The first useful document for an interior project is an account of how the space needs to work. Before a finish palette or a favourite sofa, there should be a clear description of the people, routines and relationships the design must accommodate. A good brief gives an architect or designer something more precise to respond to than a collection of beautiful images.
Start with the room in use
Choose an ordinary day and describe it. Where does the first person sit in the morning? Which objects need to stay within reach? When do people use the room together, and when do their activities compete? These details can be unglamorous, but they give the design a structure that a moodboard cannot supply on its own.
Then describe an exceptional day: a full dining table, an overnight guest or an evening with several conversations happening at once. The aim is to distinguish daily priorities from occasional requirements. A room designed entirely around an infrequent event can become awkward for the people who occupy it most of the time.
Keep observations separate from proposed solutions. ‘We often read in different parts of the room’ is useful information. ‘We need two identical armchairs beside the window’ is already a design decision. The designer may find a better arrangement if the underlying need remains visible. A strong brief leaves room for expertise while making the household’s priorities clear.
Draw the relationships before choosing the objects
A measured plan is the place to test how rooms connect. Mark the entrances, openings and principal routes, then describe the relationships that matter: a seat near daylight, a table close to the kitchen, a quiet place away from the television. Those relationships can guide the layout before individual products are selected.
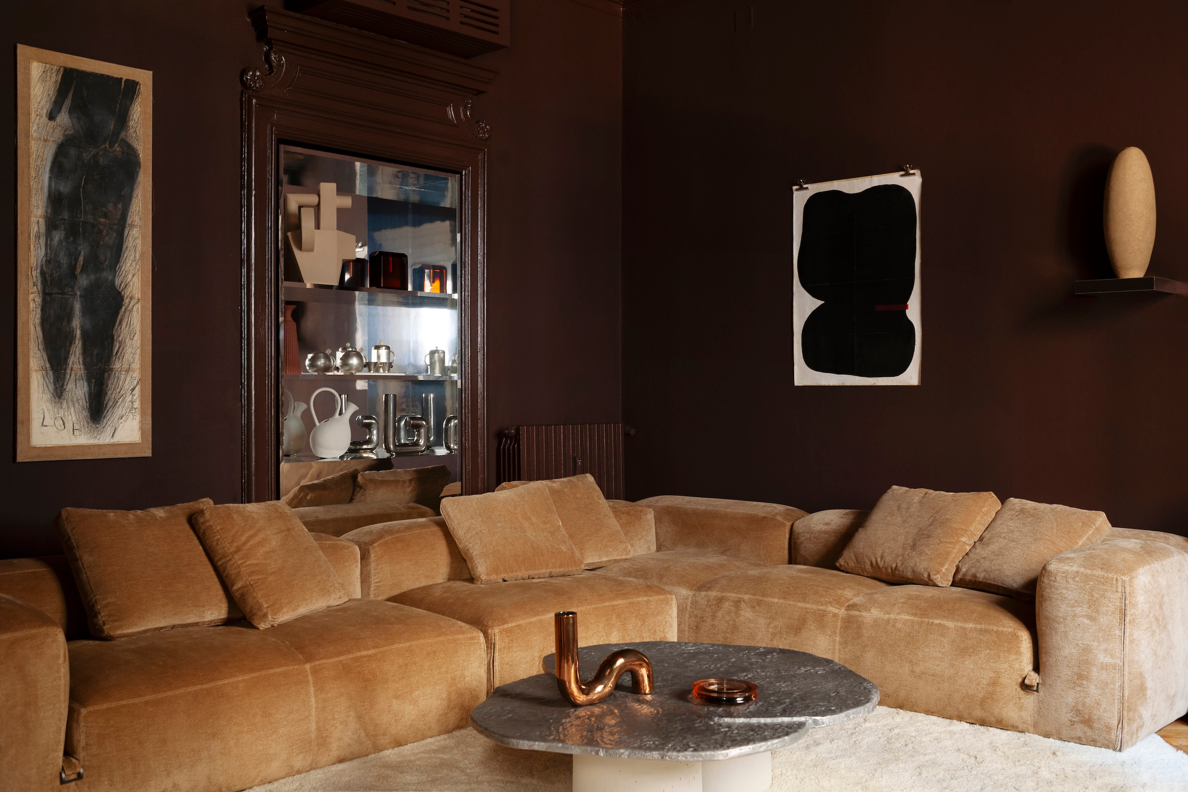
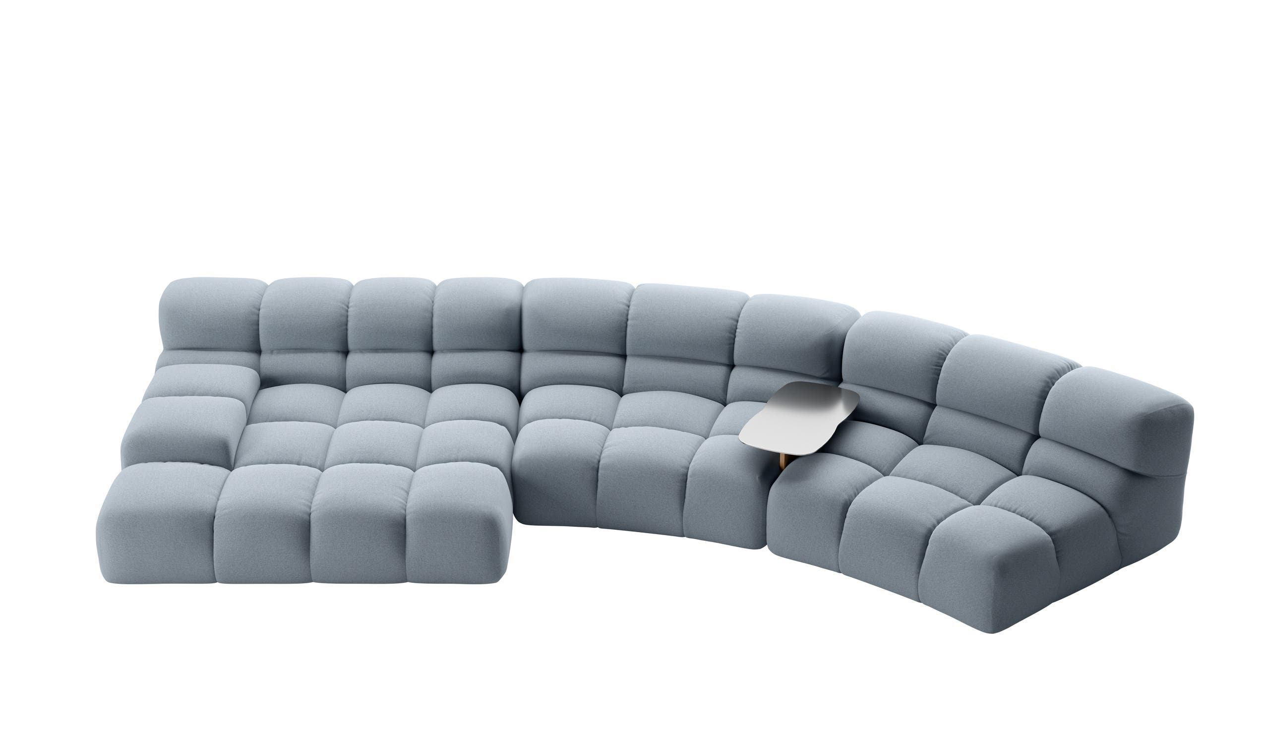
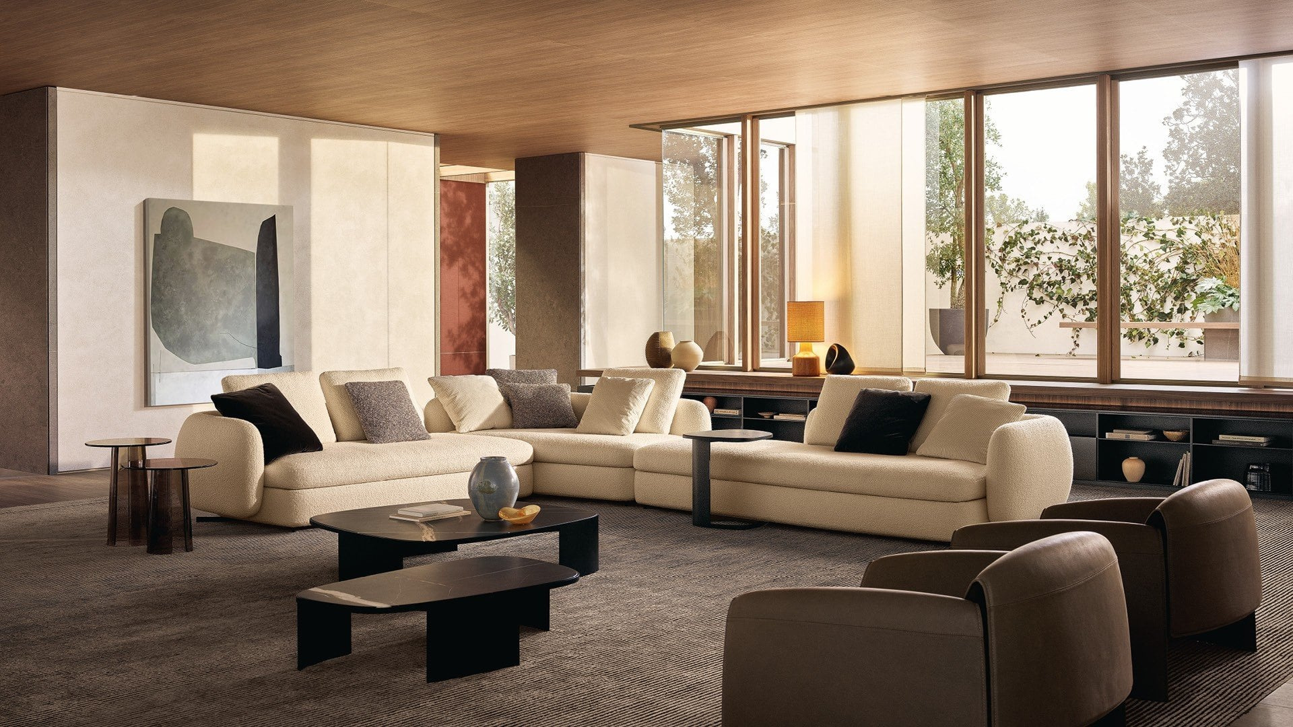
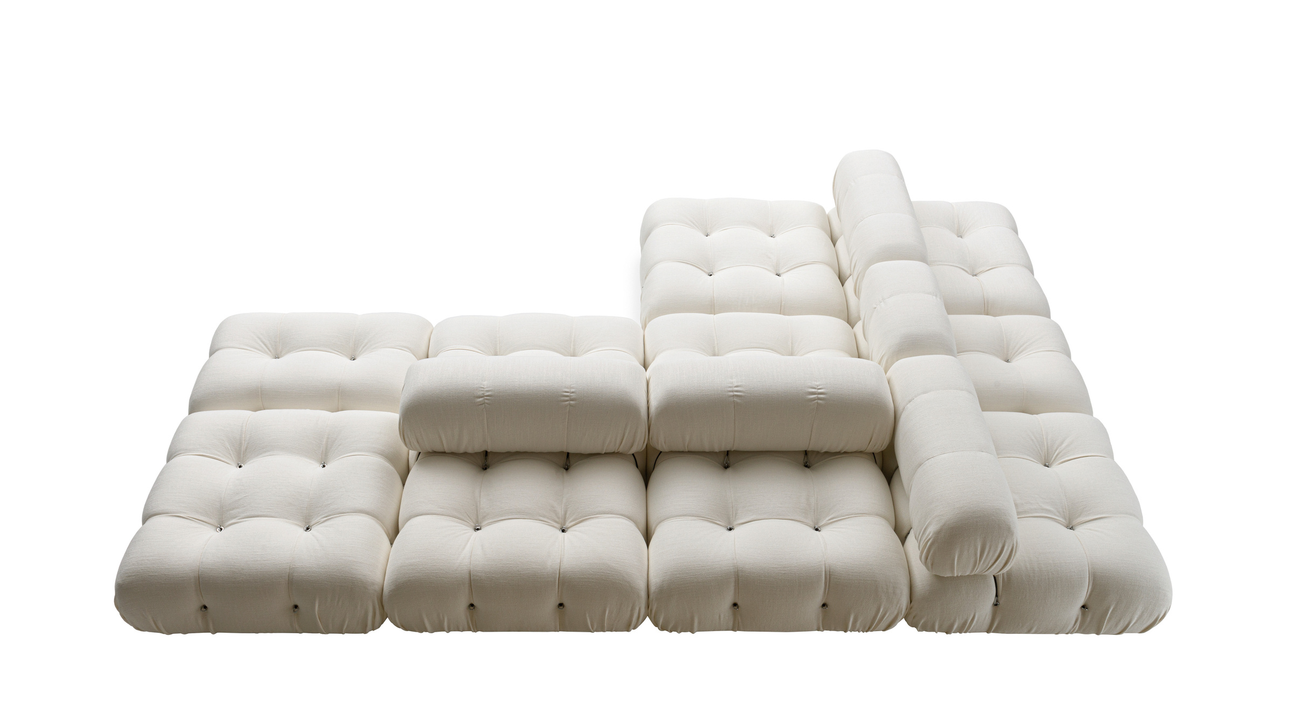
The published LuxeDigital furniture studies illustrate why this matters. Camaleonda, Tufty-Time 20 and Saint-Germain each offer a different way to organise seating through modules or curves. Their images are useful examples of spatial thinking, not interchangeable shopping recommendations. The right arrangement depends on the actual room and the way people will occupy it.
Ask for the plan to show occupied furniture. A chair pulled out from a table, a person moving past a sofa and a cupboard door in use all change the available space. A layout that appears balanced as a set of outlines may feel less clear once those ordinary movements are included. The brief should explicitly request that everyday scale.
Turn references into qualities
An image becomes more useful when it is annotated. Instead of saving a photograph with ‘love this’ beneath it, identify what attracts you: the low visual weight of the furniture, the contrast of timber and pale upholstery, the way light reaches a wall or the generosity of a passage beside the seating.
Different references may contain incompatible solutions but compatible qualities. One room may be very dark, another pale; both may offer a clear hierarchy and a quiet background for individual objects. Describing those qualities allows the designer to recognise the common intention without trying to assemble fragments of unrelated projects into one room.
The same discipline helps identify what should not transfer. A hotel lounge may communicate a pleasing atmosphere but have a scale or maintenance regime quite different from a private home. A photograph of a large apartment may depend on a view your site does not possess. The reference should improve the question, not conceal the conditions of the actual project.
State what stays
Existing objects can give a project its identity. Make a list of the pieces, books, art and personal possessions that need to remain, with measurements and photographs where appropriate. Distinguish items that must occupy a particular position from those that simply need a suitable place somewhere in the home.
This prevents the new design from being considered in an imaginary empty room. A much-loved table, a large work of art or a substantial record collection affects the composition and the storage programme. These are valuable inputs. They can make the interior more individual than a scheme assembled entirely from newly selected pieces.
Also identify practical constraints that are already known: building restrictions, access conditions, work that has previously been carried out and decisions made by other consultants. Do not attempt to solve technical questions through the brief. Record them clearly so the appropriate professional can investigate and coordinate them before they become assumptions embedded in the design.
Give lighting its own conversation
Describe activities and times of day rather than beginning with a list of fixtures. Reading, dining, conversation and moving through the room have different needs. The brief can explain which activities coincide, which atmosphere matters in the evening and where daylight currently helps or causes difficulty.
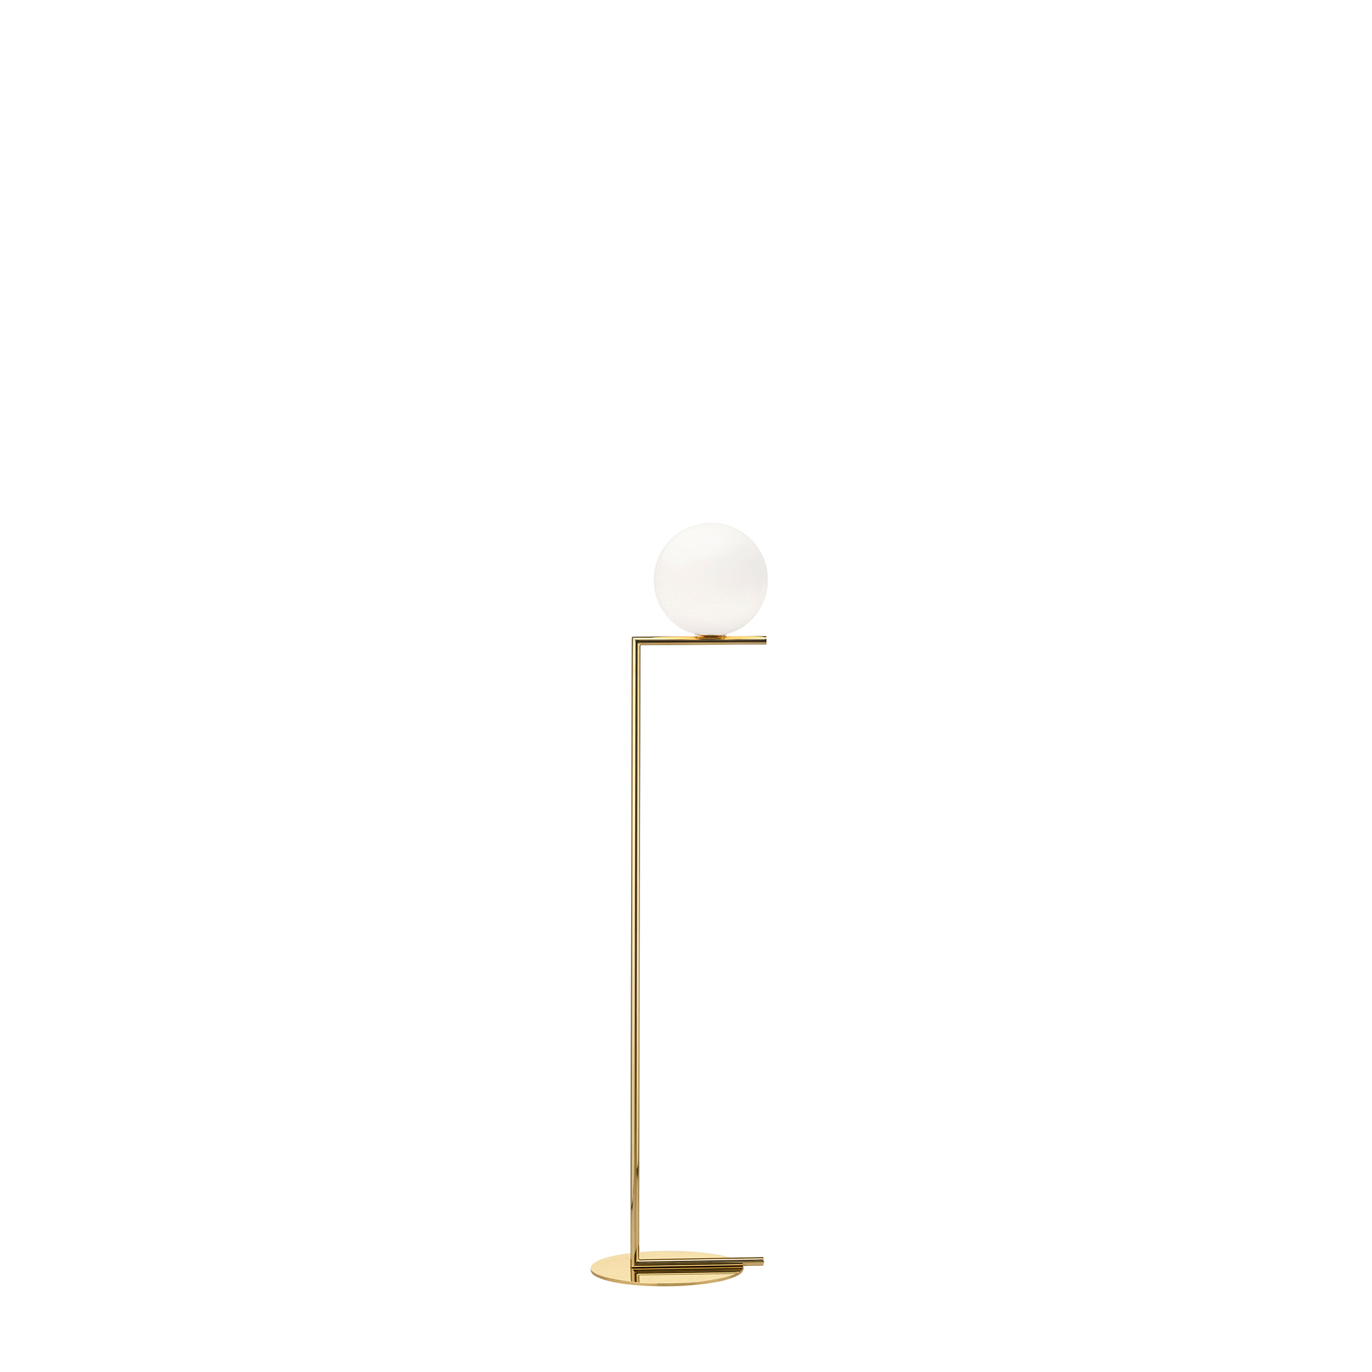
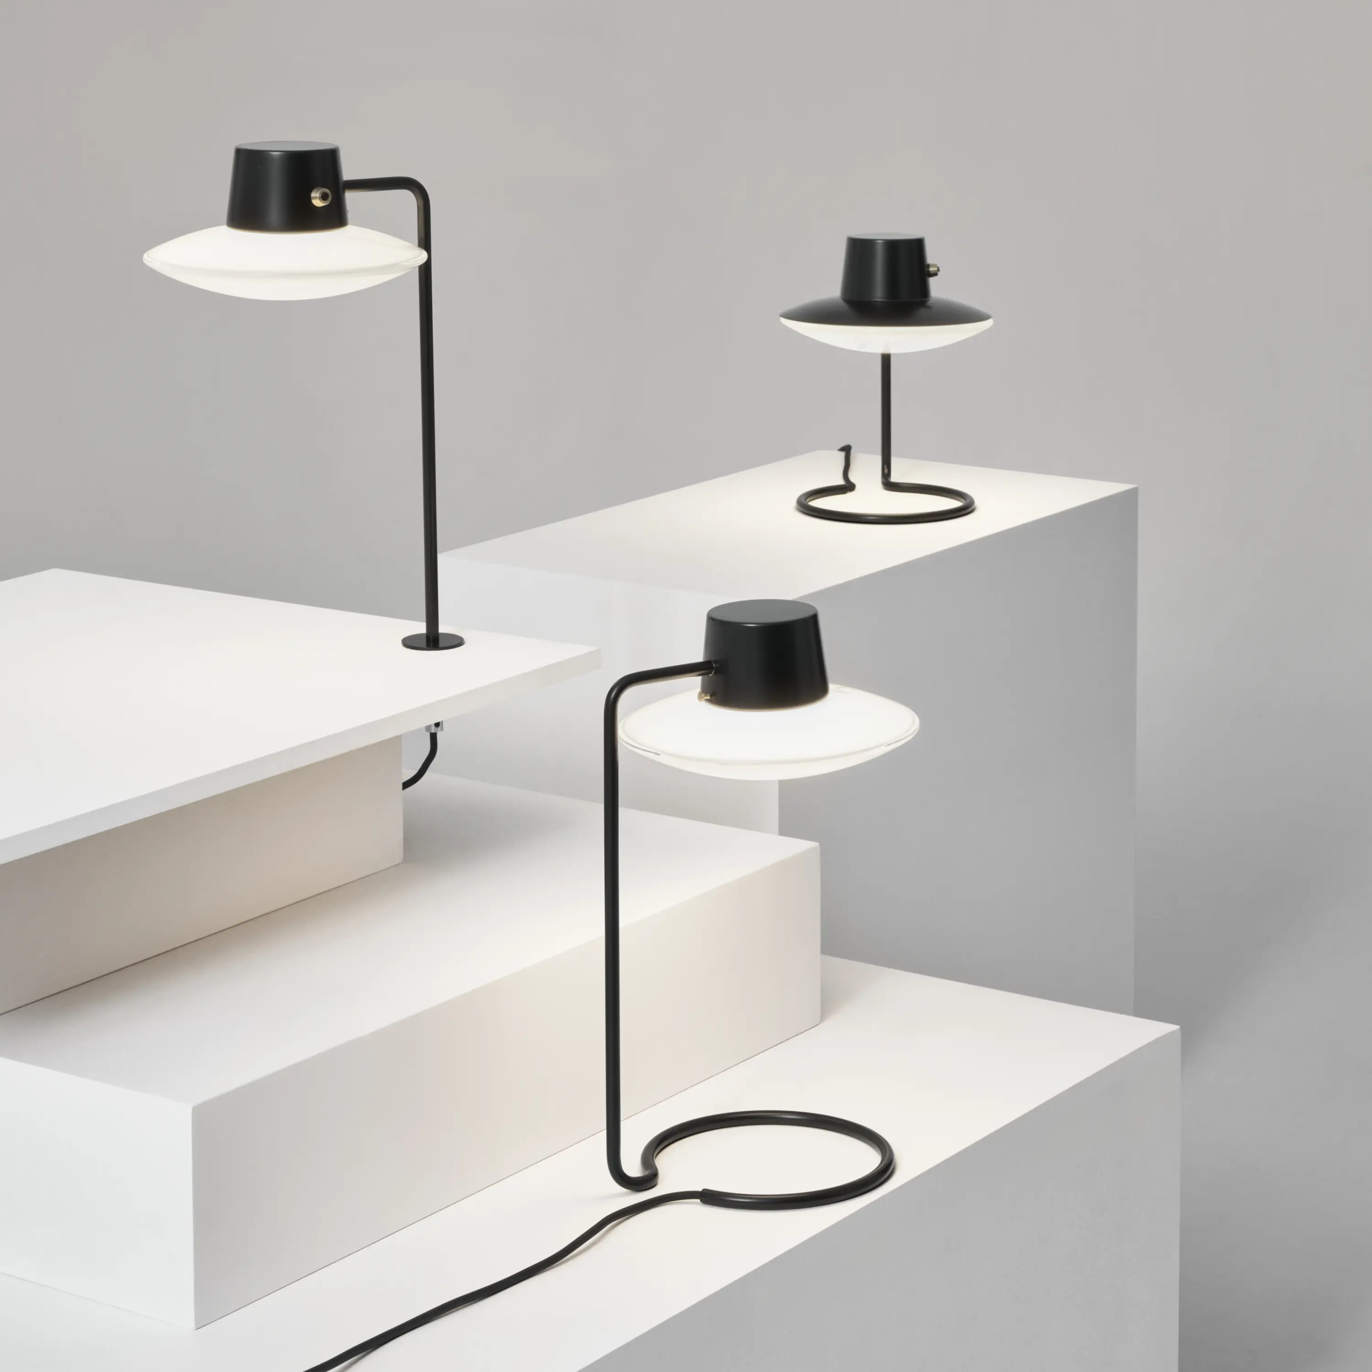
The Flos IC Lights and AJ Oxford studies provide named examples of how a visible light can contribute to a composition. They do not replace a room-specific lighting plan. A decorative lamp, a reading light and illumination for a work surface should be discussed in relation to their tasks, even when one product may contribute to more than one effect.
Ask how lighting decisions will be coordinated with furniture positions, switches and other controls. A change in the seating arrangement can affect the usefulness of a socket or a reading light. These relationships are easier to resolve while the project is being designed than after the final decorative pieces have been ordered.
Make care and change part of the brief
Tell the designer how the home is maintained and what level of care is realistic. Children, pets, frequent guests and periods away can influence material and product choices. This is an account of use, not a request to make every surface indestructible. The aim is to align the desired appearance with the way the home is actually lived in.
Consider change as well. A room may need to accommodate different activities over the coming years. Some decisions are easier to alter than others: moving an occasional chair is different from relocating fitted storage or fixed lighting. Ask which parts of the proposed scheme provide flexibility and which depend on a settled arrangement.
A good brief does not need to predict every future event. It should identify the changes already foreseeable and the priorities that are likely to remain. This helps the team distinguish a useful long-term framework from a temporary preference that might be better expressed through a more easily changed element.
Define the commission clearly
Before work begins, discuss what the appointment includes. Concept design, detailed drawings, product selection, procurement coordination, installation and final styling are distinct activities. Different practices and projects organise them differently. The reader should request a clear written scope rather than assume that an attractive presentation includes every later stage.
| Part of the brief | Information to provide | What to ask the designer to clarify |
|---|---|---|
| People and routines | Ordinary and exceptional days | Which requirements govern the layout? |
| Existing space | Measured information and known constraints | What further survey or consultant input is needed? |
| Possessions | Items that remain, with dimensions | How will they be integrated? |
| References | Annotated qualities, not just images | What can transfer to this site? |
| Lighting and use | Activities, timing and current difficulties | How are furniture and controls coordinated? |
| Delivery | Desired sequence and decision availability | What stages and responsibilities are included? |
Agree a decision process as well as a design direction. Identify who approves drawings and samples, how alternatives will be assessed and what information is needed before ordering. A concise record of decisions helps keep the project coherent when many products and trades are involved. It should be understandable to everyone responsible for delivering the work.
The Luxe Digital view
A strong interior brief turns personal preferences into a clear design enquiry. It explains the life the room needs to support while leaving the designer room to develop a coherent response. The most useful reference image is therefore the one that helps name a quality or resolve a question, not the one that appears most expensive.
The reward is a more meaningful conversation between owner, studio and maker. Products can be assessed in relation to a plan, materials in relation to use, and visual ideas in relation to the actual building. That is the foundation of a high-end interior with substance: decisions that belong together and a finished space that has been designed around the people who will inhabit it.
A strong interior brief turns personal preferences into a clear design enquiry.
Sources & credits
Sources and methodology
Independent design and reference analysis of the named official records and imagery, checked on 15 October 2026. Launch specifications and later product records retain their own dates and references. Images show the identified configurations. Original visual and commissioning analysis of the exact official product/project records and identified images. No visit, interview, comfort test or performance measurement claimed. Existing projects retain their dates; product versions, showroom photographs, sample images and official visualisations are identified separately.
- B&B Italia — existing-9117.
- B&B Italia — existing-9225.
- Poliform — existing-9233.
- Flos — existing-9203.
- Louis Poulsen — existing-9337.
Illustrations also accompany these published LuxeDigital studies: