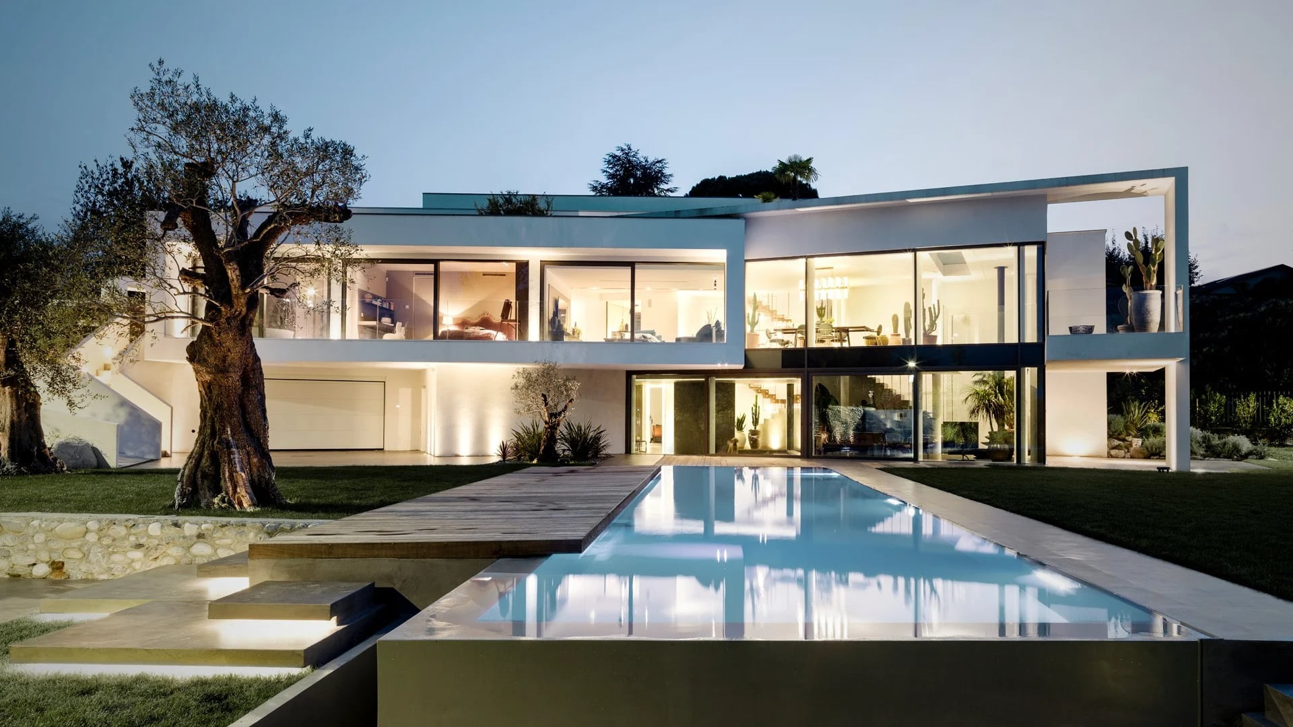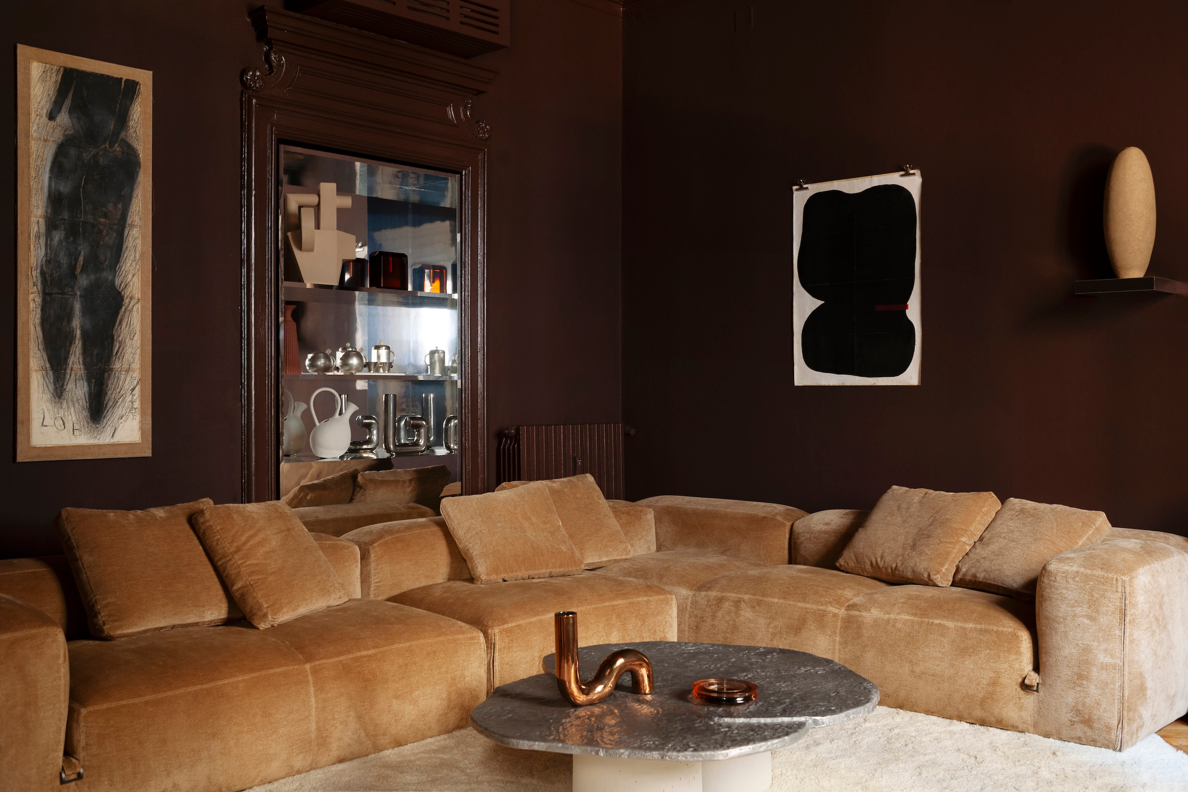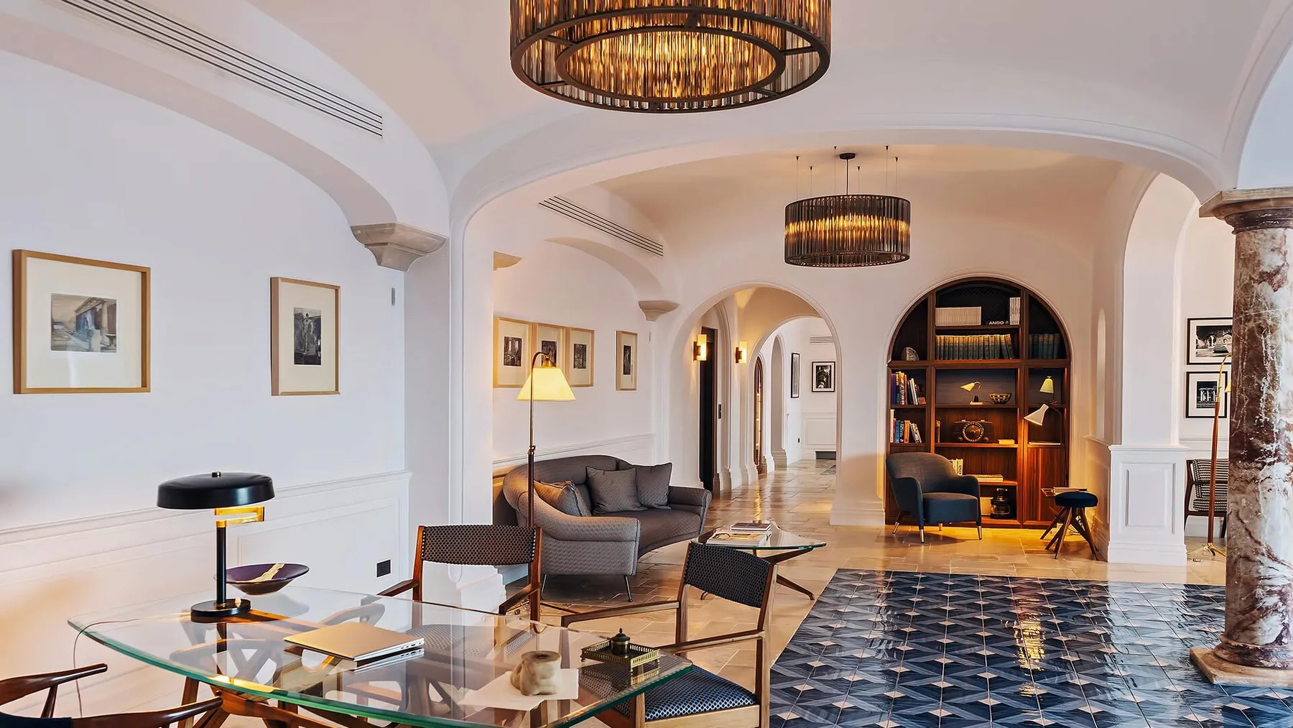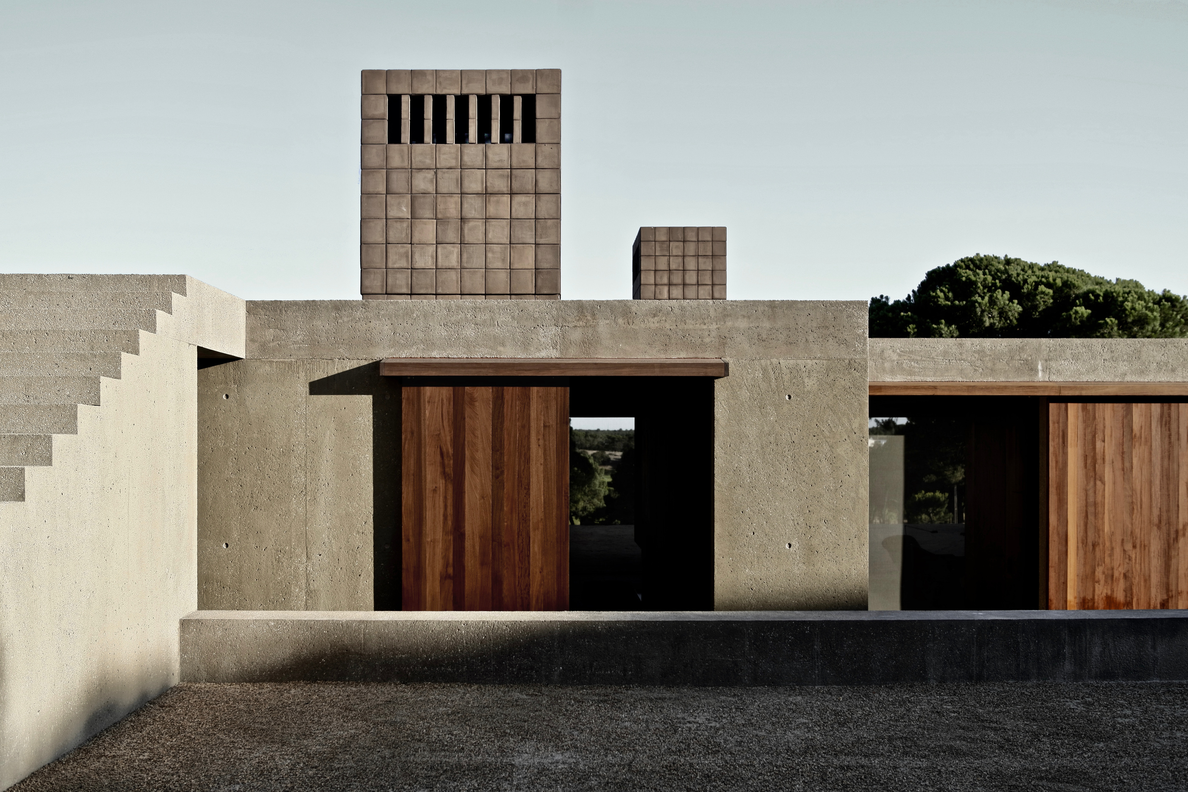
Casa M asks the eye to settle before it begins to explore. Concrete, a broad court and the crowns of pine trees establish the first relationships. In the official photographs, the house holds its own geometry against the landscape while leaving room for the changing light to become the more animated presence.
A house with a ground of its own
Vincent Van Duysen’s project record places his own house in Melides, Portugal, and dates it to 2019. It credits SIA Arquitectura as local architects. This is a new reading of that established project, informed by the published plans, photographs and accounts. The material observations below concern what those records show; they do not imply a visit, a stay or an assessment of the building’s environmental performance.
The courtyard as an organising room
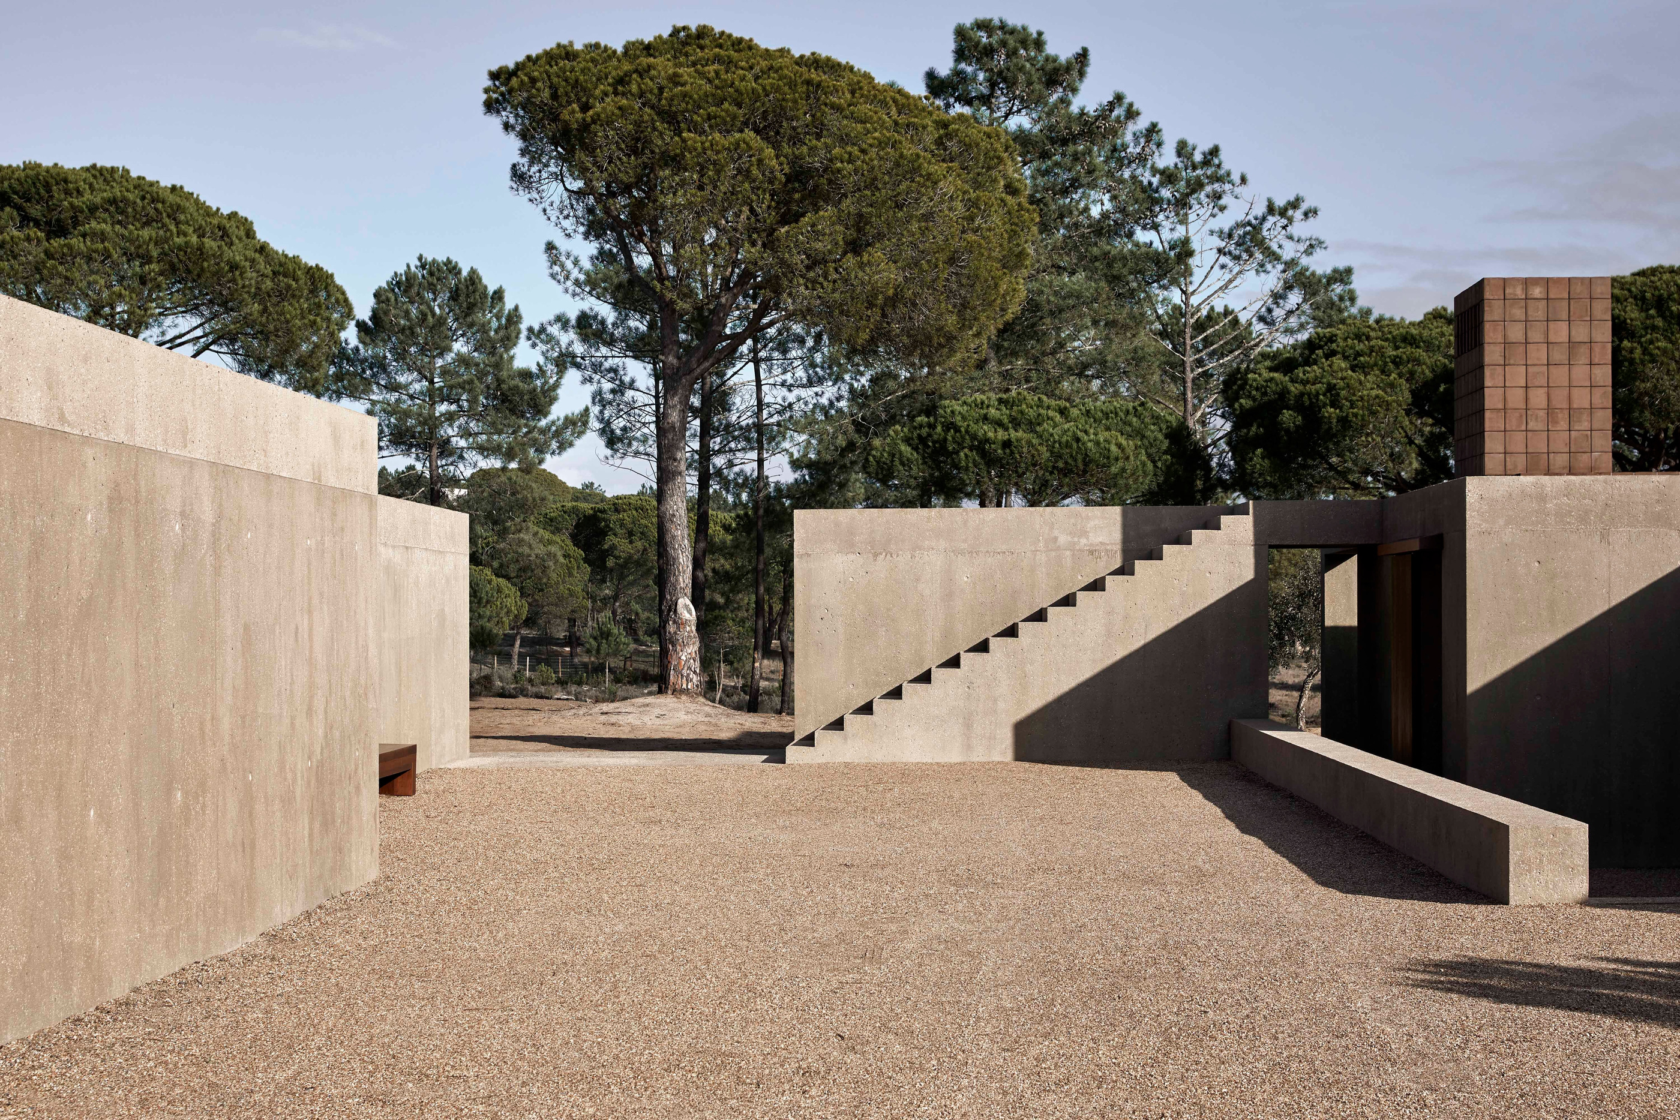
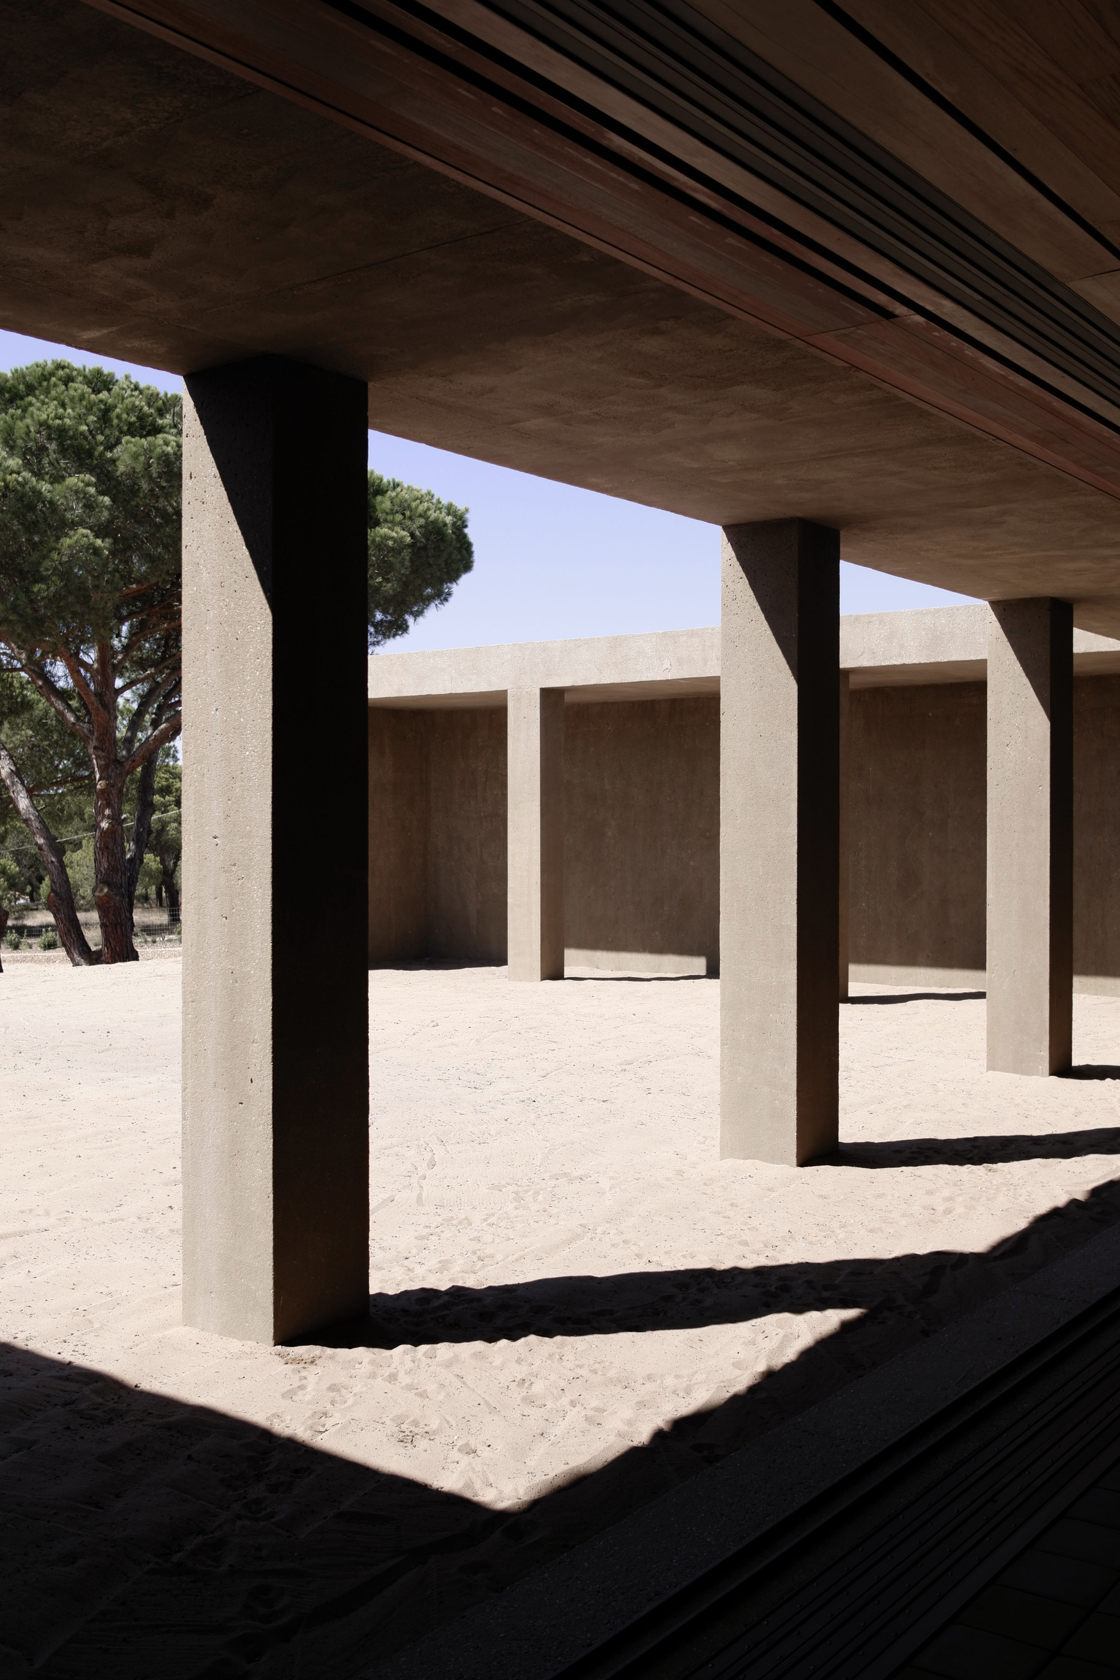
The court makes the house understandable without a tour through every interior. An open centre gives the surrounding volumes a common reference. In the photographs, columns, shadow and the ground plane establish a sequence of edges. A person moving through it would have several possible relations to the same space: looking across, moving along its perimeter or pausing within a shaded portion.
That distinction is useful when considering a courtyard house. The word courtyard can describe a view, a route or a place to occupy. A commission should decide which responsibilities the space must carry. If it is asked to become the main social centre, the routes into it and the thresholds around it matter as much as its dimensions. If it serves primarily as a view, the interior rooms will need a different kind of independence.
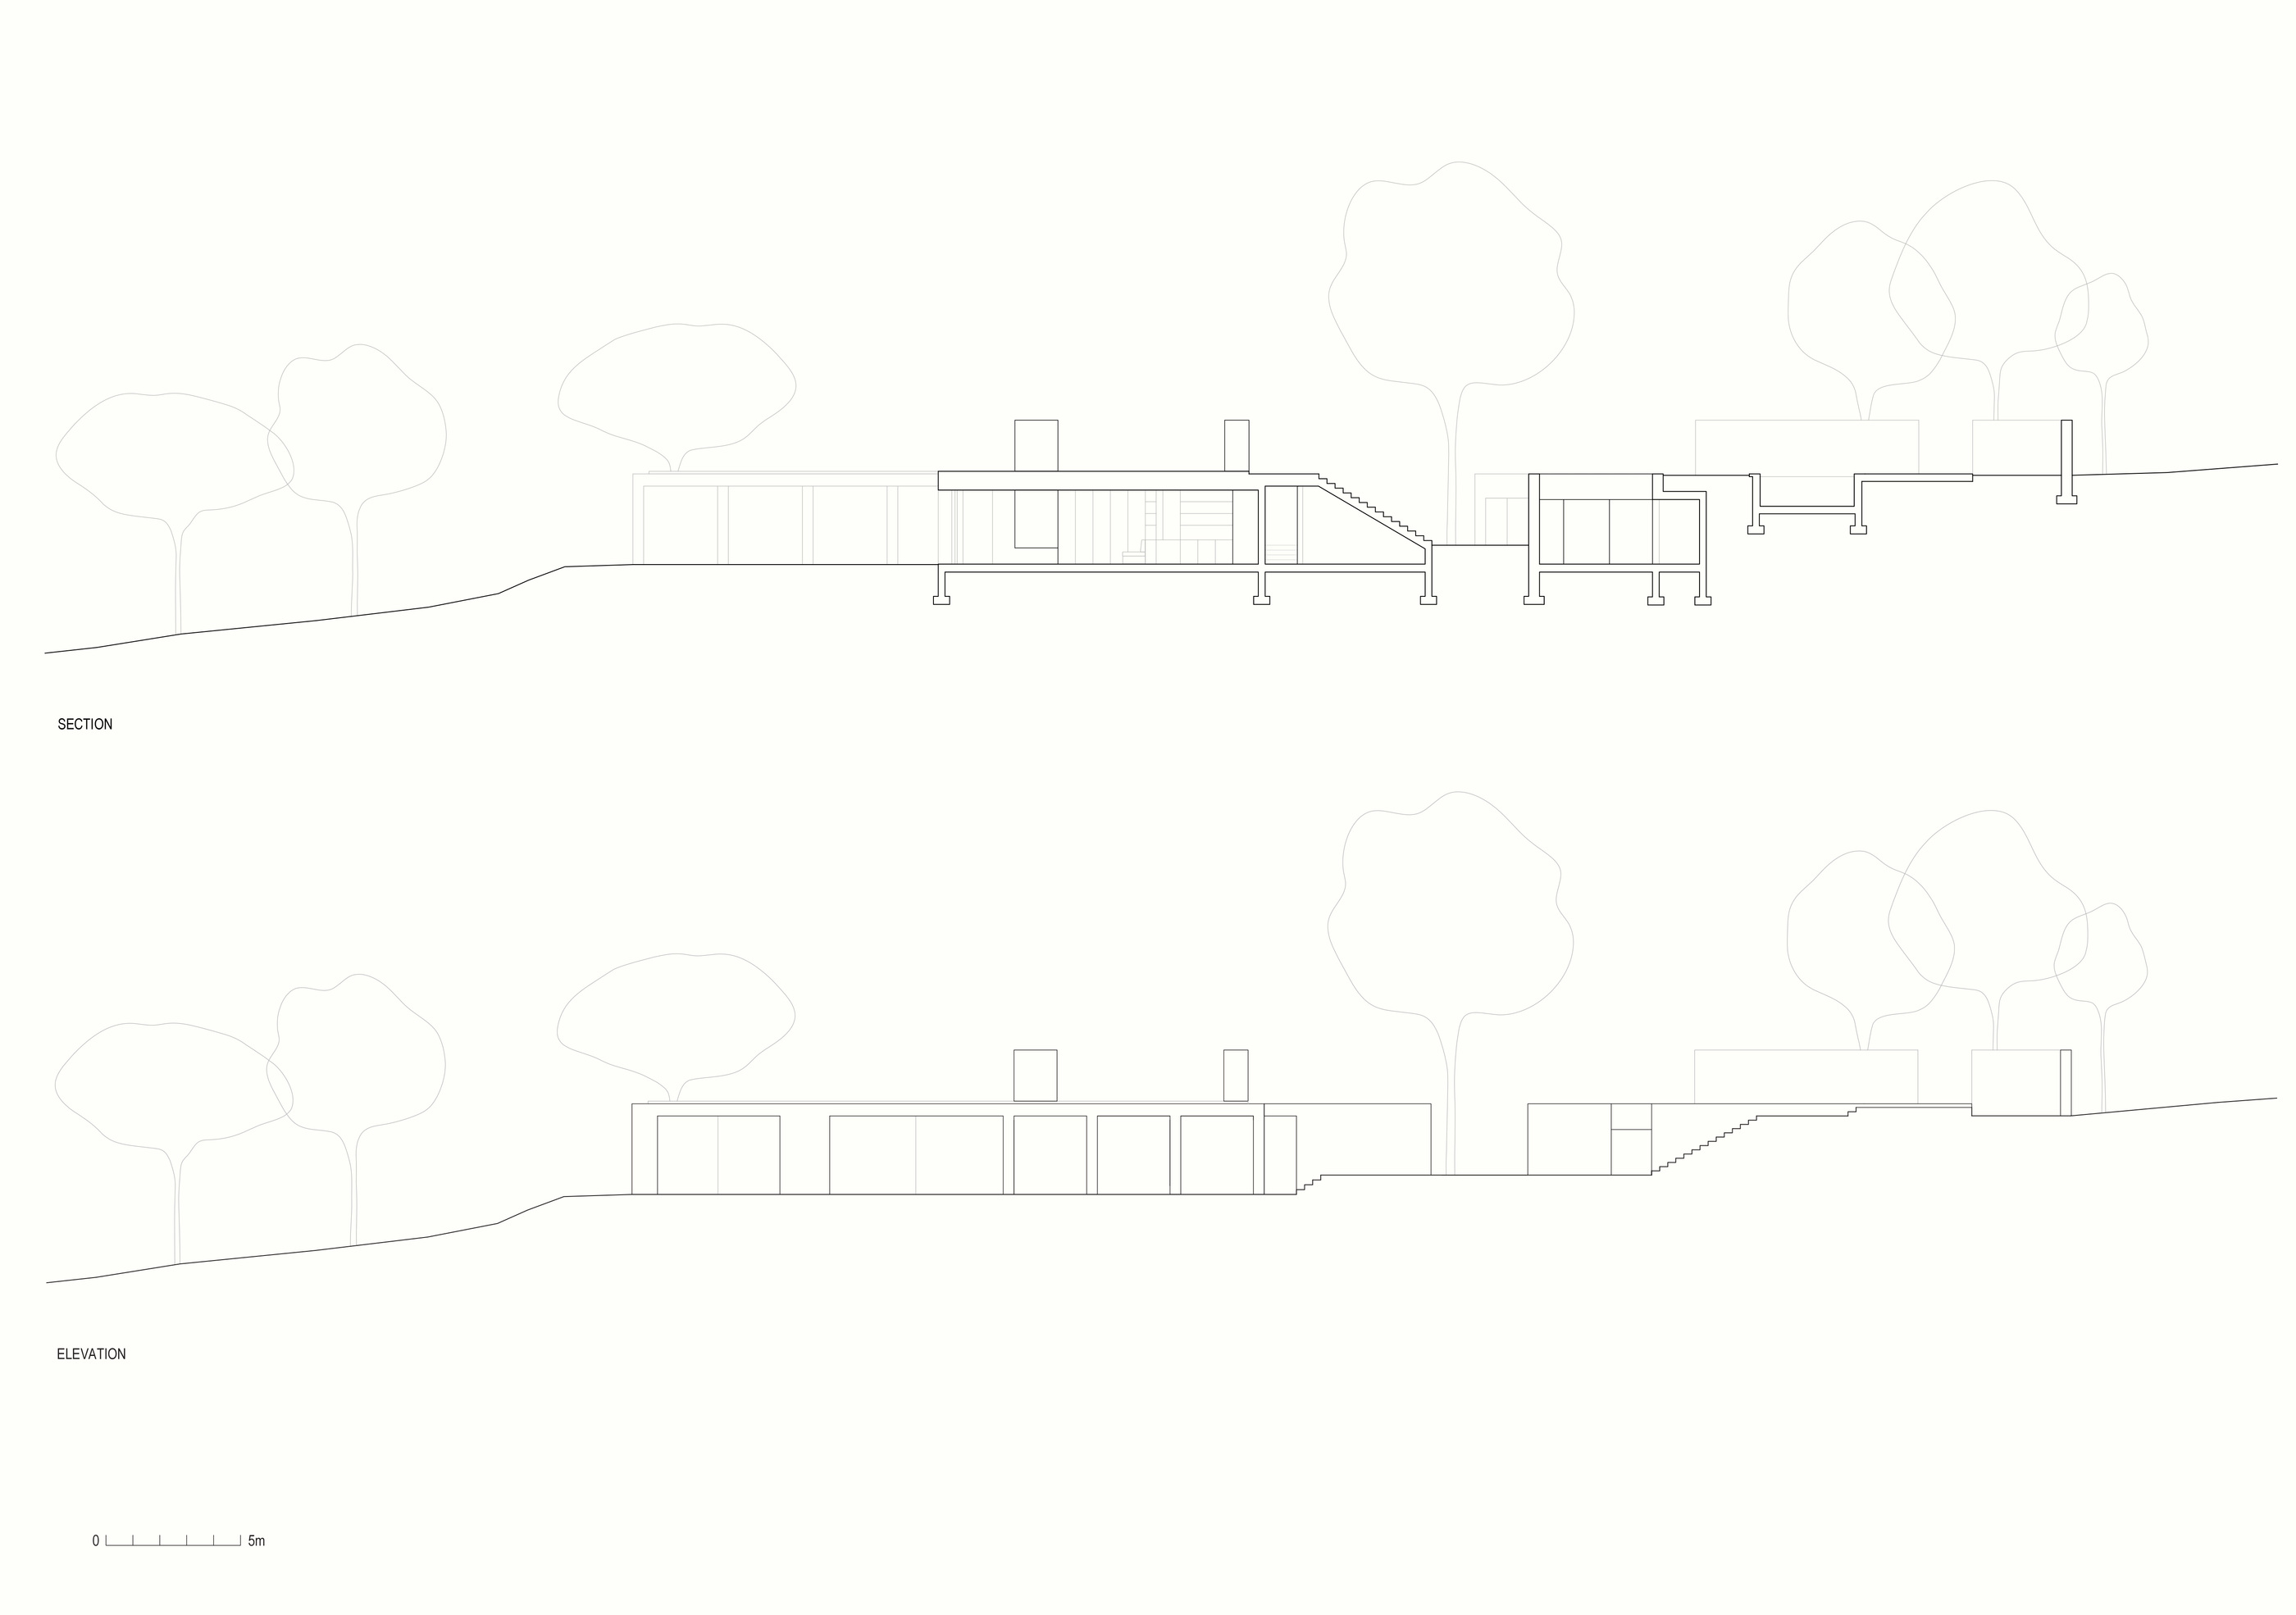
Casa M’s published plan is valuable alongside the photographs because it allows the open space to be read as an arrangement rather than an atmosphere. The plan and section are documentation, not substitute pictures of a finished room. Keeping them recognisably different strengthens the article: the image shows a particular view, while the drawing explains a relationship that a single camera position cannot encompass.
A heavy material can make a light boundary
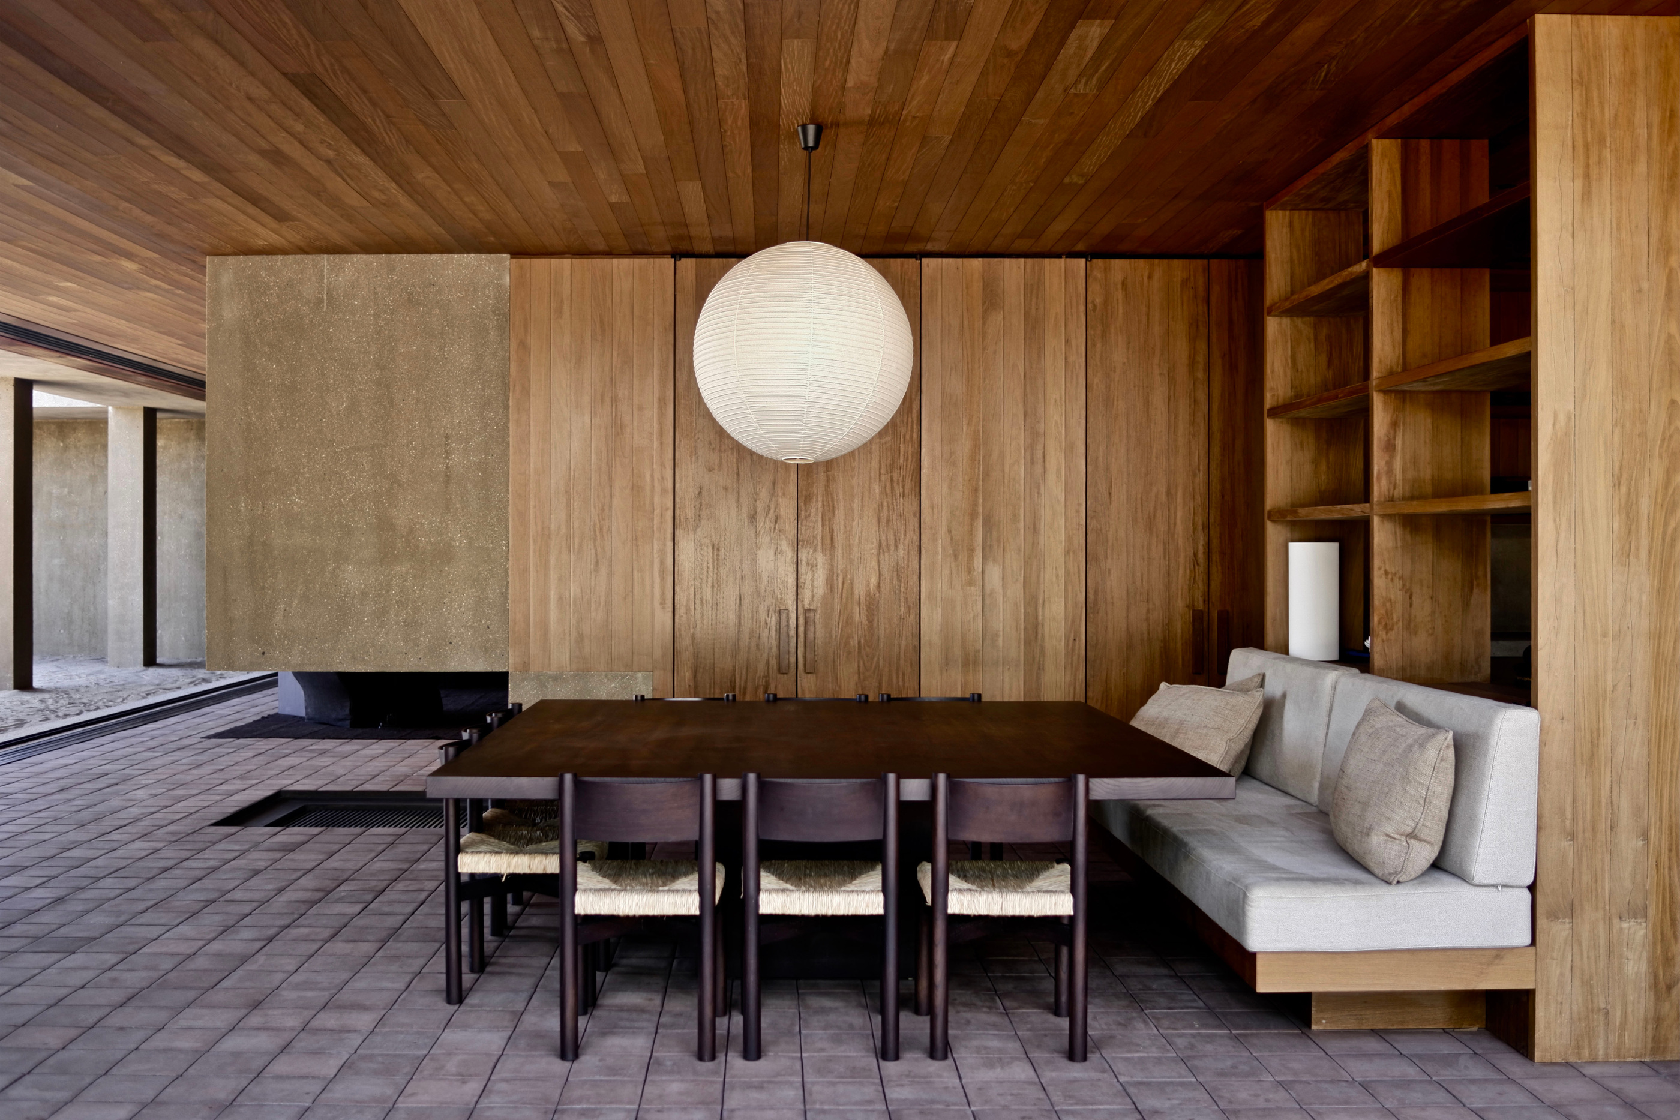
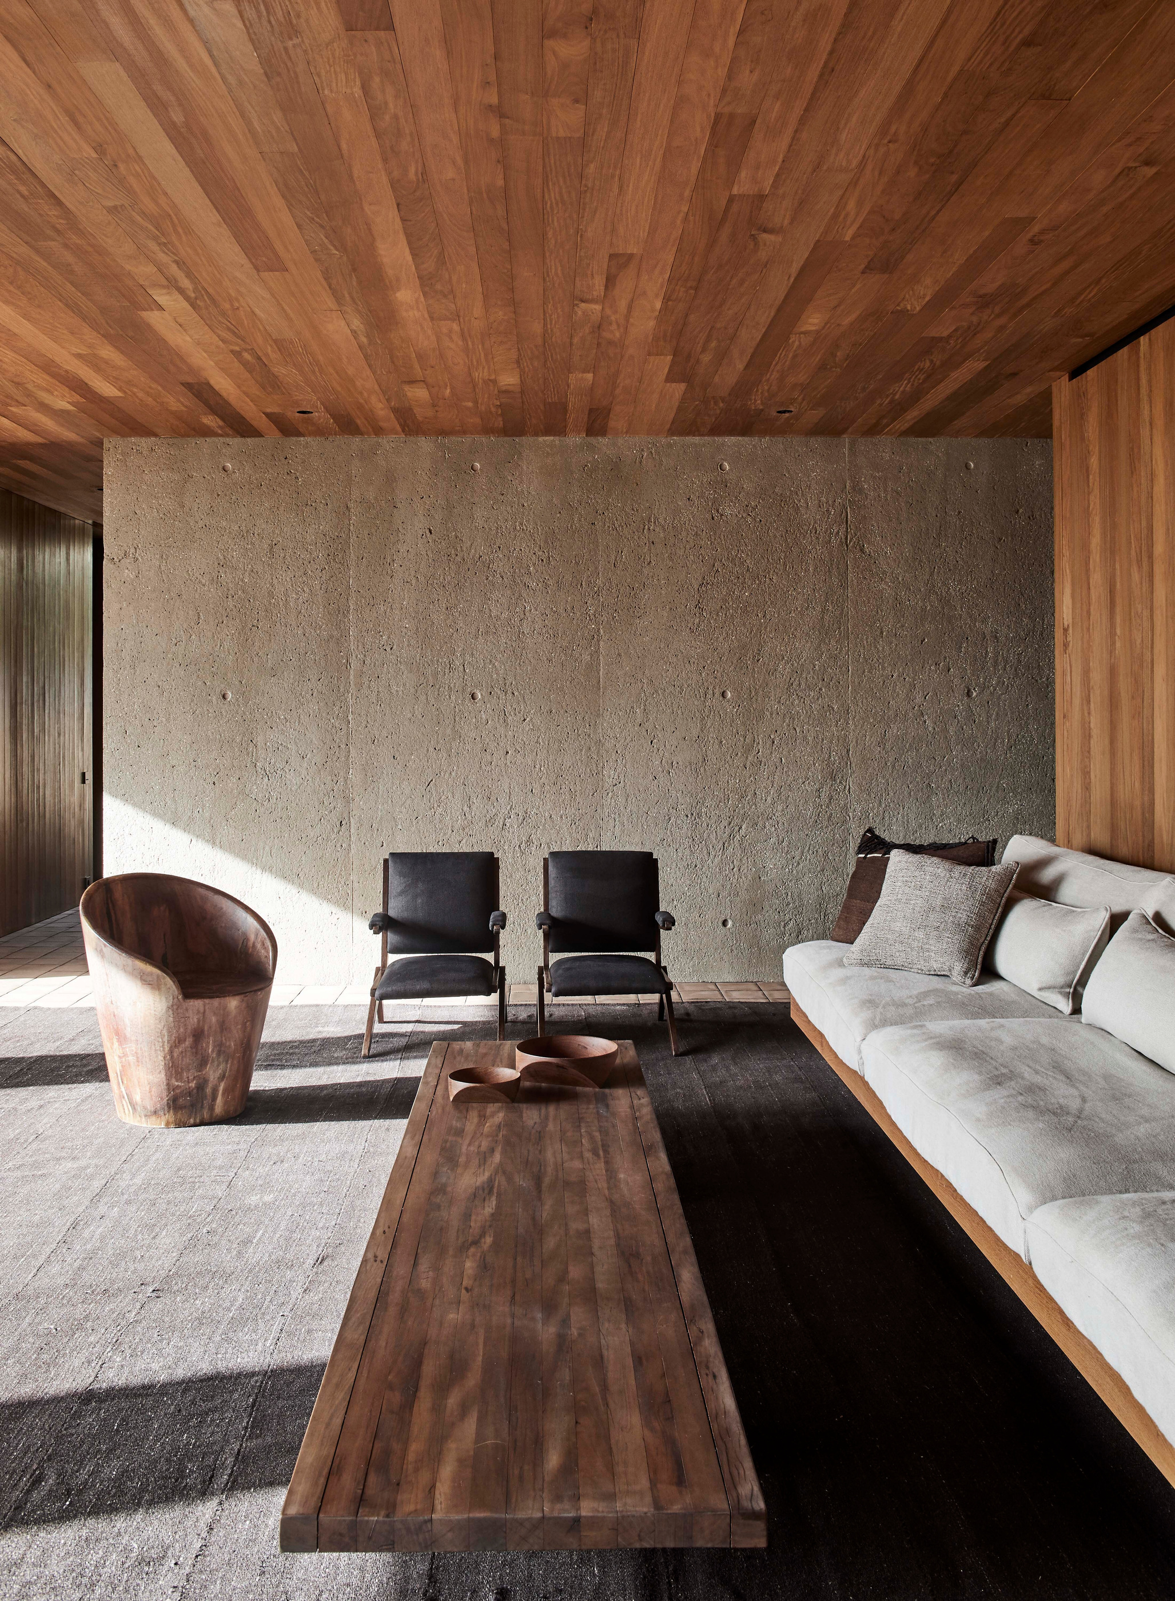
The studio describes concrete volumes and an interior palette including wood and terracotta. In the photographs, the differences between those surfaces are clearer than any general label applied to the house. The concrete takes daylight across broad areas; timber establishes a closer grain and rhythm; the floor brings a smaller repeated unit into the composition.
This is a way of reading material through distance. From the court, an opening or a wall edge establishes the large order. At the dining table, the timber ceiling and shelving become more insistent. The same home can therefore offer several registers without requiring a completely different decorative language in every room. Material continuity holds them together, while scale changes their effect.
For another project, a photograph can open that discussion but cannot settle the specification. A surface’s appearance does not establish its build-up, treatment or suitability for a different exposure. The useful request is for the actual material, finish, sample and maintenance information. The atmosphere should guide the question; the technical record should govern the answer.
The threshold has thickness
One of Casa M’s most instructive images is taken from shade towards the court. The foreground remains dark enough to describe the cover above, while the ground outside receives the light. The edge between the two is substantial. The reader can understand a place to stand, rather than simply a line where a photograph changes brightness.
An indoor-outdoor brief becomes more precise when it names this intermediate territory. Where will someone pause before moving outside? Where can a chair sit without entering the principal route? Which covered area offers a useful outlook when the conditions make the open court less inviting? These are design questions to resolve for the specific site, not performance claims demonstrated by Casa M’s images.
The dining photograph brings another part of that discussion into focus. A table and pendant occupy a timber-lined room with a large opening beside them. The furnished interior retains its own centre. The opening gives it a second relationship, so the experience can be read both within the room and beyond it. An effective brief can ask for both views to be tested rather than treating the fully open position as the only convincing presentation.
Reading the roof as part of the house
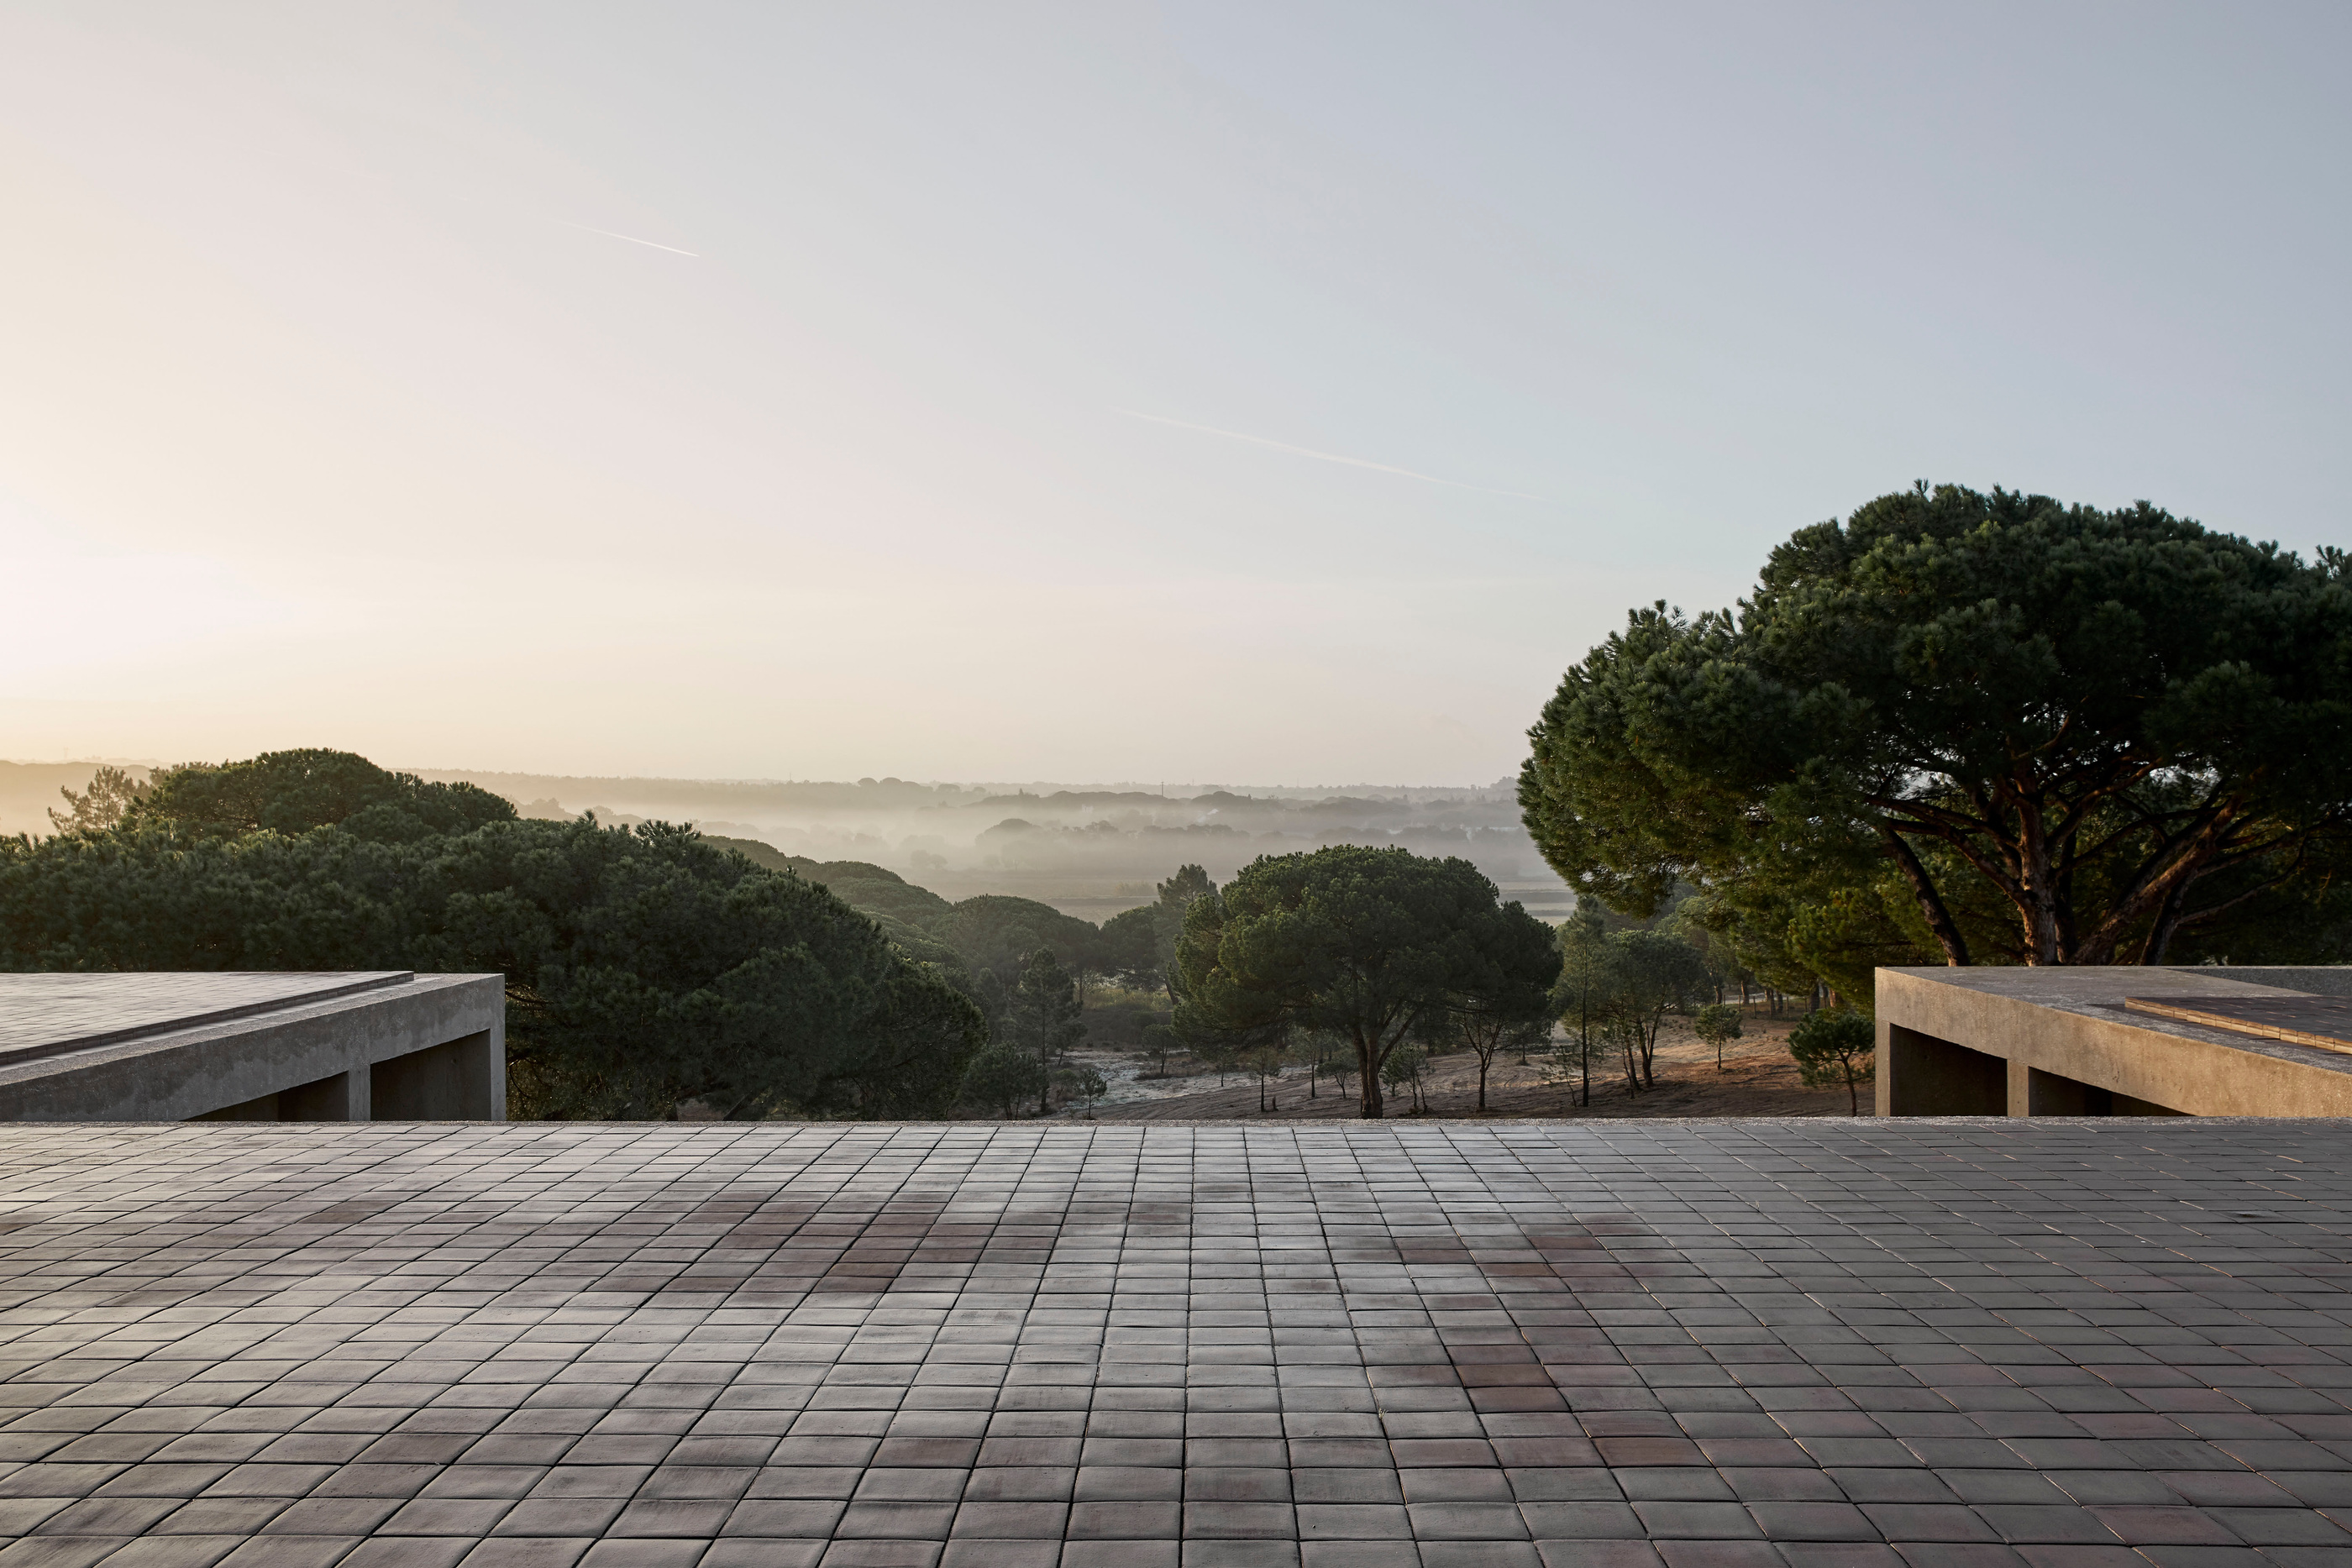
The official account describes a pool at roof level. The photographs show stairs and parapets organising that upper territory, with the landscape visible beyond. The raised position introduces a further sequence into the building: the court below, the movement upwards and the relationship to a wider horizon.
This should be read as a project-specific arrangement. Roof use brings structural, access, drainage and safety questions that cannot be answered from a photograph or copied from a reference house. What the images offer is a clear reason to discuss the roof early, while the plan and section are still capable of accommodating its consequences.
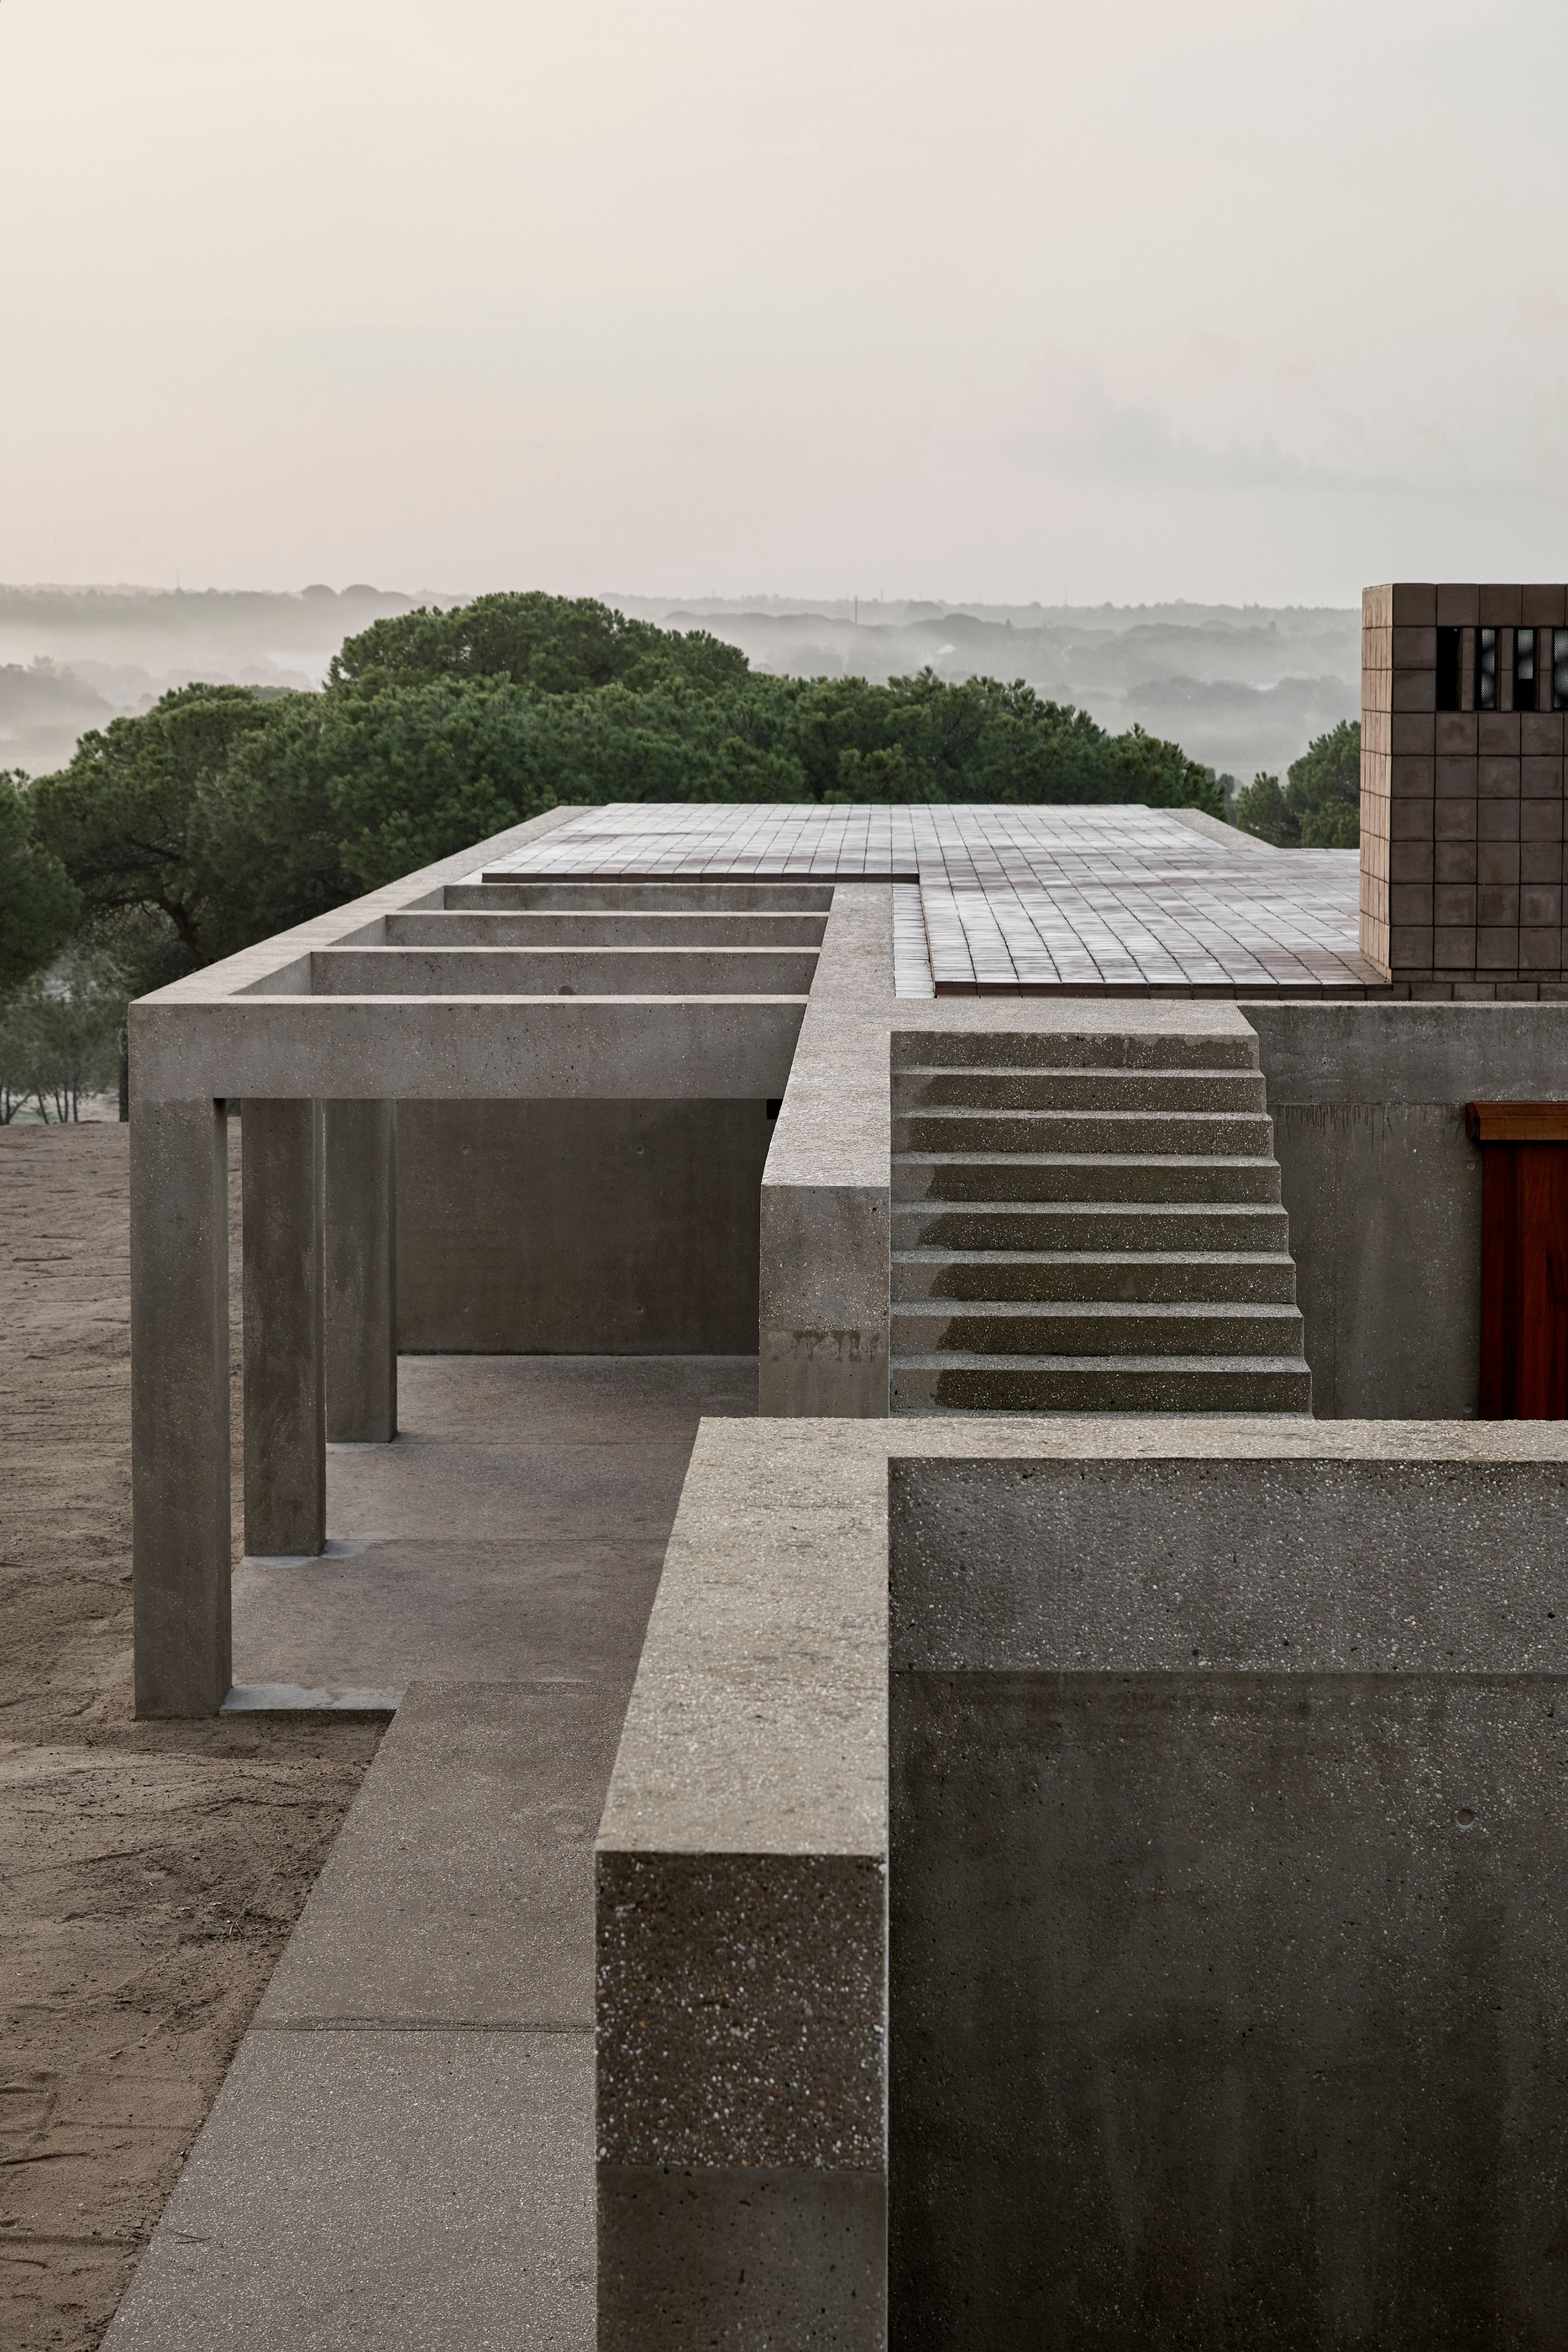
The roof is also part of the view from elsewhere. An upper terrace, pool edge or stair can shape the silhouette seen from the ground and the outlook from neighbouring rooms. That gives the commissioning discussion two directions. Consider the experience of being there and the effect of its presence on the rest of the architecture. Casa M’s published images make both worth considering.
Turning an architectural reference into a useful brief
| Reference in the project | Reader’s design question | Evidence needed for a new house |
|---|---|---|
| Open central court | Is the centre for passage, gathering or outlook? | Plan, daily routes and intended occupation |
| Covered thresholds | Where should inside and outside overlap? | Sections, site conditions and furnished views |
| Repeated material palette | How will the room change with distance and light? | Exact finishes, samples and daylight studies |
| Upper outdoor territory | How does roof use affect the whole building? | Project-specific technical and access documentation |
The distinction between inspiration and instruction is productive here. A reference can sharpen an ambition without becoming a set of borrowed solutions. Asking for the same effect in a different place requires the design team to identify which conditions made the original arrangement persuasive.
The Luxe Digital view
Casa M gives restraint a physical structure. Its court, covered edges and material changes make the relationship between house and landscape visible at several scales. The most compelling images reward attention to the ground and the route through the building, rather than presenting the landscape as scenery behind a furnished room.
For a reader commissioning a home, its value lies in the questions that remain specific. Where is the shared centre? How deep is a threshold? What does the roof contribute? Which materials need to be experienced together? Those questions can travel; the answers belong to the new site and its occupants. Keeping that distinction allows an established residential project to remain a useful reference without dressing it as a current launch or reducing it to a reproducible style.
Casa M gives restraint a physical structure.
Sources & credits
Sources and methodology
Independent design and reference analysis of the named official records and imagery, checked on 15 October 2026. Launch specifications and later product records retain their own dates and references. Images show the identified configurations. Original visual and commissioning analysis of the exact official product/project records and identified images. No visit, interview, comfort test or performance measurement claimed. Existing projects retain their dates; product versions, showroom photographs, sample images and official visualisations are identified separately.