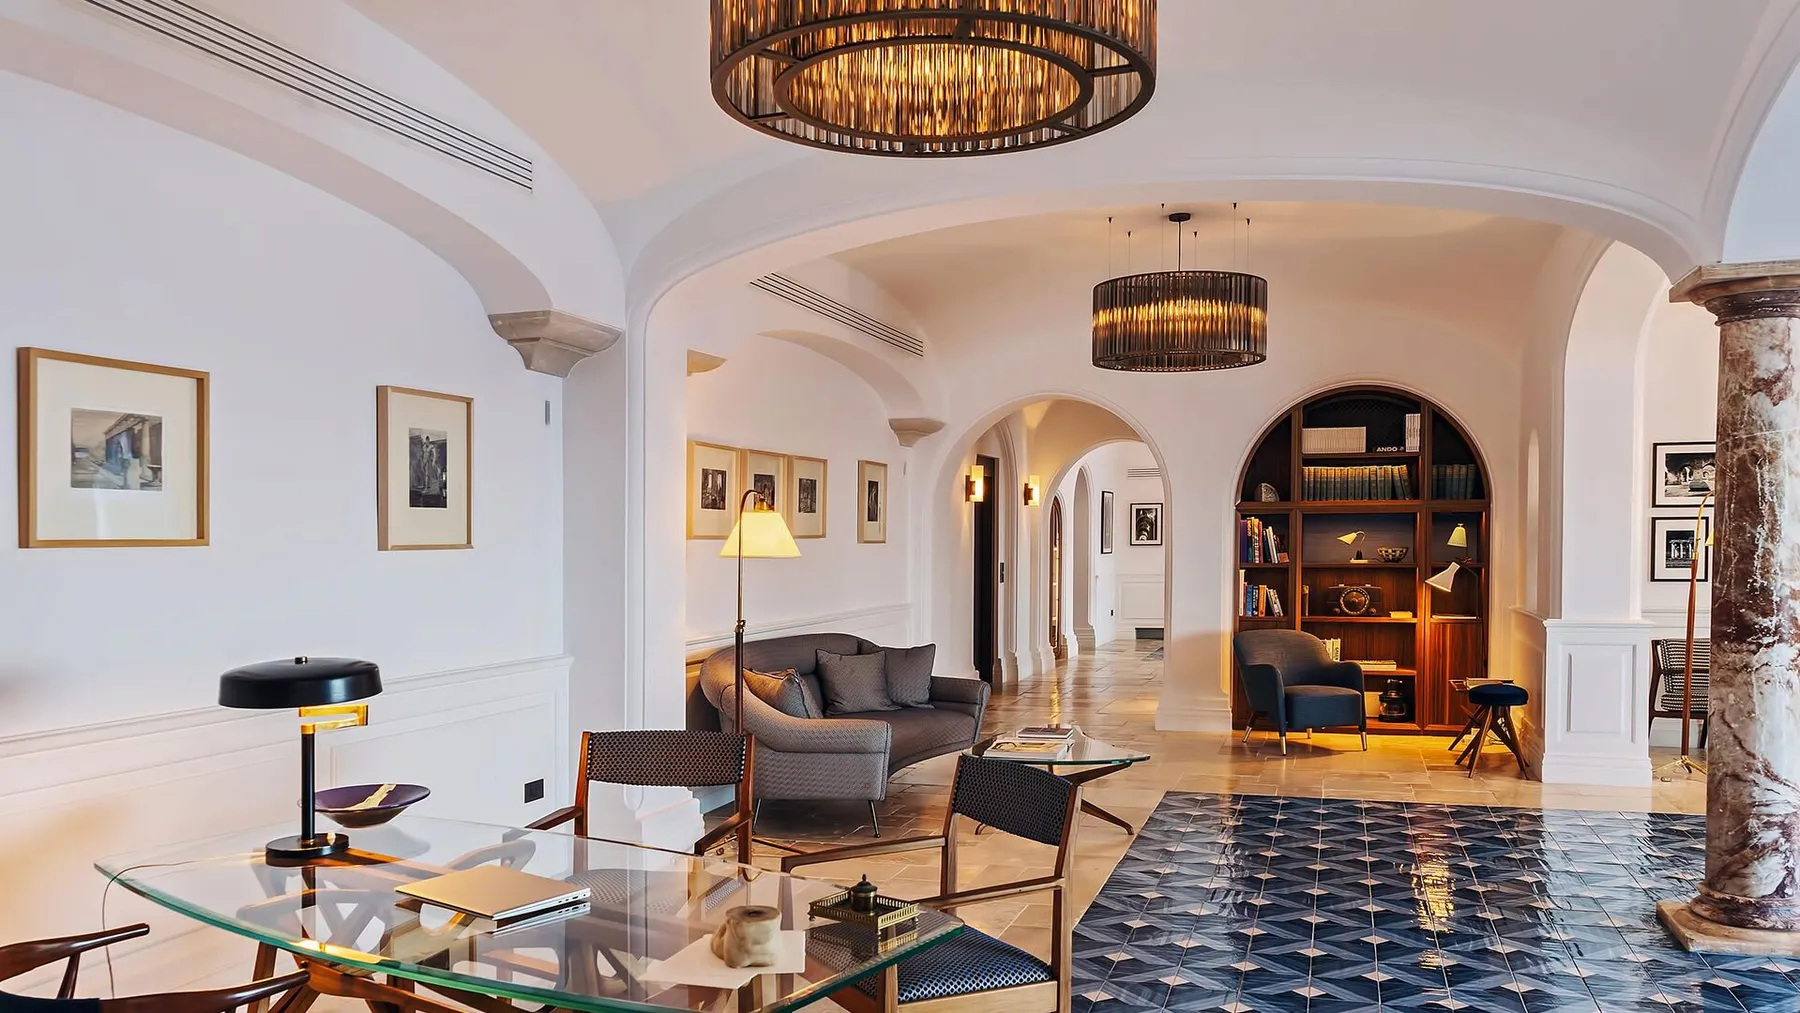
At Borgo Santandrea, an opening towards the sea is already a powerful source of attention. Decorative lighting has another job to do within that setting: give the interior its own points of focus, establish a scale for gathering and remain part of the room when daylight is doing most of the illuminating.
Light with a view beyond it
The Amalfi hotel’s documented interiors make a useful design study. Venicem’s project record names architect Rino Gambardella and shows its lighting in the building; TATO’s record credits gambardellarchitetti and dates its project to 2021. The photographs here are official project imagery, identified by their source. This is an analysis of lighting and spatial relationships, rather than a hotel review, a stay report or a measured assessment of the installation.
The ceiling is part of the conversation
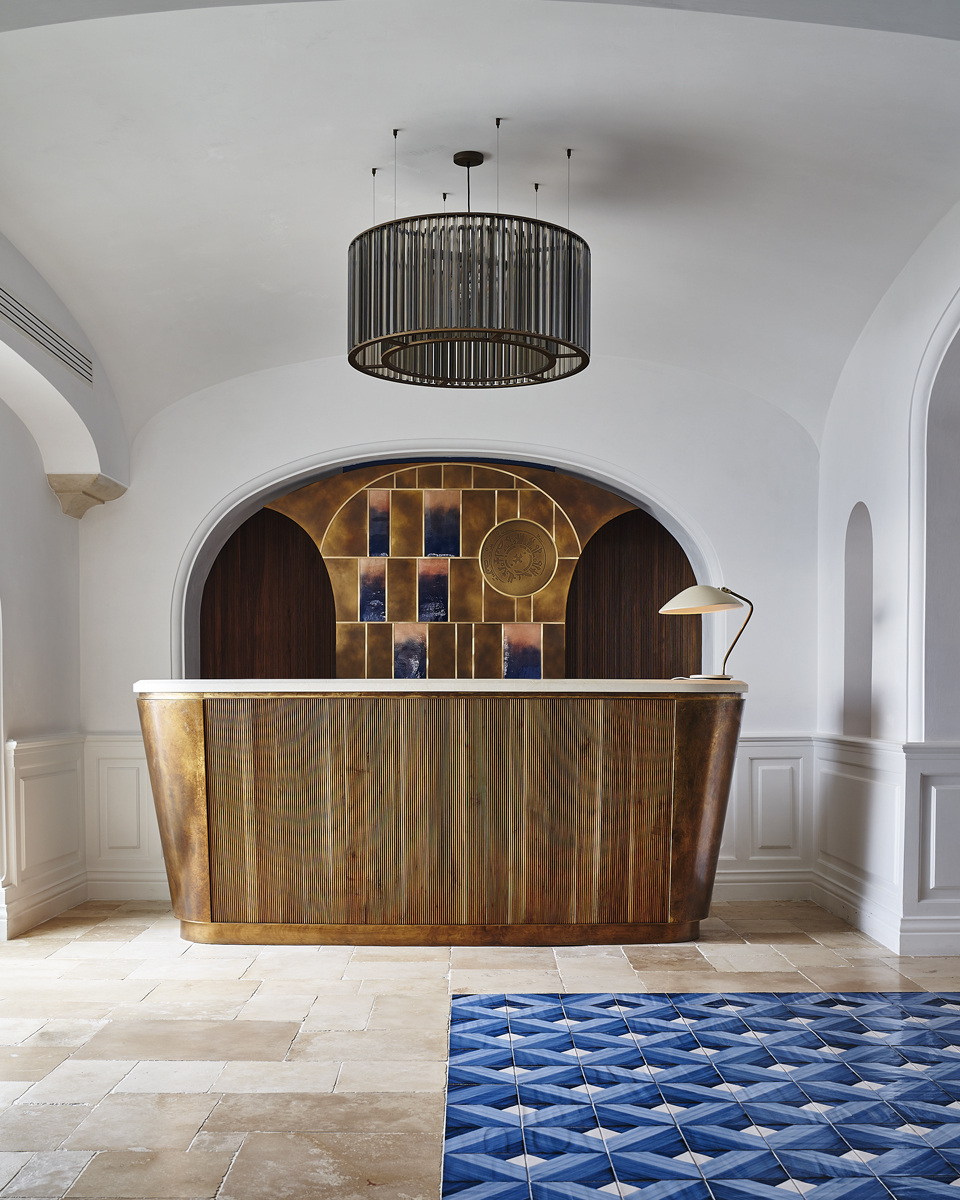
The shared-room photographs show suspended fixtures against pale ceilings and arched openings. A pendant becomes a visible object even before its illumination is considered. Its body has a relation to the arch, to the furniture below and to the other fixtures in the view. That physical presence is part of the lighting decision.
In the lounge, the eye can move from the fixture to a seating group and then through an opening into another room. The sequence gives decorative light a place in the architecture’s rhythm. A fitting does not need to occupy every visual interval to make its contribution. Its location can help a room feel organised while leaving the building’s larger forms readable.
For a new project, ask for the decorative fixture in an elevation or a section as well as on the lighting plan. A symbol on a drawing can establish a location, but it says less about how the object will meet an arch or appear from a seated position. The vertical relationship deserves the same attention as the familiar view from the entrance.
A room needs more than one distance
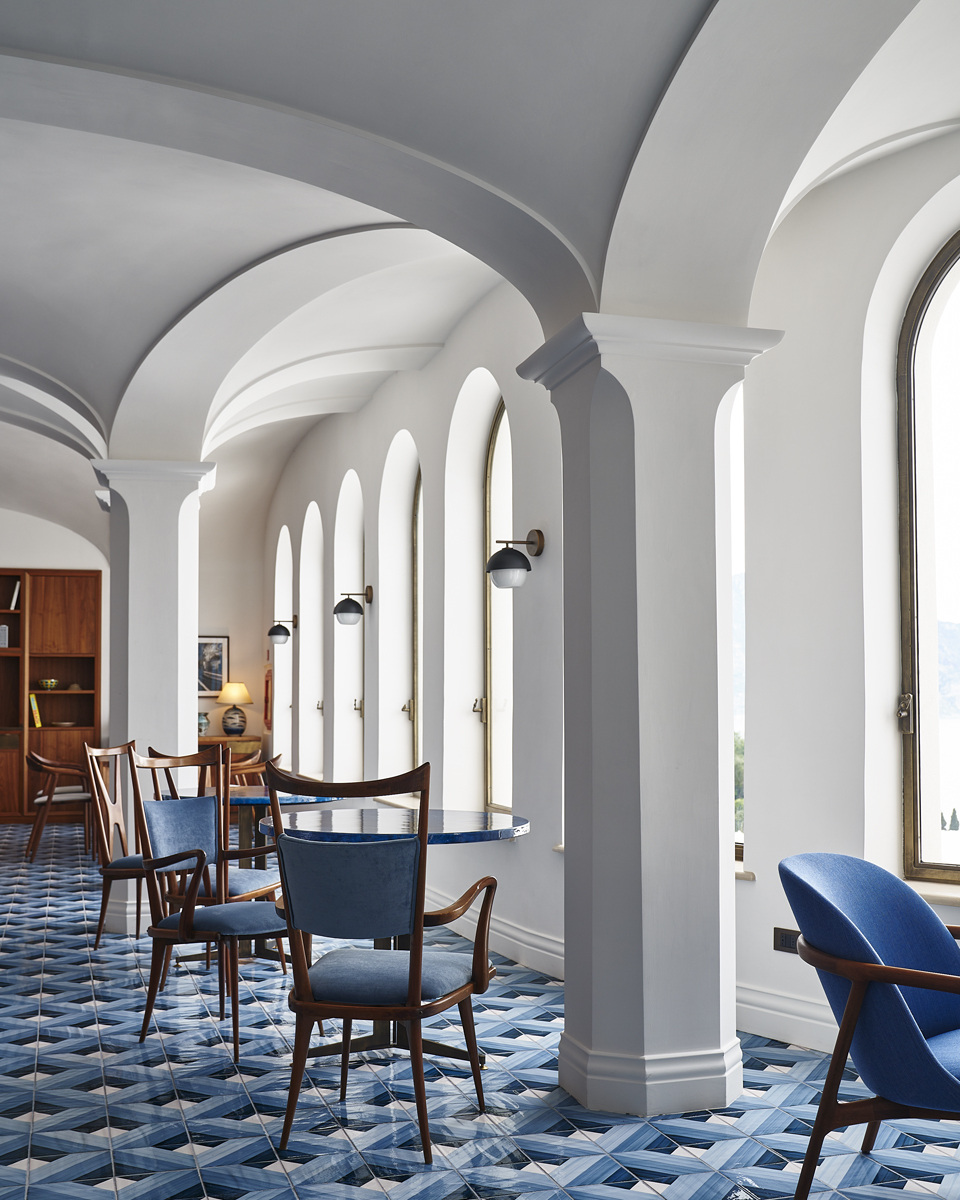
The official sequence moves between a complete interior and closer views of lamps. That change in scale is valuable. The room photograph explains placement; the closer frame explains what occupies that place. A reader needs both to distinguish the object’s individual appeal from its role within the larger composition.
Venicem identifies brass and blown glass in its account of the project. The photographs show how a fixture can introduce texture and repetition against smoother surrounding surfaces. The effect is visible in daylight as well as in an illuminated view. The material therefore contributes to the room’s daytime appearance, when a photograph of a glowing lamp alone would tell only part of the story.
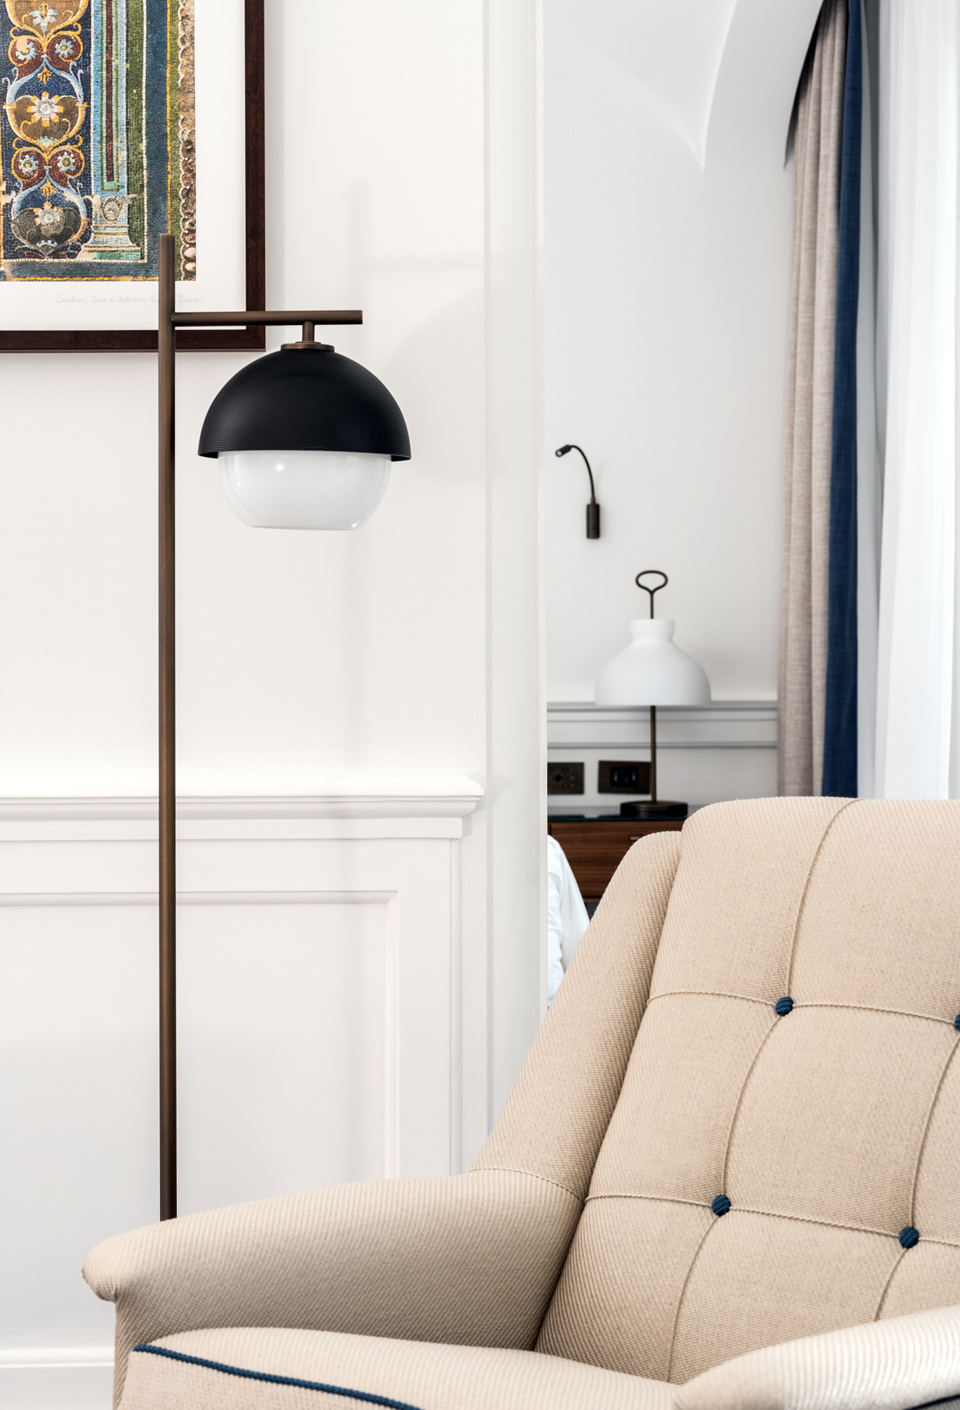
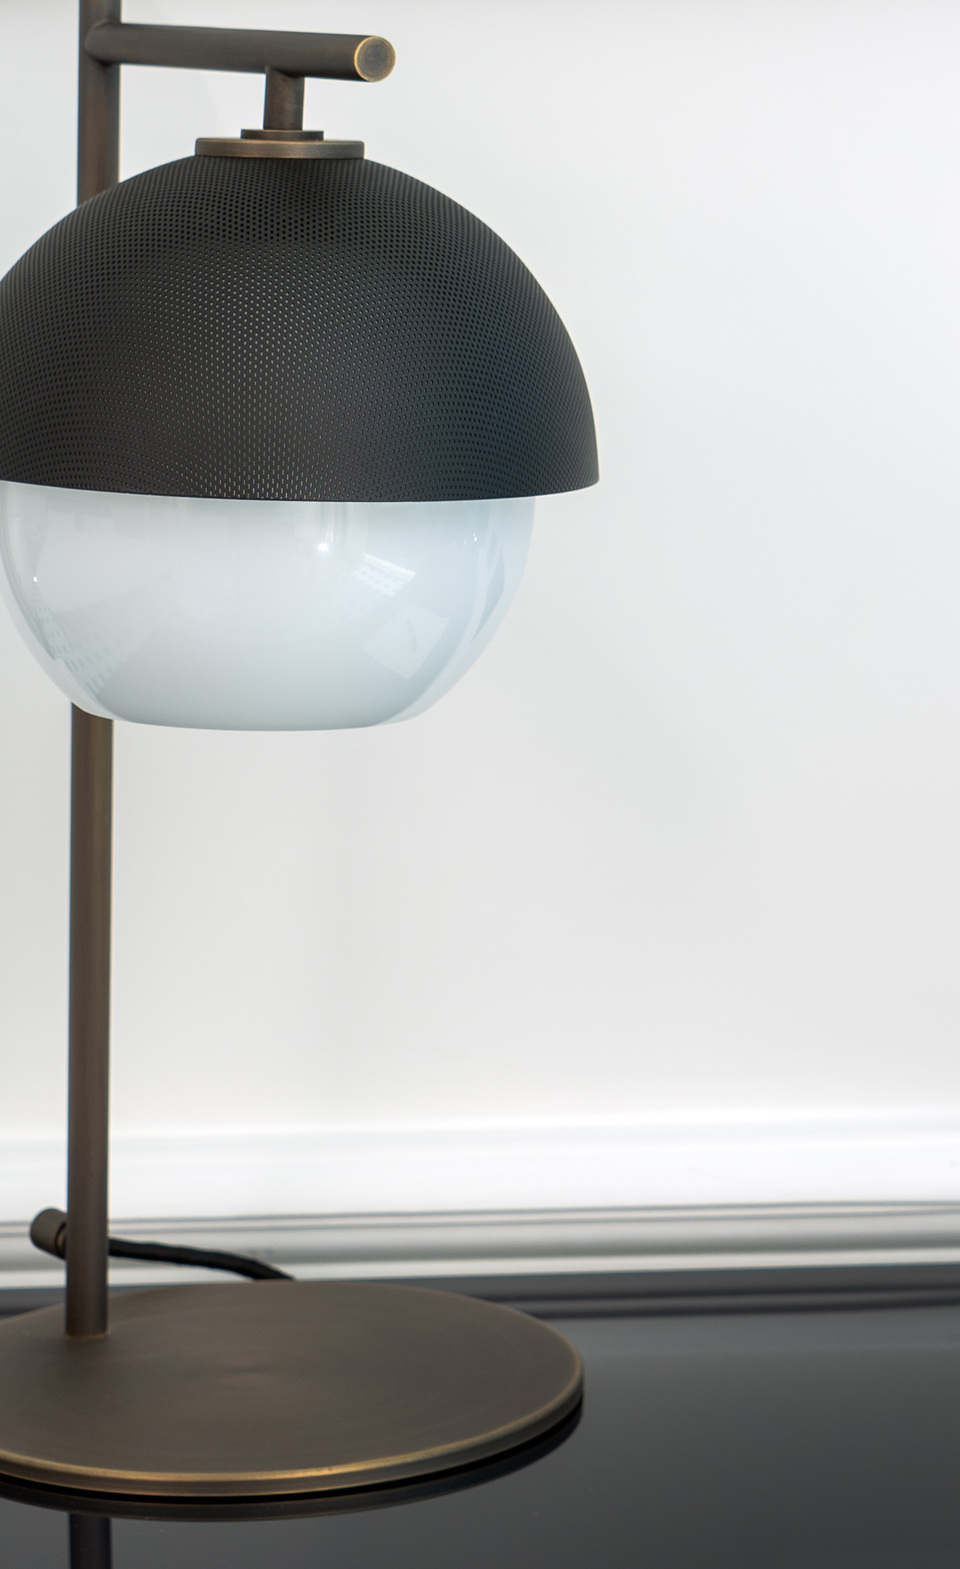
Exact material specifications and finishes belong to the model and version being supplied. A project image should not be used to infer an unconfirmed order code. The same restraint applies to the lamps visible in a multi-brand interior. The manufacturer records establish their own contributions; they do not turn every object in the photograph into a product from the same collection.
Give the window a companion
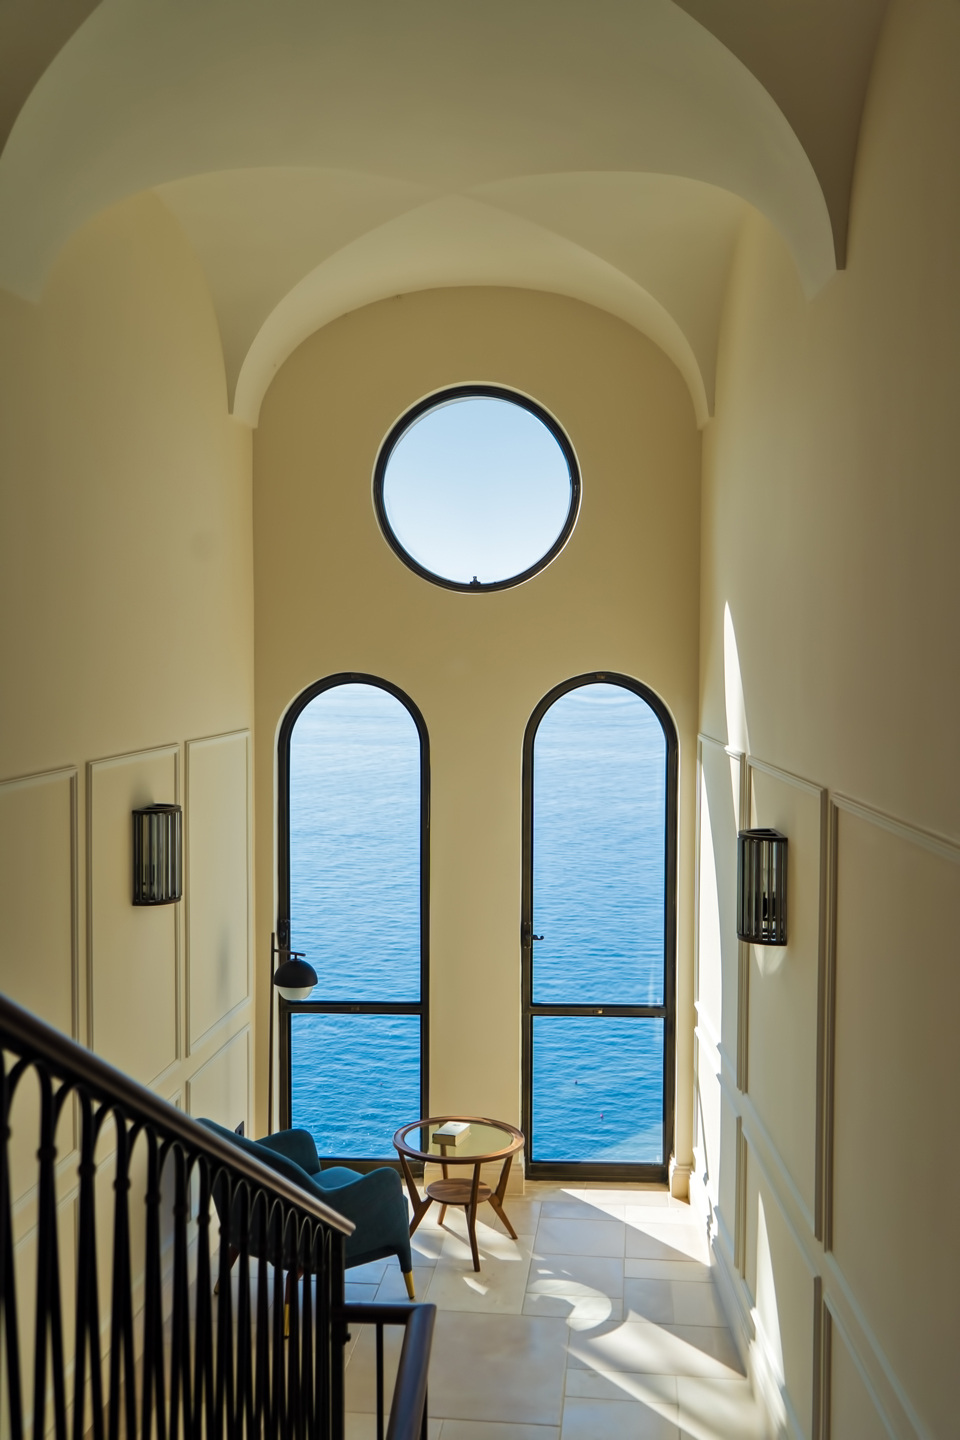
In a photographed sitting area beside the sea, a local lamp creates a nearer point of attention. The furniture gives the outlook a foreground, while the lamp helps that foreground retain its identity. A room can then be read at the scale of an individual seat as well as at the scale of the view beyond it.
This offers a precise question for residential and hospitality projects: where should a person’s attention settle when they turn away from the window? The answer might involve a reading place, a small table, an artwork or a surface receiving light. It should be considered with the furnishings, rather than added after the room has been photographed in its brightest condition.
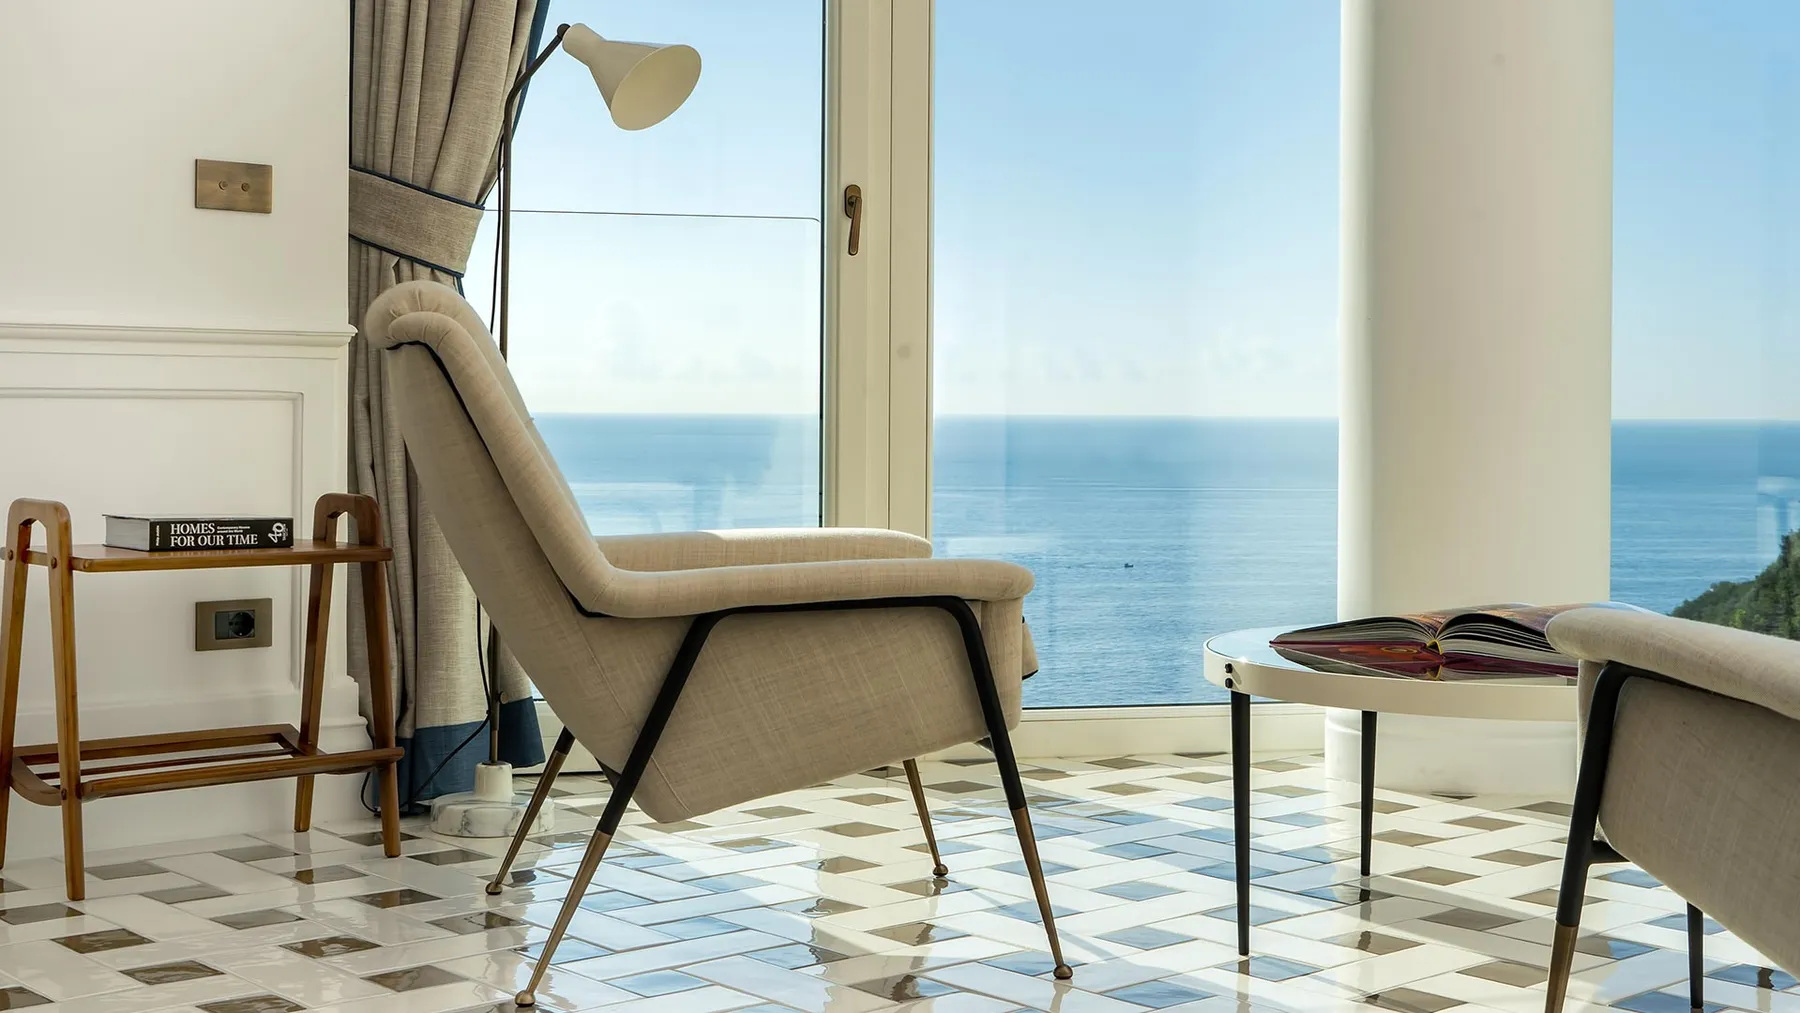
We have not measured these rooms or evaluated their lighting controls. The images cannot establish task-lighting performance or the comfort of a particular seat. They are useful for understanding the relationship between local light, the position of furniture and the larger outlook. A new commission would need its own design documentation and testing in the actual space.
Several makers, one interior
The supplier records are an important part of this account. TATO lists six catalogue items in its Borgo Santandrea project record; Venicem presents a separate group of luminaires. Their contributions sit within an architectural project credited to the design practice. Preserving those distinctions gives the finished interior a more accurate authorship.
It also makes a better commissioning discussion. A cohesive interior can draw on several makers when someone is responsible for the relationships between the pieces. The client should understand who holds that role, who confirms the exact specification and how substitutions will be reviewed. A catalogue reference and a completed installation are different stages of the work.
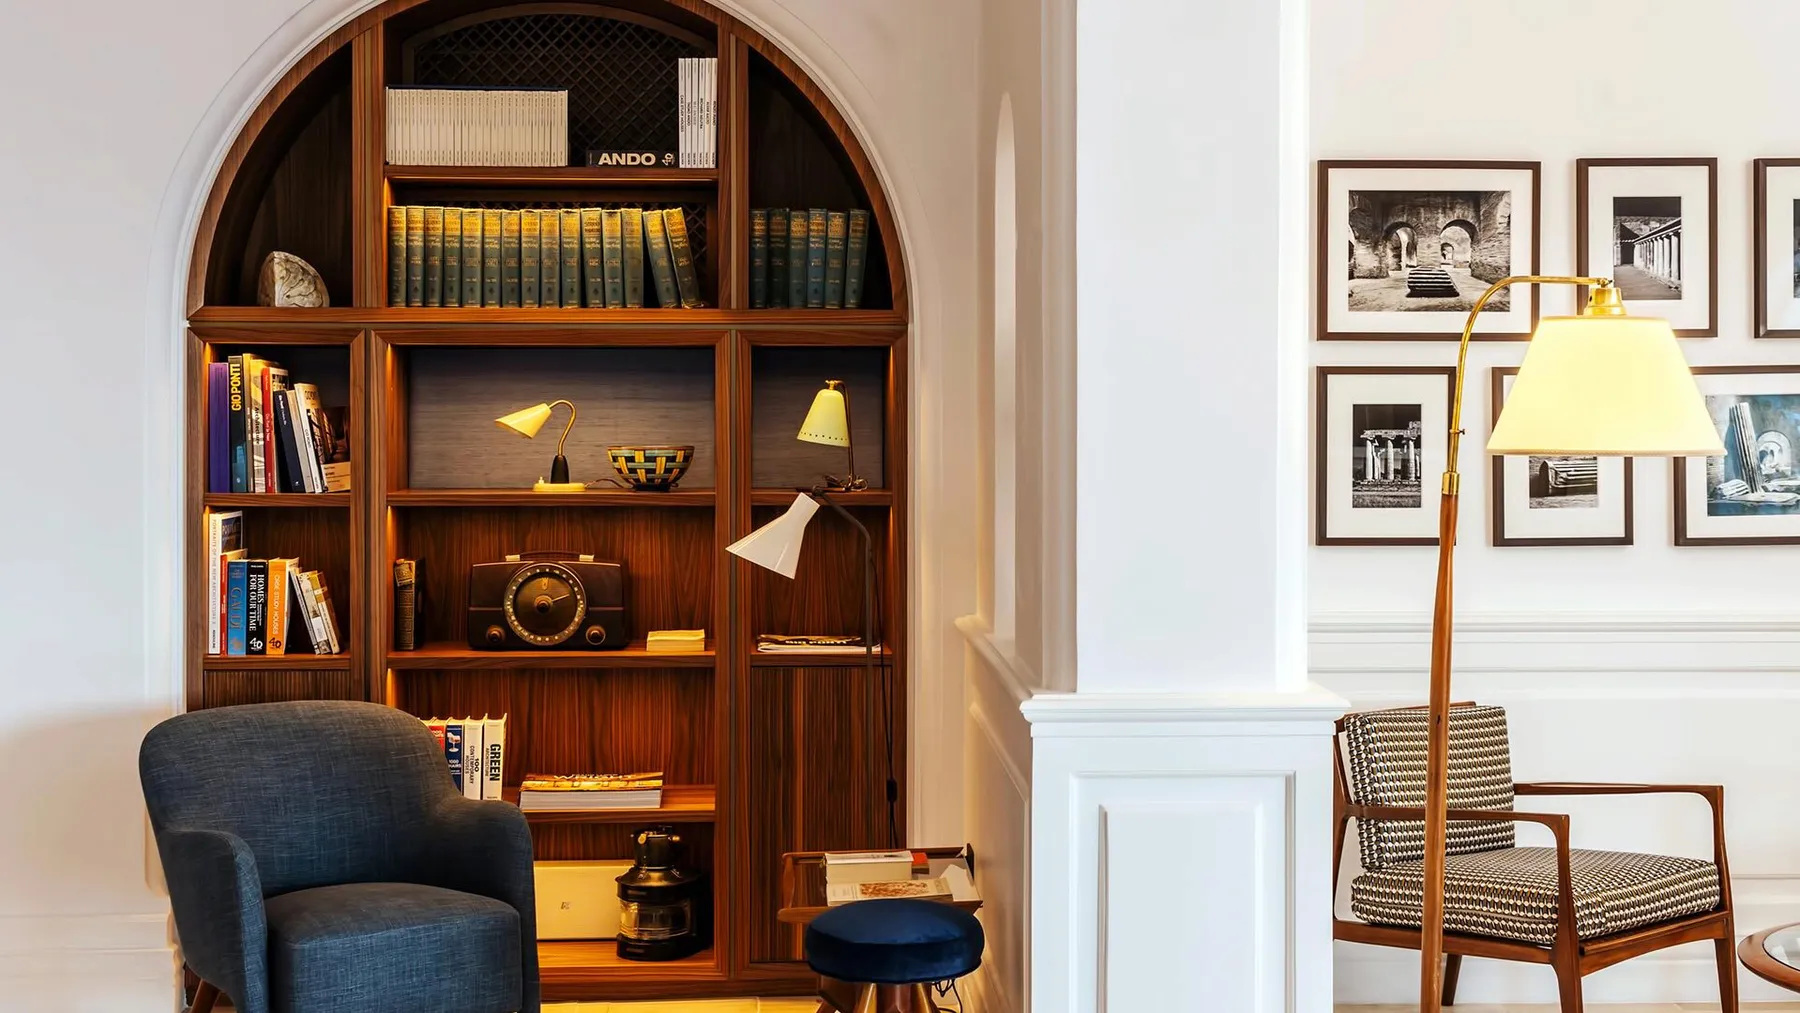
For decorative lighting, the conversation should include the physical object, its intended location, the required light and its operation over time. Installation and maintenance need the relevant professionals and current product information. The useful lesson from the published project is the coordination of those decisions, rather than a universal list of lamps to reproduce in another building.
A brief for decorative light
| Scale of decision | What the project photographs reveal | What to request for a new interior |
|---|---|---|
| Whole room | Fixtures sit within arches and connected spaces | Furnished views and a coordinated lighting plan |
| Seated position | Local light gives the outlook a foreground | The view and intended activity from each principal seat |
| Object | Material and form remain present in daylight | Exact model, version, finish and dimensions |
| Operation | Photographs record particular conditions only | Controls, installation and maintenance documentation |
The brief should make the desired experience clear without substituting an image for technical design. It can ask for a room that remains inviting after the daylight changes, then require the design team to demonstrate how that intention is resolved in the specific space.
The Luxe Digital view
Borgo Santandrea makes decorative lighting worth looking at in context. A suspension can belong to the rhythm of a ceiling, a smaller lamp can make a seat feel intentional, and several manufacturers can contribute to an interior with a coherent point of view. The sea remains a strong presence, while the rooms retain reasons to look inward.
That relationship is the useful reference for a reader commissioning a space. Begin with the complete room, move closer to the occupied places and then examine the objects that support them. Keep the supplier records and the design responsibilities clear. The ambition is an interior that rewards attention at several distances, with the lighting considered as part of its architecture and daily use.
Borgo Santandrea makes decorative lighting worth looking at in context.
Sources & credits
Sources and methodology
Independent design and reference analysis of the named official records and imagery, checked on 15 October 2026. Launch specifications and later product records retain their own dates and references. Images show the identified configurations. Original visual and commissioning analysis of the exact official product/project records and identified images. No visit, interview, comfort test or performance measurement claimed. Existing projects retain their dates; product versions, showroom photographs, sample images and official visualisations are identified separately.