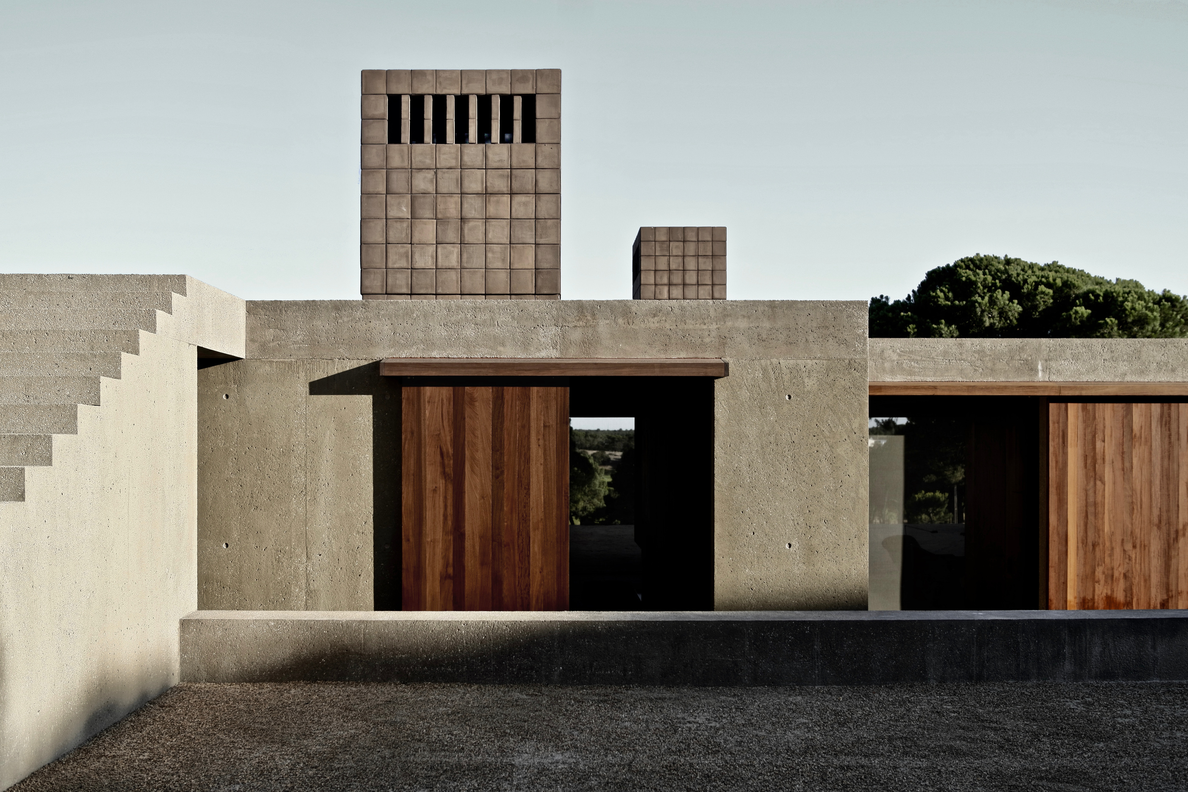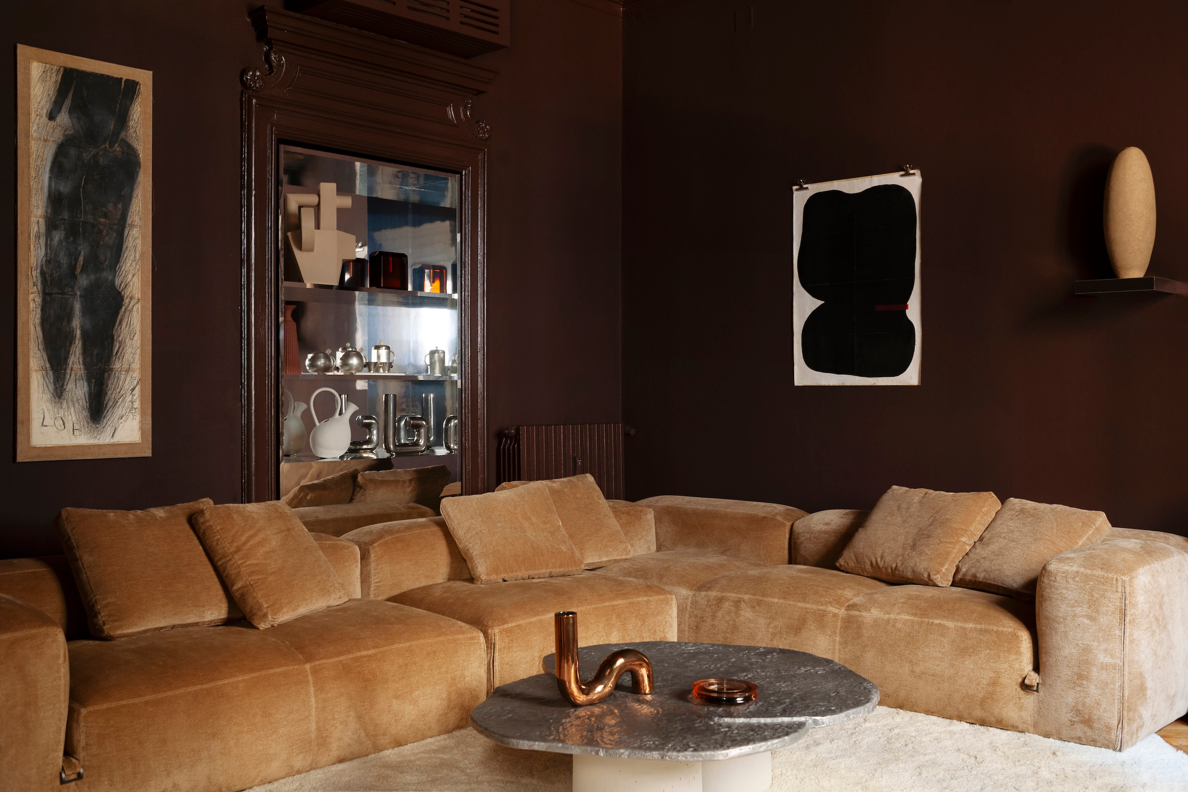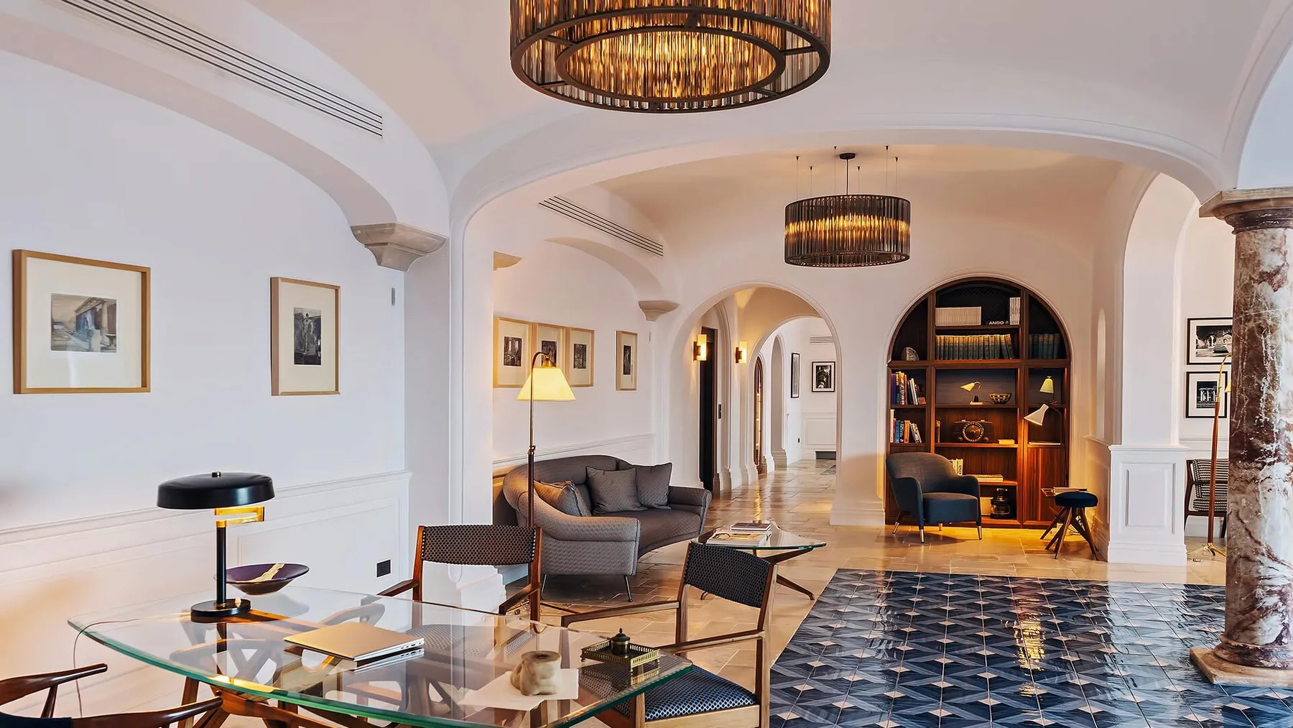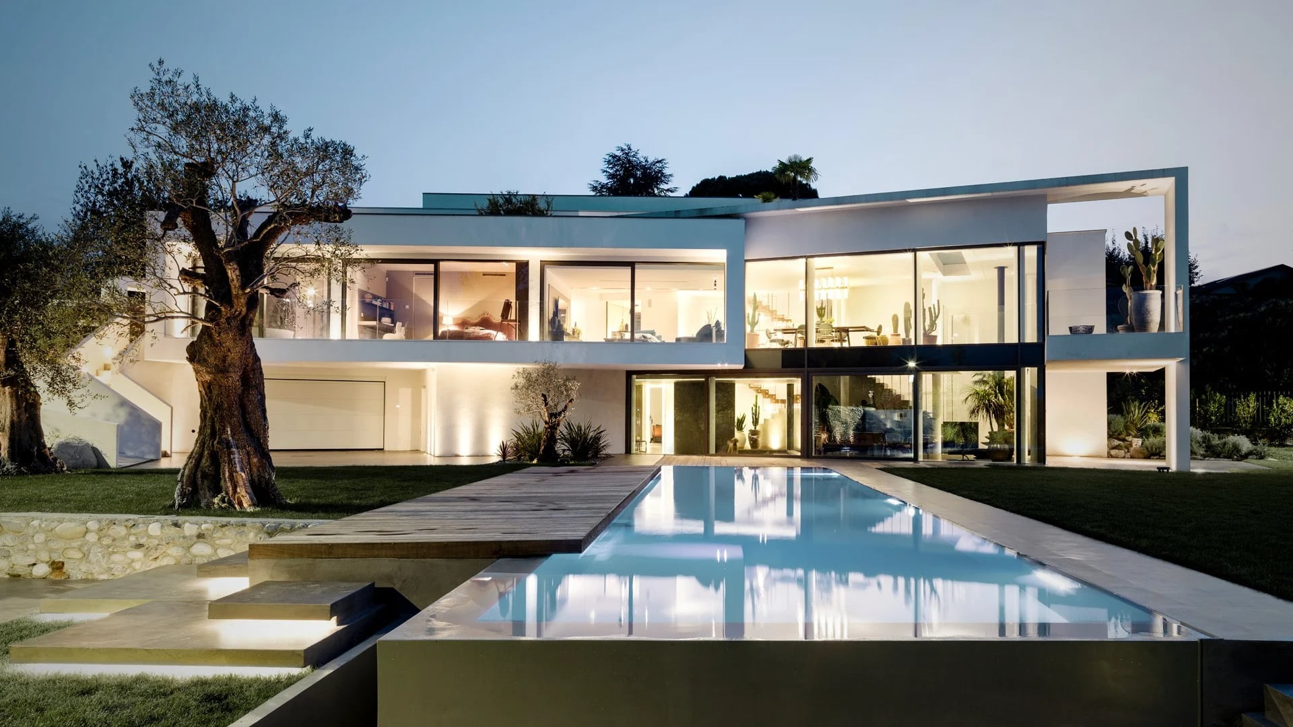
At Villa Aghe, the pool gives the façade a second life. In the published evening view, the horizontal building is reflected almost whole, while lit interiors reveal another arrangement behind the glass. It is an effective introduction to Annalisa Mauri’s house in Alserio: the exterior establishes the order, and the rooms complicate it.
A house read in layers
The project sits in the province of Como. Poliform’s official record identifies Mauri as architect and describes its own contribution as selected furniture and day and night systems. Flexform documents other pieces in the residence; Venicem records a lighting installation. Reading those accounts together produces a useful distinction between the authorship of the house and the contributions within it. This is a residential design study based on those records and photographs, rather than a report of a visit or a newly announced opening.
The double-height bargain
The exterior photograph gives the building a precise outline. Inside, the important variation is vertical. A double-height living area interrupts the apparent regularity of the façade, creating a relationship between rooms that cannot be understood from the building’s silhouette alone. The staircase and suspended lighting become part of that connection. They are visible across levels, so they contribute to several views at once.
That arrangement makes a useful commissioning question tangible: which space deserves the house’s greatest volume? Giving height to a shared room establishes a hierarchy before furniture enters the discussion. It also creates obligations. A tall space needs to be considered from the upper landing, from the main entrance and from a seated position. A dramatic photograph from one corner provides only one of those readings. In a proposed home, the equivalent discussion belongs with the architect’s drawings and the actual daily routes of its occupants.
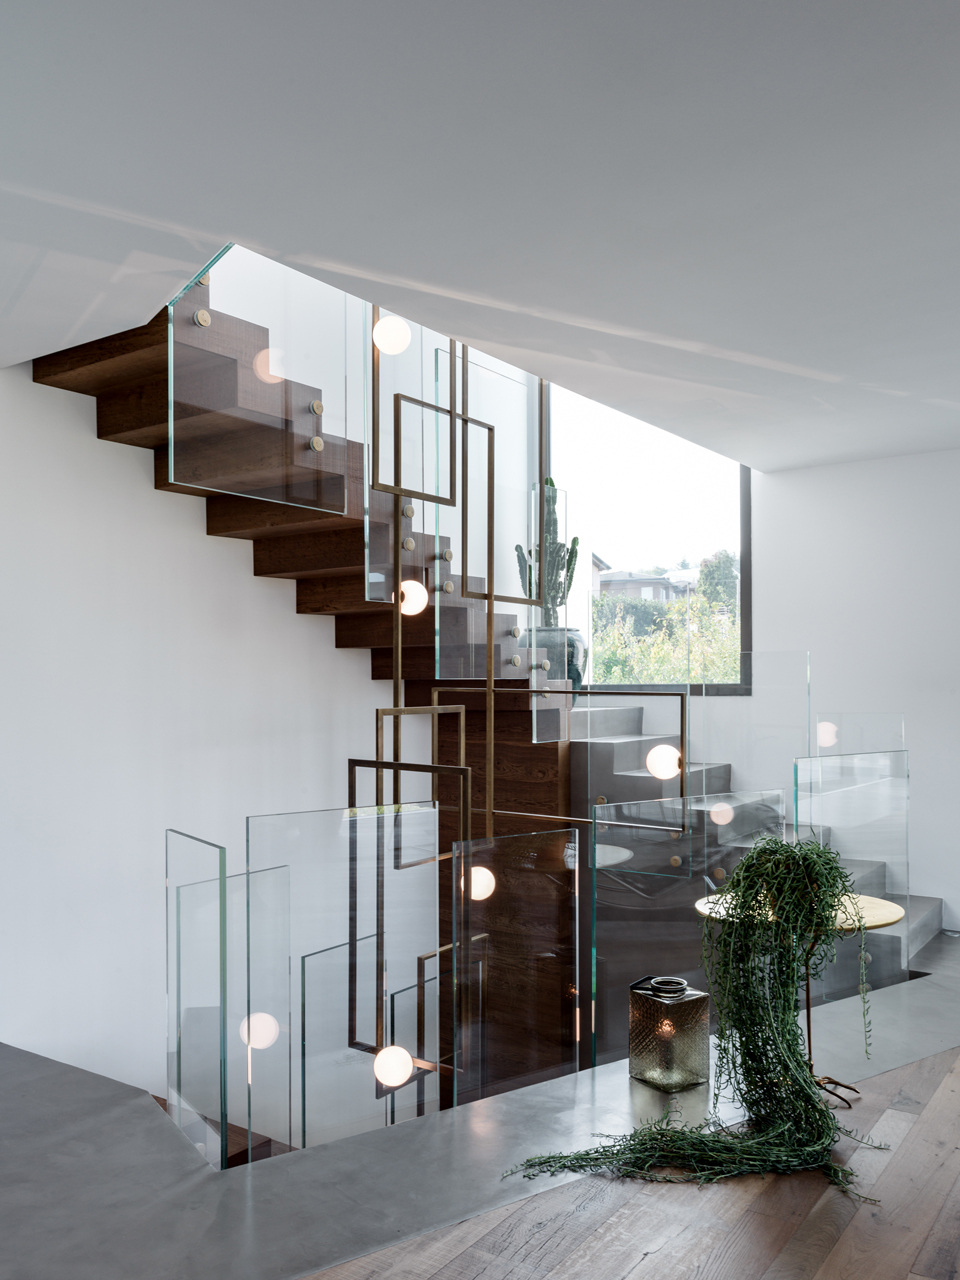
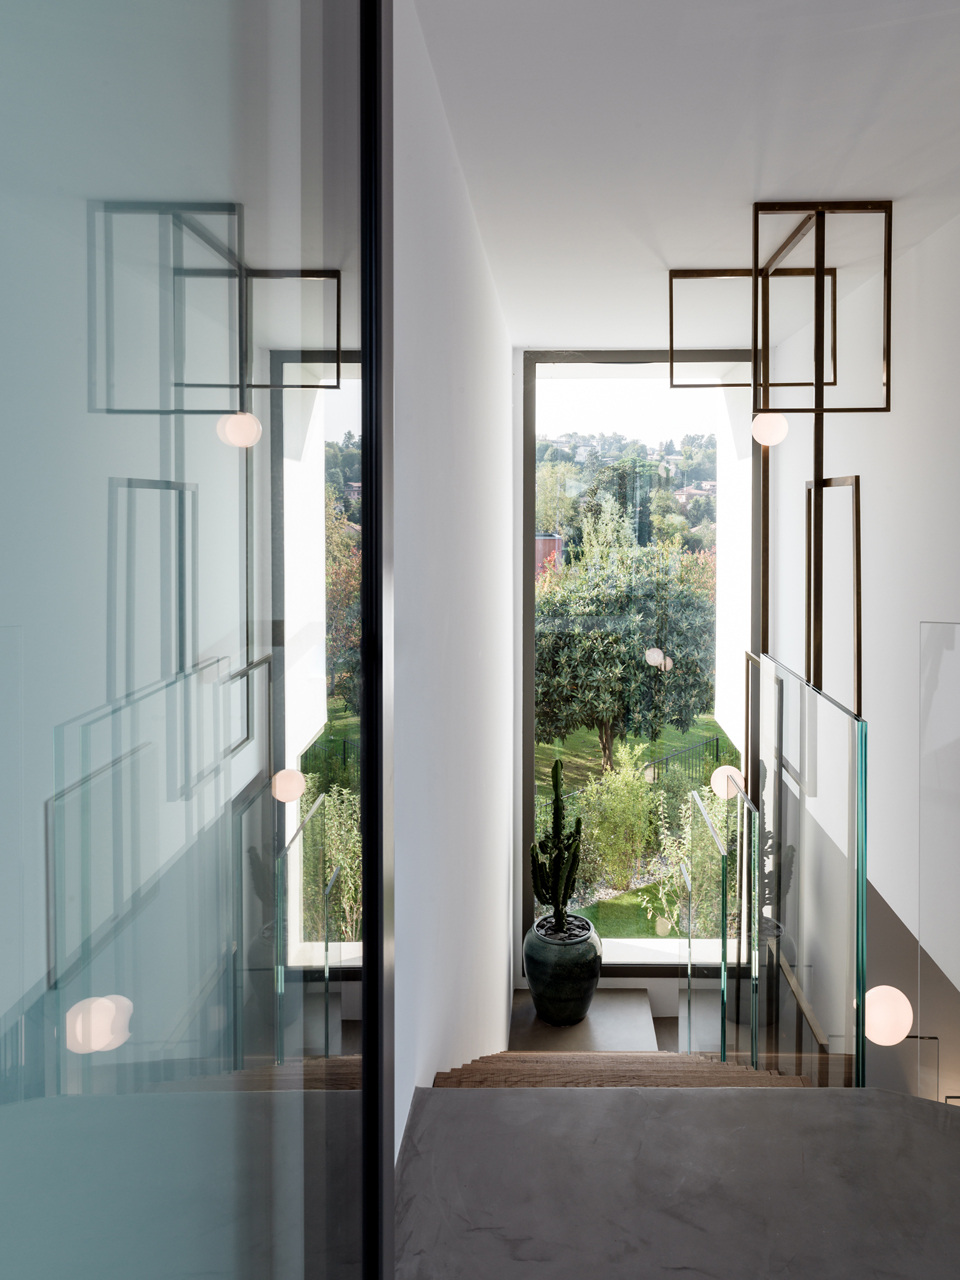
The evidence here is visual. We have not assessed sound transmission, heating or privacy in use. Those subjects require project-specific information. The photographs nevertheless show why they should enter a brief early: a connection between floors is also a connection between the activities taking place on them.
Glass needs somewhere to stop
Large windows are often described as though they remove the boundary between indoors and outdoors. Villa Aghe’s published views suggest a more interesting arrangement. Solid walls, deep edges and changes of level continue to define the house. Glass makes those boundaries legible from another position; it does not remove the need for them.
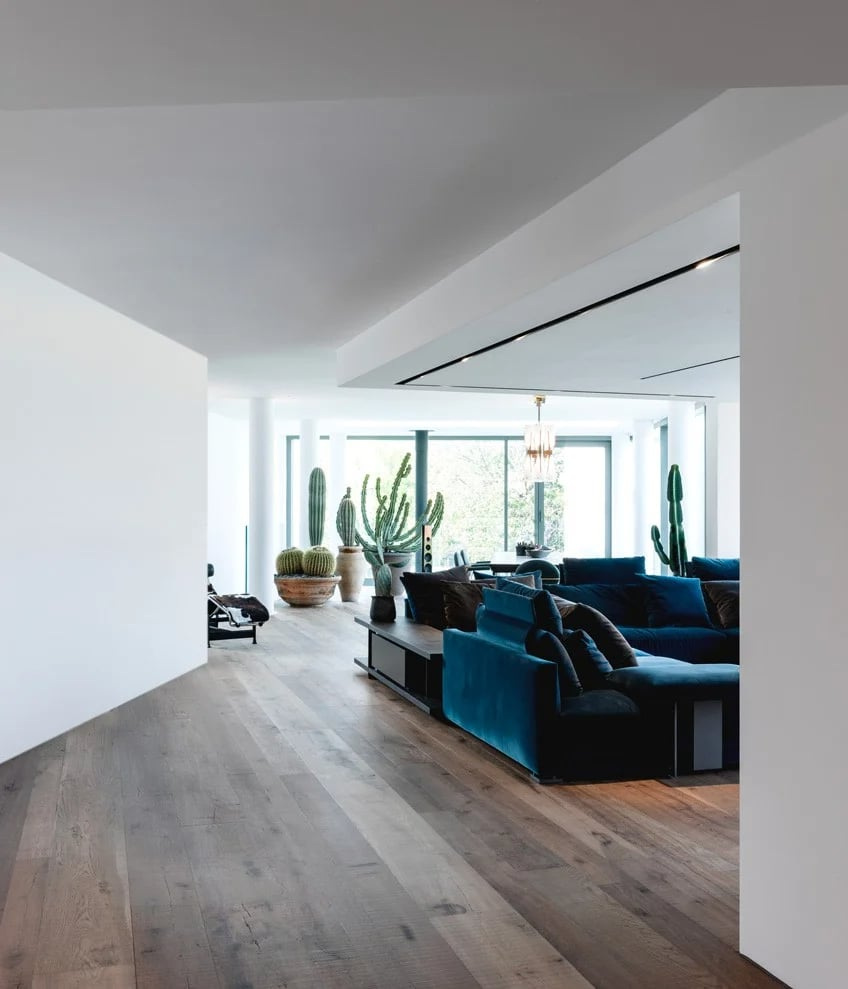
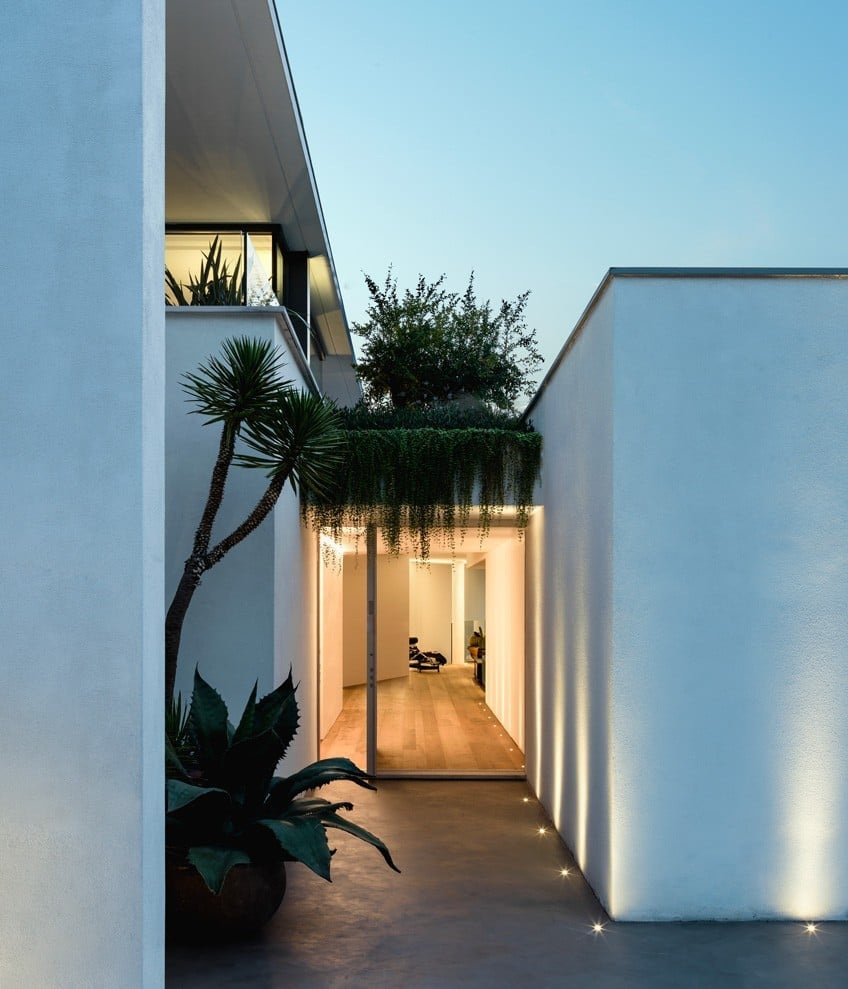
The living-room frame is particularly instructive. A dark seating group sits against the bright opening, and the furniture gives the eye a foreground before it reaches the planting beyond. The view becomes one element in a composed room. The smaller passage photograph works differently: walls draw the route towards a lit threshold. One view opens across a broad field; another concentrates attention along a narrow line.
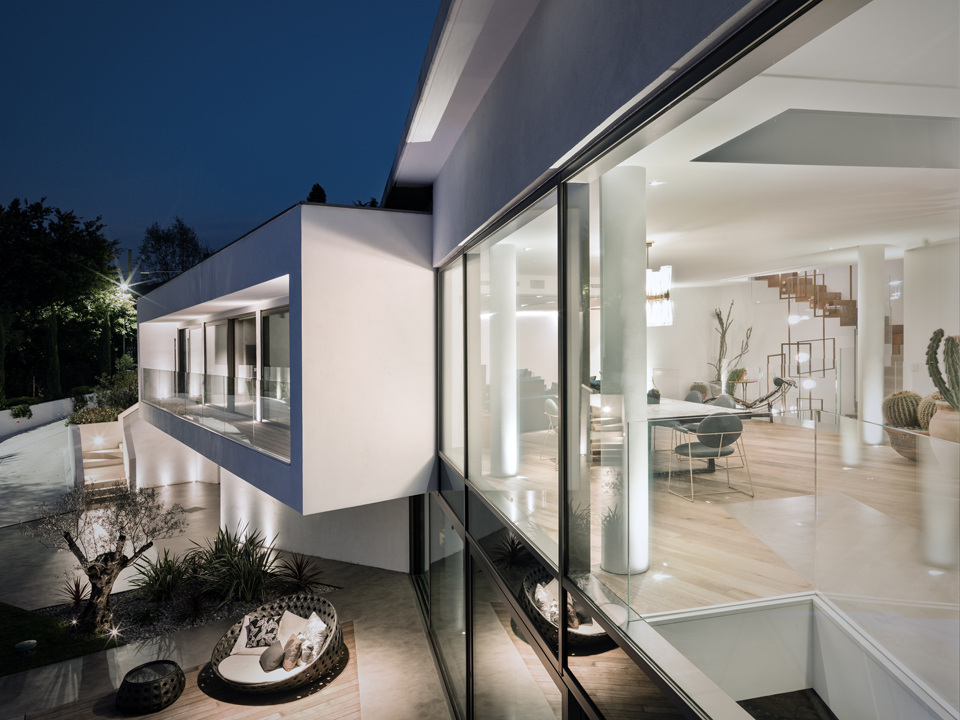
For an owner, that difference is more useful than a general request for openness. A brief can identify the place for a long view, the point for a framed glimpse and the rooms where an enclosed edge would be welcome. It can also distinguish a photograph taken with doors open from the experience required when those doors are shut. Weather, privacy and daily use still need their own answers.
Furniture gives the volume a human scale
The supplier records provide evidence of a furnished interior with several contributors. They should not be collapsed into a single-brand story. Poliform names its systems and selected furnishings; Flexform identifies its own seating, tables and other pieces. The architectural decisions remain Mauri’s project, rather than an authorship inferred from a sofa appearing in a room.
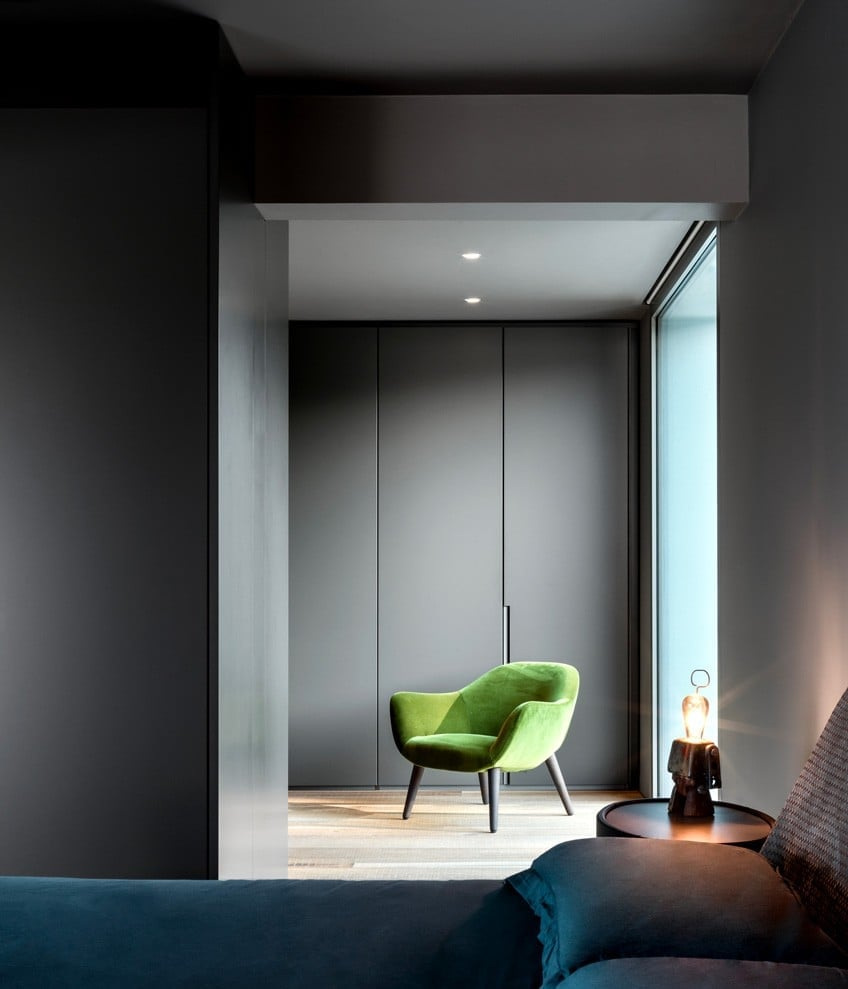
In the photographs, soft volumes and darker upholstery give the broad white interior an inhabited scale. The seating gathers around a centre, while the larger openings remain readable behind it. That relationship matters more than producing a shopping list from every visible object. A reader can ask how many people the grouping brings together, which direction the seats face and whether someone passing through would cut across the conversation.
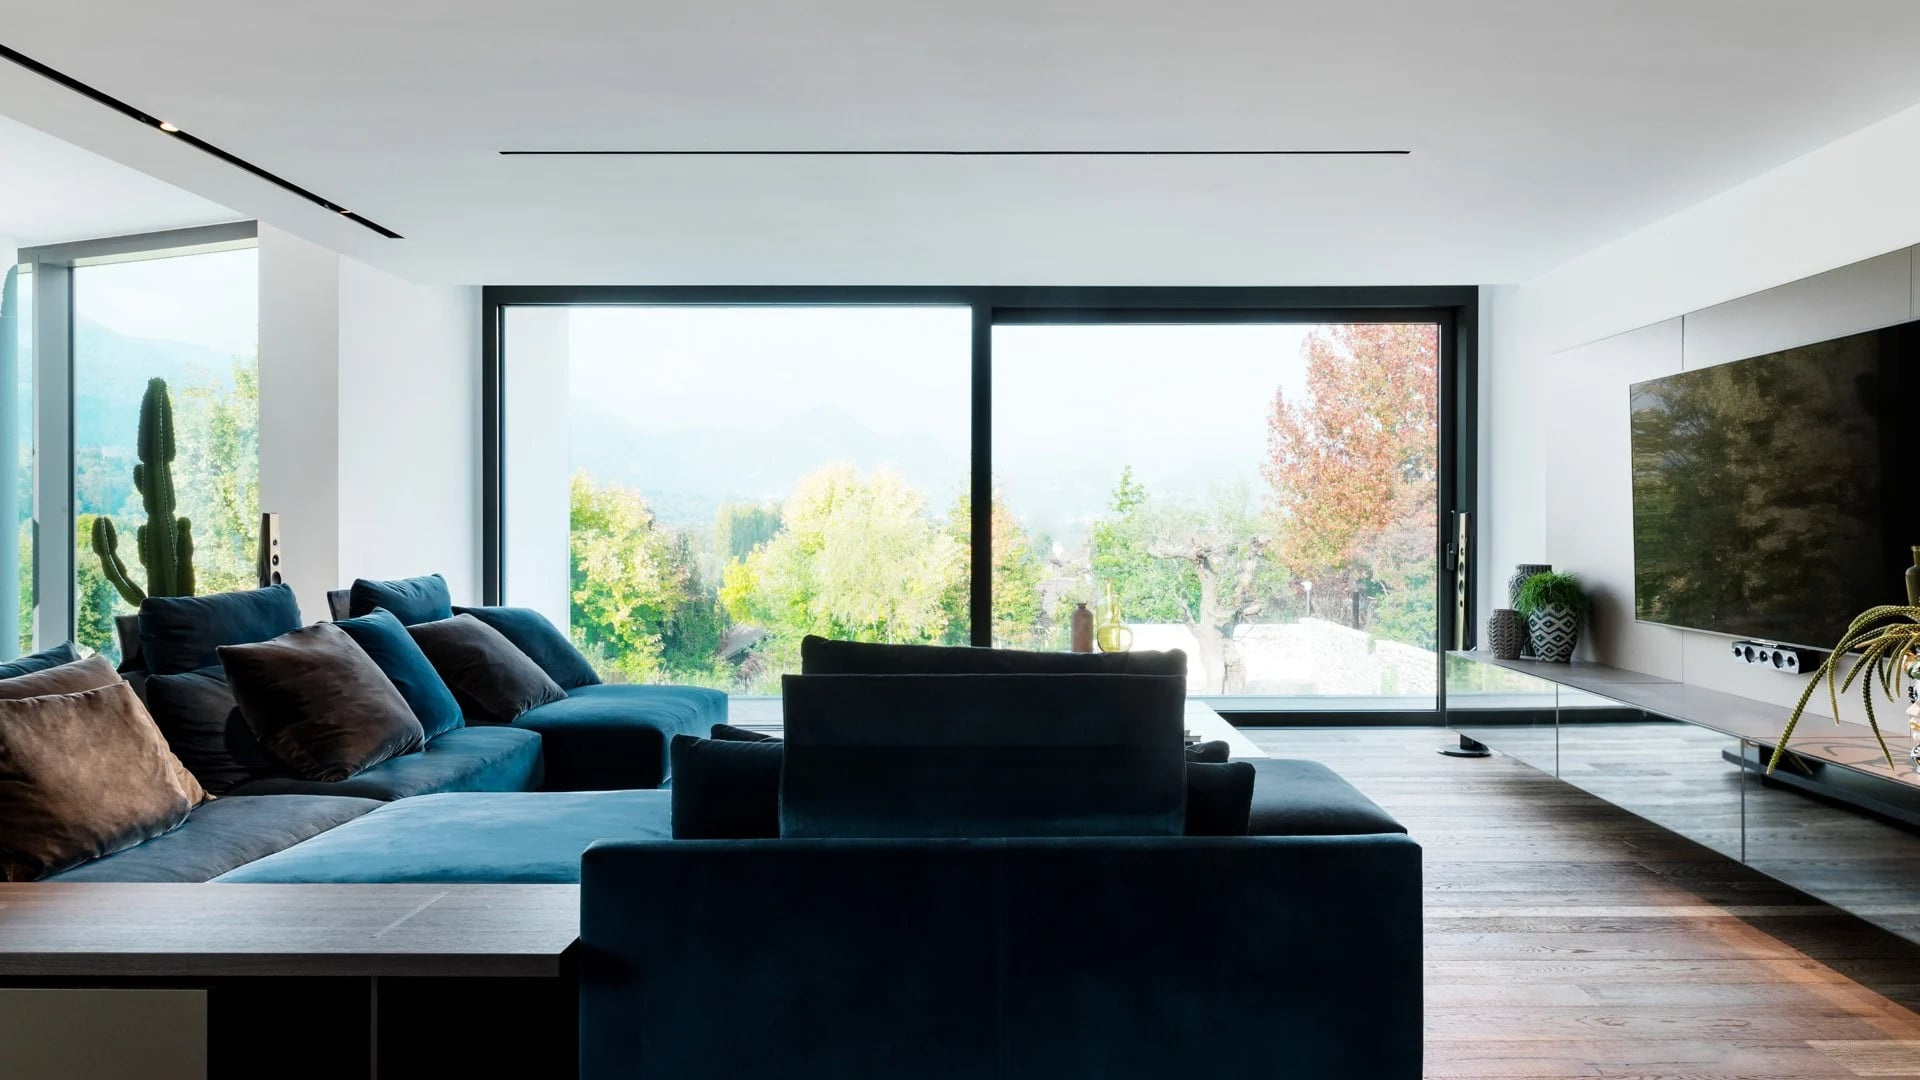
Those questions also explain why a furniture plan should be read with the architectural plan. A wall system may organise storage, a seat may turn attention away from a route, and a small table may make a place useful without changing its silhouette. The contribution of each piece is a relationship, not simply an isolated outline.
A pendant that belongs to more than one view
Venicem’s record identifies a Mondrian Glass installation in the house, with a brass structure and white glass spheres. Its staircase photographs show a composition extending through the vertical space. Here the fixture’s physical arrangement can be read even in daylight, when the white globes sit against glass, timber and the changing backgrounds of the stair.
This gives decorative lighting a clear architectural task. A hanging composition can mark the height of a space and establish a point of continuity between levels. Its suitability still depends on the particular installation. Photographs do not establish illuminance, glare, control settings or access for maintenance. Those require the lighting designer’s documentation and a conversation about the actual room.
For a commission, request views from above and below as well as the familiar entrance perspective. Ask how the installation relates to the stair’s circulation and to the people who will look at it every day. The most useful drawing may be a section, because it puts the fixture, landings and occupants into the same account.
Questions to take into a residential brief
| Design decision | What Villa Aghe makes visible | What a new commission should establish |
|---|---|---|
| Spatial hierarchy | A shared room receives double height | Which activities deserve volume, and which need enclosure |
| Outlook | Broad glazing and narrower framed passages coexist | Desired views, privacy and behaviour with openings closed |
| Furnishing | Several manufacturers contribute to one interior | Responsibilities, room relationships and exact specifications |
| Decorative light | A suspended composition crosses the stair volume | Sightlines, clearances, controls and maintenance access |
The table translates the photographed project into questions. It does not reproduce its specification or imply that the same answers suit another site. A successful residential brief leaves room for the architect to respond to different light, boundaries, occupants and patterns of use.
The Luxe Digital view
Villa Aghe is most persuasive when the whole house and the smaller routes are read together. Its long façade supplies an immediate image, while the staircase, the furniture groupings and the changing thresholds offer a slower account of how a home can be organised. Both scales belong in a serious presentation of residential design.
For the commissioning reader, the durable lesson is to make the relationships explicit. Ask how a double-height room meets the rest of the house, how a large window gains a foreground and how an object is experienced from several positions. A collection of exceptional components becomes a home through those connections. The project photographs give those questions a precise setting without pretending to answer the practical brief of an entirely different property.
Villa Aghe is most persuasive when the whole house and the smaller routes are read together.
Sources & credits
Sources and methodology
Independent design and reference analysis of the named official records and imagery, checked on 15 October 2026. Launch specifications and later product records retain their own dates and references. Images show the identified configurations. Original visual and commissioning analysis of the exact official product/project records and identified images. No visit, interview, comfort test or performance measurement claimed. Existing projects retain their dates; product versions, showroom photographs, sample images and official visualisations are identified separately.