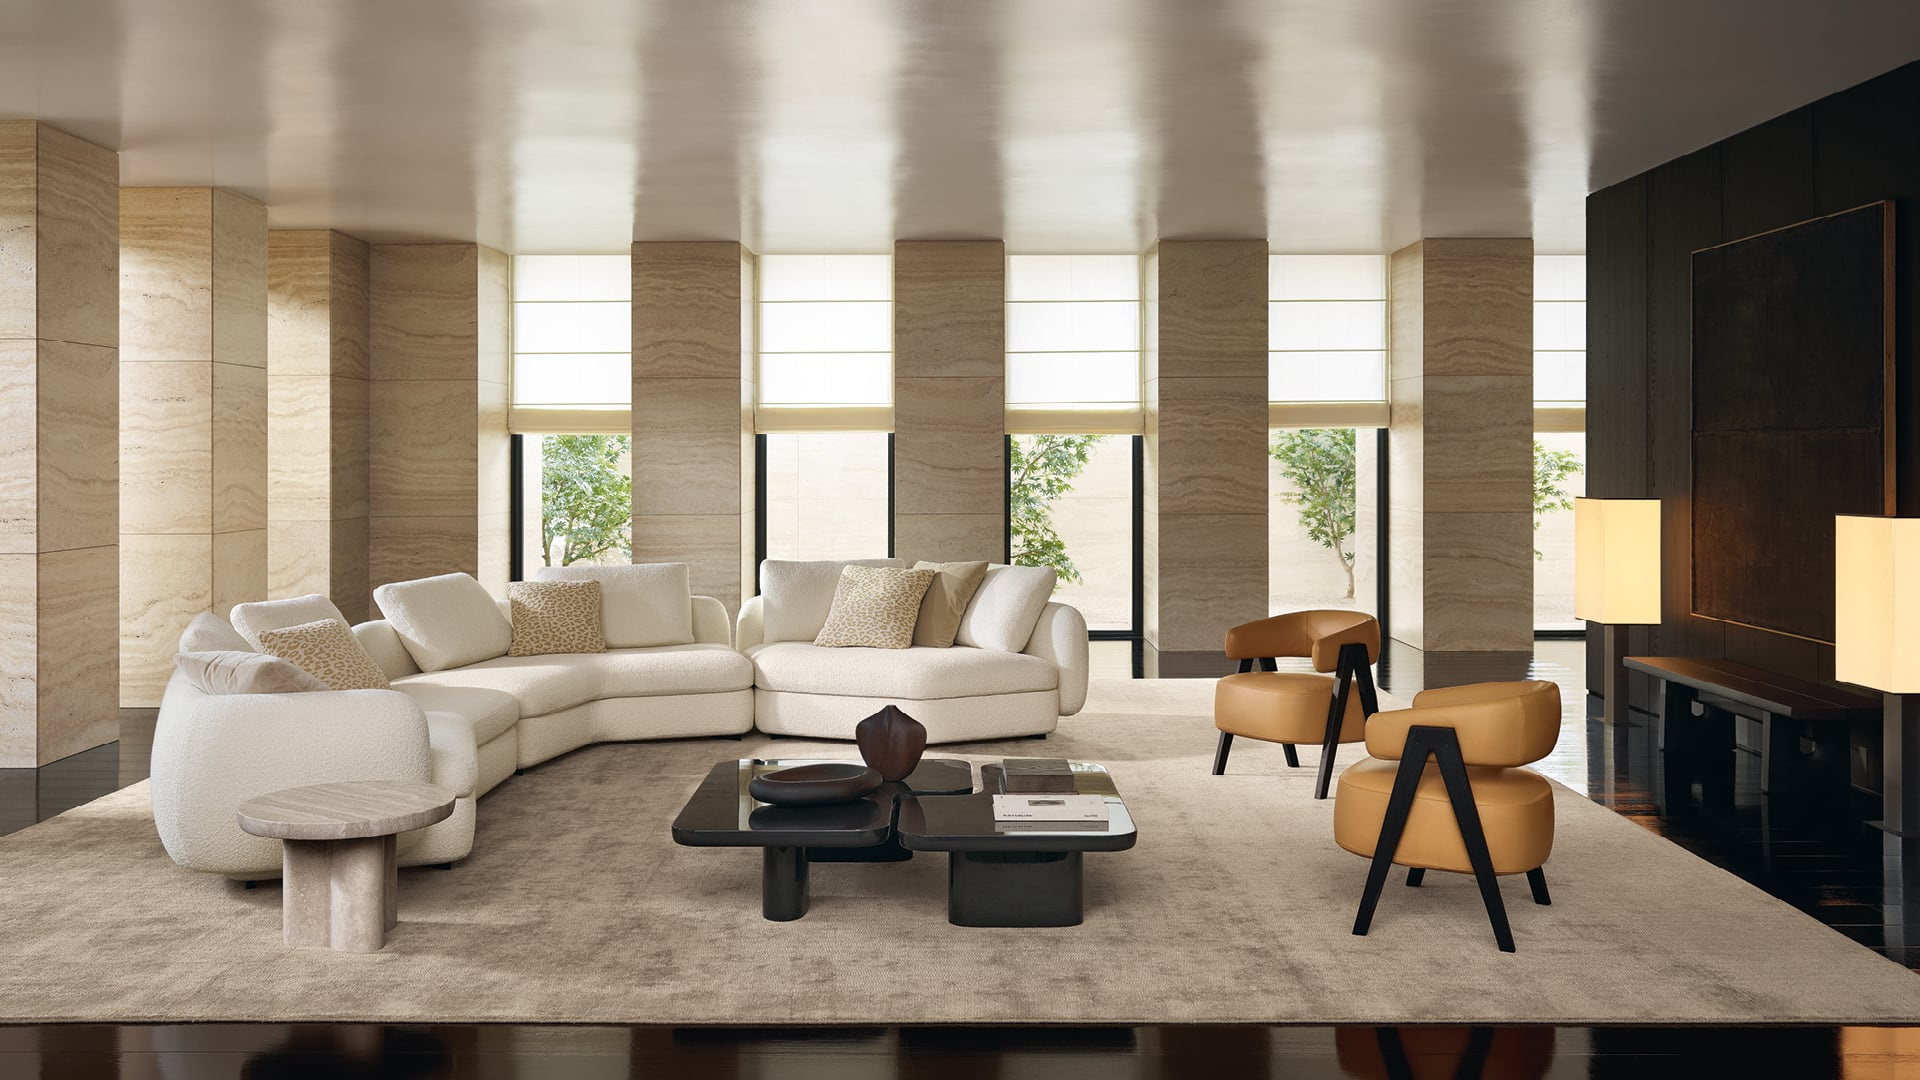
A curve can do more than soften a silhouette. It can guide a route into a room, turn two seats towards each other and make a large composition feel like a gathering rather than a row. Poliform’s Saint-Germain is a useful study of that distinction: its shape is expressive, but its real subject is the space it organises.
The room begins at the edge
Poliform credits Jean-Marie Massaud with Saint-Germain and dates the design to 2020. The current presentation describes a modular sofa system with straight, angled and unusual compositions. This article reads that existing design through its official room imagery and current specification; it is not a report of a new launch.
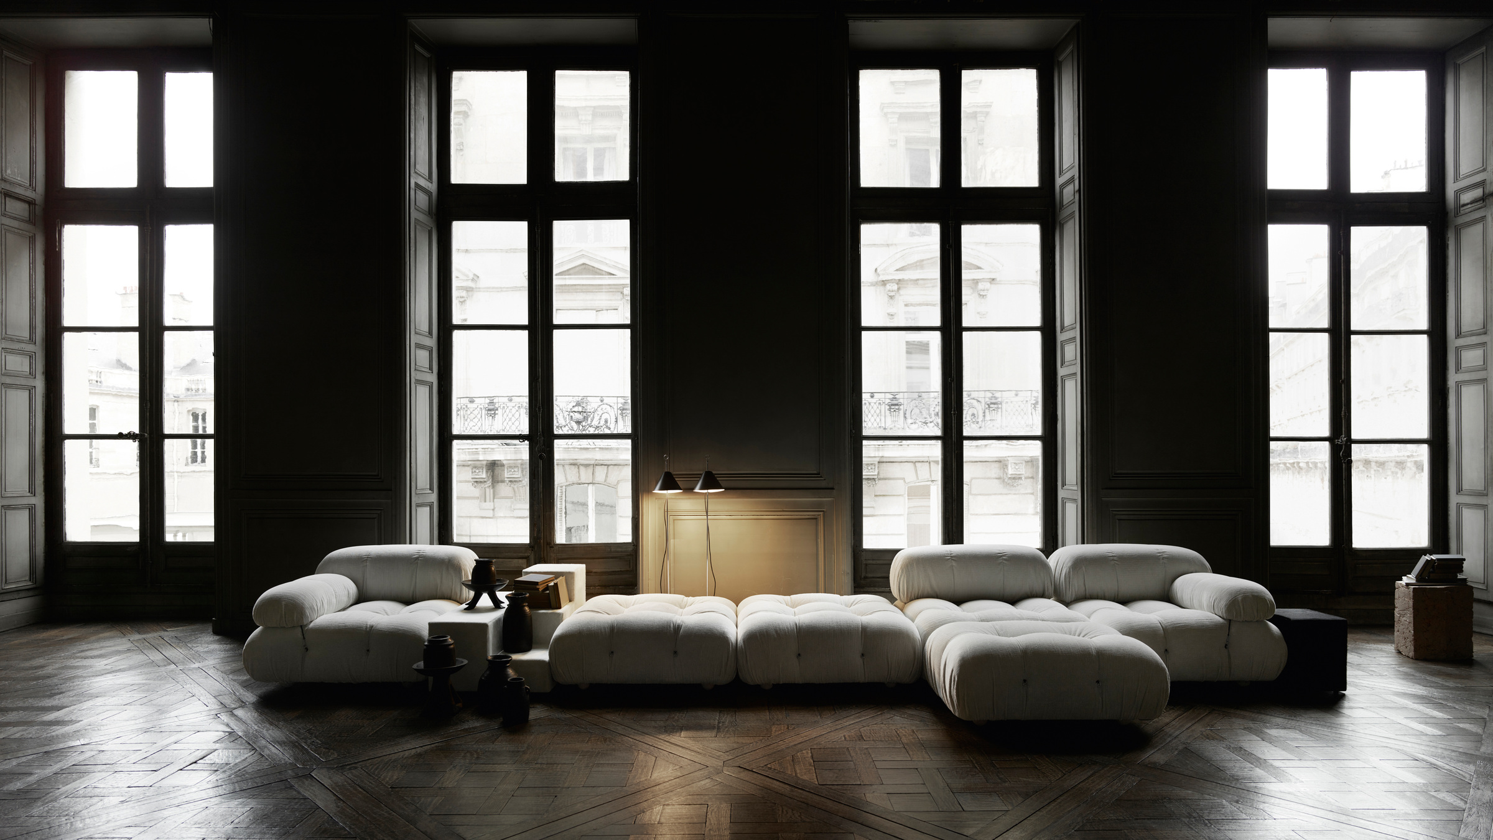
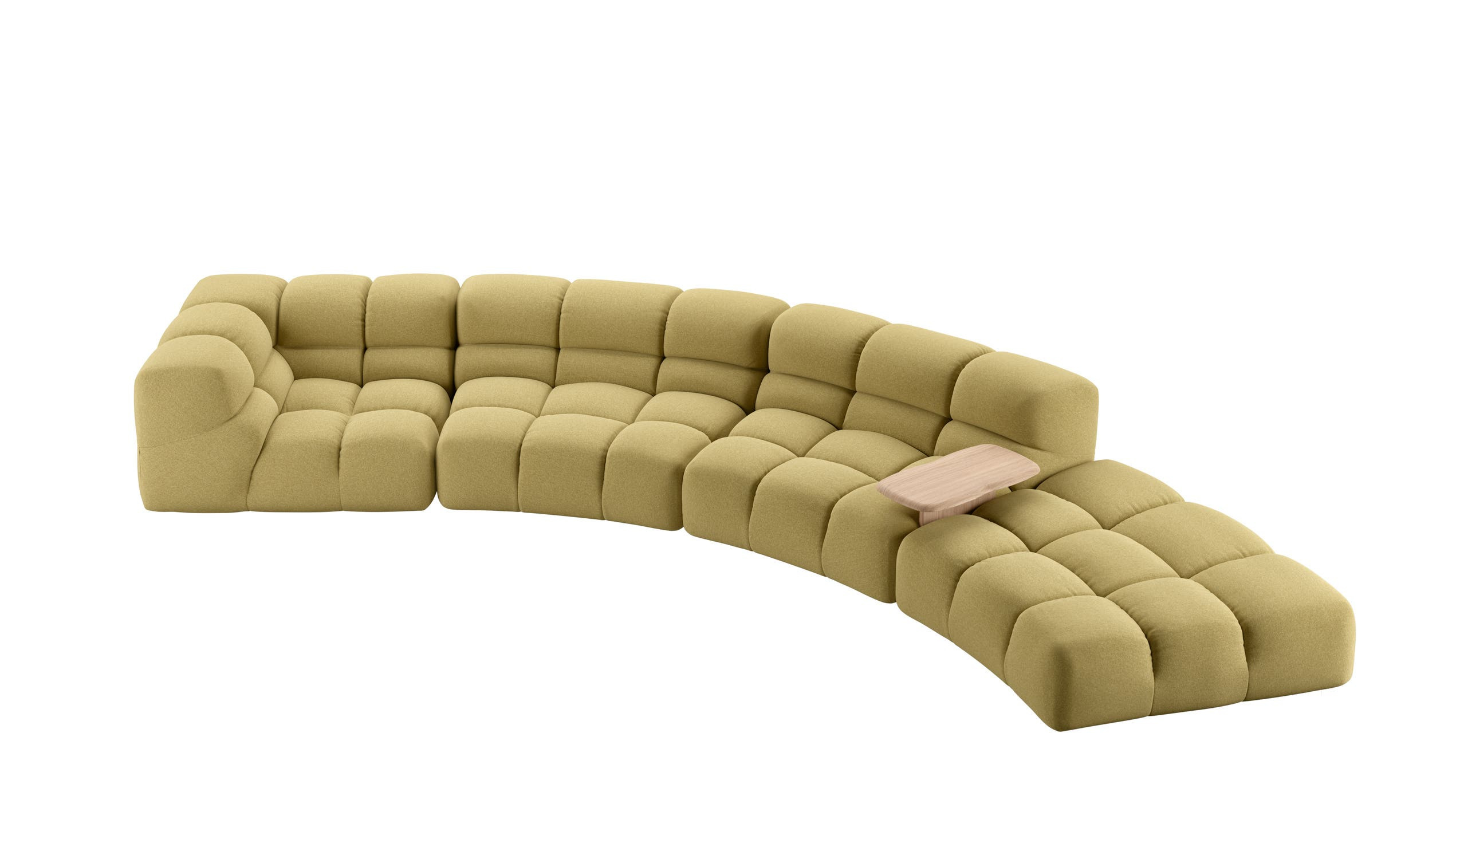
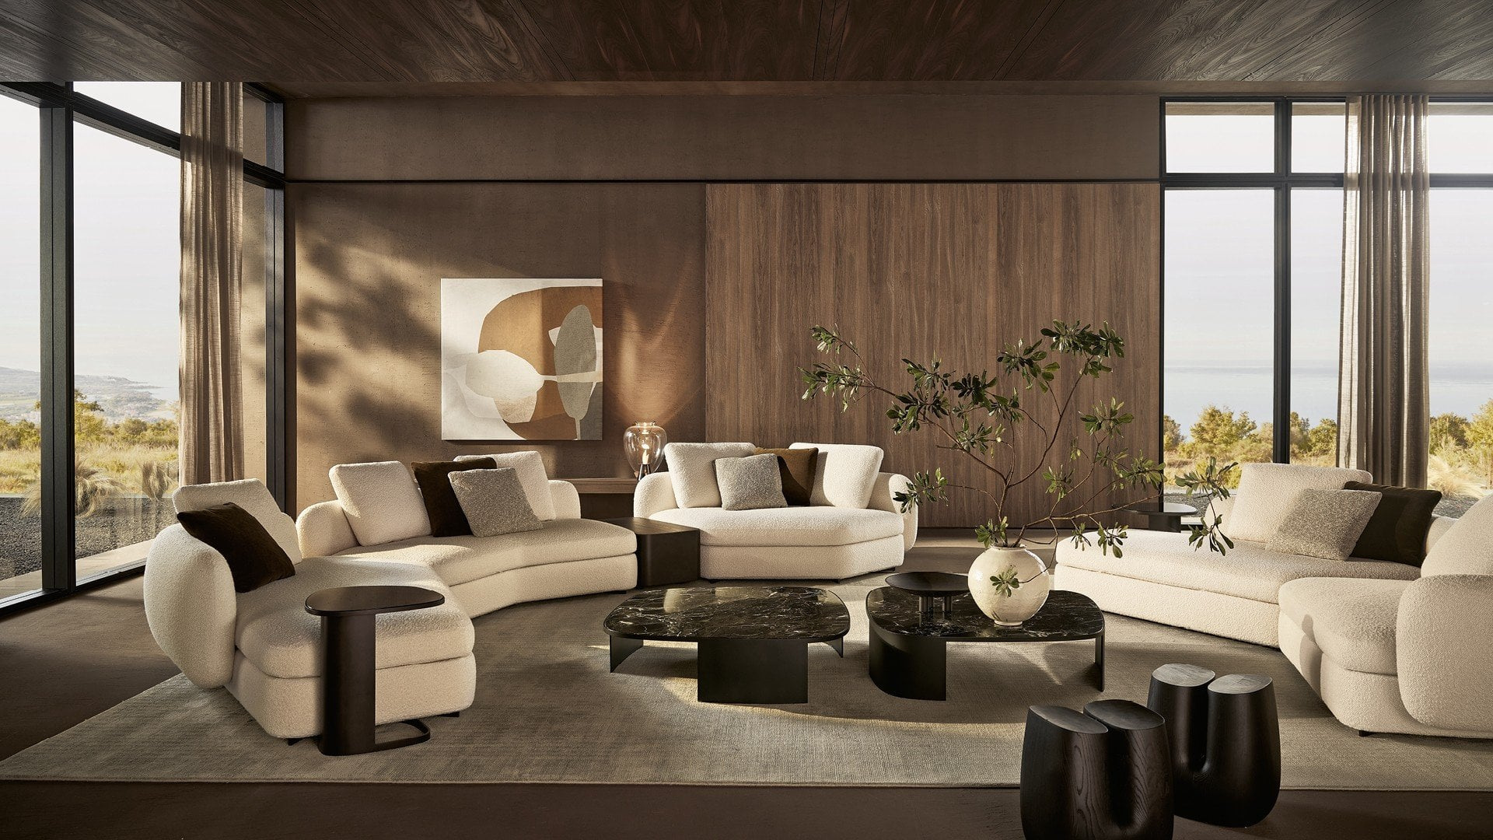
The photographs establish the outline before the detail. A pale composition sits against broad windows, its rounded outer edge defining an approach from the rest of the room. The curve makes the furniture appear less like a barrier, while the seat positions still gather around a recognisable centre. The contrast with straight architectural lines is part of its appeal.
That contrast is worth drawing at the scale of the intended room. A curve can release space in one direction while consuming it in another. The generous path suggested by an image may narrow when a curtain, door swing or table is added. A good floor plan should include the complete room, not just the empty rectangle available for a sofa.
A composition rather than a single object
The value of a modular system lies in the relationships between its pieces. A long run and a more enclosed group can share the same design vocabulary while behaving differently. Saint-Germain’s rounded ends and broad upholstered surfaces make those relationships appear continuous, but the exact choice of elements remains an architectural decision.
Think first about what people should be able to see. A seat directed towards a view may not be the best place for a conversation. A corner that feels sheltered can also create an awkward angle towards a screen. The task is to decide which activity should govern the composition and which activities can be accommodated without reorganising the room.
There is no requirement to make the longest possible sofa. A shorter arrangement with a deliberately placed chair can leave the group more open and the circulation more generous. Conversely, a broad composition may be right where the room needs an inhabited centre. The useful measure is the quality of the places it creates, rather than the number of modules it contains.
Material changes the outline
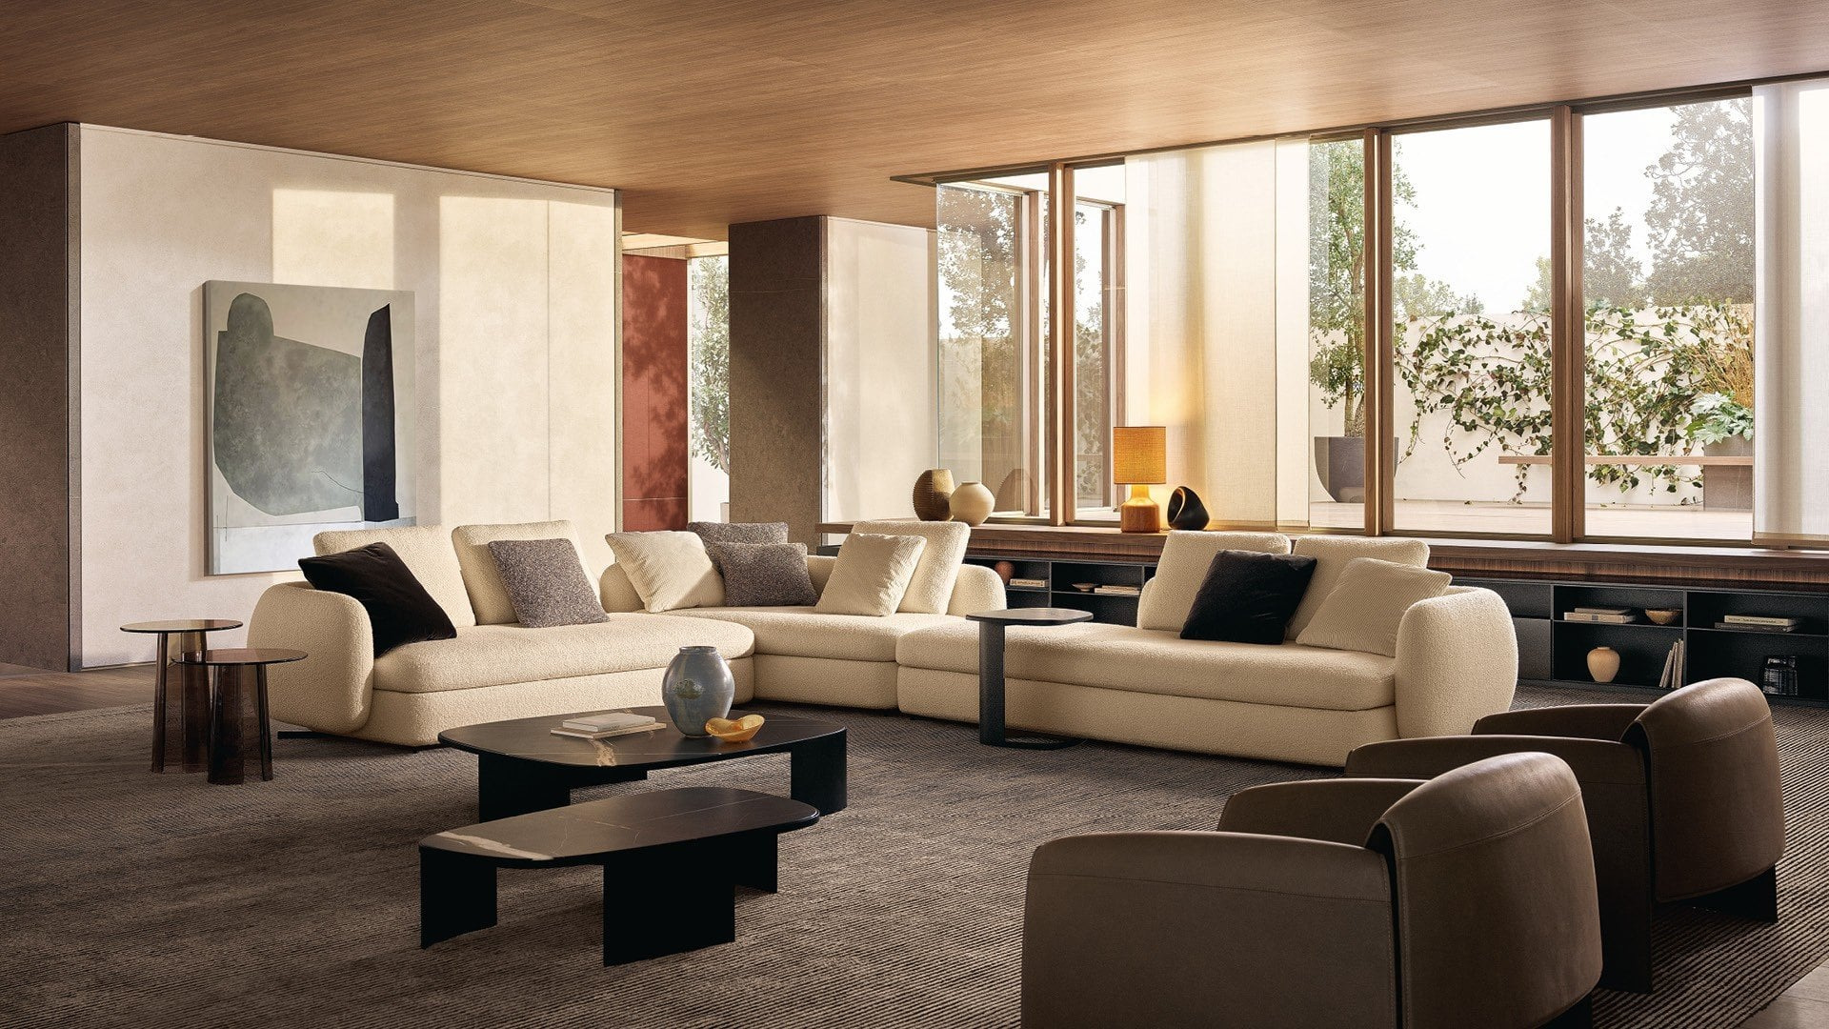
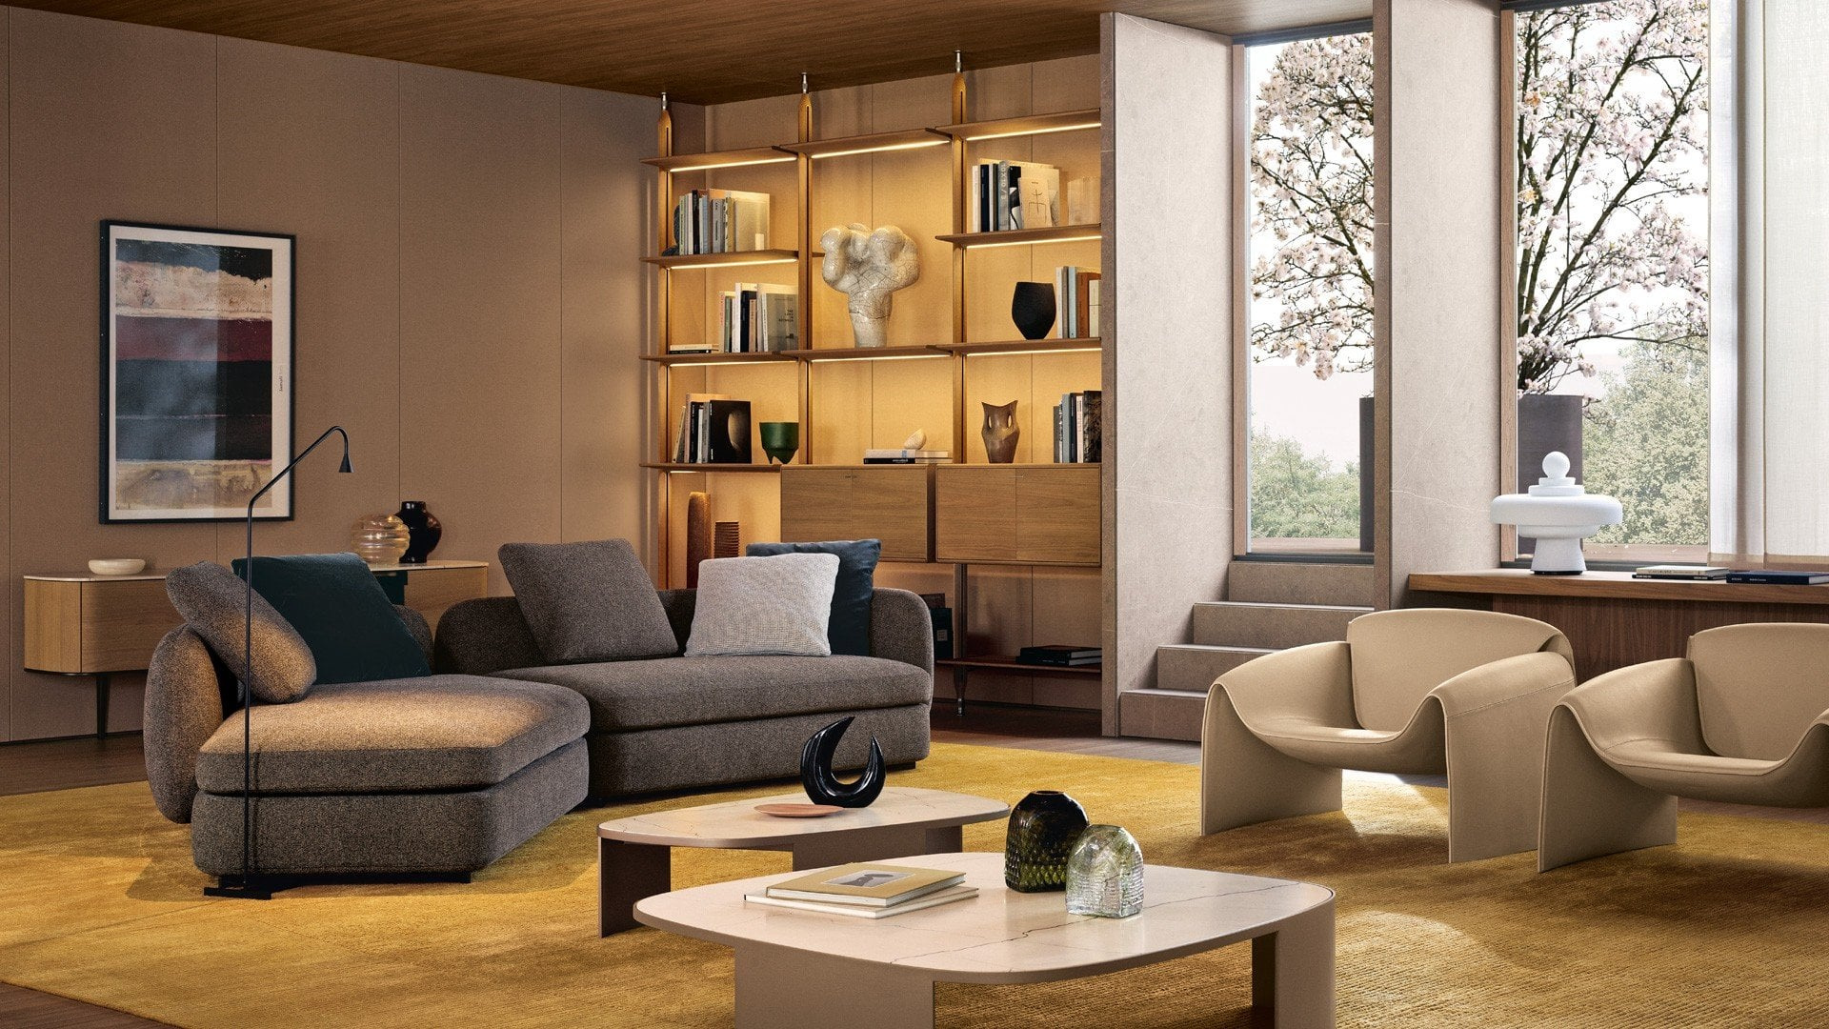
In the official imagery, pale fabric makes the sofa’s rounded surfaces easy to follow against darker tables and joinery. A darker composition seems more compact, allowing other elements in the room to take the foreground. These differences are visible in the presentation; they do not establish the actual colour of a material under a reader’s particular lighting.
Poliform’s current specification identifies removable fabric or leather covers. That information is relevant to ownership, but the chosen material’s care requirements still need to accompany the order. Removable is not a universal synonym for machine-washable, and an attractive sample does not establish how an individual finish will respond to a particular household.
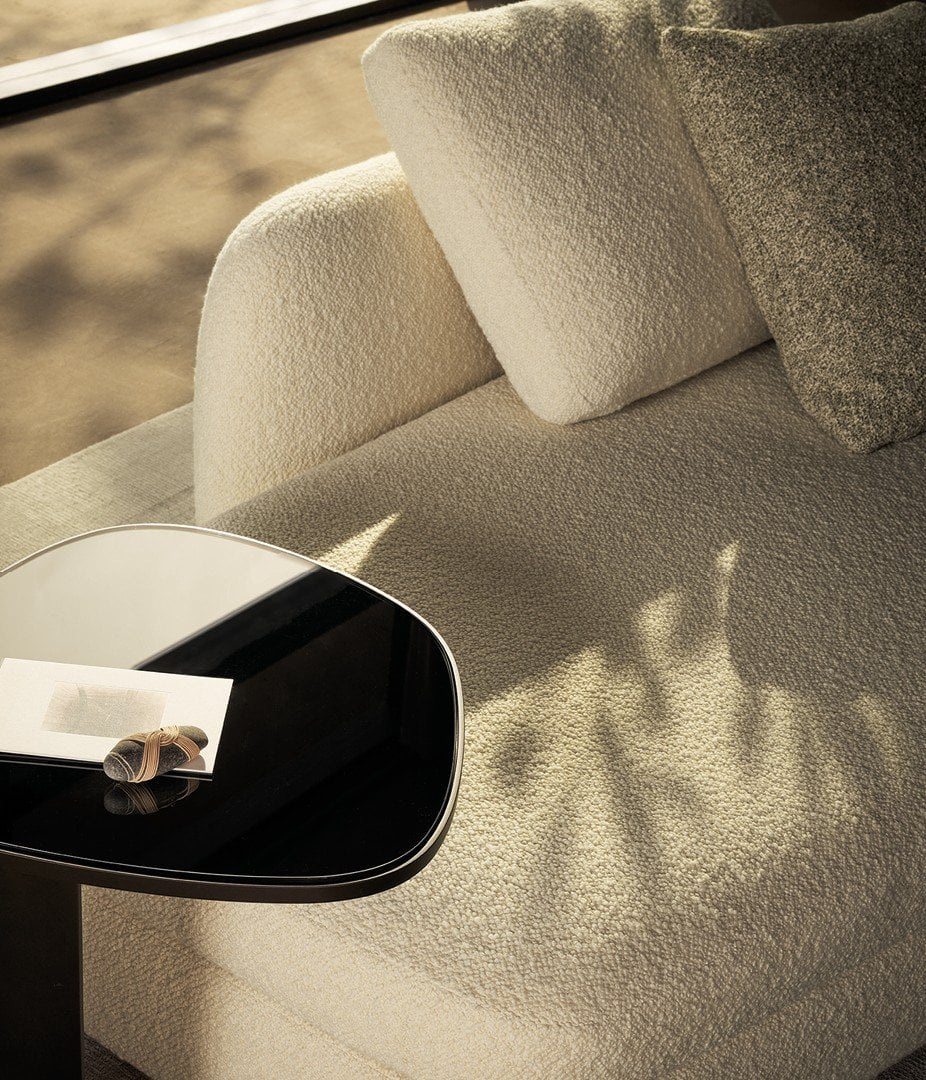
Compare texture at two distances. Close up, a weave or grain may offer the appeal that decides the choice. Across the room, its visual behaviour matters just as much: does it create a calm field, catch the light strongly or become a pattern in its own right? The larger the composition, the more useful this second reading becomes.
Tables are part of the conversation
The accompanying tables in the photographs are not incidental decoration. Their shape and spacing help explain how the seated group uses the centre. A low, broad surface establishes one shared focus; smaller elements offer more local places for a glass or a book. Neither approach should ask someone to lean across an unnecessarily large gap.
The curve leaves several potential centres rather than prescribing one exact spot. That can be useful when the room supports more than one activity, but it also makes table placement more consequential. Draw reach from the intended seats, leaving room for feet and for a person standing up. A composition should remain legible while occupied.
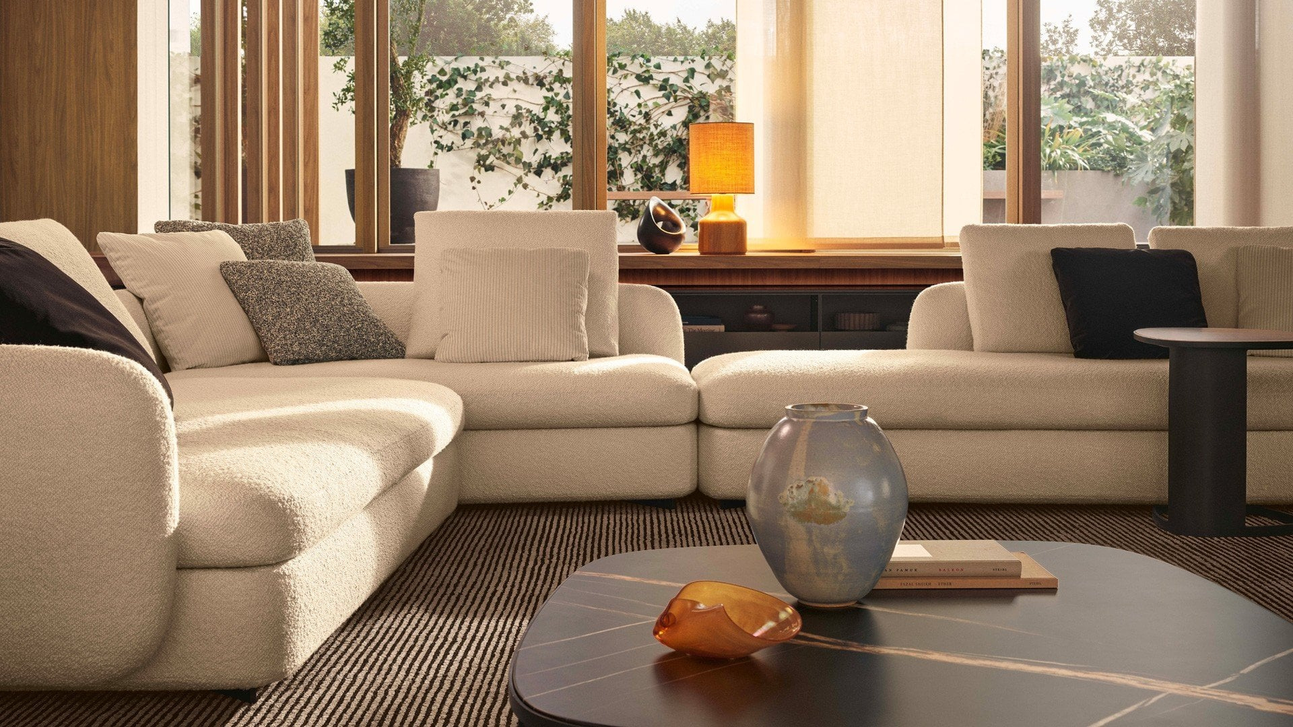
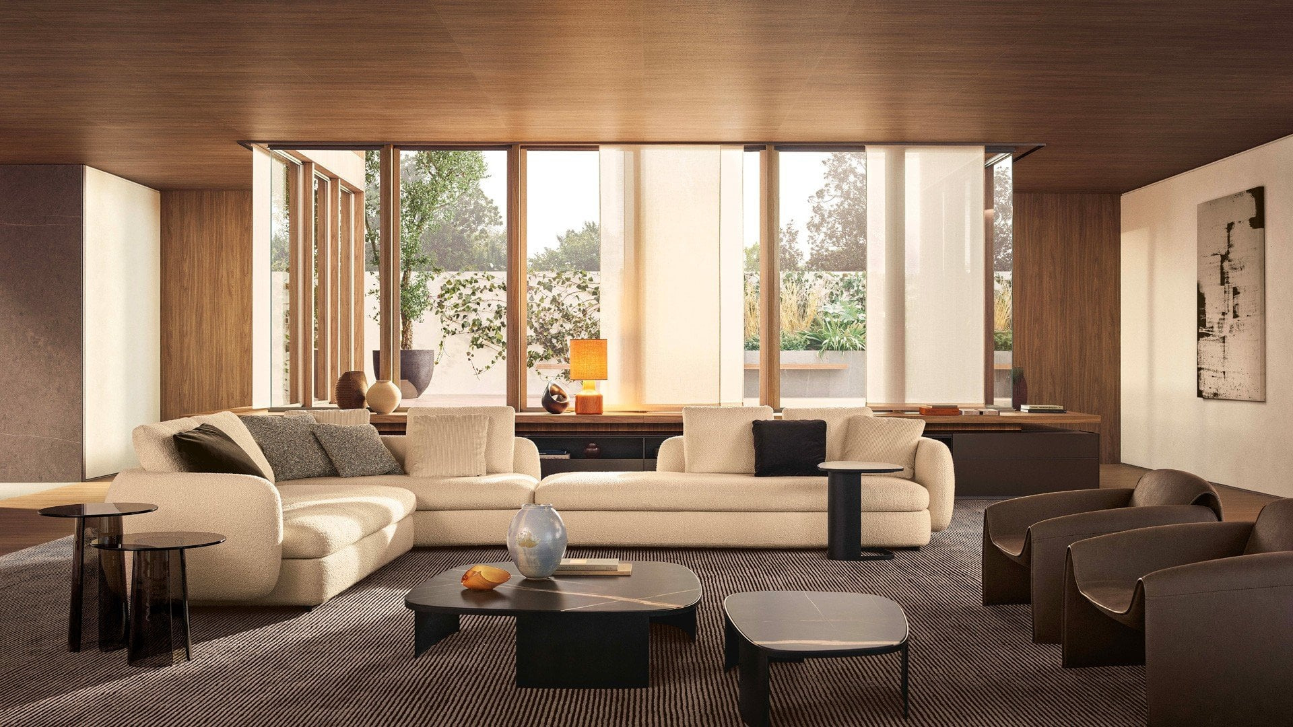
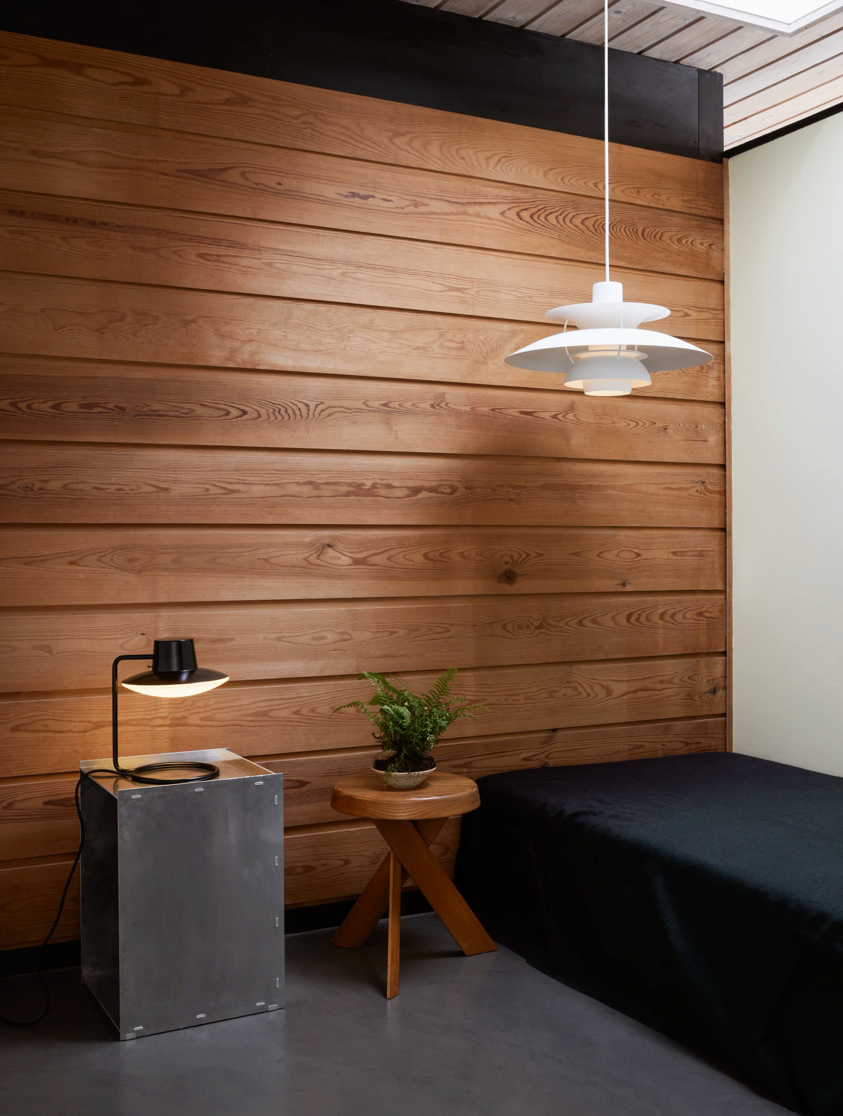
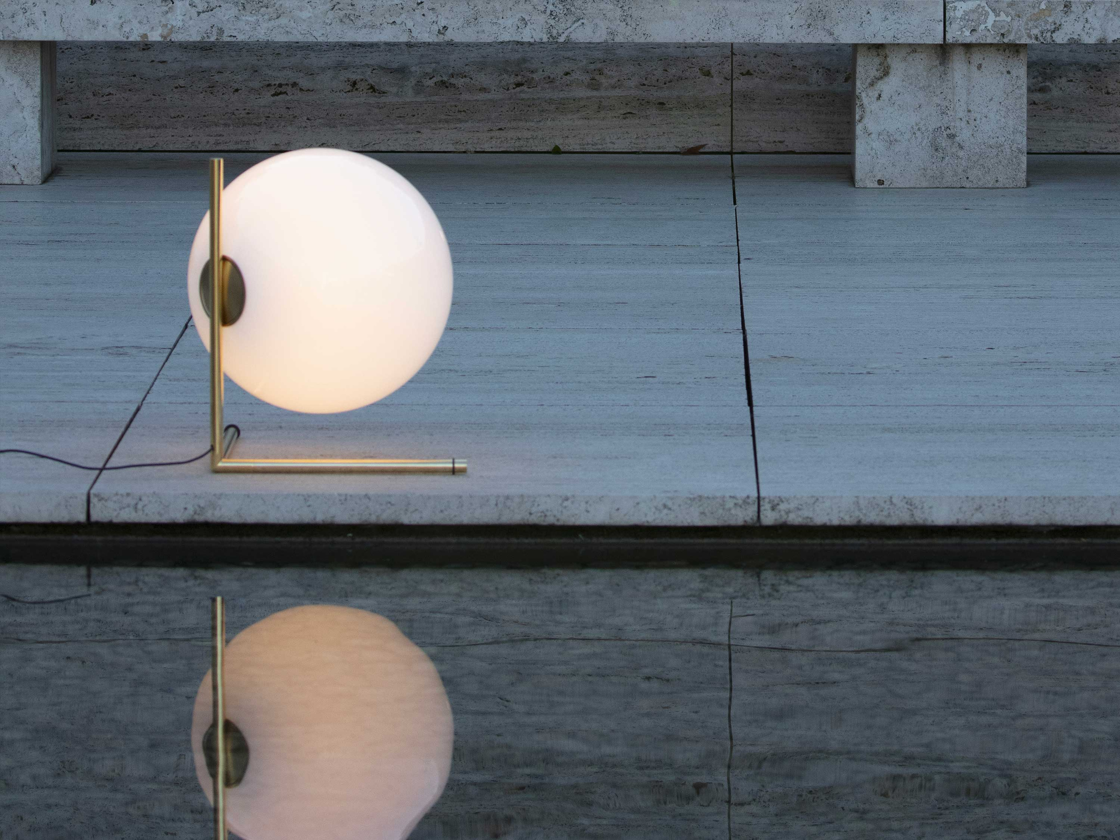
Do not infer that every accompanying chair, lamp or table belongs to the Saint-Germain system. The official page identifies different Poliform pieces in its room captions. Here they are read as part of the photographic setting, not merged into a fictional product specification or presented as compulsory purchases.
A room-planning reference
| Element | Question to resolve | Useful evidence |
|---|---|---|
| Arrival | Which side should feel open? | A floor plan with doors and circulation |
| Seating | What activity governs the main group? | Sightlines from each intended seat |
| Centre | Where can a glass or book be reached? | Table positions drawn with occupied seats |
| Material | How does the upholstery read near and far? | Physical samples under the room’s light |
| Cover | What care applies to the selected finish? | The exact order and manufacturer guidance |
| Scale | Does the furniture still leave useful space? | Dimensions of the complete composition |
A view beyond the upholstery
One of the strongest lessons in the official rooms is the space left around the sofa. Timber, stone and broad windows are allowed to remain visible. The furniture does not have to occupy every available edge to make the room feel complete. Its curved silhouette gains definition from the quieter surfaces beside it.
Lighting should serve that outline without flattening the room into one bright field. A directional reading of the upholstery and a calmer background can make the composition feel more dimensional. This is an editorial design principle, not a prescription for the particular lighting system in the images or a claim about a photographed building’s orientation.
The Luxe Digital view
Saint-Germain turns a soft outline into a room-planning tool. Its appeal is strongest when the curve clarifies arrival, conversation and the relation to a view. The most convincing composition has enough restraint to let the surrounding space remain part of the design.
Saint-Germain turns a soft outline into a room-planning tool.
Sources & credits
Sources and methodology
Independent editorial analysis of the documented product and official source imagery, checked on 14 October 2026. Visual interpretation is distinguished from manufacturer specifications. No handling, driving or acoustic test is implied; exact references and archival dates are retained.
- Poliform — source 1: Current model, 2020 designer credit, modular system, removable fabric/leather cover and room captions.
- Poliform — source 2: Official Saint-Germain catalogue and composition imagery.