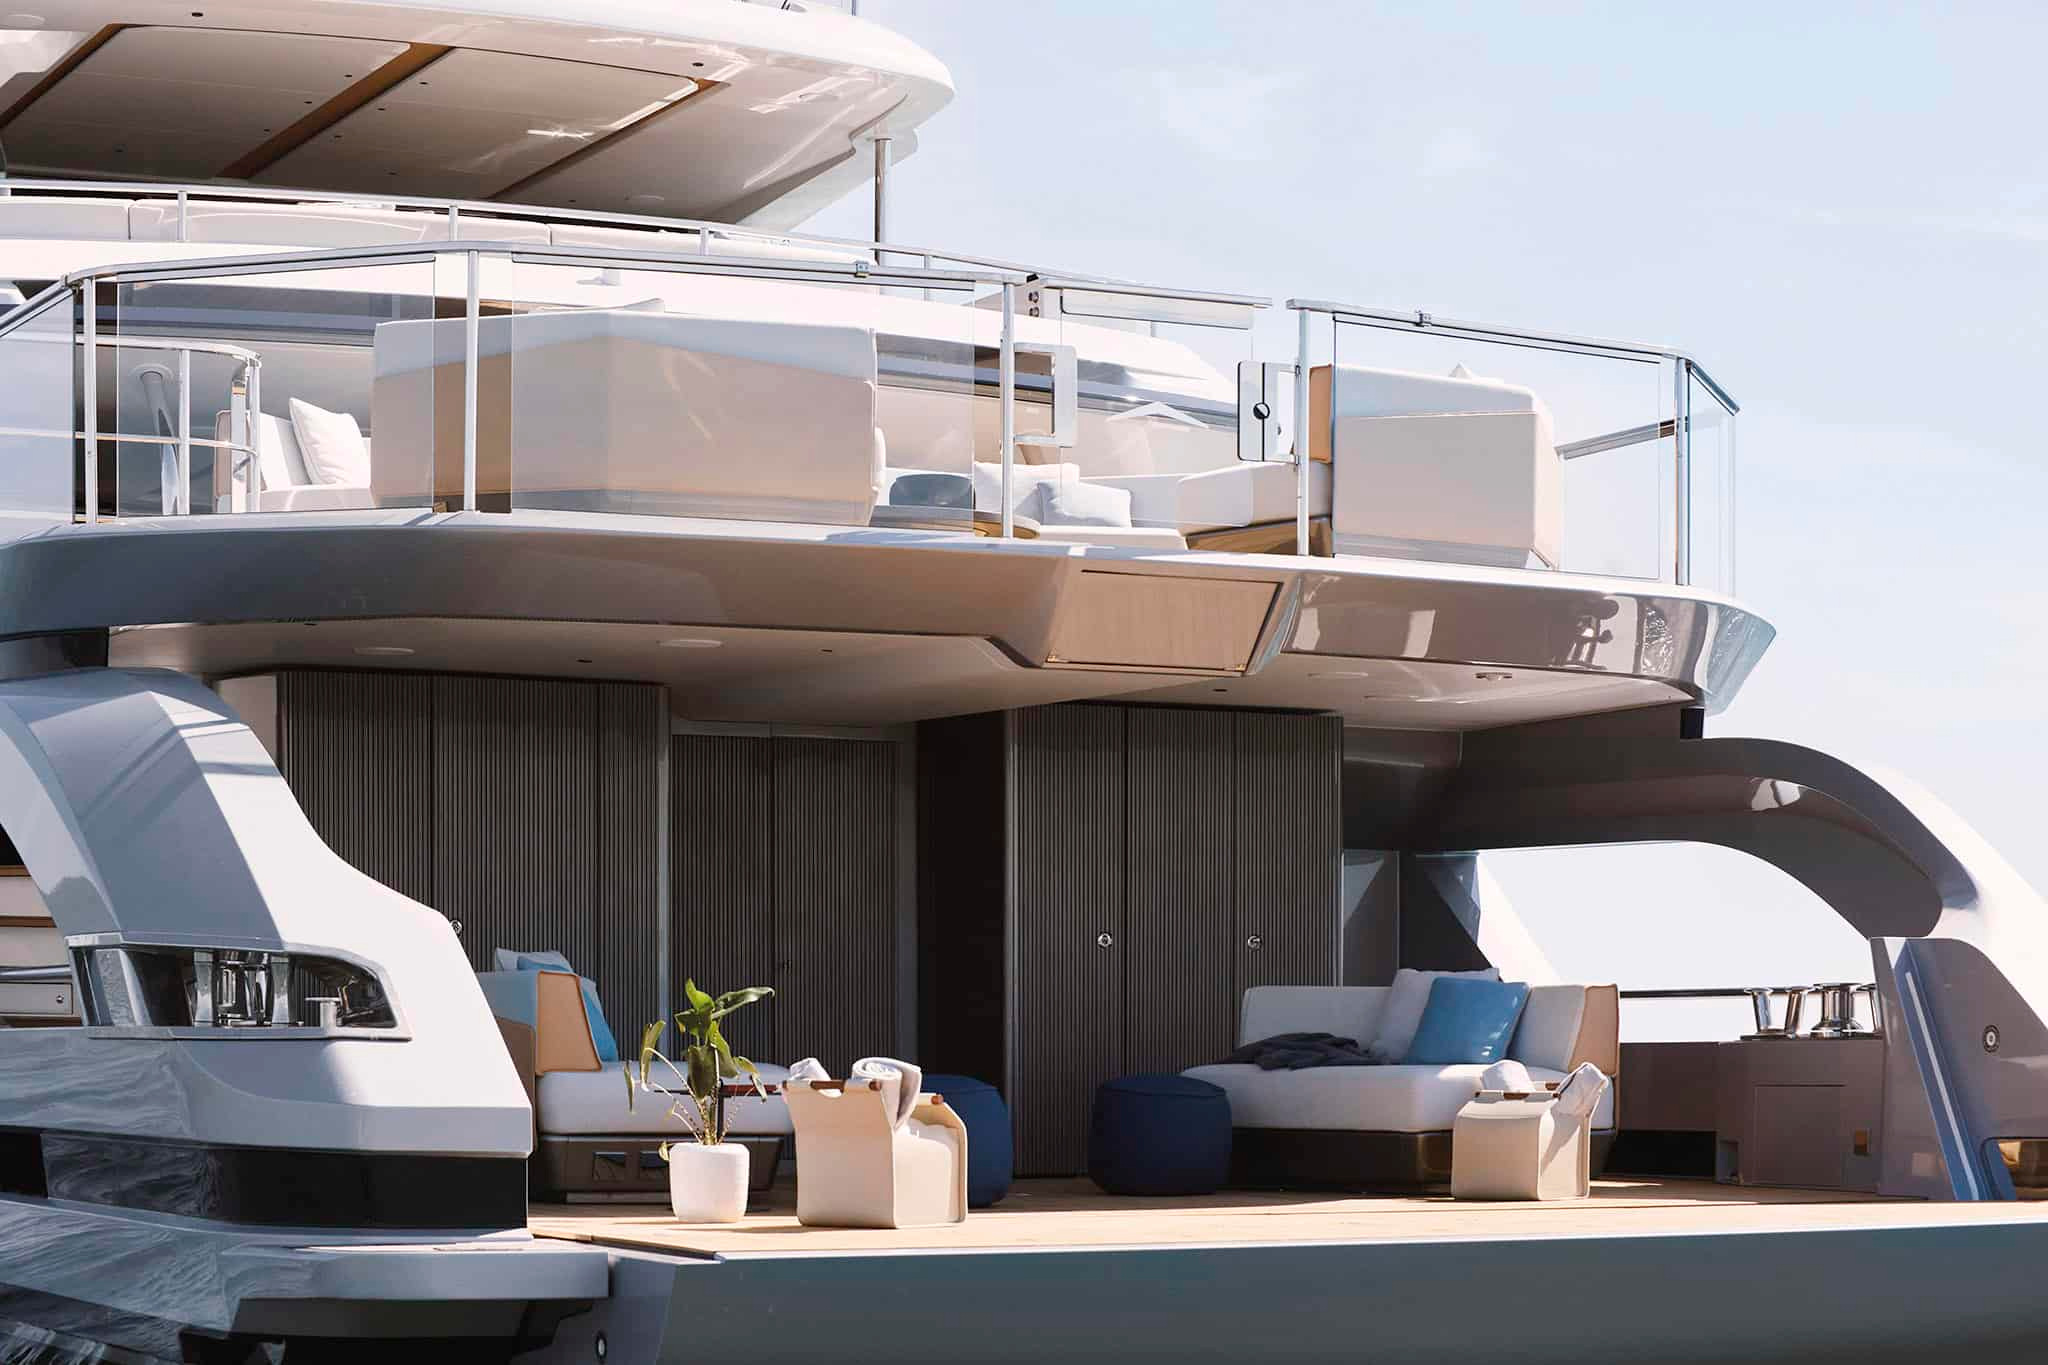
A yacht beach club should be read as a route before it is judged as an image. Begin inside, follow the change in level towards the stern and locate the places where people sit, pass and approach the water. The most revealing question is not simply how wide the platform becomes. It is how the whole sequence supports the day that the owner or guests want to spend aboard.
Follow the complete approach
The first photograph of an open stern often compresses several decisions into one attractive view. A saloon, an outdoor sitting area, steps and a lower platform may appear to belong to the same place. On the plan, however, each has its own level, boundary and route. Reading those relationships prevents a dramatic view from concealing an awkward connection.
Start with the position from which people arrive. If the main saloon opens directly towards the aft setting, consider where that route enters the group of furniture. If there is a change of level, locate it in relation to the principal sitting area. A route can be generous without being prominent, but it still needs to make sense when the deck is occupied rather than photographed empty.
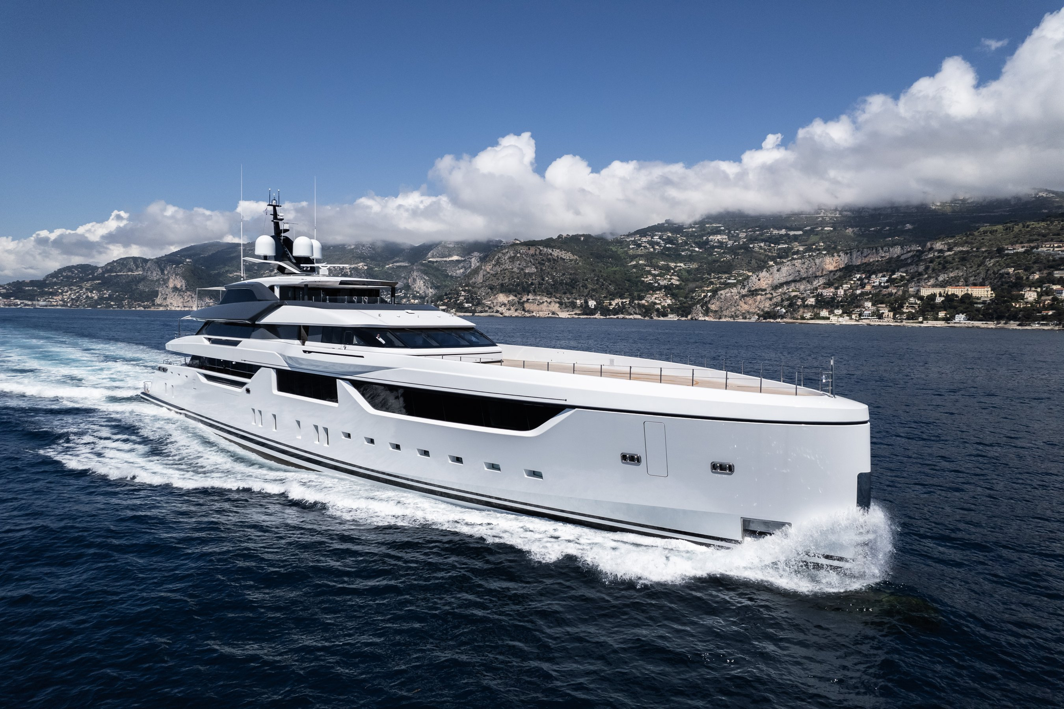
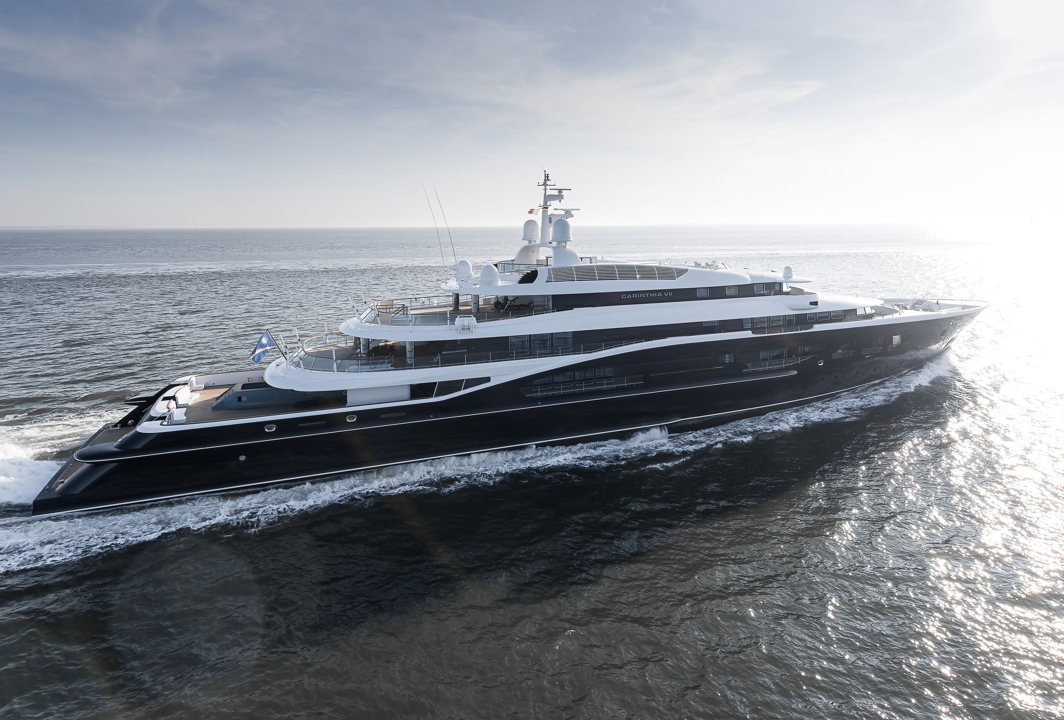
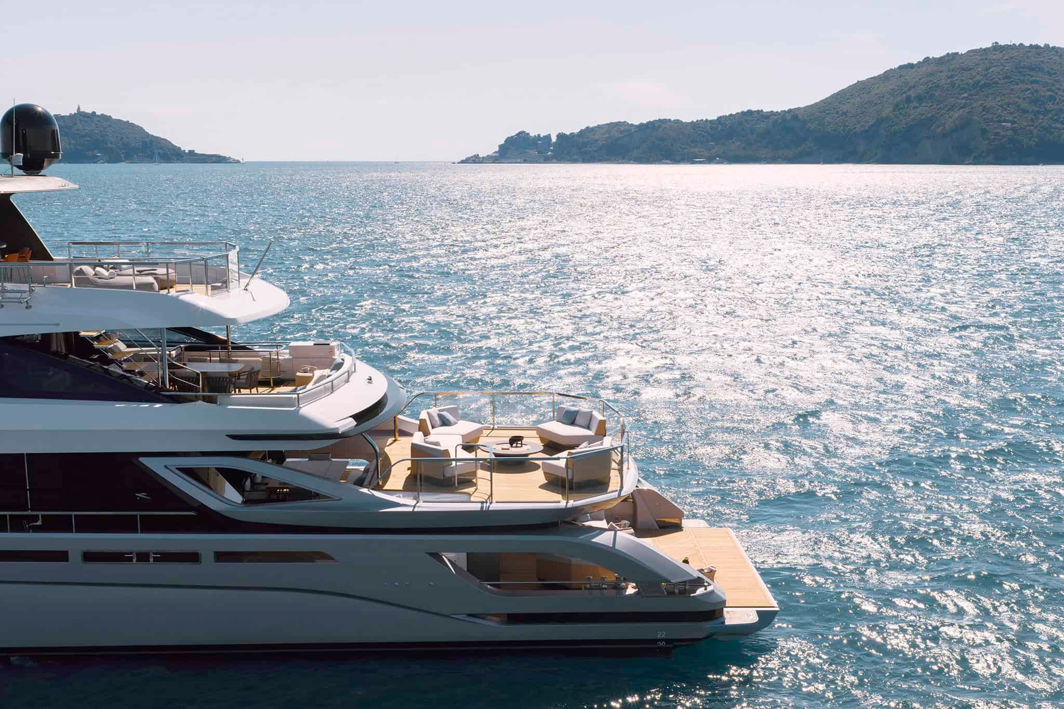
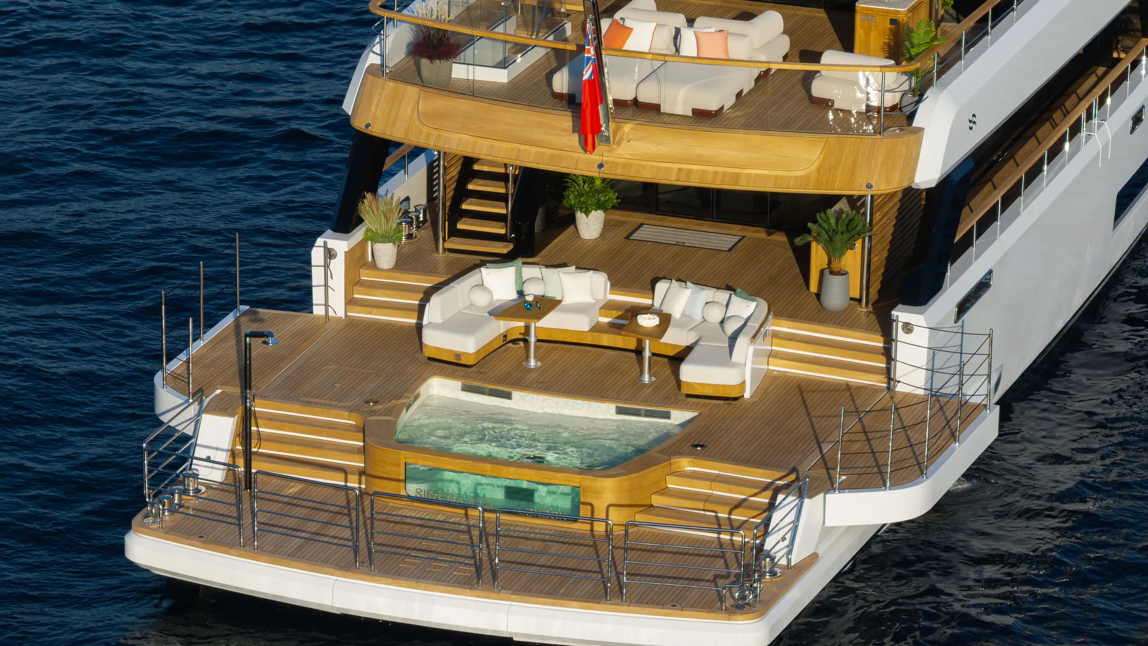
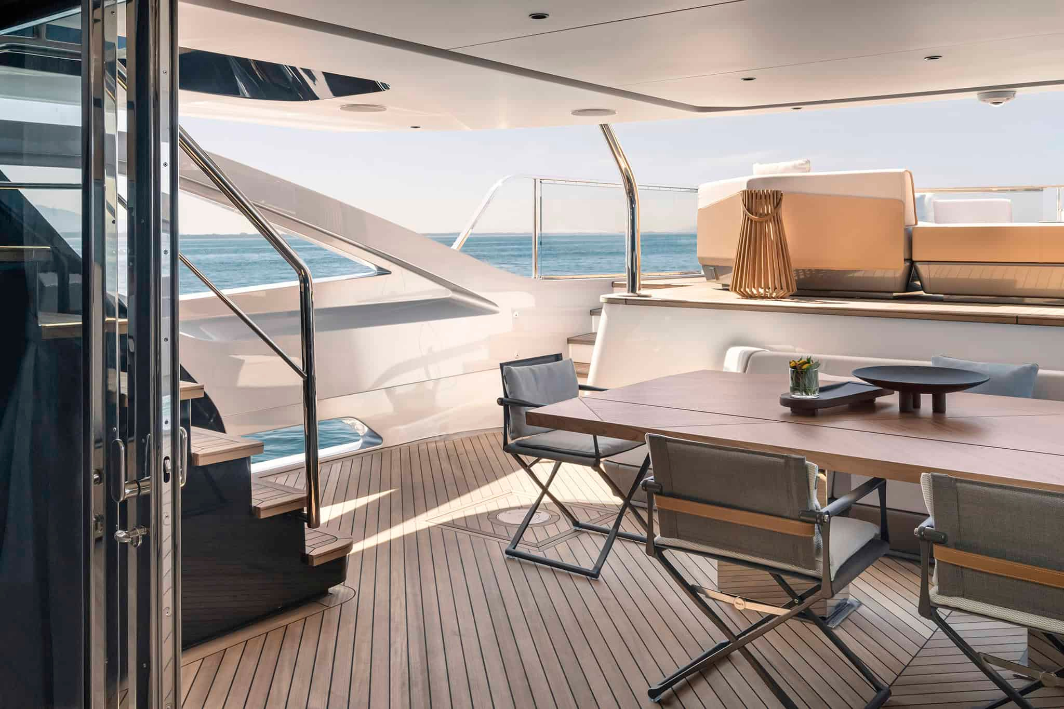
The existing LuxeDigital studies of Sirena 42M and Azimut Grande Trideck provide two named illustrations for this reading. Their images accompany this guide as examples of spatial arrangements. They are not an inventory of yachts currently offered for charter, nor a claim that the same equipment or configuration appears on every vessel carrying the model name.
Separate view, access and occupation
A place can have an excellent sea view without offering immediate access to the water. Another may provide a direct route for swimming while remaining less suited to a group sitting together. A third may be designed chiefly as a viewing terrace above the lower platform. These are different roles, and a useful comparison keeps them separate long enough to understand each one.
Azimut’s Grande Trideck presentation distinguishes several exterior settings within its stepped aft arrangement. In the published images, the raised terrace, private patio and lower beach area have different relationships with the yacht. The interest lies in how those settings are connected, not in treating every external surface as one interchangeable quantity of open space.
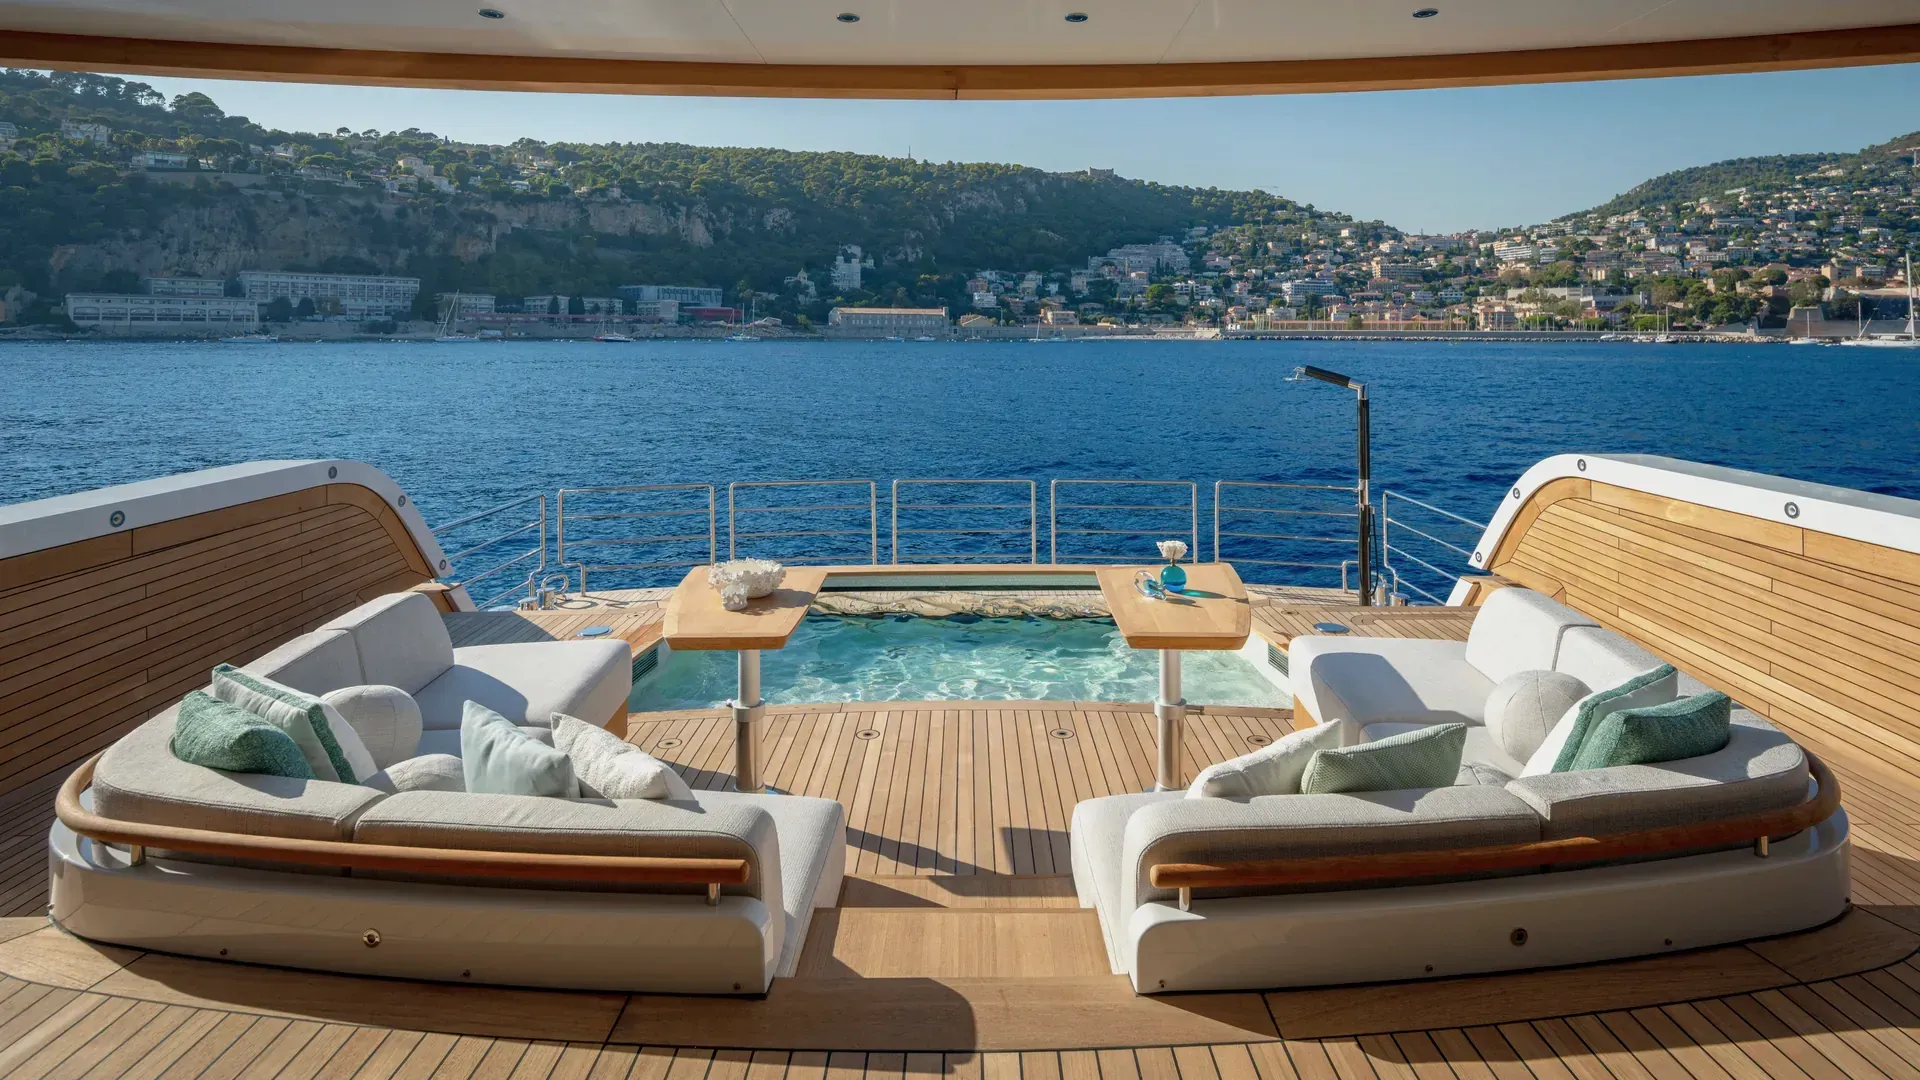
Sirena’s 42M imagery offers another relationship between interior, seating, pool and water. The sequence makes it possible to study a route through several kinds of setting. It is particularly useful to compare a view from inside with one from outside. The first explains what remains visible from the room; the second shows how the levels and open edges are organised around it.
Read furniture as part of the plan
Loose furniture can make a platform look larger or smaller in a photograph, but its more important role is to organise occupation. A sofa establishes a direction; a low table creates a centre; a sunpad encourages a different use from an upright dining chair. The arrangement should be read in relation to routes, not simply as a collection of attractive pieces.
Imagine the space in more than one state. A group may gather for a conversation, while another person crosses the deck or returns from the water. Later, the same setting may be used by fewer people with a different need for privacy. A well-considered brief describes those patterns before selecting a photograph as the preferred answer. The aim is not to predict every moment, but to make the intended use explicit.
This is also where the exact vessel begins to matter more than the model’s general presentation. Furniture, equipment and options can change the usable relationships. Ask for the arrangement associated with the yacht being considered, including the state in which it is expected to be used. The general product image remains a helpful reference, provided it does not replace that document.
Consider shade without reducing it to an amenity
Shade is a spatial relationship between the yacht, its setting and the position occupied by the guest. A photograph can show a covered area or an overhead structure, but it captures one set of conditions. The useful question is which places the party expects to use, at what time of day and with what alternatives if the preferred setting does not suit the conditions.
Compare the images for depth as well as area. A sheltered place set close to the saloon may feel quite different from a low platform beside the water. A dining area under an upper deck has a different purpose from a sunpad at an open edge. Treating these settings as complementary choices is often more informative than looking for one outdoor space expected to do everything.
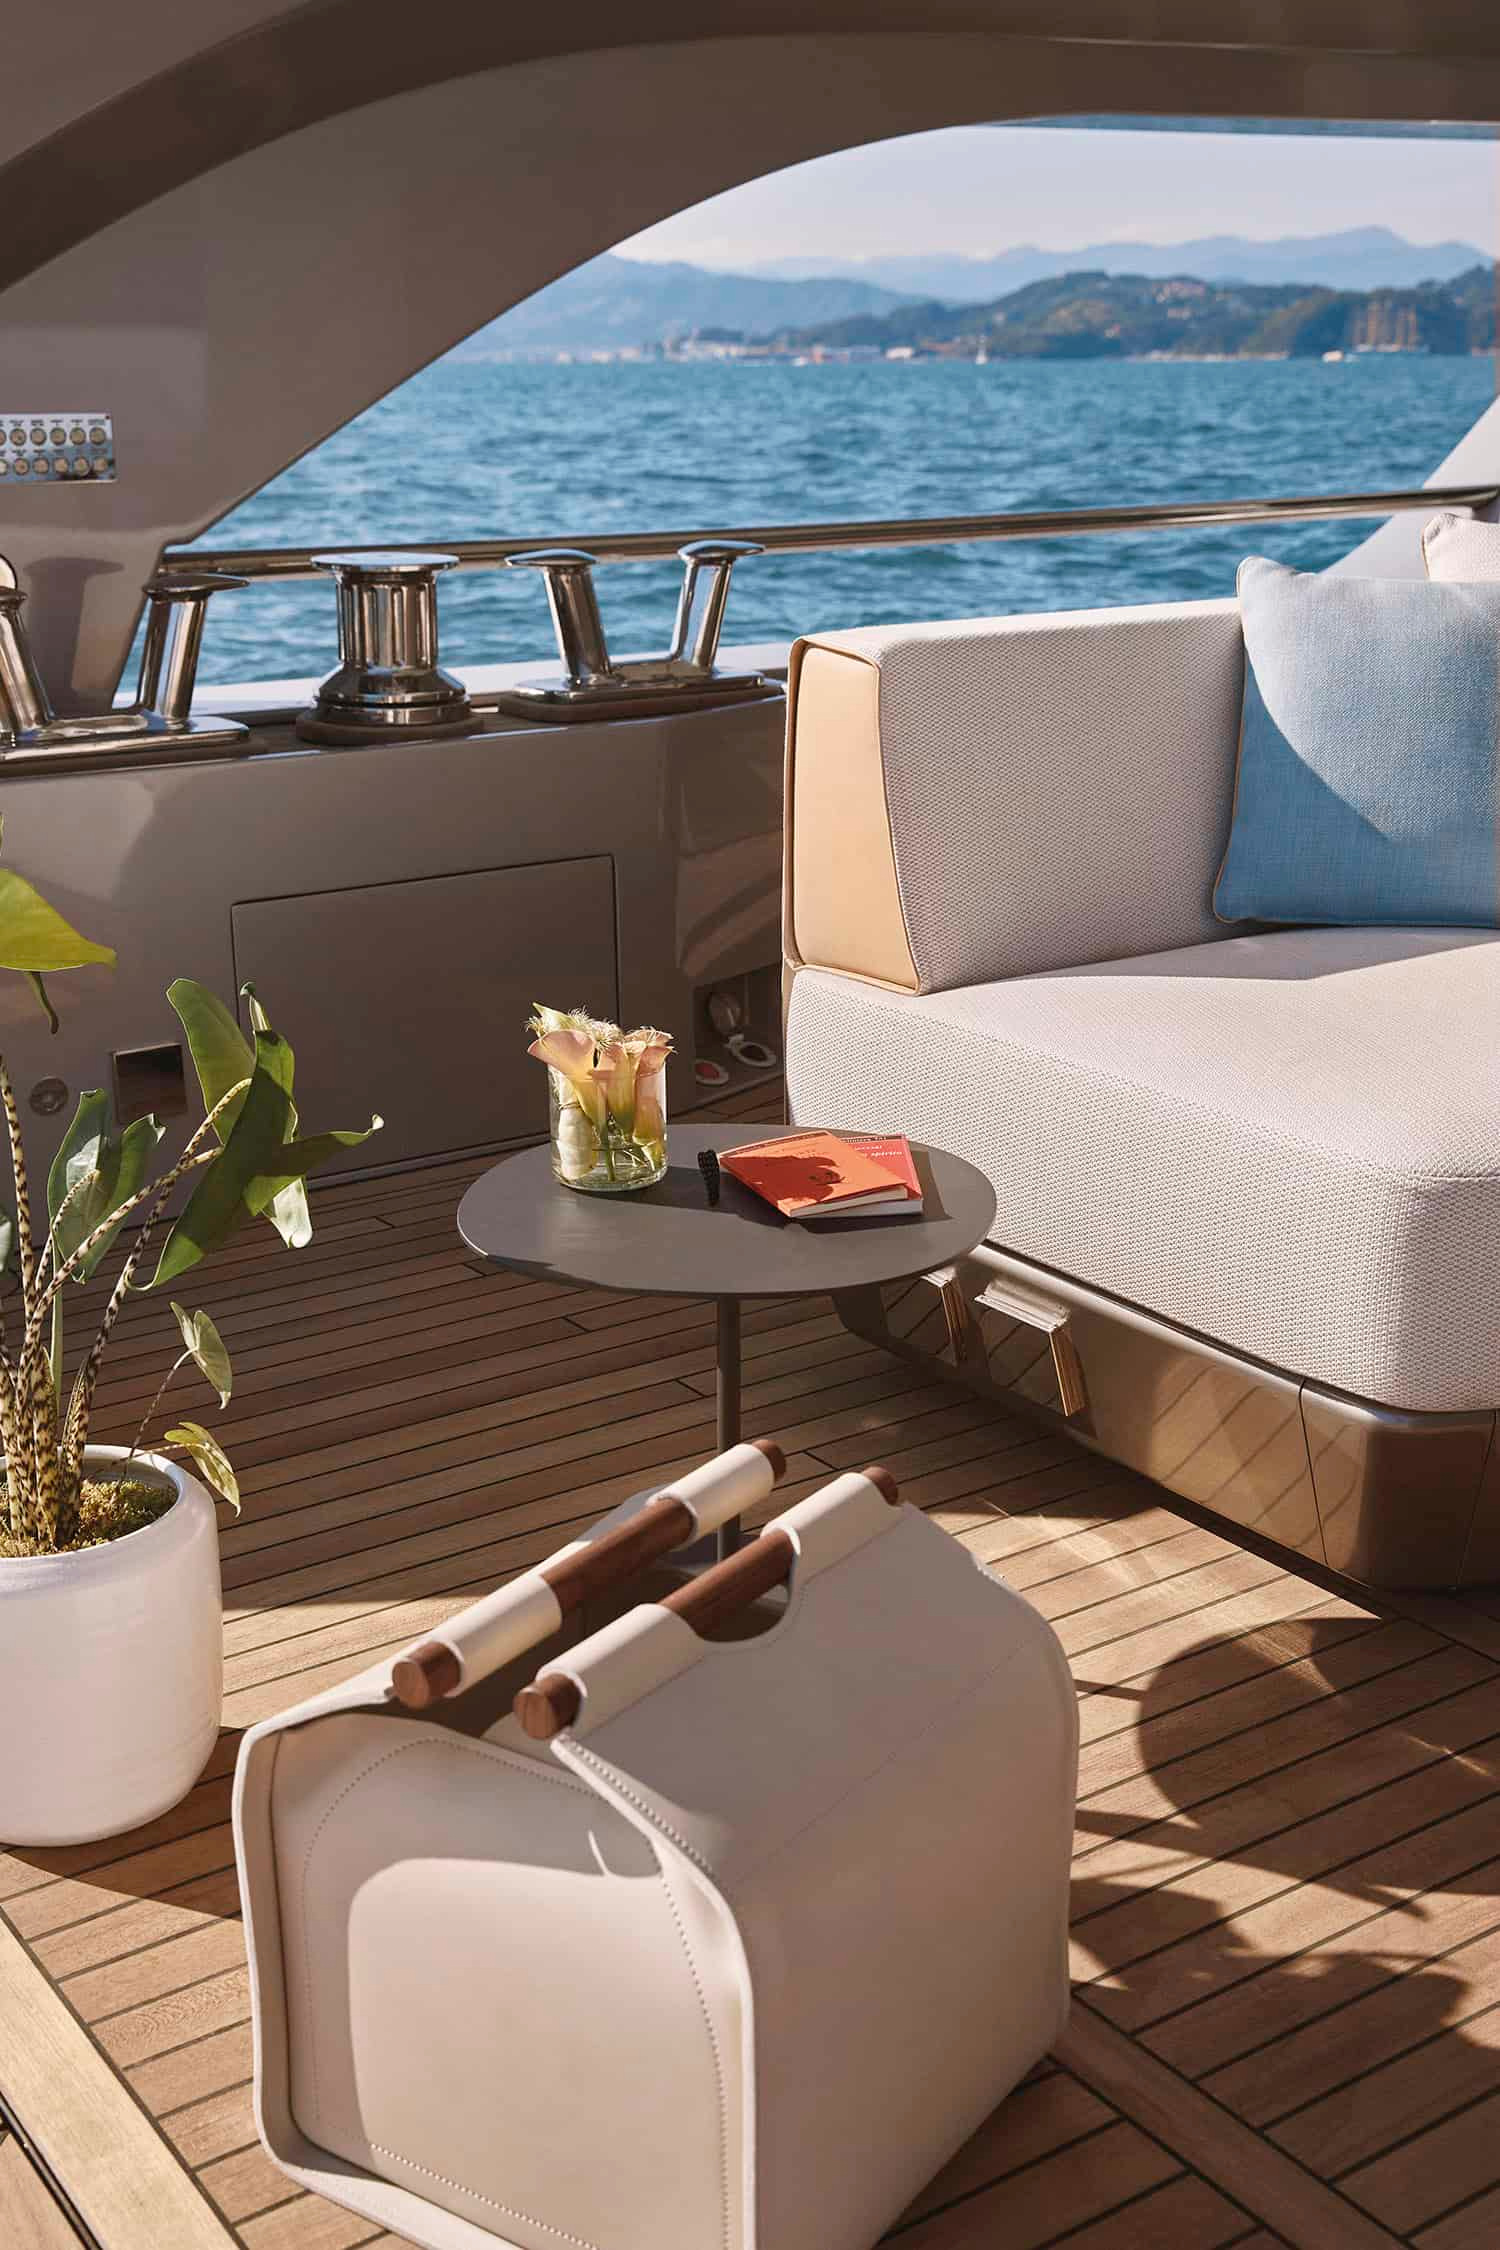
For a visit or charter discussion, write down the desired sequence of use. Breakfast outside, a quiet reading place, swimming and a shared evening setting may involve several parts of the yacht. The plan should help identify those places. It should also make clear where a preference depends on the operation of a moving element or the captain’s assessment of conditions.
Moving platforms need their own explanation
Opening wings and adjustable platforms are visually persuasive because they show a yacht in an expanded state. The image can make a boundary seem to disappear. Operationally, however, that state belongs to a specific installation and its permitted use. The photograph explains the design intention; the crew and vessel documentation explain when and how it can be used.
Keep those two kinds of information together in the brief. Ask which configuration is relevant to the planned activities and how the area is managed when it changes state. This guide does not prescribe a manoeuvre or replace a safety briefing. Its purpose is to ensure that the visual preference becomes a clear question for the professionals responsible for the actual yacht.
| What to compare | What the image can show | What to confirm on the exact yacht |
|---|---|---|
| Route from the interior | Visible openings, furniture and level changes | The current arrangement and normal circulation |
| A place to gather | Scale and orientation of seating | How it works for the actual party |
| Water access | Relationship between deck and platform | Crew briefing and permitted operating state |
| Shelter | Covered and exposed settings | Useful alternatives for the planned time and conditions |
| Moving boundaries | The design in an expanded configuration | Installation, limits and crew-managed use |
Make the comparison useful for the whole party
Different guests may value different parts of the same arrangement. Some will prefer immediate proximity to the water; others a sheltered place from which to watch. Privacy, conversation and the ease of moving between settings can matter as much as the visual drama of the platform. A clear comparison allows those preferences to be discussed without assuming that one photograph represents everyone’s ideal day.
It helps to distinguish a necessary feature from an attractive possibility. If a particular route or setting is central to the trip, make it a specific requirement in the brief. If it is simply an appealing option, label it accordingly. The result gives a broker or owner representative something more useful than an unexplained collection of reference images.
The same method applies when looking at a new-build proposal. Perspective views can establish atmosphere, while the general arrangement explains the connections. Read them together, and keep alternative layouts distinct. A pool, lounge and wellness option shown in separate visualisations should not be combined into one imaginary arrangement unless the project documentation explicitly supports it.
The Luxe Digital view
A persuasive beach club is a relationship between several places, not merely a large platform at the end of a yacht. Reading the route, the changes of level and the choices of occupation gives the photographs practical meaning. The best brief then carries those observations forward as precise questions about a particular vessel, allowing the visual ambition and the everyday use of the yacht to remain part of the same conversation.
A persuasive beach club is a relationship between several places, not merely a large platform at the end of a yacht.
Sources & credits
Sources and methodology
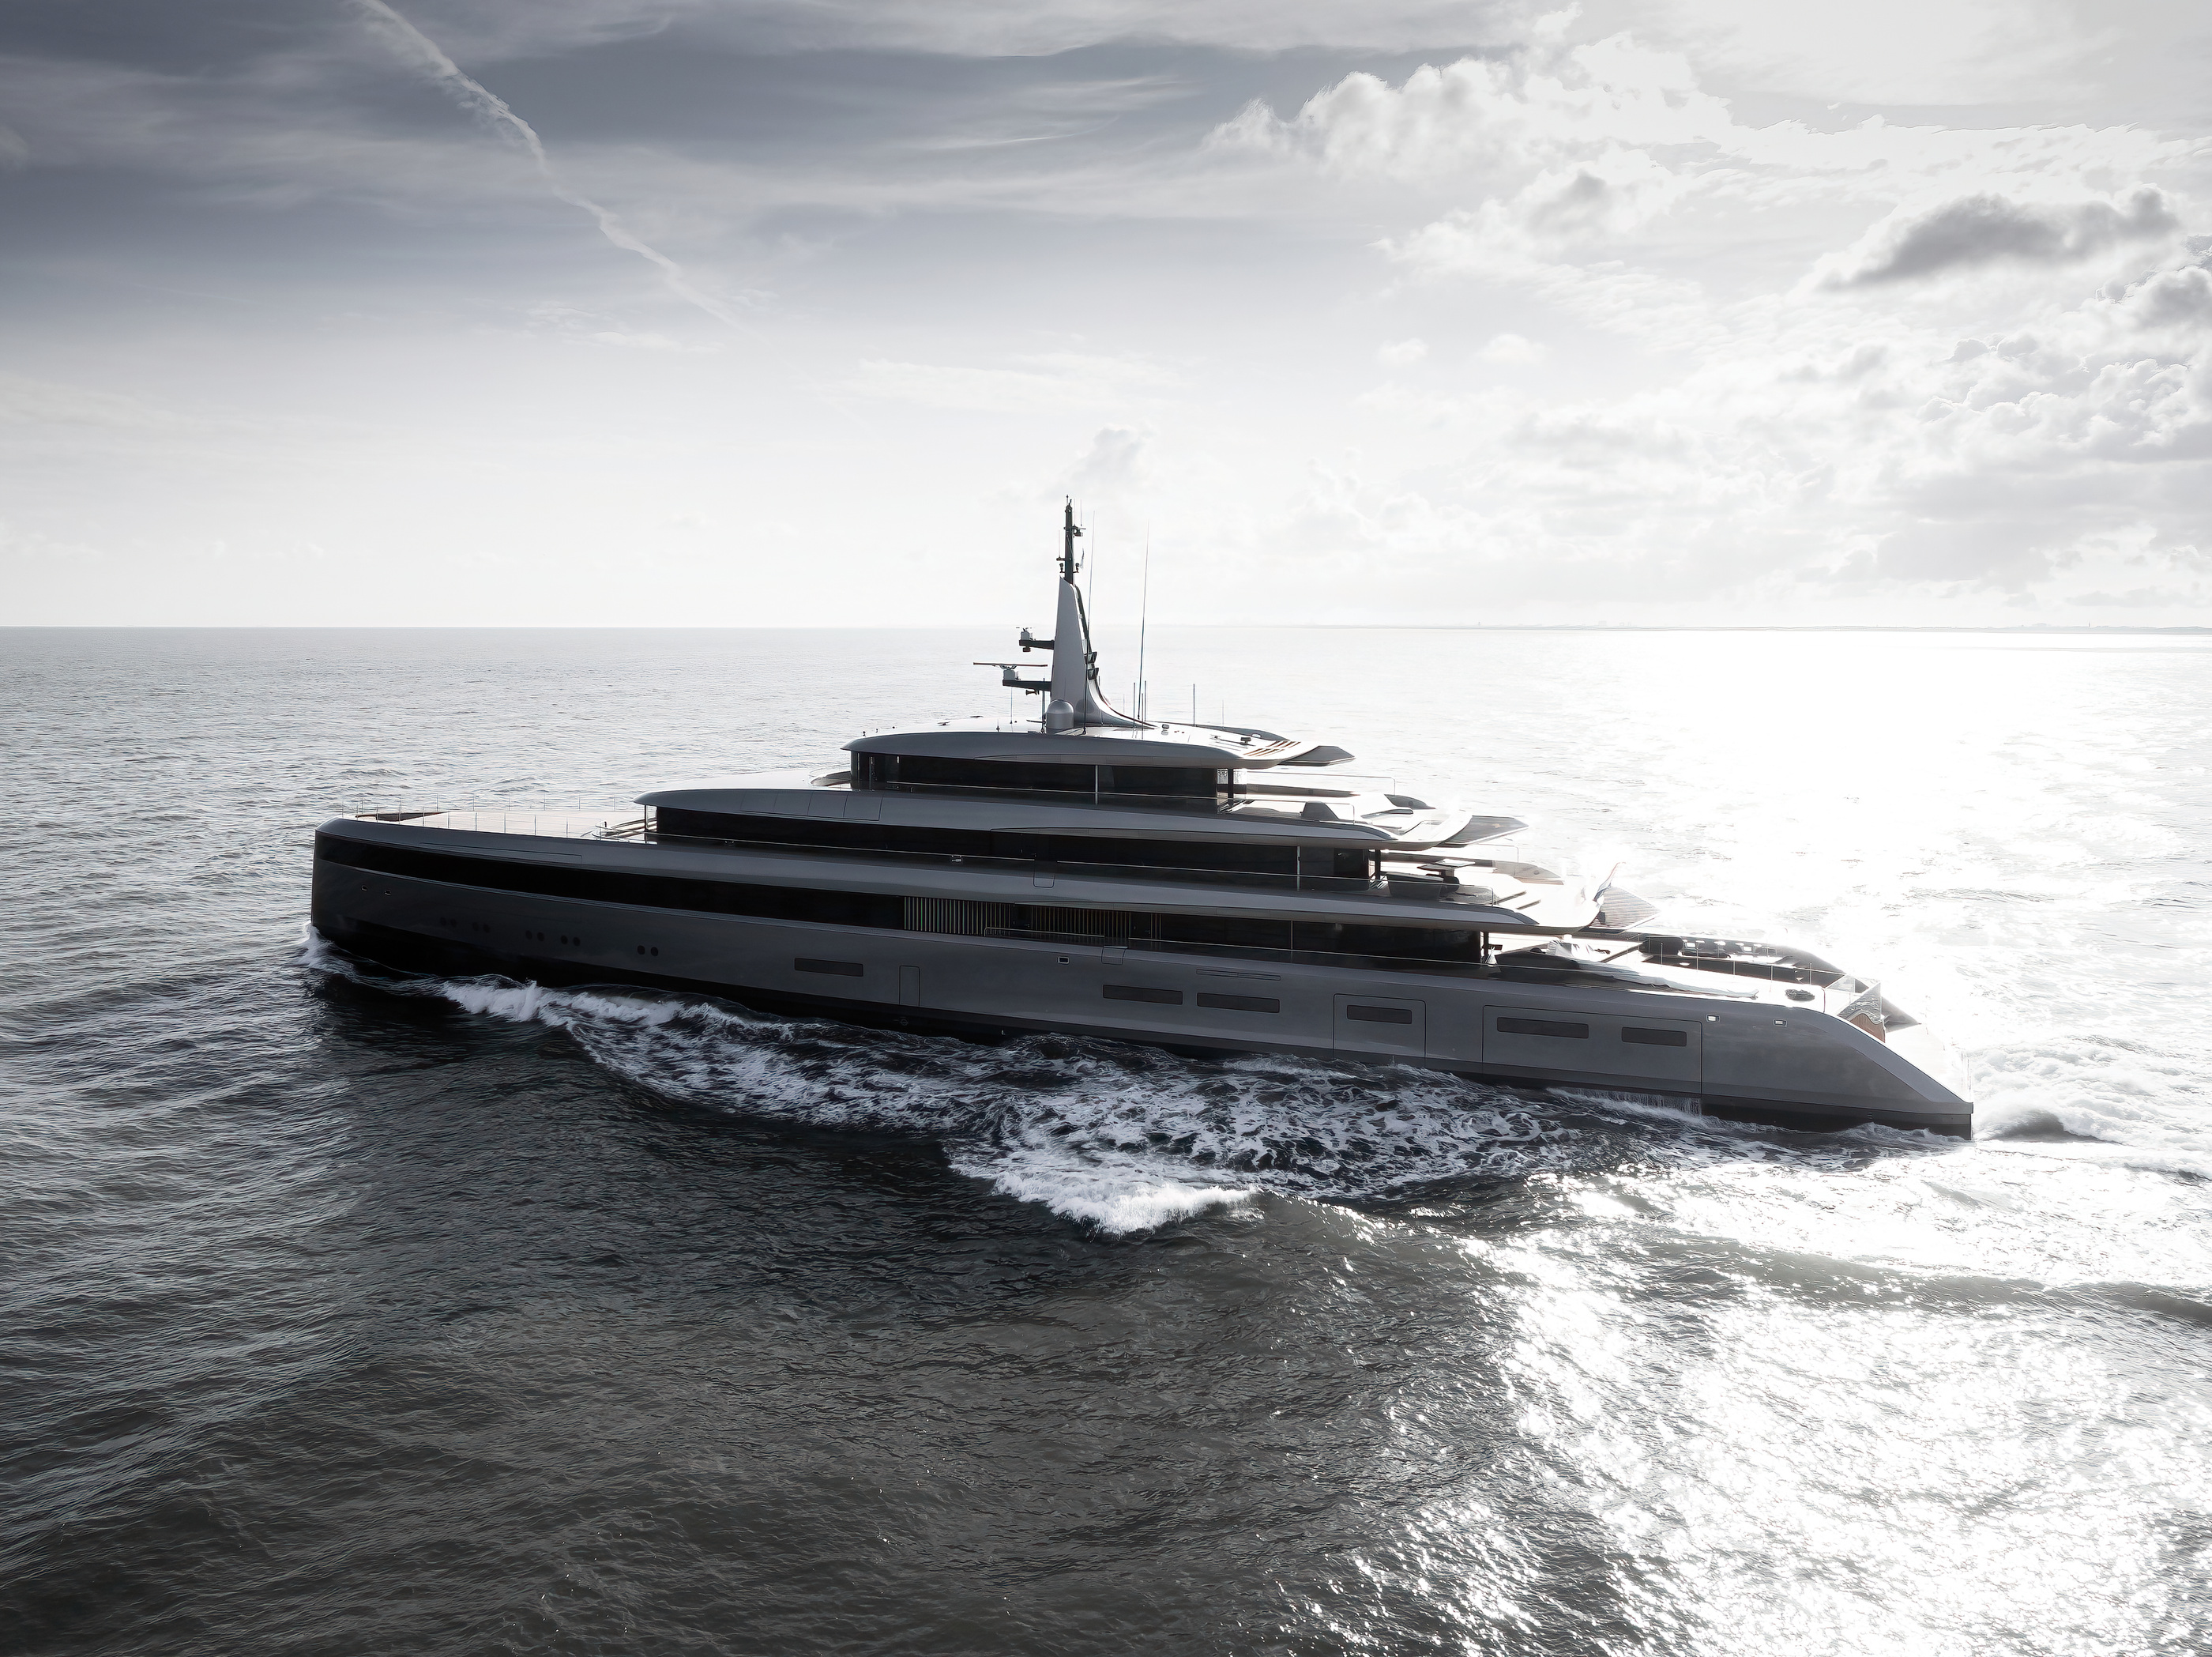
Independent design and reference analysis of the named official records and imagery, checked on 15 October 2026. Launch specifications and later product records retain their own dates and references. Images show the identified configurations. Independent study of official records and identified model imagery,without a claimed visit,sea trial or charter availability. BenettiOasis42M scenes are project visualisations; layout options and earlier design versions remain distinct.
- LuxeDigital / Sirena Yachts / Azimut Yachts — named reference and design record.
- LuxeDigital / Sirena Yachts / Azimut Yachts — named reference and design record.
Illustrations also accompany these published LuxeDigital studies: