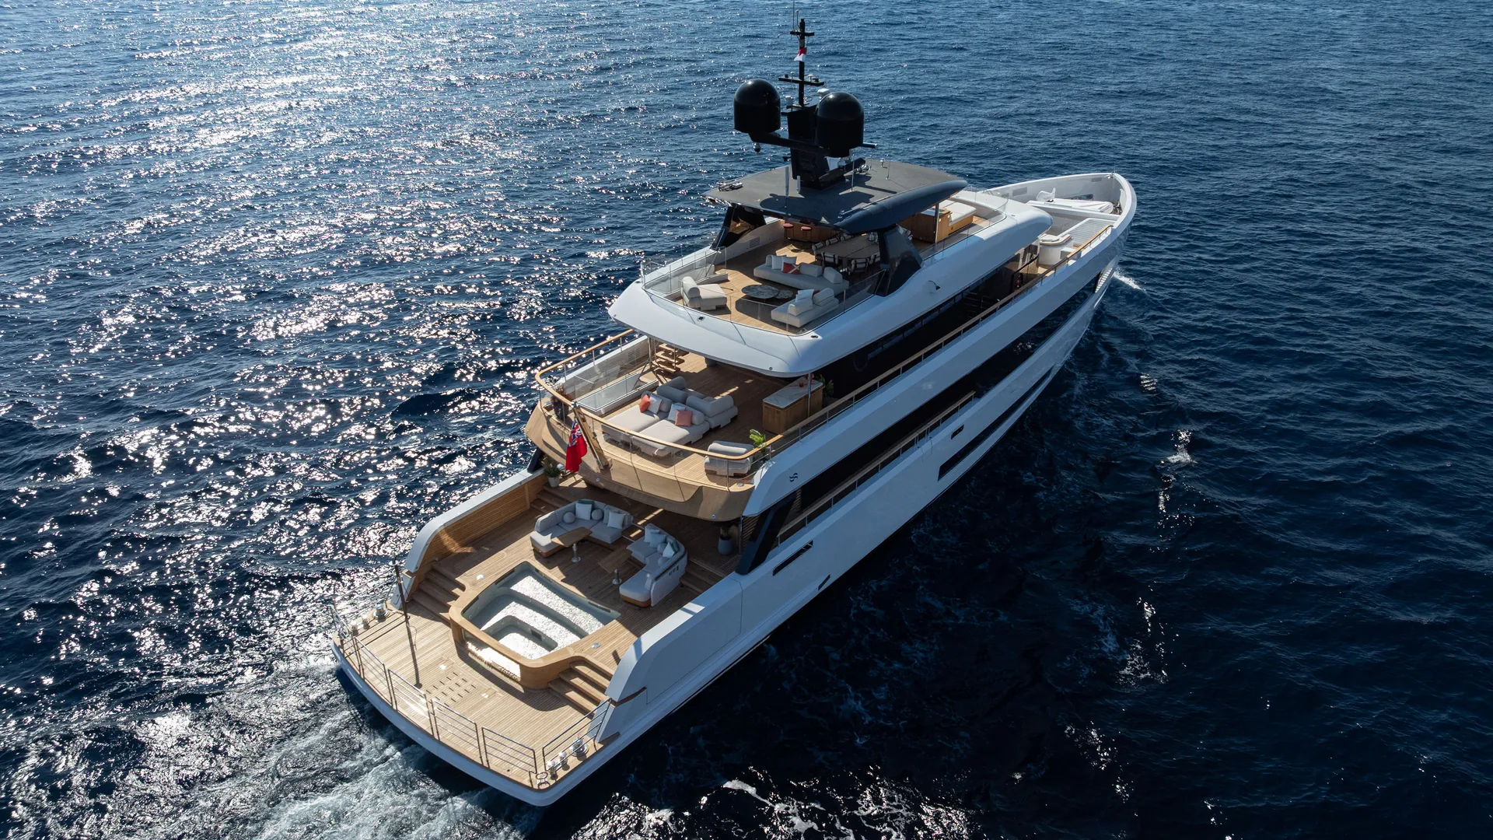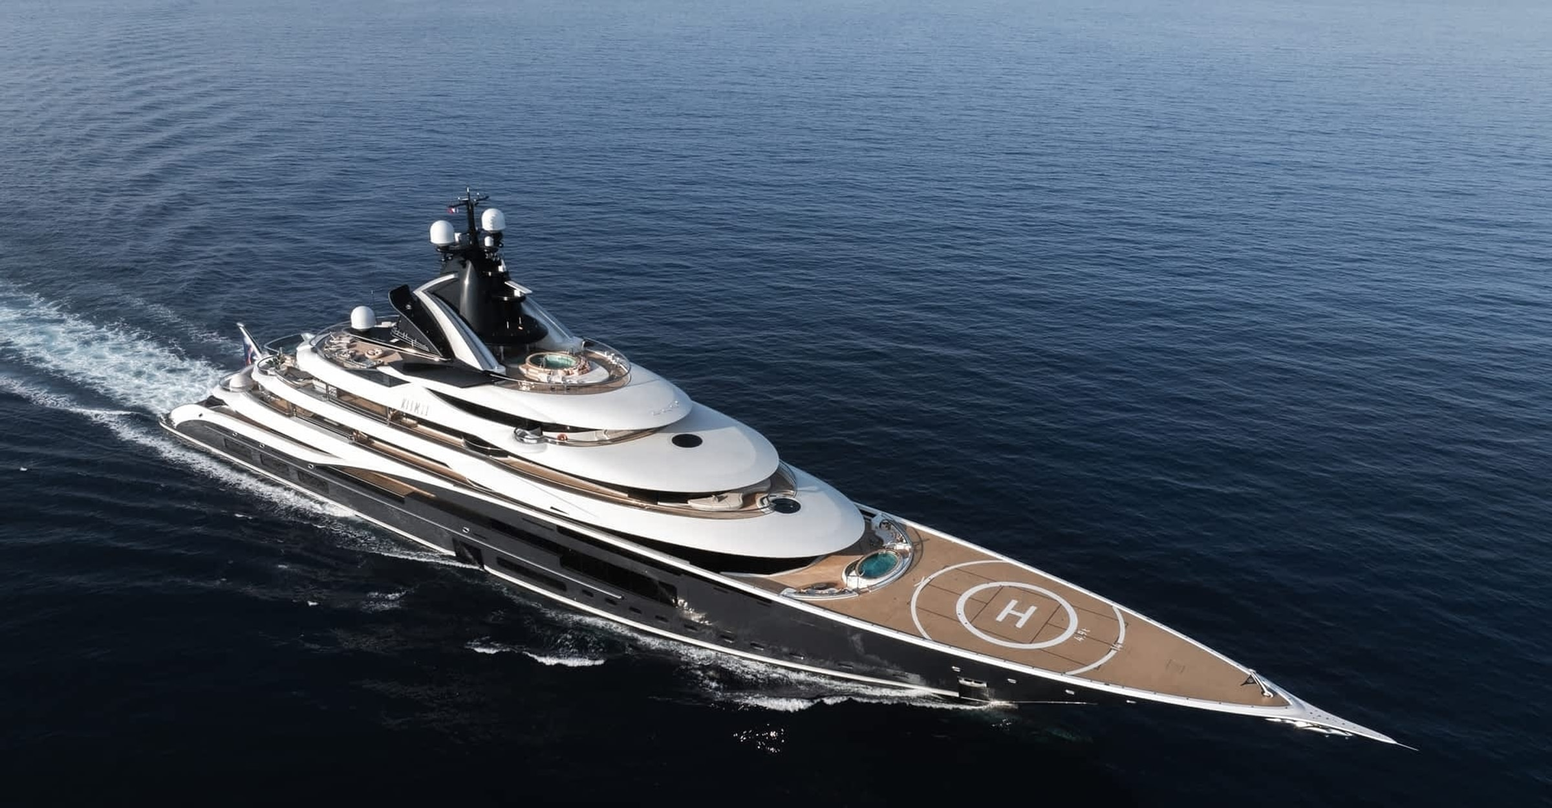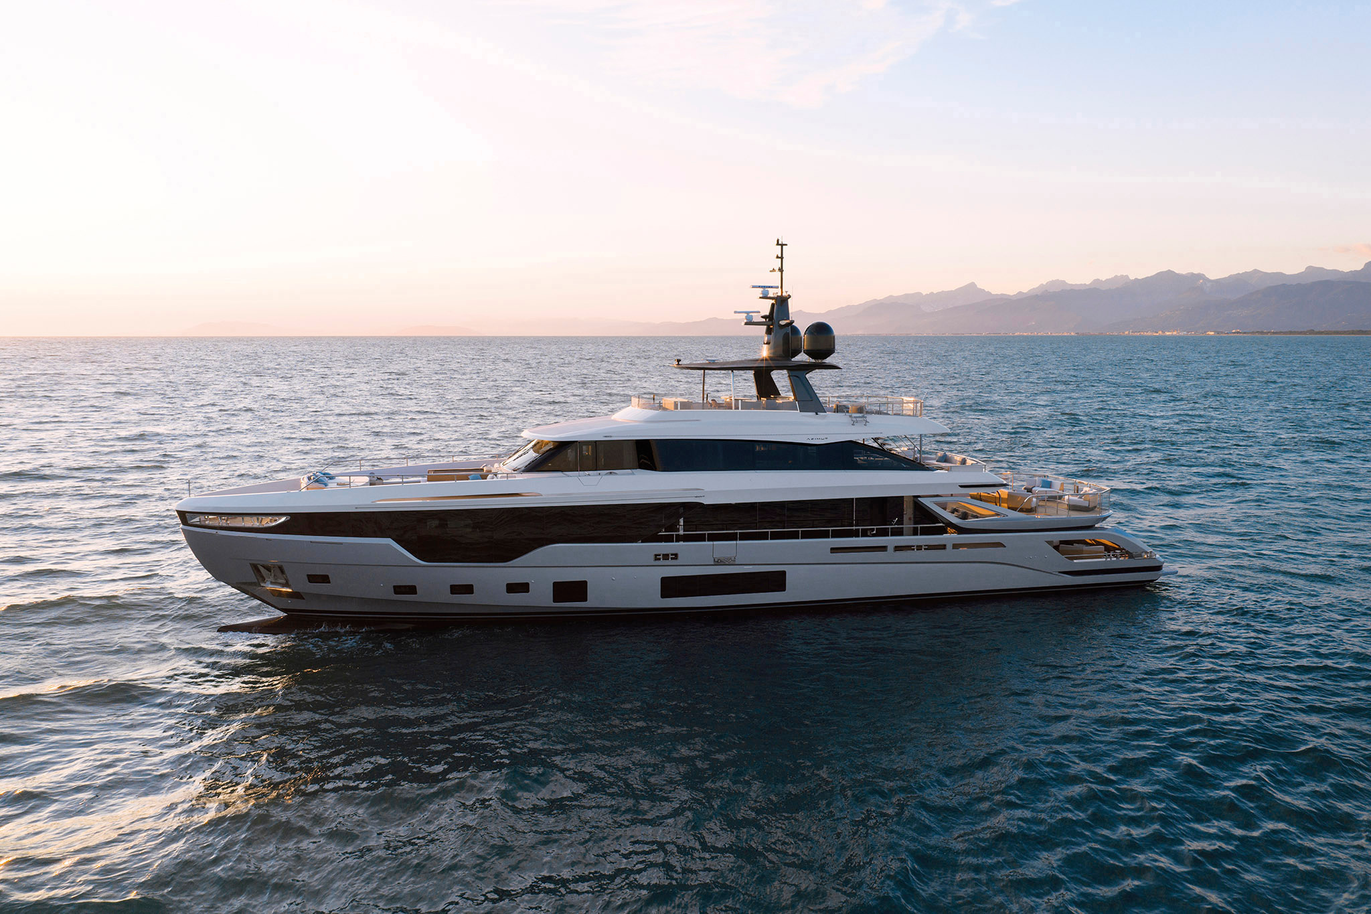
The most revealing view of the Azimut Grande Trideck is from the stern. Rather than a single platform beneath a stack of decks, the yacht presents a succession of places to sit, meet and look out to sea. Each terrace has a different relationship to the water; together they make the outside feel like an inhabited landscape.
A stern with more than one horizon
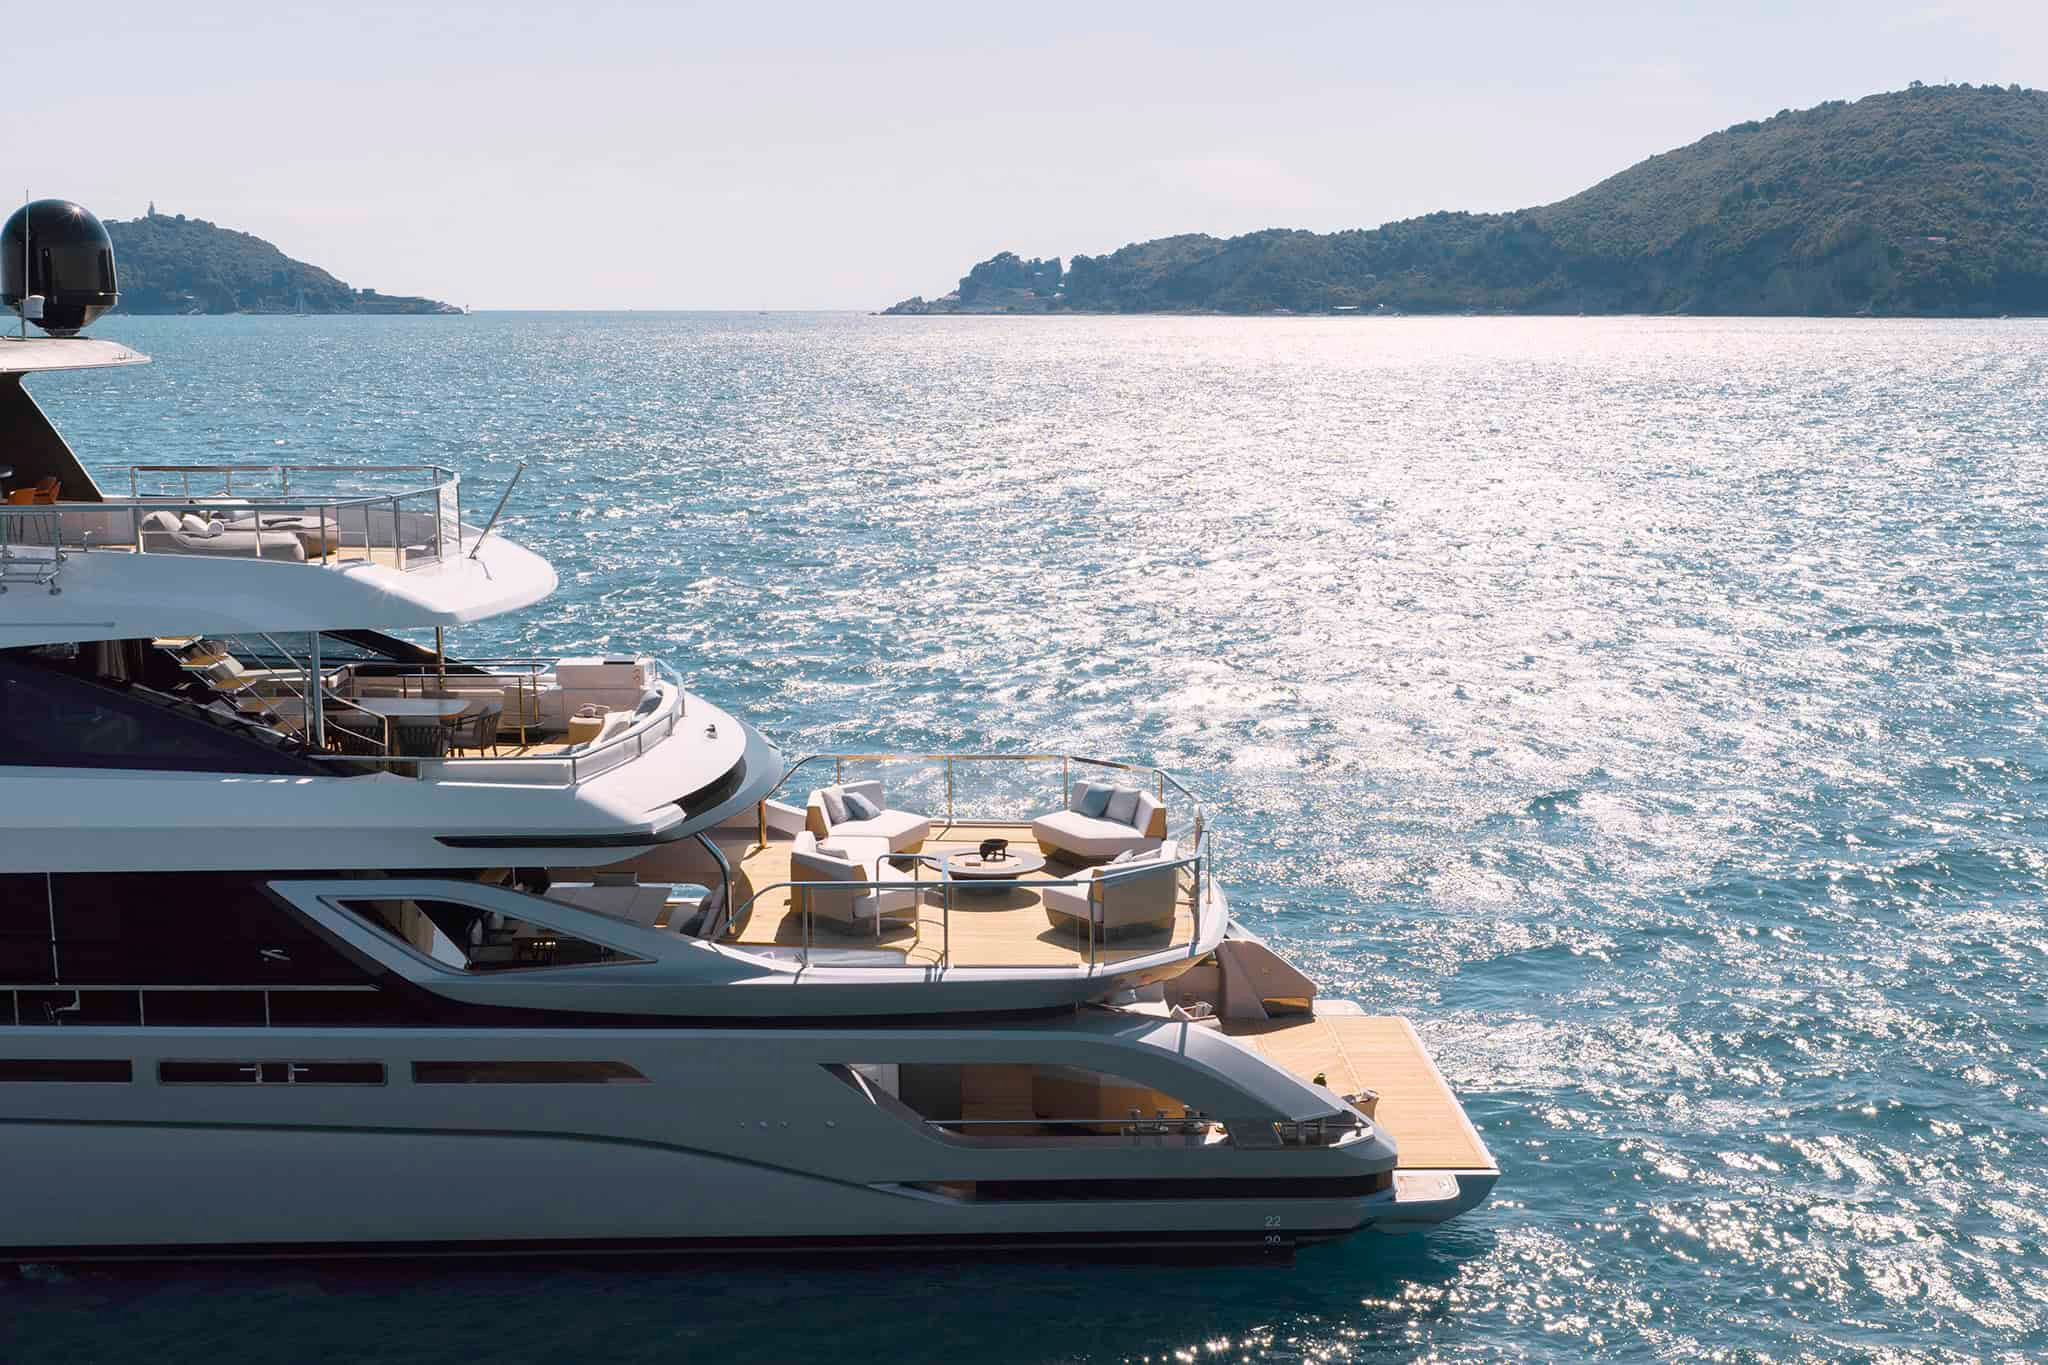
On the current Grande Trideck, Azimut calls the arrangement three decks plus one. The additional space is the half-raised Sea View Terrace, a sitting area suspended above the aft part of the main deck. It changes the outline, but its more interesting contribution is to the way the yacht can be occupied. The stern accommodates several kinds of gathering without requiring everyone to share one large terrace.
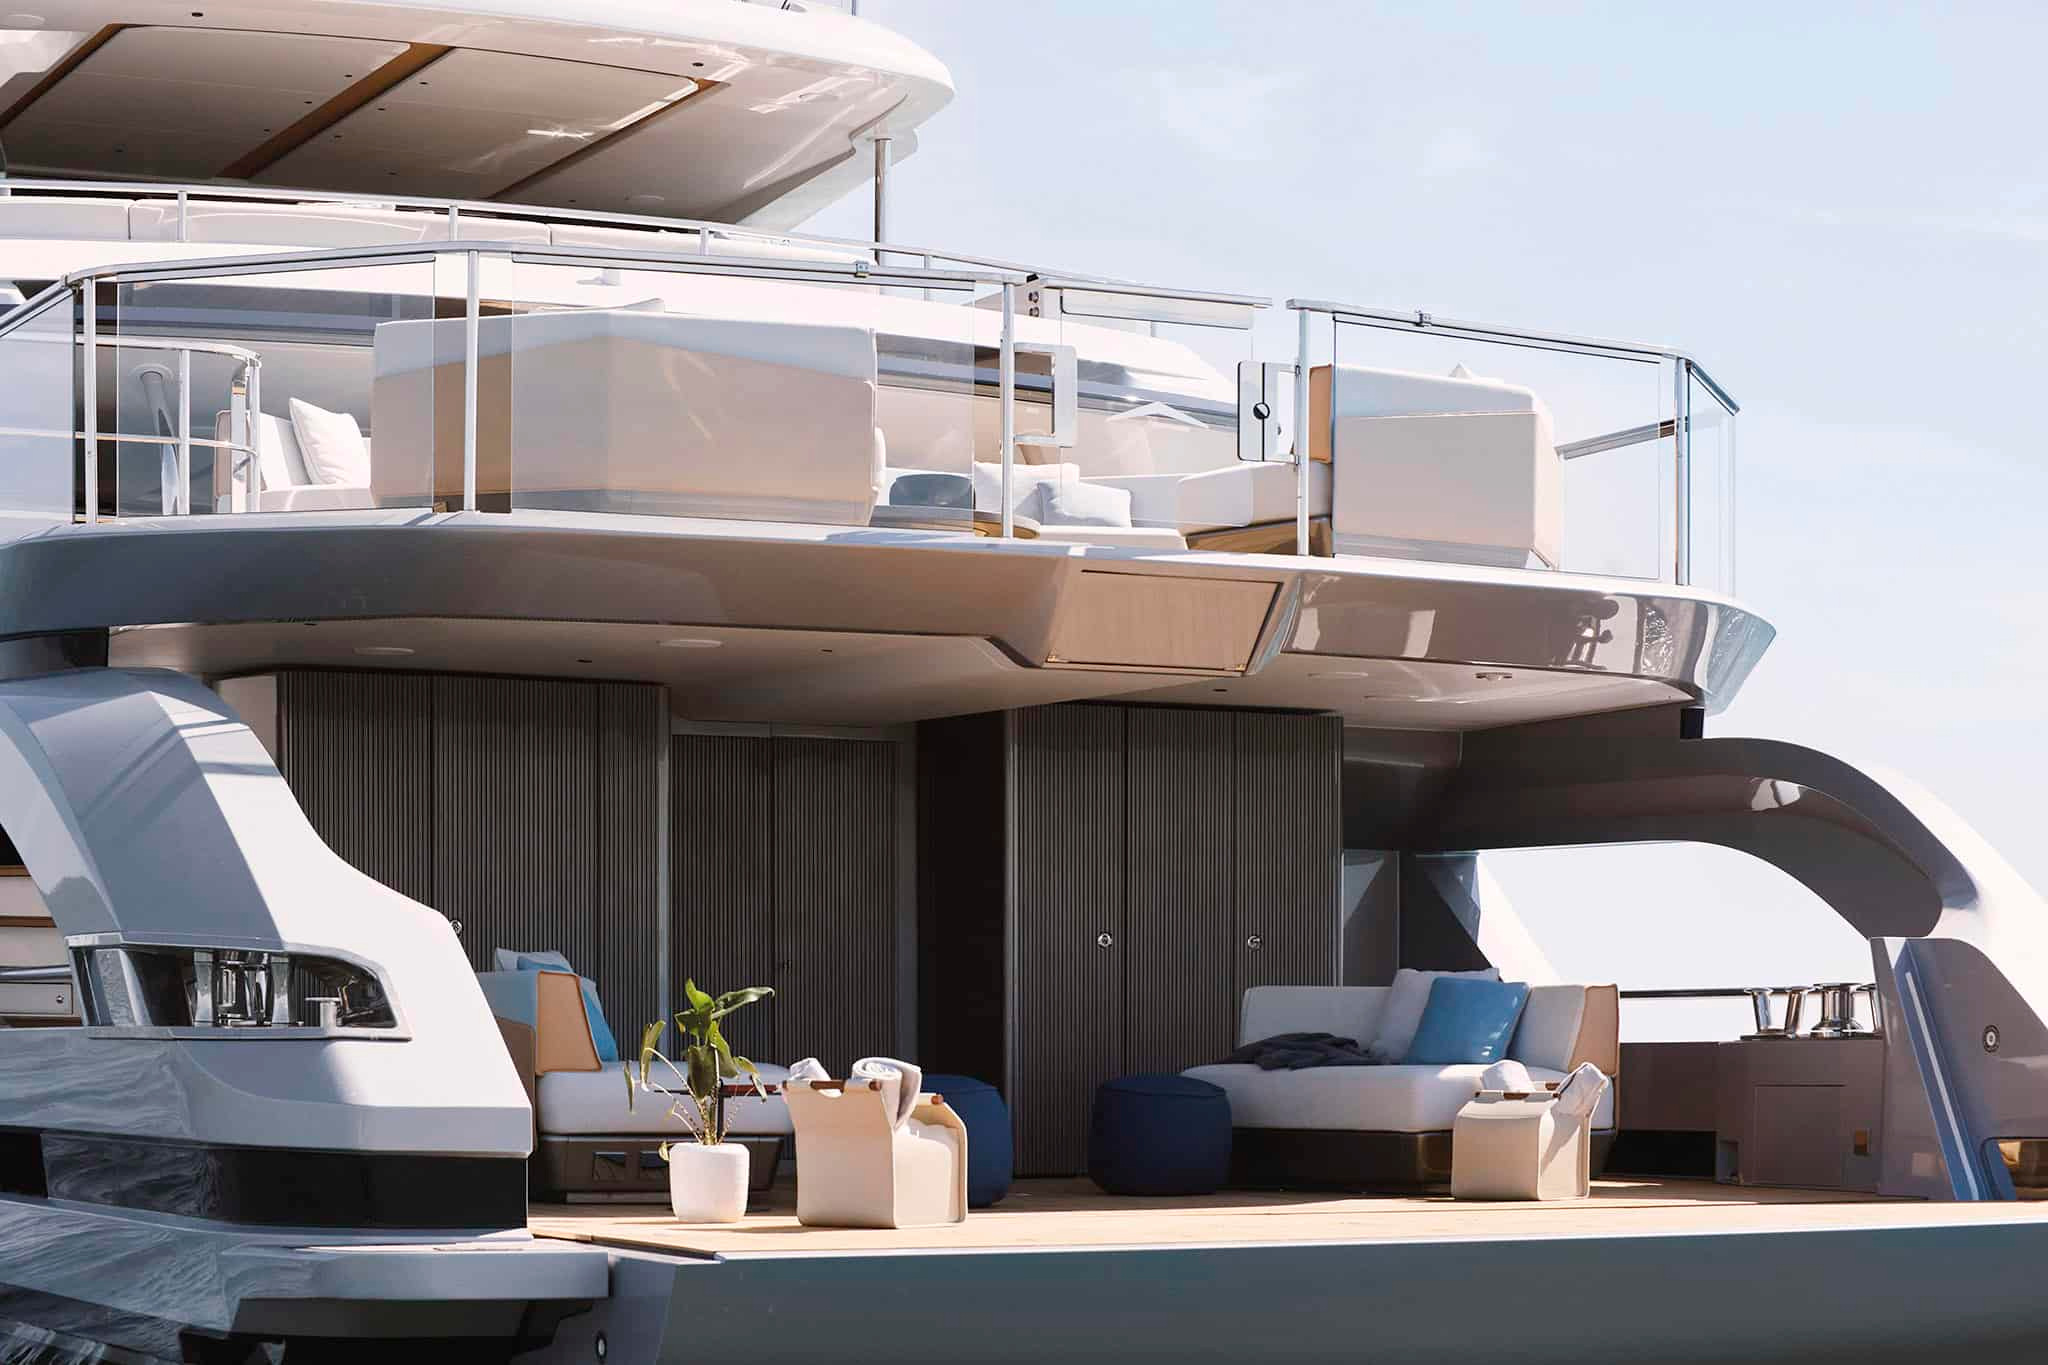
Seen from outside, the stepped surfaces give the yacht a legible rhythm. The raised terrace carries the eye towards the sea; the sheltered patio sits closer to the saloon; the beach area makes contact with the water. In the official photographs, these spaces have distinct furniture arrangements and degrees of enclosure. That visual separation matters more than simply adding their areas together.
The opportunity for an owner is to choose between these settings as the day changes. A protected conversation beside the interior and a gathering on an exposed terrace need not compete for the same place. Whether the arrangement suits a particular household depends on circulation, crew routes and the way people actually spend time aboard. Those are useful questions to carry into a viewing.
The private patio is the quiet invention
The raised aft terrace is the element most likely to attract attention in a profile photograph. Its less conspicuous neighbour deserves equal consideration. Between that terrace and the saloon, Azimut places a private patio: a sheltered outdoor space with a stronger connection to the interior than the platforms beyond it.
The photograph shows an outdoor room rather than an isolated patch of deck. The overhead structure, glazing and seating establish a sense of boundary while retaining a view outwards. Its appeal is architectural. It provides a transition between inside and outside, where changing the degree of exposure does not mean withdrawing from the social life of the yacht.
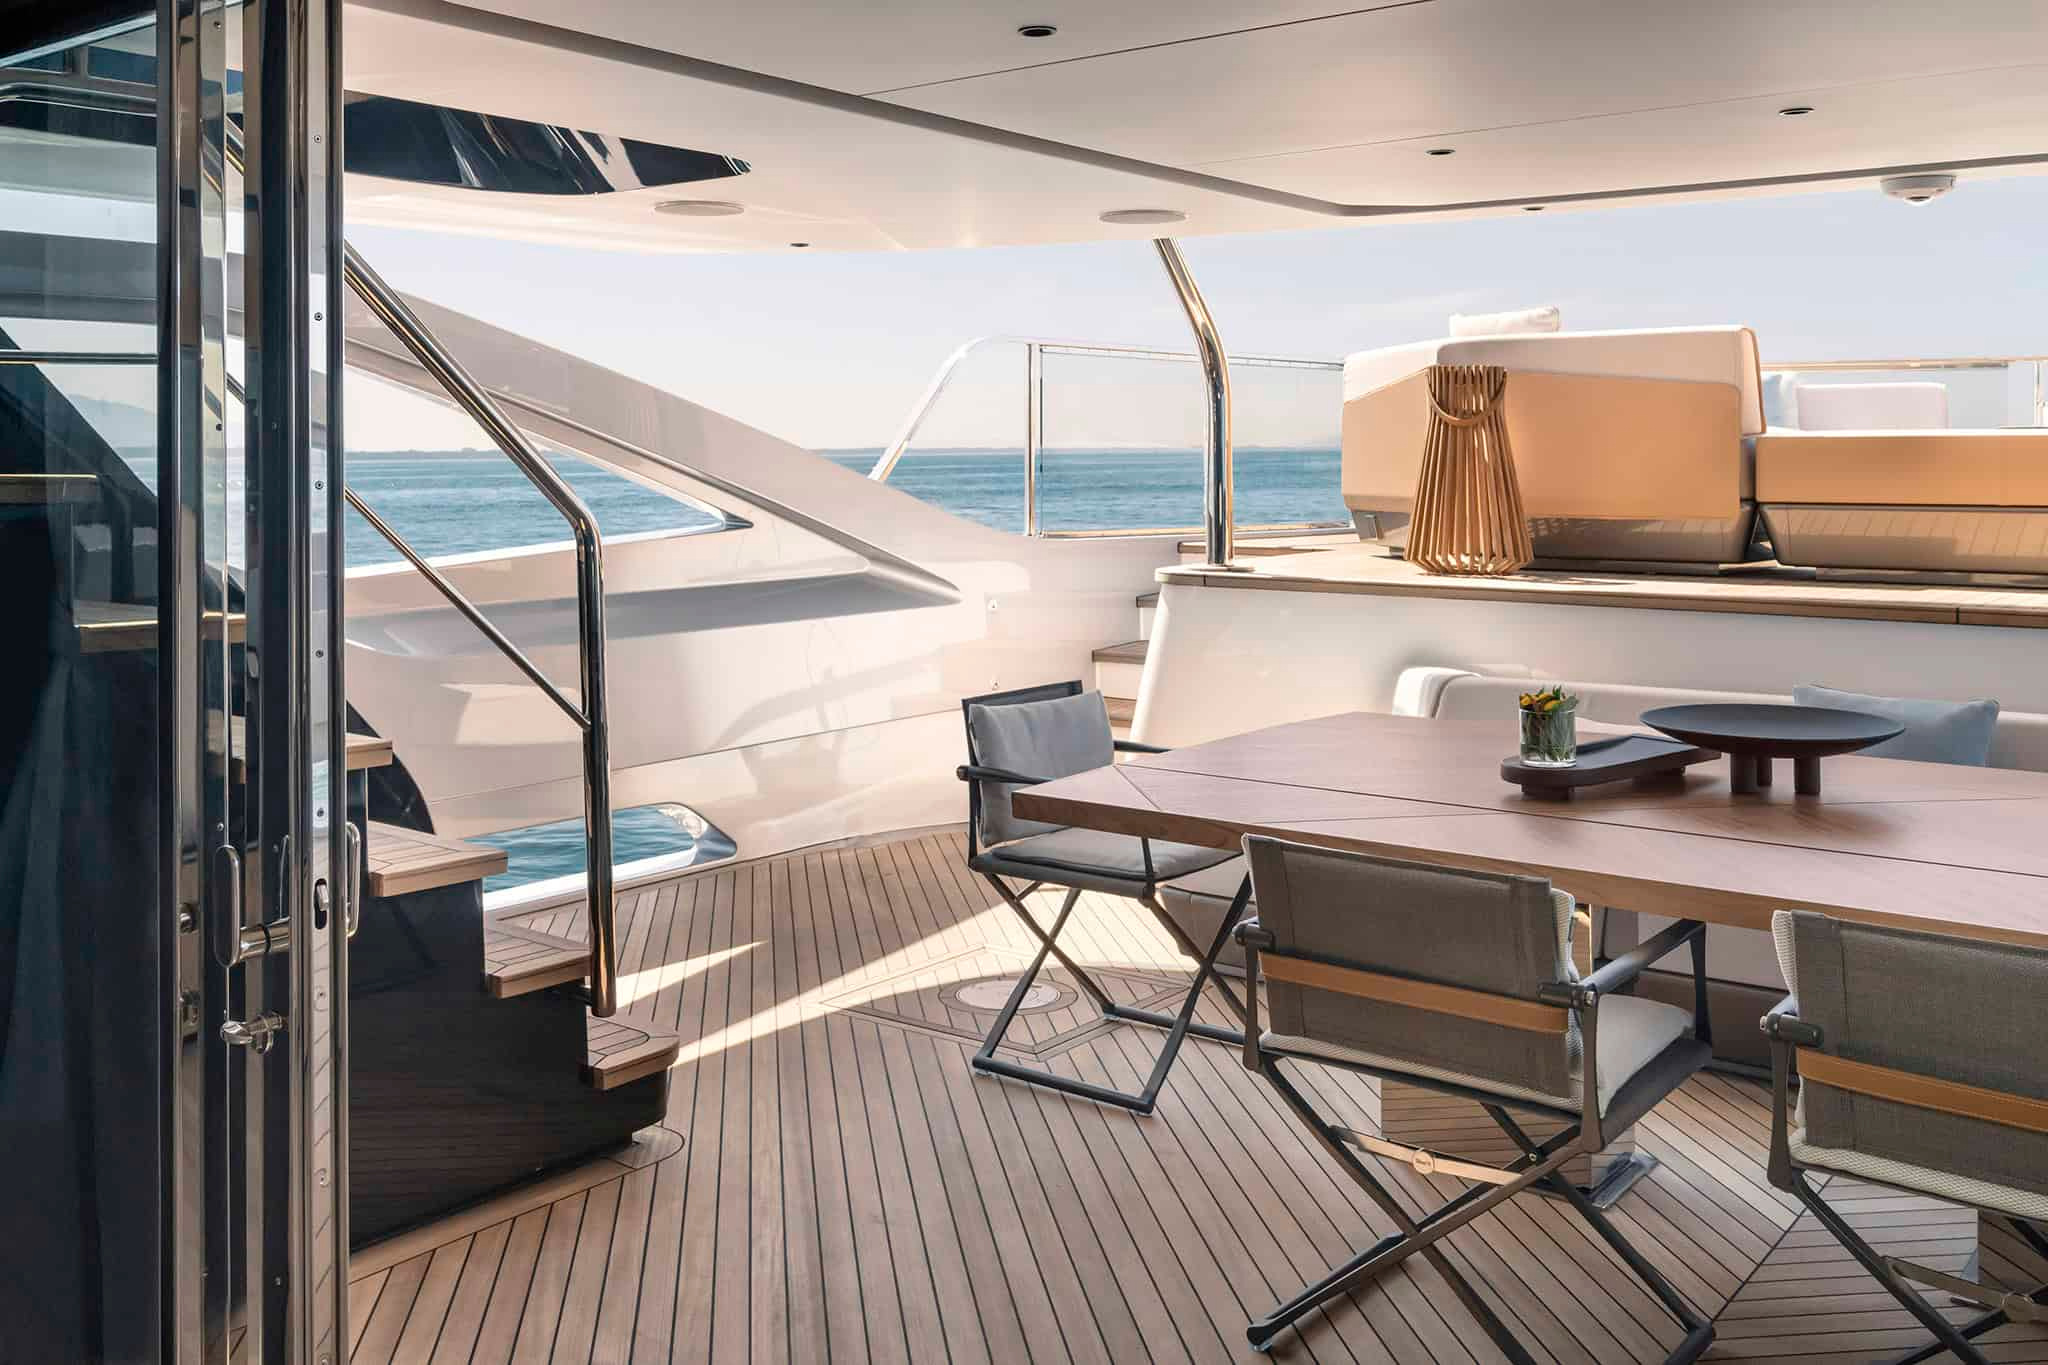
For a specification meeting, the important details would be the furniture clearances, the route into the saloon and the visibility between this setting and the neighbouring terrace. The images explain the intention; they do not establish how every possible furniture selection will perform. A good layout retains the character of the space after the owner has made it personal.
Interiors that continue the landscape
The current model page credits the interior to m2atelier and the exterior to Alberto Mancini. That current model credit is not a separate attribution of every image retained in the maker’s gallery. That distinction is important when looking at a yacht whose imagery and interior programme can evolve. The rooms shown here belong to the current official presentation; they should not be treated as a universal description of every Grande Trideck delivered previously.
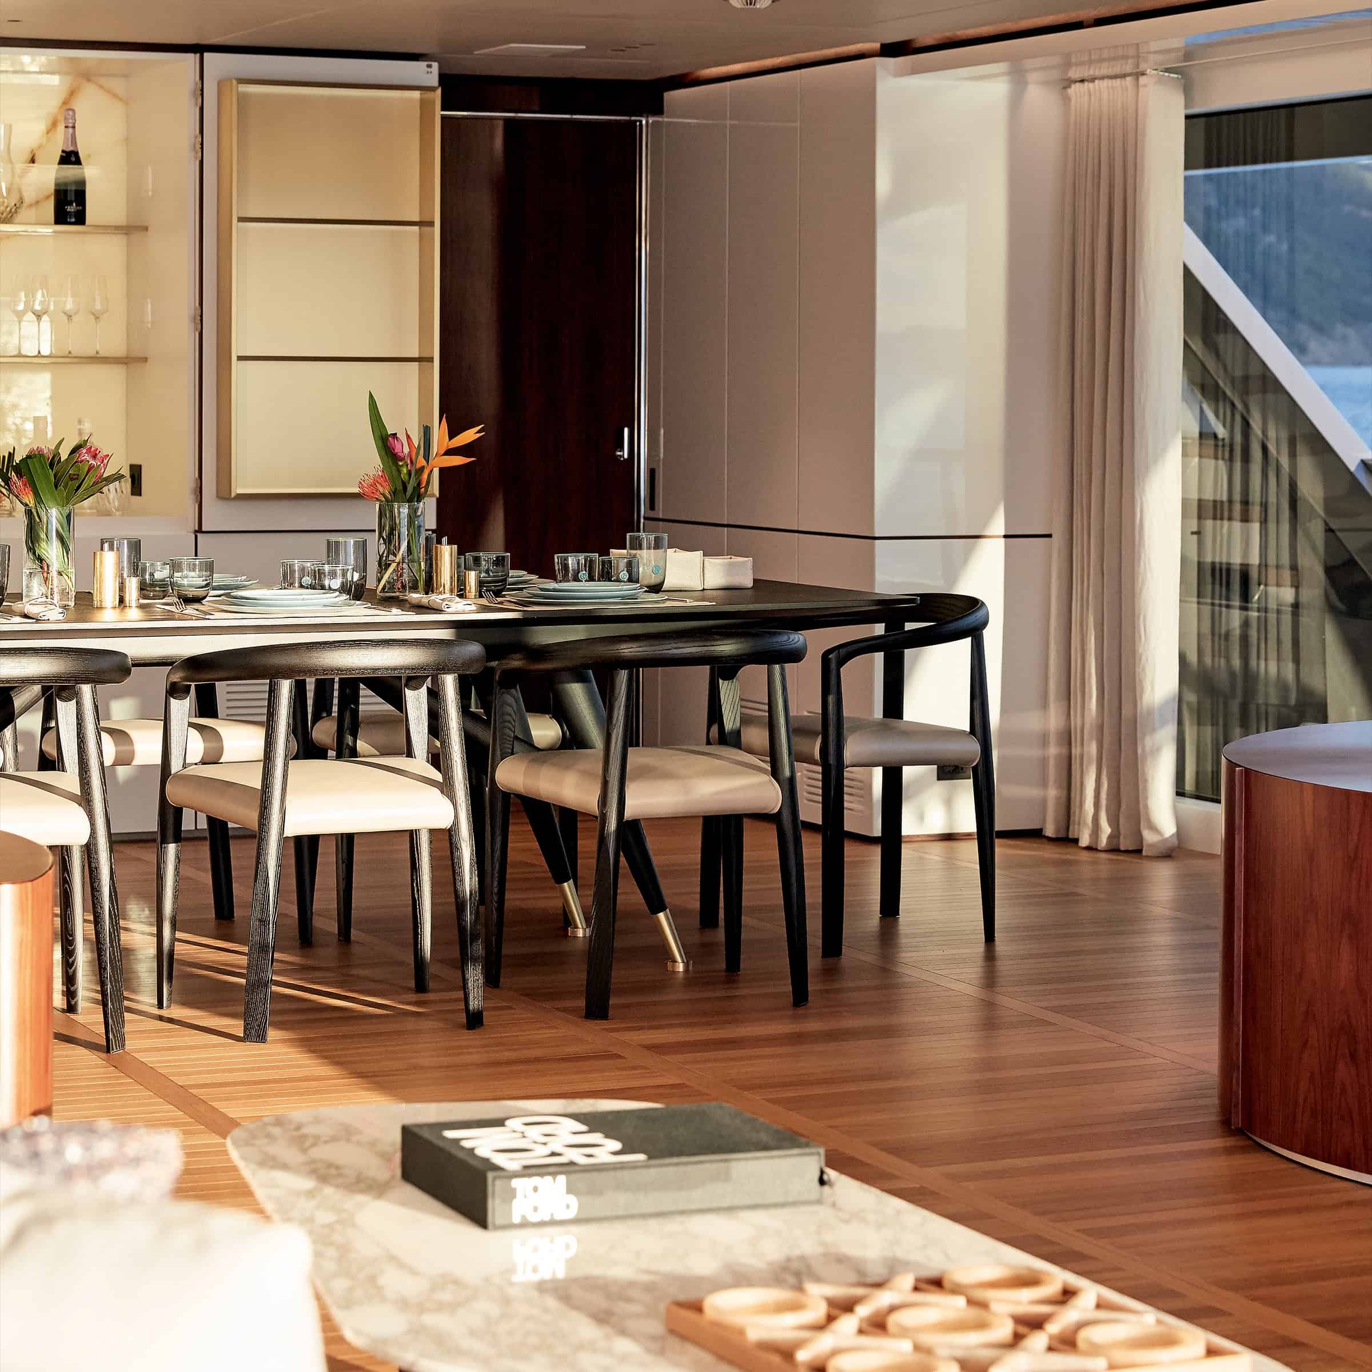
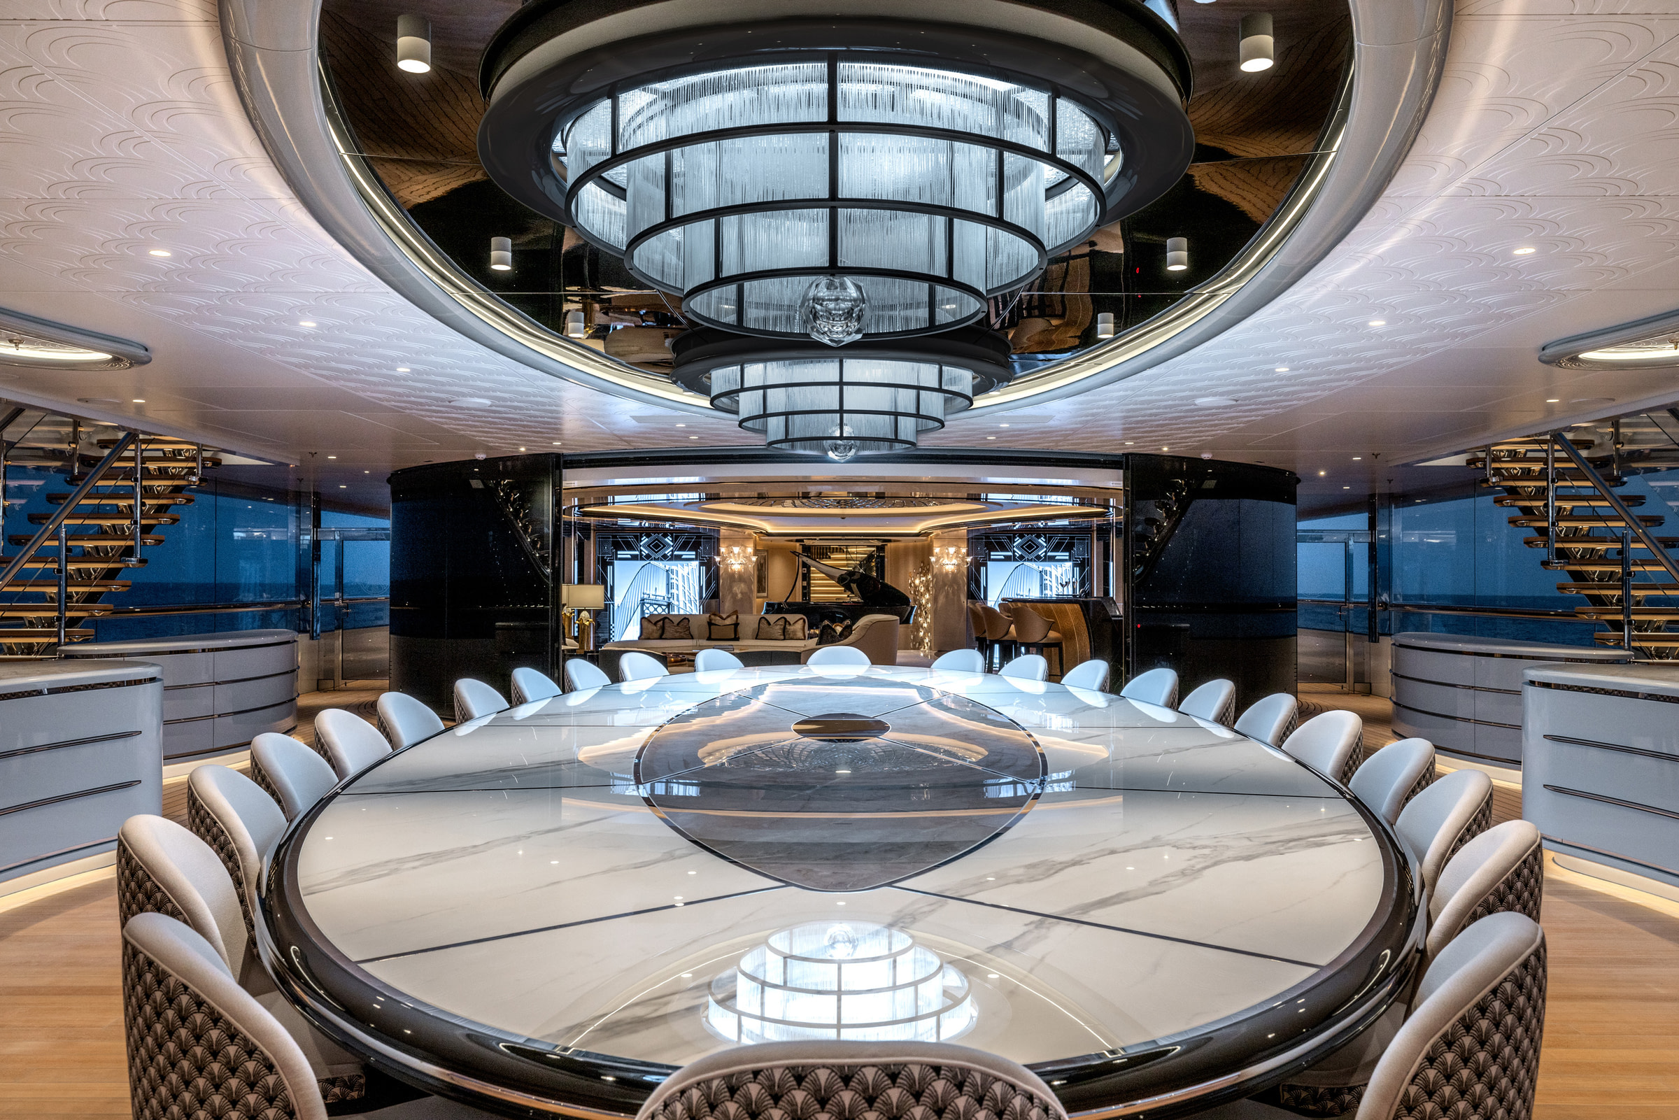
The saloon photographs bring long glazing, pale surfaces and low furniture into the same composition. Their strongest feature is the hierarchy of the room. Larger architectural planes remain calm, allowing the smaller pieces to carry texture and shape. The view beyond the glazing continues to do much of the visual work.
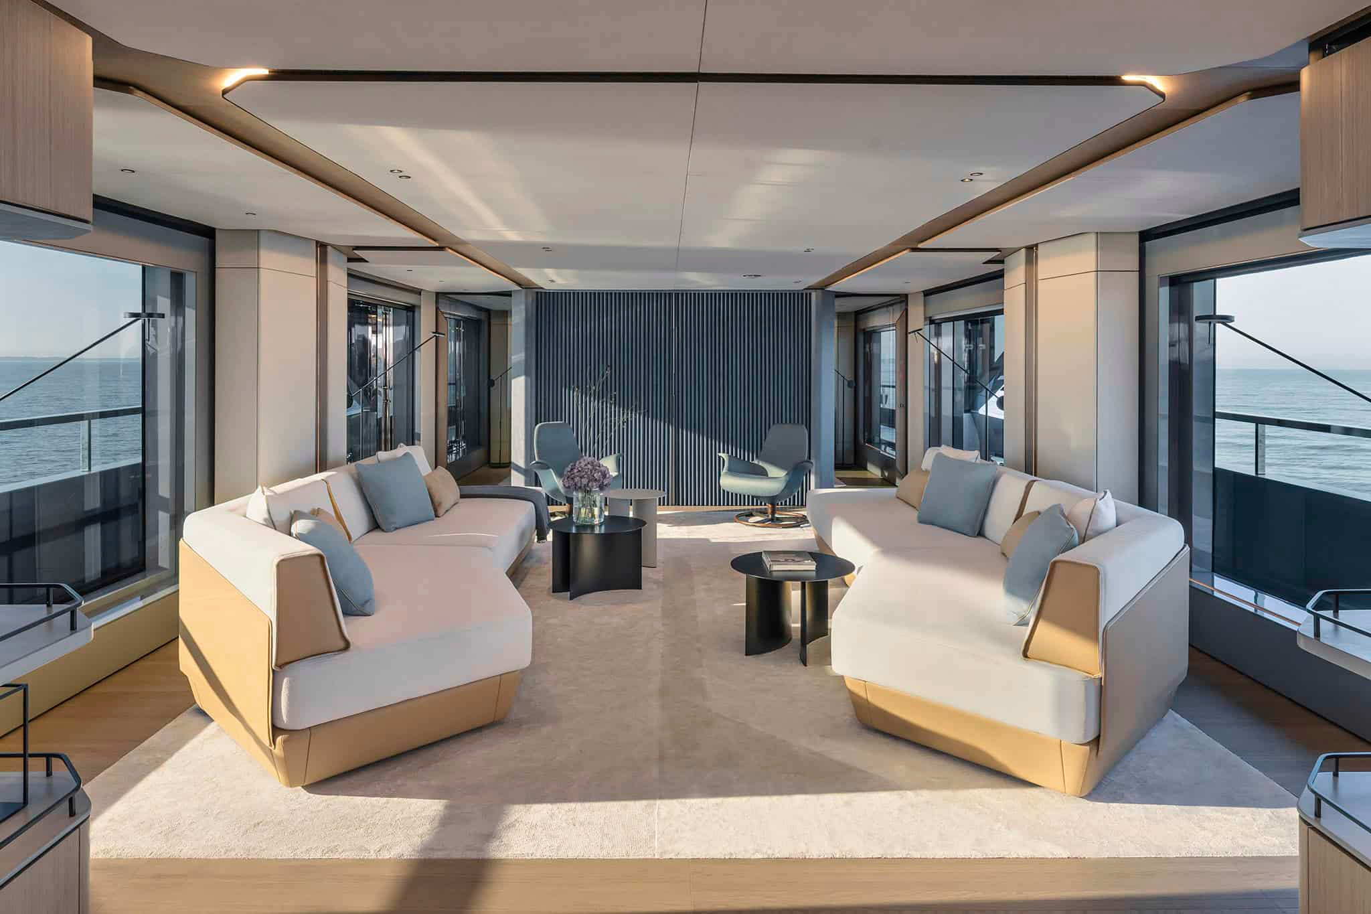
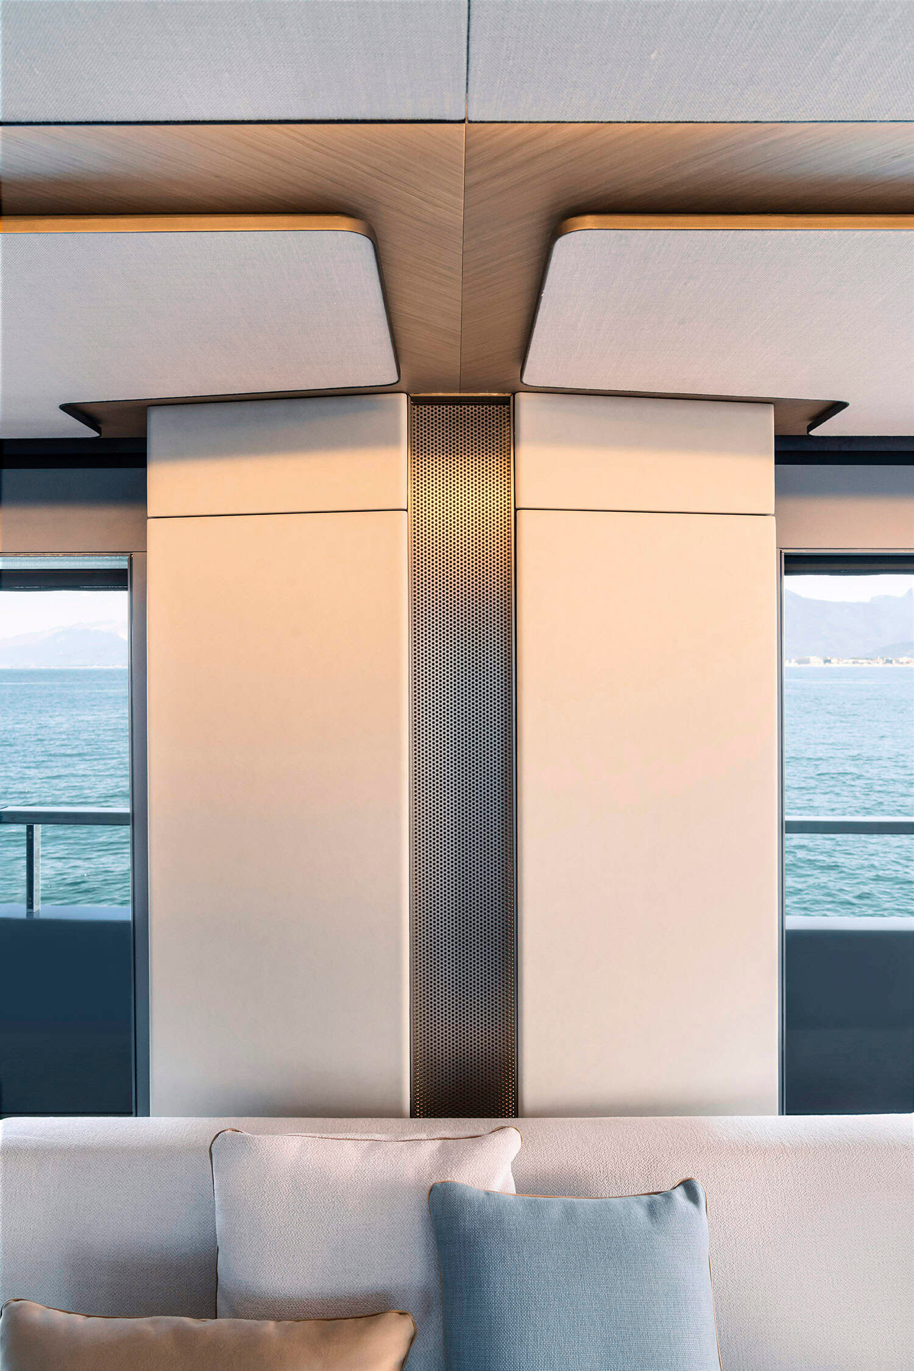
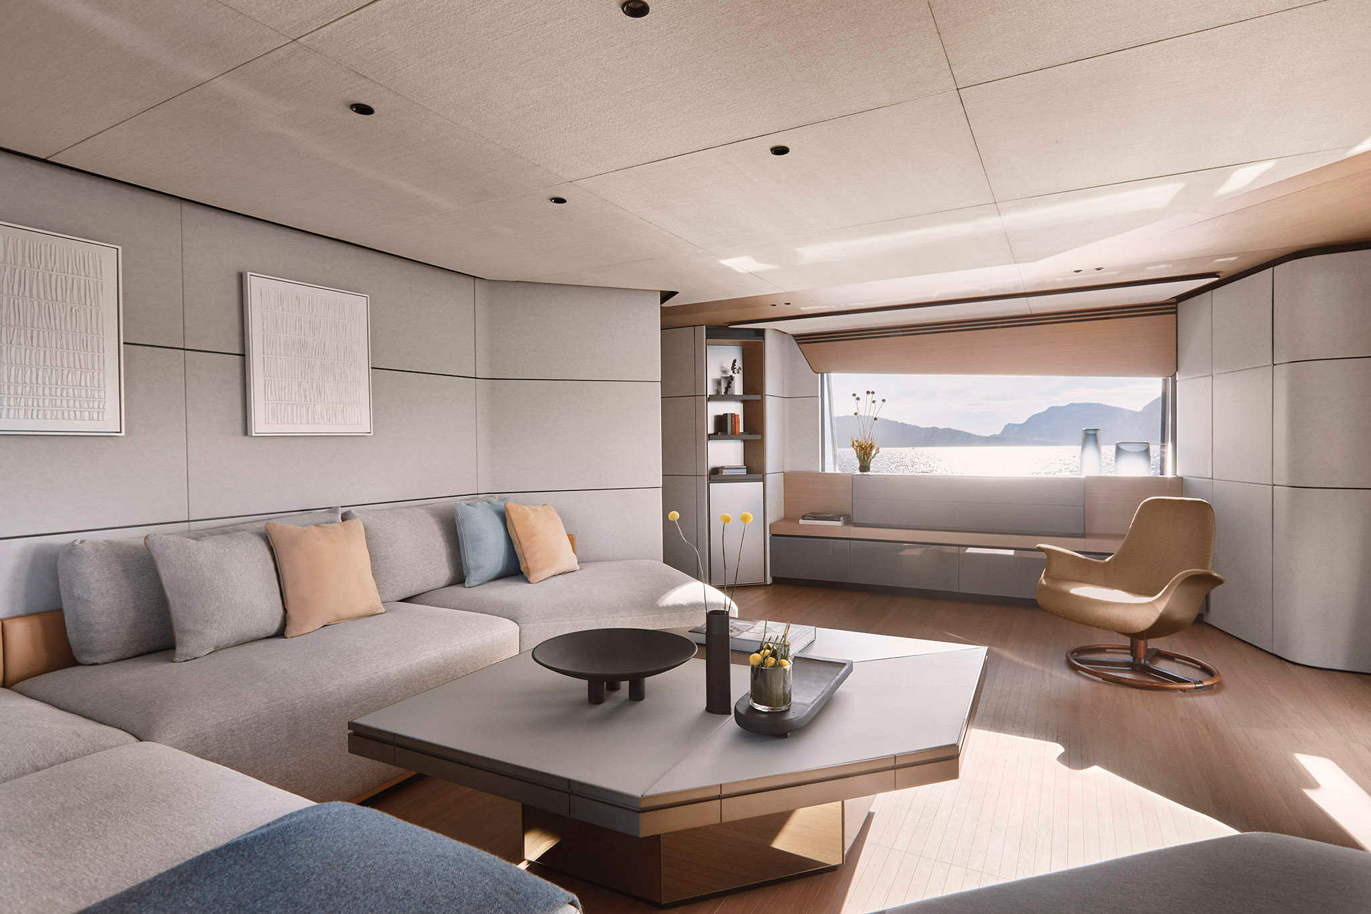
One photograph gives the overall arrangement; another brings the joinery and furniture into closer view. Together they help distinguish spaciousness from emptiness. A room can look generous because the furniture leaves clear routes and preserves long sightlines, rather than because every surface has been left bare. That is a useful design principle to discuss before choosing finishes.
Four places, four kinds of gathering
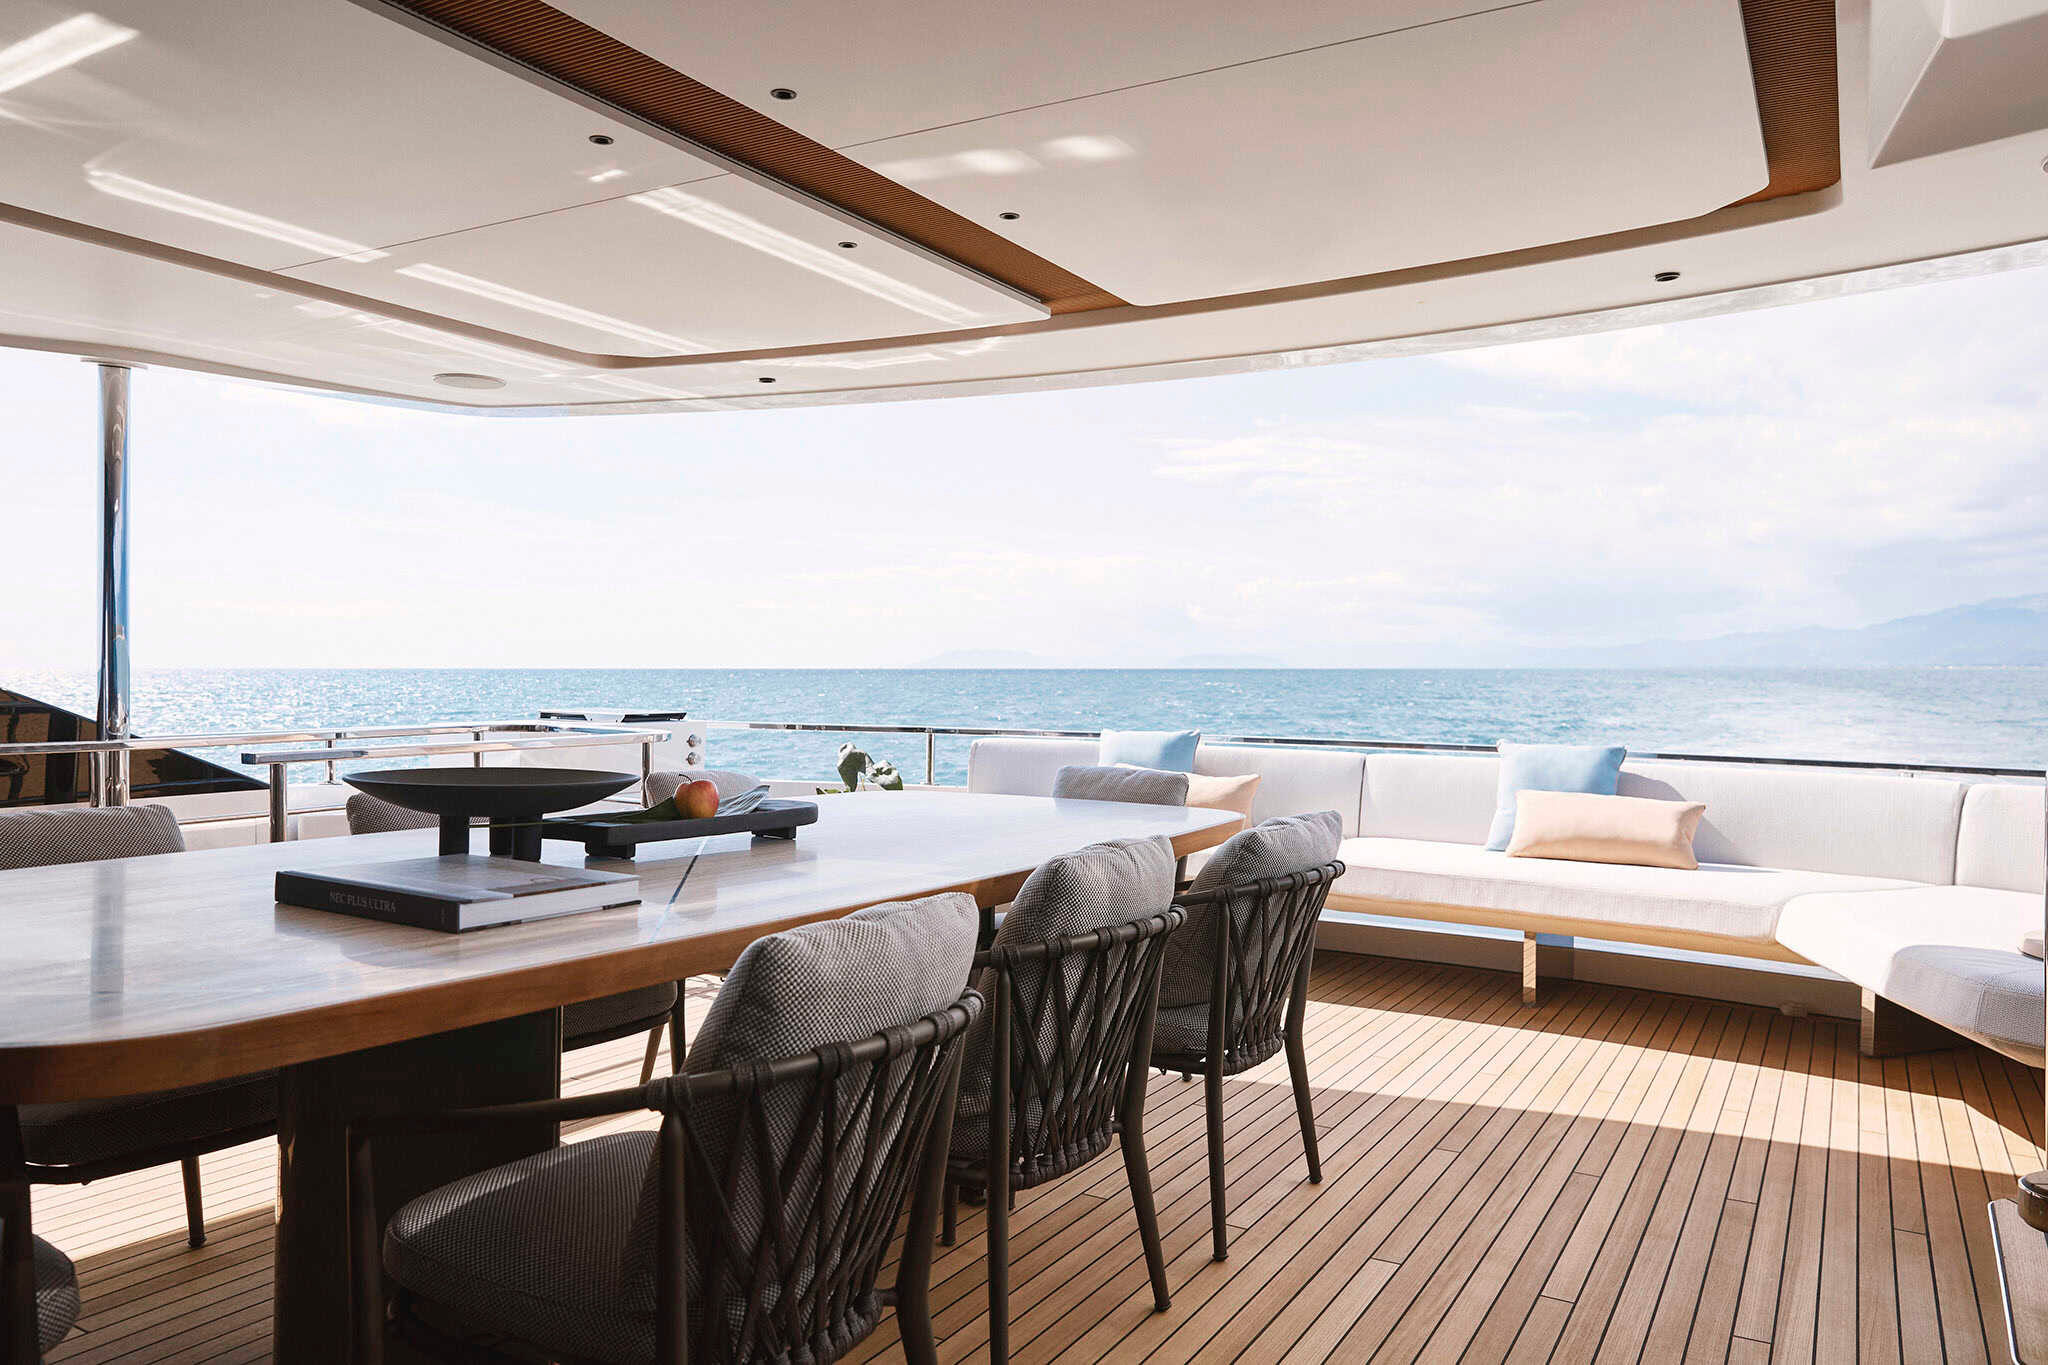
The beach area is the closest of the exterior settings to the water. The raised Sea View Terrace gives a more elevated outlook, while the upper terrace accommodates a separate outdoor dining setting. The foredeck adds another direction of view. The relevant difference between them is not a hierarchy of better and worse places; it is the variety of situations they can support.
This is where photography becomes more informative than a list of amenities. A wide view establishes the route and the horizon. A closer view shows the scale of the seats and the surfaces around them. Pairing those scales allows a reader to imagine a place as both part of the yacht and somewhere an individual might actually sit.
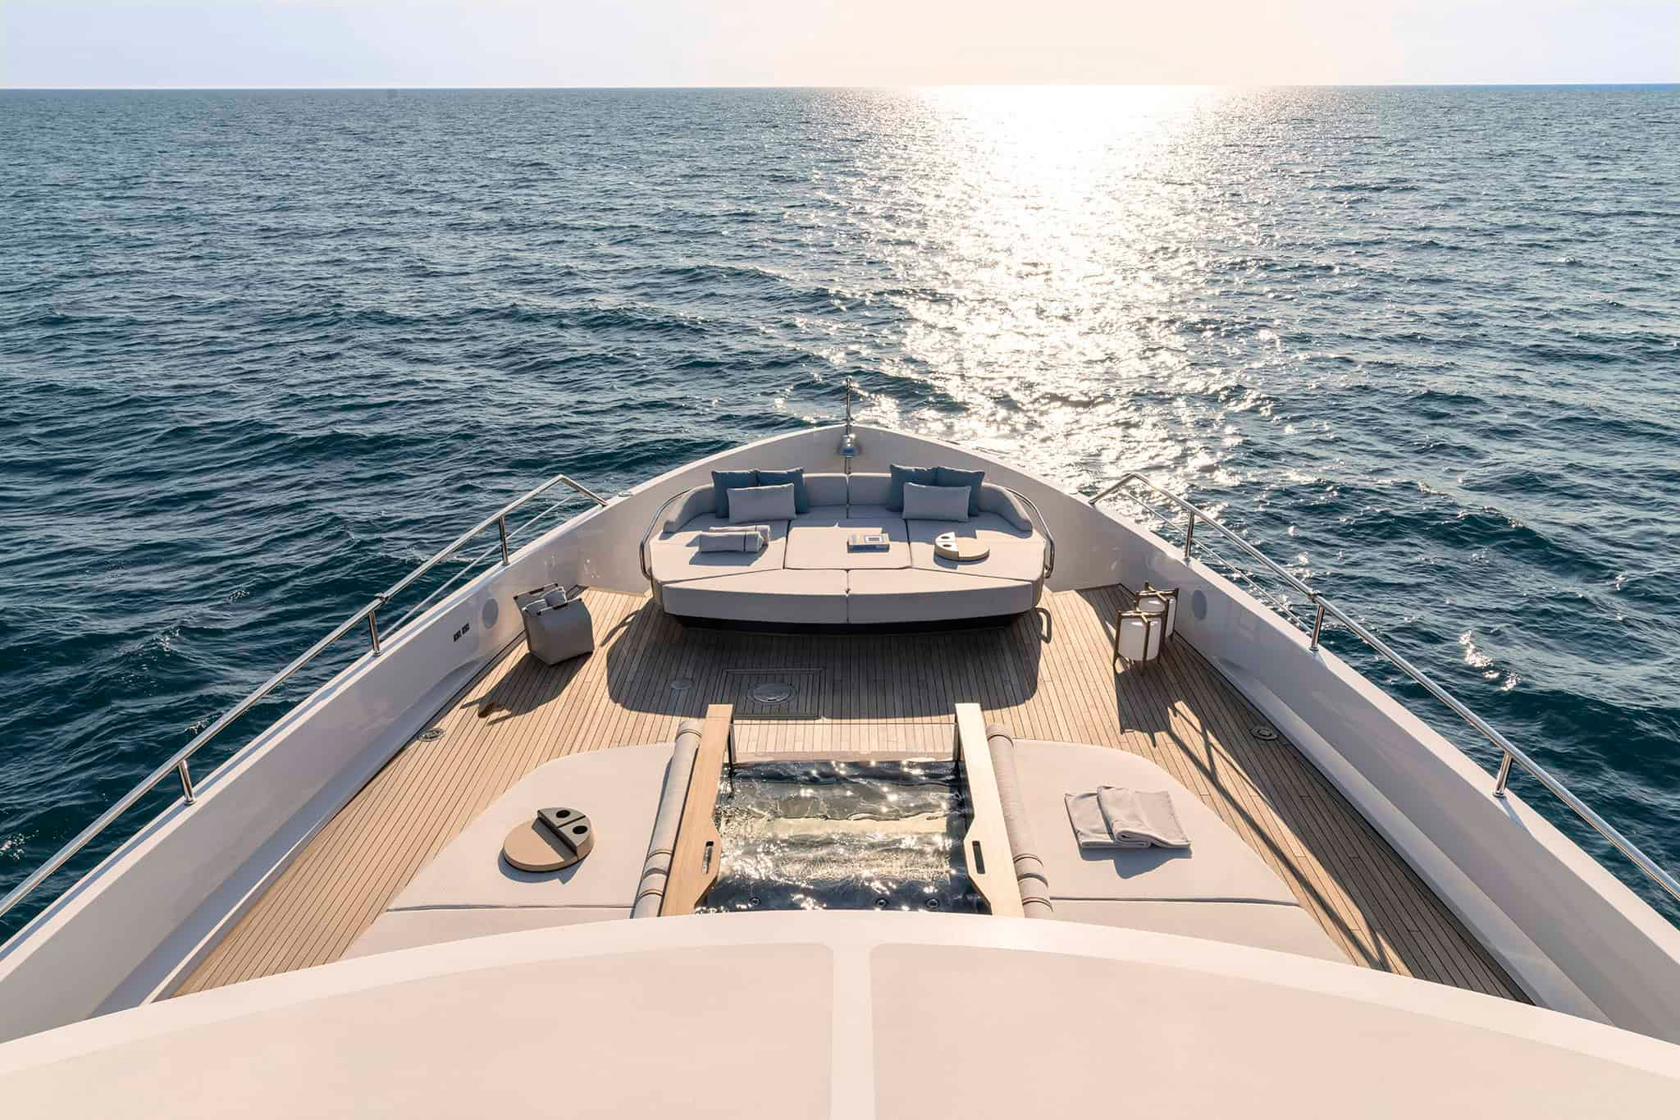
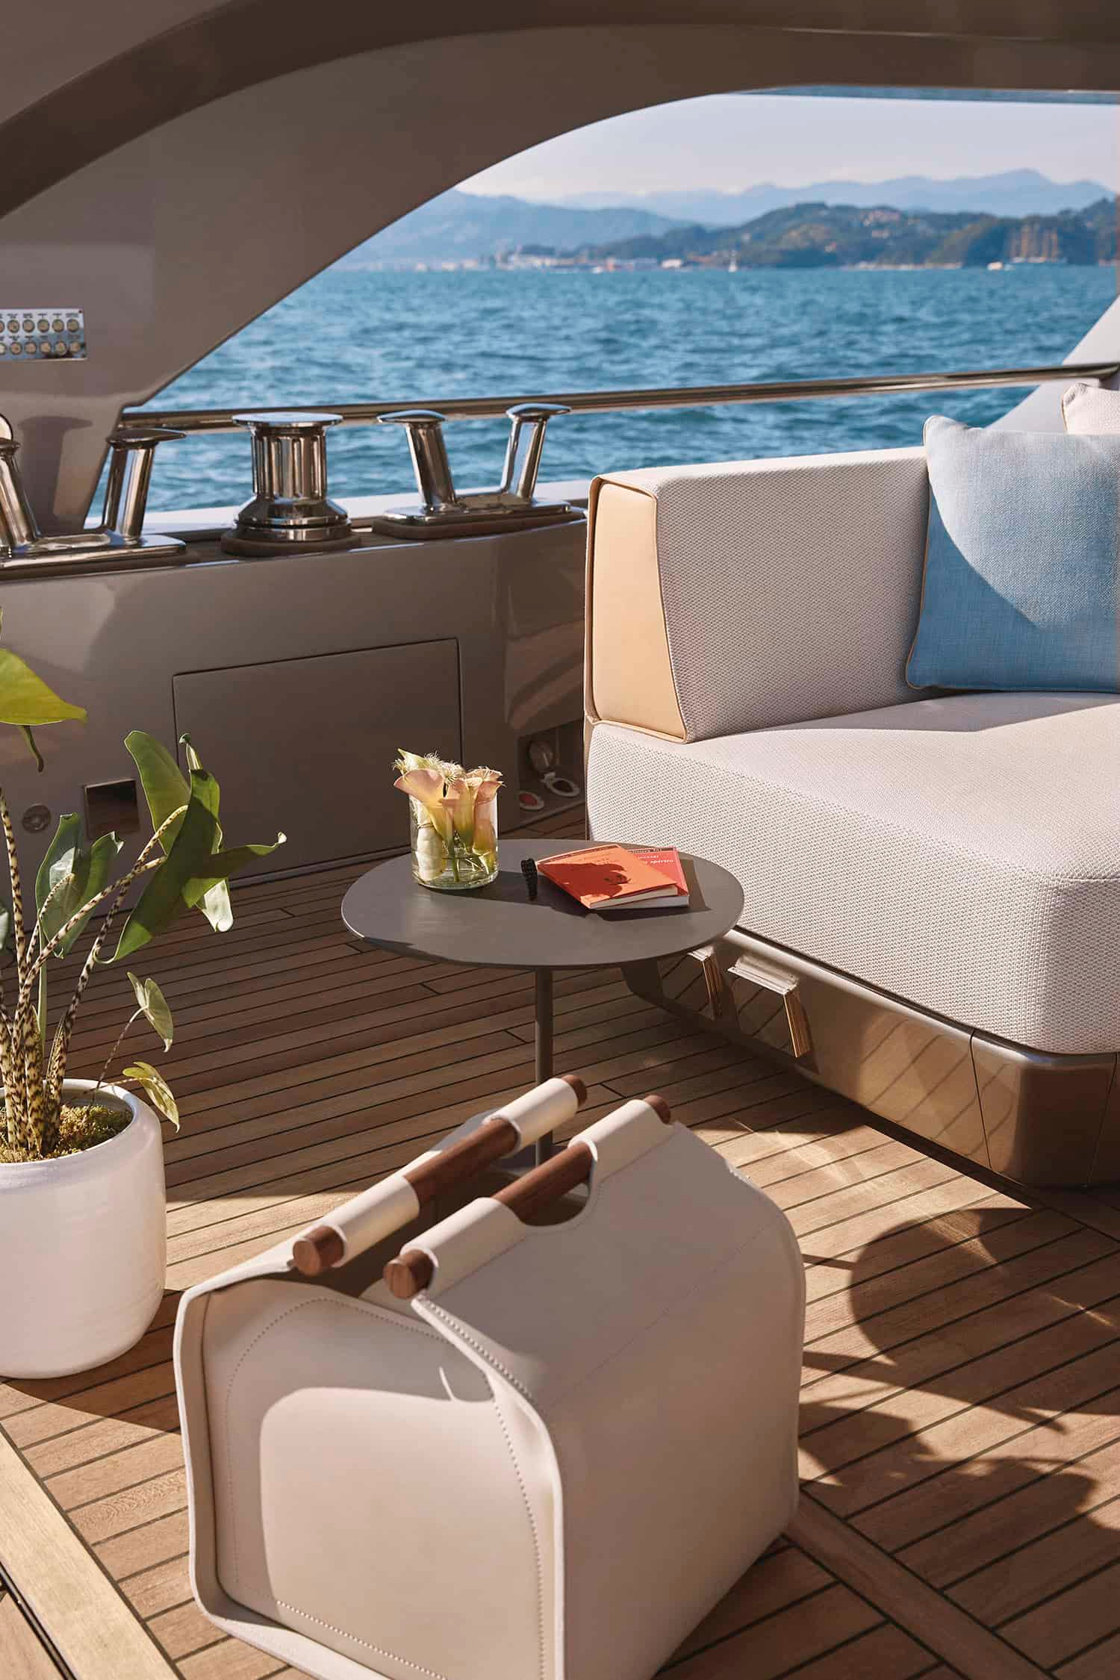
The arrangements shown are the manufacturer’s presentation. Wind, shade, furniture configuration and the conditions of a particular anchorage will affect how they are used. Their value as design evidence is that they reveal different degrees of openness. During a visit, each should be assessed from the position of a seated guest as well as from the walkway.
A reference for the design conversation
Azimut’s current data summary provides the dimensions and credits below. The accommodation entry permits five or six guest cabins; selecting between the plans is an ownership decision with consequences for the distribution of private and shared space. The photographs alone cannot settle that choice.
| Item | Published reference | What to examine |
|---|---|---|
| Length overall | 38.22 m | Circulation between the exterior settings |
| Maximum beam | 7.98 m | Furniture clearances and interior sightlines |
| Guest cabins | Five or six | The selected general arrangement |
| Exterior design | Alberto Mancini | The stepped stern and the side profile |
| Current interior credit | m2atelier | The documented room and finish programme |
| Extra aft level | Sea View Terrace | Access, outlook and relationship to the patio |
The reference is deliberately compact. Published speed and efficiency figures require their own operating conditions and are not needed to understand the spatial argument. A prospective owner should obtain the specification and arrangement for the individual yacht under consideration, including any differences from the presentation images.
The measure of a successful terrace
Grande Trideck’s most persuasive idea is the ability to make several outdoor settings feel distinct without making the yacht feel fragmented. Its terraces are connected by an overall composition, yet each has a different outlook and a different relationship to the enclosed rooms.
That gives an owner something more useful than an impressive aerial image: a sequence of places from which to experience the sea. The design succeeds where the movement between those places feels natural and the choice between them remains meaningful. The photographs invite precisely that kind of examination, from the broad silhouette down to the chair beside the glazing.
Grande Trideck’s most persuasive idea is the ability to make several outdoor settings feel distinct without making the yacht feel fragmented.
Sources & credits
Methodology and sources
This is a design feature based on current official photography, the model page and the manufacturer’s brochure. It is not a sea trial or a visit aboard. Spatial interpretation is LuxeDigital’s own; the photographs document the manufacturer’s selected configuration. Specifications and interior programmes should be confirmed for an individual hull.