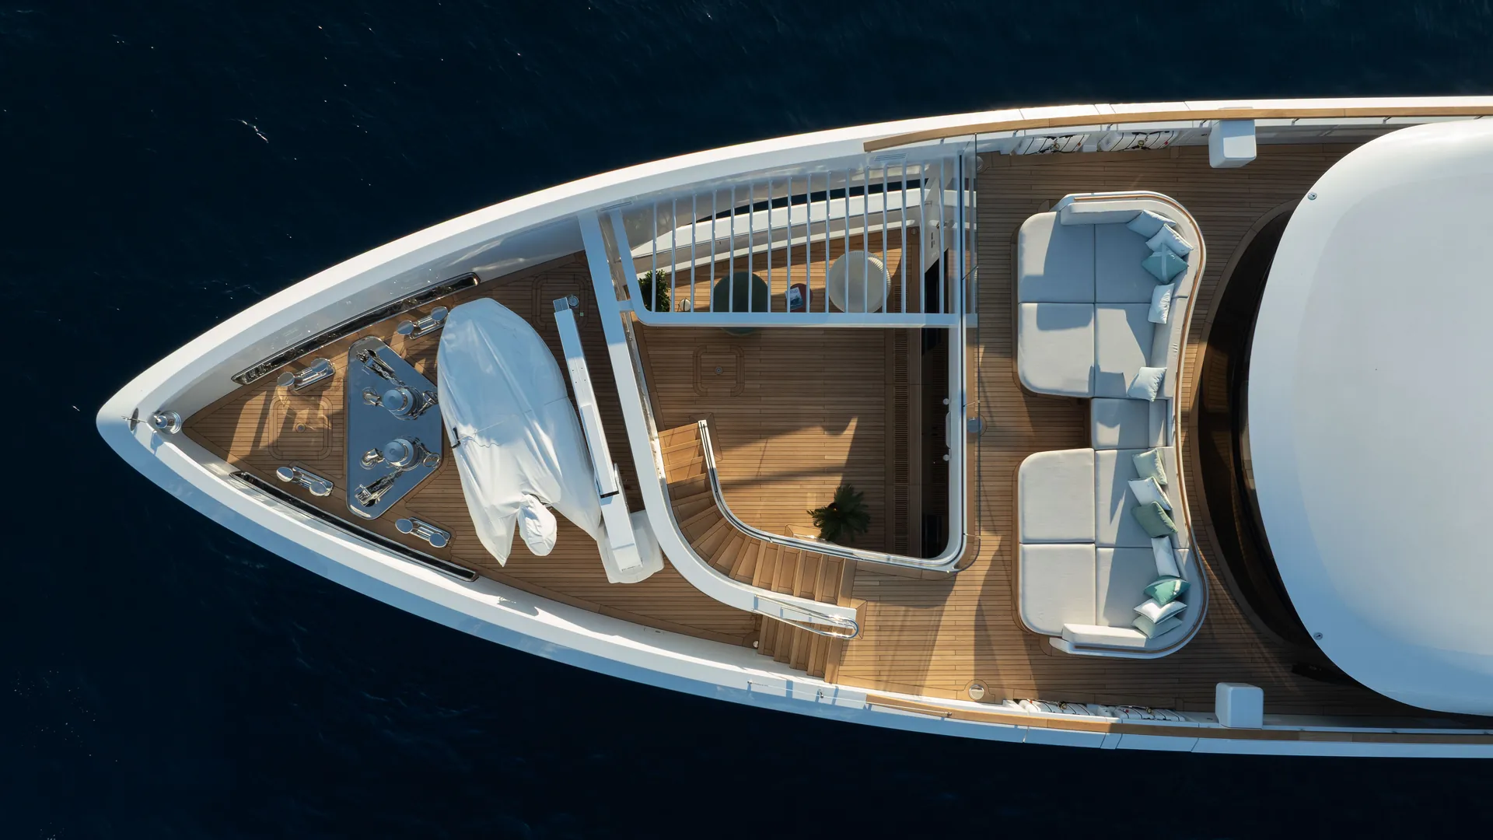
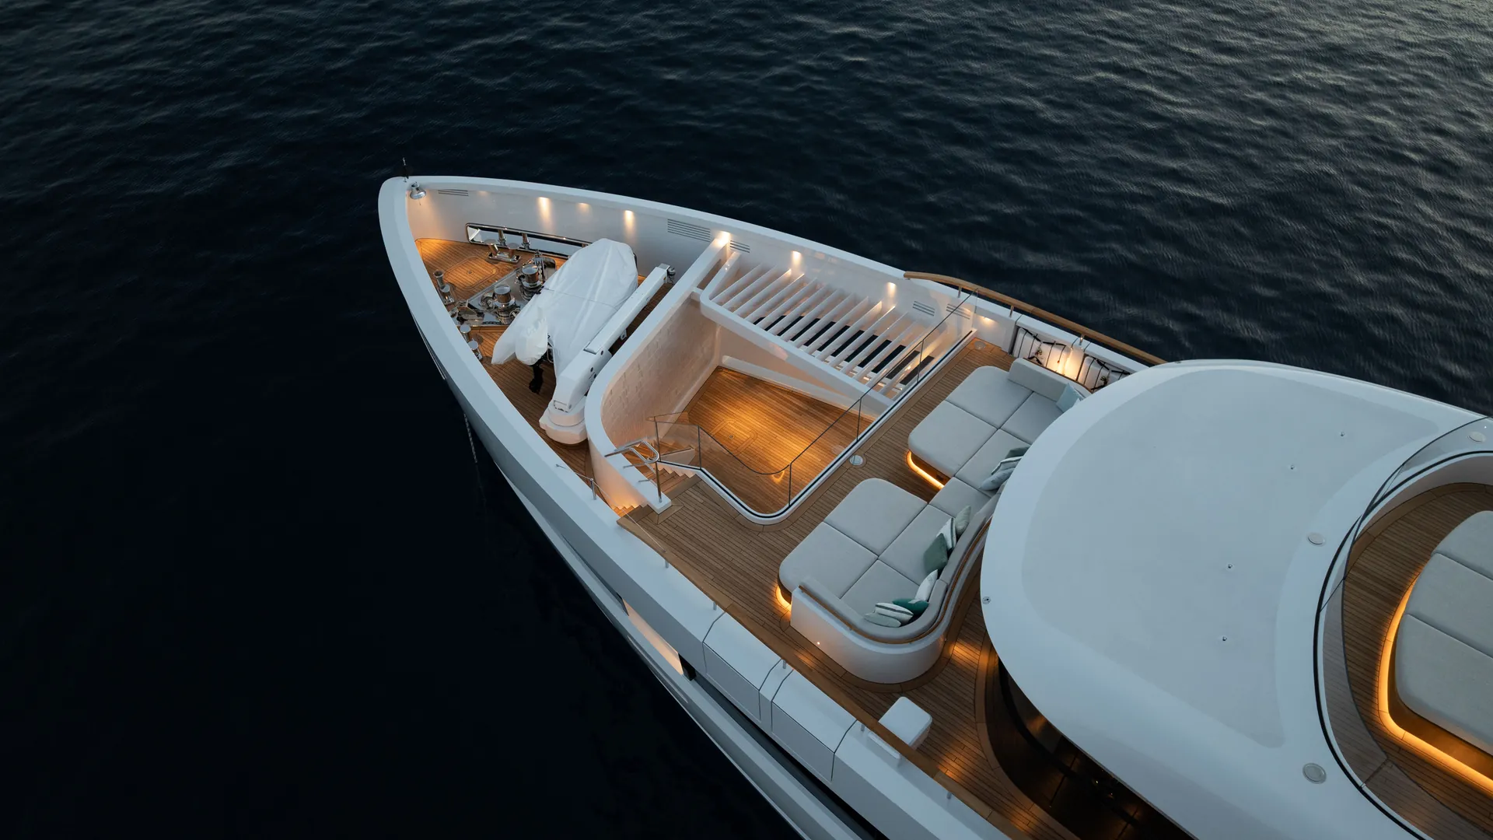
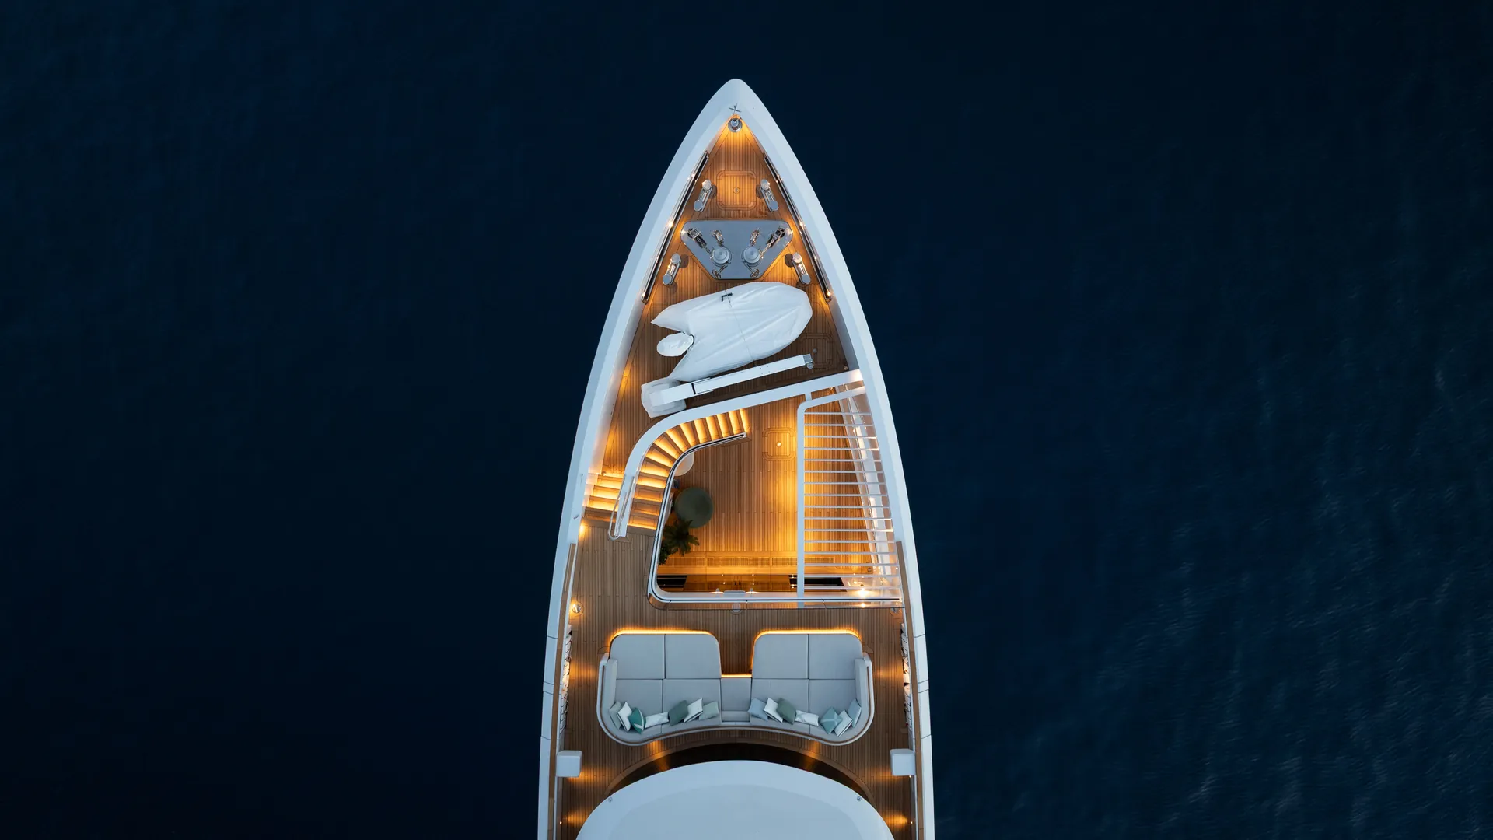
A tree, a patch of sky and a staircase: the most persuasive introduction to the Sirena 42M is almost domestic. In the owner’s patio, the yacht’s forward architecture wraps around an outdoor room. Light falls across a geometric white wall; freestanding seats face into the space; a pergola offers a measure of shelter. Through the sliding doors behind it lies the owner’s suite. Above, another terrace extends the retreat towards a wider view of the sea.
It is an unusually clear expression of what this yacht is trying to offer. The first 42M gives its owner a place to withdraw, then gives everyone aboard a generous reason to gather at the opposite end. Between that private bow and the shared waterside stern, Luca Vallebona’s architecture and Hot Lab’s interiors organise a steel-and-aluminium superyacht around different kinds of time together.
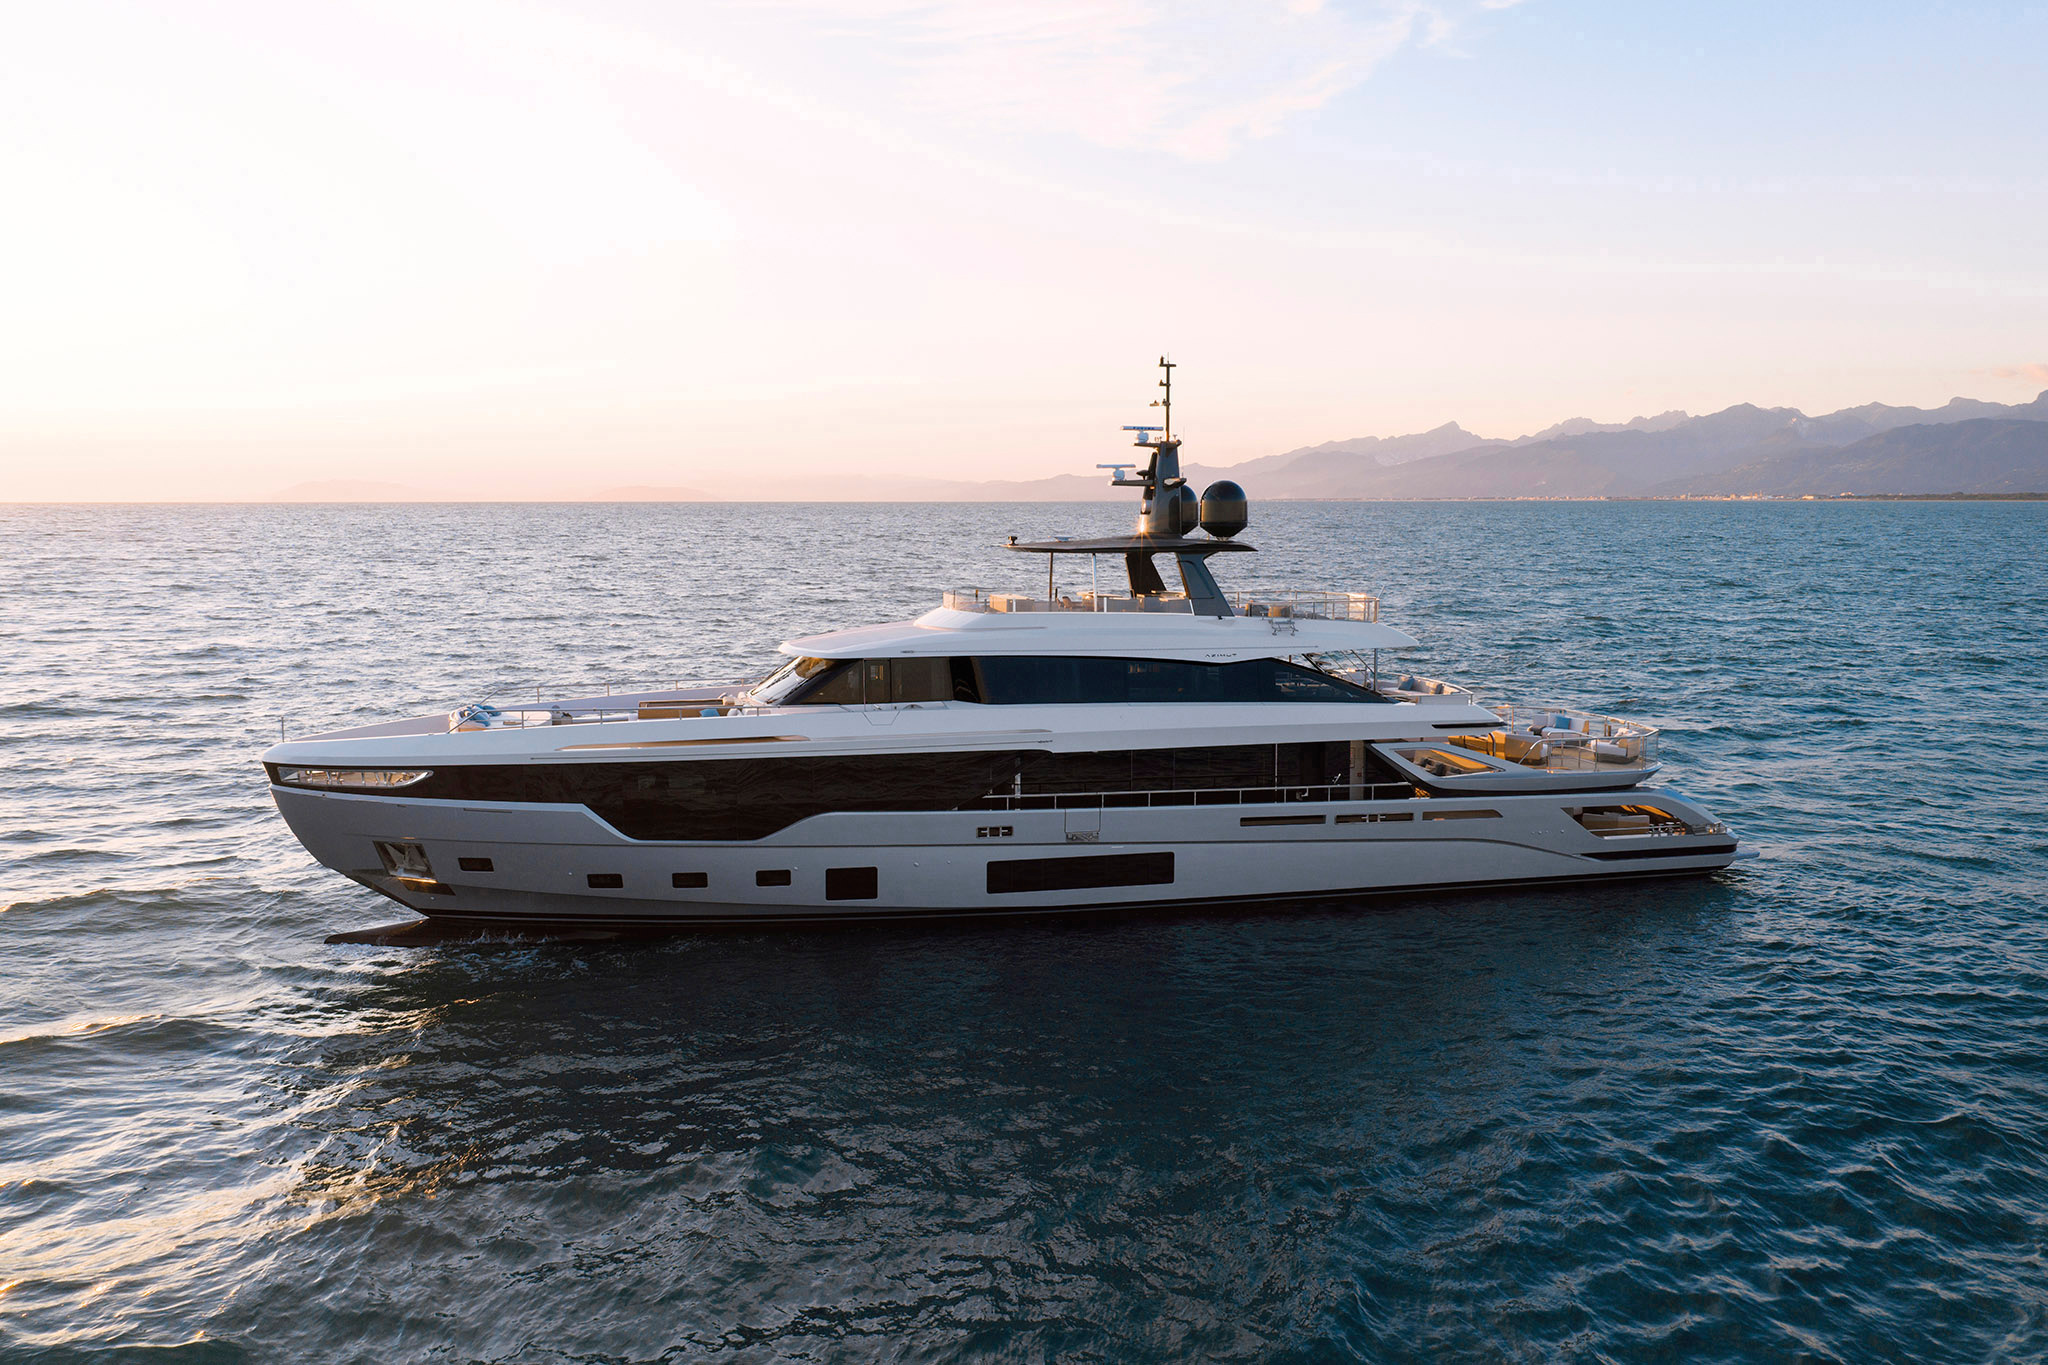
Launched in Turkey in July 2026 and presented at the Monaco Yacht Show that September, the 42.23-metre yacht is the first realised model in Sirena’s new superyacht programme. The photographs now available make its spatial ideas tangible. They also allow a more interesting conversation than a recital of length, horsepower and features: where does the yacht put its best spaces, and who gets to enjoy them?
A courtyard, with a second horizon
The patio is worth understanding from the inside out. Its main-deck position places it directly ahead of the owner’s full-beam suite. With the doors open, the boundary between bedroom and courtyard becomes a threshold the owner can choose to emphasise or dissolve. The room gains air, daylight and a different place to sit without handing that experience over to the yacht’s principal guest routes.
In the finished-yacht photograph, the wall facing the suite has a rhythm of raised geometric surfaces. Beside it, planting and furniture soften the enclosure. The pergola casts a changing pattern across the deck. These are architectural devices with a residential scale: they give the space something to look at even when the wider horizon is partly screened by the yacht itself.
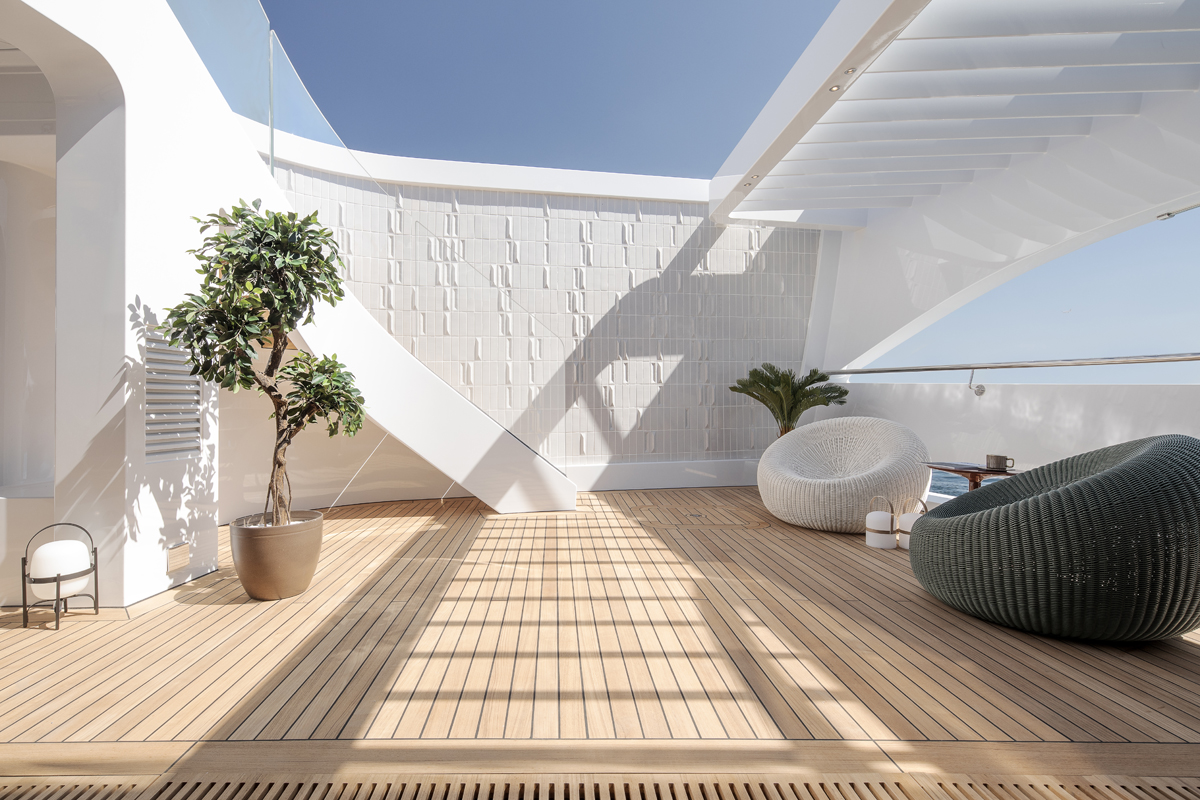
The curved stair adds the second part of the idea. Sirena describes a wood-and-metal route from the patio to an upper private terrace, where sculpted seating sits below the dark sweep of the superstructure glazing. The lower level offers enclosure; the upper level brings a broader outlook. Moving between them becomes part of the owner’s experience, rather than a trip back through the interior to reach another deck.
“Hidden means private, but not fully enclosed”
— Luca Vallebona, exterior designer
That short description is more useful than calling the patio an amenity. Privacy here is made through section, circulation and the shape of the surrounding structure. It is also a choice about the use of valuable space forward. The owner receives a distinctive outdoor sequence while the yacht retains its shared gathering places aft. Its most distinctive luxury is the freedom to choose between company and retreat.
Earlier project material offered several configurations, including alternative owner-suite positions and an optional patio pool. Those options belong to the wider model brief. This feature follows the forward suite and two-level retreat described for the first yacht after its Monaco debut. The photographs explain that arrangement; they should not be used to imply that every earlier option was installed.
The stern is a social landscape
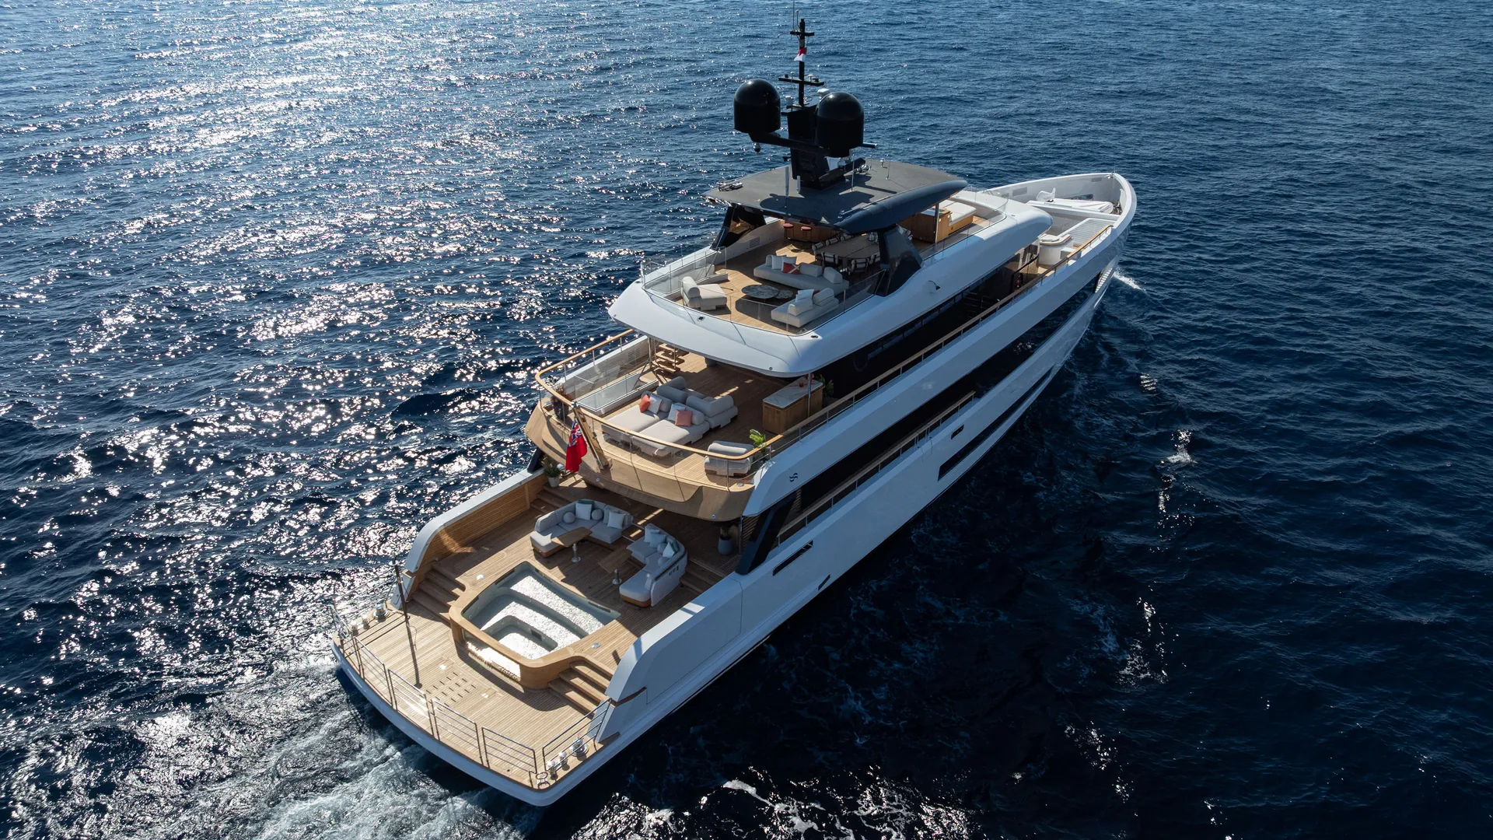
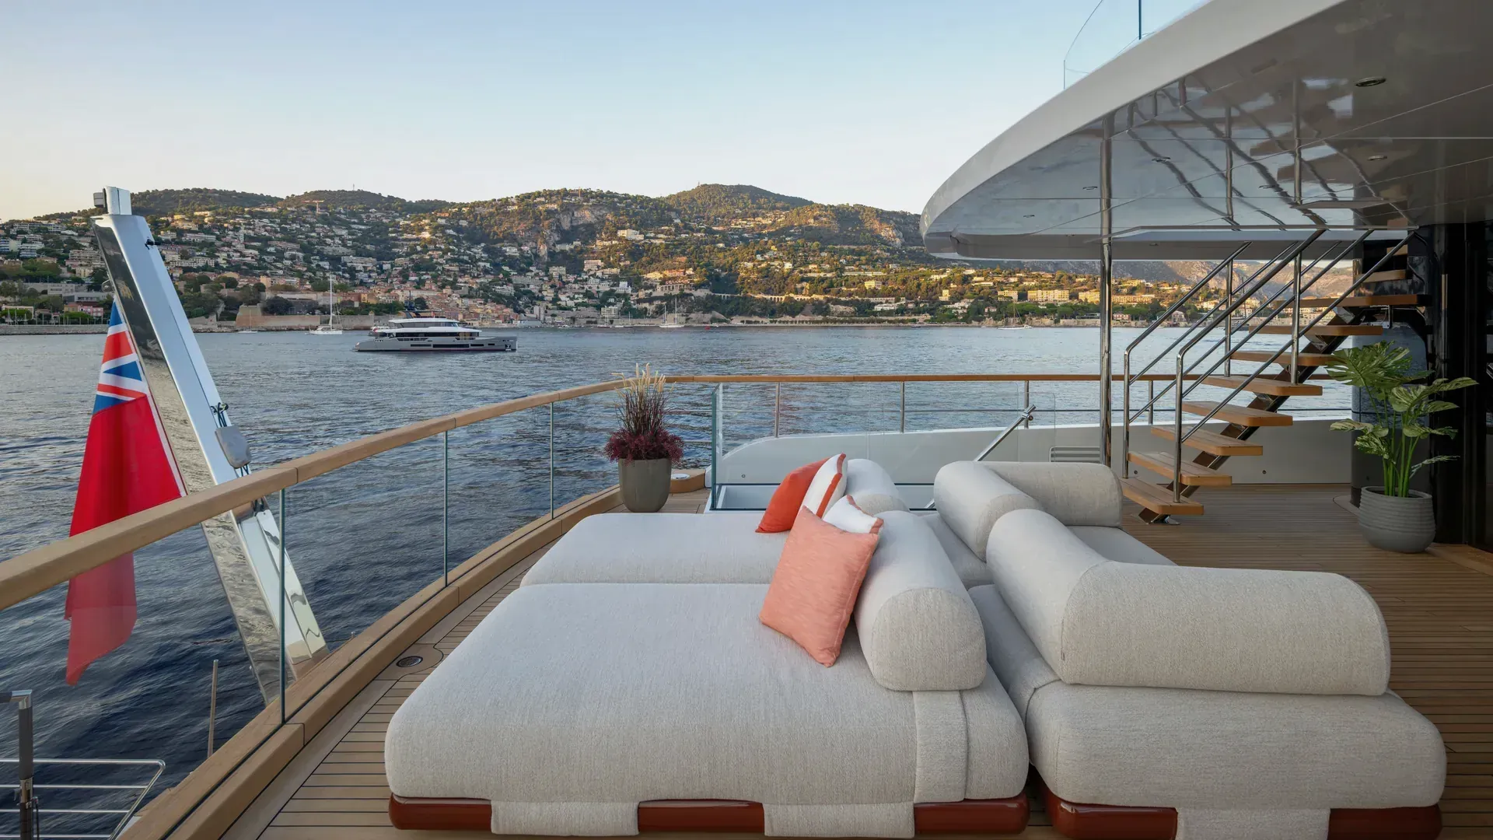
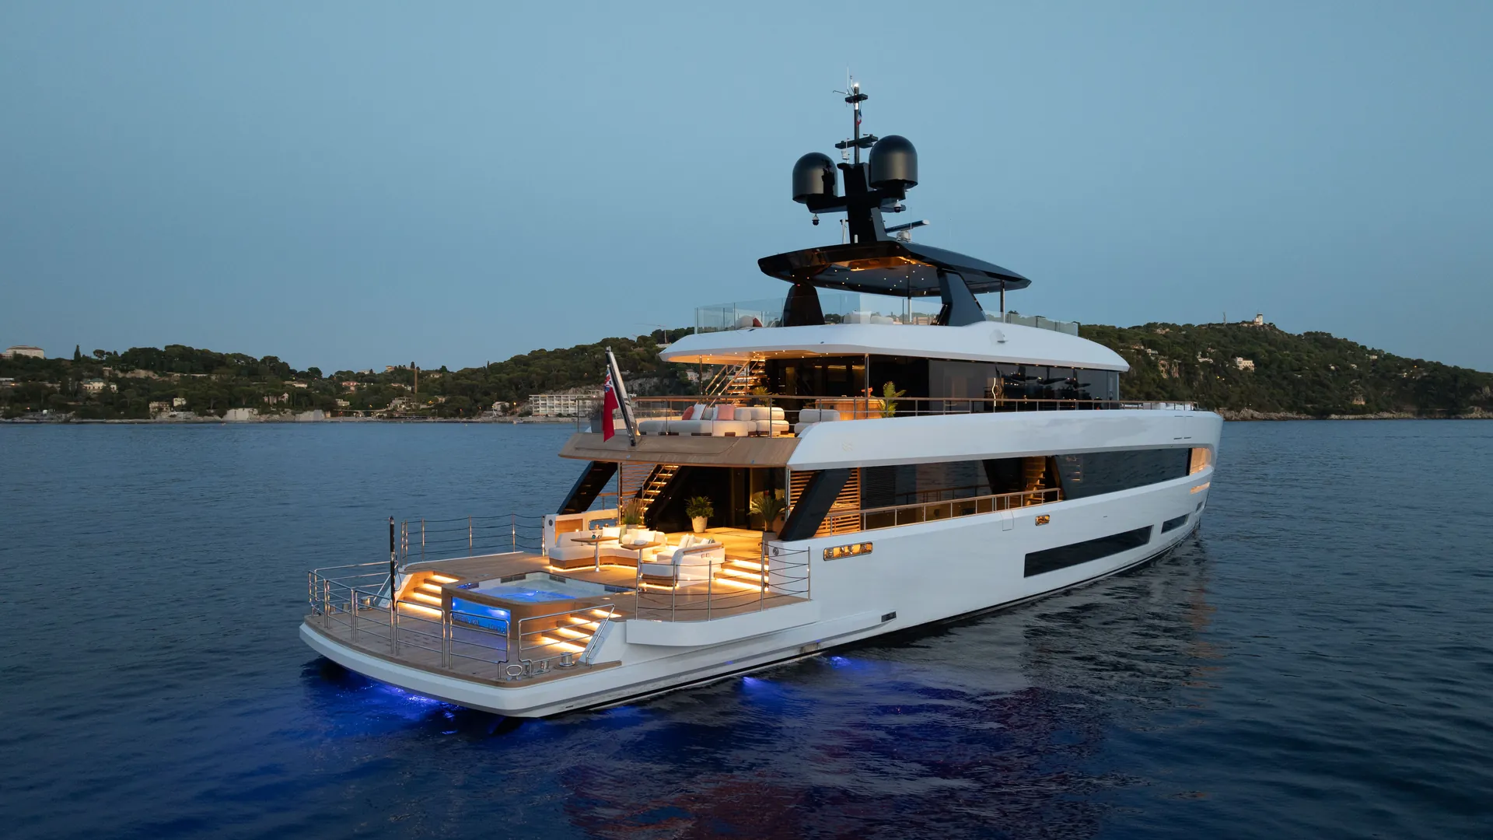
At the other end of the yacht, the organising principle changes. A broad seating arrangement overlooks the aft pool, and shallow steps carry the deck down towards the swim platform. In the photographs, the terraces read as places connected by an easy sequence of movements: sit with friends, cross to the pool, then descend towards the water.
The pool’s glass-backed edge contributes to that connection. Instead of being tucked away as a separate attraction, it sits within the transom composition. The water is visible across the gathering space, with the sea beyond. Fold-down side wings extend the beach club when deployed; Sirena’s current model description gives an expanded area of approximately 71 square metres, compared with around 61 square metres before expansion.
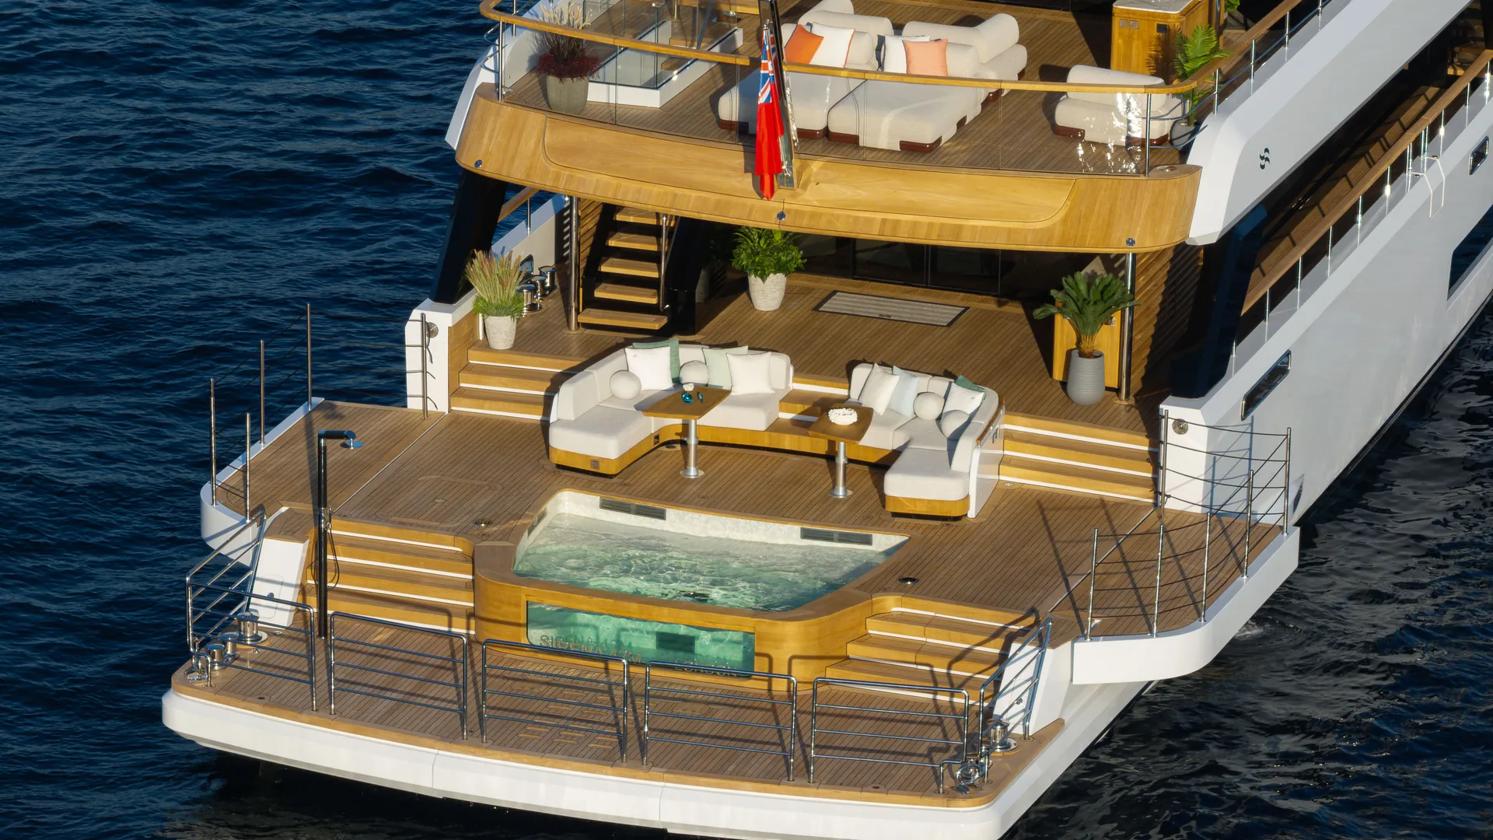
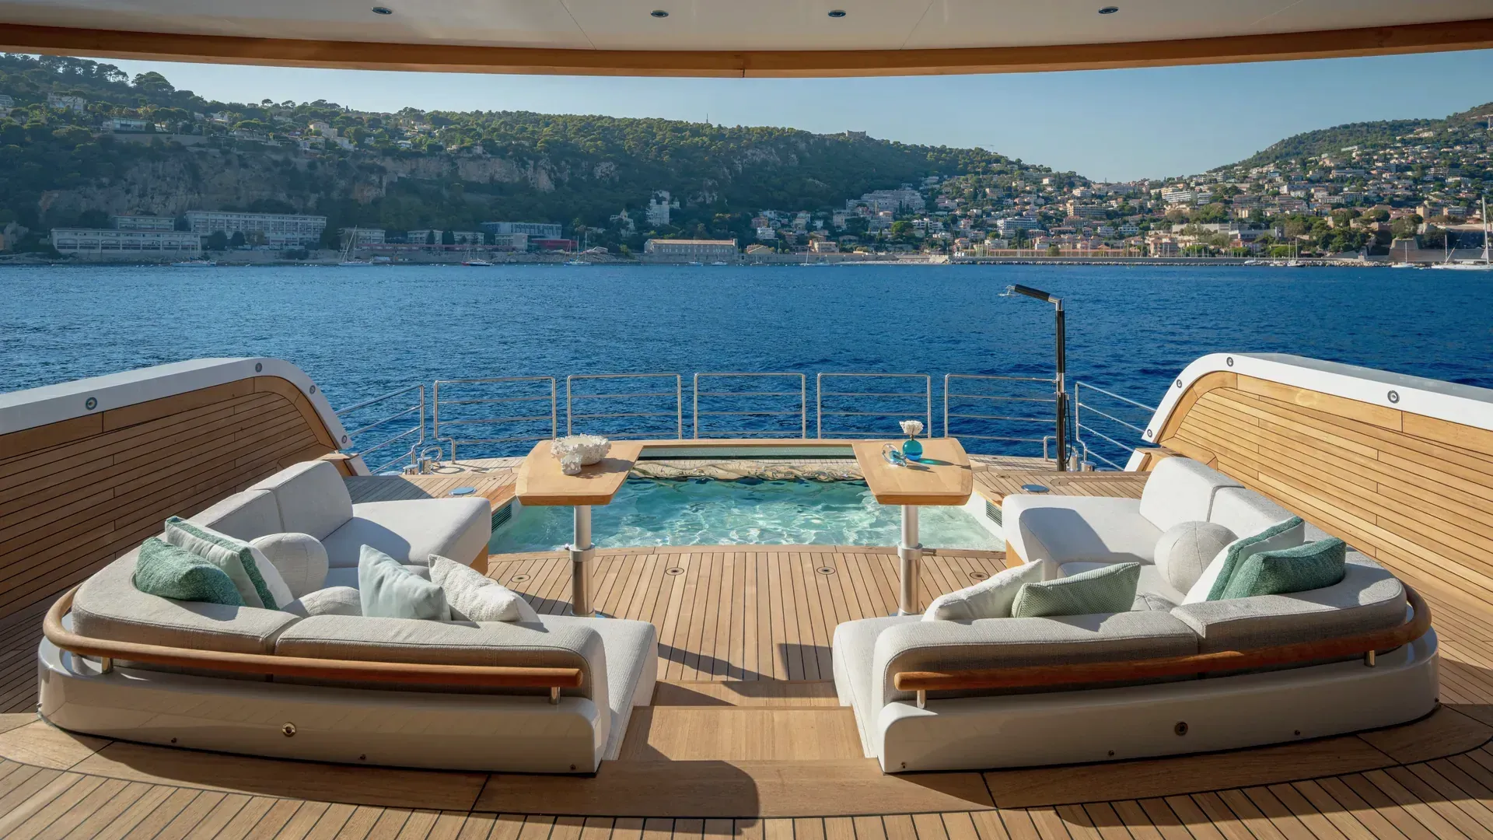
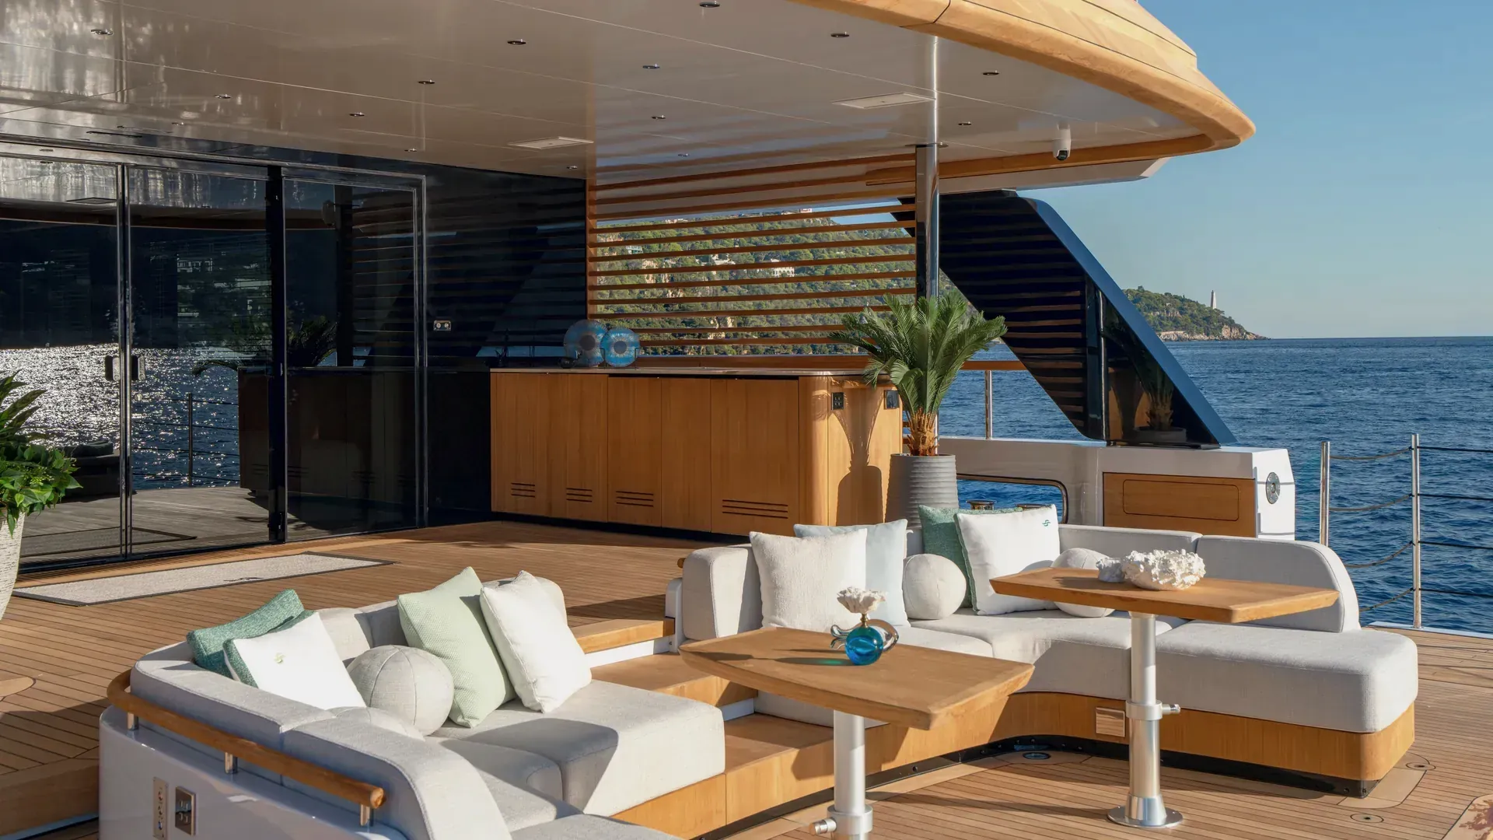
Those figures are useful because they describe a changing space. The beach club’s full arrangement belongs to the yacht at anchor, with its operating elements deployed. The value lies in how the steps, seating, pool and platform work together, rather than in treating the larger number as a permanently available rectangle of deck.
Viewed from the saloon, the same composition has another effect. Opening the aft doors gives the indoor room a direct visual destination: the curved outdoor seats and pool draw the eye through the glazing towards the sea. That relationship gives the principal interior a generous sense of depth even when guests choose to remain under cover.
The sun deck adds further choices. Sirena describes forward lounging behind a curved windscreen, with a bar and dining area protected by the hardtop farther aft. The purpose of these different levels is to let the day spread out. An owner’s quiet morning, a gathering by the pool and a shaded meal need not depend on the same patch of deck. Their success in service will also depend on crew routes and furniture arrangements, but the architectural intention is already legible.
Hot Lab makes the architecture tactile
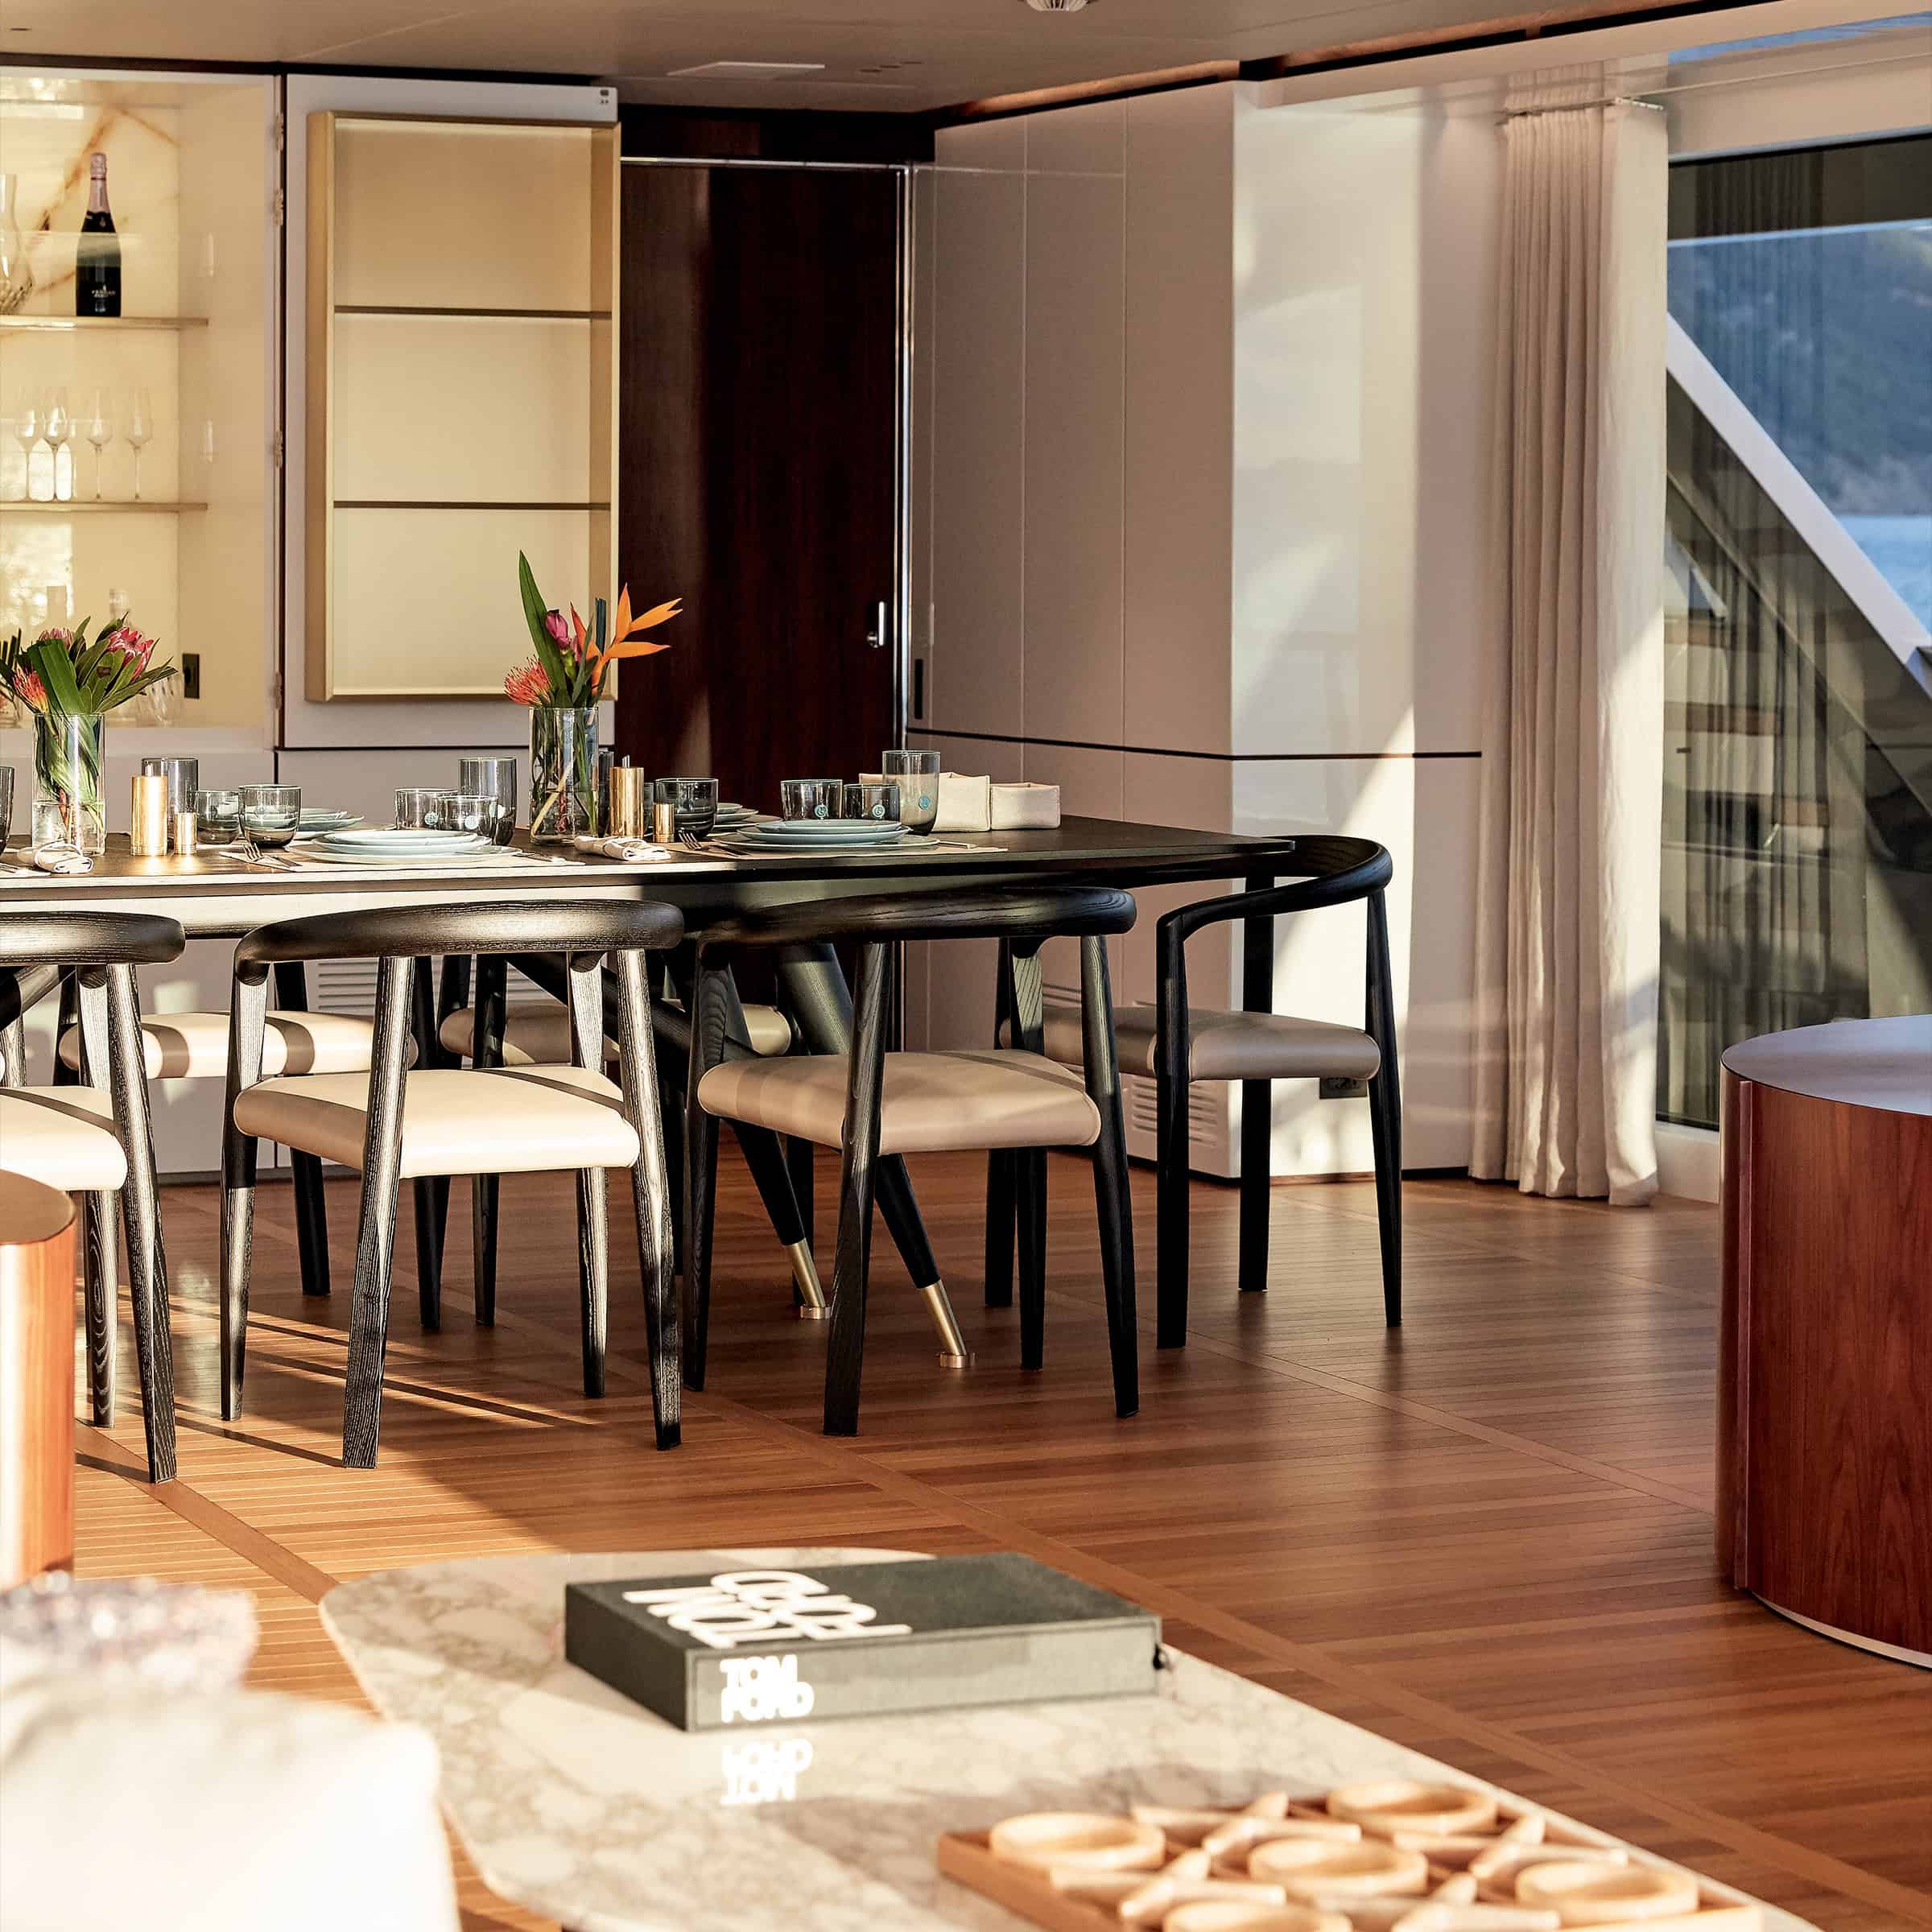
Hot Lab carries the yacht’s fluid exterior relationships into its rooms. Sirena’s account of the completed interiors describes a design language derived from ripples spreading across water: curved surfaces, rounded furniture and a lobby in which sculpted marble flooring is paired with a ceiling and pendant-light composition. The motif gives the interior a common idea without requiring every room to look identical.
The current saloon photographs show that idea at a quieter scale. Upholstered seating curves around low tables; the glazing opens broad views out; ceiling lighting follows the edges of the room rather than competing with the furniture. From one direction, the space leads towards the aft deck. From the other, its curves gather the seating into a sheltered interior setting.
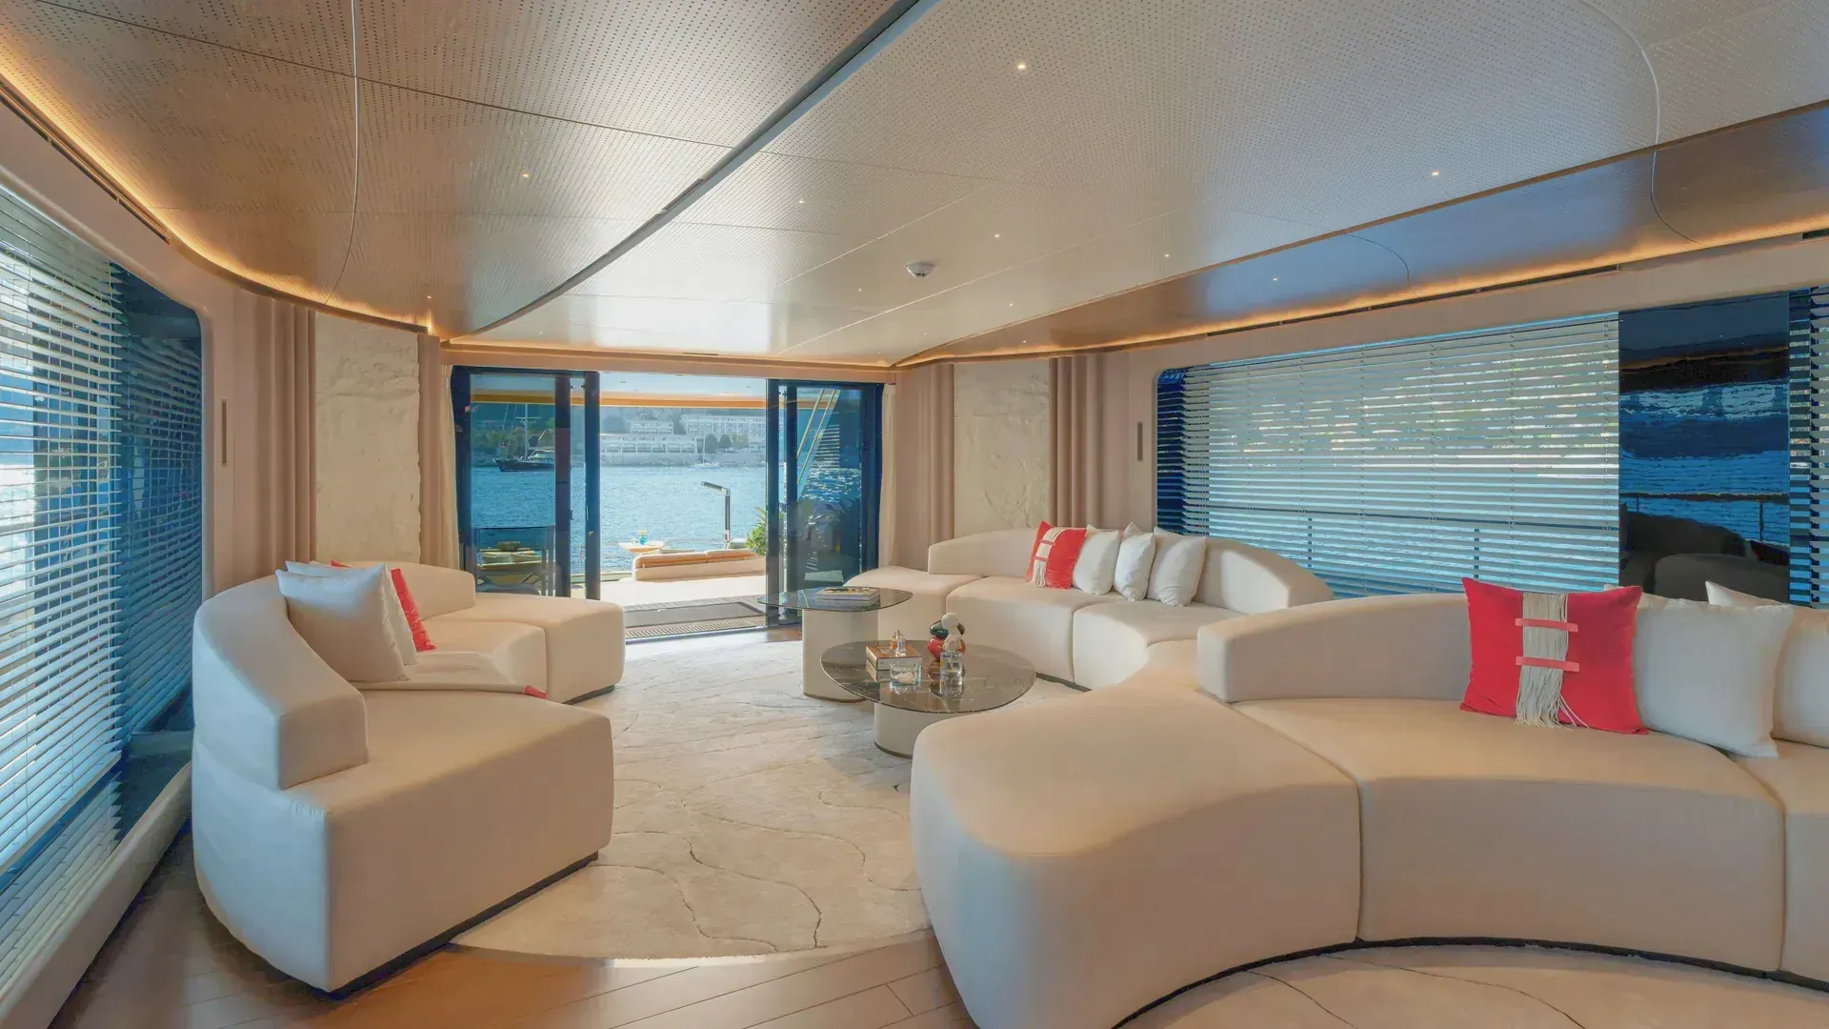
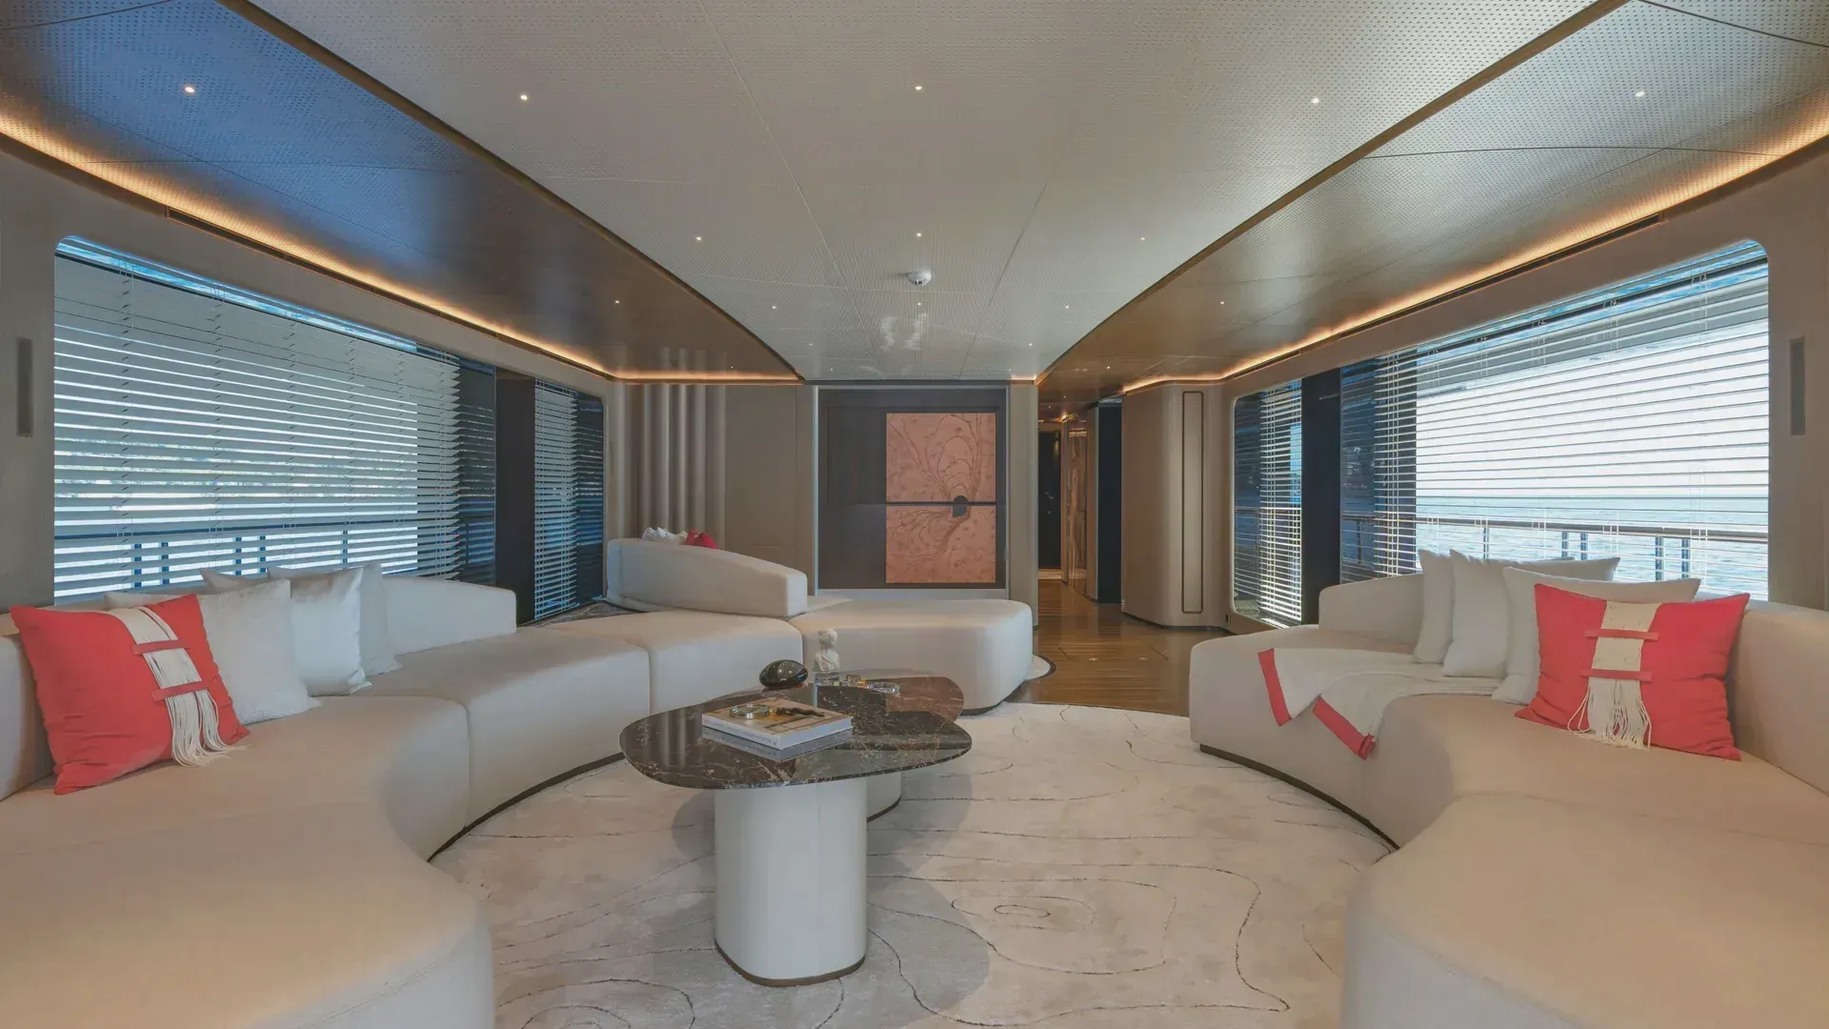
Materials give those forms definition. The builder describes Italian limestone alongside shaped timber surfaces, walnut parquet and carpets with contour-like patterns. Solid wood is worked to suggest movement, while perforated ceiling panels conceal parts of the lighting. These decisions make the technical surfaces of a yacht contribute to the room’s character instead of leaving every service element visually separate.
One of the more revealing details in Sirena’s October statement is the treatment of the galley. The builder presents it as a space with domestic appliances and carefully finished work surfaces, intended to make family participation comfortable. That reflects a particular view of life aboard: cooking may sometimes be part of the social experience, as well as a service carried out elsewhere.
The accommodation described for the first yacht comprises the main-deck owner’s suite and four en-suite cabins below: two VIP doubles and two convertible twins. Sirena’s current technical information gives capacity for up to eleven guests and nine crew. For a prospective owner, the rooms and their relationships matter at least as much as that maximum count. A good accommodation plan should make privacy, hospitality and the crew’s work compatible.
A steel hull gives the project its scale
The 42M brings Sirena into a different building discipline. Its steel hull and aluminium superstructure are supported by naval architecture from Van Oossanen and detailed engineering from Eureka Yachts. Vallebona is credited with the exterior and interior layouts; Hot Lab develops the interior styling. Their responsibilities meet in a yacht whose defining spaces depend on how the structure, routes and fitted rooms are coordinated.
The current published particulars are 42.23 metres overall, an 8.8-metre maximum beam and 439 GT. Gross tonnage describes enclosed volume rather than weight; our guide to superyacht dimensions and gross tonnage explains the distinction. Here, that volume provides context for a five-cabin yacht with substantial shared decks and a private retreat occupying two levels forward.
Sirena’s April construction update described final outfitting, furniture installation and an engine room approximately 85 per cent complete. By July, the yard had announced the sale of the first yacht through its own commercial team. The launch followed that summer, before the September Monaco appearance. This sequence gives the programme a built reference point: a project’s architectural promises can now be assessed against photographs and subsequent onboard reporting.
The wider Sirena Superyachts programme has been presented around 35-, 42- and 50-metre models. The 42M’s importance is that it supplies a first physical statement of that ambition. The other proposed sizes should be judged on their own build and delivery evidence; one launched yacht is neither an entire realised range nor an established operating history.
What the owner should read in the numbers
Sirena’s October release reports a top speed of 16 knots achieved during sea trials with twin MAN V12-1450 engines. It also publishes a range of 4,600 nautical miles at 10 knots, with 46,000 litres of fuel capacity. The current technical table and downloadable catalogue repeat those headline values. They are manufacturer-published particulars; LuxeDigital has not reproduced the trials or witnessed an endurance test.
| Particular | Current published value | Context for the reader |
|---|---|---|
| Length overall / maximum beam | 42.23 m / 8.8 m | Sirena’s current technical particulars |
| Gross tonnage | 439 GT | Current model table and catalogue; enclosed-volume index |
| Construction | Steel hull / aluminium superstructure | Builder’s project and completed-yacht records |
| Main engines | Two MAN V12-1450 engines | Installation described in Sirena’s October release |
| Maximum speed | 16 knots | Builder-reported trial result |
| Range | 4,600 nautical miles at 10 knots | Builder’s published figure, with configuration and operating-condition qualifications |
| Fuel capacity | 46,000 litres | Current technical table and October release |
| Accommodation | Five guest cabins; up to eleven guests | First-hull cabin account and current model specification |
| Crew | Up to nine in five cabins | Current Sirena model specification |
There is one source discrepancy worth keeping visible. The descriptive copy on Sirena’s model page still mentions 4,000 nautical miles, while its technical table, catalogue and October statement give 4,600 at the same 10-knot reference speed. We use the latter, consistently published technical figure, and retain this distinction in the evidence record. It should be confirmed against the final yacht documentation for an owner’s passage planning.
The catalogue also qualifies performance by configuration, loading and conditions. An economical range figure is not a promise of the same distance at maximum speed. The useful next questions concern usable fuel, reserves, generator demand and the operating profile in which an owner intends to use the yacht. That is where a specification becomes a practical ownership brief.
A new language for Sirena
What the first 42M establishes most clearly is a way of arranging life aboard. The bow gives the owner an enclosed outdoor room and a route to another outlook. The stern turns the water’s edge into a shared destination. Between them, Hot Lab’s curves and material palette make the principal interiors feel connected to those exterior spaces.
For a yard entering this scale of yacht, that clarity is valuable. A distinctive patio may attract the first look, but the relationship between private and shared space gives the design a story that lasts beyond the image. It offers prospective clients a concrete way to discuss what they want from their own yacht: a different balance of company, privacy, shade, sea access and everyday ease.
Sirena’s most convincing introduction to its superyacht programme is therefore already in the architecture. A private garden belongs to the owner; an open waterside landscape belongs to the life of the yacht. The 42M brings those two experiences together, and gives each enough room to have a character of its own.
Its most distinctive luxury is the freedom to choose between company and retreat.
Sources & credits
Methodology and sources
This feature draws on Sirena’s current model information, its official catalogue, maker-authored build, sale and debut releases, and separately attributed onboard reporting. Photographs are supplied through the official model gallery and the maker’s published press material. LuxeDigital has not visited or tested the yacht. Performance figures remain attributed to Sirena; earlier project options are distinguished from the first-hull account. Current model-page copy and technical-table range values are recorded separately.
- Sirena Yachts — Current Sirena 42M model, gallery and technical particulars
- Sirena Yachts — Current Sirena 42M catalogue
- Sirena Yachts — Monaco debut, maker-authored statement, 12 October 2026
- Sirena Yachts — First 42M project and configurable layouts
- Sirena Yachts — Final outfitting update
- Sirena Marine — First 42M sale, maker-authored statement, 16 July 2026
- Sirena Yachts — Launch statement, 4 August 2026
- SuperYacht Times — Independently reported onboard visit, 12 October 2026