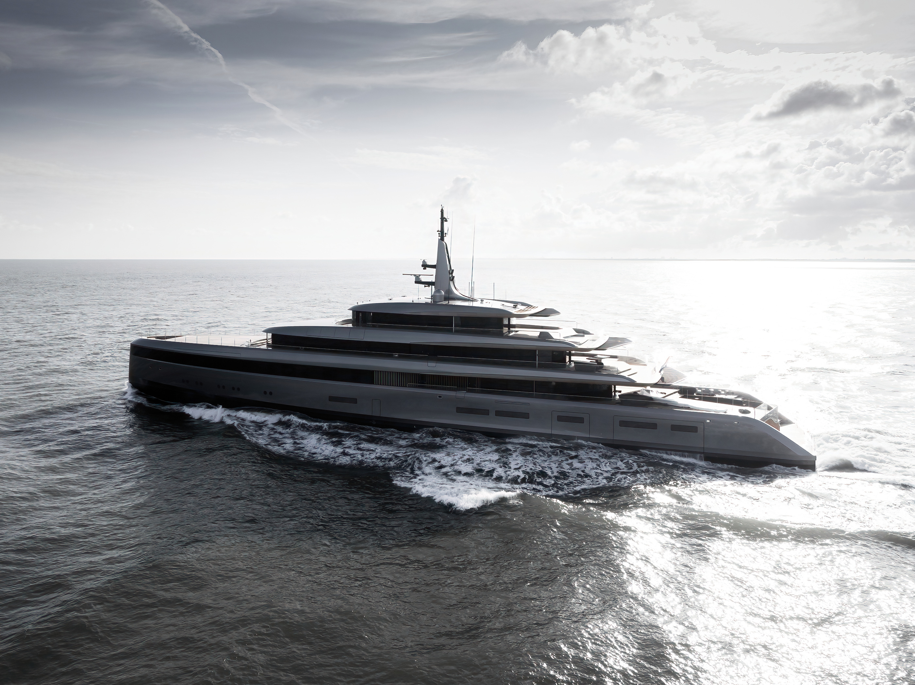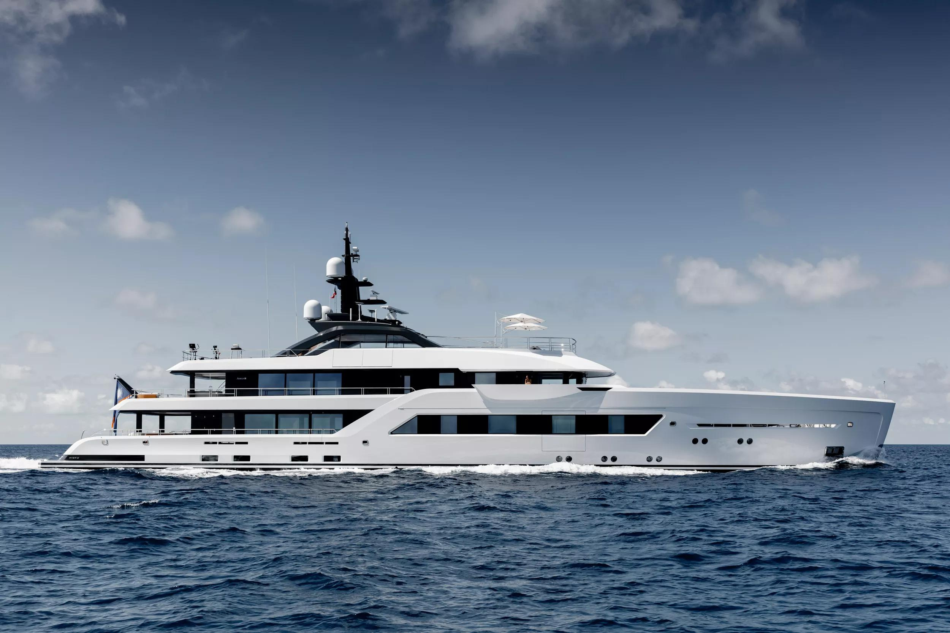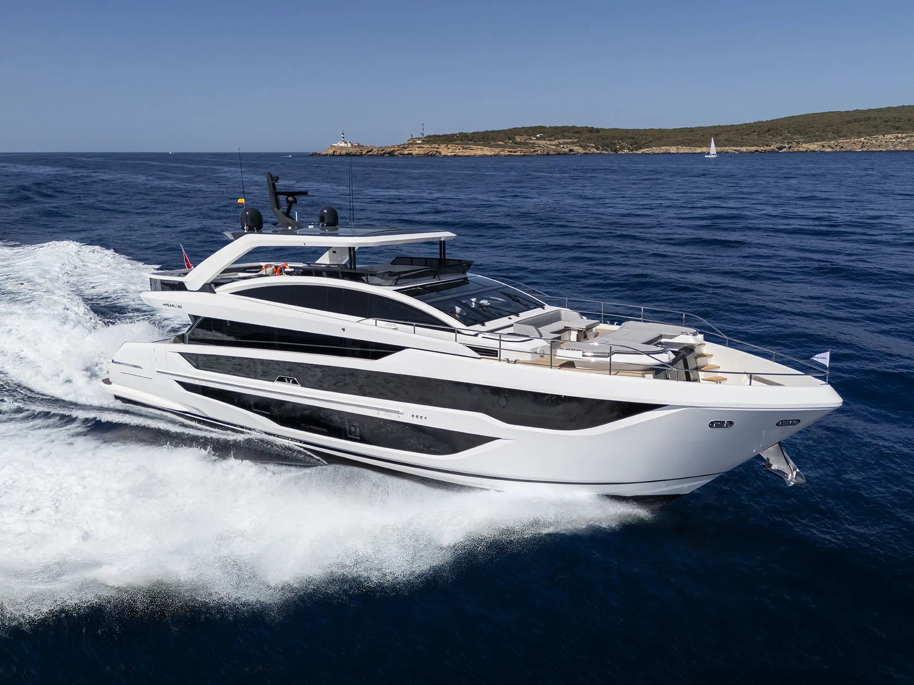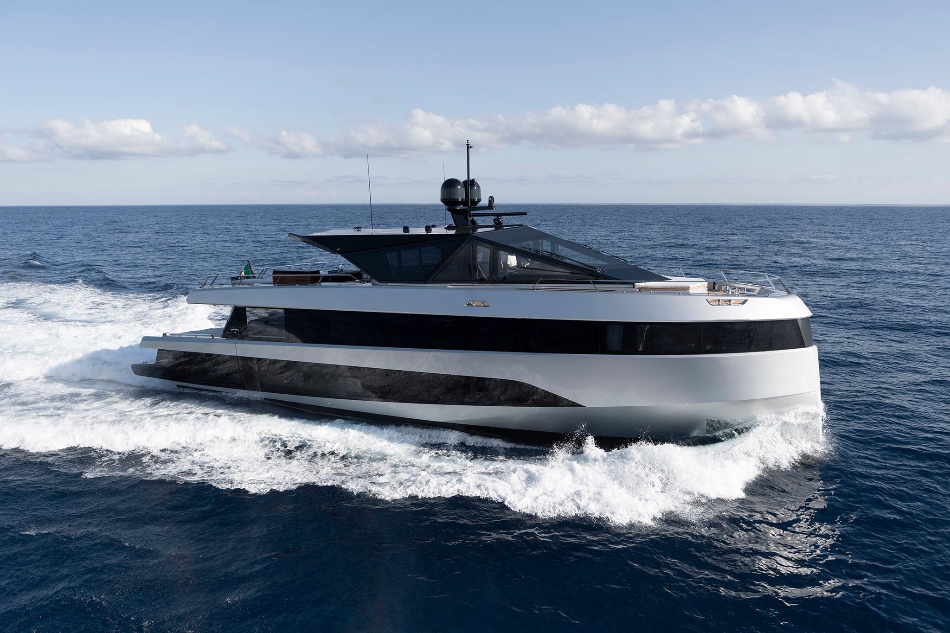
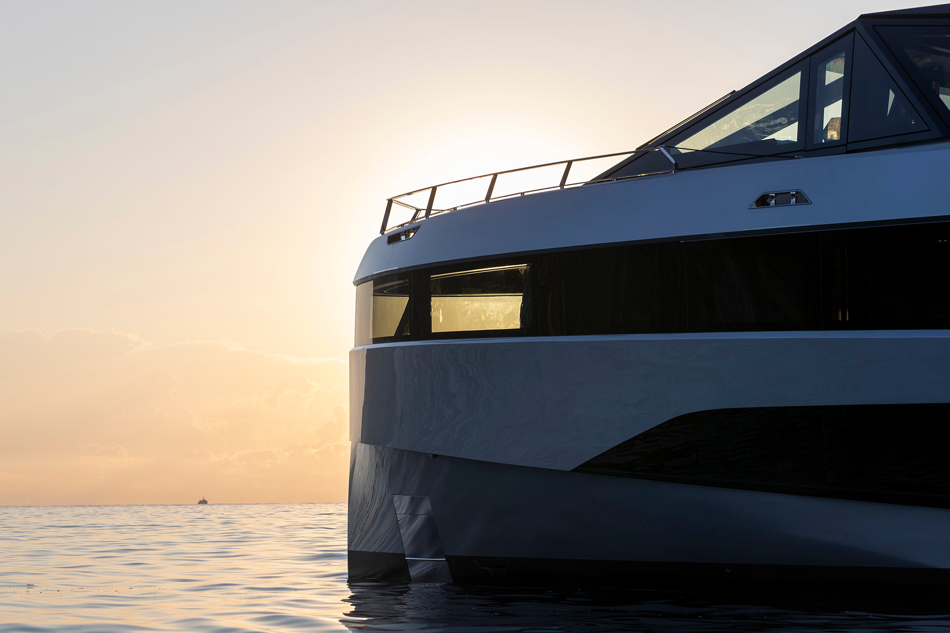
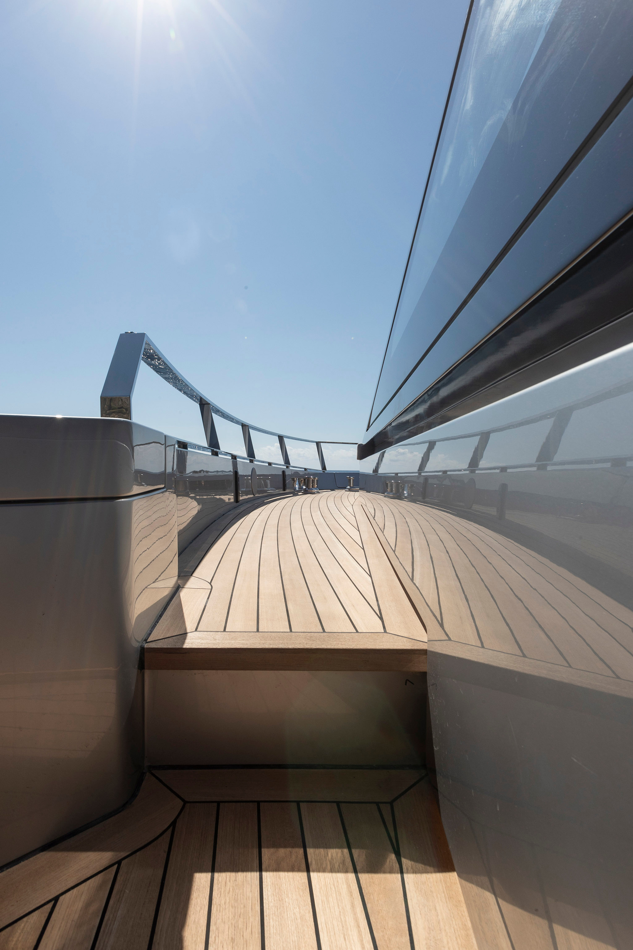
The bow of the wallywhy200 is not the usual conclusion to a long deck. It is a broad, glazed volume with a room behind it, making the front of the yacht a place to inhabit. The official photographs turn that decision into a recognisable silhouette: a high forward body, a low dark band of glass and a series of terraces that become more open towards the stern.
Start with the room at the front
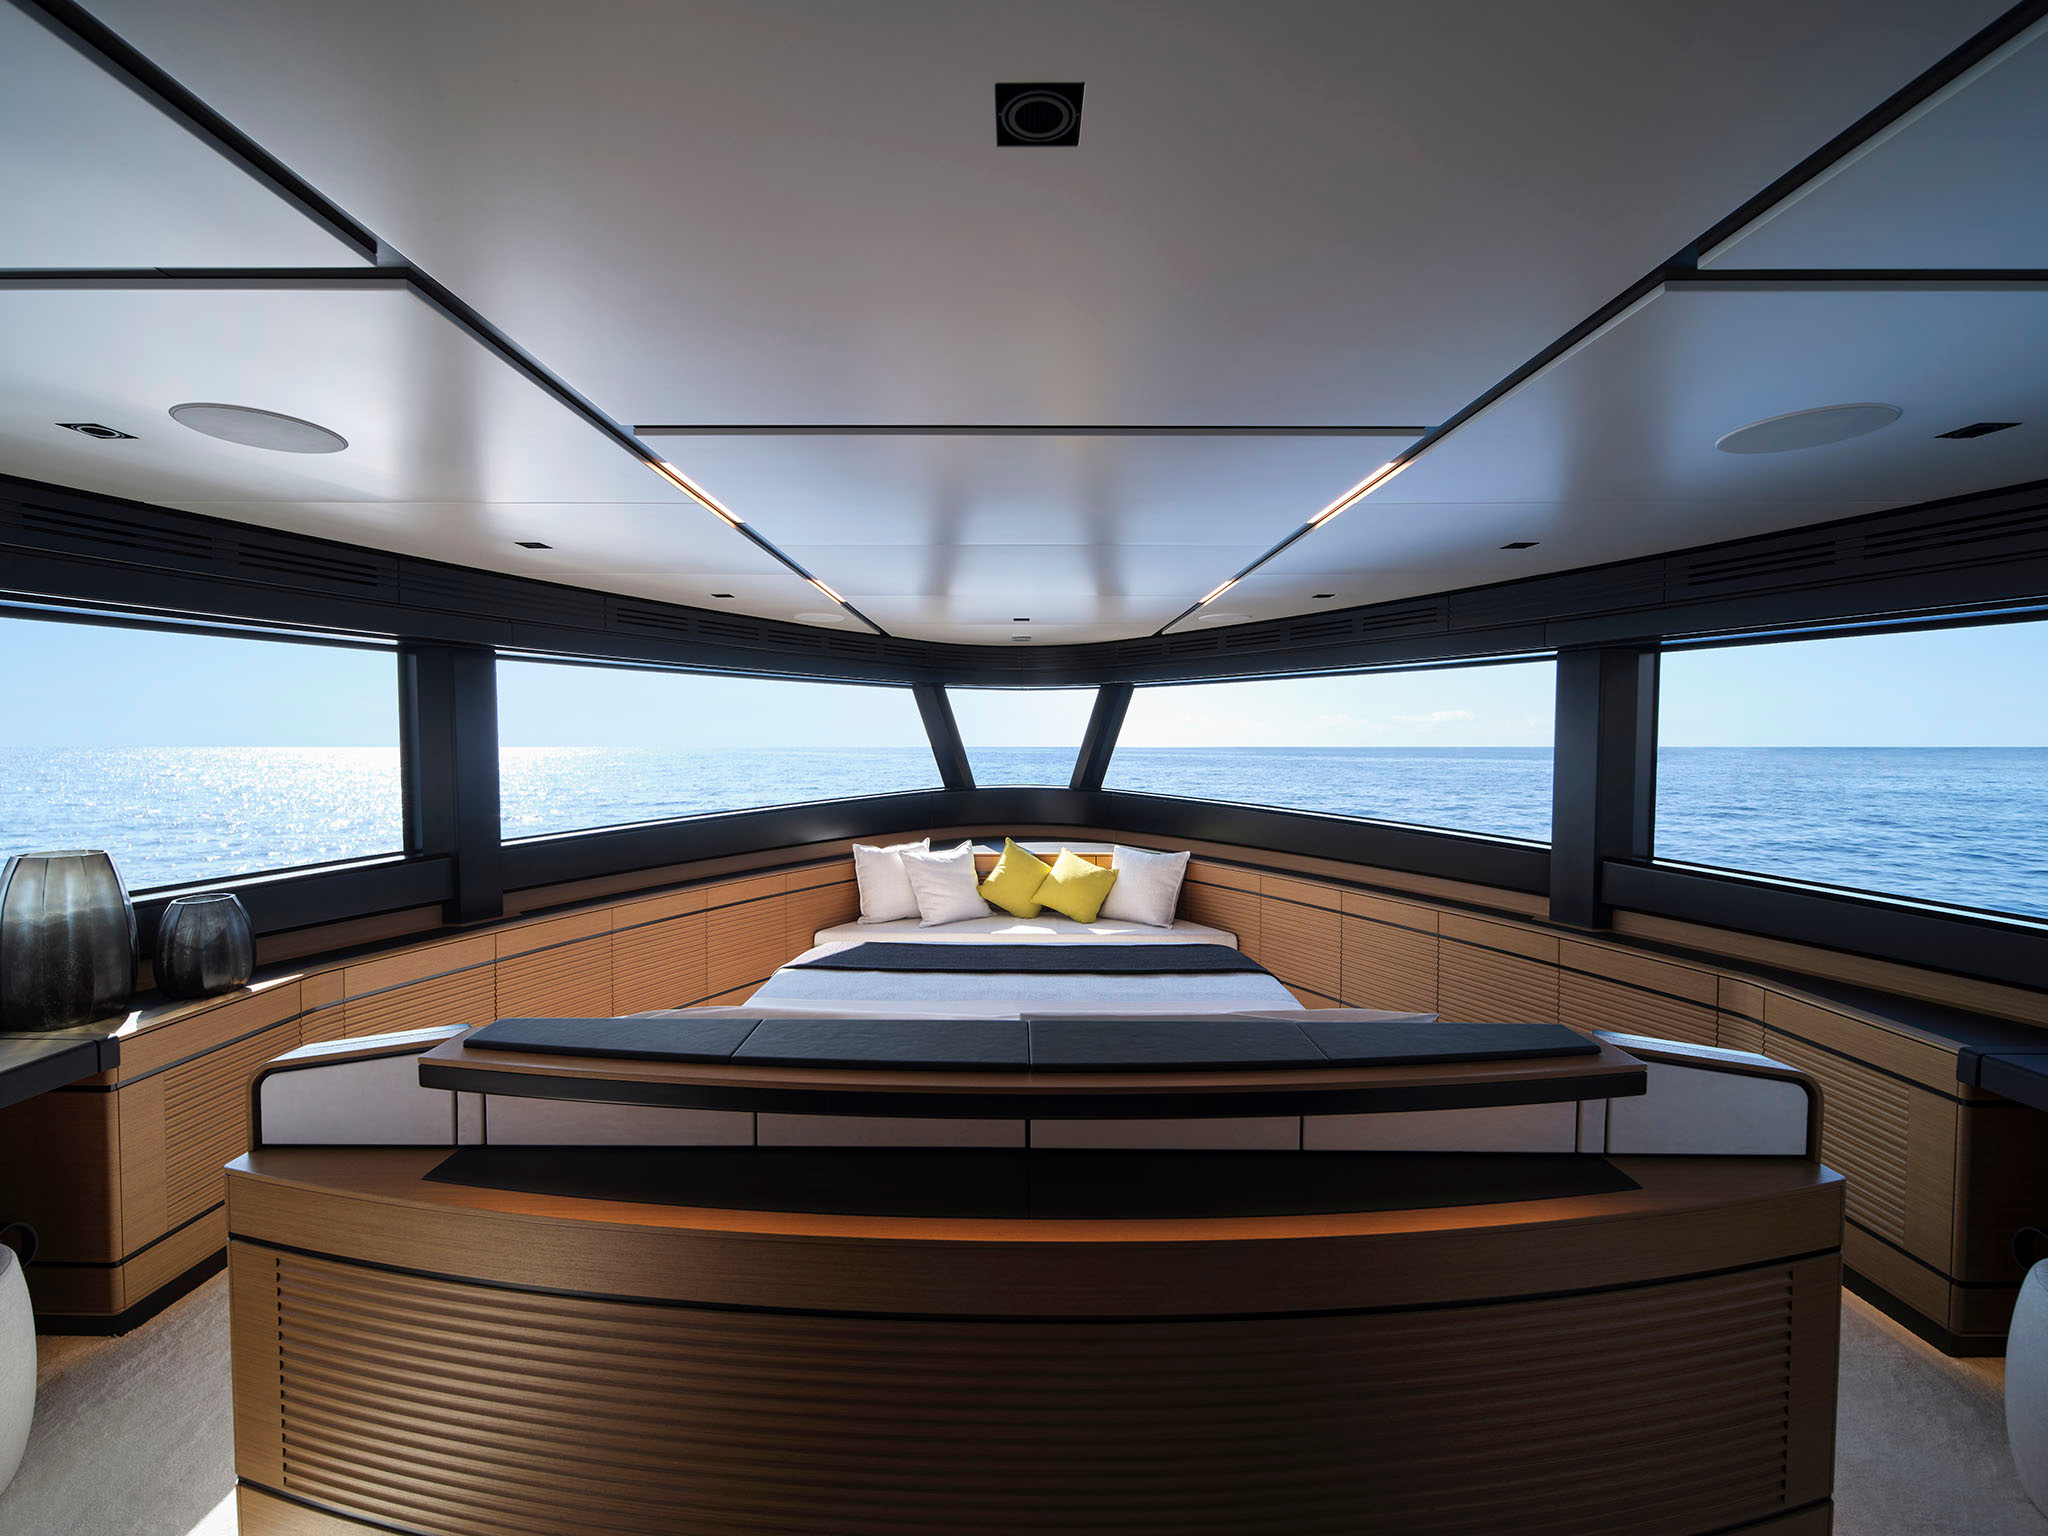
The current Wally model account describes an owner’s suite in the bow, with wrap-around glazing and a panoramic relationship to the water. The selected bedroom photograph makes the idea concrete. The bed occupies a defined foreground, while the windows carry the view around it. The geometry of the room is inseparable from the geometry of the vessel seen outside.
This is a more specific proposition than adding larger windows to a conventional cabin. The position of the room changes the significance of the bow itself. What appears from the exterior as a bold volume becomes, in the interior sequence, an inhabited setting. The photographs are most informative when those two readings remain close enough for the reader to connect them.
Volume is not the same measurement as length
Wally places a 200-gross-tonne volume at the centre of its account of the wallywhy200. Gross tonnage is a measure of enclosed volume rather than the yacht’s mass. Keeping that distinction clear matters here because the design argument is largely about the amount and arrangement of space within a relatively compact overall length.
The current technical sheet gives a length overall of 27.03 metres and a maximum beam of 7.66 metres. Read together, those dimensions help explain the breadth apparent in the photographs. The yacht is not trying to disguise its volume as a long, slender object. Its architecture makes a feature of it, then uses glazing, darker upper surfaces and strongly defined edges to organise the composition.
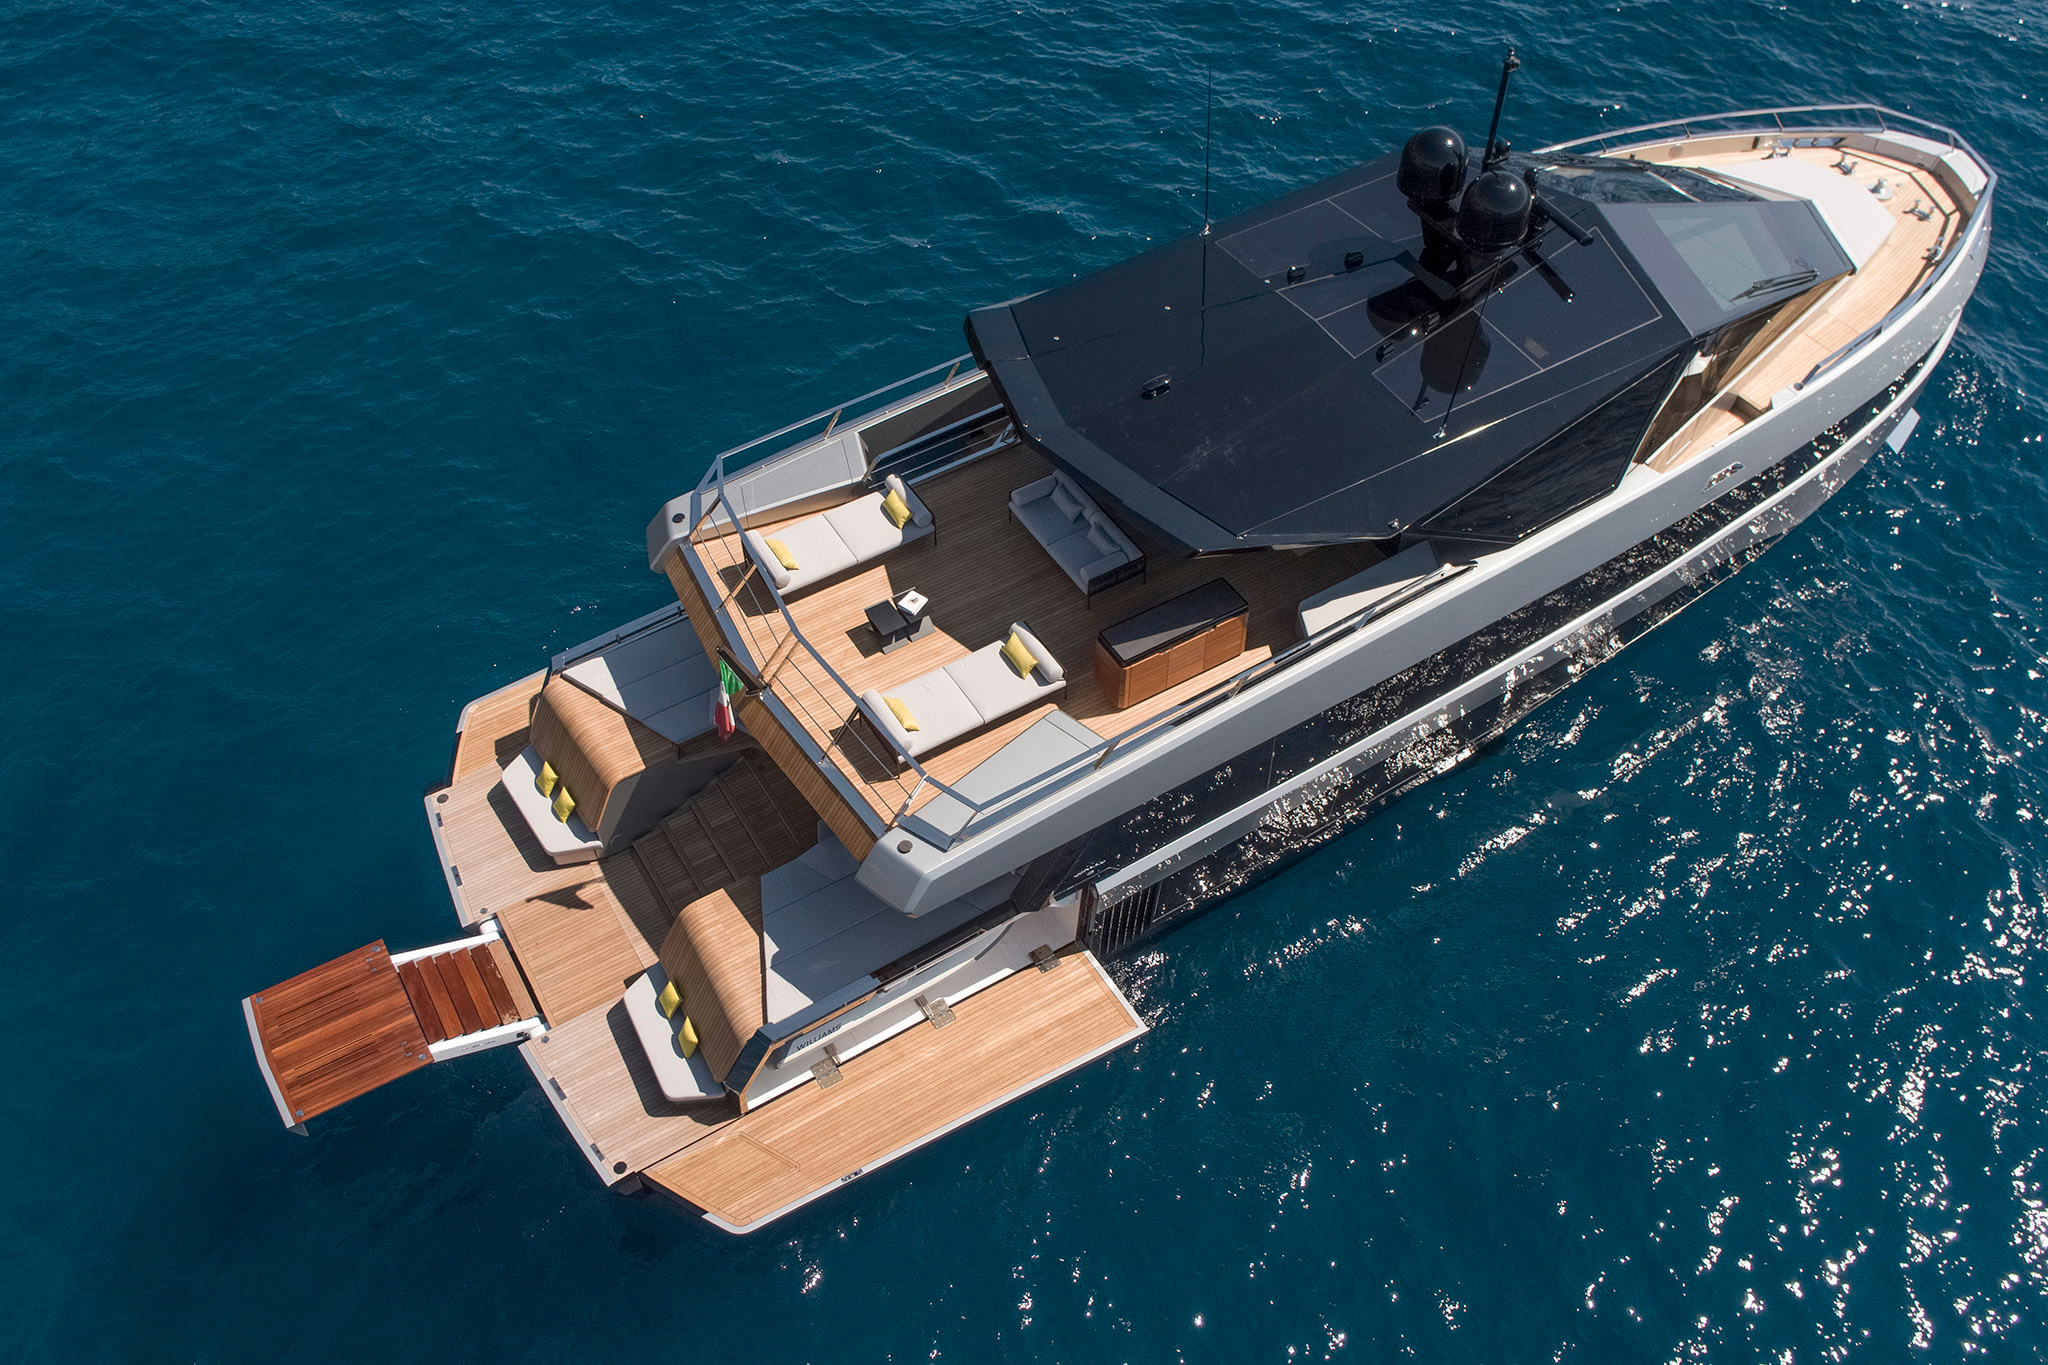
The result rewards a plan-like overhead view. The broad main body, forward room and aft deck are easier to understand as related parts of one arrangement. A side photograph establishes the silhouette, but the view from above explains the distribution. Each image supplies something the other cannot, which is why a good visual sequence needs both.
The saloon has a strong foreground
Inside, the selected lounge photographs show furniture set within the wide body rather than arranged along a narrow corridor of glazing. Upholstery, timber surfaces and darker structural elements create a clear foreground, with the water still visible beyond. The interior does not become visually weightless simply because it has a panoramic setting.
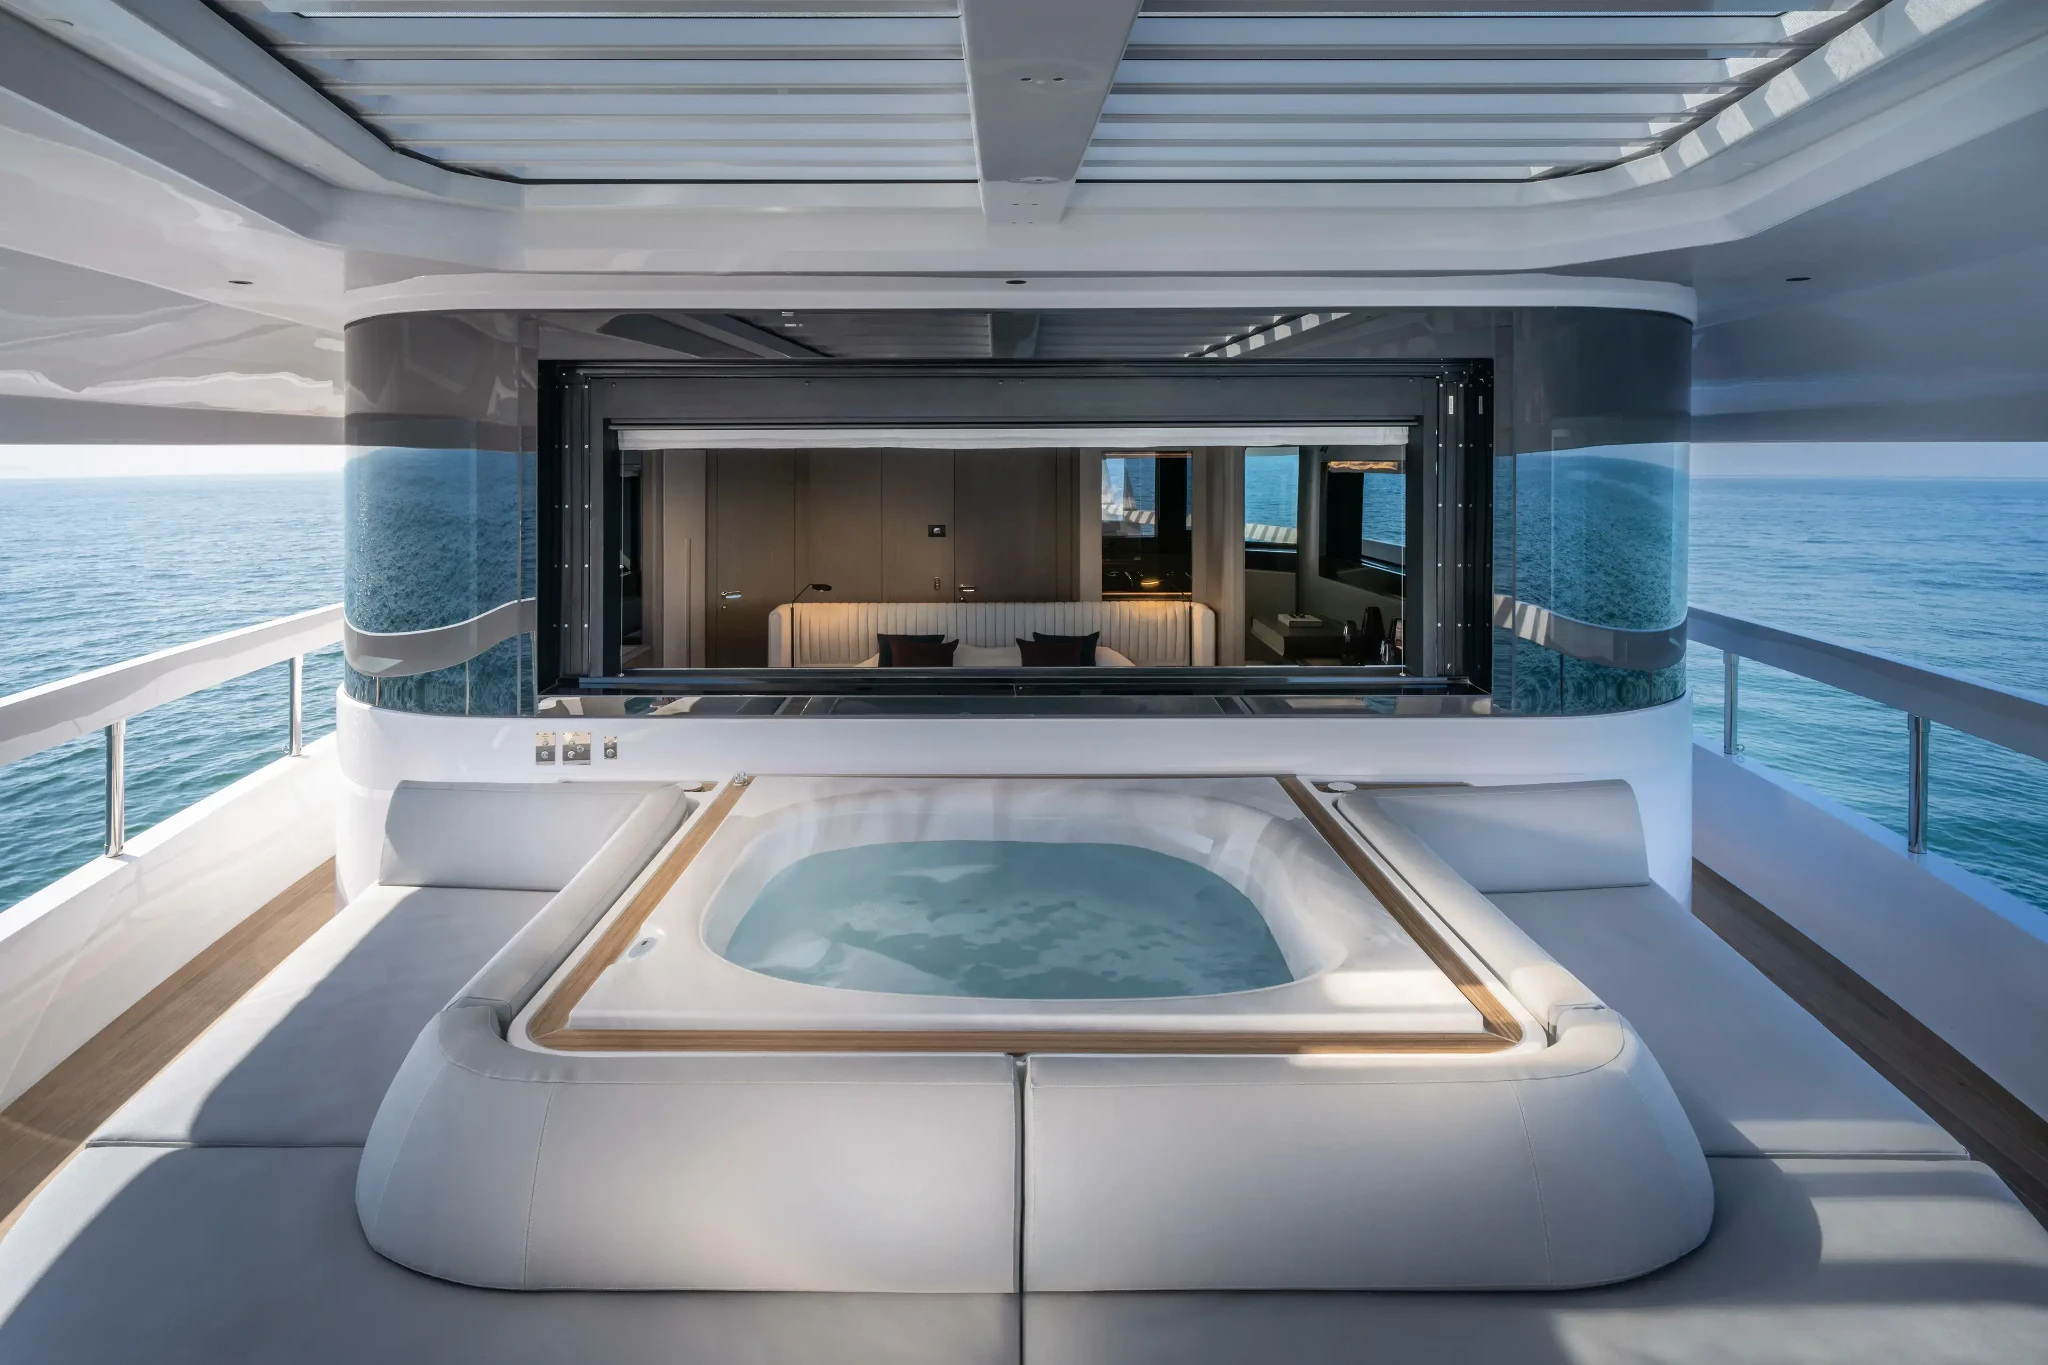
The relationship between saloon and aft deck is especially useful to examine. In the official sequence, the opening towards the exterior allows the two settings to be read together, while changes of surface and furniture preserve their identities. Continuity does not require every boundary to disappear. It can also come from a route that remains clear as the character of the space changes.
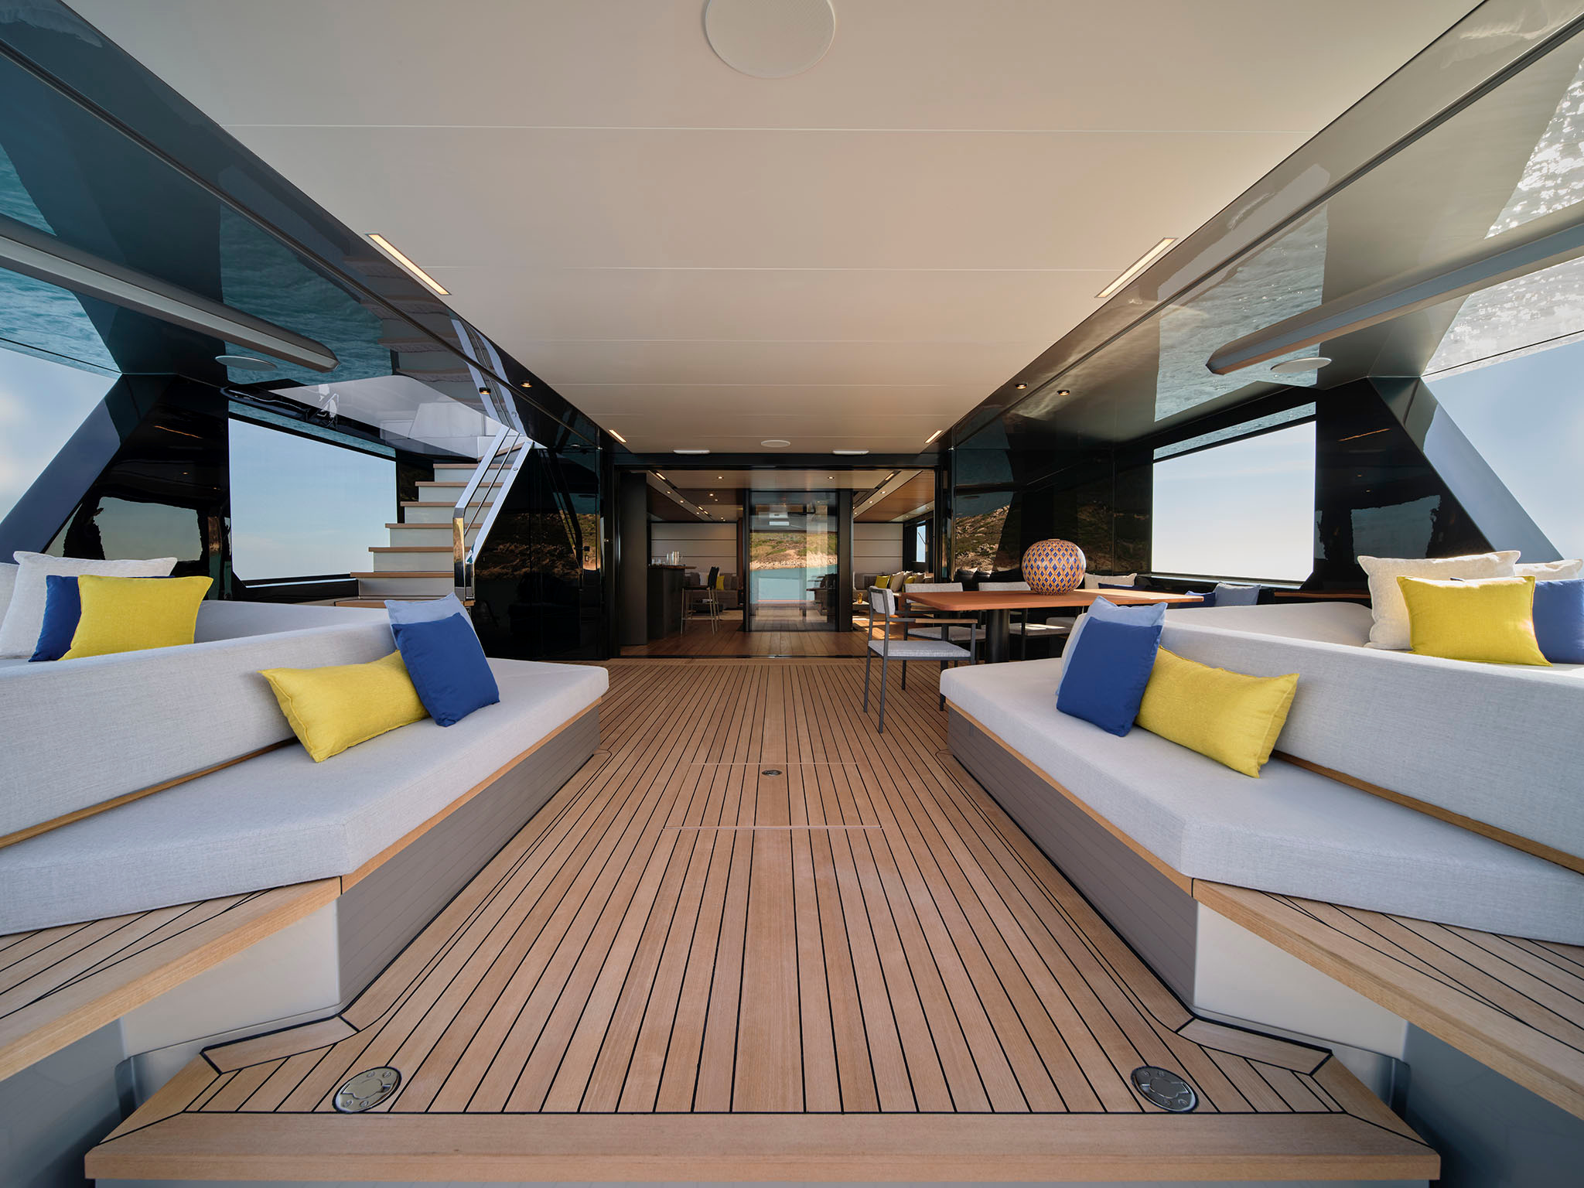
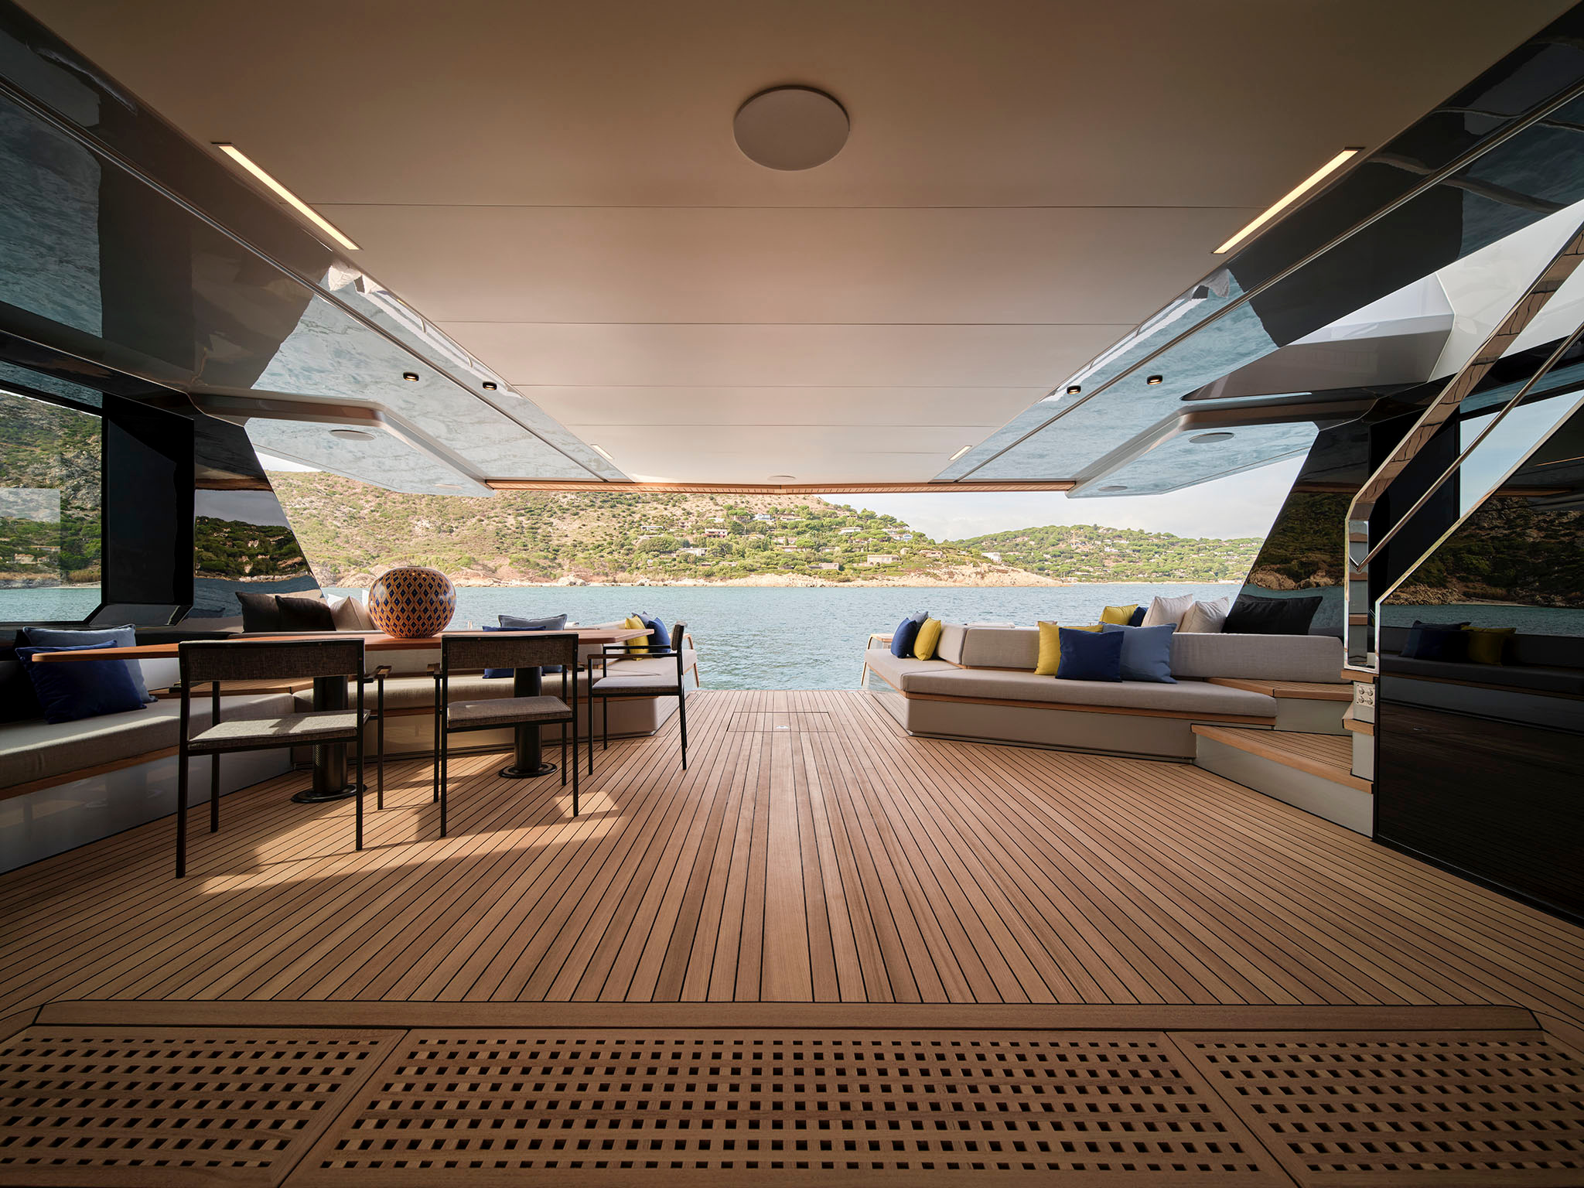
Wally’s gallery contains different interior presentations and optional arrangements. The selected images retain their own captions and configuration identities. A reader should not add every photographed room and every available option into a single imagined specification. The design offers choices, and those choices become more useful when the exact arrangement remains visible.
The stern answers the bow
At the opposite end, the yacht becomes more open and stepped. The official account describes folding side wings and a hydraulic bathing platform, while the aerial photograph shows how the deck extends towards the water. This gives the vessel two different spatial anchors: a room at the front and an increasingly exterior setting aft.
That contrast is central to the yacht’s character. The forward volume holds and frames a view; the aft arrangement opens towards it. Between them sit the shared rooms and their routes. The design can therefore be read as a progression through different relationships with the sea, rather than as an exterior shape followed by an unrelated set of interior photographs.
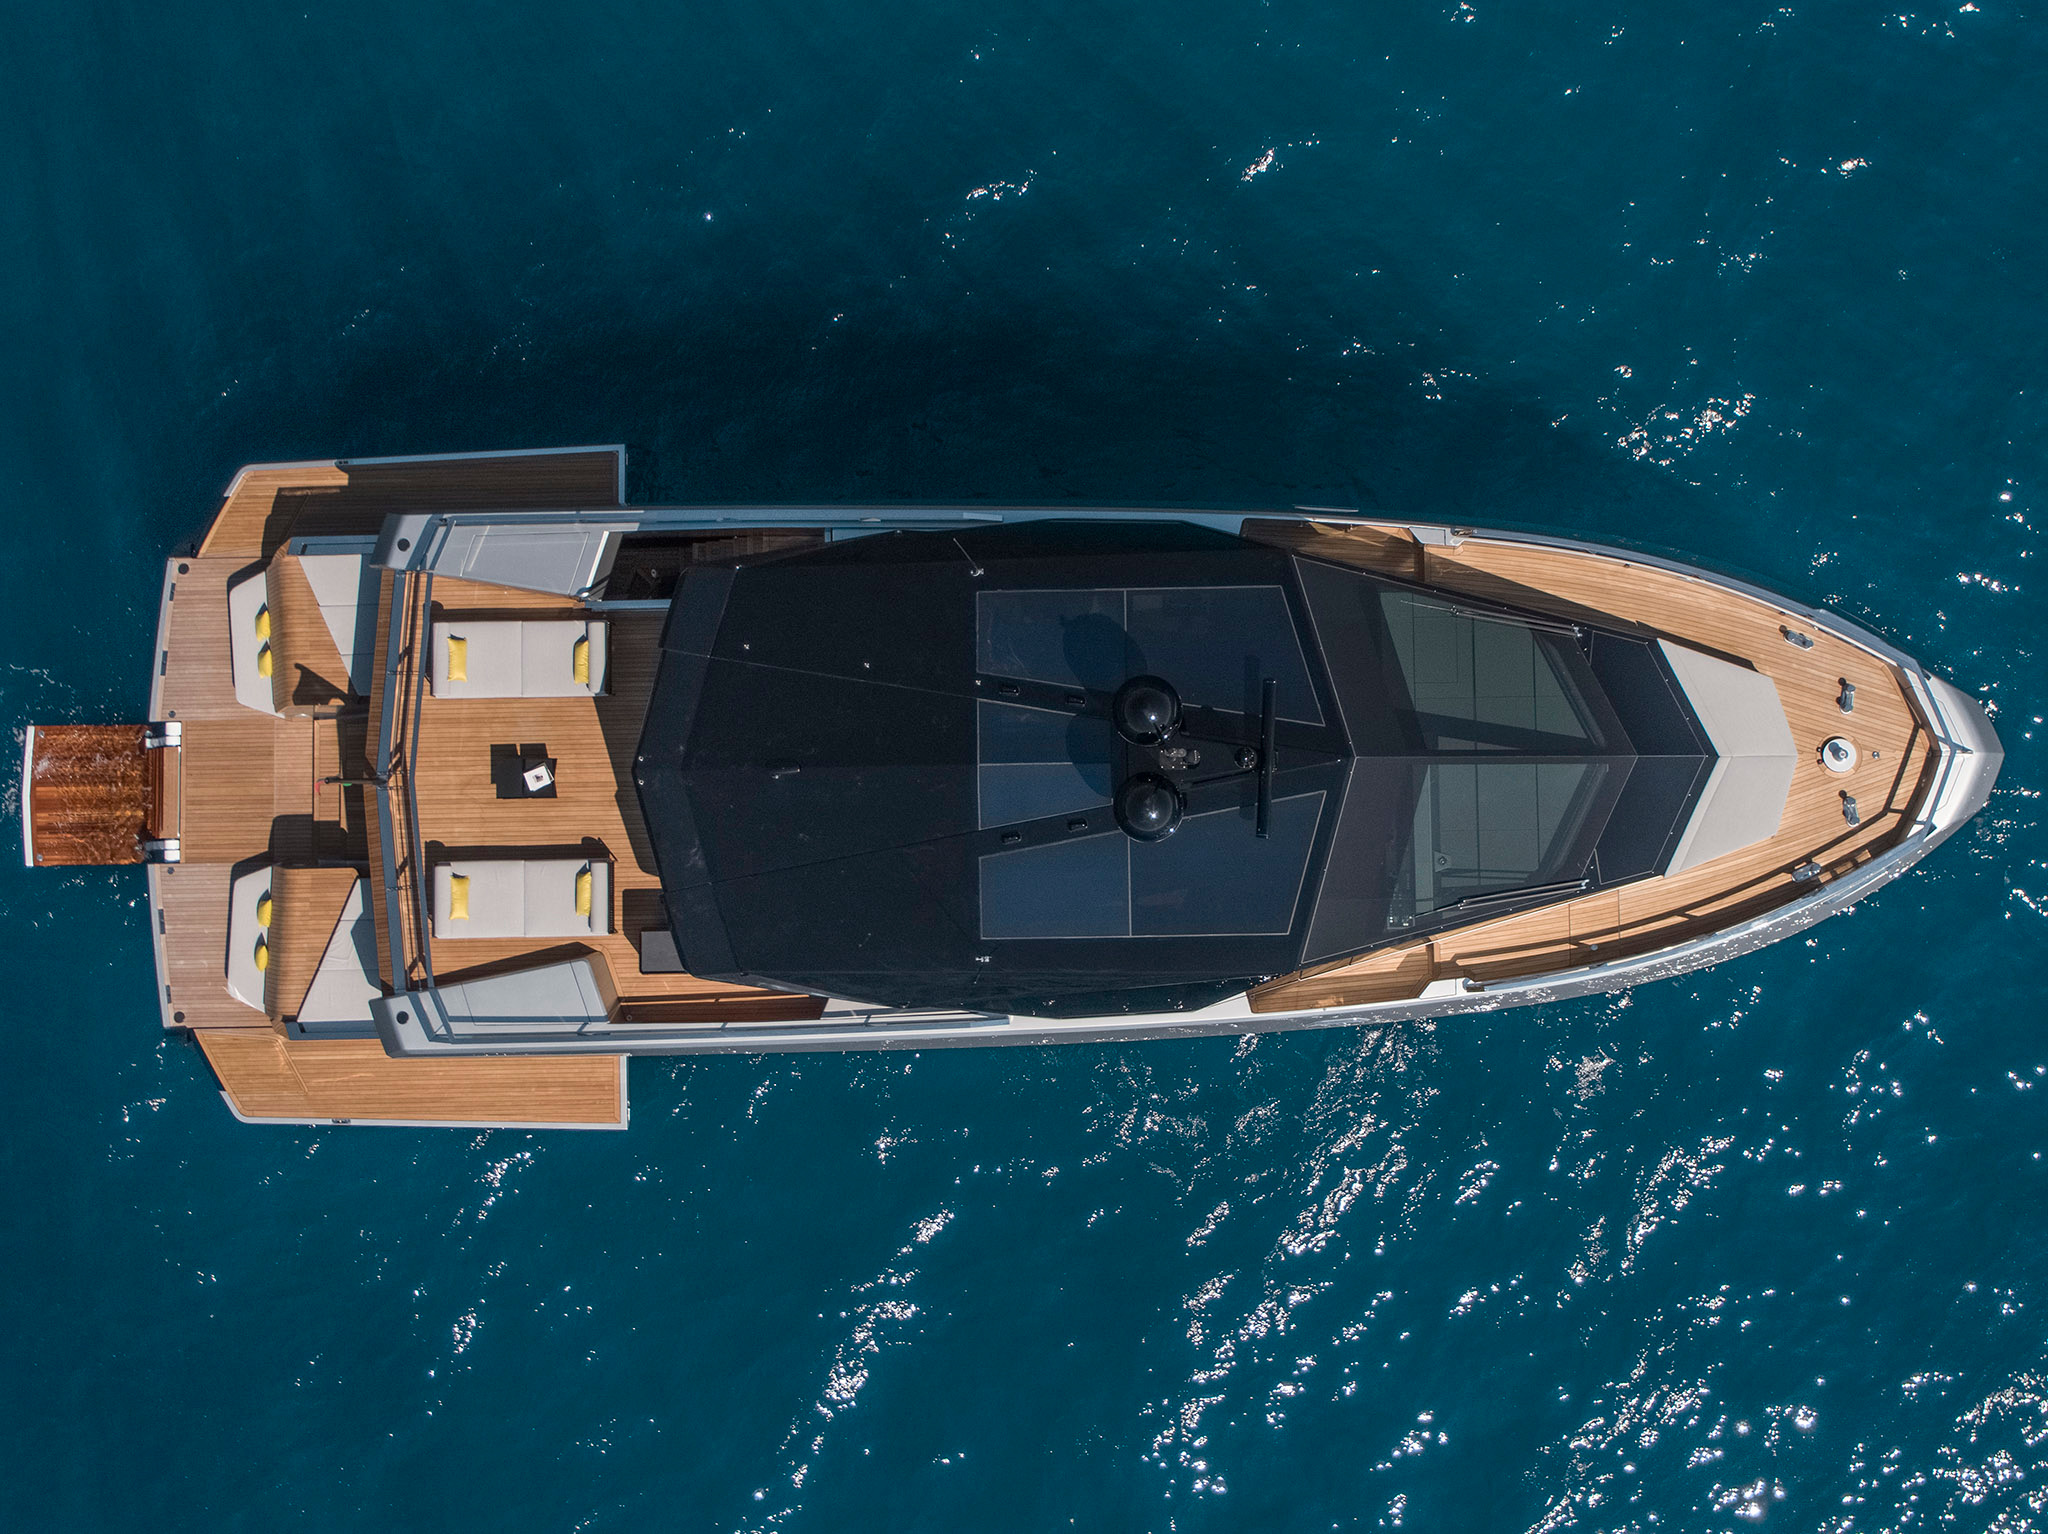
The upper level adds another layer. Its dark, angular structure is an important part of the silhouette, with outdoor occupation gathered around and behind it. In the images, the composition avoids treating every deck as the same rectangle repeated vertically. Different edges and degrees of cover give each level a distinguishable role within the overall vessel.
One model, several documented interpretations
Wally’s April 2024 Singapore presentation described a wallywhy200 with a main-deck entertainment arrangement for the APAC market, including a forward living setting. That is distinct from the bow owner’s-suite arrangement described in the current model account and illustrated in the selected bedroom image. Both belong to the model’s history; they are not the same room aboard the same configuration.
The same discipline applies to performance. The current account associates the enhanced power package with a manufacturer-stated maximum of 23 knots. The figure should retain that qualification. It is not an independent trial result and should not be transferred to another engine selection simply because the exterior photographs look similar.
| Item | Official account | Distinction to preserve |
|---|---|---|
| Length overall | 27.03 m | A length, not a volume comparison |
| Maximum beam | 7.66 m | Helps explain the wide-body proportions |
| Volume | 200 GT in Wally’s description | Gross tonnage is not displacement |
| Forward arrangement | Owner’s suite in the current model account | Different from the documented entertainment version |
| Enhanced-package maximum | 23 knots, manufacturer figure | Keep engine/configuration qualification |
An owner comparing the alternatives should therefore begin with the complete arrangement and intended use of the bow. That decision changes more than one room. It affects the balance between private and shared space, the route through the main deck and the way the yacht’s most distinctive exterior feature is experienced from within.
The Luxe Digital view
The wallywhy200 makes its volume an architectural idea rather than something to conceal. The bow room, wide saloon and open stern are most persuasive when presented as one connected account of space. Its visual identity is strong enough to attract attention immediately; the more lasting interest comes from understanding what that identity allows the rooms and decks to do.
The wallywhy200 makes its volume an architectural idea rather than something to conceal.
Sources & credits
Sources and methodology
Independent design and reference analysis of the named official records and imagery, checked on 15 October 2026. Launch specifications and later product records retain their own dates and references. Images show the identified configurations. Independent study of official records and identified model imagery,without a claimed visit,sea trial or charter availability. BenettiOasis42M scenes are project visualisations; layout options and earlier design versions remain distinct.