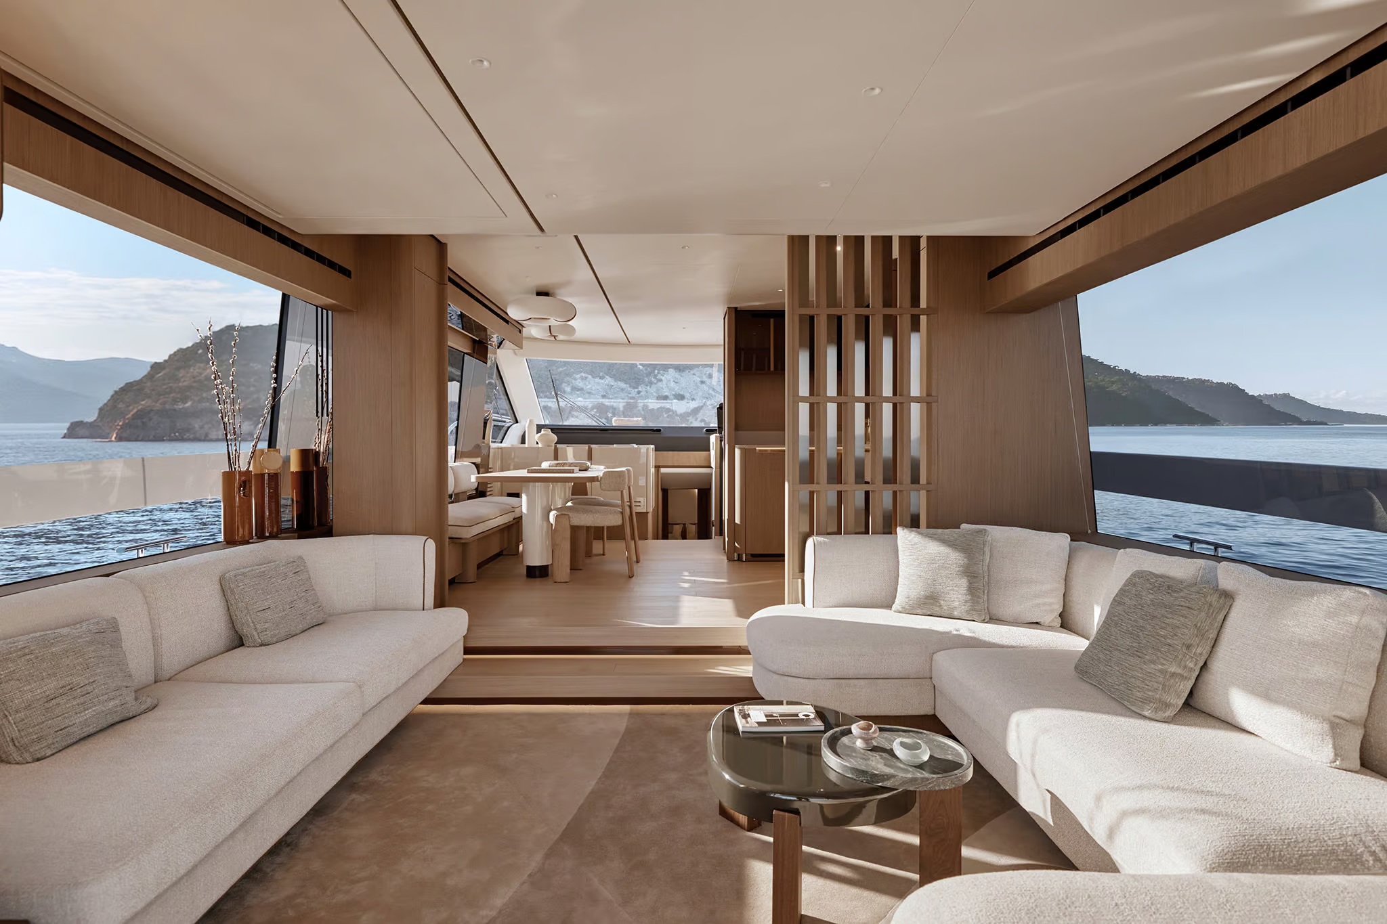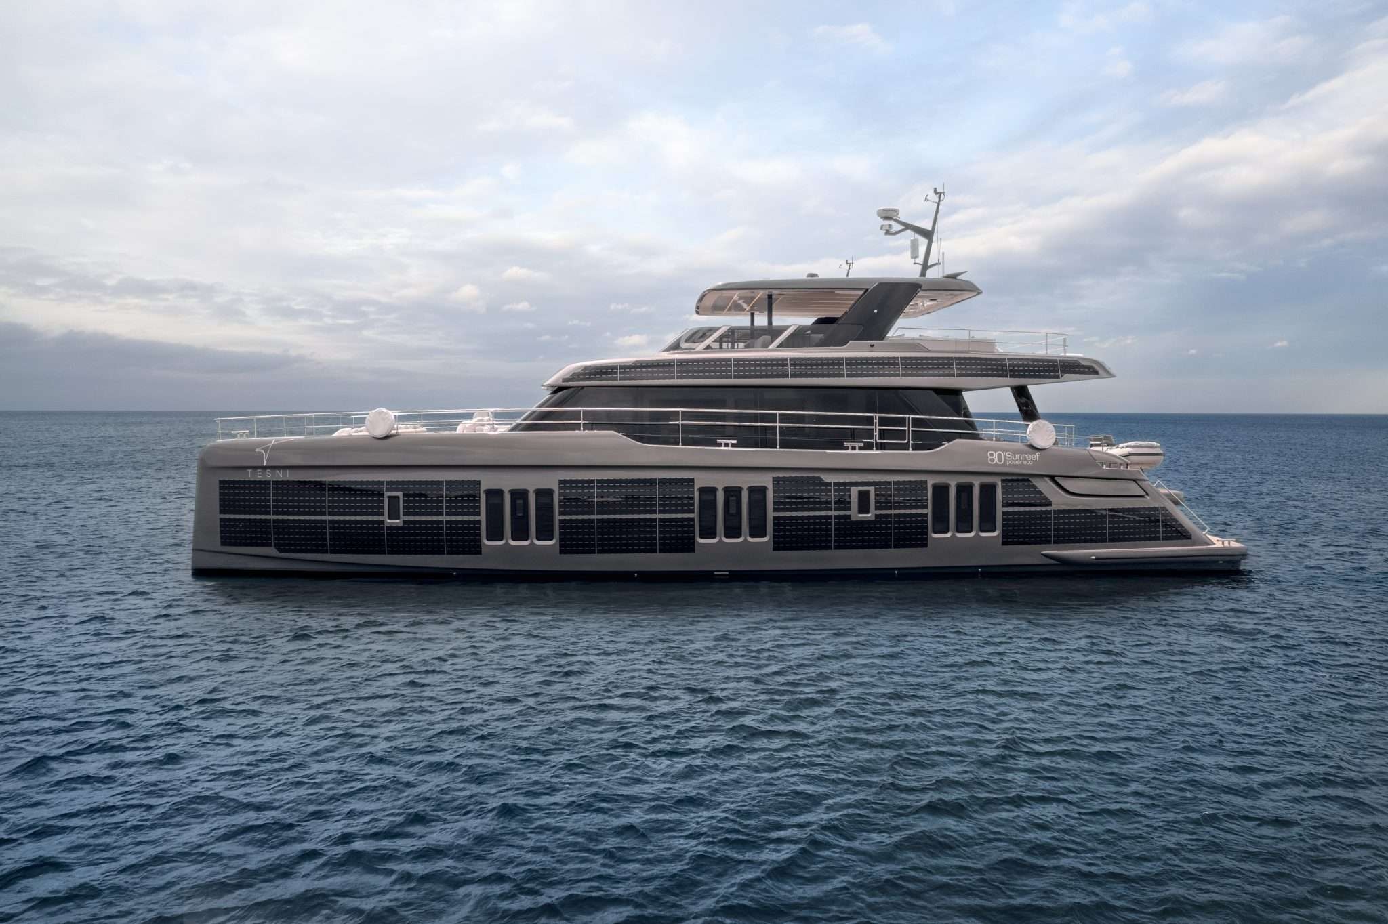
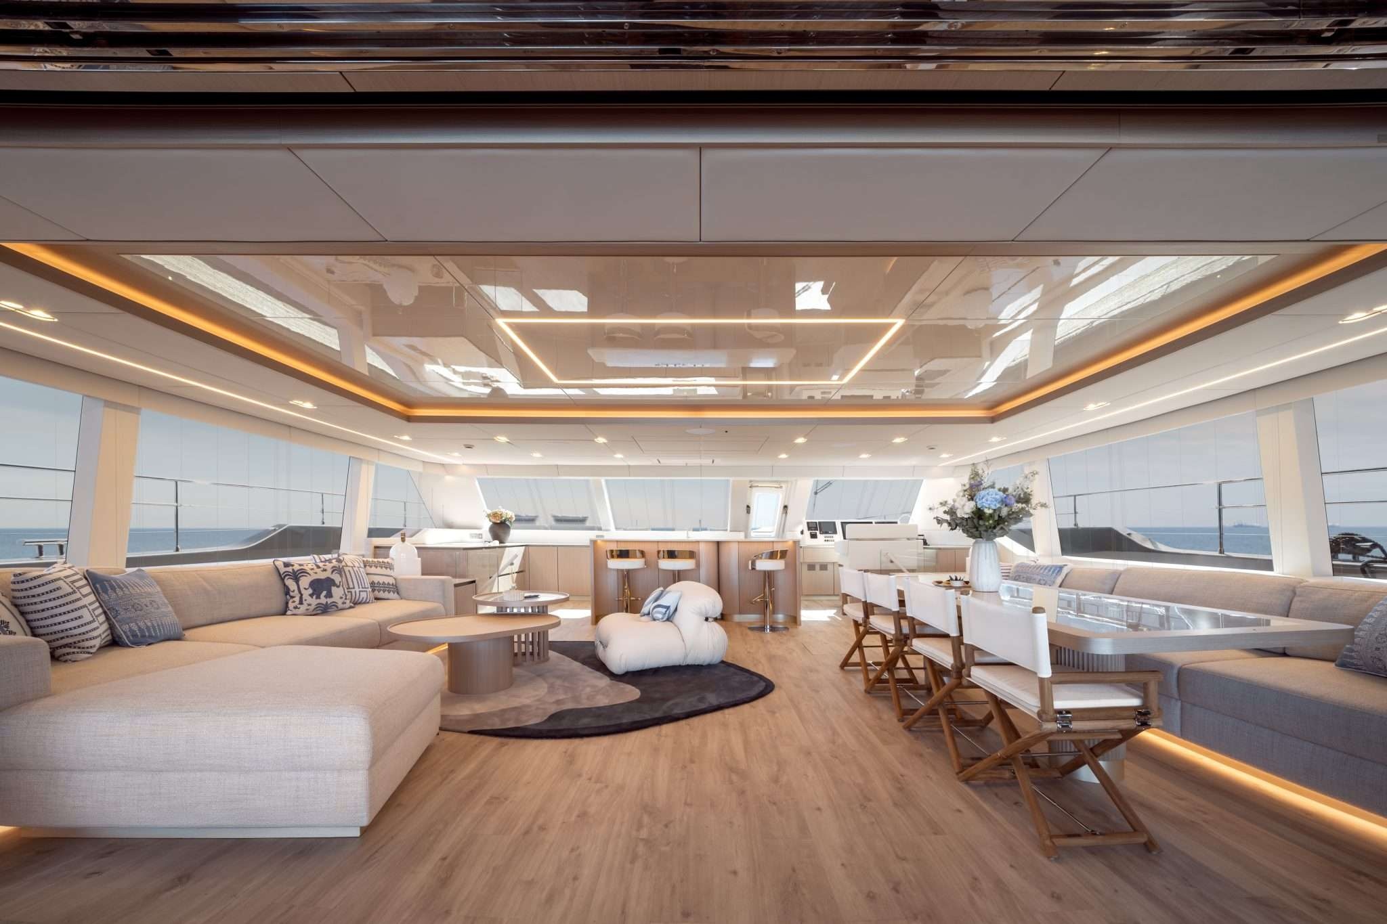
On Tesni, the view across the main saloon is as revealing as the view out to sea. A curved sofa, a dining table and broad openings share a single horizontal field. This 80 Sunreef Power Eco makes the case for the motor catamaran through the arrangement of a day aboard: where people gather, where they withdraw, and how easily the two can coexist.
Width becomes a way of living
Sunreef identifies Tesni as a 2025 launch, with a stated beam of 12.19 metres in its hull-specific description. The number is useful, but its architectural consequences are more interesting. Across the photographed main deck, furniture can establish several distinct places without requiring every activity to line up along one narrow central route.
In the main saloon, the low, curved seating has a domestic ease. Light upholstery, timber tones and a darker rug distinguish the sitting area, while the dining table occupies a separate position within the same large room. The perimeter glazing keeps the setting present. It is possible to read the interior as a room first, and only then notice how much of that room’s character depends on its position between two hulls.
The full-width perspective also gives the decoration a useful discipline. The palette is restrained enough that the eye can travel from seating to table to horizon without a succession of competing finishes. The quality is in the continuity: ceiling lines, joinery and floor surfaces hold the scene together, allowing individual pieces to provide the changes of scale.
The main deck has more than one centre
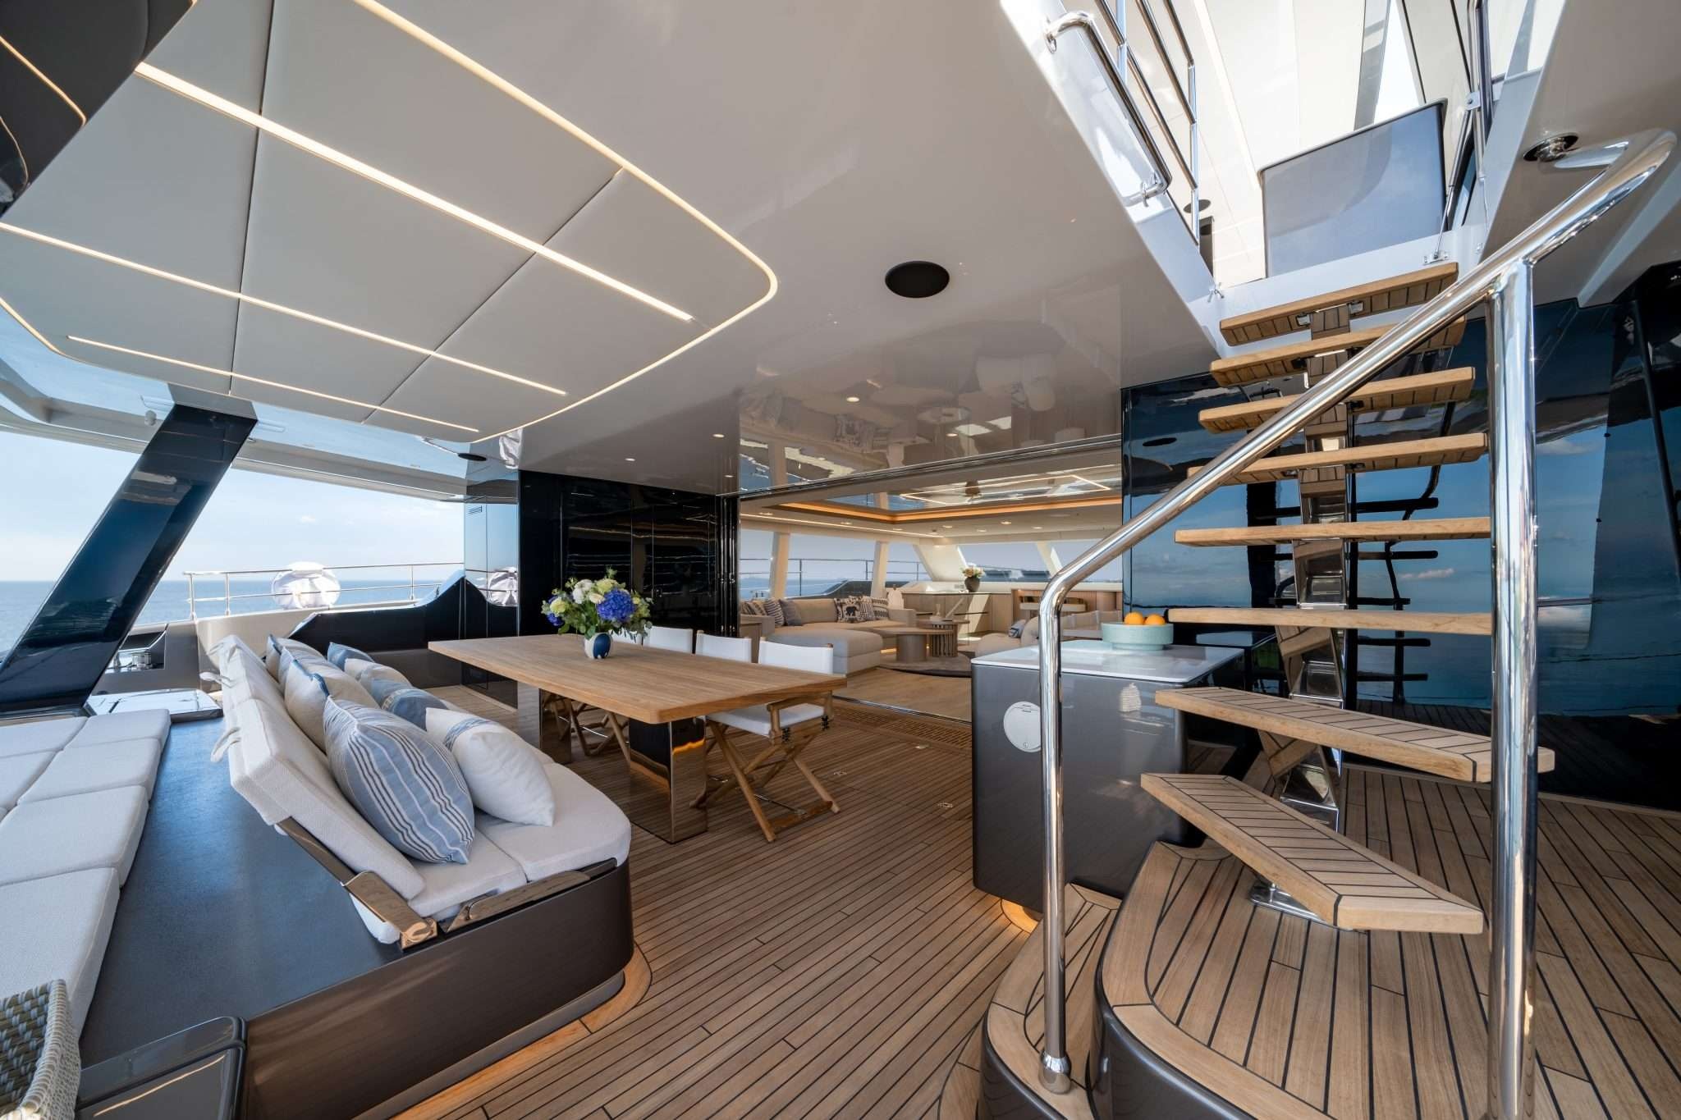
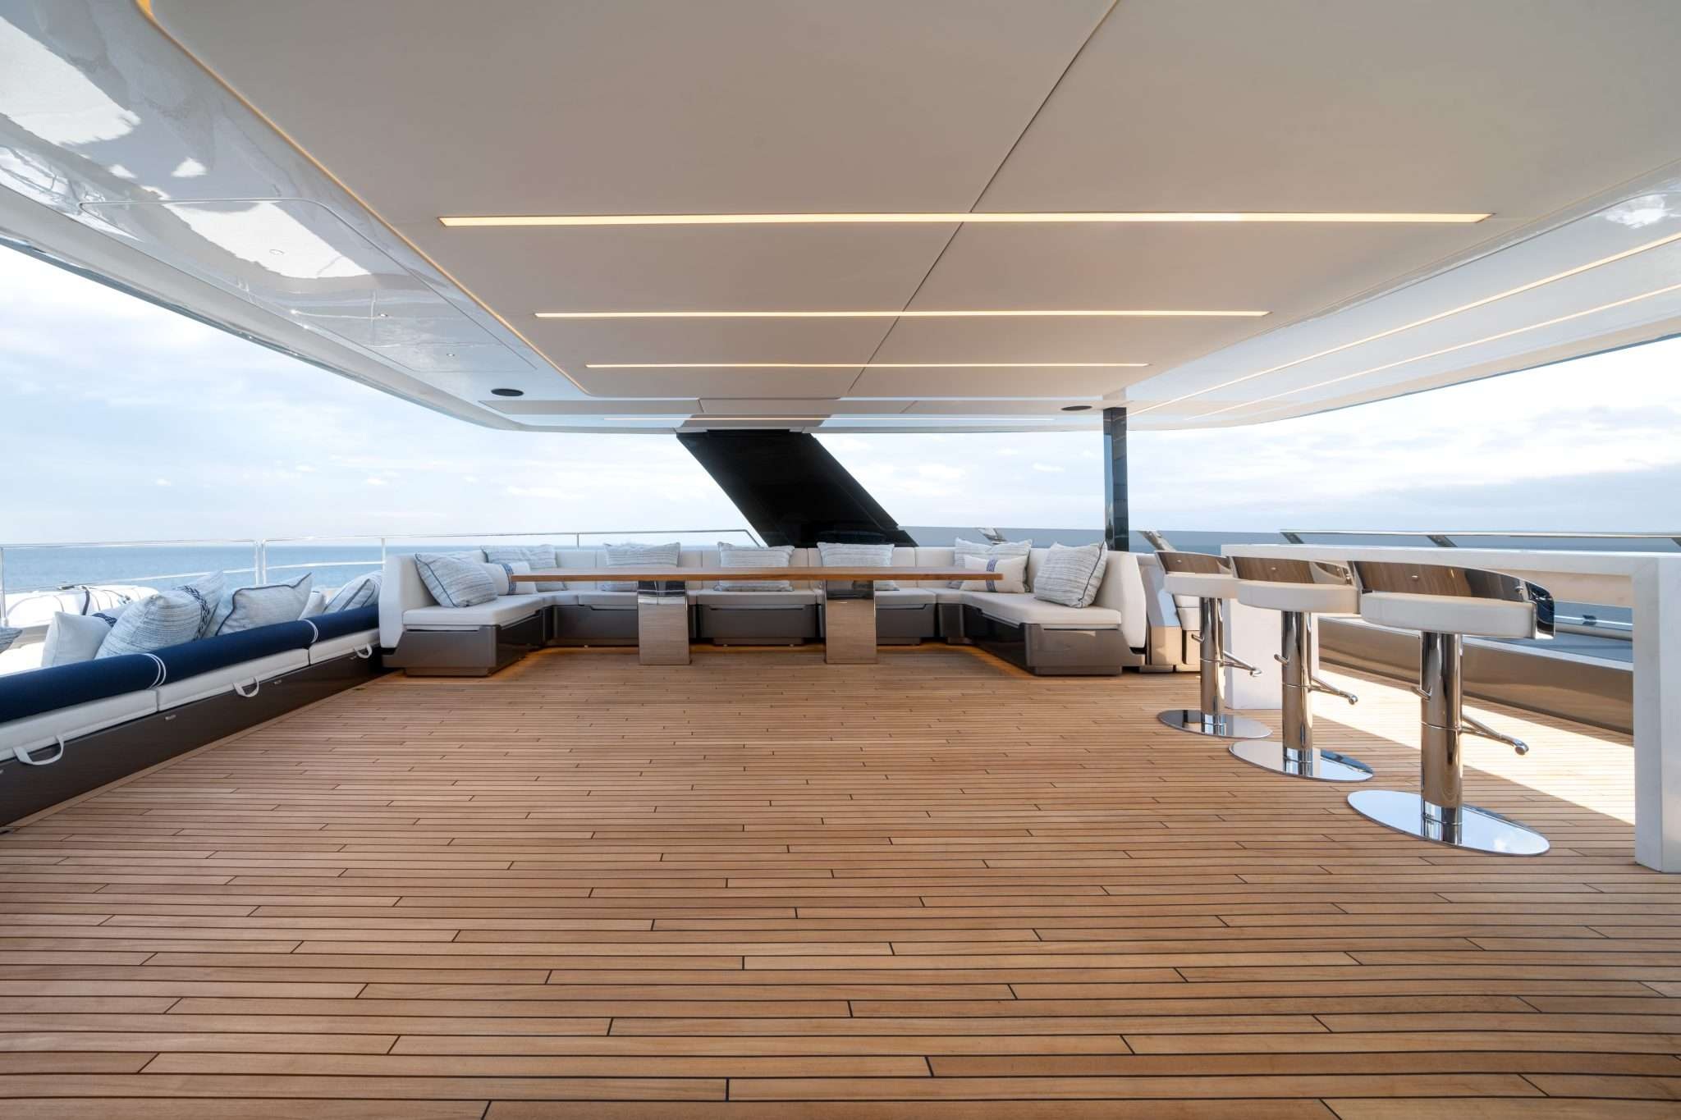
The aft deck extends the social life of the saloon into a covered outdoor setting. In the official photographs, seating and a dining arrangement occupy the space beneath the overhang, with the side openings preserving broad views. A staircase rises at the edge rather than claiming the middle of the room. It is a practical piece of circulation that also helps explain the hierarchy of the deck.
Inside and outside are related, but not identical. The interior uses upholstery and joinery to establish a contained domestic atmosphere; the aft deck uses its roof, open sides and furniture groupings to make shade habitable. These are different kinds of comfort. Moving between them becomes part of the pleasure of a boat conceived around several usable settings, rather than one spectacular principal lounge.
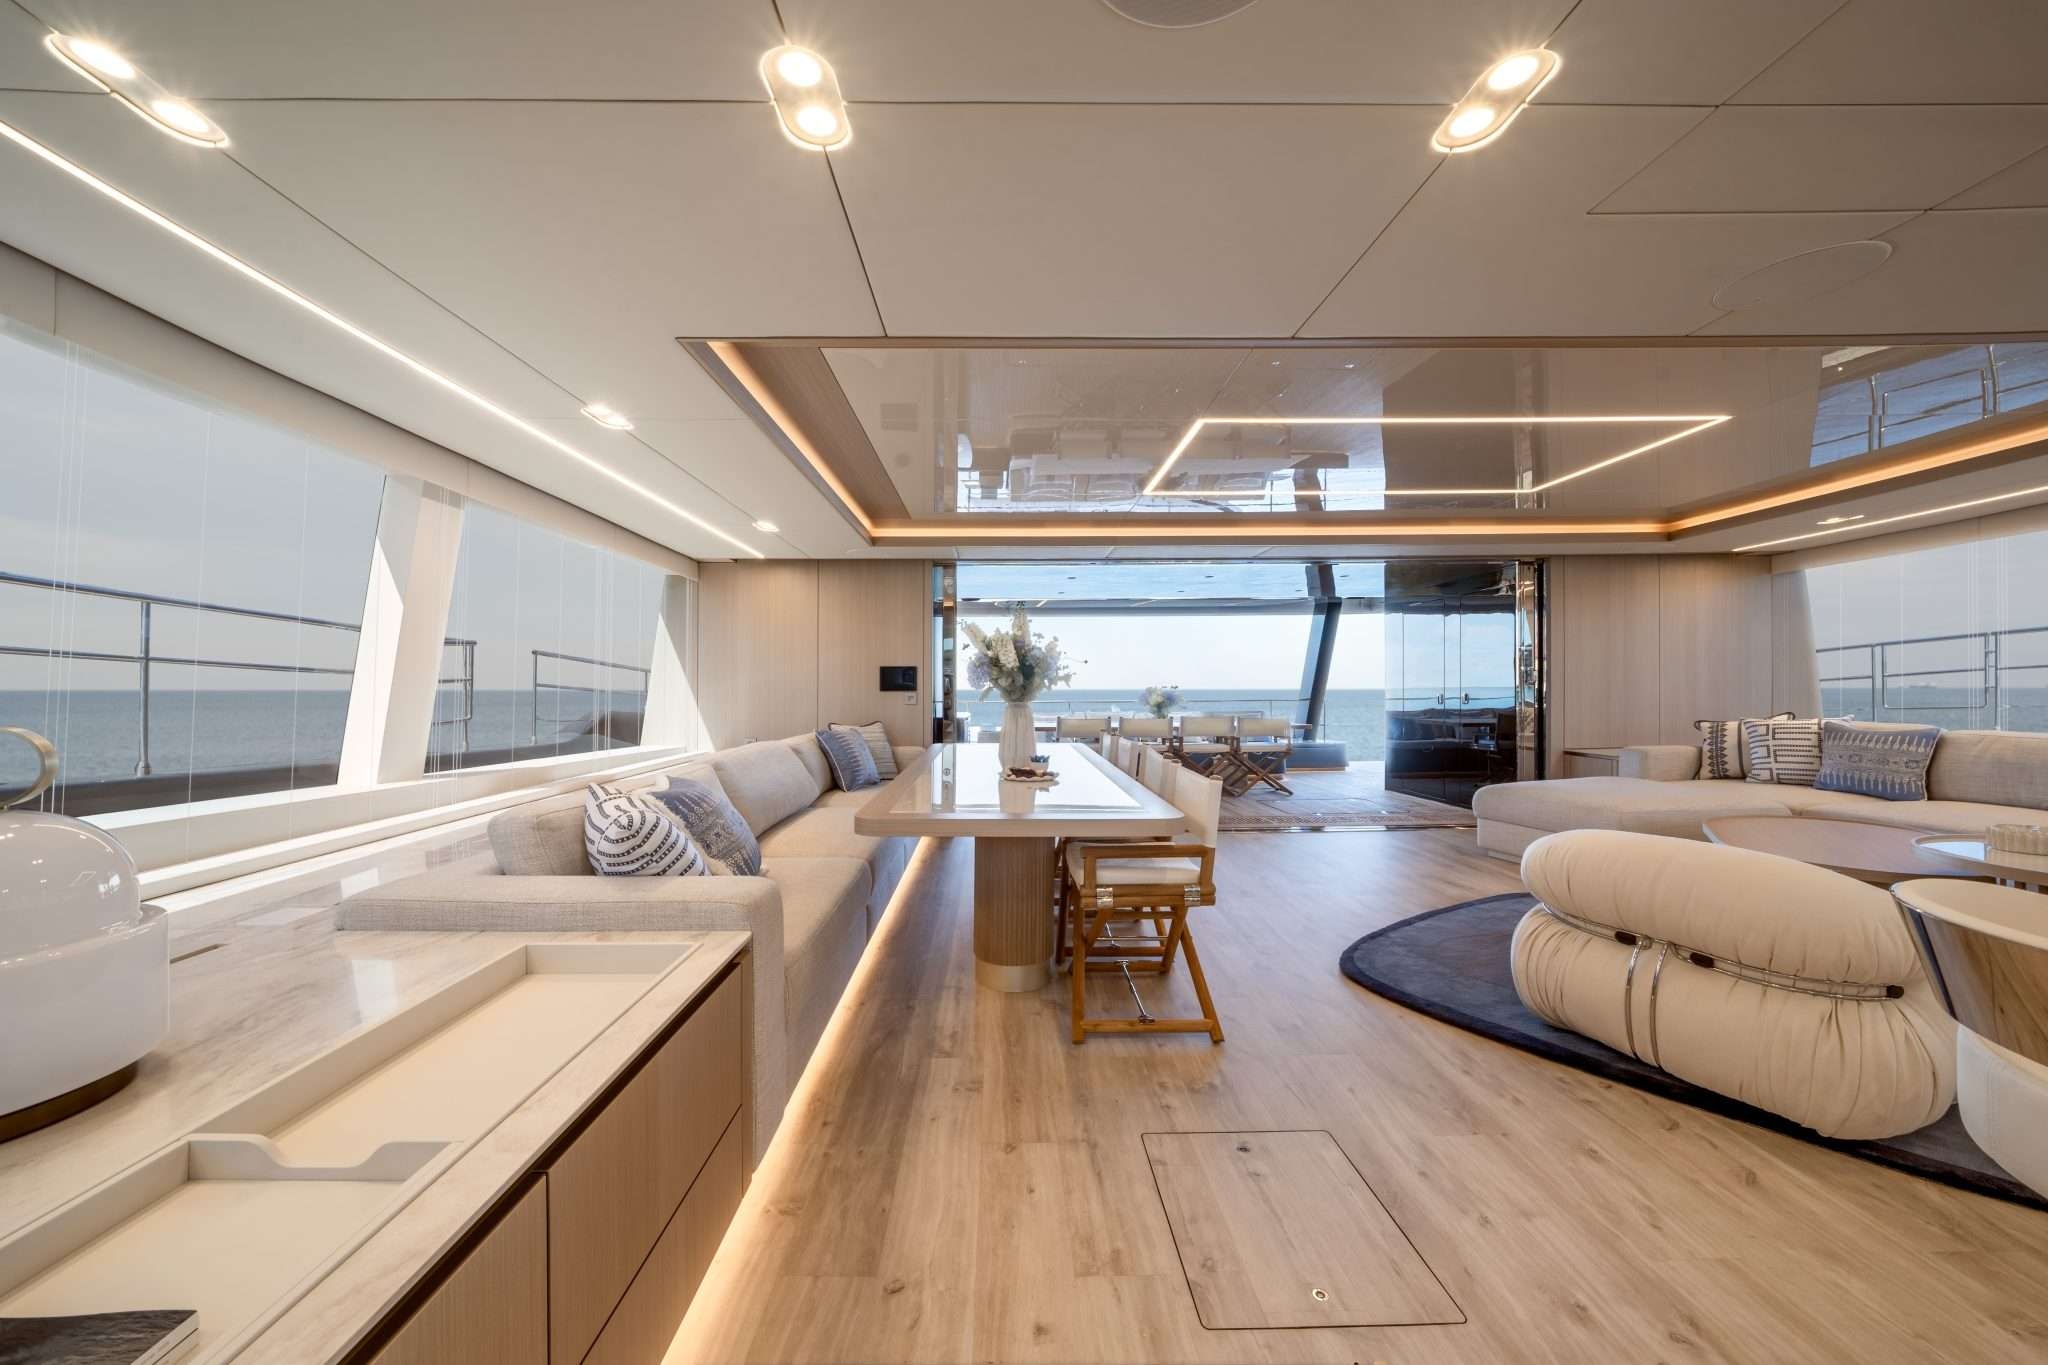
That is especially relevant for a mixed party. A group does not spend an entire day in the same mood. Some guests may want a table and conversation, others a seat at the edge of the view. A layout with several identifiable gathering places gives the crew and guests more possibilities. The photographs establish the spaces; the actual rhythm of service still depends on the particular operation and people aboard.
A quieter palette, examined closely
Tesni’s interior becomes more distinctive when the camera moves closer. Slender vertical timber elements, warm concealed lighting and pale, softly rounded furnishings create a vocabulary that recurs at different scales. The larger room is calm because its smaller components speak the same language, without every surface being identical.
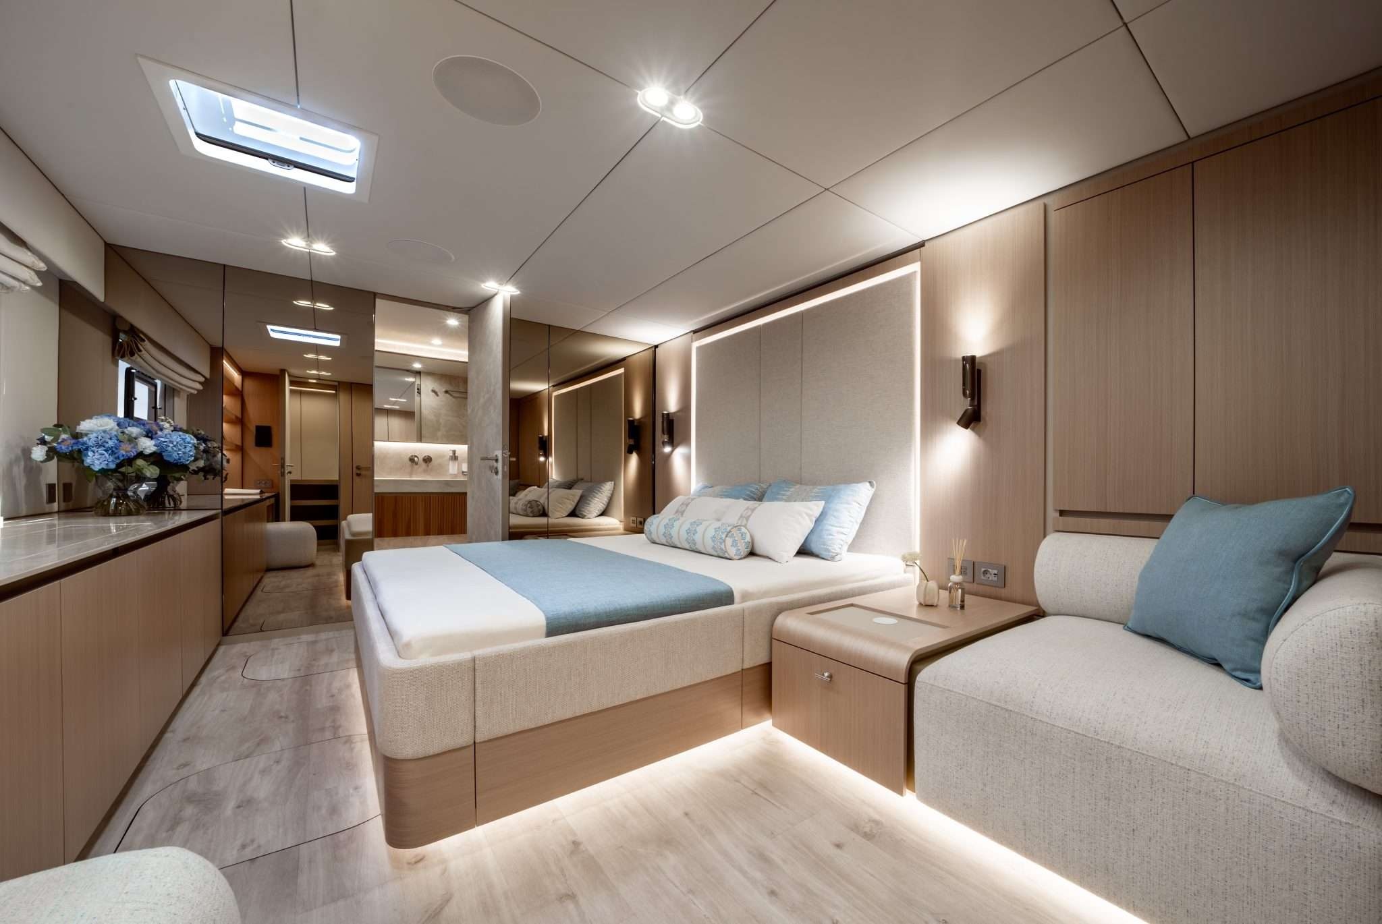
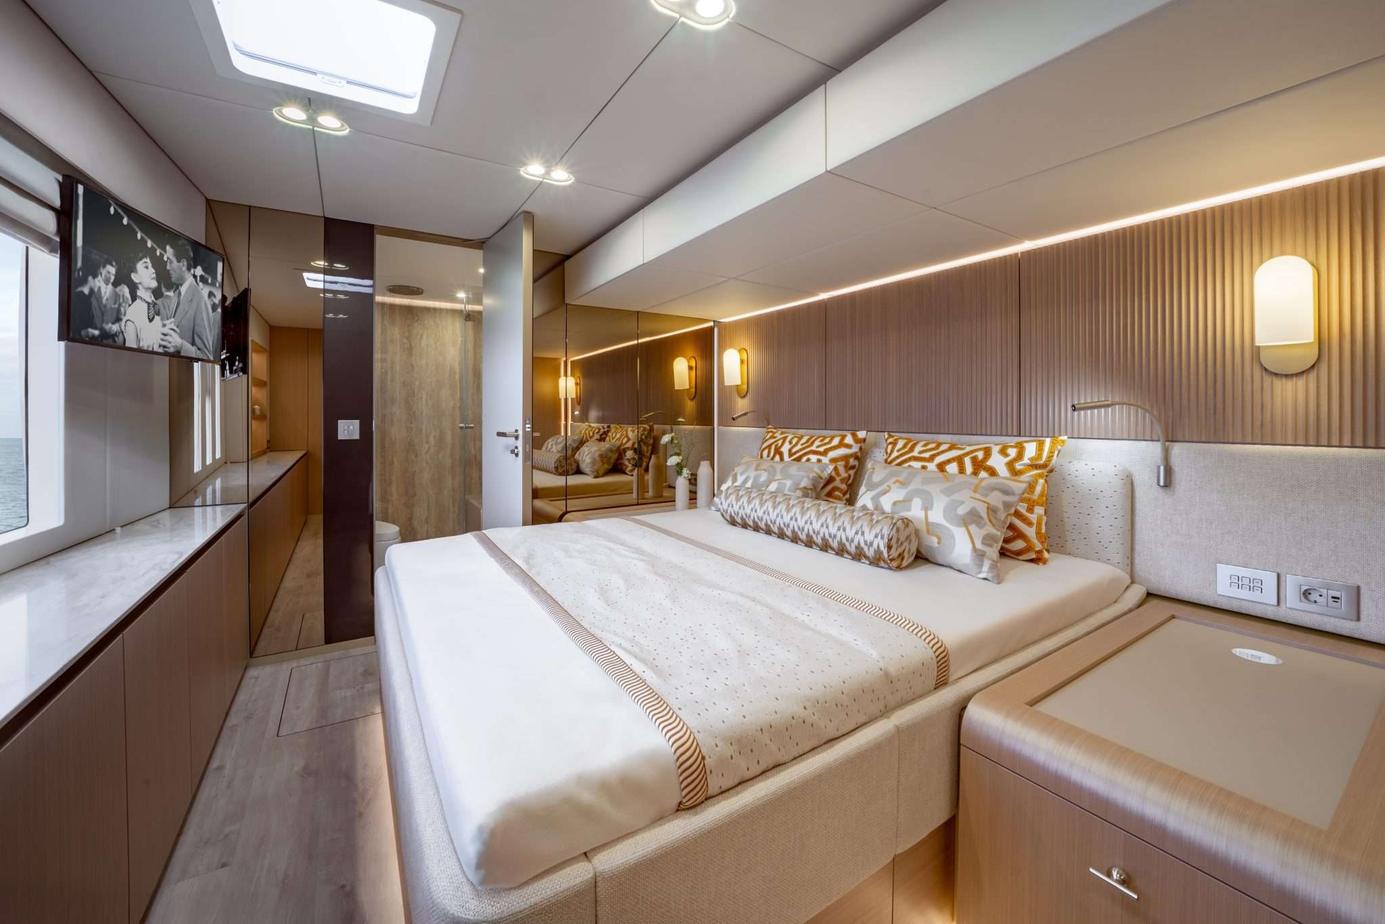
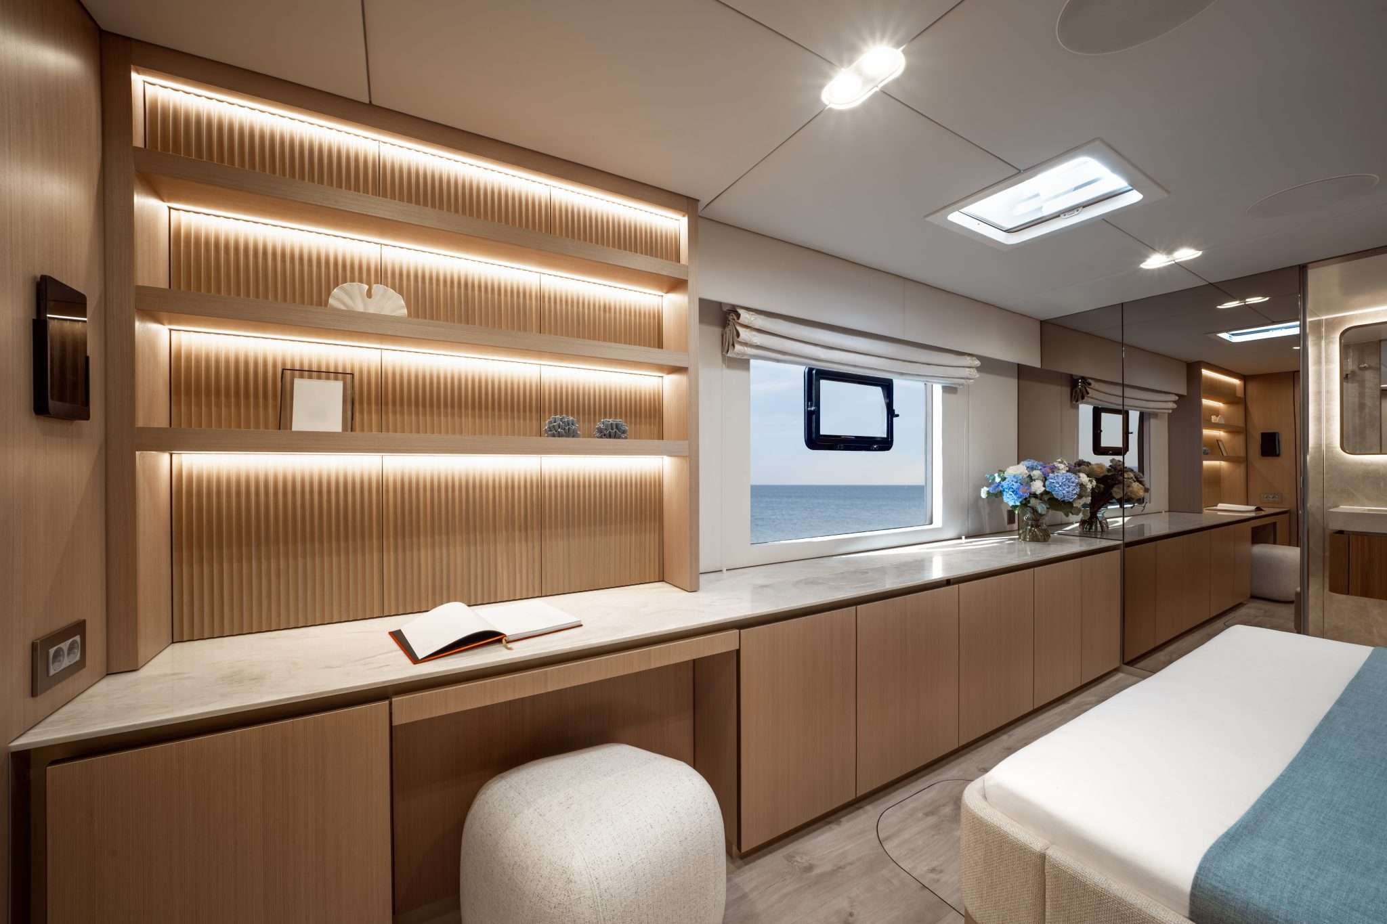
The bedroom photographs make that continuity clear. A headboard, bedside surfaces and linear lighting carry the room’s composition, while windows and lighter ceiling planes prevent it from feeling enclosed by joinery. The effect comes from measured contrasts of texture and light. It does not require a decorative gesture on every wall.
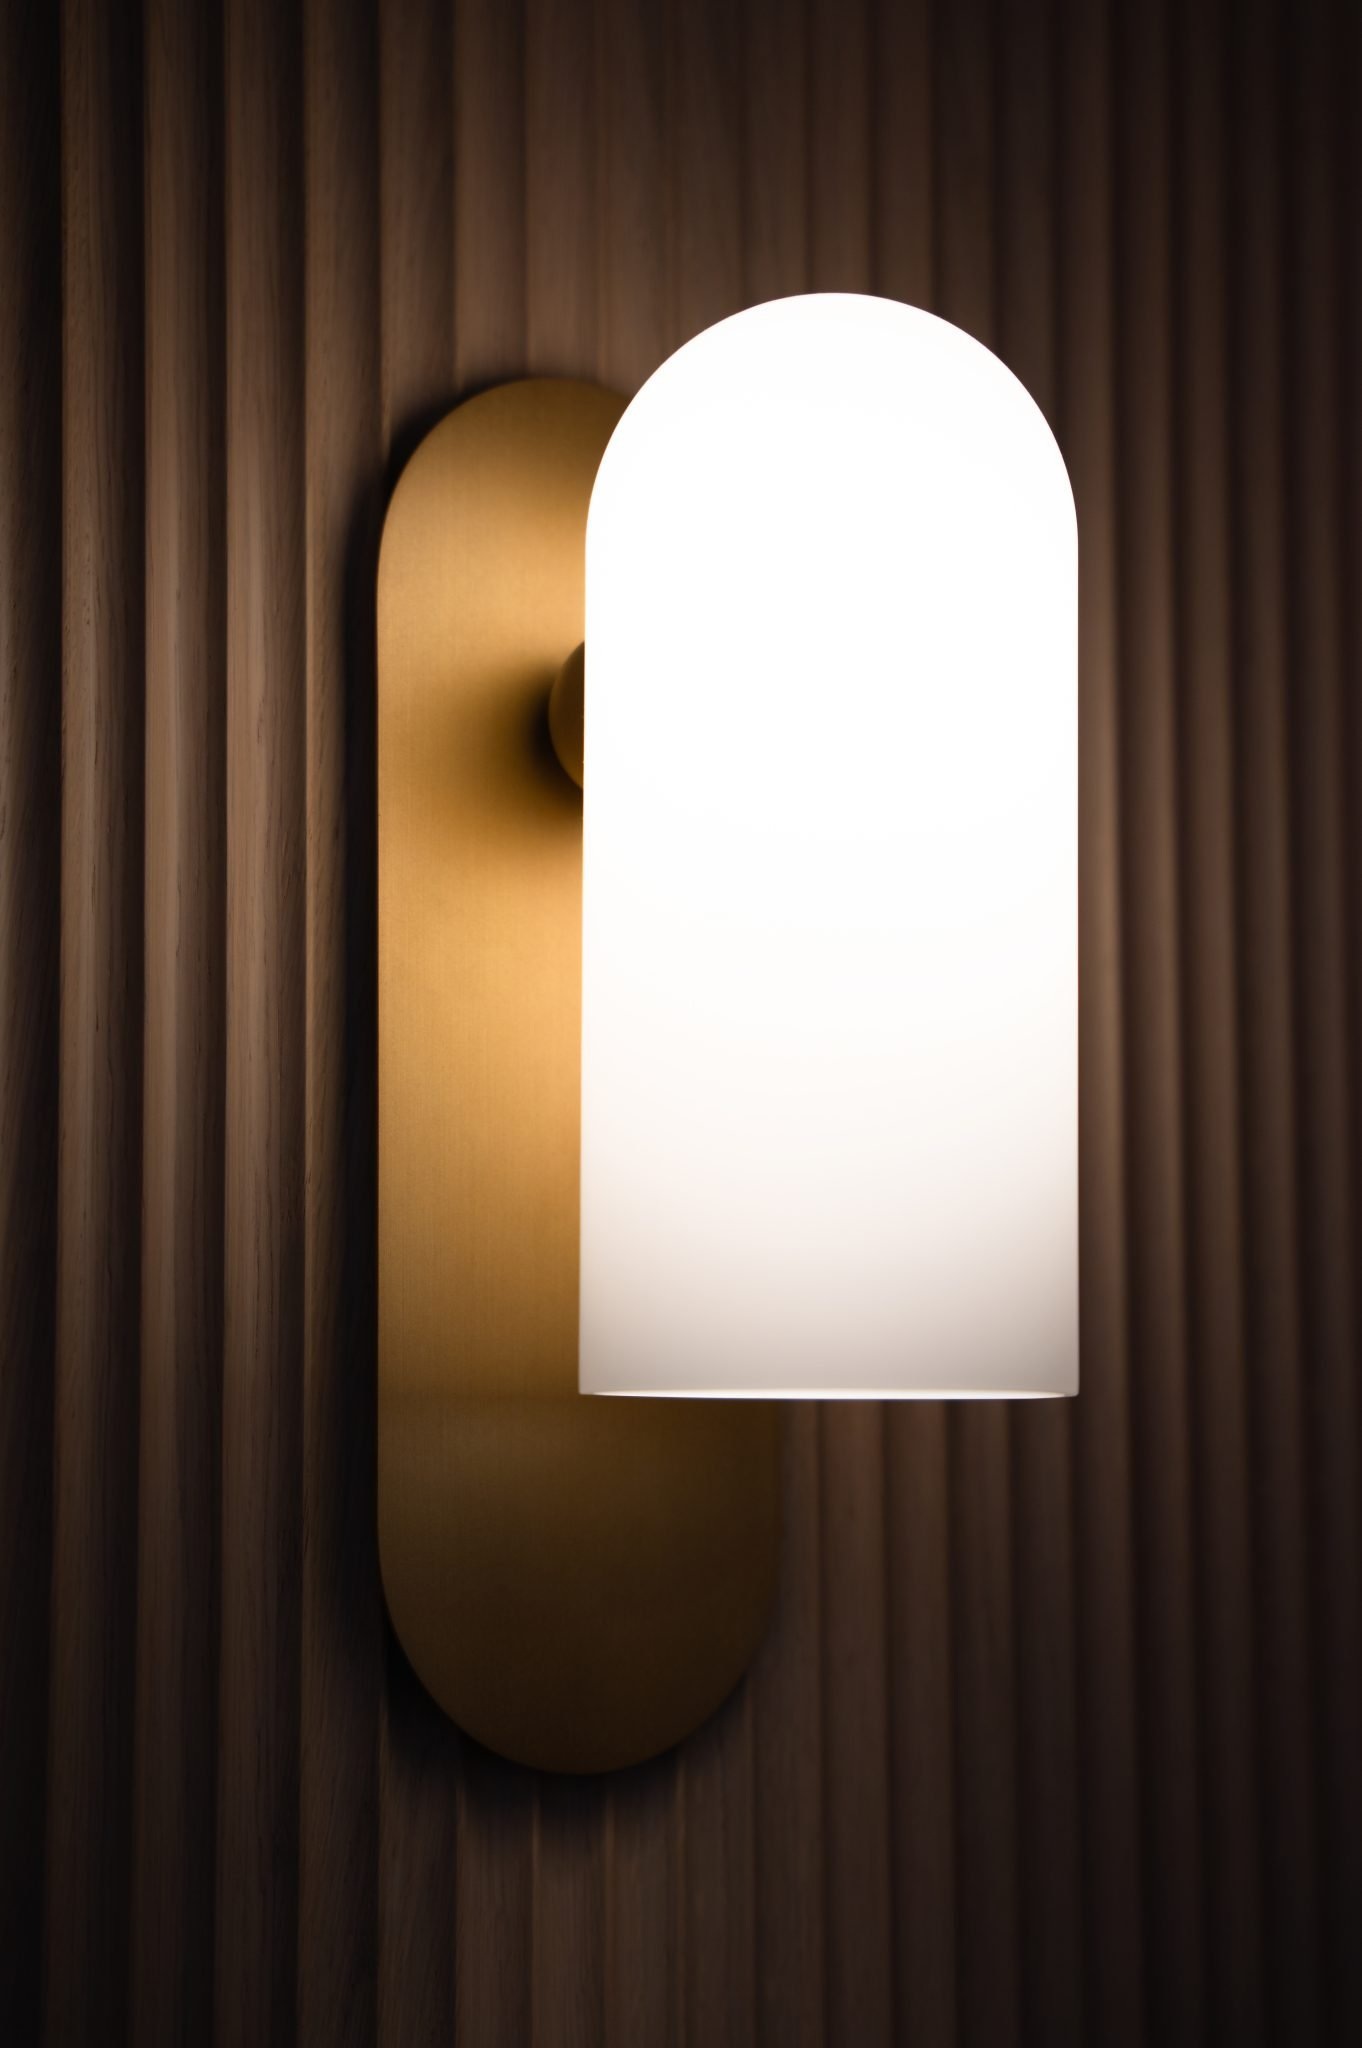
Even a small light fitting can help explain the whole: a softly glowing form against a ribbed timber surface repeats the relationship between warmth and structure found in the main saloon. It is a useful detail because it belongs to an inhabited room, rather than an isolated materials board. A well-edited yacht interior should reward both the wide view and the close one.
Four cabins are not ten identical places
Sunreef’s hull description states accommodation for up to ten guests in four cabins. Those two figures describe different aspects of the arrangement. They do not establish that every party of ten will find the same sleeping configuration suitable, or that each cabin has the same proportions and outlook.
The official room photographs show distinct bedroom settings rather than a repeated hotel key. For a prospective owner or charter guest, that makes the rooming plan worth discussing early: who shares, which rooms suit children or additional guests, and how the preferred arrangement relates to the final accepted configuration. The most useful question is not simply how many people the yacht can list, but how a particular group will live together.
The main-deck spaces make this distinction more relevant, not less. Generous communal rooms can be a major attraction for a family or friends travelling together, while private accommodation still needs a careful match. A considered itinerary begins with that relationship between the shared day and the private night.
The open-air day has several addresses
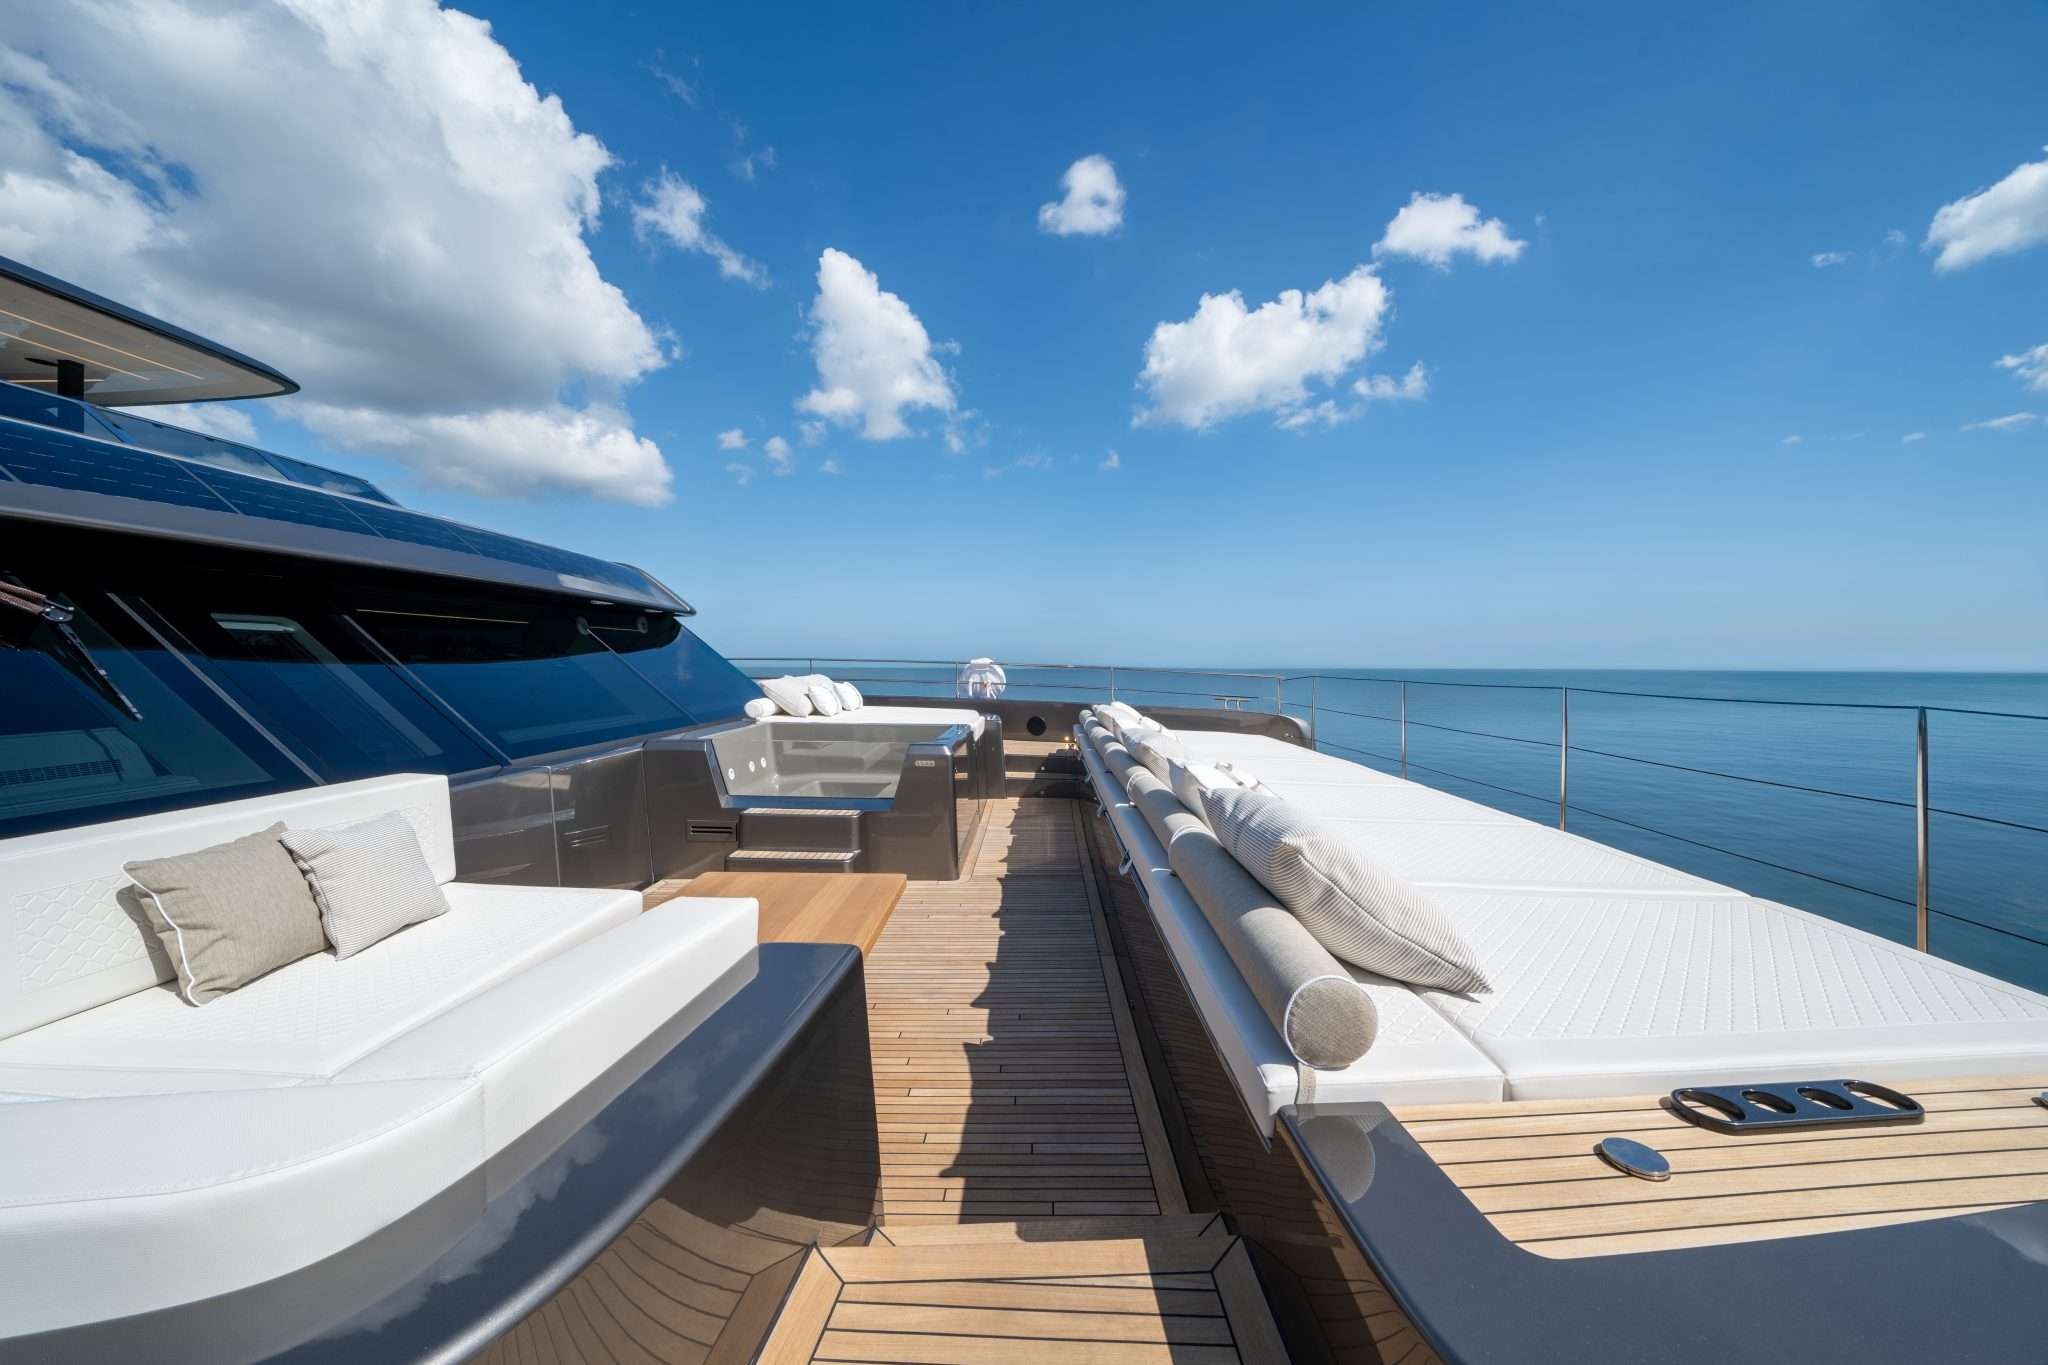
Tesni’s builder describes a flybridge with sunpads, a lounge and a dedicated dining area, as well as a deck jacuzzi. The foredeck provides another seating setting, while the aft swim platform gives a further connection to the water. The important design idea is distribution: the open-air life of the yacht does not depend on one terrace doing everything.
The photographed foredeck is particularly clear in this respect. Low seating follows the perimeter, keeping the centre legible and the forward outlook open. It offers a different relationship with the surroundings from the covered aft deck. One is directed towards the horizon; the other belongs more closely to the social rooms and the movement between levels.
These settings should be read as choices within a day, not as a compulsory itinerary. Wind, sun, sea conditions and the crew’s operating decisions affect where it is comfortable or appropriate to sit and swim. Good architecture creates possibilities; good operation chooses between them. The boat’s appeal lies in having several well-defined possibilities to begin with.
Energy belongs in the ownership conversation
Tesni is an 80 Sunreef Power Eco, distinct from Sunreef’s sailing catamarans. The hull-specific account identifies integrated solar power as part of the concept. Sunreef’s broader 80 Power electric platform description places renewable generation within an electrical and propulsion architecture; it is useful context, but it does not substitute for the signed equipment specification of this individual boat.
For a buyer, the meaningful conversation is about how energy is generated, stored and used across a real operating profile. Propulsion, air conditioning, galley use and the rest of the hotel demand do not all disappear because solar surfaces are integrated into the design. Their relationship changes with speed, conditions and the way the yacht is occupied.
That is why a claim of unlimited range or universally silent operation would tell the reader less than a properly defined use case. Tesni’s official photographic dossier makes a strong architectural case for life aboard. Its environmental and energy performance requires the corresponding technical evidence, with operating conditions attached. The two discussions can reinforce each other without being confused.
A notebook for a better viewing
The most useful viewing connects the photographed spaces with the details of the actual yacht. These questions keep the discussion focused on the way an owner or guest intends to use it.
| Area | What the dossier establishes | What to explore in person |
|---|---|---|
| Shared rooms | Several sitting and dining settings, indoors and out. | Circulation, service routes and the balance between shade and exposure. |
| Accommodation | Up to ten guests in four cabins, according to Sunreef. | The exact sleeping configuration and its fit for the proposed party. |
| Deck life | Foredeck seating, flybridge settings and an aft swim platform. | Access, weather-dependent use and the crew’s operating arrangements. |
| Energy concept | Integrated solar forms part of the hull’s Eco proposition. | Installed equipment, measured operating cases and the relevant technical records. |
Tesni’s clearest contribution is architectural. It gives the wide motor-catamaran platform a consistent domestic language, then carries that language through a series of different settings. The result is a yacht whose scale is understood through rooms, thresholds and places to pause, rather than through length alone.
Sources & credits
Sources and methodology
This is an independent, source-led reading of the named hull and its official photographs, not an onboard trial or an energy-performance test. Launch year, accommodation, beam in the descriptive text and deck features were checked against Sunreef’s Tesni dossier. The 80 Sunreef Power electric platform was consulted as model-level context. Ambiguous technical-grid labels were excluded from the article; no model-level battery, power or range figure is represented as a verified Tesni measurement. All selected photographs belong to the hull-specific official gallery. Sources reviewed on 4 November 2026.