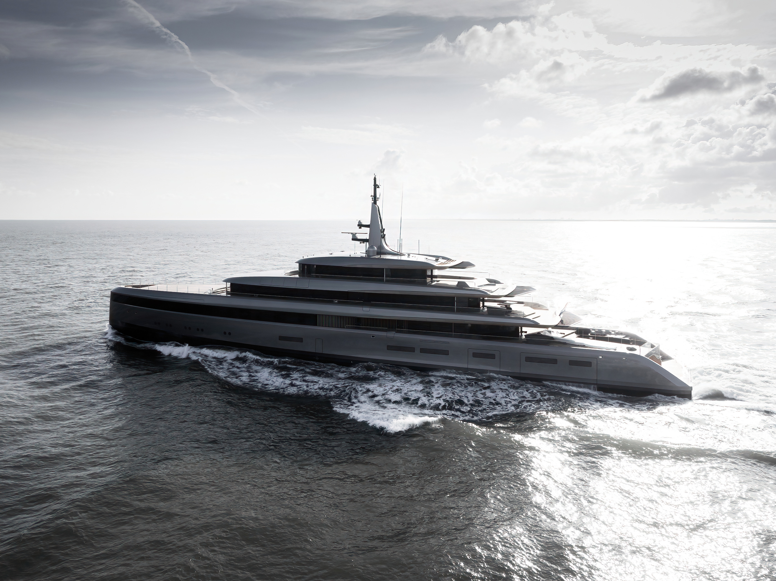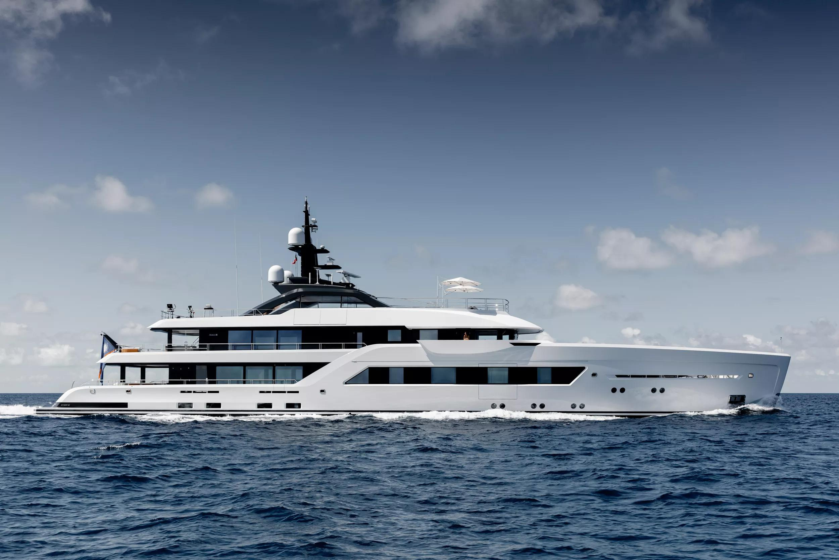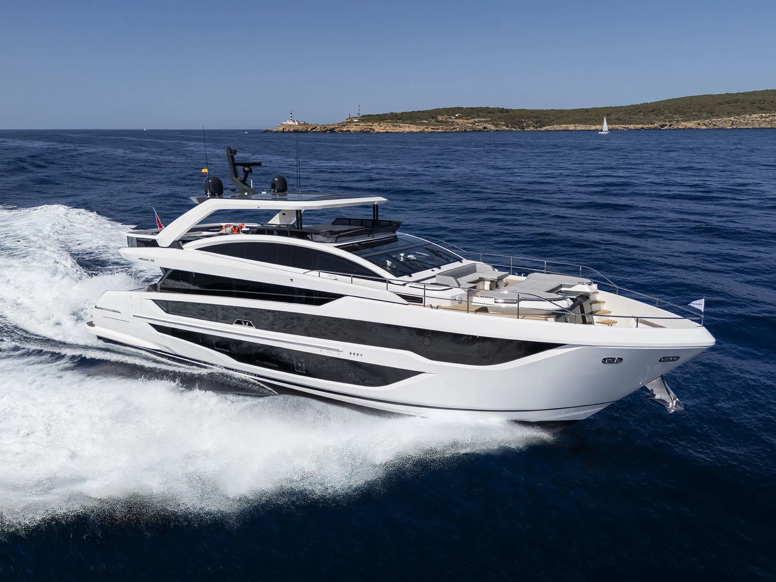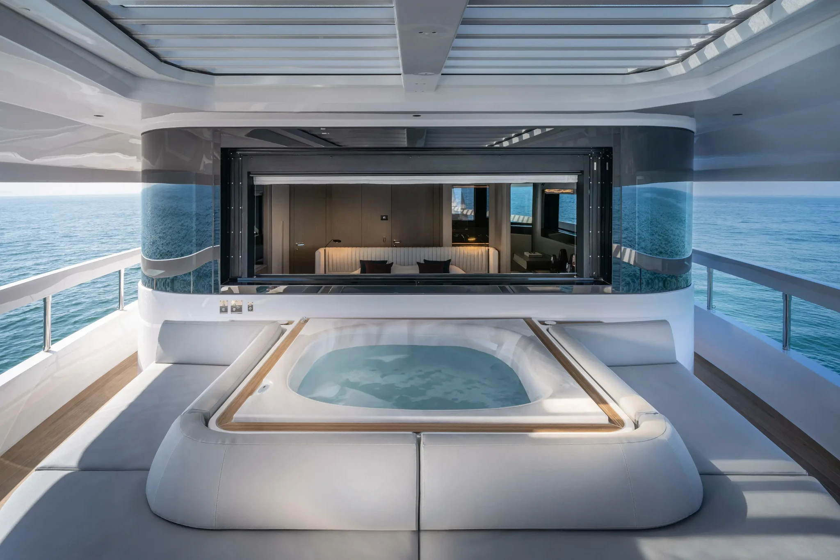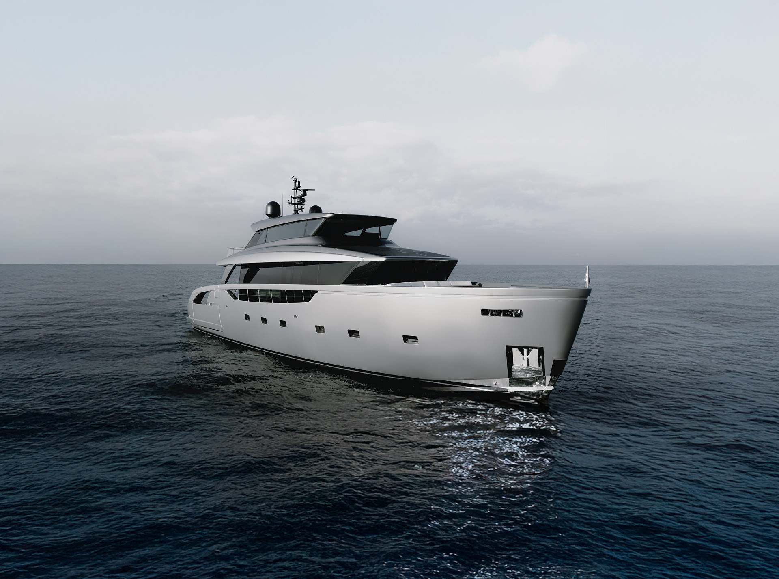
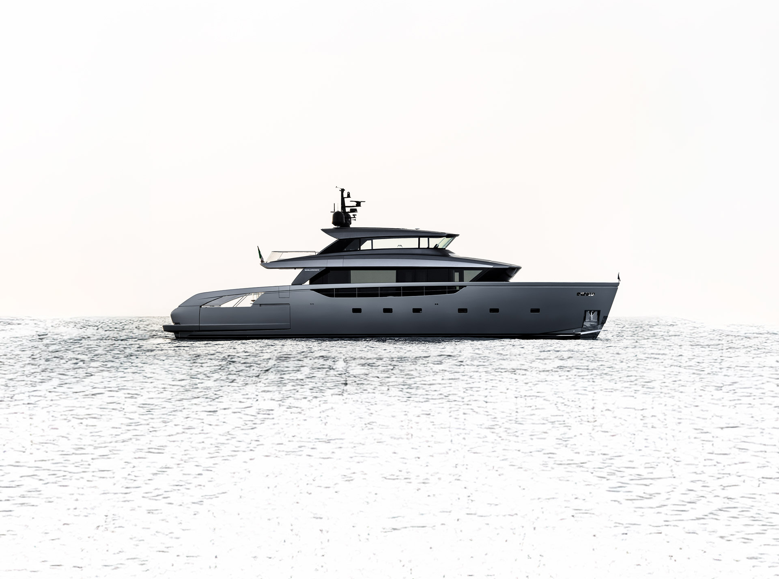
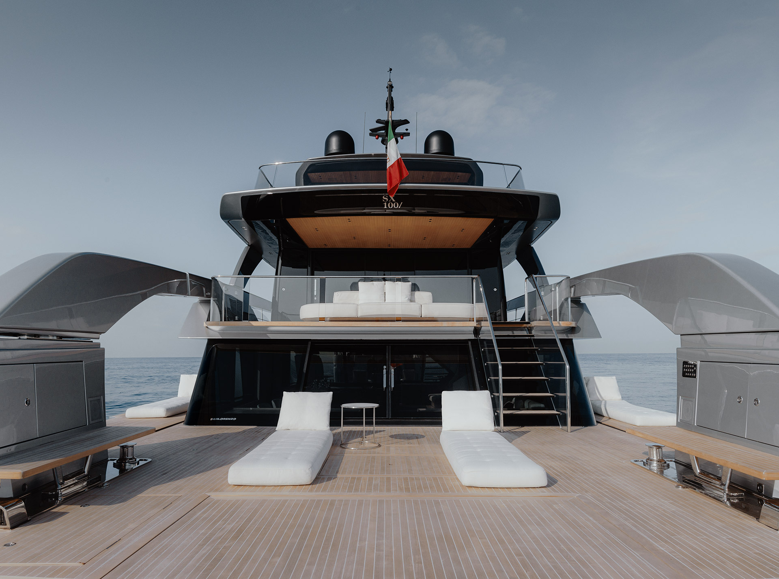
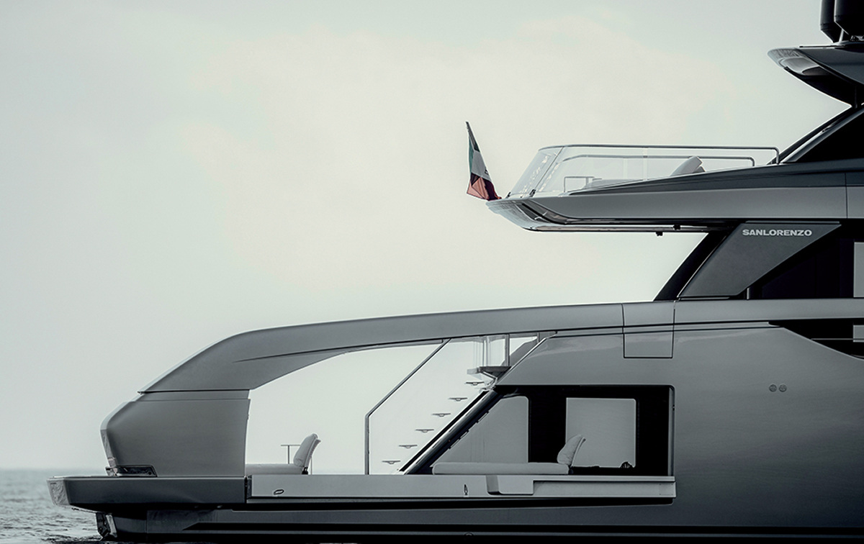
The Sanlorenzo SX100 is easiest to understand from behind. Its broad stern and opening sides make the lower part of the yacht read as an inhabited terrace, with the superstructure gathered forward and above it. The official photographs reveal a design interested in the distance between a room and the water: how that distance is crossed, occupied and made visually present.
A platform with more than one edge
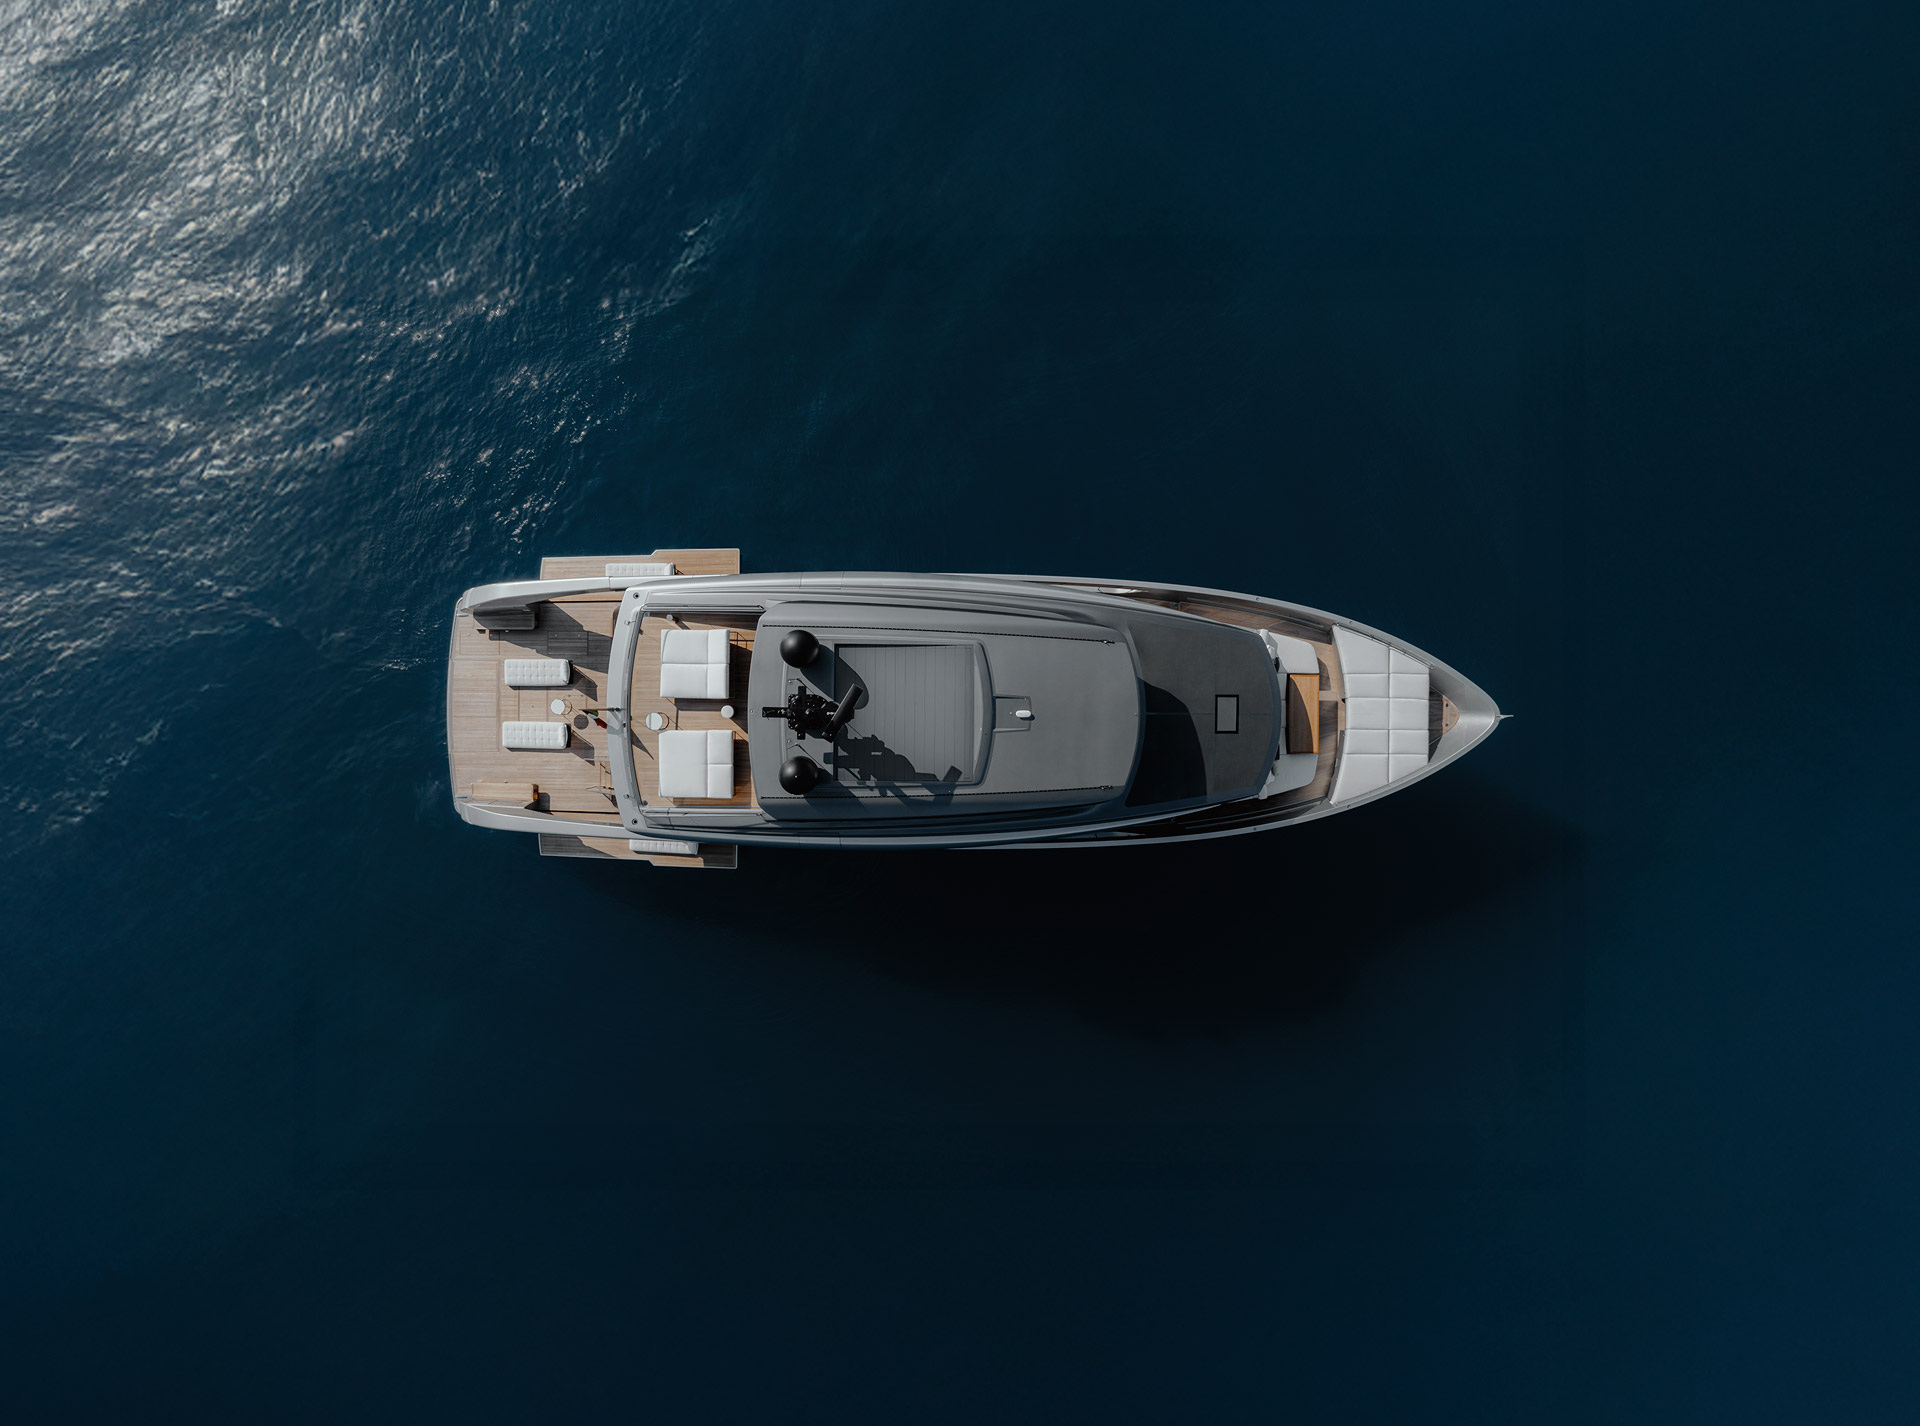
At the stern, the principal elements can be read together: an open deck, seating, a route towards the interior and platforms extending to the sides. The arrangement makes the water a presence around the setting rather than a narrow view at its end. It is a change of emphasis that is more significant than the simple addition of another place to sit.
Sanlorenzo’s current account explicitly identifies terraced decks and opening side platforms. The photographs give those terms a physical relationship. From overhead, the aft area looks like an extension of the inhabited plan; from the water, its open edges alter the apparent weight of the yacht. Both views are necessary. One explains occupation, the other the way the vessel meets its surroundings.
The transition deserves its own chapter
The selected stern photograph shows seating and access organised beneath the upper volume. The interest is not merely in a large open surface, but in the adjacency of the different settings. A person can look from a sheltered place towards an exposed edge, while someone elsewhere occupies a different relationship with the same horizon. The plan supports several readings of one part of the yacht.
For an owner comparing arrangements, the useful questions are specific. Where does the route from the saloon arrive? Does a person returning from the water cross the principal sitting area? How does furniture change the available circulation? A photograph can make those questions visible without resolving the operating details of a chosen hull. The proper next document is the exact arrangement, followed by a professional briefing aboard the relevant yacht.
A quieter interior, with a sculpted connection
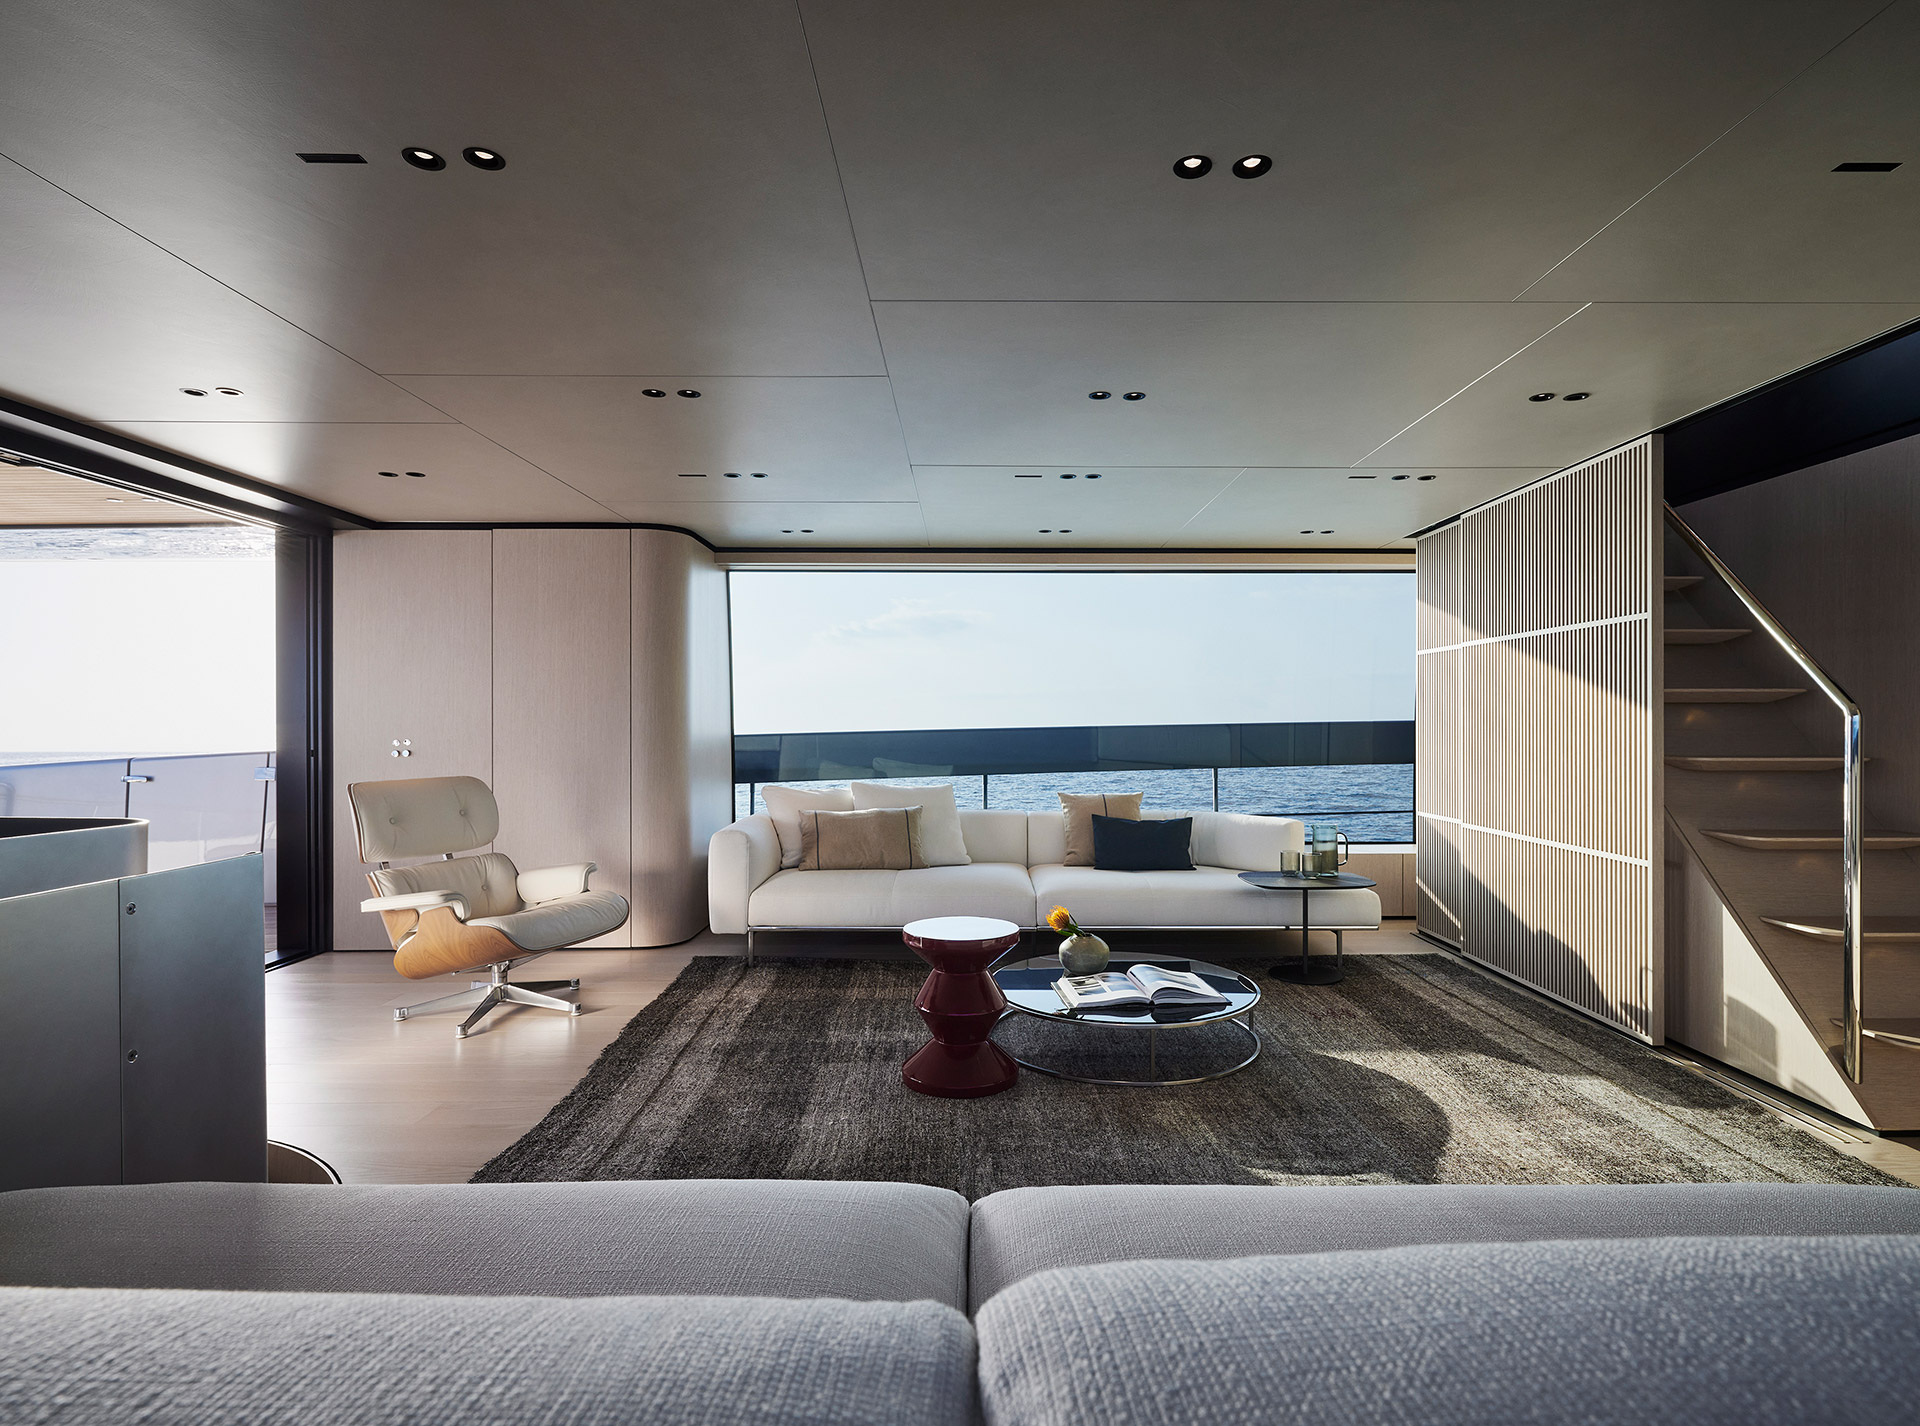
The interior sequence has a deliberately different pace from the exterior. In the published saloon, broad glazing, pale seating and darker horizontal surfaces establish a room whose main event is the view through it. The composition does not rely on an accumulation of nautical motifs to establish its setting. Light and the relationship between surfaces do most of the work.
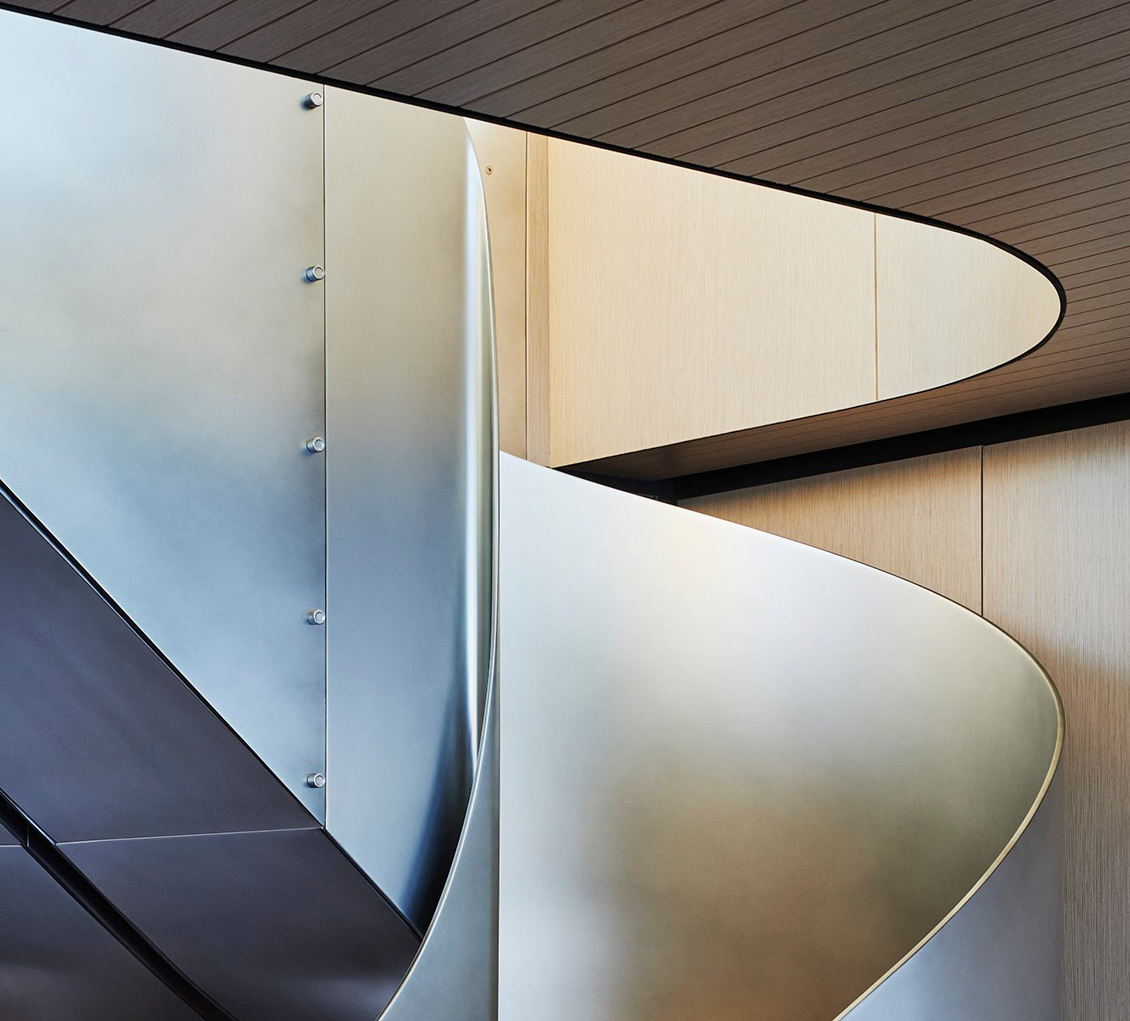
The curved staircase detail adds another scale. Its continuous surface interrupts the rectilinear language of glazing and furniture, making movement between levels visible as a piece of interior architecture. The photograph does not demonstrate how the stair feels underfoot or how several guests pass one another. It does show that circulation has been given a formal identity rather than treated as leftover space.
Sanlorenzo’s current model presentation describes the design as a platform for personalisation. That qualification should remain attached to any editorial reading of the interior. The illustrated room is an example, not a universal inventory of furniture and finishes. Its usefulness lies partly in showing how a particular set of choices can work together, leaving the owner to consider an arrangement appropriate to another way of living.
Transparency is a matter of proportion
The selected lounge photographs show several ways of framing the water. In one, the opening is broad and horizontal; in another, furniture and a partition establish a closer foreground. These are different kinds of intimacy within the same overall design. A room need not be completely exposed in every direction to feel connected to its setting.
That is a useful corrective to the tendency to describe yacht interiors only in terms of glass area. The height of a seat, the position of an armrest and the line of a ceiling can all influence the view available from a particular place. The SX100 imagery rewards looking at those relationships. It gives a reason to slow down between the panoramic exterior and the specification table.
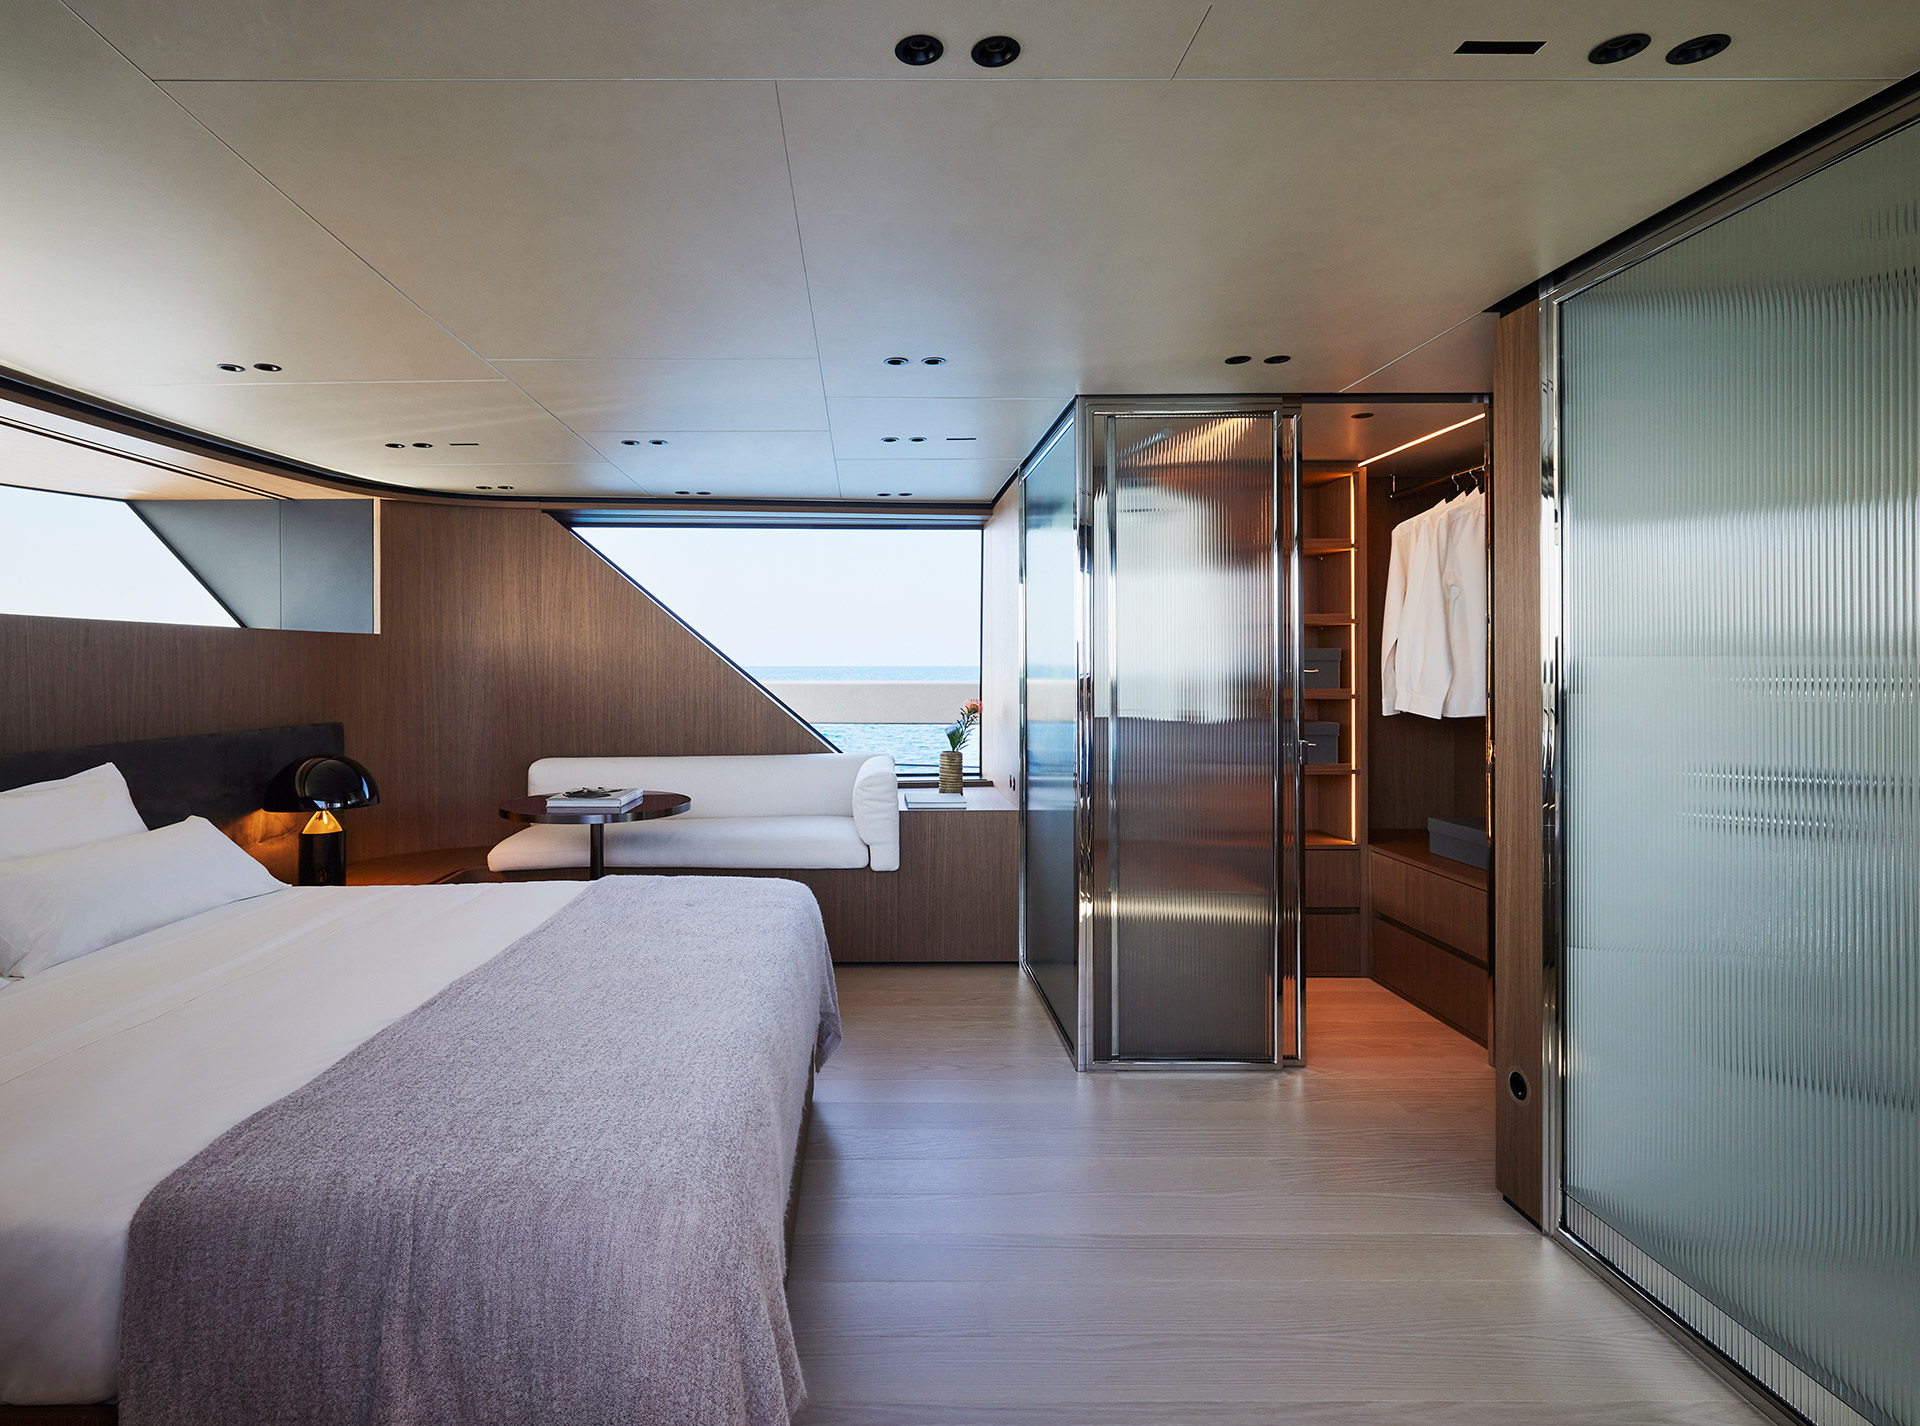
The bedroom sequence makes the same point at another scale. A wide opening above and beside the principal furniture introduces the sea into a more private setting. The architecture is not identical to the saloon’s, yet the visual connection remains recognisable. The coherence comes from how the room is organised around that connection, rather than from repeating the same furniture language everywhere.
What the current specification establishes
The official model page lists a length overall of 30.5 metres and a beam of 7.6 metres. Its configuration record gives accommodation for eight guests and five crew. The propulsion field identifies four IPS3 1050 D13B units at 800 hp each, with a manufacturer-stated maximum speed of 23 knots. These figures are coordinates for the design reading, not the results of an independent trial.
| Published field | Current official entry | How to use it |
|---|---|---|
| Length overall | 30.5 m | Establish the scale before comparing plans |
| Beam | 7.6 m | Read lateral space alongside circulation and structure |
| Guest / crew accommodation | Eight / five | Confirm the configuration of the actual yacht |
| Propulsion | Four IPS3 1050 D13B units, 800 hp each | Preserve the exact manufacturer description |
| Maximum speed | 23 knots, manufacturer figure | Not an independent sea-trial result |
The brand’s February 2026 Miami presentation places the SX100 within the crossover line. That context helps explain the combination of substantial upper volumes and a stern arranged around proximity to the sea. It does not make the model a new launch in October 2026, nor does it prove the specification or availability of an individual yacht being offered today.
The Luxe Digital view
The SX100 makes the route to the water part of the architecture of living aboard. Its photographs are strongest when they are read as a connected sequence: the complete vessel, the open stern, the passage towards the interior and the quieter rooms beyond. The result is a design argument with several scales. A considered presentation lets those relationships emerge instead of allowing the most dramatic exterior image to tell the whole story.
The SX100 makes the route to the water part of the architecture of living aboard.
Sources & credits
Sources and methodology
Independent design and reference analysis of the named official records and imagery, checked on 15 October 2026. Launch specifications and later product records retain their own dates and references. Images show the identified configurations. Independent study of official records and identified model imagery,without a claimed visit,sea trial or charter availability. BenettiOasis42M scenes are project visualisations; layout options and earlier design versions remain distinct.