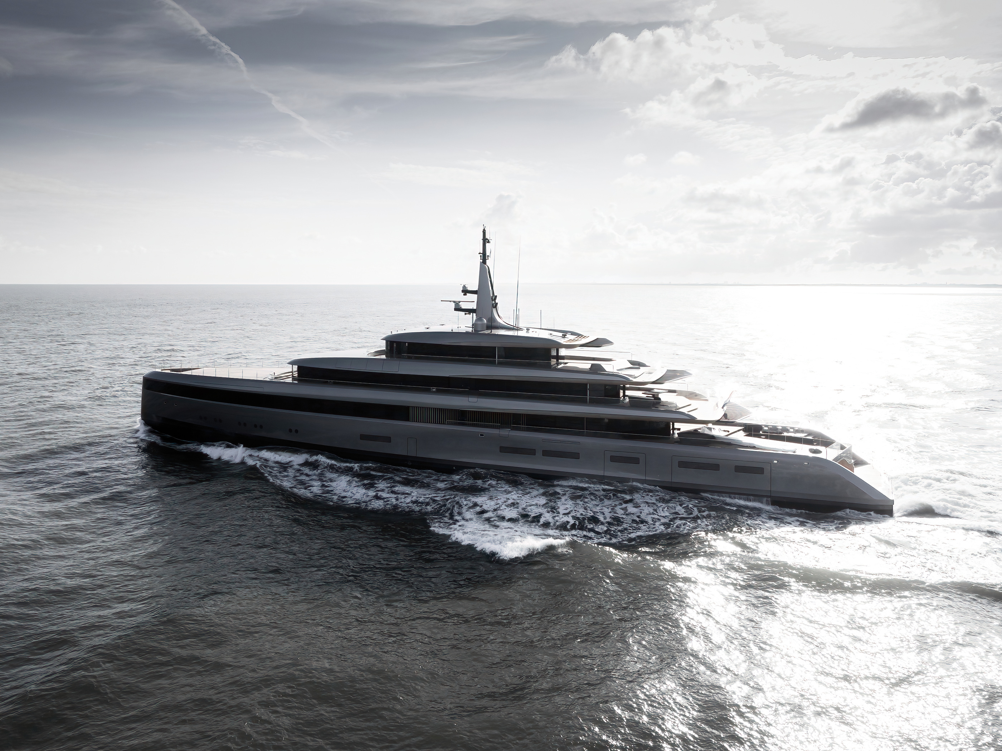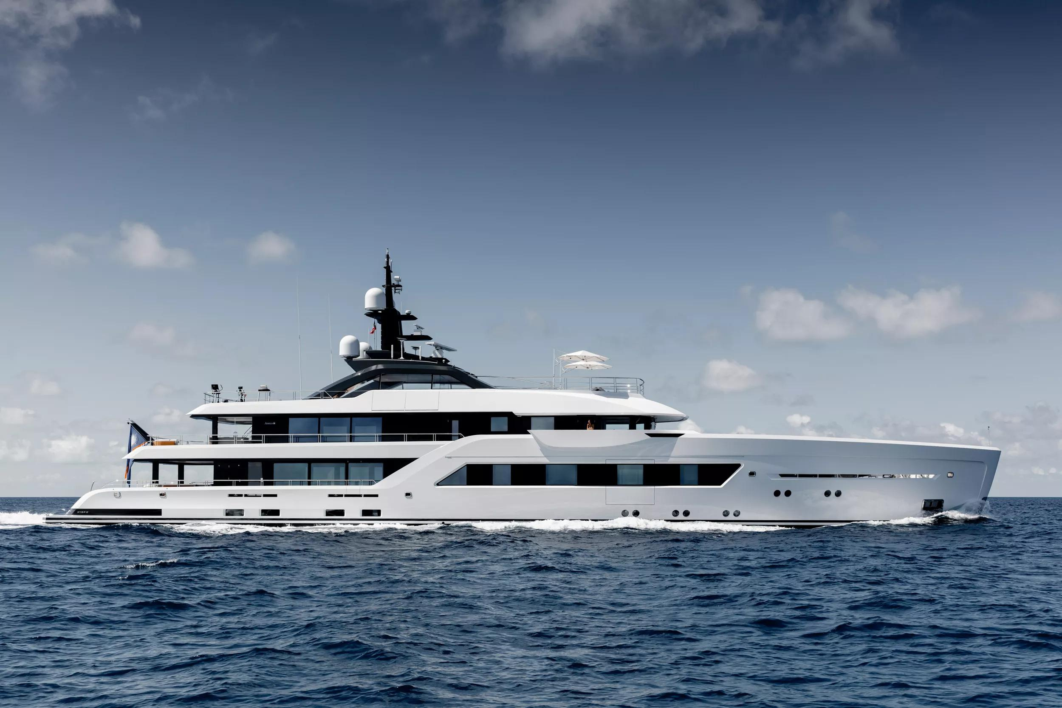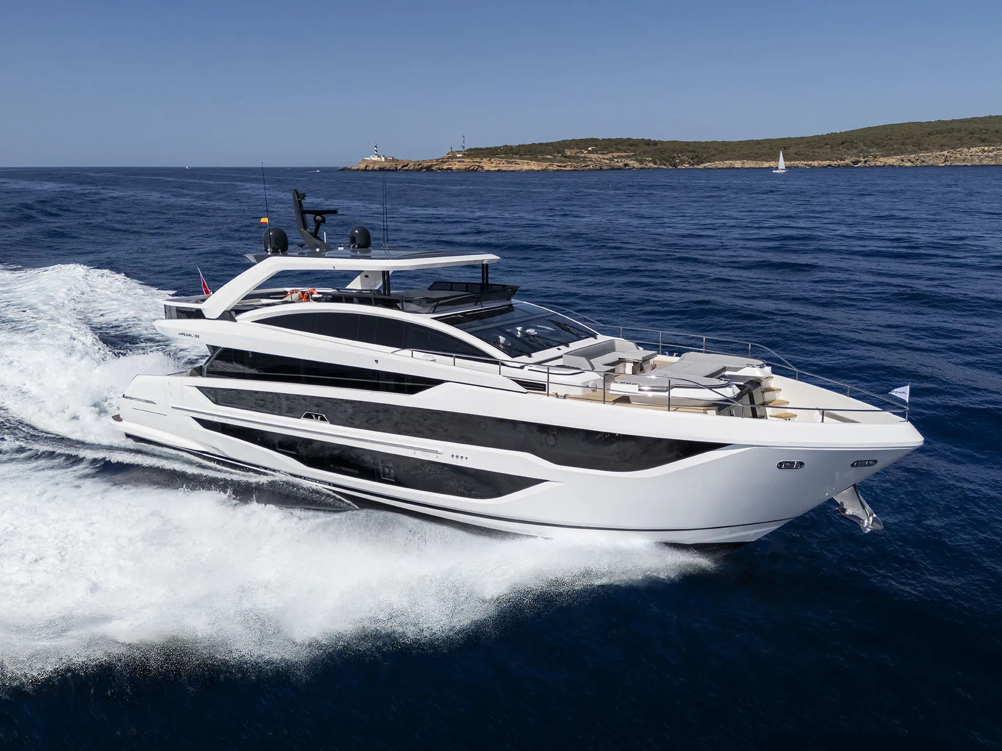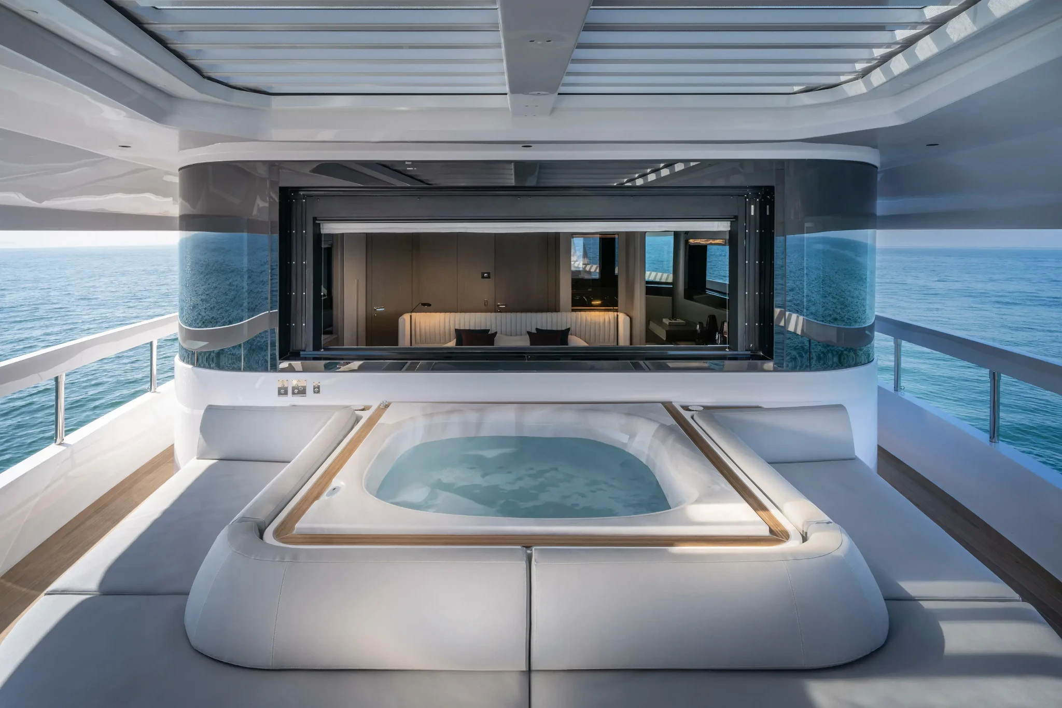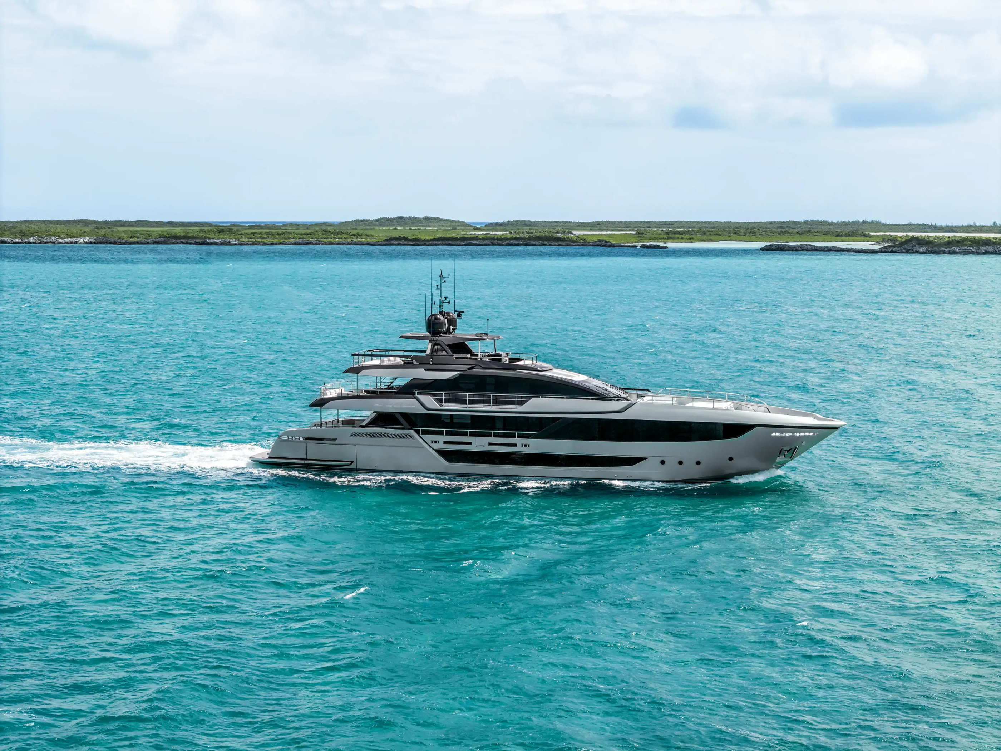
The Riva 130 Bellissima does not reveal its three decks as a simple stack. Dark glazing, bright structural lines and the sweep of the exterior turn several levels into one elongated composition. Seen across pale turquoise water, the yacht gives a recognisable Riva identity a larger architectural scale, then uses its terraces and passages to explain how that scale might be inhabited.
Three decks, one continuous profile
The complete side view is a useful beginning because it establishes the relationship between the yacht’s height and length. The upper volumes are substantial, yet the visual emphasis remains horizontal. Glazing carries the eye along the side, while the lighter structure defines the edges of the decks without making every level read as an entirely separate object.
Riva describes the 130 Bellissima as the first planing flybridge yacht in its range to extend across three real decks, with a full-wide-body design. The description belongs to the manufacturer’s account. Its significance in the photographs is the way the yacht accommodates that volume while retaining a coherent silhouette: the larger boat is given an identity rather than merely a larger quantity of familiar details.
The foredeck has a different centre
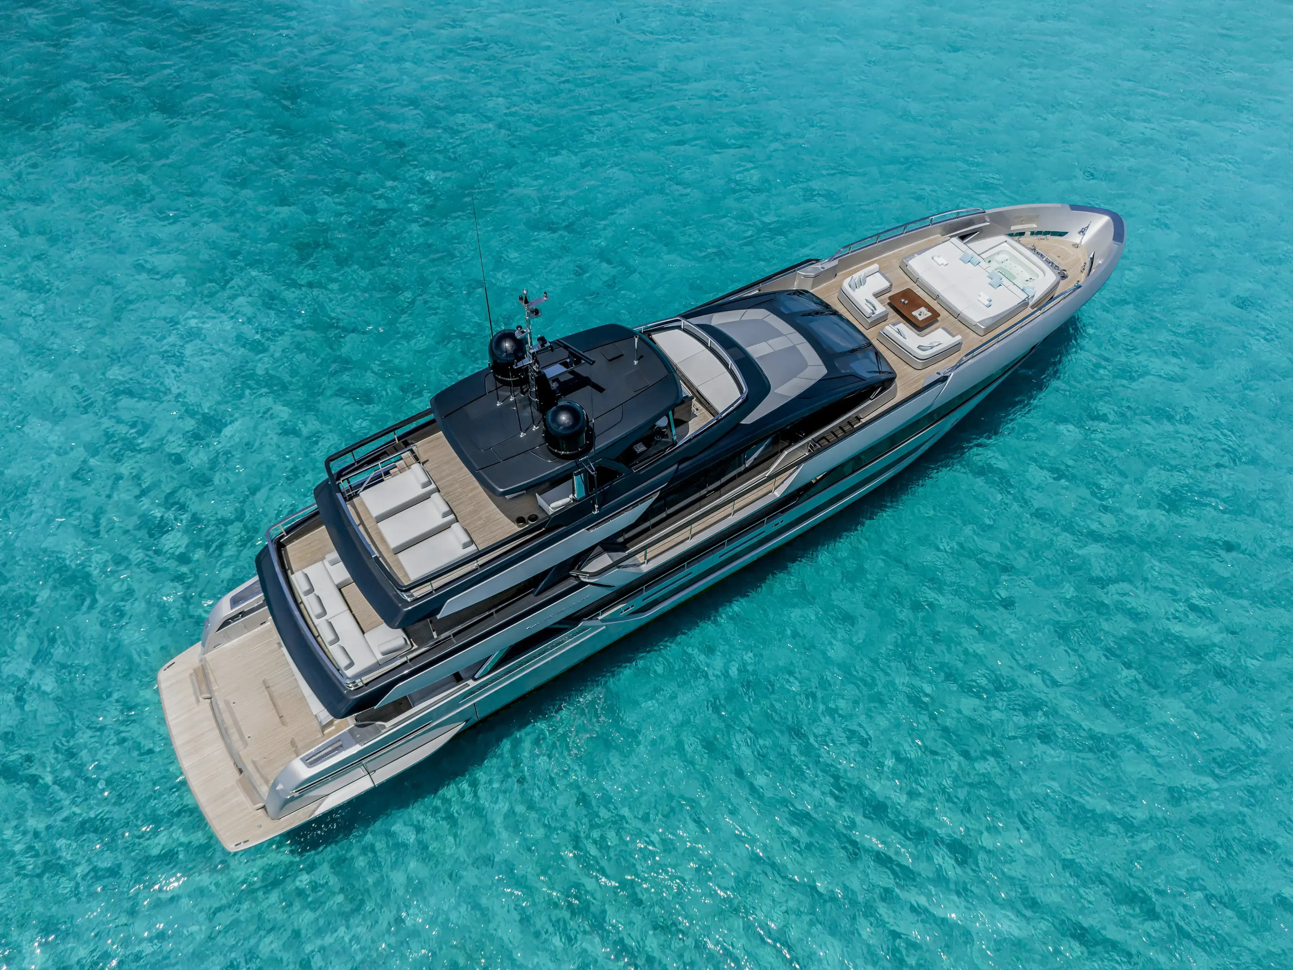
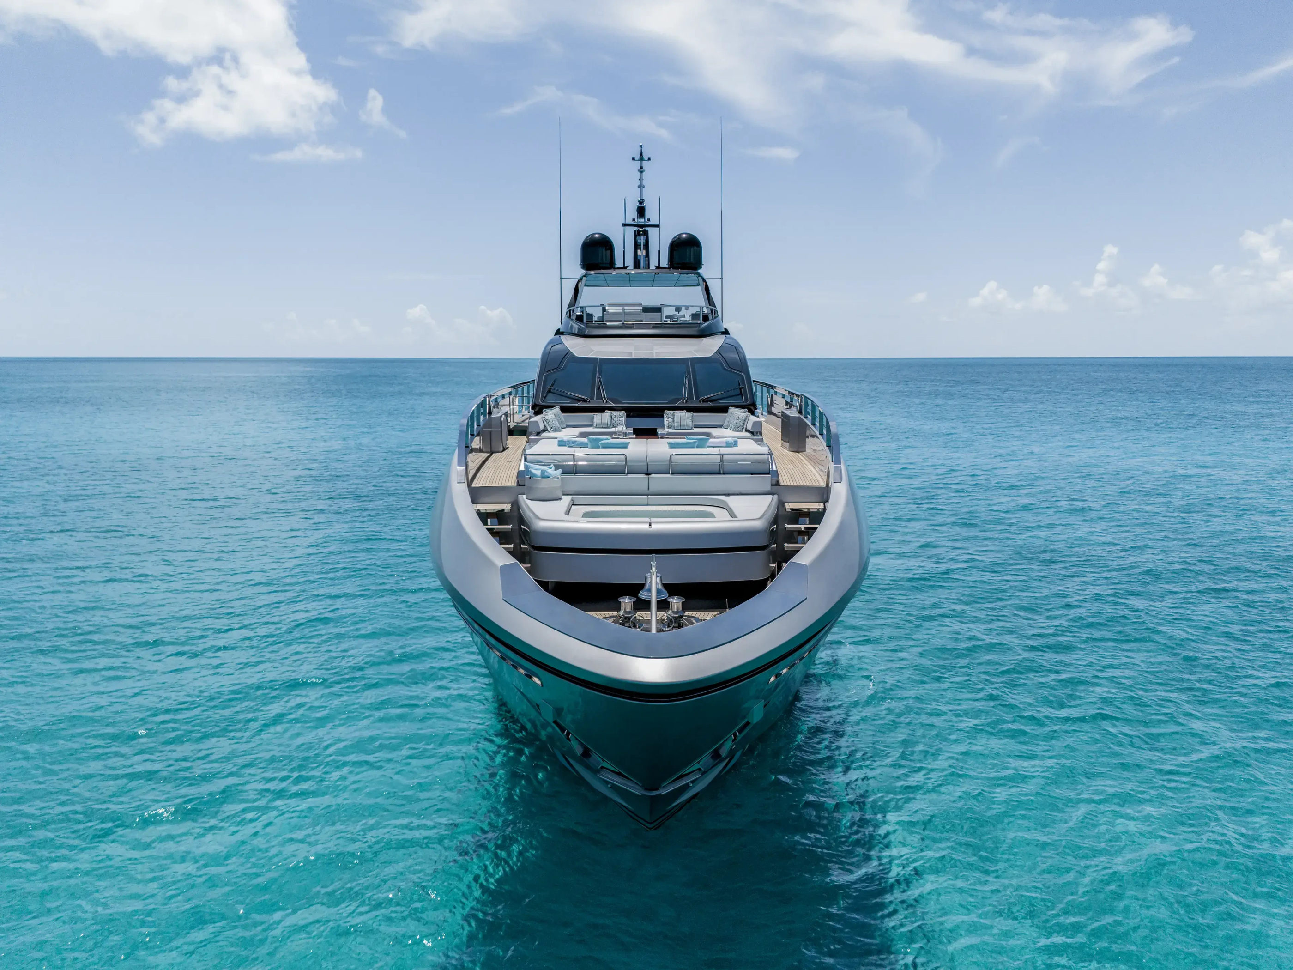
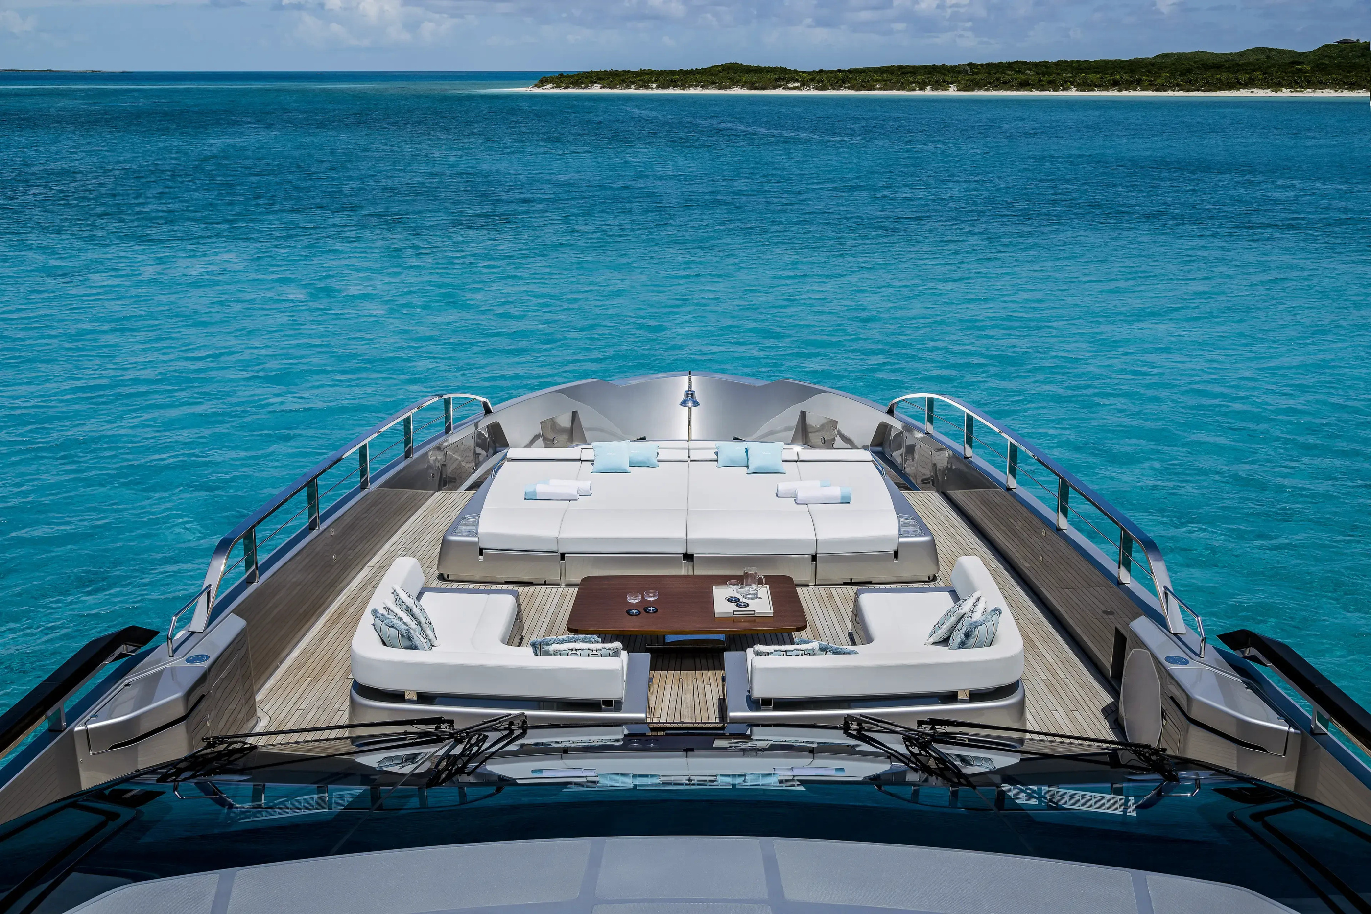
Viewed from above, the bow presents a composition of seating, circulation and a pool. It is another kind of shared space from the aft deck, with a different orientation and relationship to the surrounding structure. Its usefulness lies partly in that difference. The yacht offers more than one way to be outside without requiring every exterior setting to repeat the same arrangement.
The pool photograph brings the scale closer. Upholstered edges, timber decking and the line towards the bow organise the foreground, with open water beyond. This is the point at which the general arrangement becomes a place rather than a diagram. Furniture and surface changes give the area an intelligible order, suggesting where a group might gather and where a route needs to remain clear.
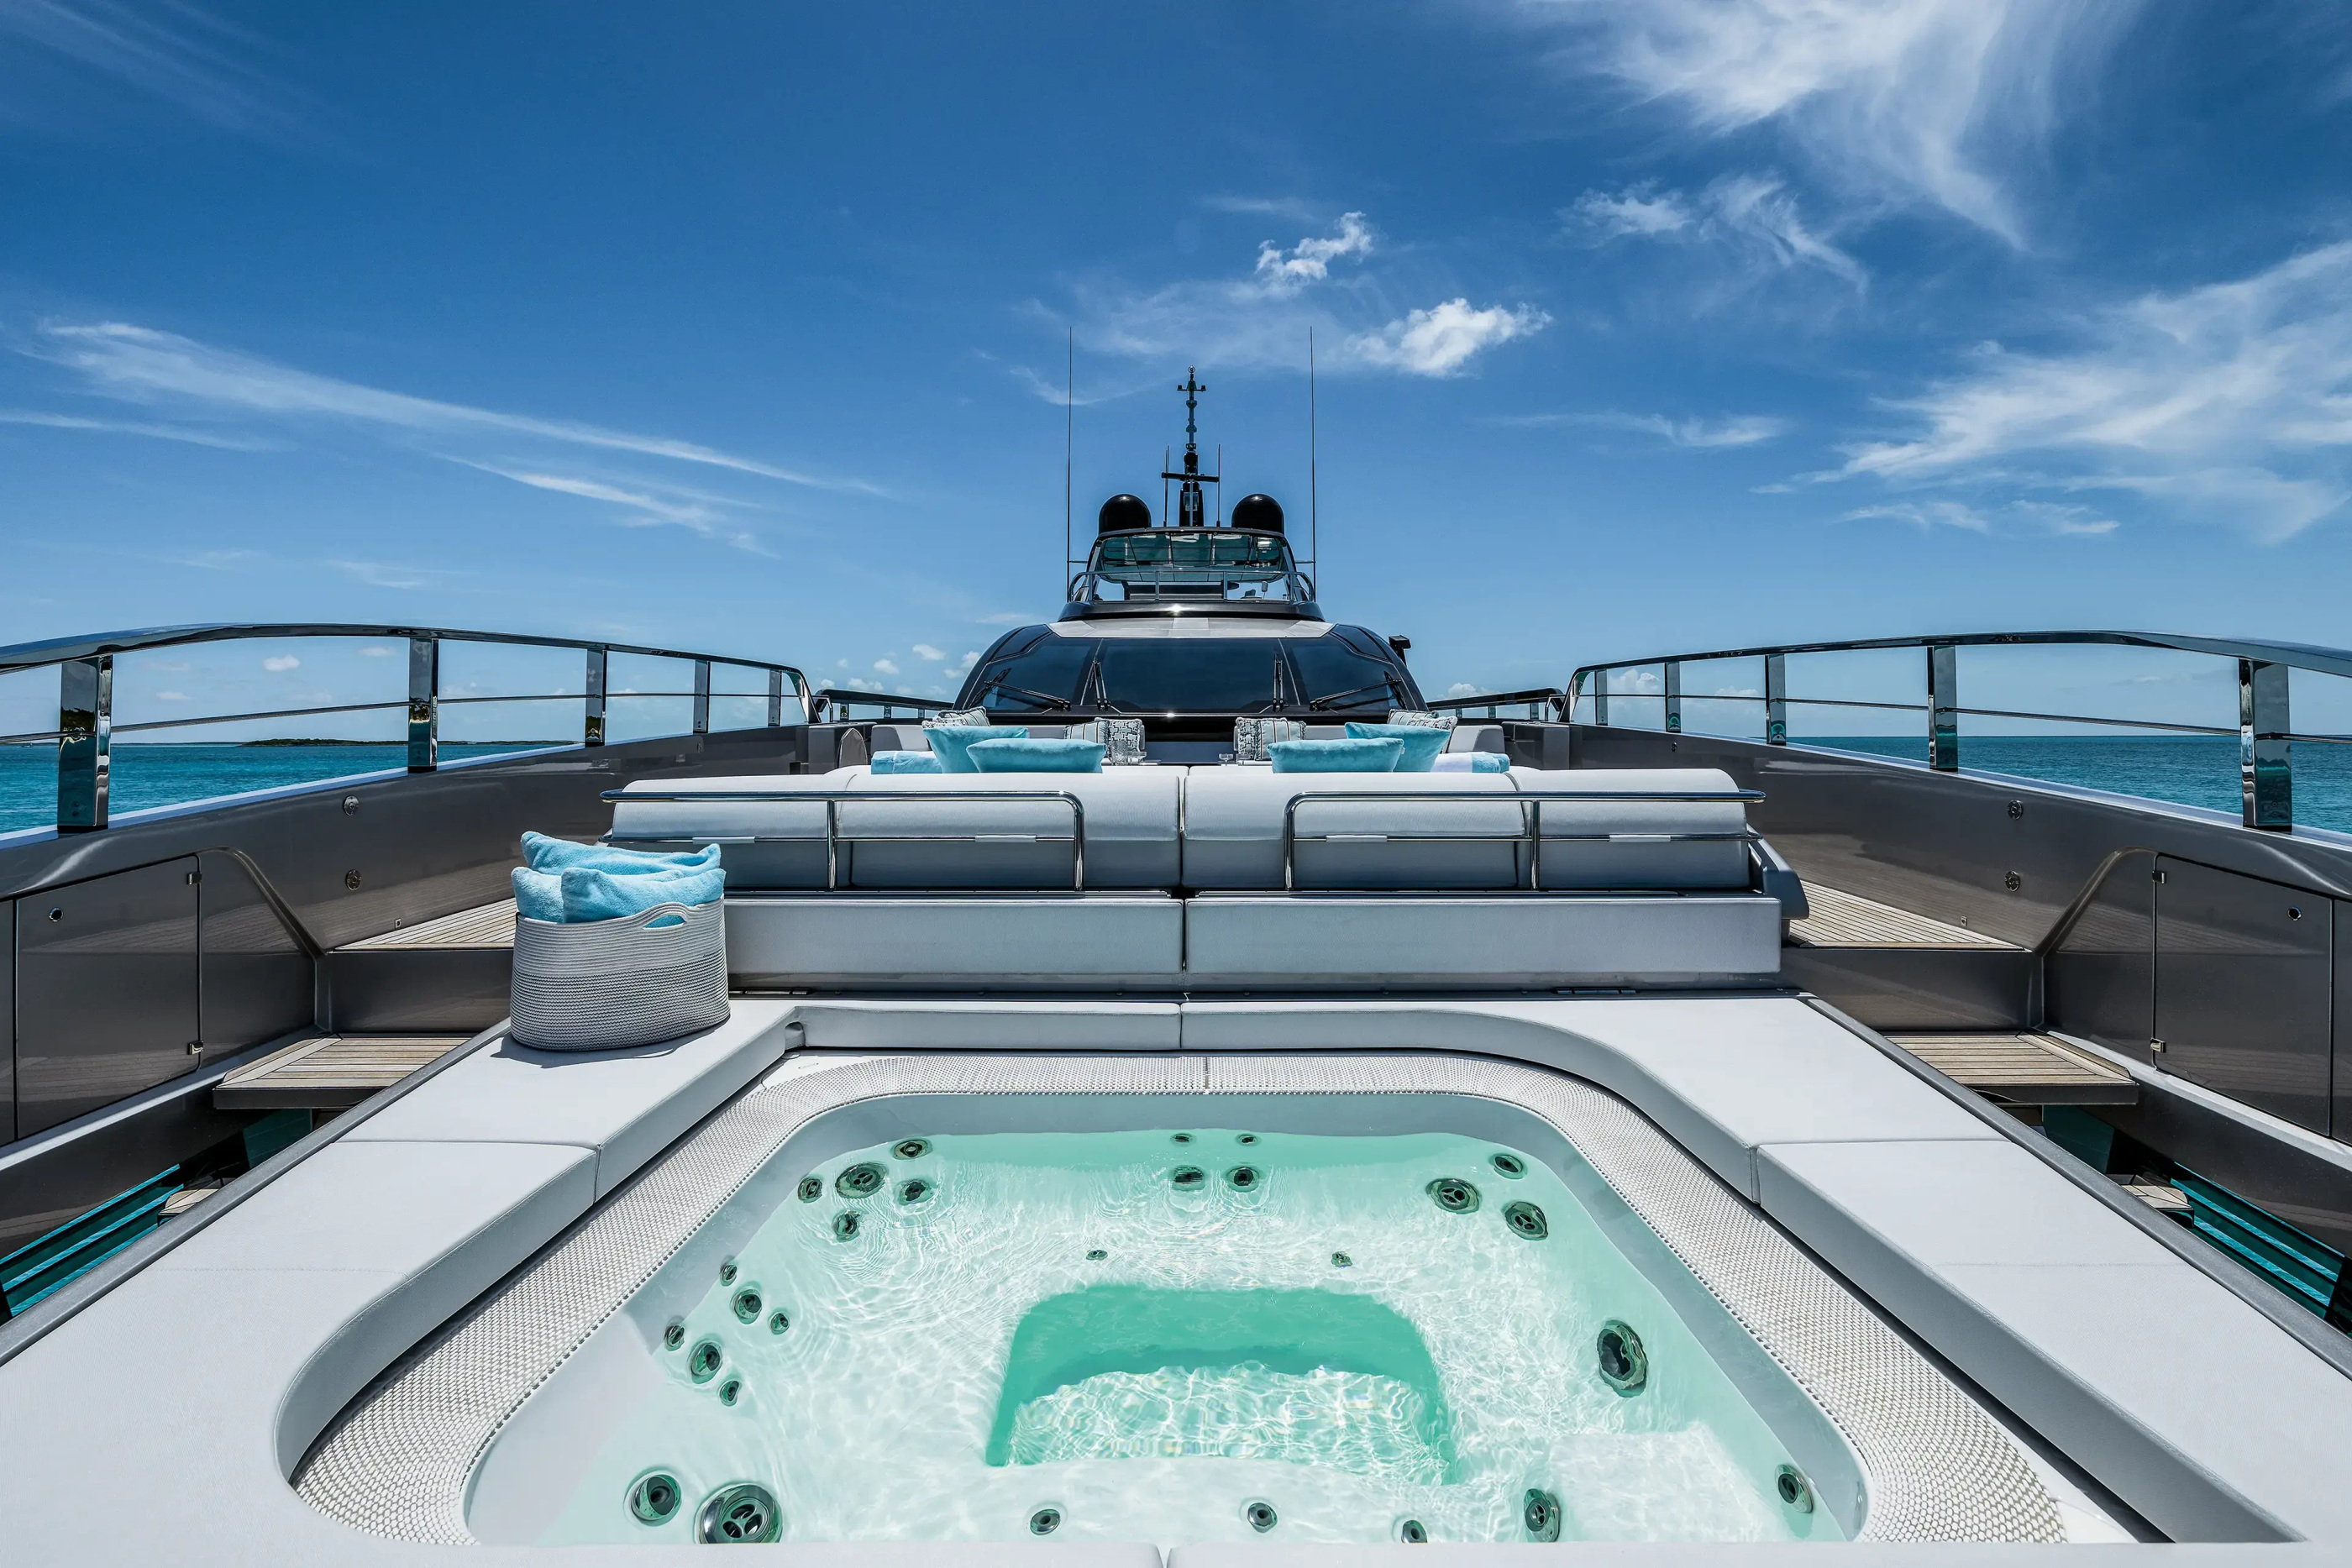
The image is strongest when allowed to retain its context. A close crop of the water alone would make the pool an anonymous amenity. Showing the surrounding deck explains why it matters to this yacht. The relationship between the installation, the sitting area and the view makes a more specific statement than simply adding a pool to a list of features.
The covered deck introduces another register
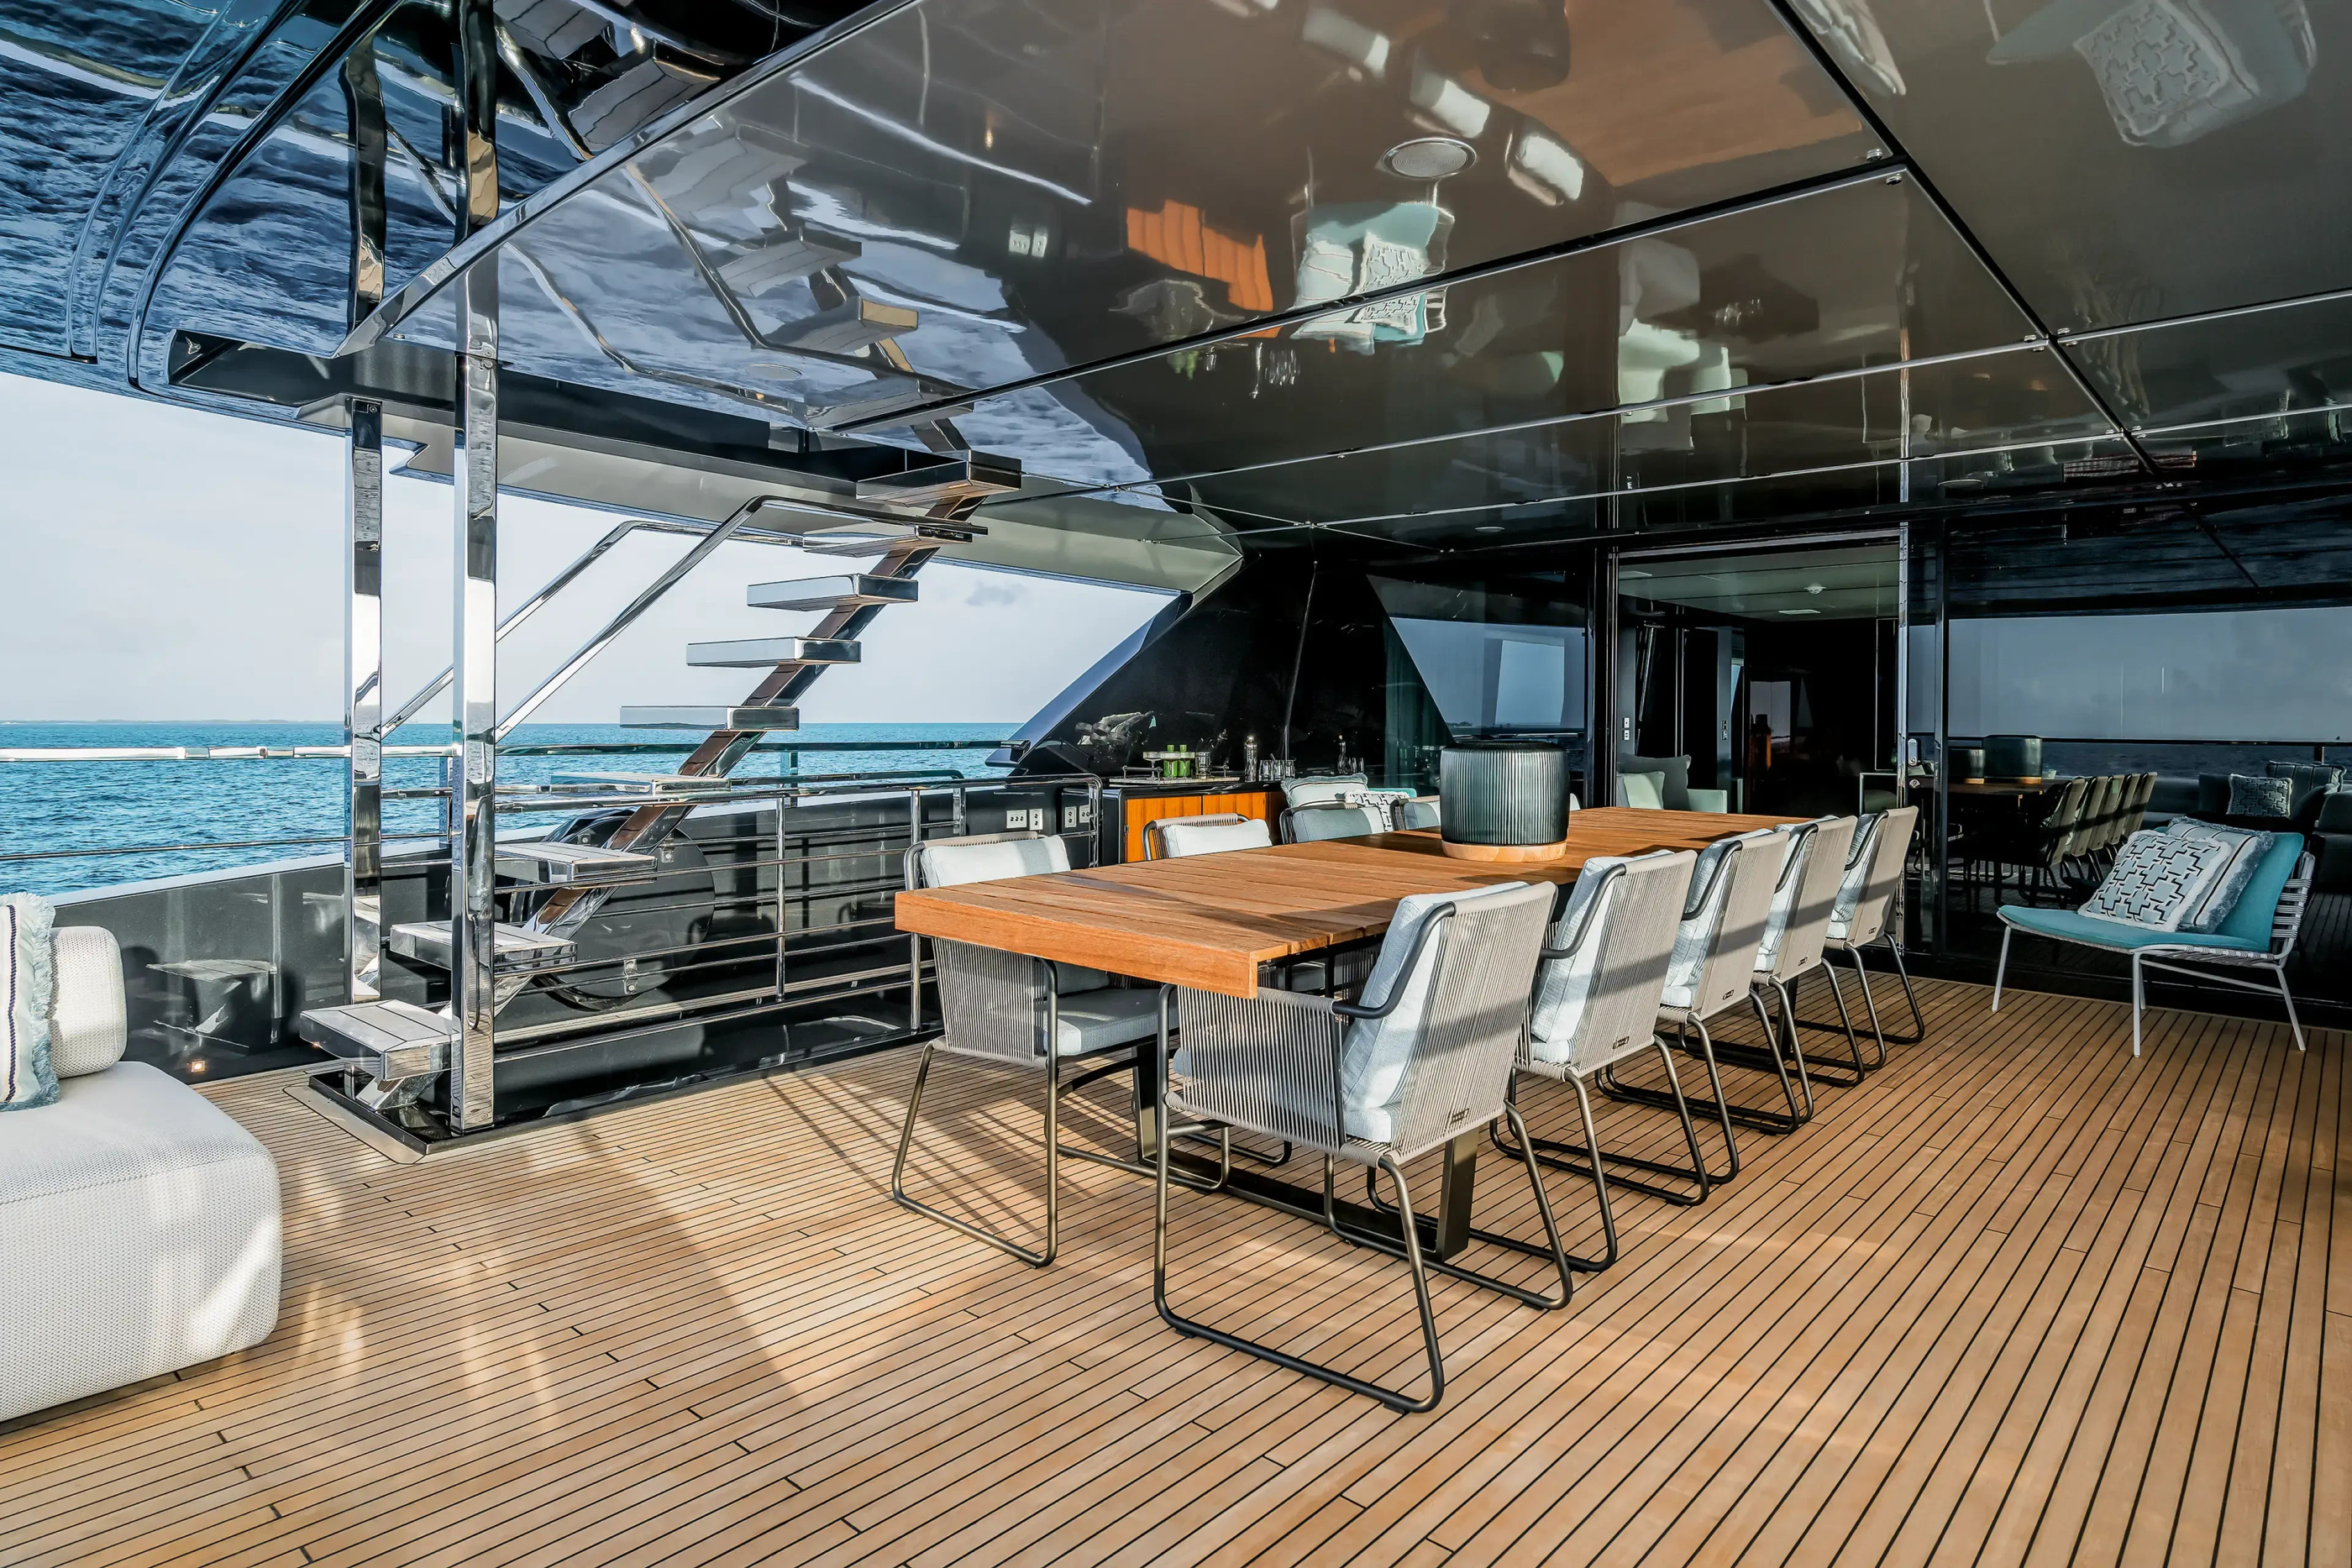
Under the upper structure, the outdoor dining setting feels more closely defined. A long table, chairs and overhead surfaces organise the space around a shared activity. Reflections extend the view, but the table remains the principal anchor. The architecture gives a group a centre without needing to enclose the setting completely.
The adjacent passage photograph shows another aspect of the same design language. Glazing, rail and overhead structure form strong converging lines, drawing the eye along the side of the yacht. The route has its own visual rhythm. It is not simply a strip of residual space between the room and the sea; it participates in the larger composition of the exterior.
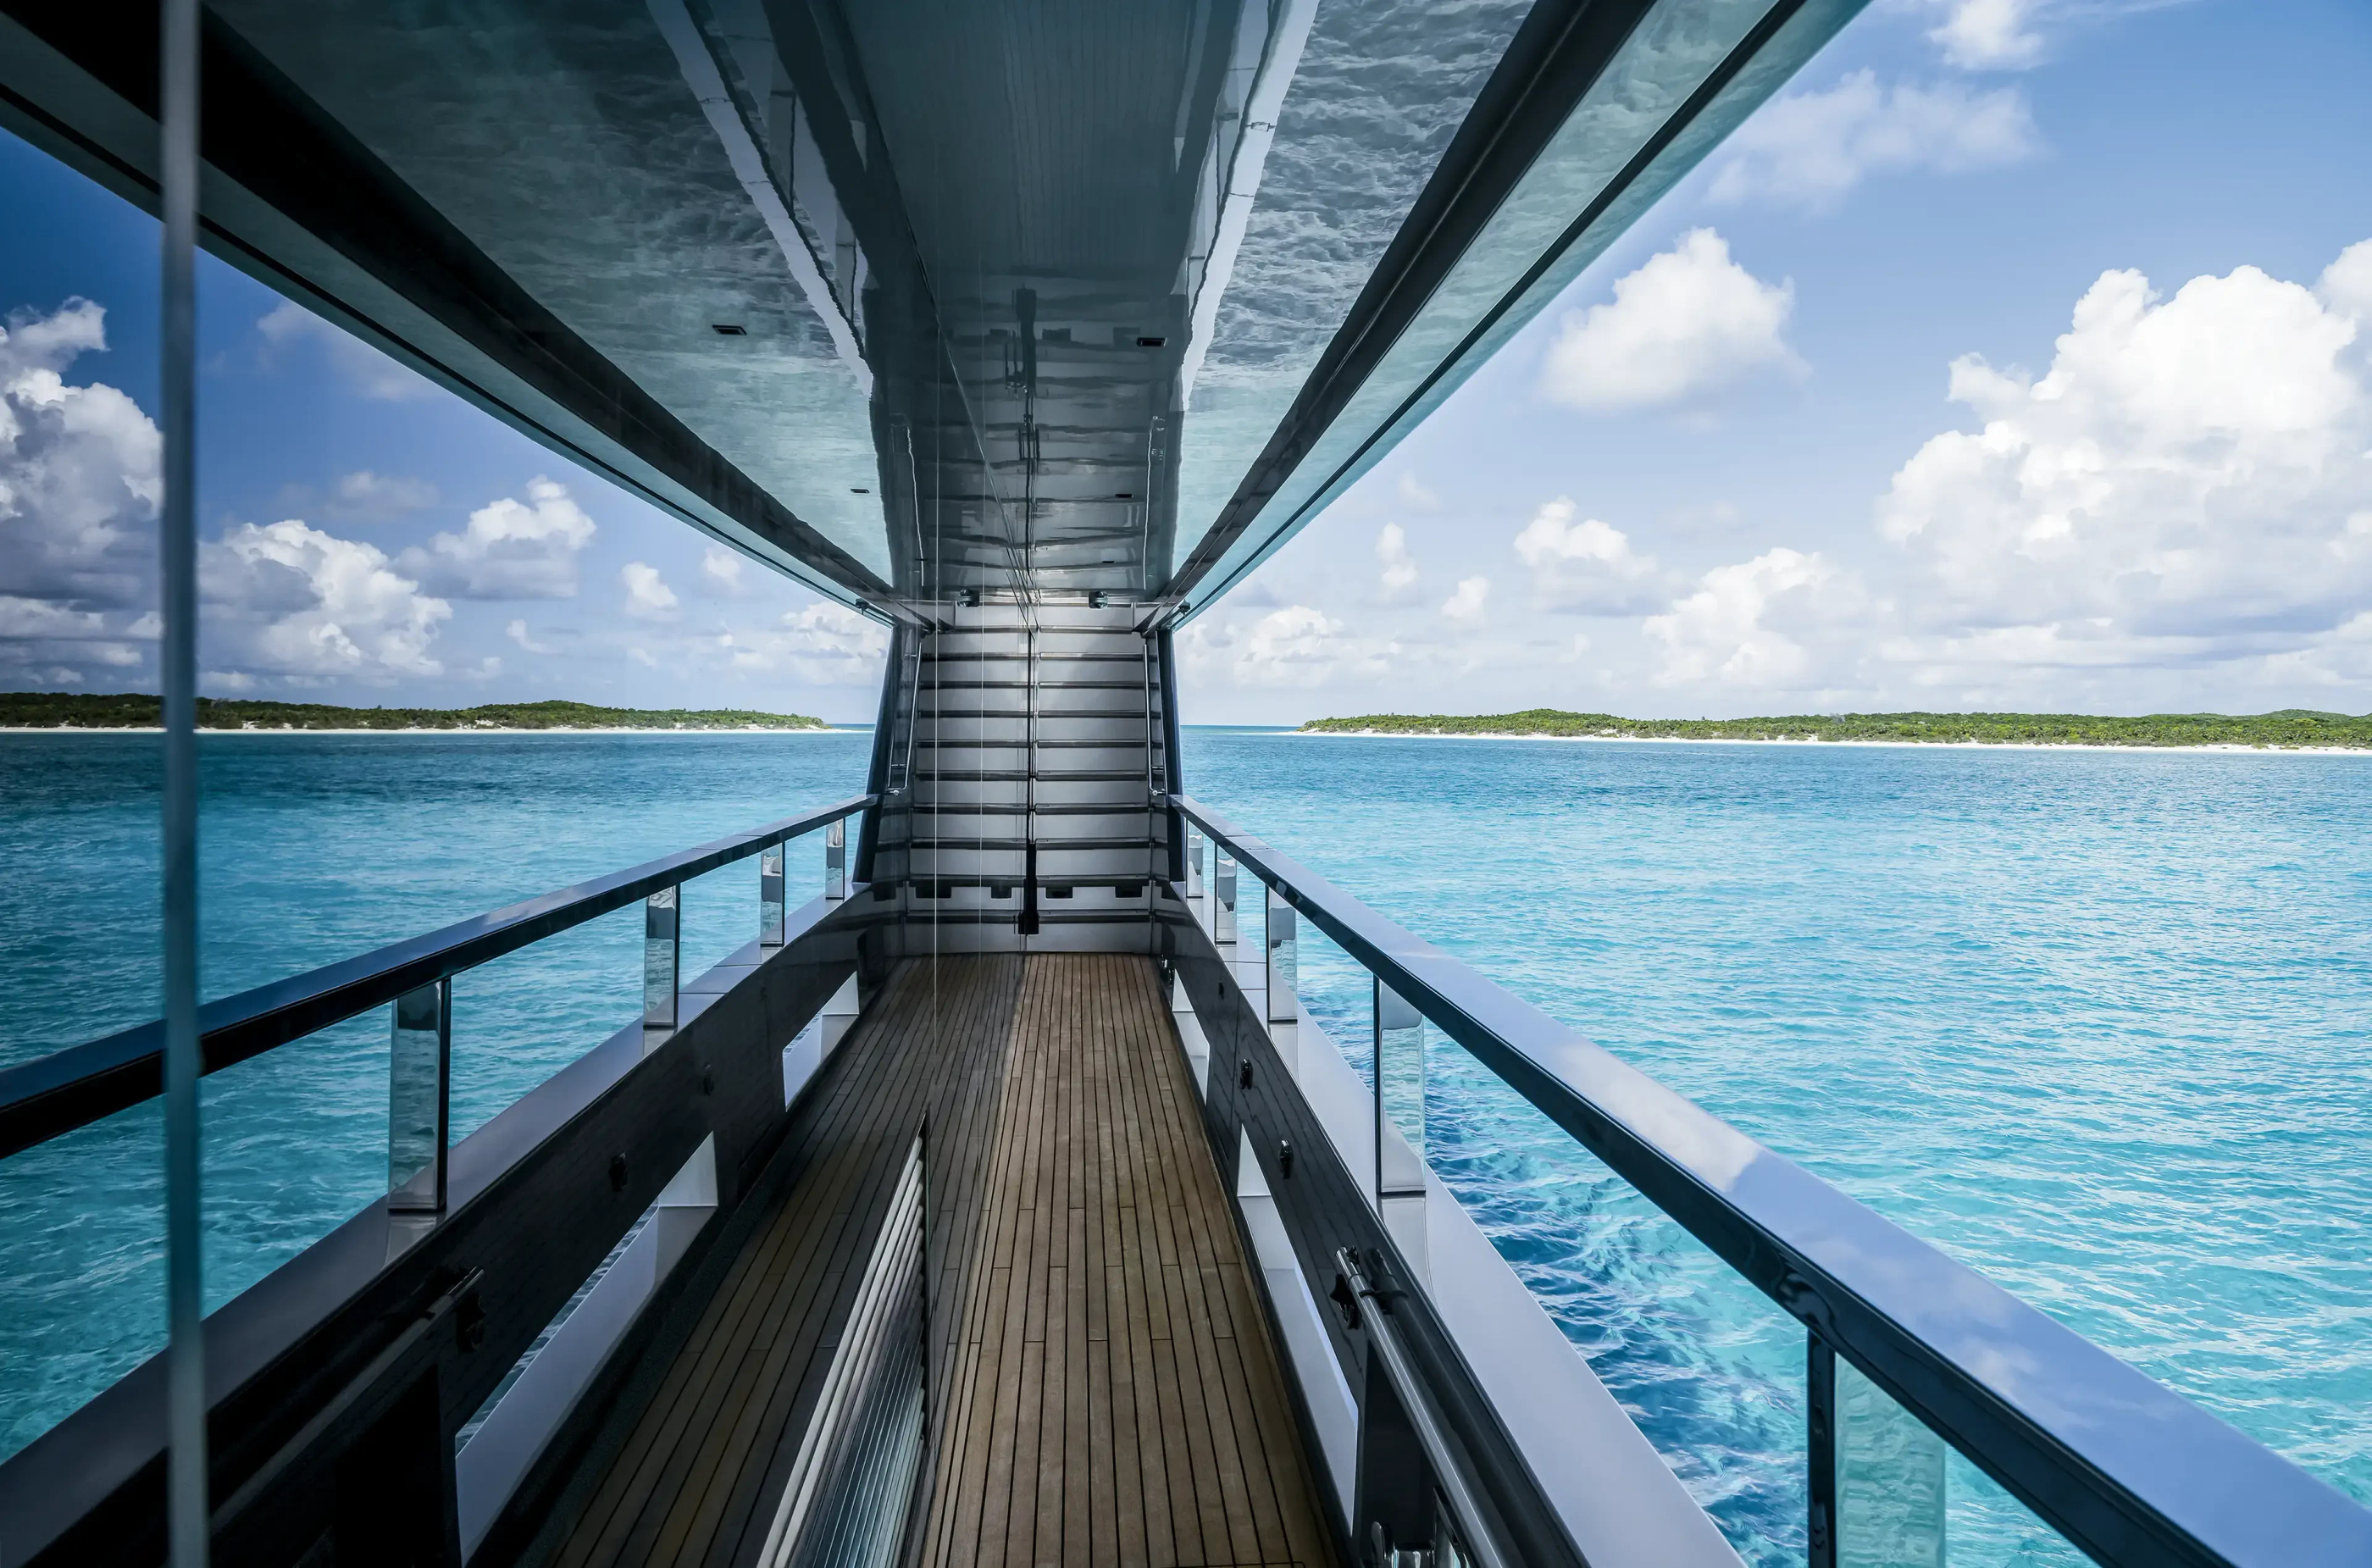
That distinction is useful when looking at a yacht of this scale. The quality of a plan depends on connections as well as destinations. A generous room can feel isolated if the approach is awkward; a terrace becomes more useful when the route to it belongs naturally to the way people move aboard. The photographs give those connections enough attention to make them part of the story.
Glass gives movement a visible form
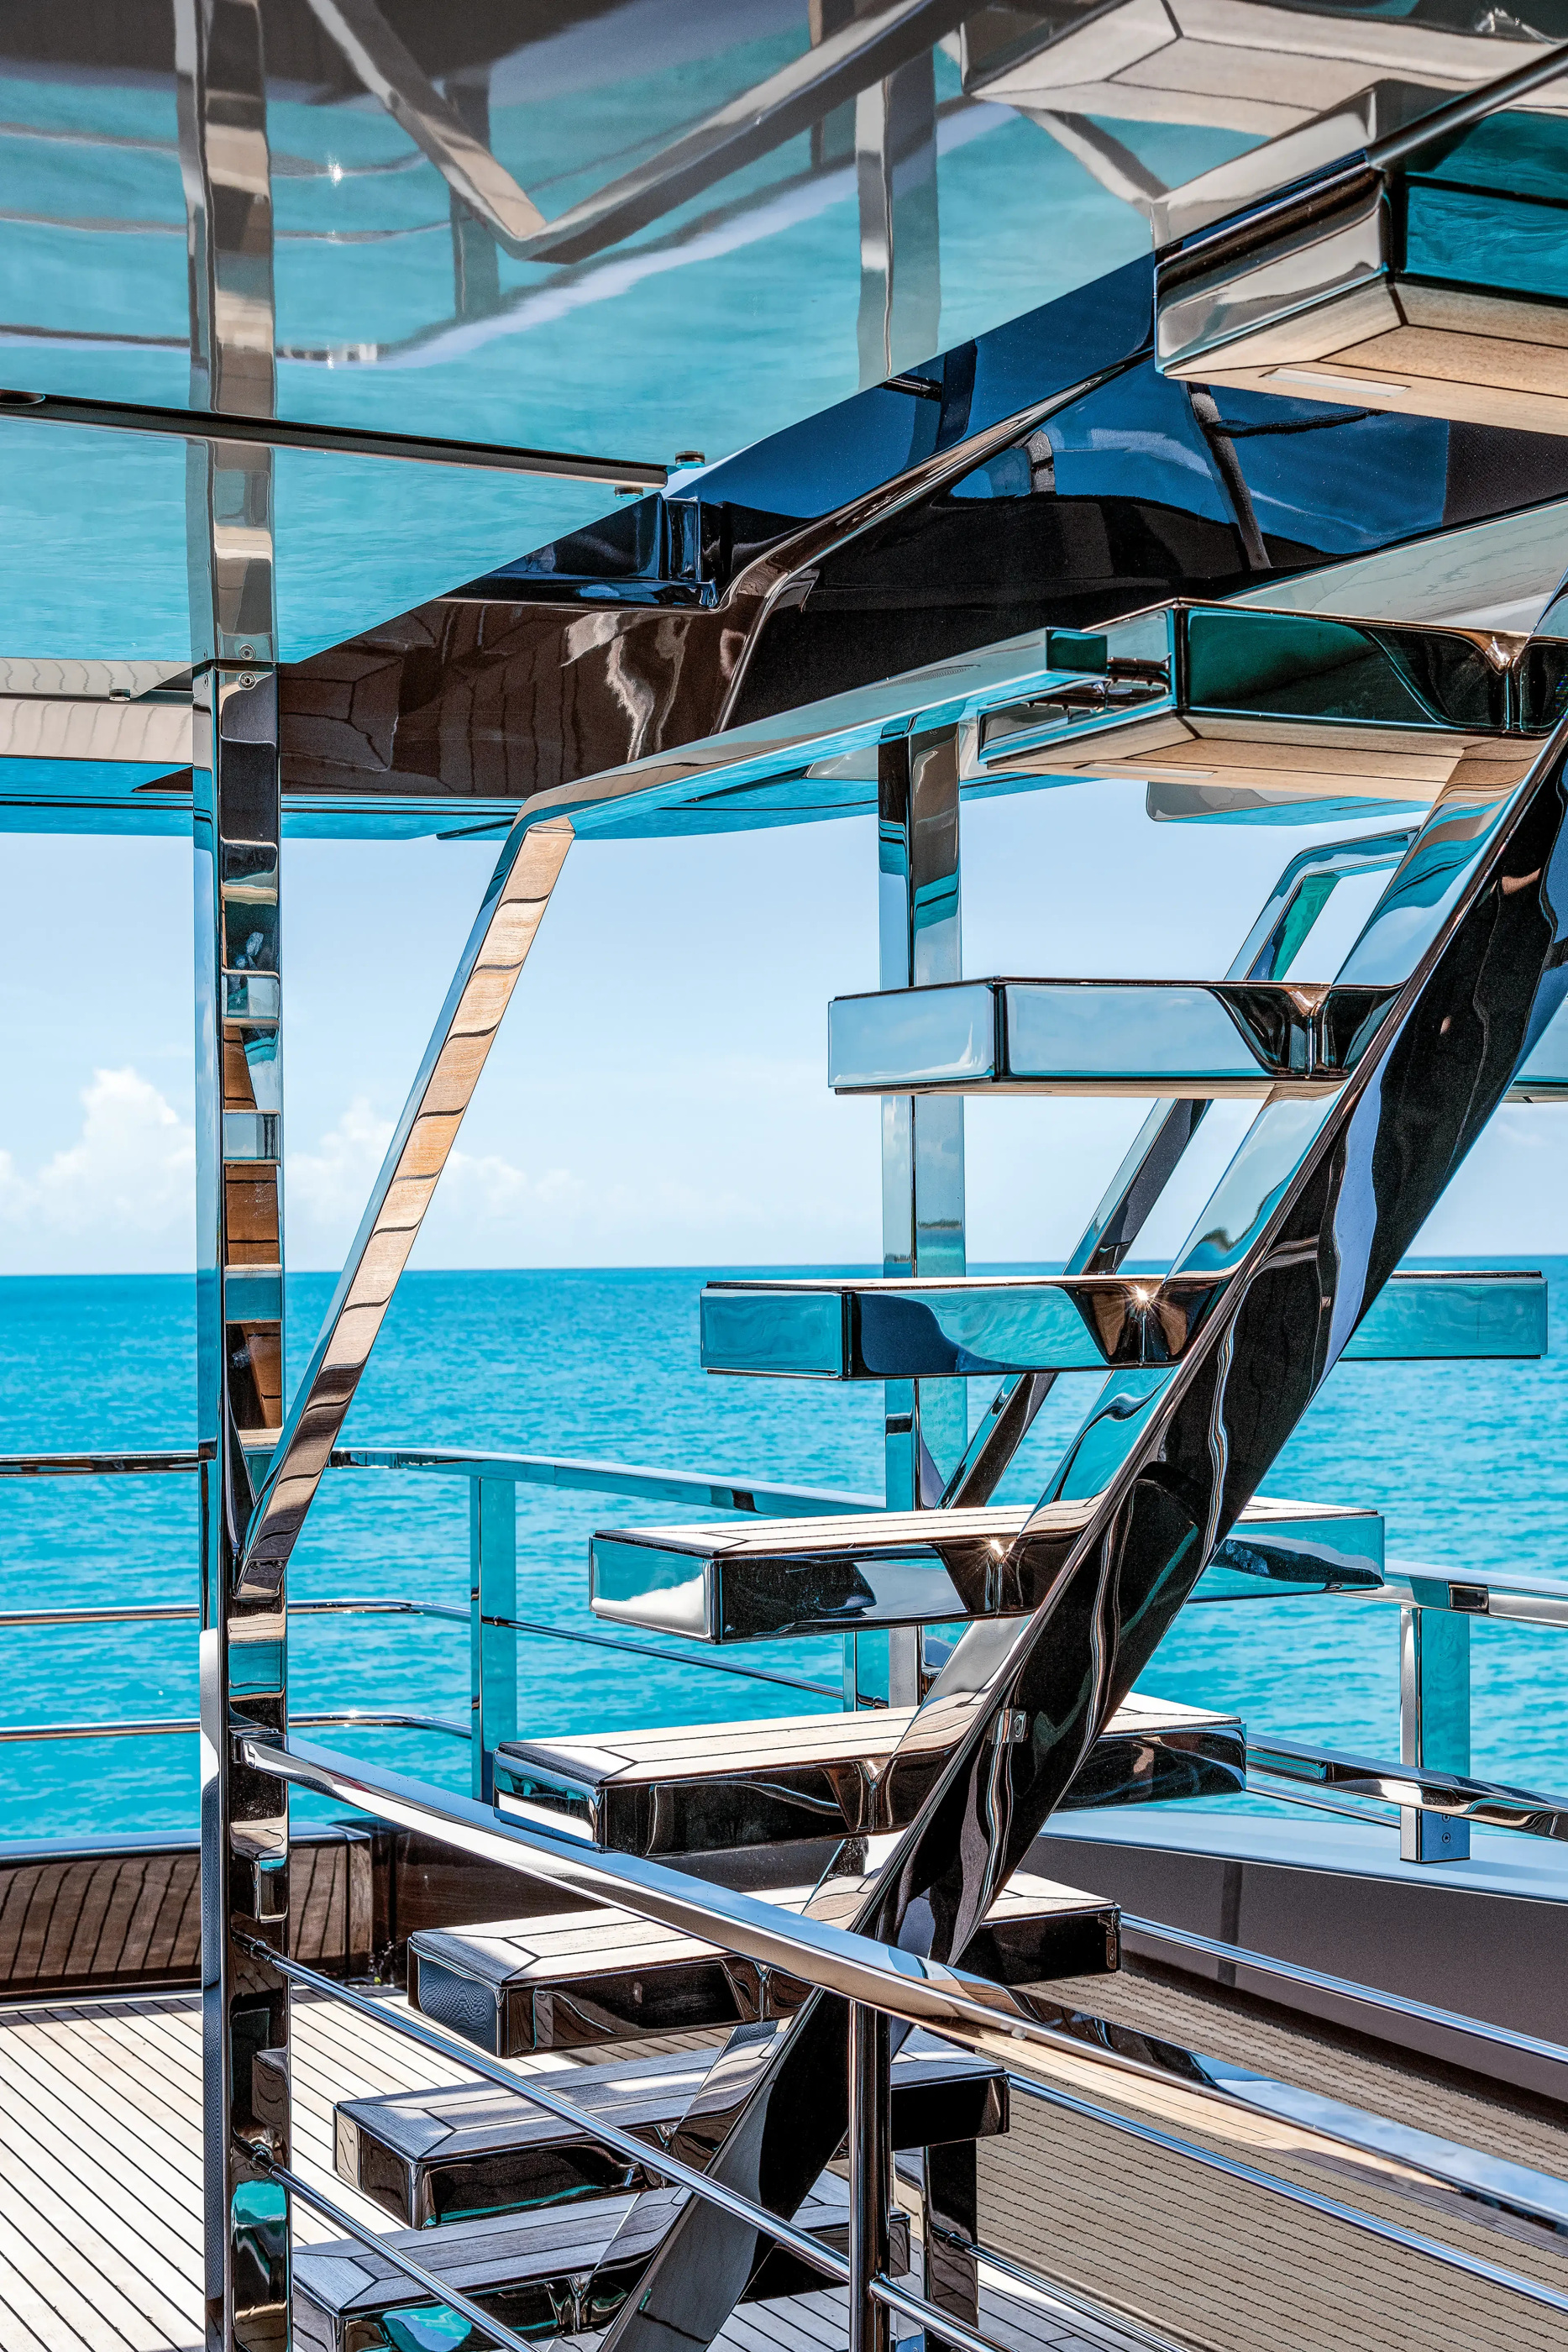
One of the most revealing details in the official sequence is the staircase. Transparent and reflective elements create a composition in which structure, light and the surrounding water overlap. It is a deliberately different image from the complete vessel at speed, yet it speaks to the same concern: how to give several levels a sense of visual continuity.
The stair also changes the scale of the article. After broad exterior views and shared deck settings, the detail introduces a closer relationship between the body and the architecture. It suggests how a route through the yacht can acquire an identity of its own. The interest lies in that formal role, rather than in presenting a photograph as proof of the experience of using it.
In the exterior sequence, repeated materials and lines help tie the settings together. Timber surfaces, darker glazing and pale upholstery recur without making each scene identical. The result is a recognisable family of spaces. Variation comes from their proportions, orientation and degree of shelter, allowing the same visual vocabulary to support several different kinds of occupation.
The model and the individual yacht
The current official technical record gives a length overall of 40 metres and a maximum beam of 7.87 metres. It lists five guest cabins and four crew cabins. These figures belong to the model’s published configuration. An individual yacht’s fit-out and arrangement need their own record, particularly where a photograph is being used to illustrate a specific finish or installation.
The dated launch announcement is from July 2022. It credits the project to Mauro Micheli and Officina Italiana Design working with Riva’s partners within the group. That historical context is useful because it separates the model’s introduction from this current editorial study. The article is a reading of an established design, not an invented October 2026 launch report.
| Published detail | Official record | Reading value |
|---|---|---|
| Length overall | 40 m | The technical measurement behind the 130 name |
| Maximum beam | 7.87 m | Context for the wide-body arrangement |
| Guest / crew cabins | Five / four | Confirm the particular vessel’s configuration |
| Architecture | Three decks, full-wide-body design | Read the exterior and circulation together |
| Launch announcement | July 2022 | Keep chronology distinct from publication date |
For a reader comparing yachts, the table is a starting point rather than a verdict. The more revealing comparison follows a complete route: from the boarding area to the shared rooms, through the covered deck and towards the forward setting. It asks how the different places work together, not merely how many appear on the specification sheet.
The Luxe Digital view
The 130 Bellissima gives its scale coherence through the relationship between profile, decks and connecting routes. The strongest presentation moves from the whole yacht to a shared setting, then to a passage or stair where the architecture becomes tangible. That sequence allows the design to retain its recognisable exterior identity while showing the quieter work required to make three levels belong to one vessel.
The 130 Bellissima gives its scale coherence through the relationship between profile, decks and connecting routes.
Sources & credits
Sources and methodology
Independent design and reference analysis of the named official records and imagery, checked on 15 October 2026. Launch specifications and later product records retain their own dates and references. Images show the identified configurations. Independent study of official records and identified model imagery,without a claimed visit,sea trial or charter availability. BenettiOasis42M scenes are project visualisations; layout options and earlier design versions remain distinct.