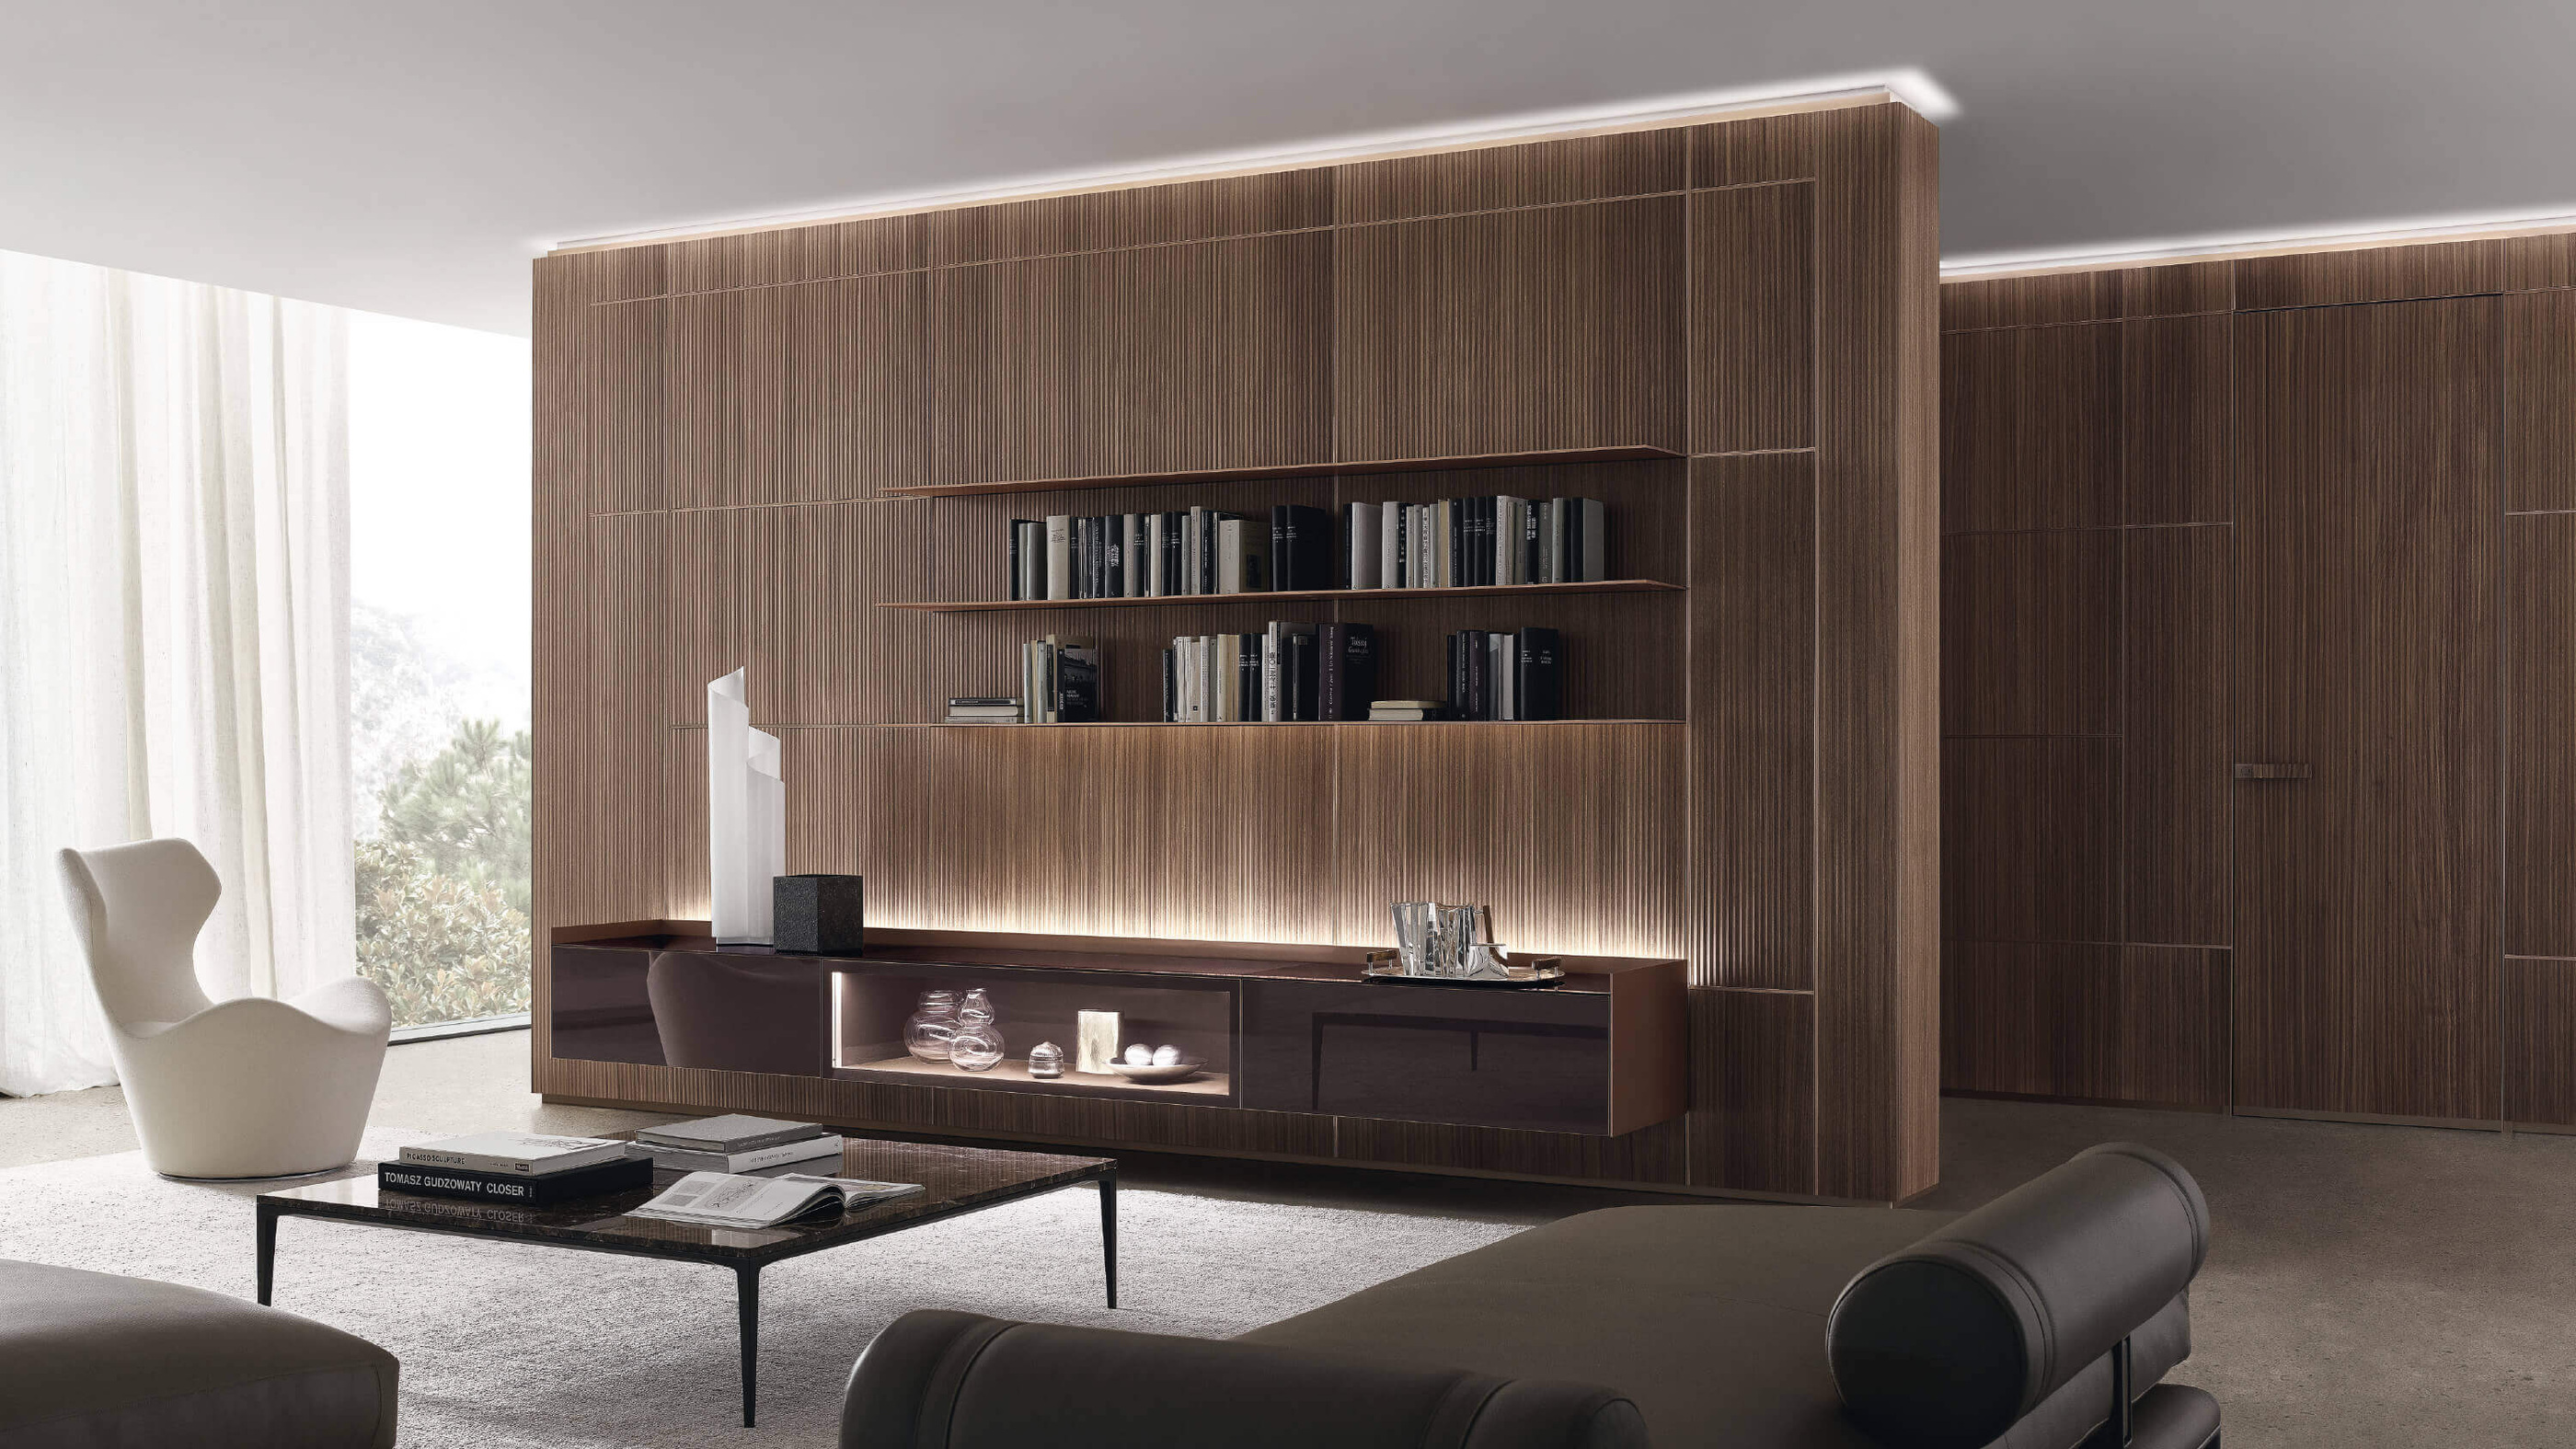
The wall is often treated as the place where design stops: a surface behind the furniture. Rimadesio’s Modulor reverses that relationship. Shelves, storage, doors and light can be considered within the same architectural field, making the vertical plane an active part of how a room is organised.
Furniture begins to behave like architecture
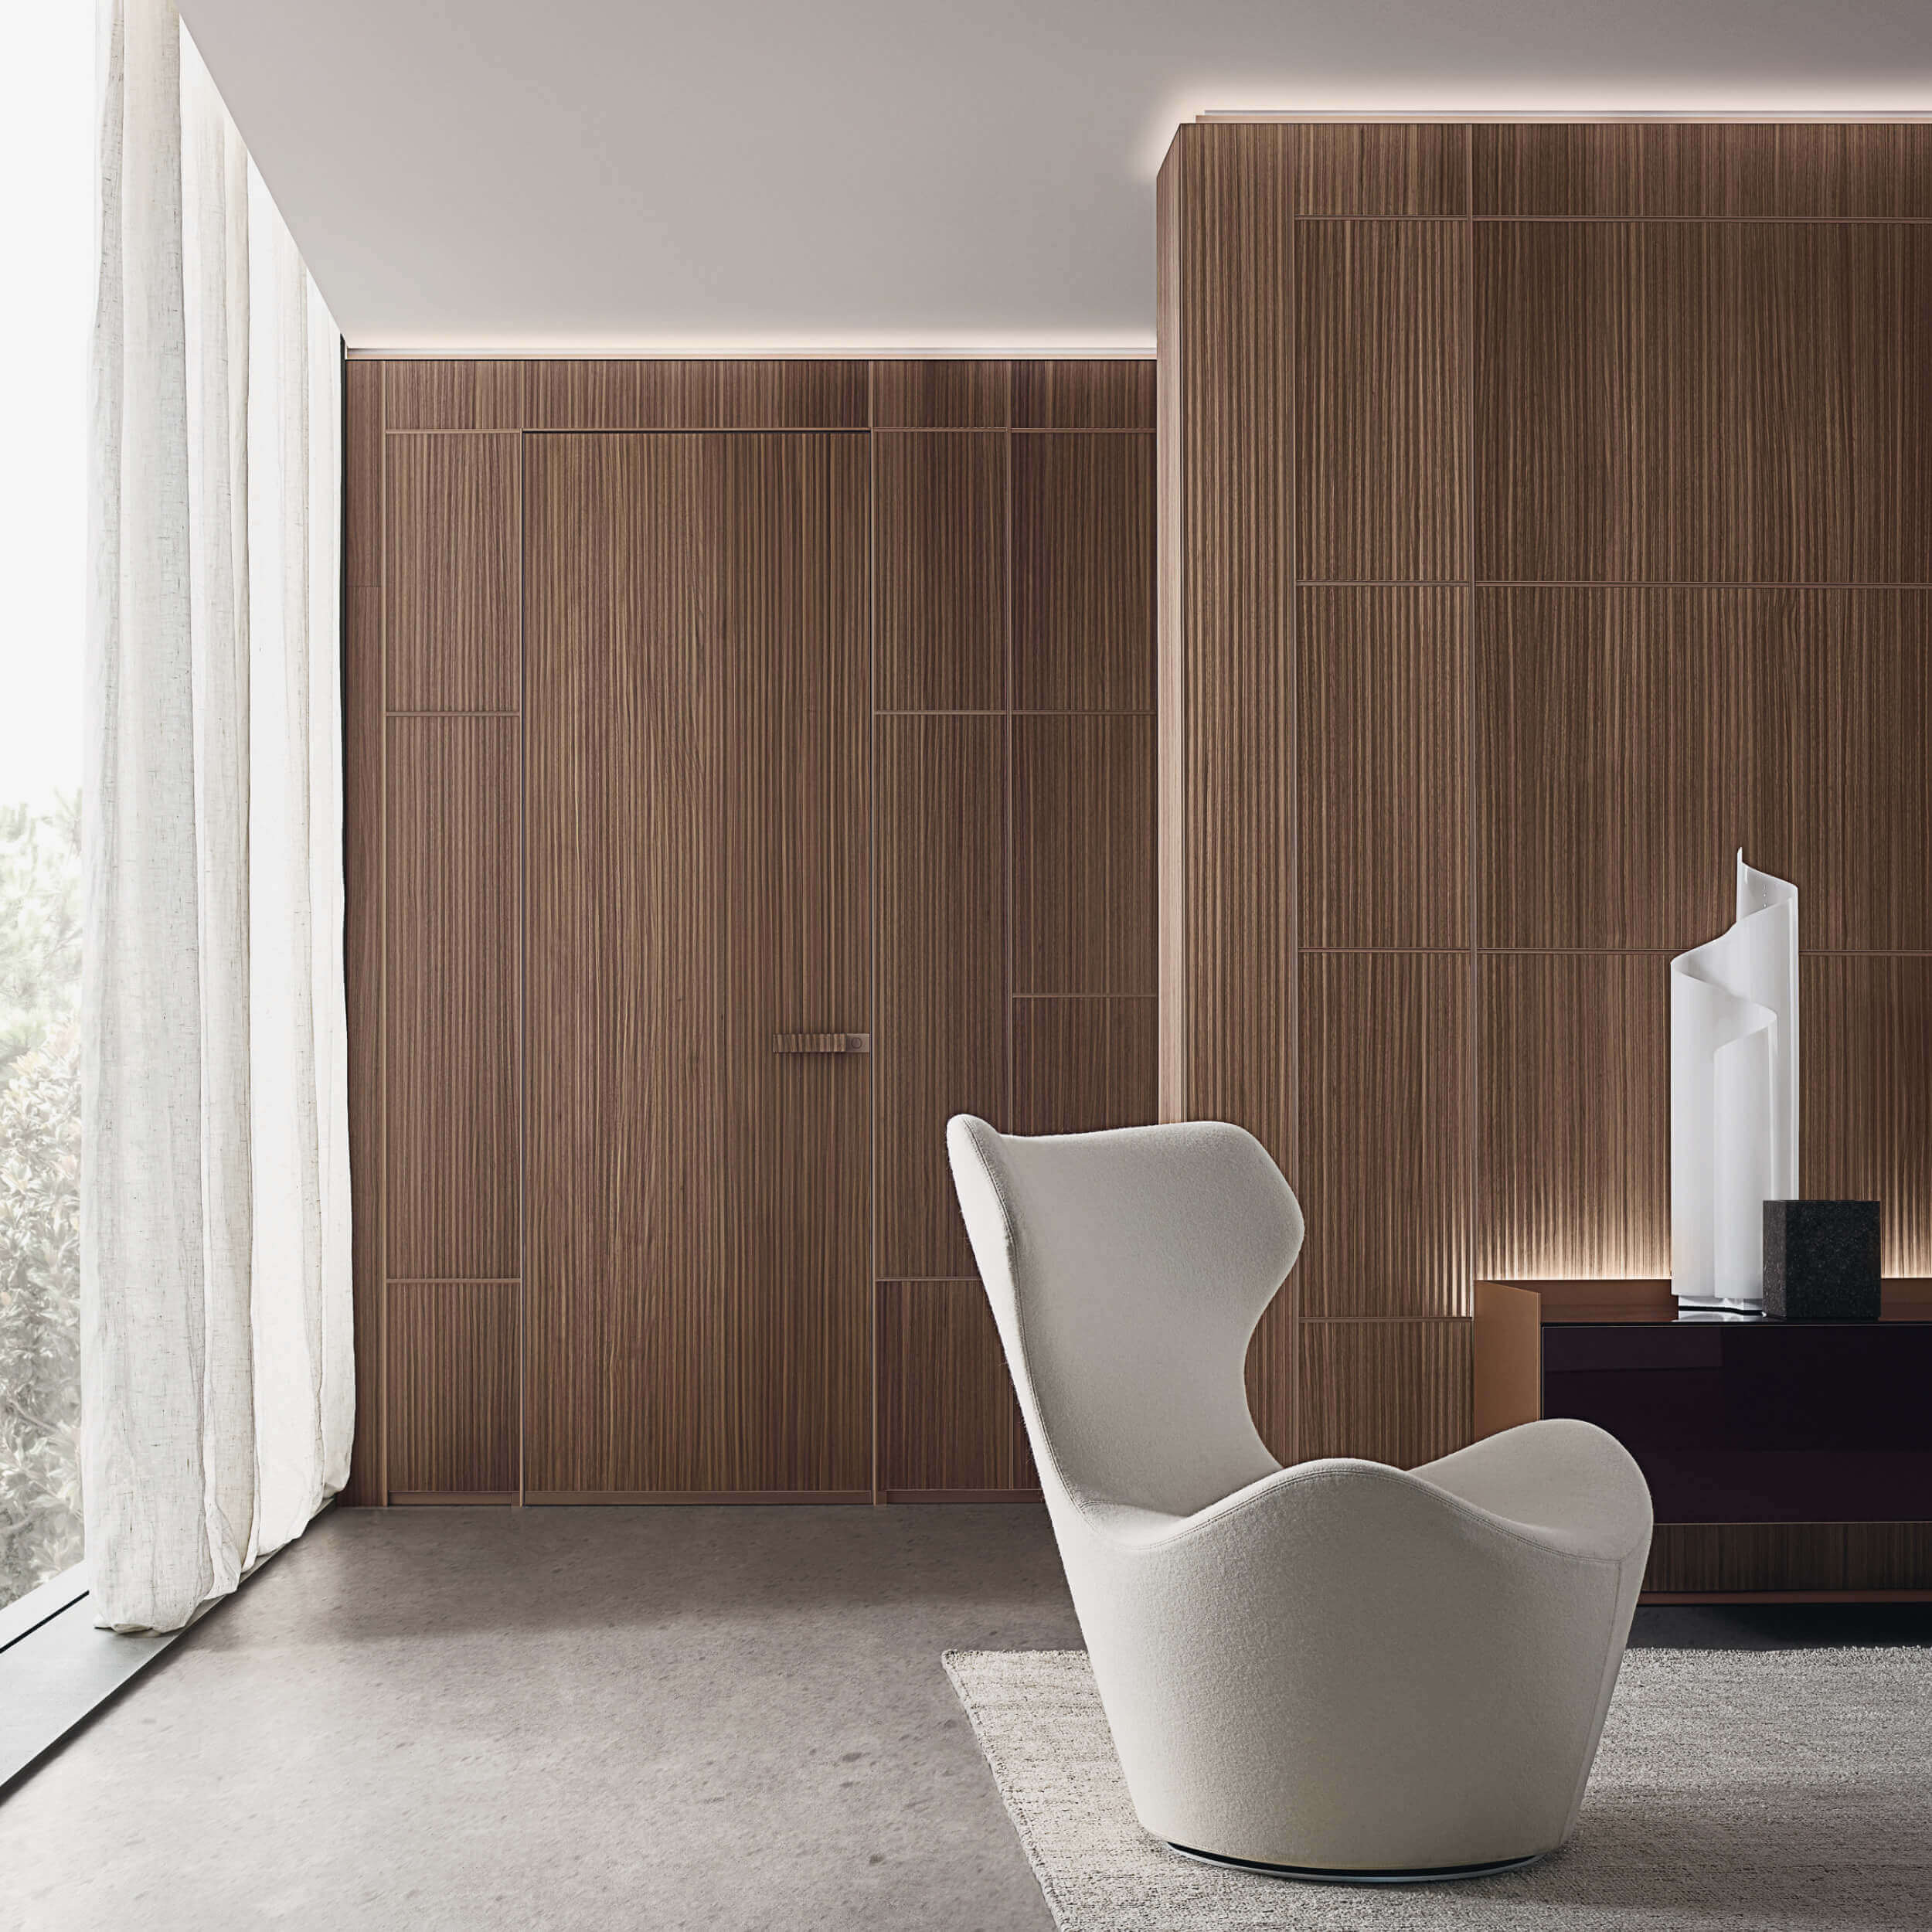
Rimadesio identifies Modulor as a made-to-measure wall-panelling system designed by Giuseppe Bavuso. Its official account brings suspended equipment, hinged doors and integrated lighting into the same programme. The importance lies in that coordination: a wall can carry several functions without requiring each one to announce a separate visual language.
The published room scenes make the proposition clear. A continuous surface establishes a rhythm while shelves and storage occupy selected positions within it. The furniture is still visible, but it has a relationship to the larger plane. Rather than filling a bare wall with independent objects, the composition begins with an ordered background and decides where it should become useful.
For an owner or interior designer, this changes the brief. The question becomes less about selecting a single cabinet and more about deciding what the wall must accommodate over time. Books, a screen, a passage, closed storage and light each have a different requirement. An integrated system is most convincing when those requirements have been identified before the finish is chosen.
Continuity is a matter of junctions
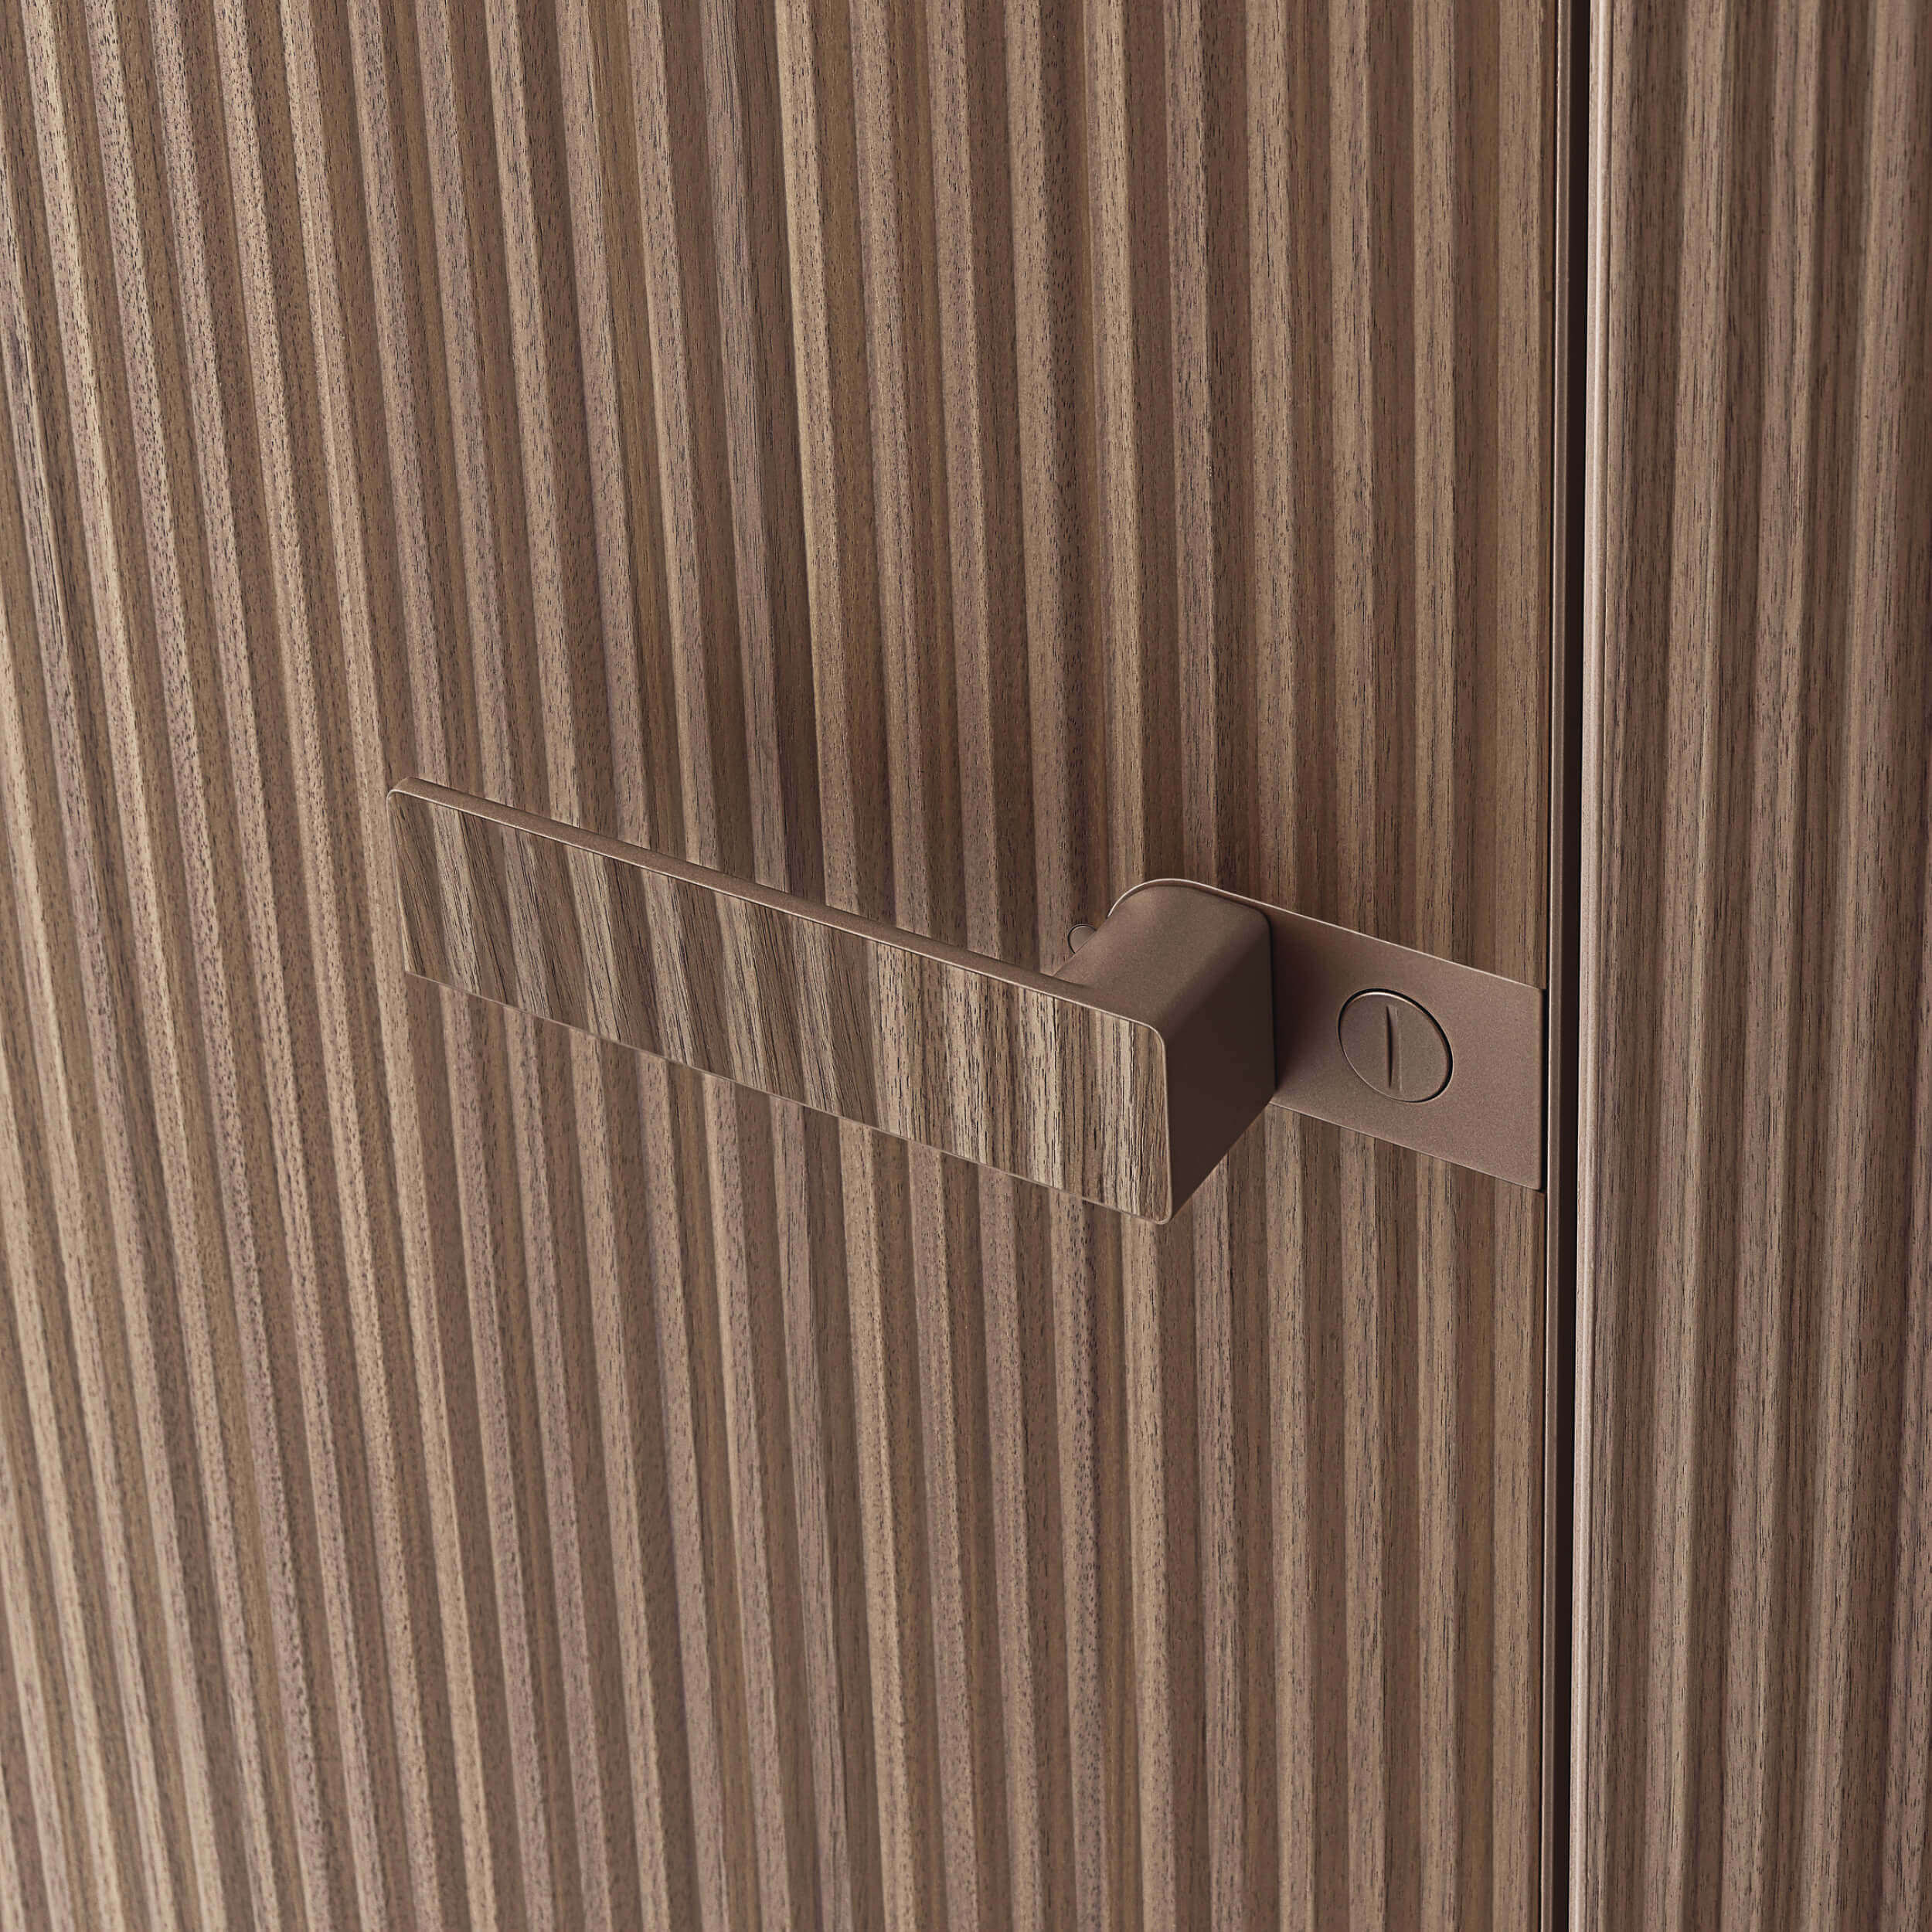
The wider view can make a fitted wall look effortless. Close details explain where the work lies: the edges of panels, the relationship of a shelf to its support and the way the composition meets the floor or an opening. These junctions determine whether continuity is convincing at the distance at which a room is actually occupied.
Modulor’s official documentation shows technical adjustments and integrations for different architectural situations. That range should be understood as a system to be configured, rather than a promise that every room can receive precisely the arrangement shown in a photograph. Existing walls, openings and services make the project specific.
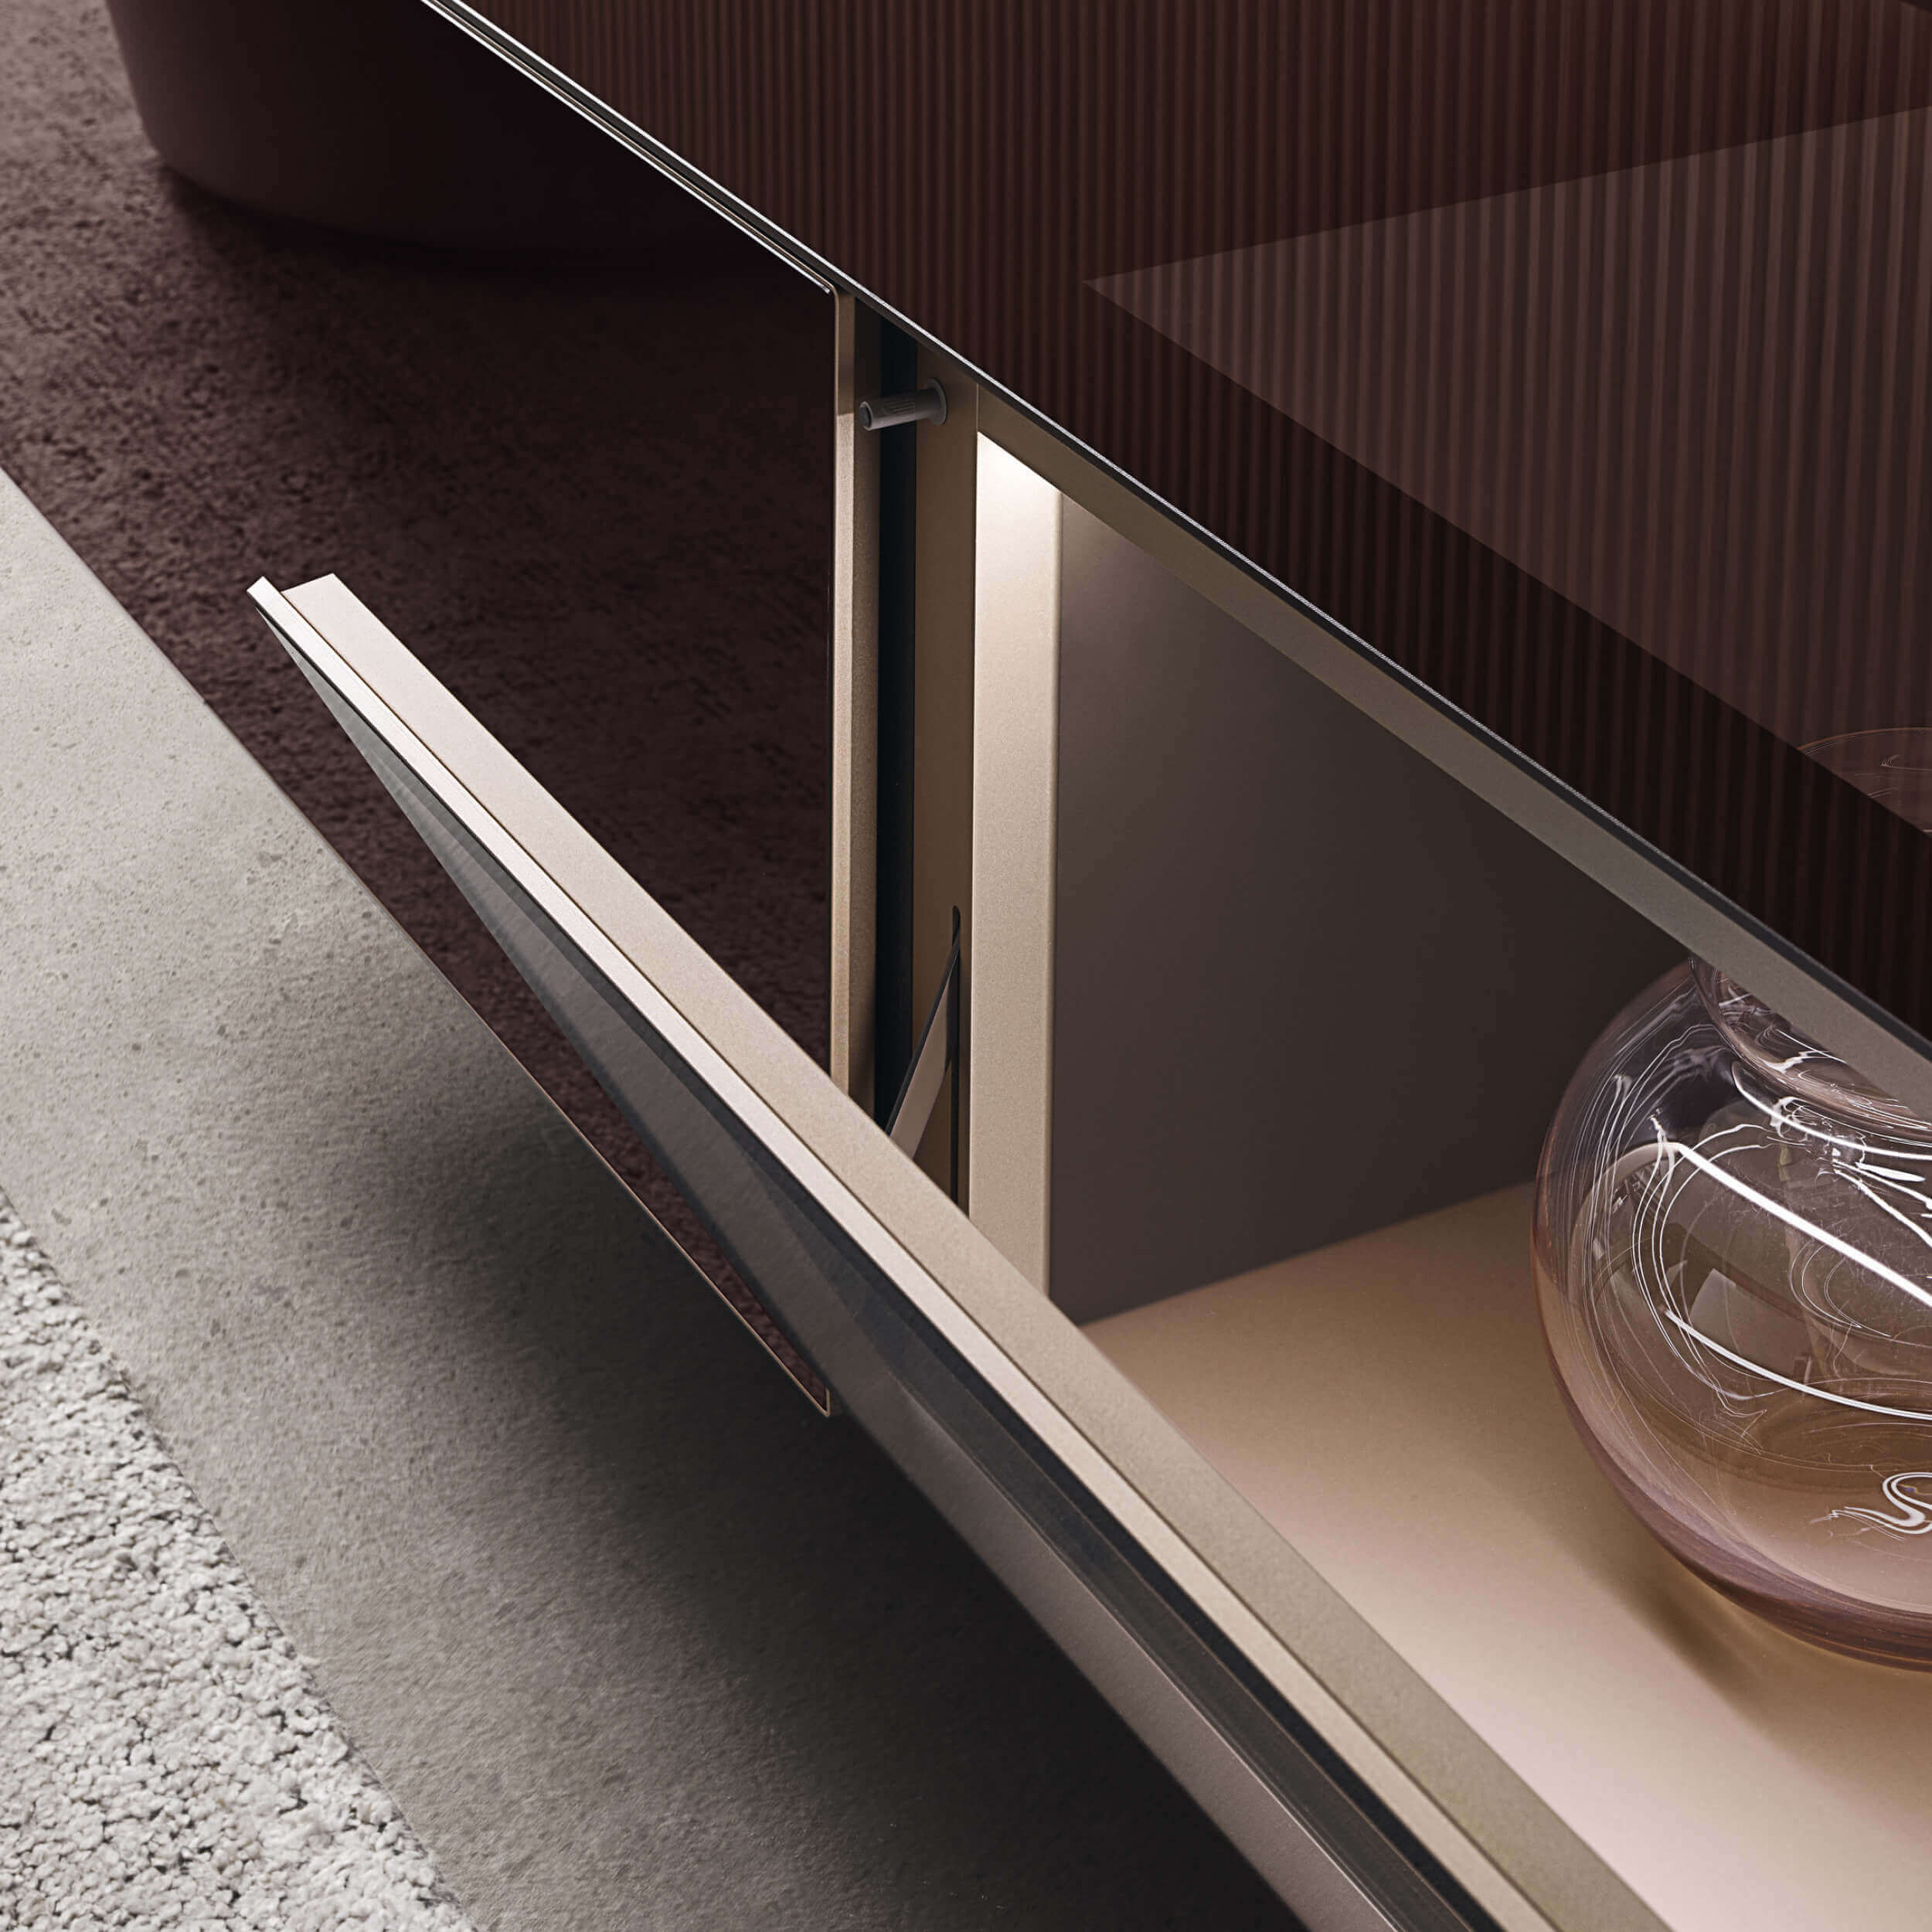
Ask the project team to draw the whole elevation, including the less glamorous edges. Where does the panelling end? How does it meet a skirting line, an adjacent material or a ceiling that is not perfectly level? An attractive central arrangement can lose its clarity if these peripheral conditions are left to be resolved late in installation.
Storage with a visible hierarchy
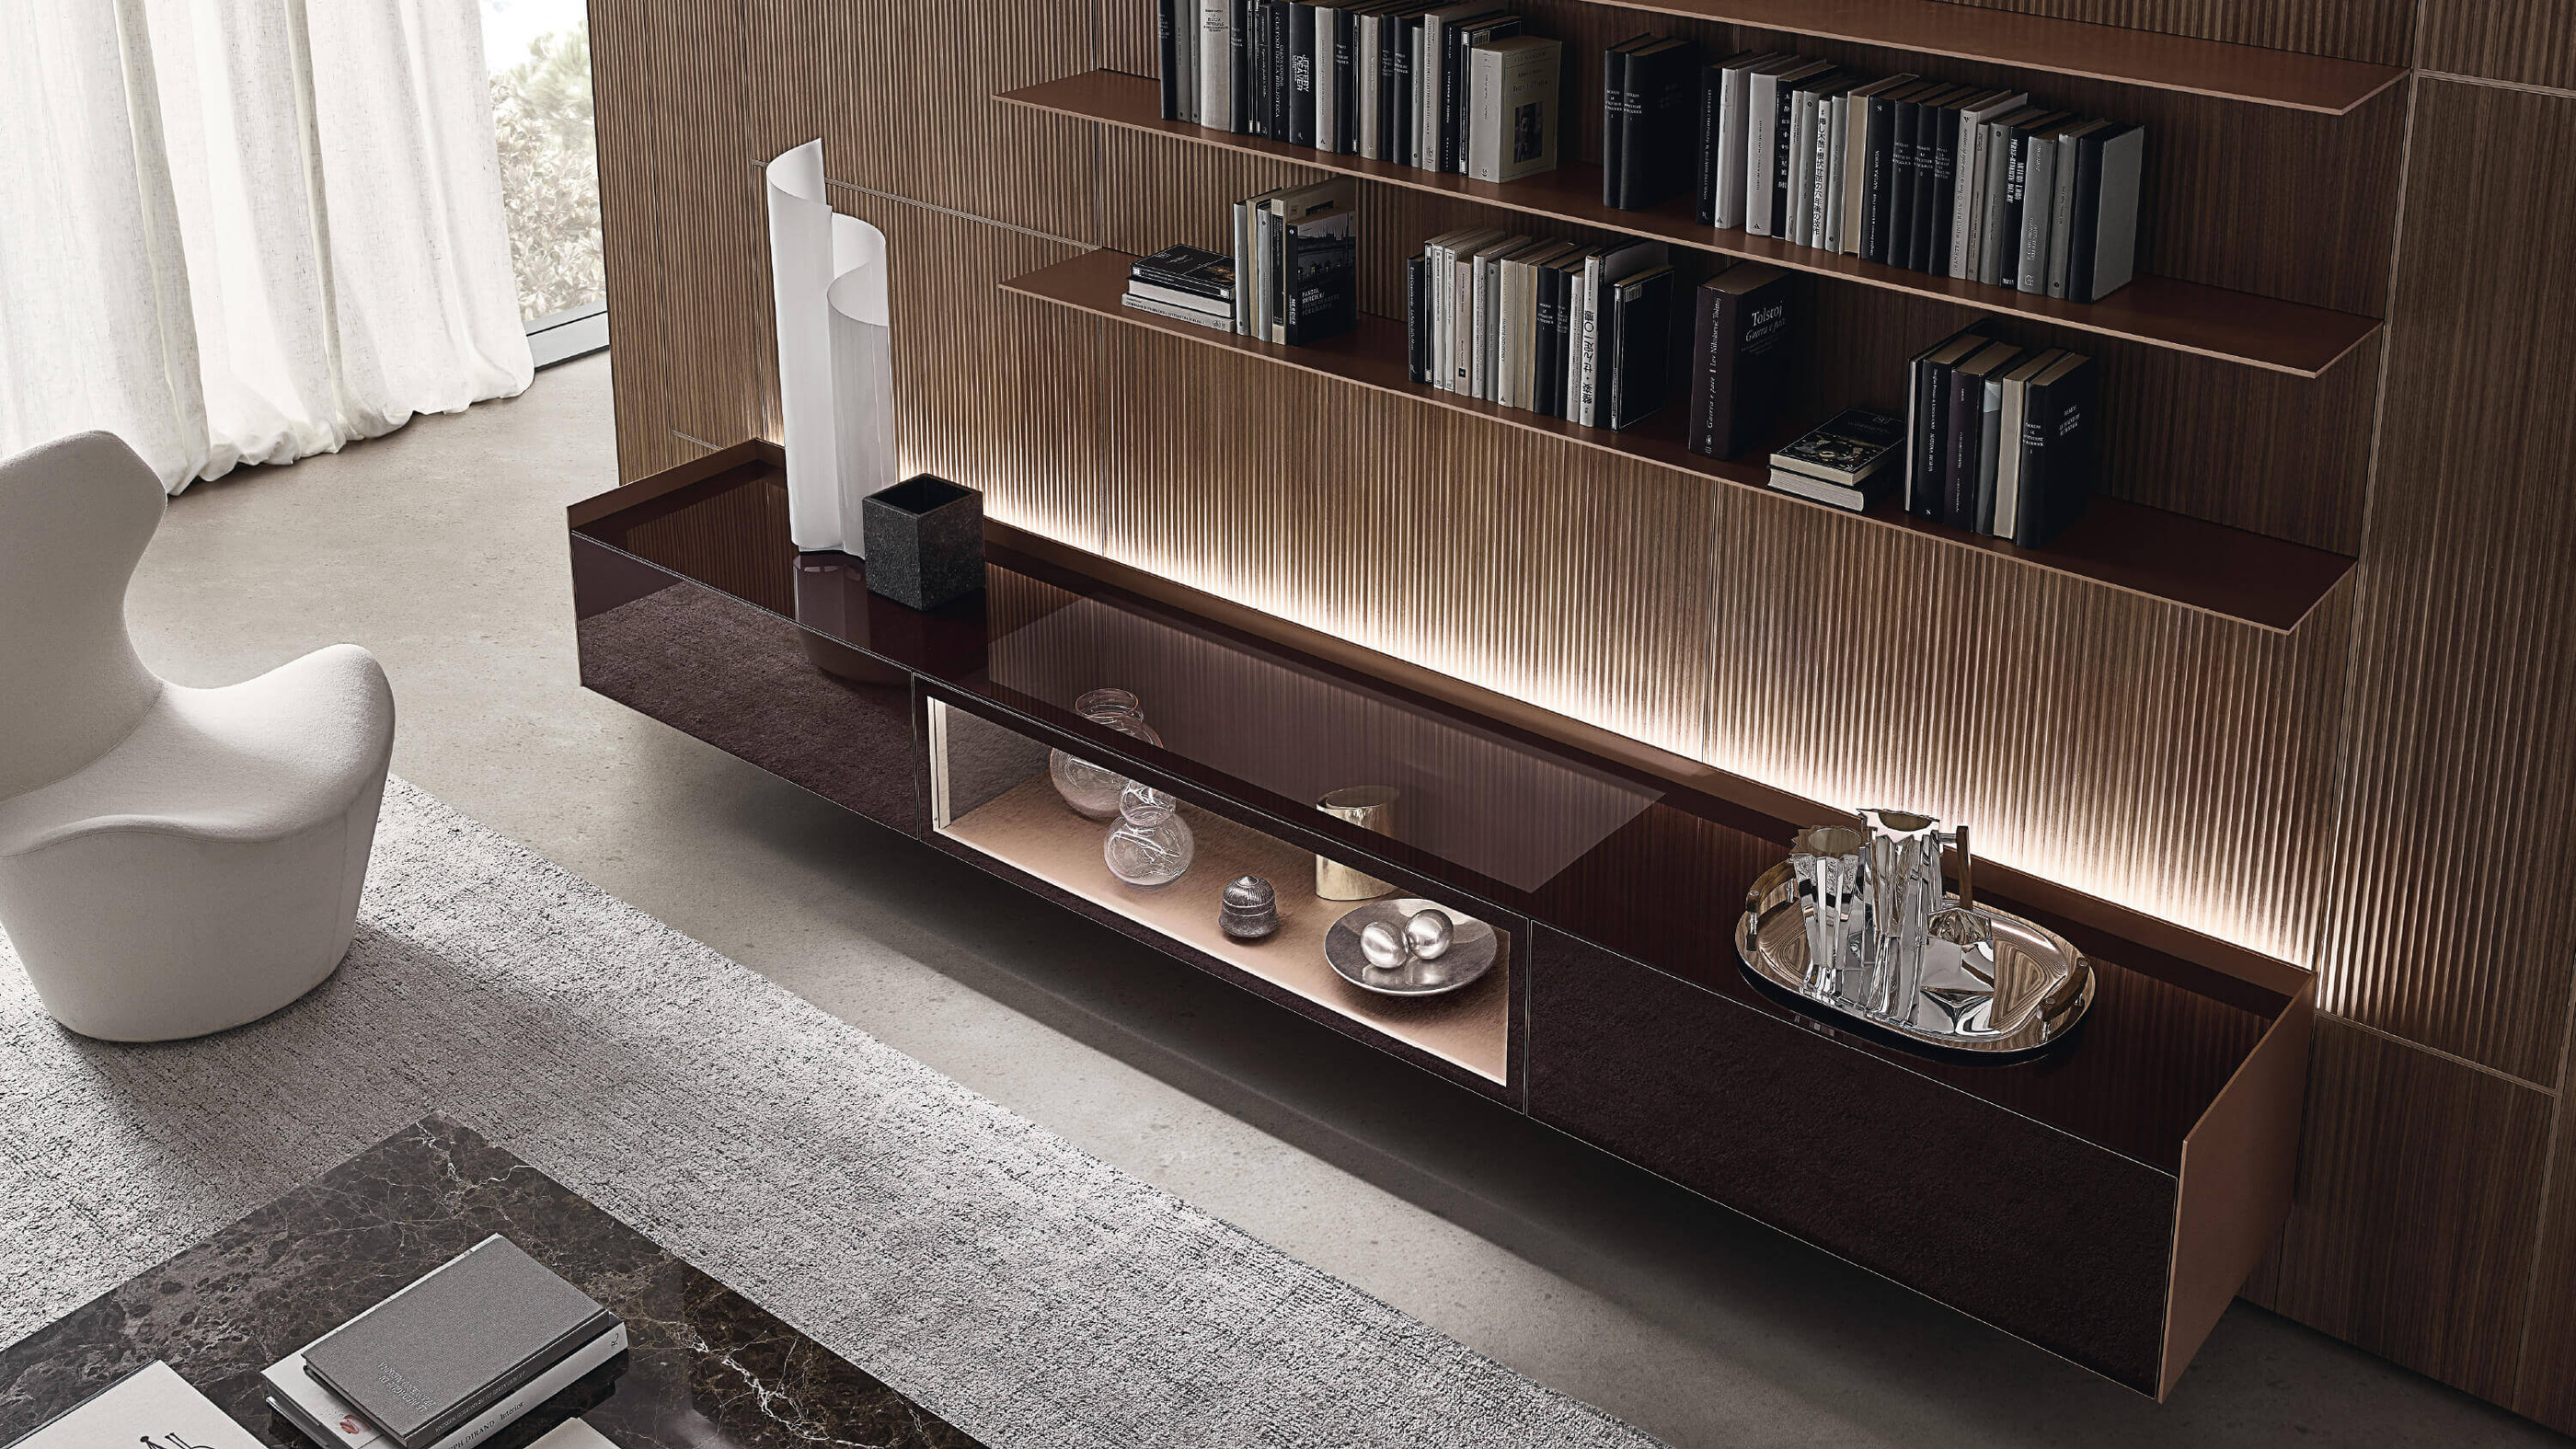
An open shelf and a closed compartment have different roles in a room. The first asks to be looked at; the second allows something to disappear. The images of Modulor show both within a larger composition, providing a useful reminder that a good interior needs an intentional balance between display and concealment.
The daily contents should lead that balance. A collection of books, a few objects and working documents do not all require the same setting. If every item must be displayed, a room may become visually restless. If everything is concealed, the interior can lose the personal evidence that makes it inhabited. The system is the framework within which those choices are made.
The published details include storage interiors and suspended elements. They help turn a broad aesthetic preference into a more exact enquiry: which items belong behind doors, what needs easy access, and how will their dimensions be accommodated? The answer should appear in the schedule, not remain an assumption based on a styled room scene.
Light belongs to the elevation
Integrated lighting changes the perceived depth of a wall. A shelf can cast a shadow, reveal a material’s texture or become a line of illumination. In the official room photographs, light helps distinguish a floating element from the plane behind it, giving the composition an additional register after daylight begins to fall.
This should be coordinated with the room’s overall lighting plan. A lit shelf serves a different purpose from task light beside a chair. Neither should be expected to do the other’s job simply because the image is atmospheric. The desired balance needs a discussion about circuits, control and how the space will be used at different times.
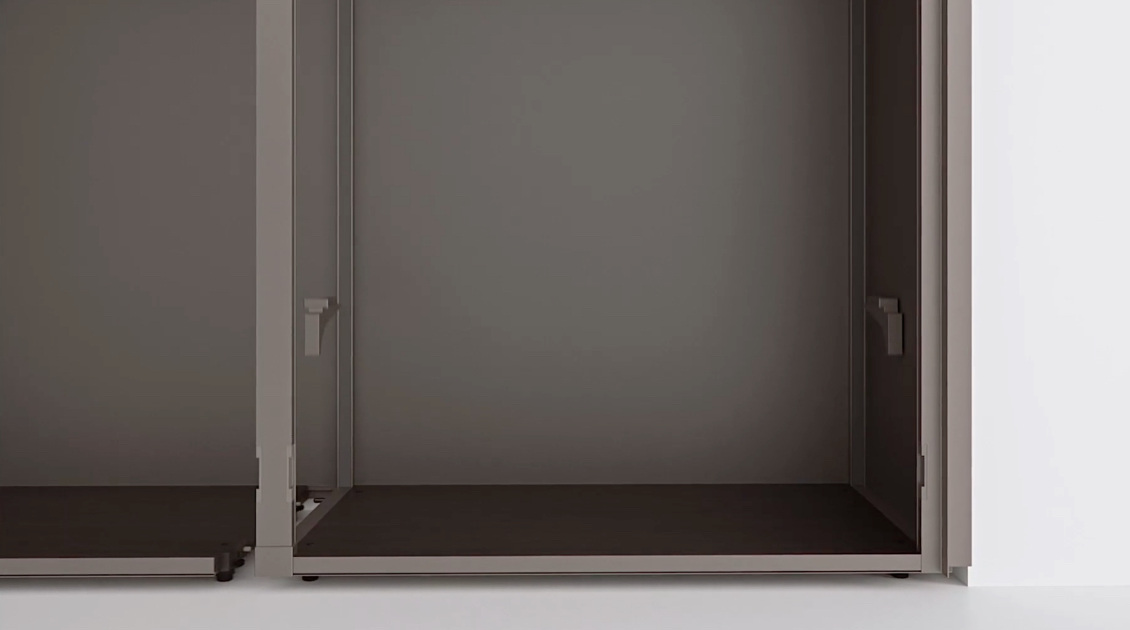
The finish itself also participates. A ribbed or textured surface reads differently under raking light from a smooth one viewed head on. Physical samples are therefore more useful when considered vertically and in the proposed lighting conditions. A small sample laid flat on a table cannot explain the full appearance of a wall at room scale.
Specify the whole wall
A coherent fitted interior depends on an agreed division of responsibility. The product supplier, interior designer, installer and services team need to work from the same information. The table is a way to organise that conversation; it does not claim that any item or integration is automatically included in an individual quotation.
| Part of the brief | What the design must resolve | Evidence to request |
|---|---|---|
| Elevation | Openings, edges and the full wall composition | A dimensioned elevation |
| Storage | Contents, access and internal arrangement | A compartment and equipment schedule |
| Doors | Relationship between passages and panels | Reference-specific integration details |
| Lighting | Appearance and control within the room | A coordinated lighting and electrical plan |
| Finish | Texture, direction and material junctions | Physical samples and an approved finish schedule |
The drawing should remain understandable without the showroom photograph beside it. If the entire effect depends on a particular camera angle, the design conversation is incomplete. A real room must work from its entrance, its principal seats and the route through to the next space.
The Luxe Digital view
Modulor is most interesting as a way to give a wall a considered role in the life of a room. Its appeal is not simply the removal of visual clutter. It is the possibility of establishing a shared order for storage, openings and light, while retaining enough variation for the interior to feel personal.
For the reader, the distinction between a product and a coordinated project is the essential one. A finish can be selected quickly; a coherent elevation requires decisions about use, scale and the conditions of the building. That is where a high-end system earns its relevance, and where good design work becomes visible beyond the surface of an attractive photograph.
Modulor is most interesting as a way to give a wall a considered role in the life of a room.
Sources & credits
Sources and methodology
Independent design and reference analysis of the named official records and imagery, checked on 15 October 2026. Launch specifications and later product records retain their own dates and references. Images show the identified configurations. Original visual and commissioning analysis of the exact official product/project records and identified images. No visit, interview, comfort test or performance measurement claimed. Existing projects retain their dates; product versions, showroom photographs, sample images and official visualisations are identified separately.