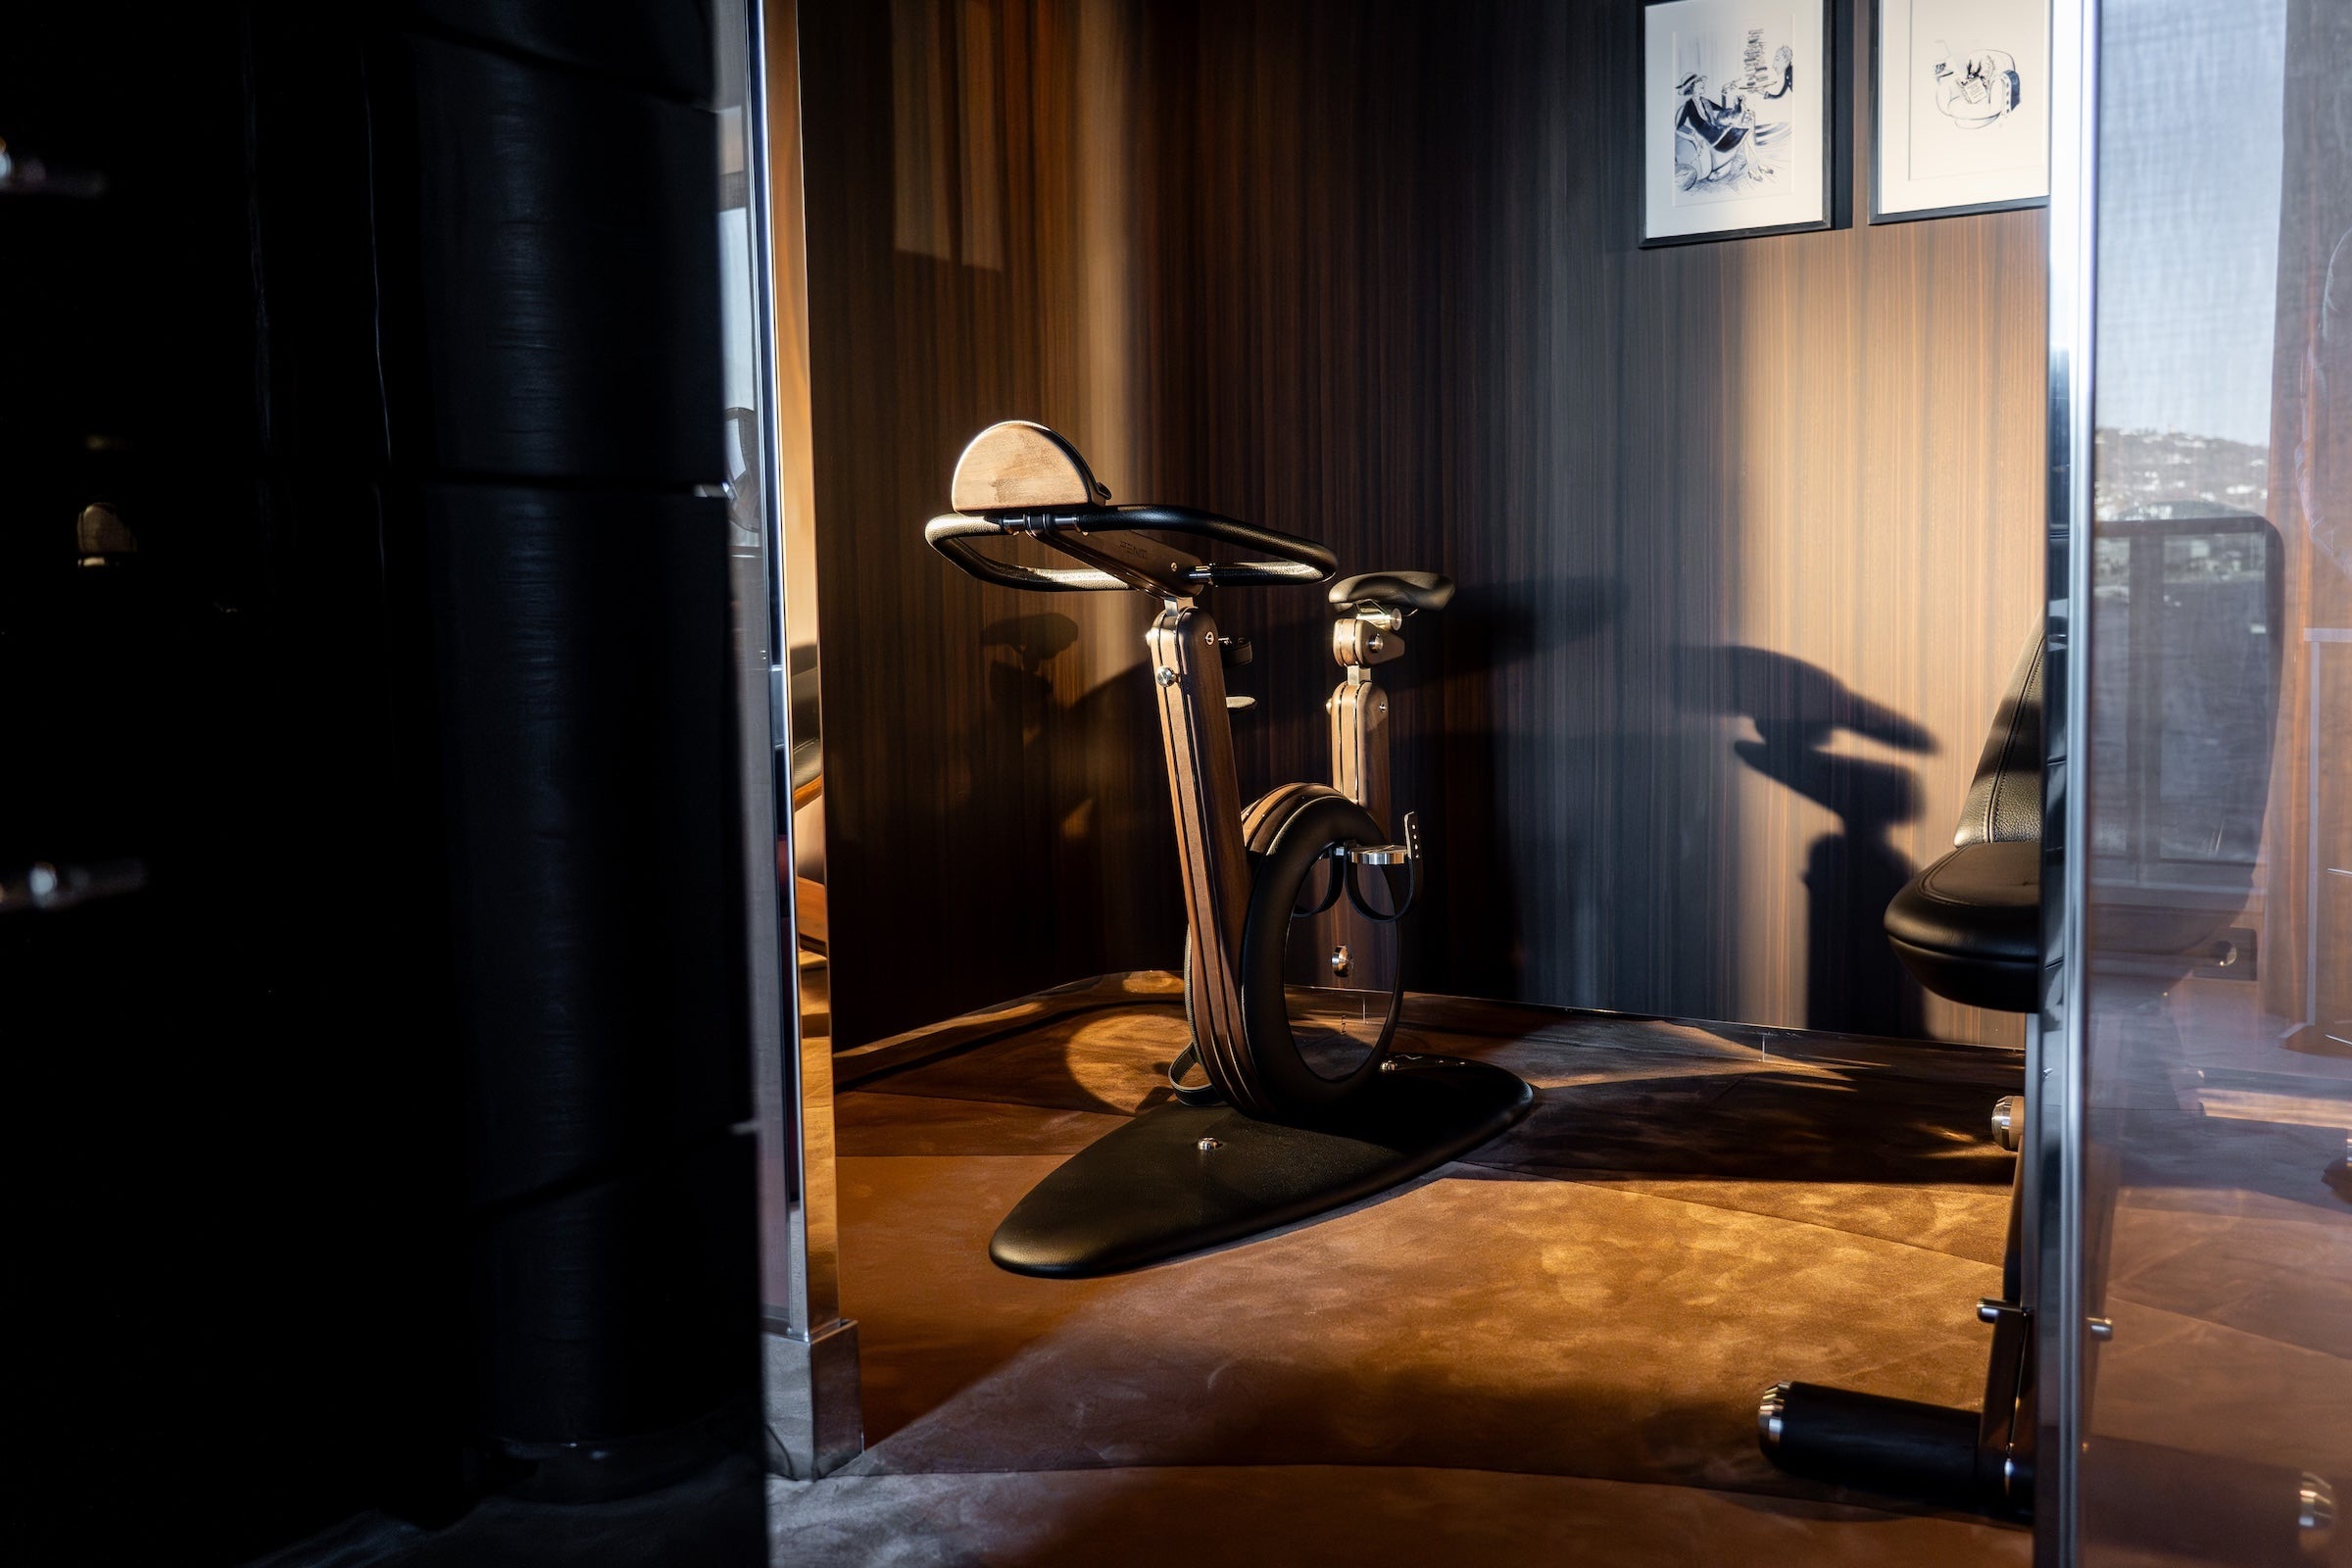
A private fitness room begins to feel convincing when its equipment belongs to the architecture around it. PENT’s official photographs from the Agatha Christie Suite aboard Orient Express Corinthian show that relationship at an unusually intimate scale: timber, warm light, a bench, a bicycle and carefully placed accessories. For someone commissioning a wellness space, the interesting question is how the room supports a daily ritual while keeping its own character.
A room for movement at sea
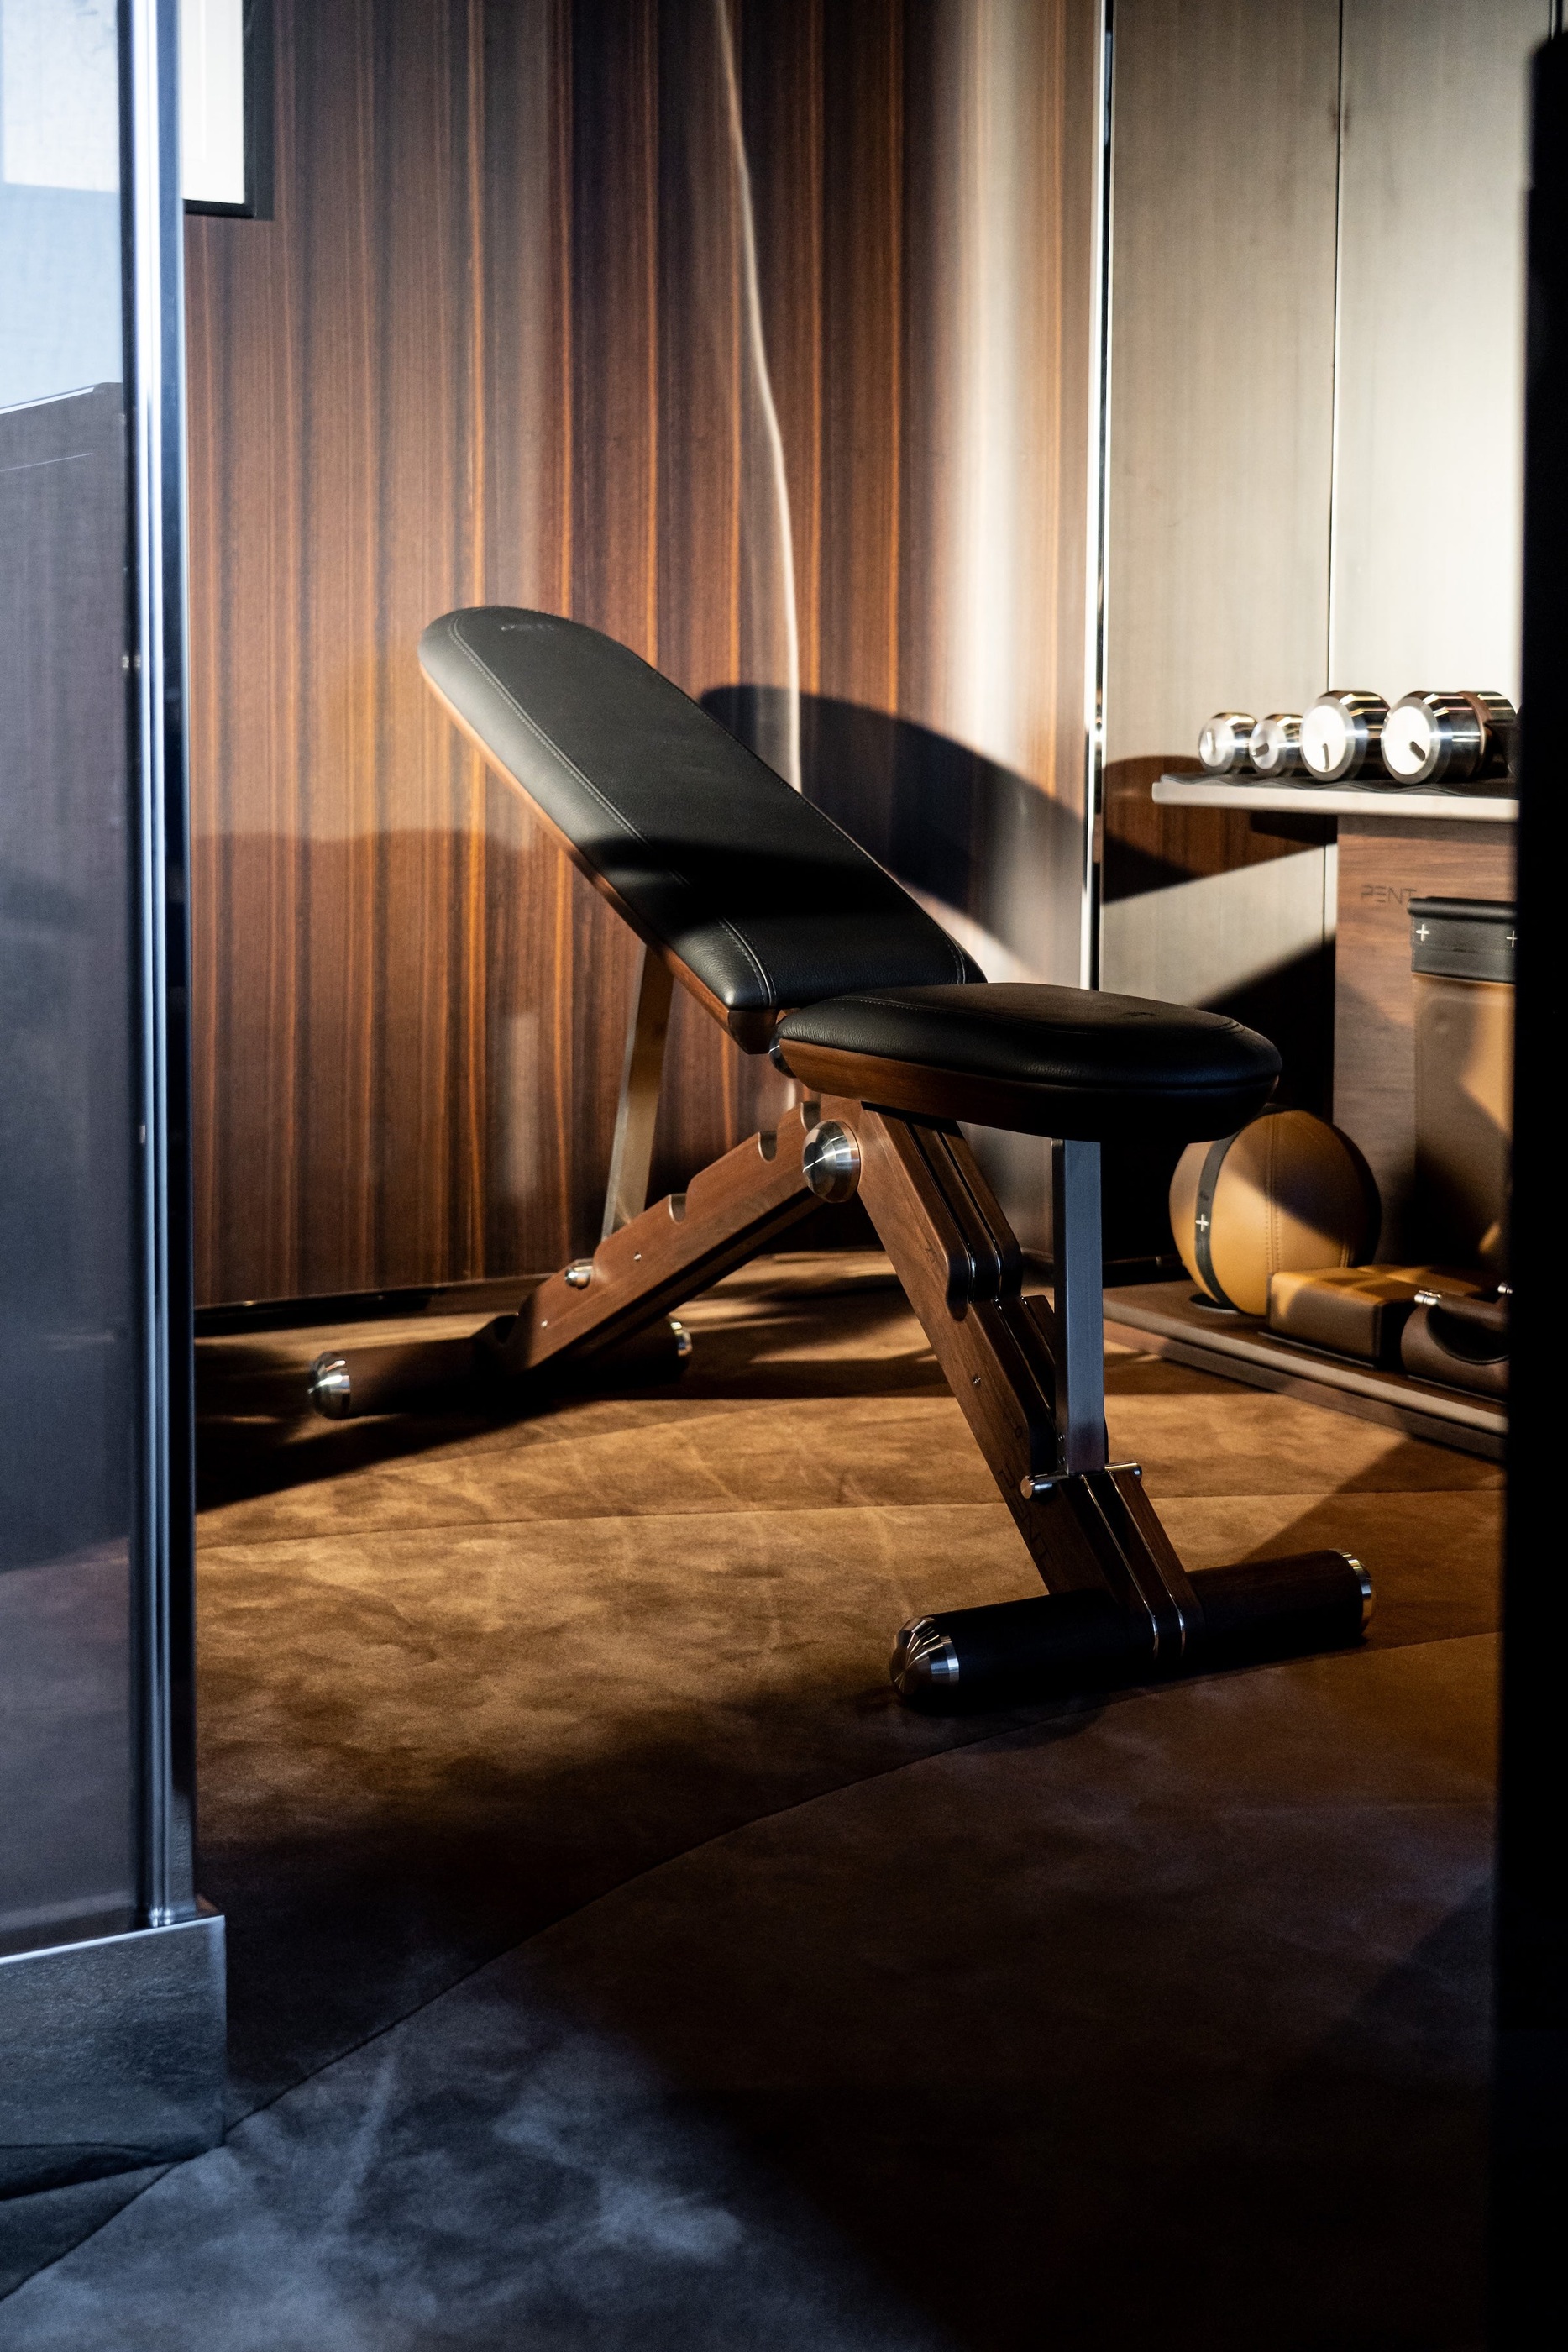
PENT identifies its contribution as equipment within the suite’s dedicated fitness room. The photographs establish a particular setting, with dark timber, large windows and a close relationship between furniture and exercise objects. They are project views, rather than a proposal for a generic gym, and deserve to be read at the scale of the person using the room.
The opportunity for a private residence is not to reproduce a yacht interior. It is to borrow the discipline of making each object justify its place. A room used for a short morning session asks for a different arrangement from one intended for long appointments with a trainer. Before choosing equipment, describe the period of the day, the number of users and what should happen immediately before and after a session.
Those details give the designer something concrete to work with. A clear arrival point, somewhere for a towel and an uncomplicated return of accessories can shape the experience as much as the largest machine. The desired atmosphere becomes easier to describe when it is attached to a sequence of actions rather than to a collection of reference photographs.
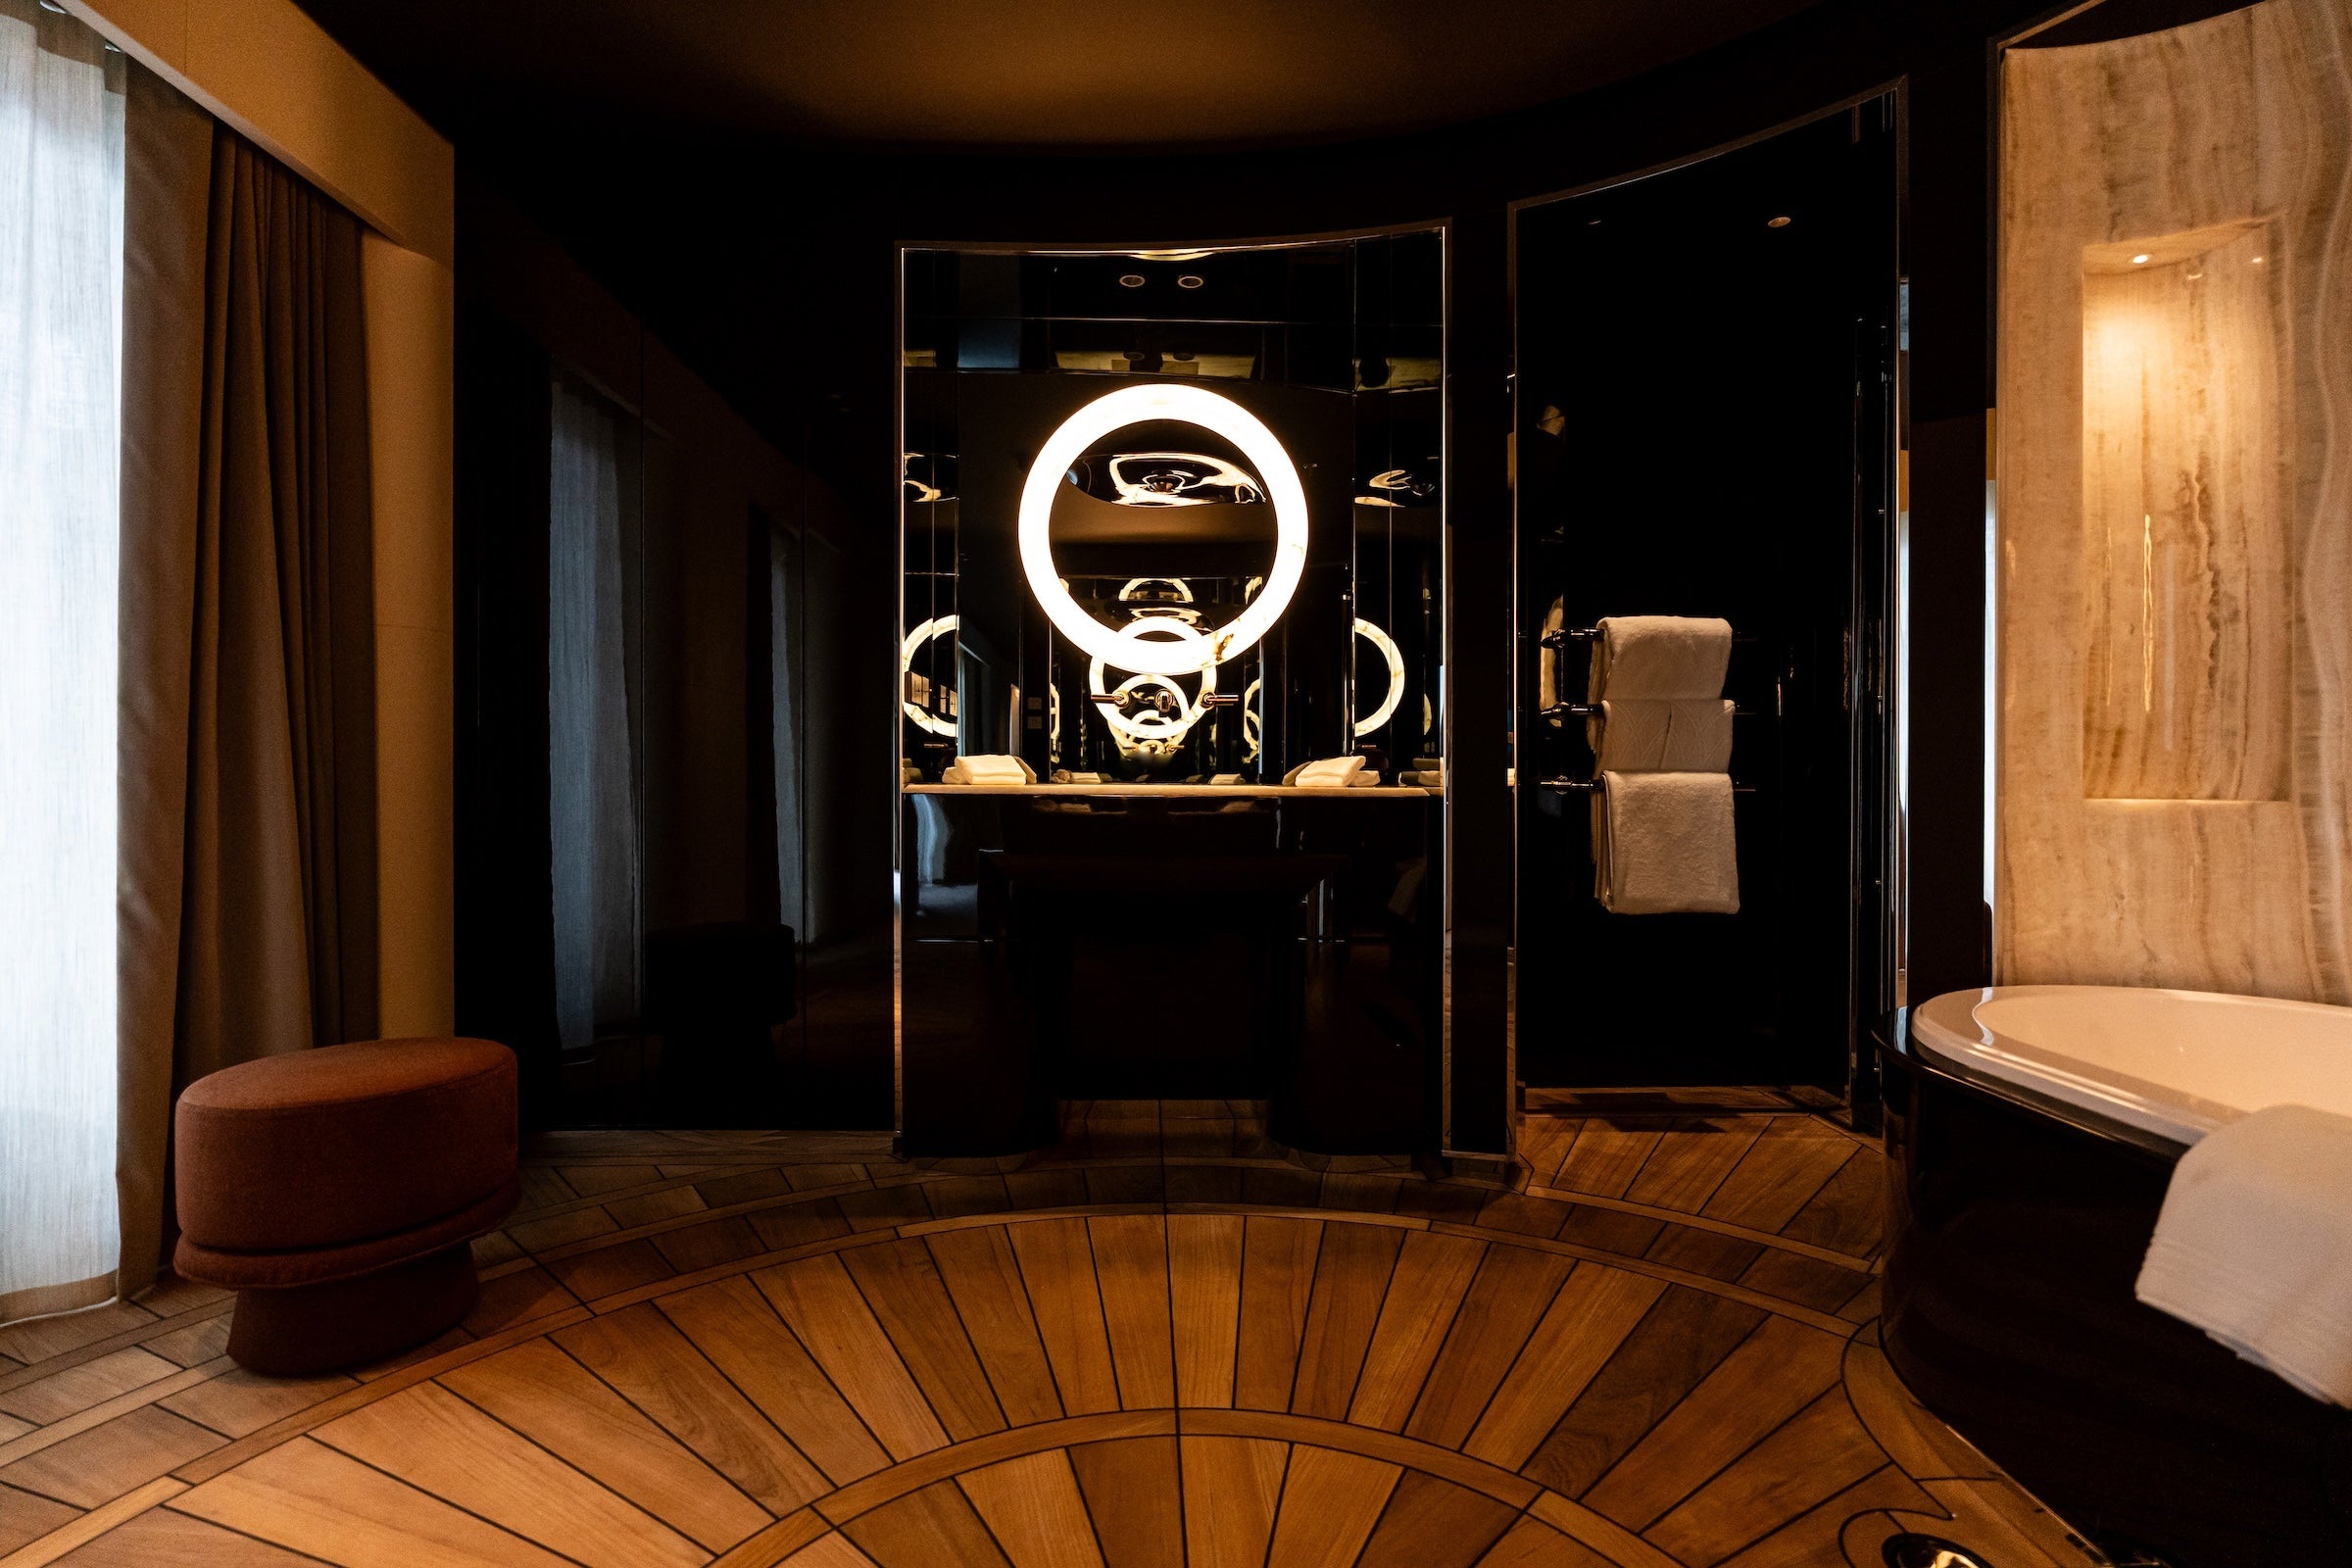
Timber, light and the occupied edge
In the official room views, the equipment sits within the same warm register as the surrounding joinery. Metal provides small highlights; leather and wood create broader surfaces. The picture of a bench beside the glazing is especially revealing. It shows the exercise object in relation to the room’s edge, rather than isolated as a catalogue silhouette.
A comparable design conversation at home should include the view from the equipment and the appearance of the room when it is unoccupied. A space that retains a coherent character between sessions can sit comfortably within the wider house. This does not require hiding every object. It requires deciding which shapes form the room’s permanent composition and which should return to storage.
Work with actual material samples where possible. The designer can compare finishes with the floor and joinery, while the equipment specialist confirms the appropriate care and use of the chosen surfaces. A visual match alone says little about maintenance. The finished room needs a practical relationship between what looks inviting and what can be looked after consistently.
The objects that return to their place
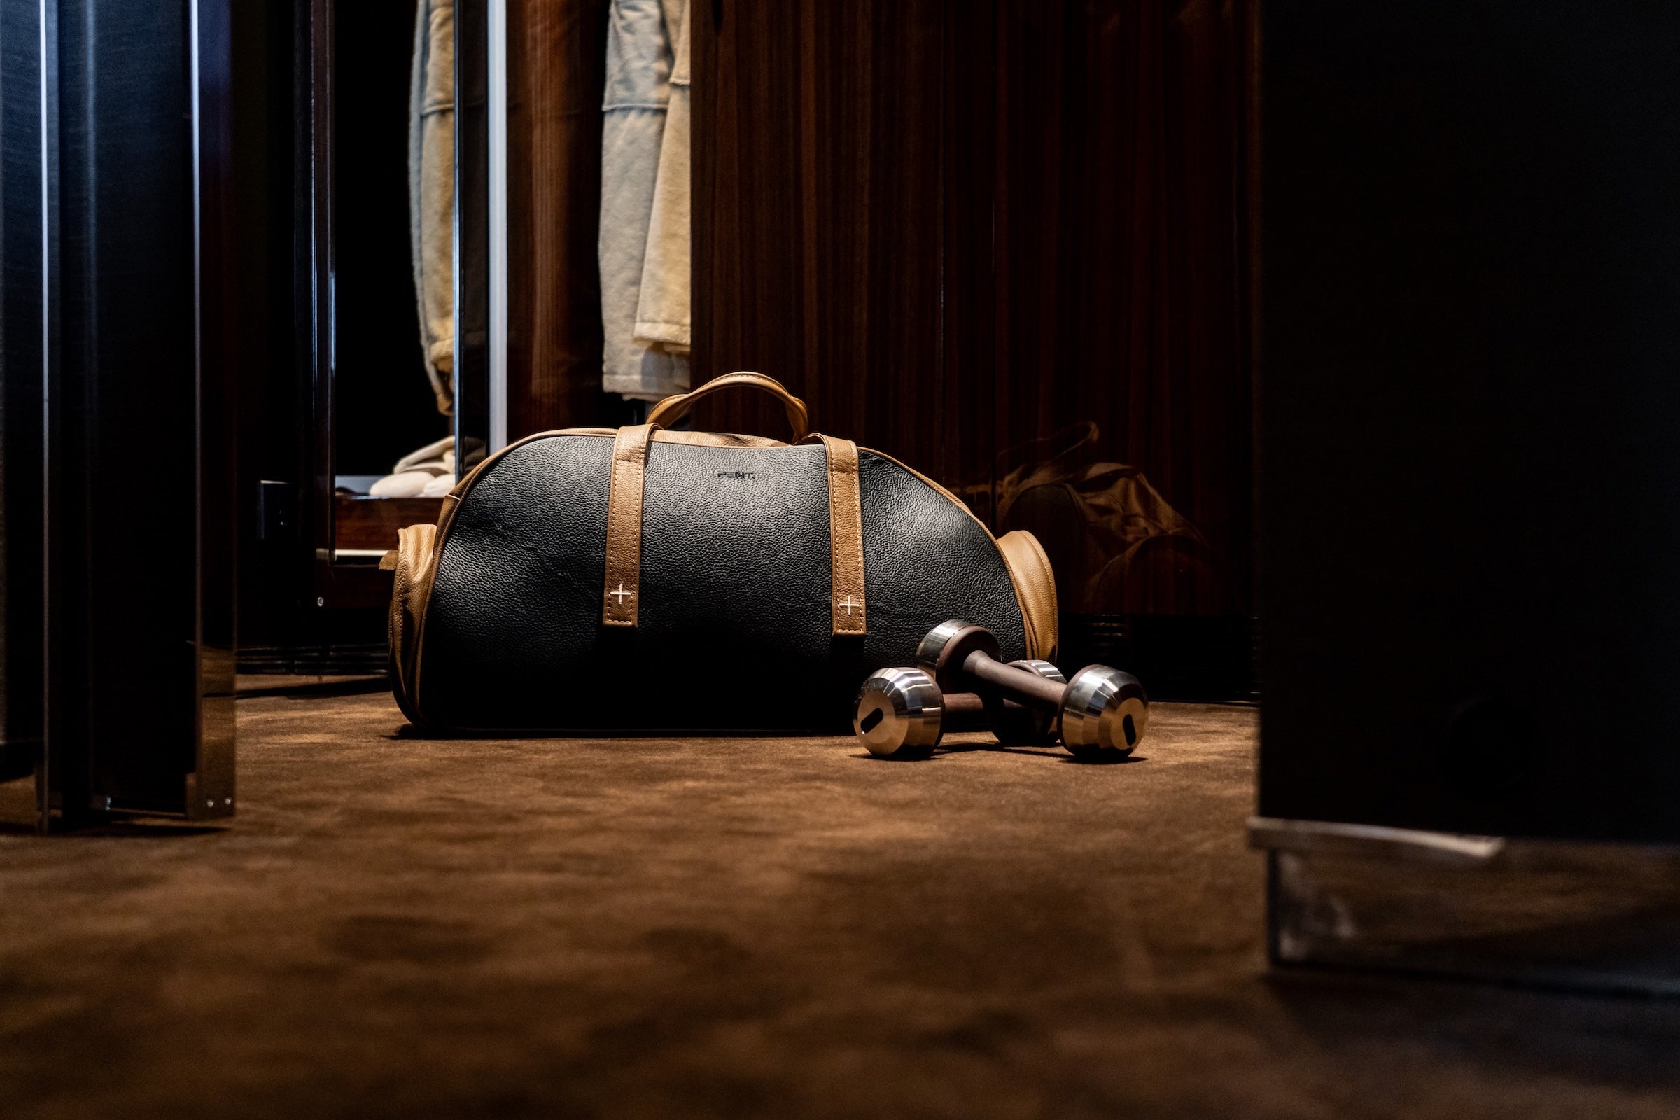
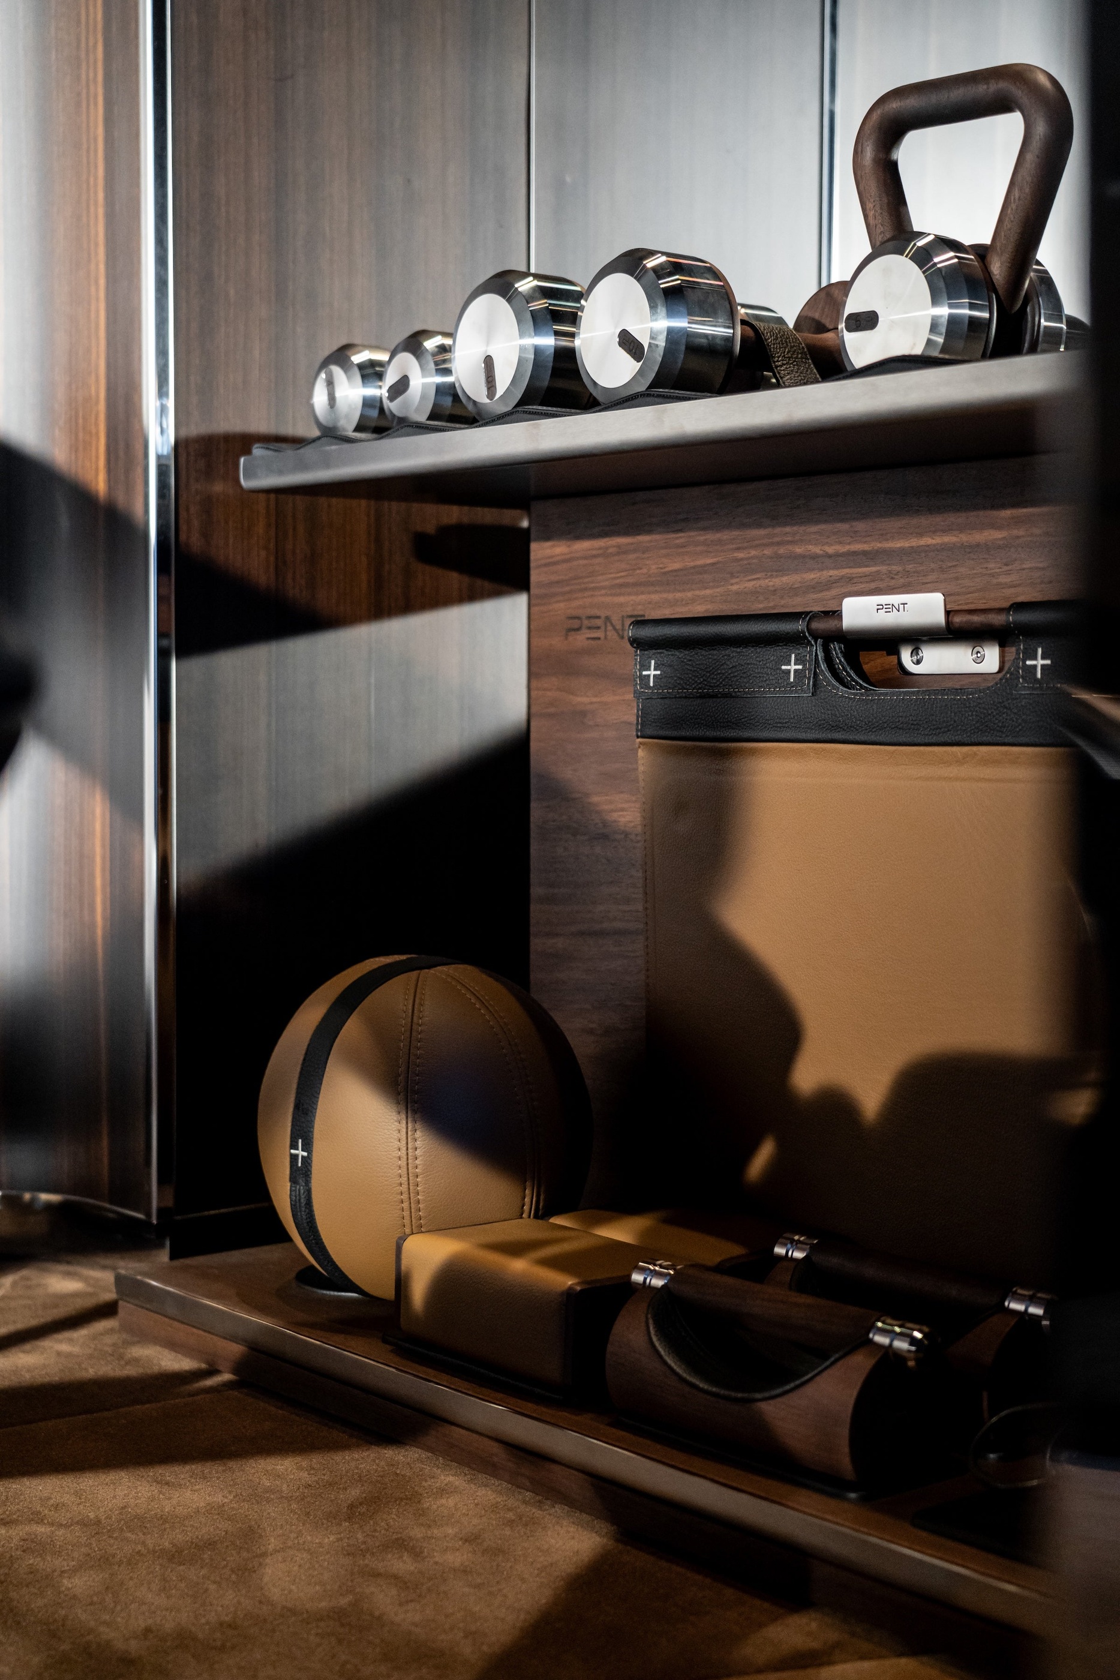
One photograph brings the scale down to a bag and small accessories on a timber surface. Another shows equipment held within fitted storage. These are useful images because a private wellness room is experienced through more than its central machine. Picking up, putting down and returning an object are part of the rhythm of the space.
Ask for a storage plan that corresponds to the actual selected equipment. The dimensions and handling of the objects should determine where they live. A drawer that looks orderly in a presentation image is only a starting point; the relevant question is whether the arrangement remains understandable to the people who will use and care for the room.
For a shared household or guest suite, simplicity becomes particularly valuable. Someone arriving for the first time should be able to identify what is available and where it belongs. Agree how instructions will be provided and who will introduce unfamiliar equipment. A clear handover can preserve the visual calm of a room by reducing the need for improvised labels and accumulated accessories.
From the manufactory to the room
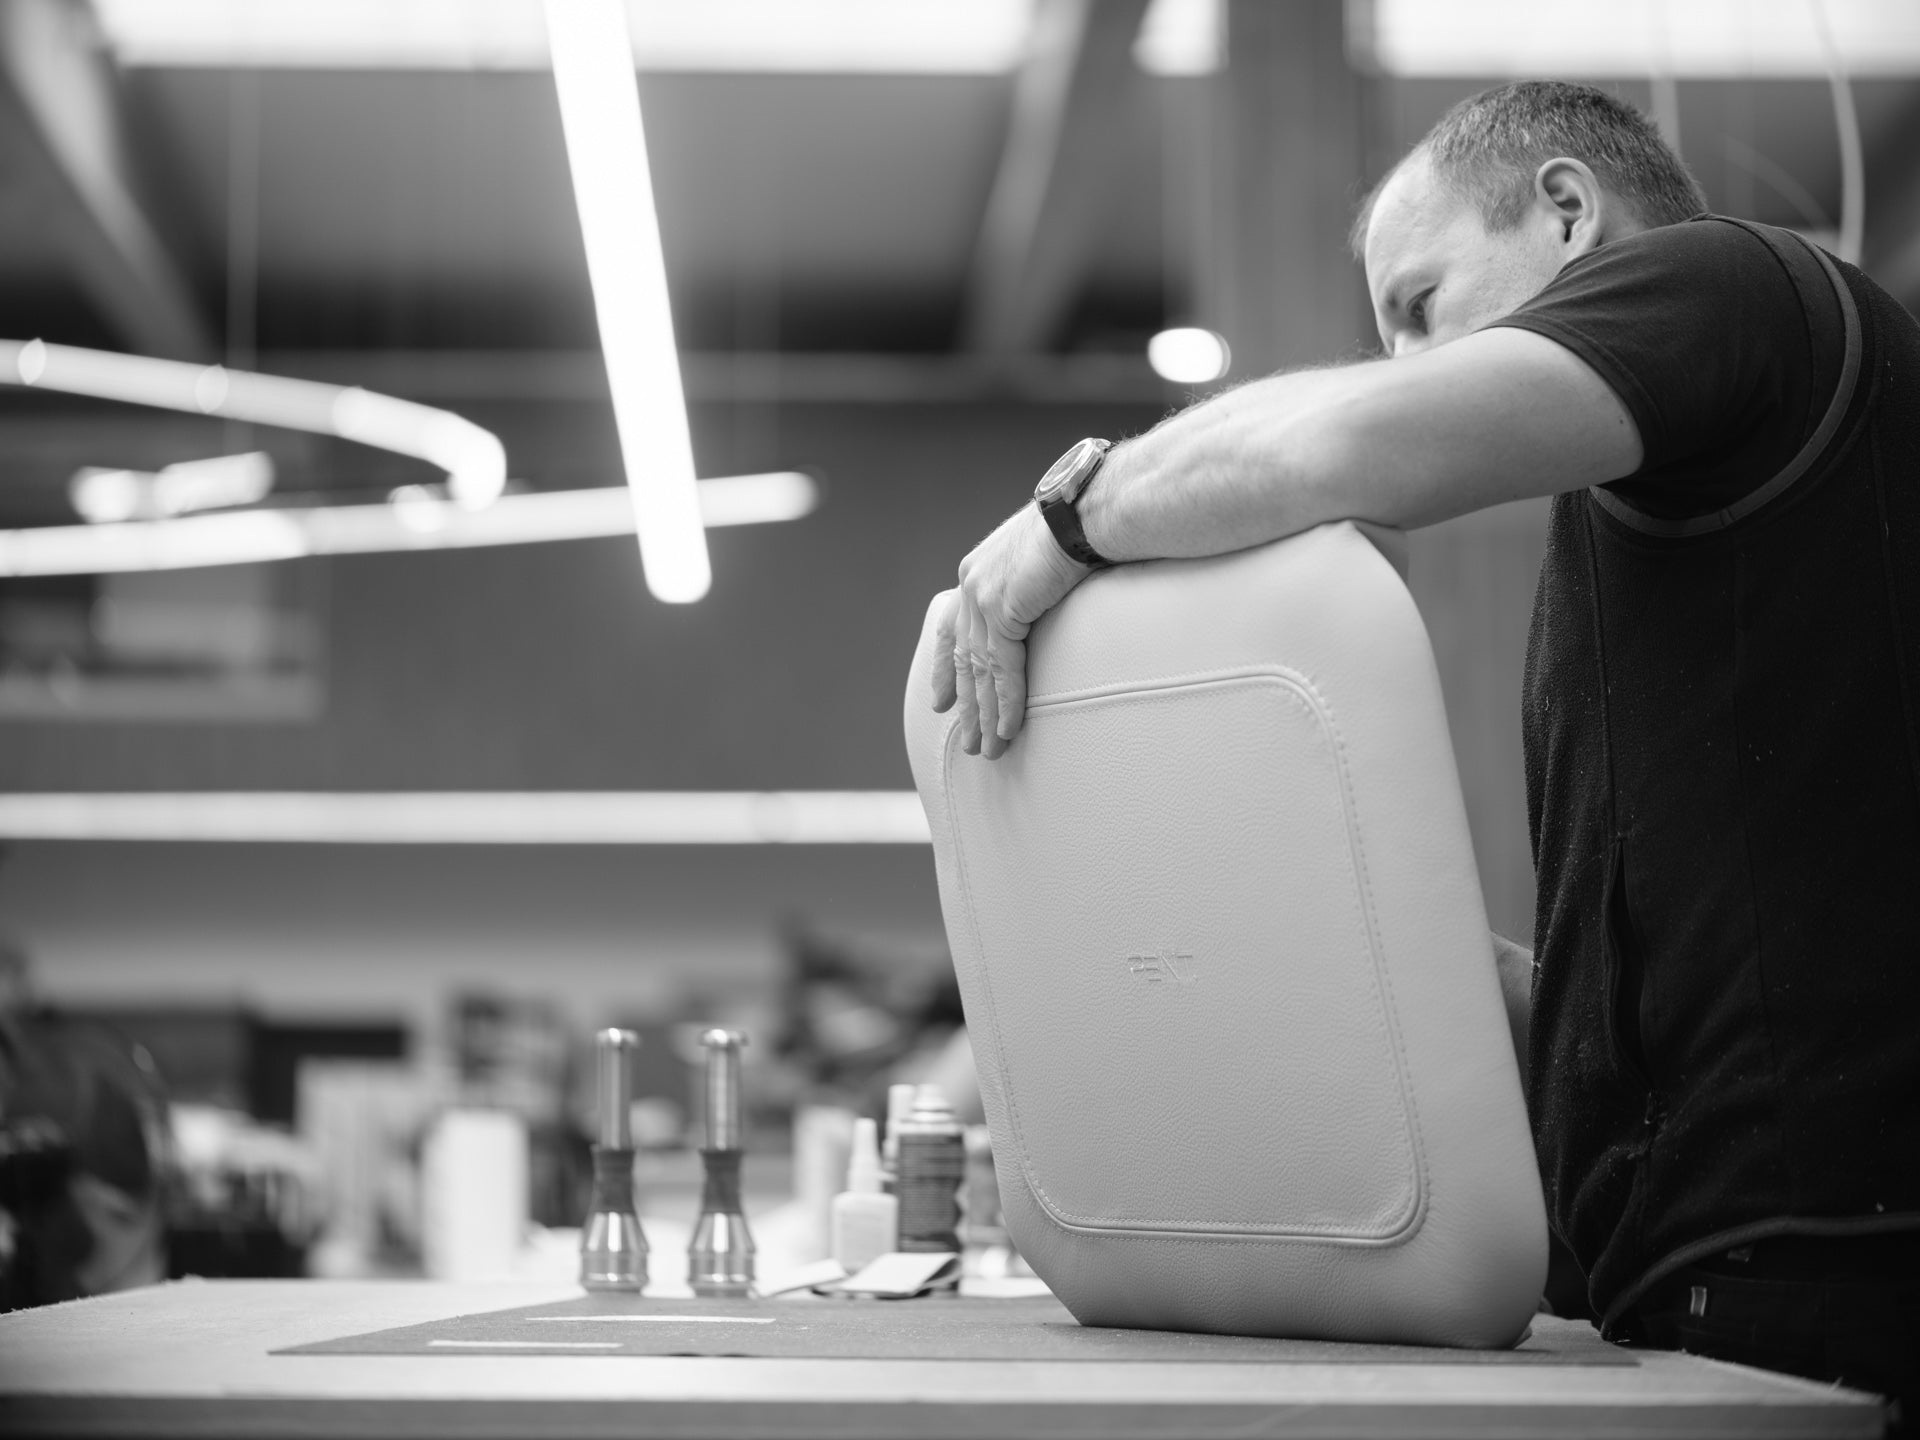
PENT locates its manufactory in Poland and describes working across wood, steel and mechanical systems. The separate workshop photograph shows a maker handling an upholstered component; it is a view of the production environment, not an installation image from Corinthian. Keeping the two contexts clear gives the project story greater depth without confusing manufacture with life on board.
For a commissioner, the connection is a useful one. Finishes, dimensions, equipment selection and delivery should become a single coordinated order. Ask which details can be specified, what the final approval record will contain and how any later request for assistance will identify the exact object. A sample and a drawing are most useful when their relationship to the delivered item is explicit.
The same applies to project responsibility. The interior designer, equipment supplier and installation team may each be working at a different scale. Agree the point at which their information meets. A beautiful presentation can describe the atmosphere; the coordinated project record needs to describe the objects, the room and the work required to bring them together.
A commissioning sequence
| Stage | Question to resolve | Useful outcome |
|---|---|---|
| Daily routine | Who uses the room, when and with whom? | A short account of the intended sessions |
| Equipment edit | Which activities genuinely belong here? | A selected equipment list, agreed with the appropriate professional |
| Room coordination | How do use, access and storage meet? | A coordinated layout and material schedule |
| Handover | Who explains the equipment and supports it afterwards? | Product records, care information and a clear service contact |
Marine and residential commissions have different technical requirements. The yacht photographs are an architectural reference, not evidence that a particular home installation or another vessel can use the same arrangement. Have the relevant professionals determine clearances, installation and suitability for the actual project. No training prescription or health outcome follows from the design of a room.
The quality of the interval
The most persuasive feature of this setting is the attention paid to the intervals: between equipment and glazing, between a handled object and its storage, between a finished surface and the work that produced it. These relationships allow a small fitness room to participate in the identity of a larger suite.
That is a useful ambition for a private wellness commission. Begin with the life the room should support, then select objects and materials that give it a clear physical expression. The lasting result is a room whose purpose remains evident, whether someone is in the middle of a session or has just put the final accessory away.

Sources & credits
Methodology and sources
Independent visual and commissioning analysis of PENT’s published project record and official photographs. The images identify Corinthian’s suite, the yacht exterior and a separate workshop context. This is not an onboard visit, equipment test or statement about measured fitness outcomes.