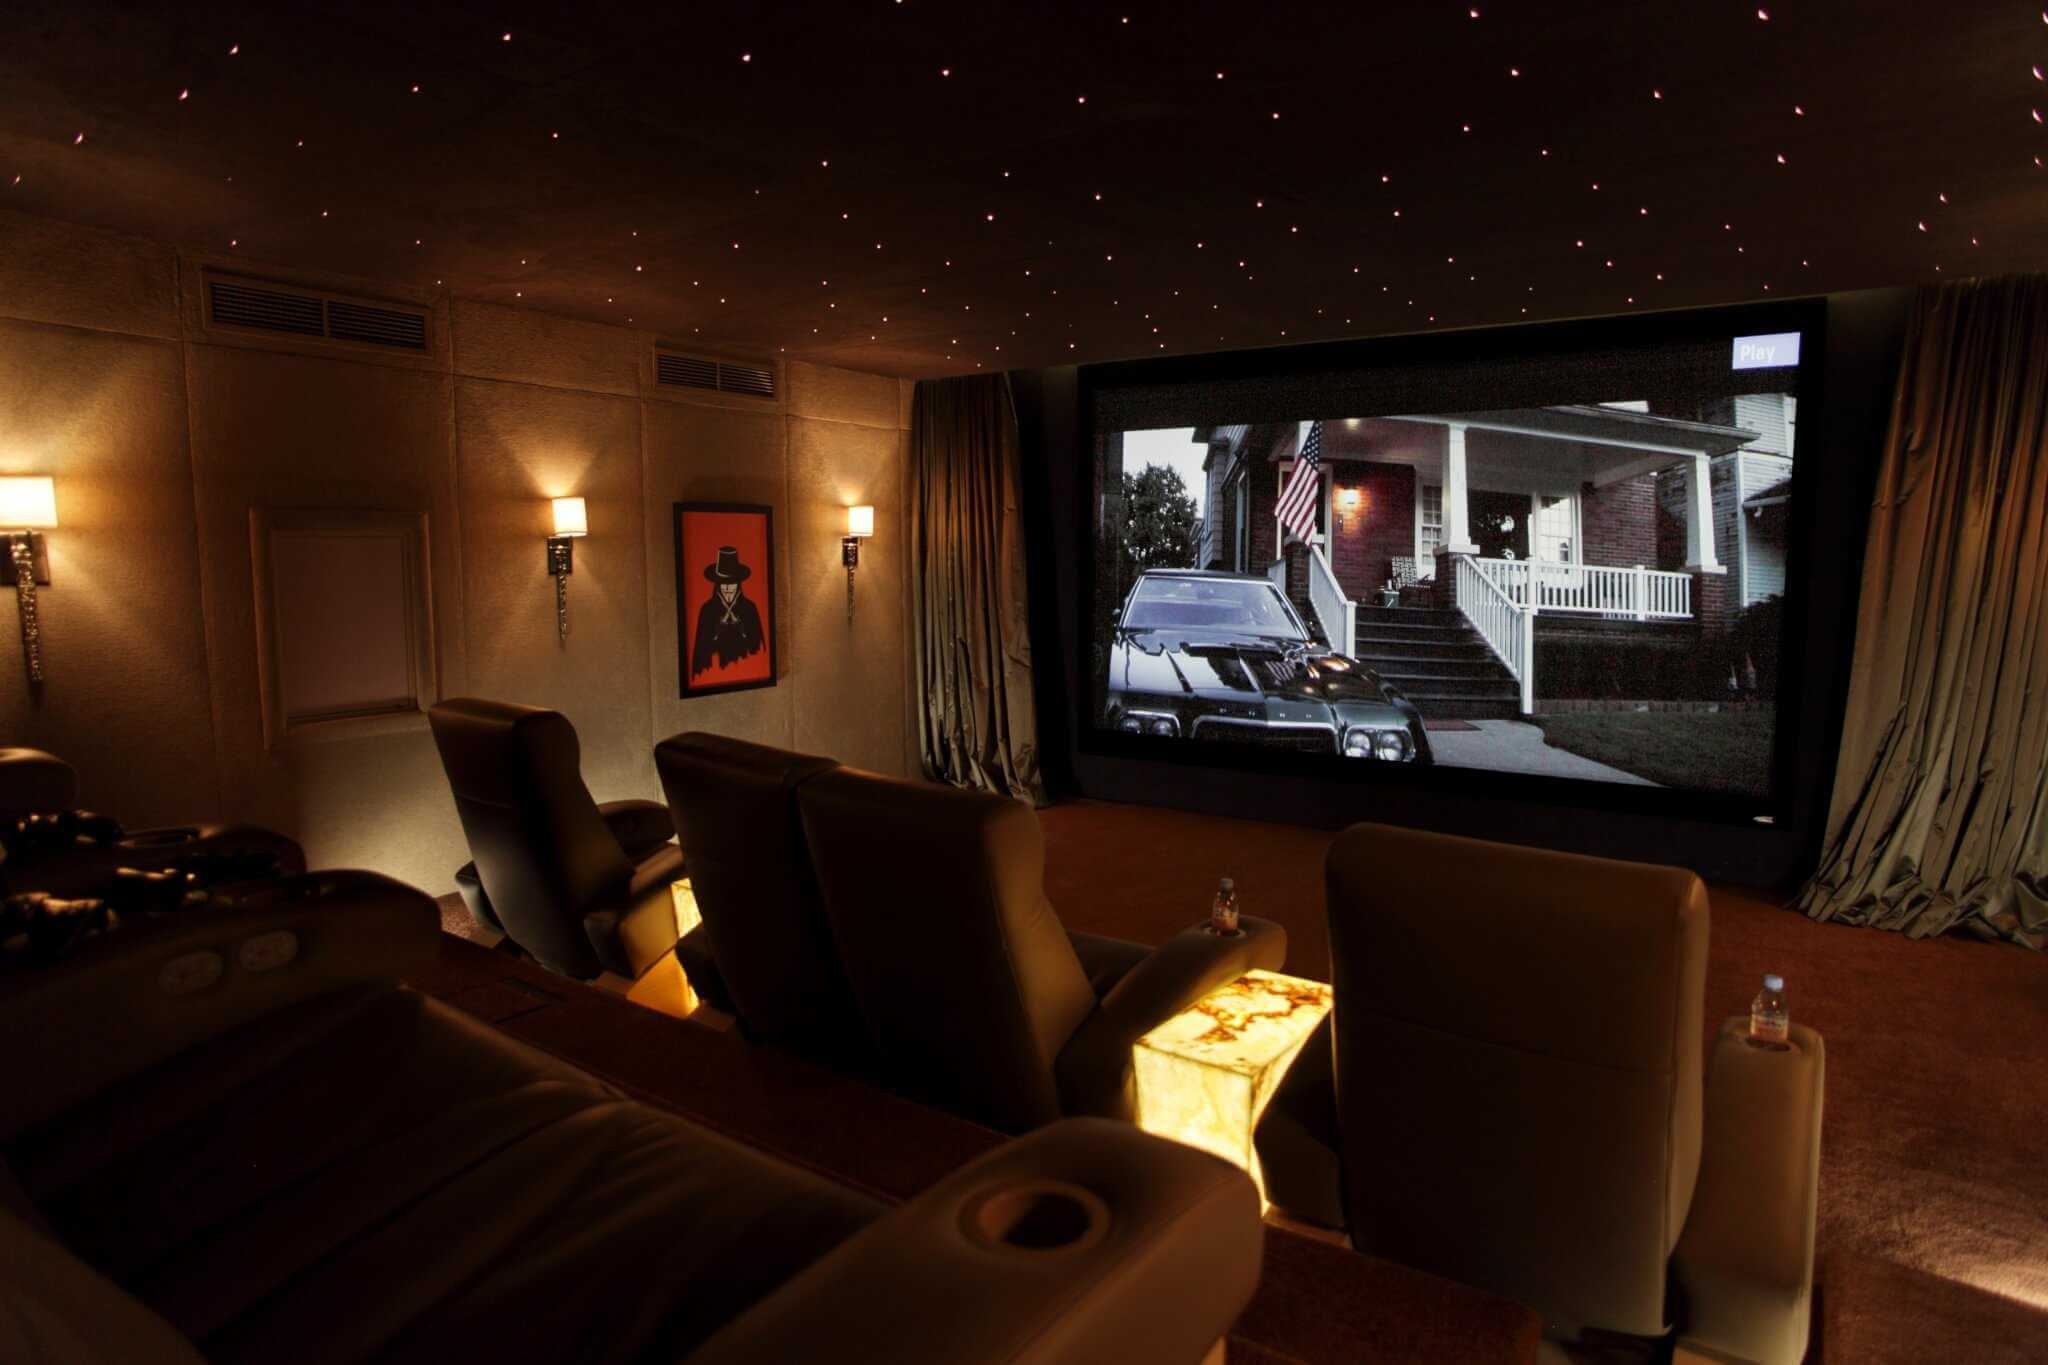
A private cinema changes character before the film begins. The room receives its guests, the light settles and the screen becomes the centre of attention. Custom Controls’ documented eight-seat installation on a Dubai estate offers a useful study of that transition. Its interest extends beyond the equipment: seating, side tables, fabric, light and control are coordinated into a room that can move from conversation to a screening.
Begin with the evening
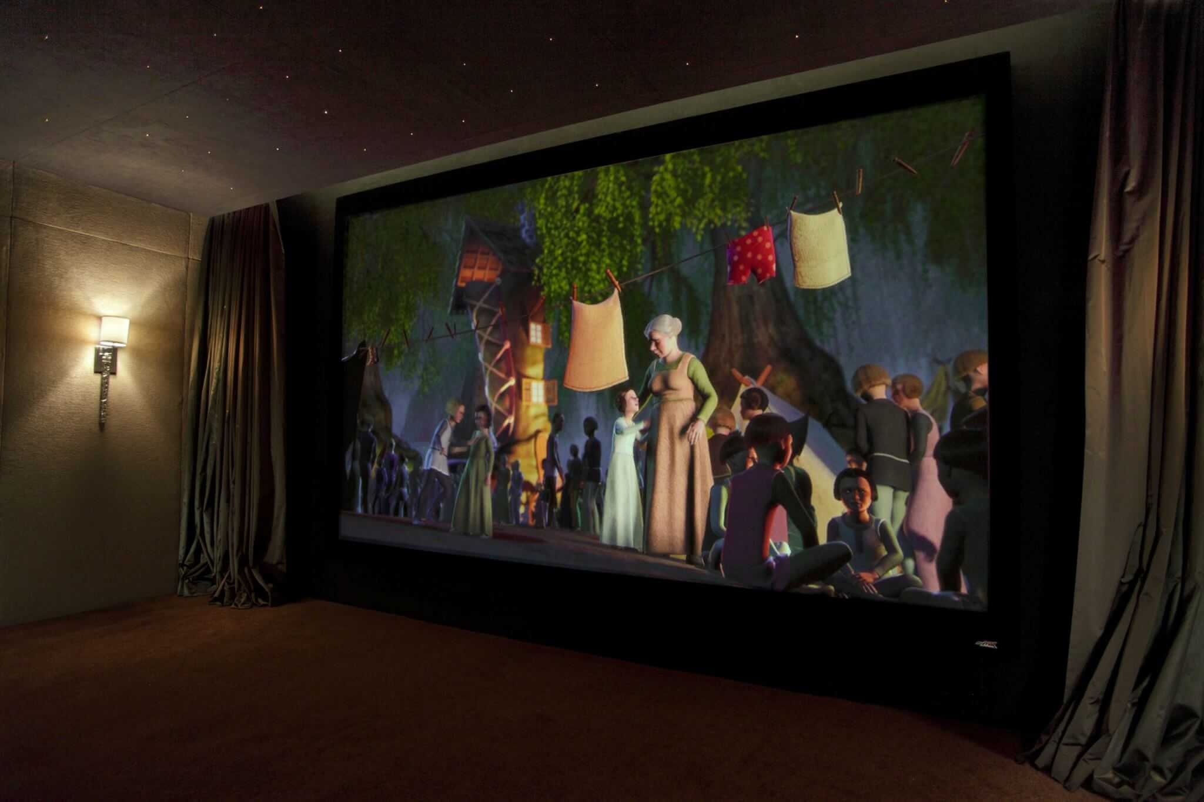
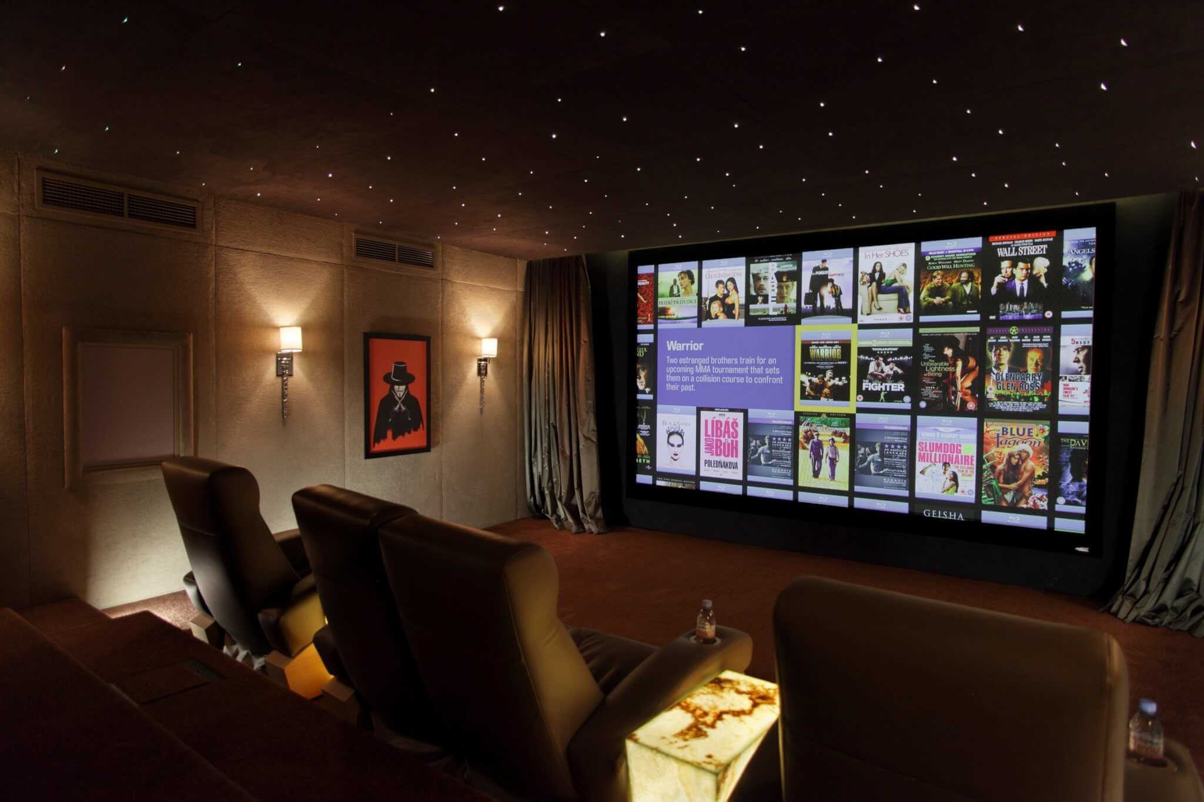
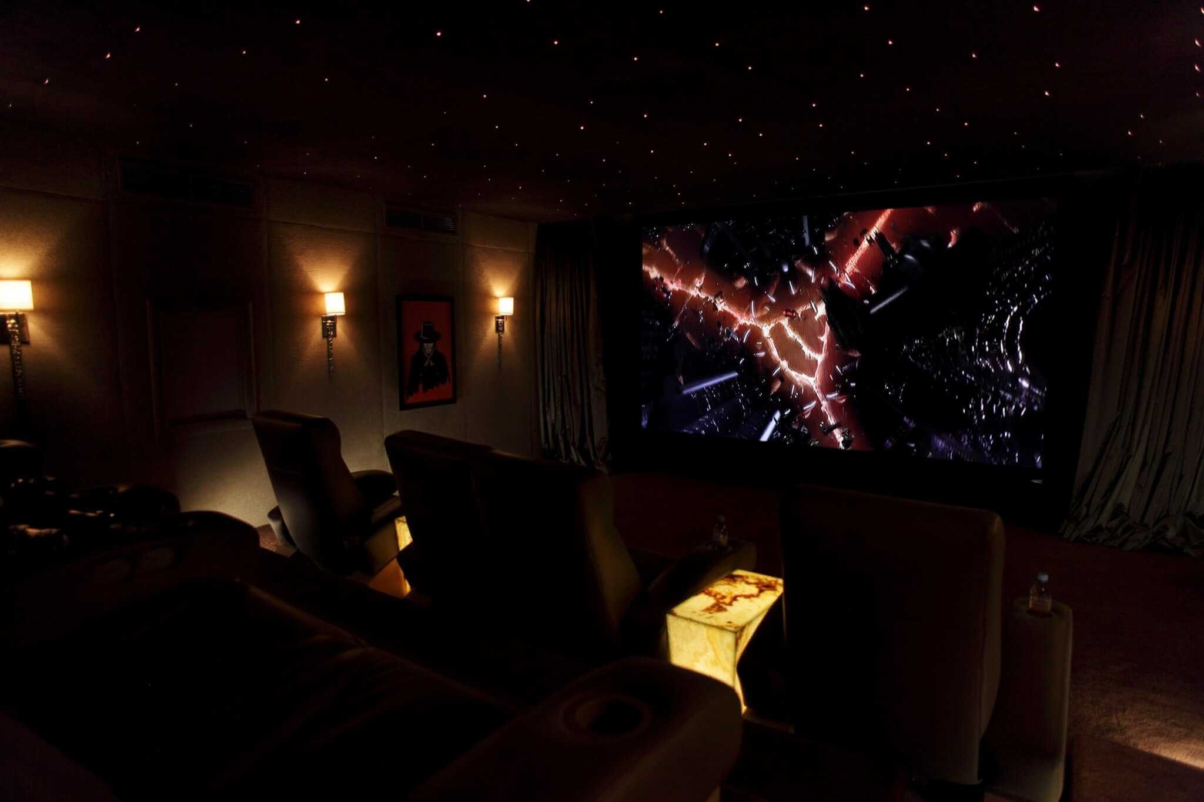
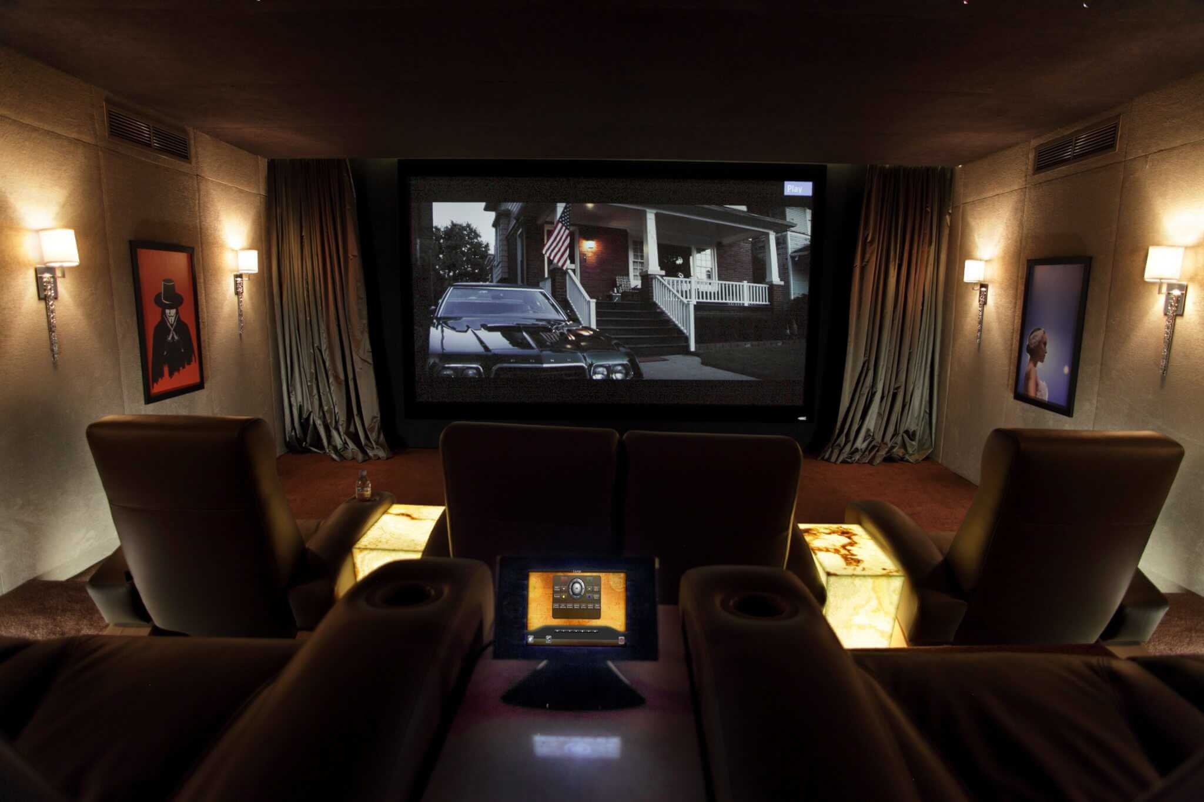
The official photographs show a dedicated room with two rows of seating, illuminated side tables and a star-effect ceiling. In the brighter views, the arrangement is easy to read as an interior. With the lighting reduced, the same surfaces become a perimeter around the image. Both conditions belong to the design, and both deserve attention in a commissioning conversation.
Begin by describing an actual evening. How many people usually watch together? Does the room also host concerts, games or a quiet afternoon film? Where do drinks go, and how does someone leave a seat without interrupting the rest of the group? These are productive questions because they turn an abstract desire for a cinema into a sequence that can be discussed and tested.
A reference project can help make the conversation specific. It should remain a reference, with its own equipment generation, dimensions and installation history. The Dubai scheme is an established installation documented by its integrator, not a newly launched cinema system. Its value here lies in the coordination visible in the photographs and the decisions described in the project record.
The room before the darkness
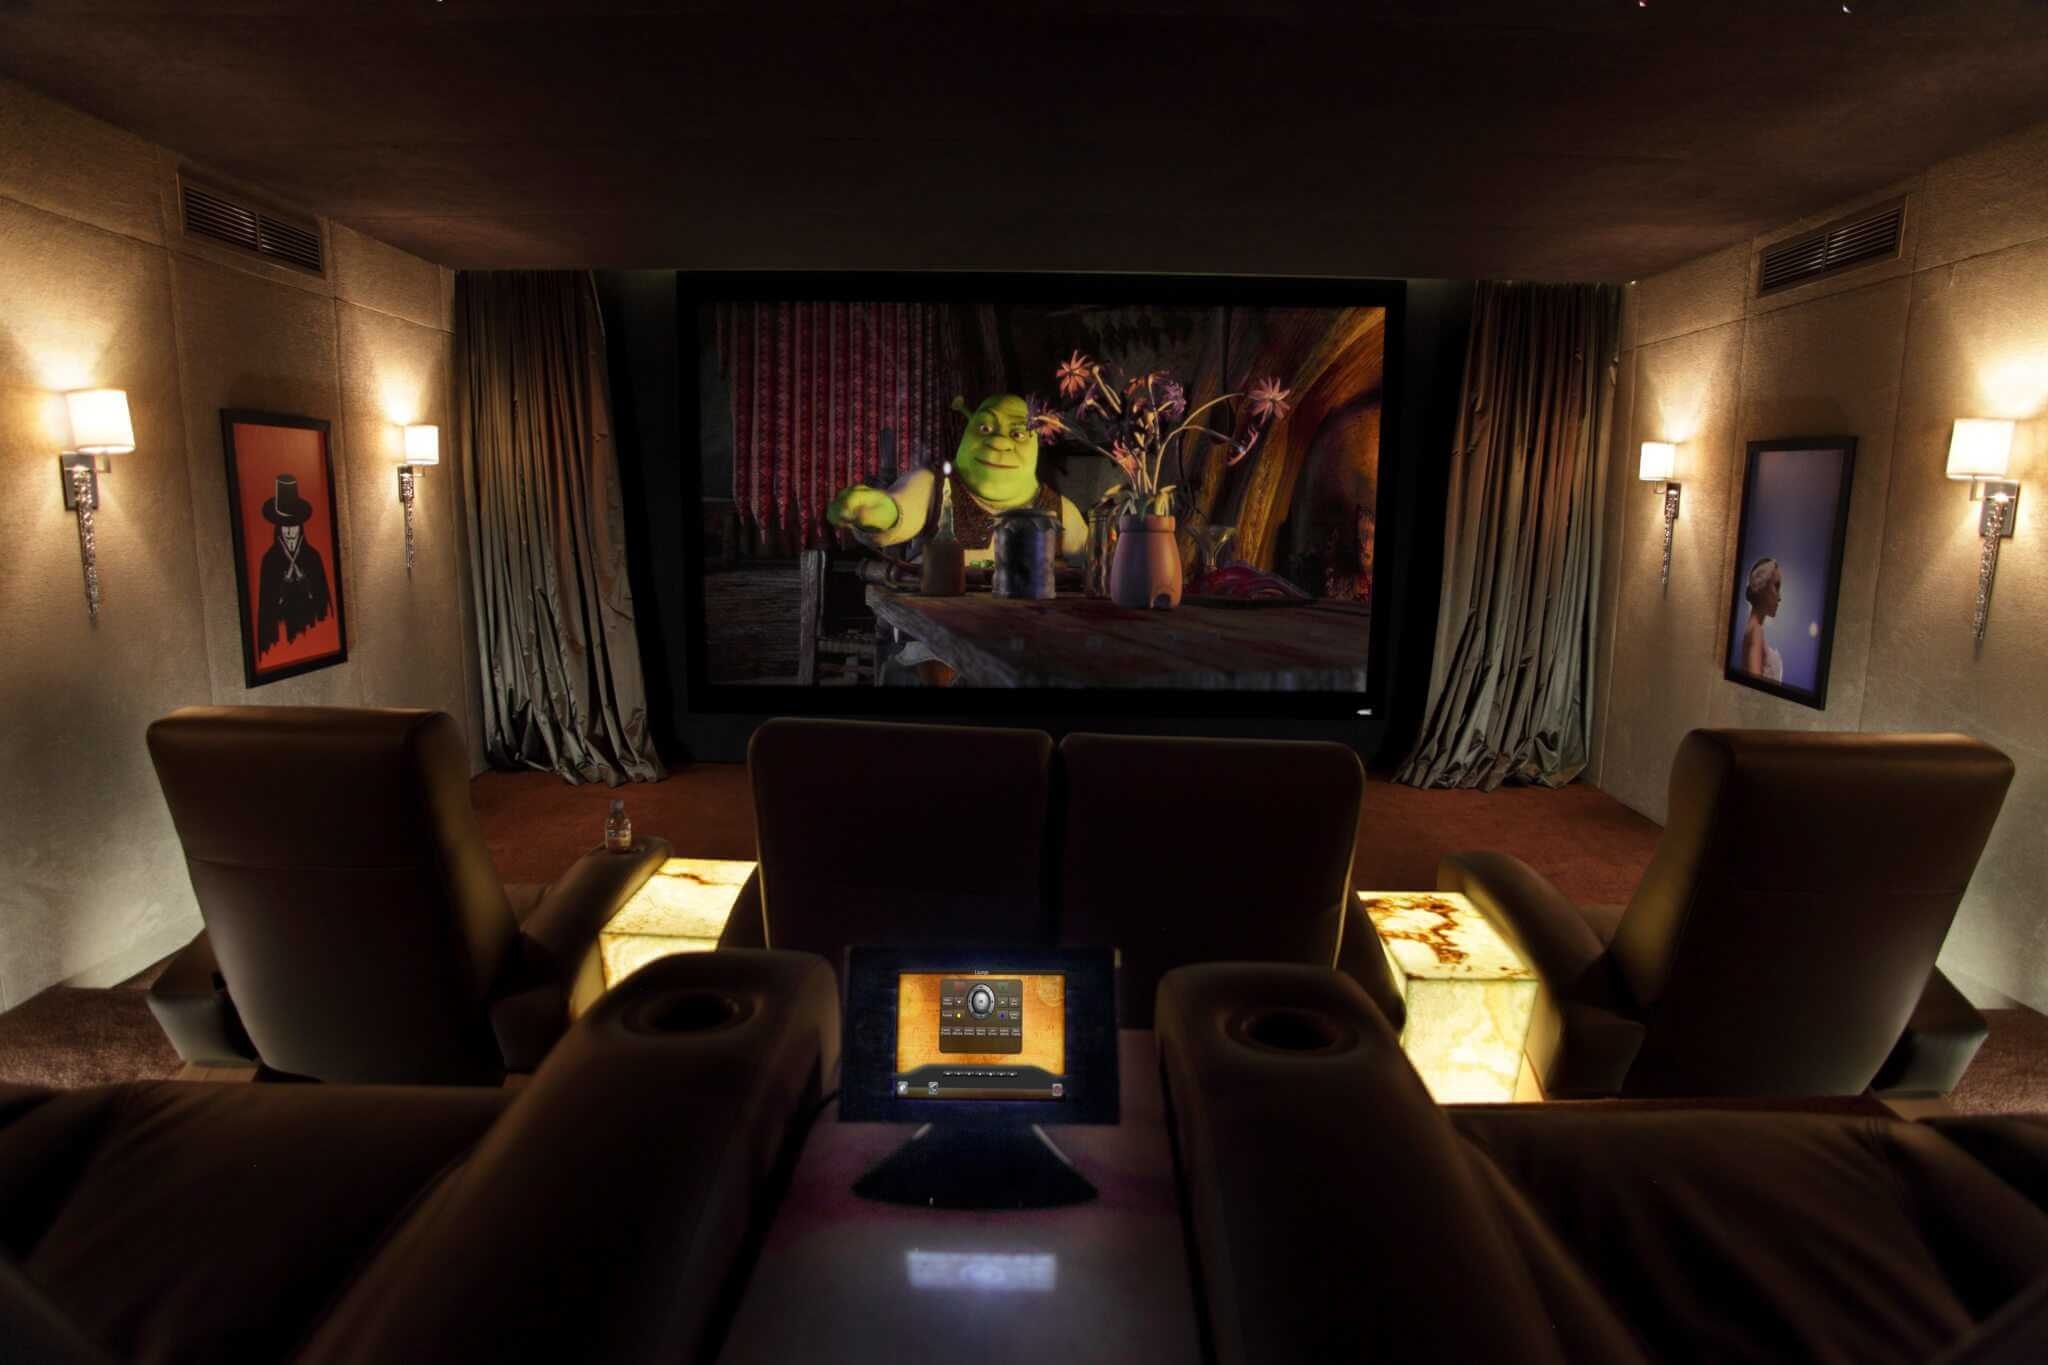
Custom Controls identifies eight Cineak Vedette seats and backlit onyx tables within the scheme. Seen from the rear, the seating defines a clear rhythm towards the screen. The tables provide a smaller scale of light and use within that arrangement. The ceiling establishes another layer, visible above the main field of the film.
For a new commission, seating should be considered with the image rather than selected after the screen size is fixed. The appropriate specialist can coordinate sightlines, viewing positions and access. The owner can make the brief more useful by explaining how the room will actually be shared: a regular pair of viewers, a family group or occasional guests may lead to different priorities.
Materials deserve to be seen in more than one lighting condition. Ask to review fabric, joinery and table surfaces under the proposed arrival light as well as the screening scene. The same finish can become a different visual presence when the image is bright or the room is dim. This is an aesthetic relationship to examine in the project, not a performance conclusion that can be drawn from a photograph.
When the image takes the room
The integrator documents a 3.5-metre acoustically transparent projection screen, with front loudspeakers concealed behind it, and a SIM2 projection system. These are details of this installation. They explain why the finished photographs show a broad image plane without a conventional array of visible front speakers.
For someone planning another room, the useful question is how picture, sound and the surrounding construction will be coordinated. Ask the designer to explain the proposal in a way that connects the equipment schedule with what will be seen and heard from the seats. A list of model names becomes more meaningful when each item has a clear place in that account.
The point at which technology becomes visually discreet should also be the point at which future access is resolved. Equipment concealed by a finished surface still needs an agreed service route. Discuss which parts of the room may be opened, by whom, and how the project information will identify them. The visual simplicity of the completed interior should remain compatible with caring for it.
One scene, several responsibilities
Custom Controls describes Crestron control coordinating the room’s sources and environment. The photographed control panel belongs to that installation and its generation of equipment. The broader commissioning lesson is the value of describing a scene as a complete experience: what should happen when the room starts, when playback pauses and when the evening ends.
Write those moments in ordinary language before they are translated into a control interface. A visitor should not need to understand the wiring or processing chain to find the intended source or adjust the room appropriately. Agree which everyday actions are available to the user and which settings belong to the installation professional.
The handover is where that intention becomes tangible. Ask for a demonstration using the actual installed sources and representative seating positions. Keep product records, configuration information and support contacts together in an appropriate private record. The aim is continuity: the people responsible for the house should know how to ask for assistance without reconstructing the project from memory.
A useful cinema brief
| Moment | Question for the owner | Question for the project team |
|---|---|---|
| Arrival | How is the room used before playback? | How are seating, paths and arrival lighting coordinated? |
| Screening | Which activities matter most? | How do picture, sound and room construction work together? |
| Pause | What should remain easy to do? | Which controls and light scenes make that possible? |
| Support | Who looks after the room? | Where are service access and project records documented? |
The integrator’s separate design explanation places room planning, acoustic treatment and calibration within the same process. Their suitability remains specific to each project. A new room needs its own professional assessment and commissioning; the photographs do not establish measured sound quality, isolation or universal settings for another property.
The final scene belongs to the house
An effective cinema should have a convincing ending as well as an impressive opening. Consider the return to ordinary light, the transition out of the room and the way equipment is left ready for the next use. These small moments are part of the experience the owner receives, even though they rarely lead a product presentation.
The Dubai photographs are particularly useful when read in this way: as successive states of a room, rather than six illustrations of an equipment list. The lasting ambition for a private cinema is that its complexity has been carefully resolved into a place people can understand, enjoy and return to with ease.
Sources & credits
Methodology and sources
Independent analysis of Custom Controls’ published project record, design explanation and official installation photographs. Equipment details refer to the documented Dubai scheme; no visit, listening test, calibration measurement or current replacement-system recommendation is claimed.