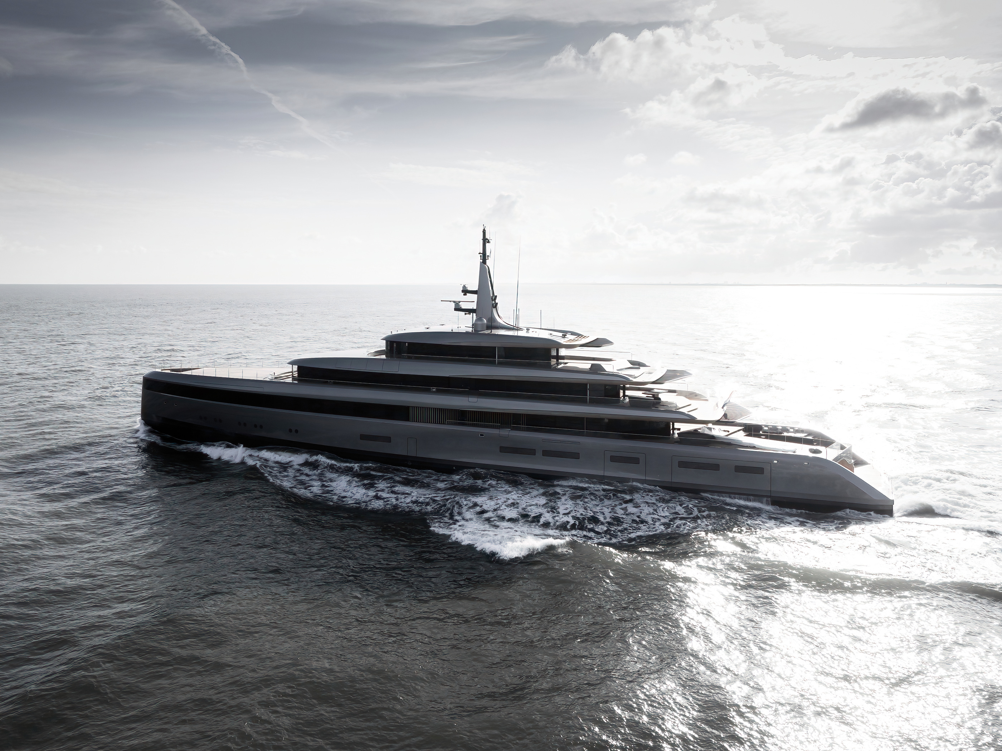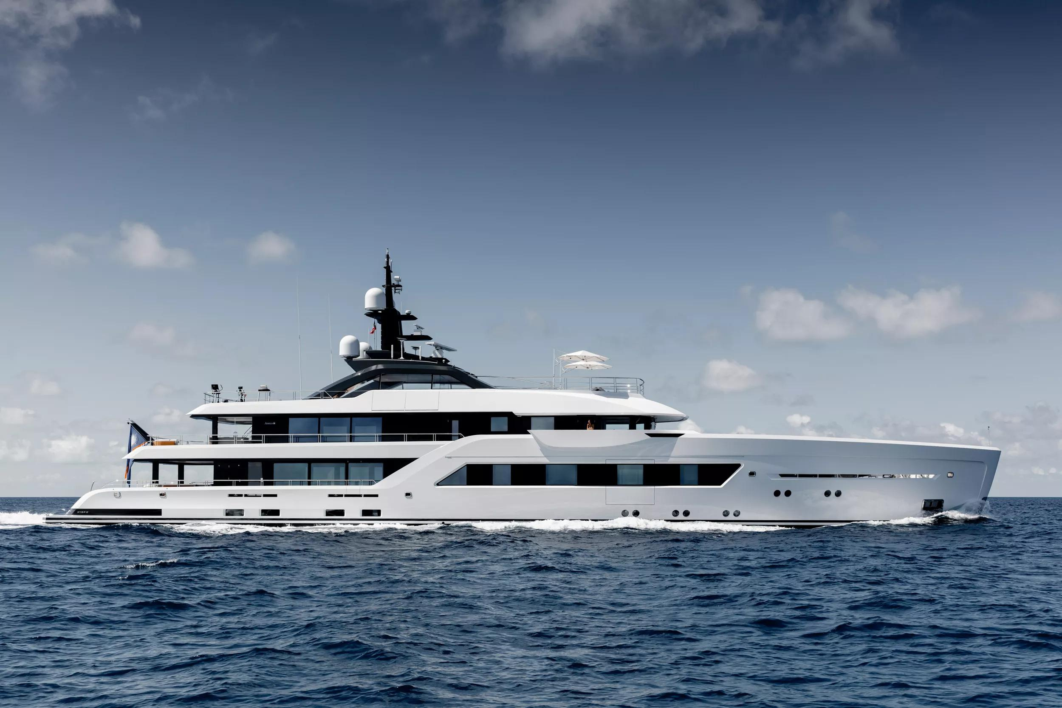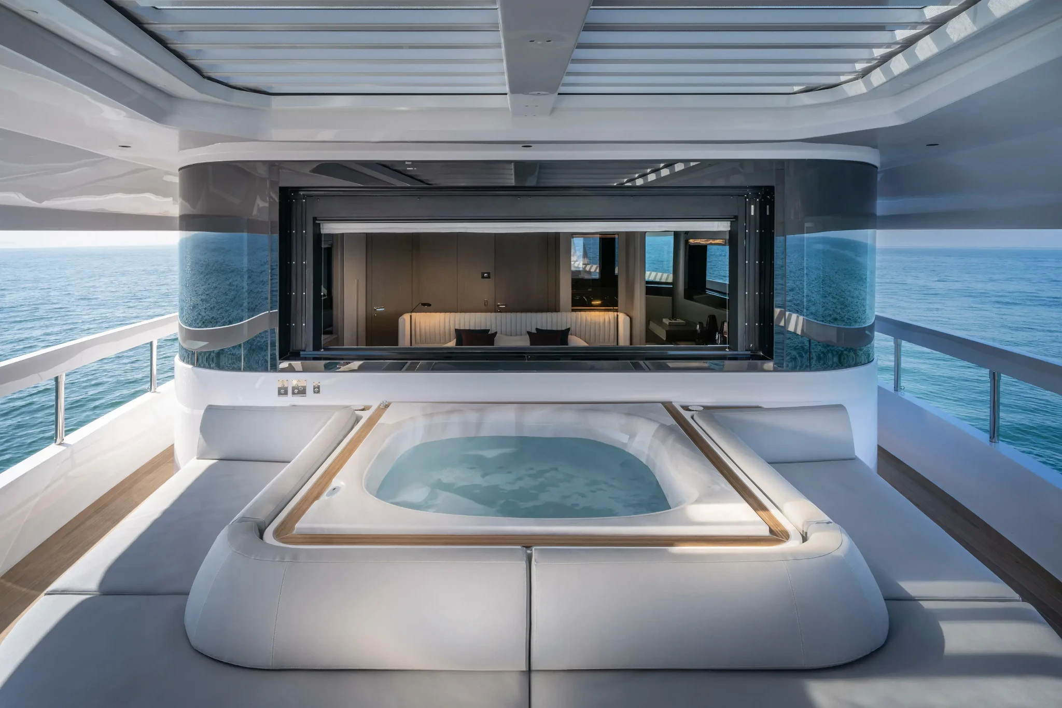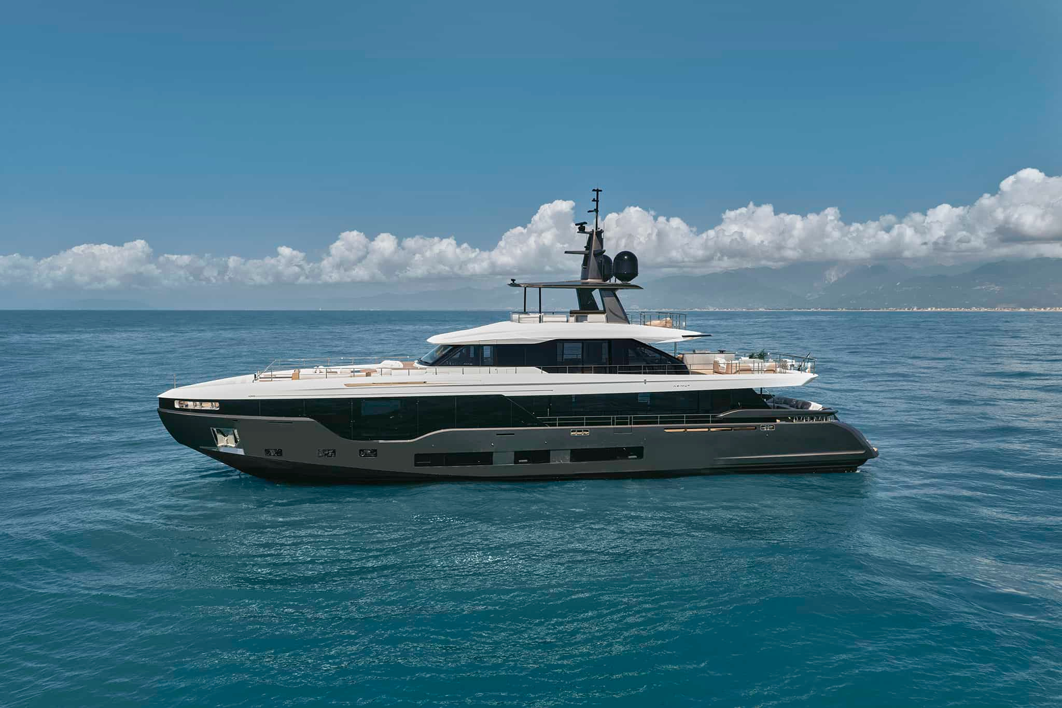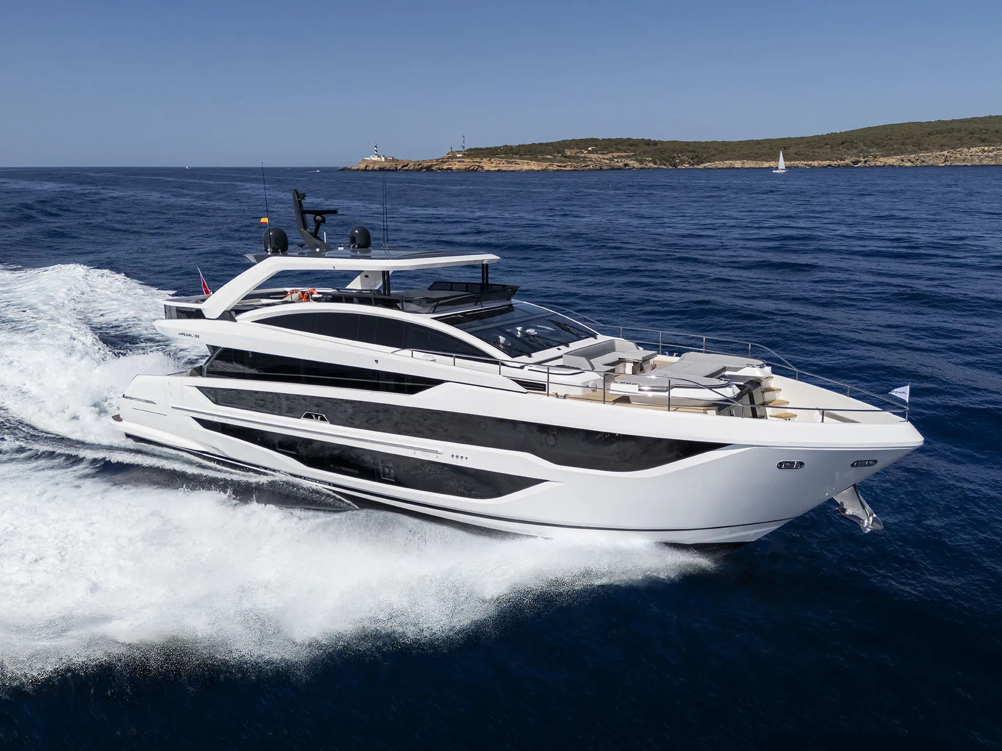
The Pearl 82’s most interesting promise is a change of route. A main-deck owner’s suite opens towards a forward terrace, giving the private accommodation a relationship with the exterior that deserves attention alongside the saloon and flybridge. This is a raised-pilothouse model with five en-suite staterooms, already presented in the brand’s 2024 programme. Its relevance now is architectural: how several distinct ways of spending time can fit within a yacht whose listed overall length is 25.30 metres, including the pulpit.
The threshold matters
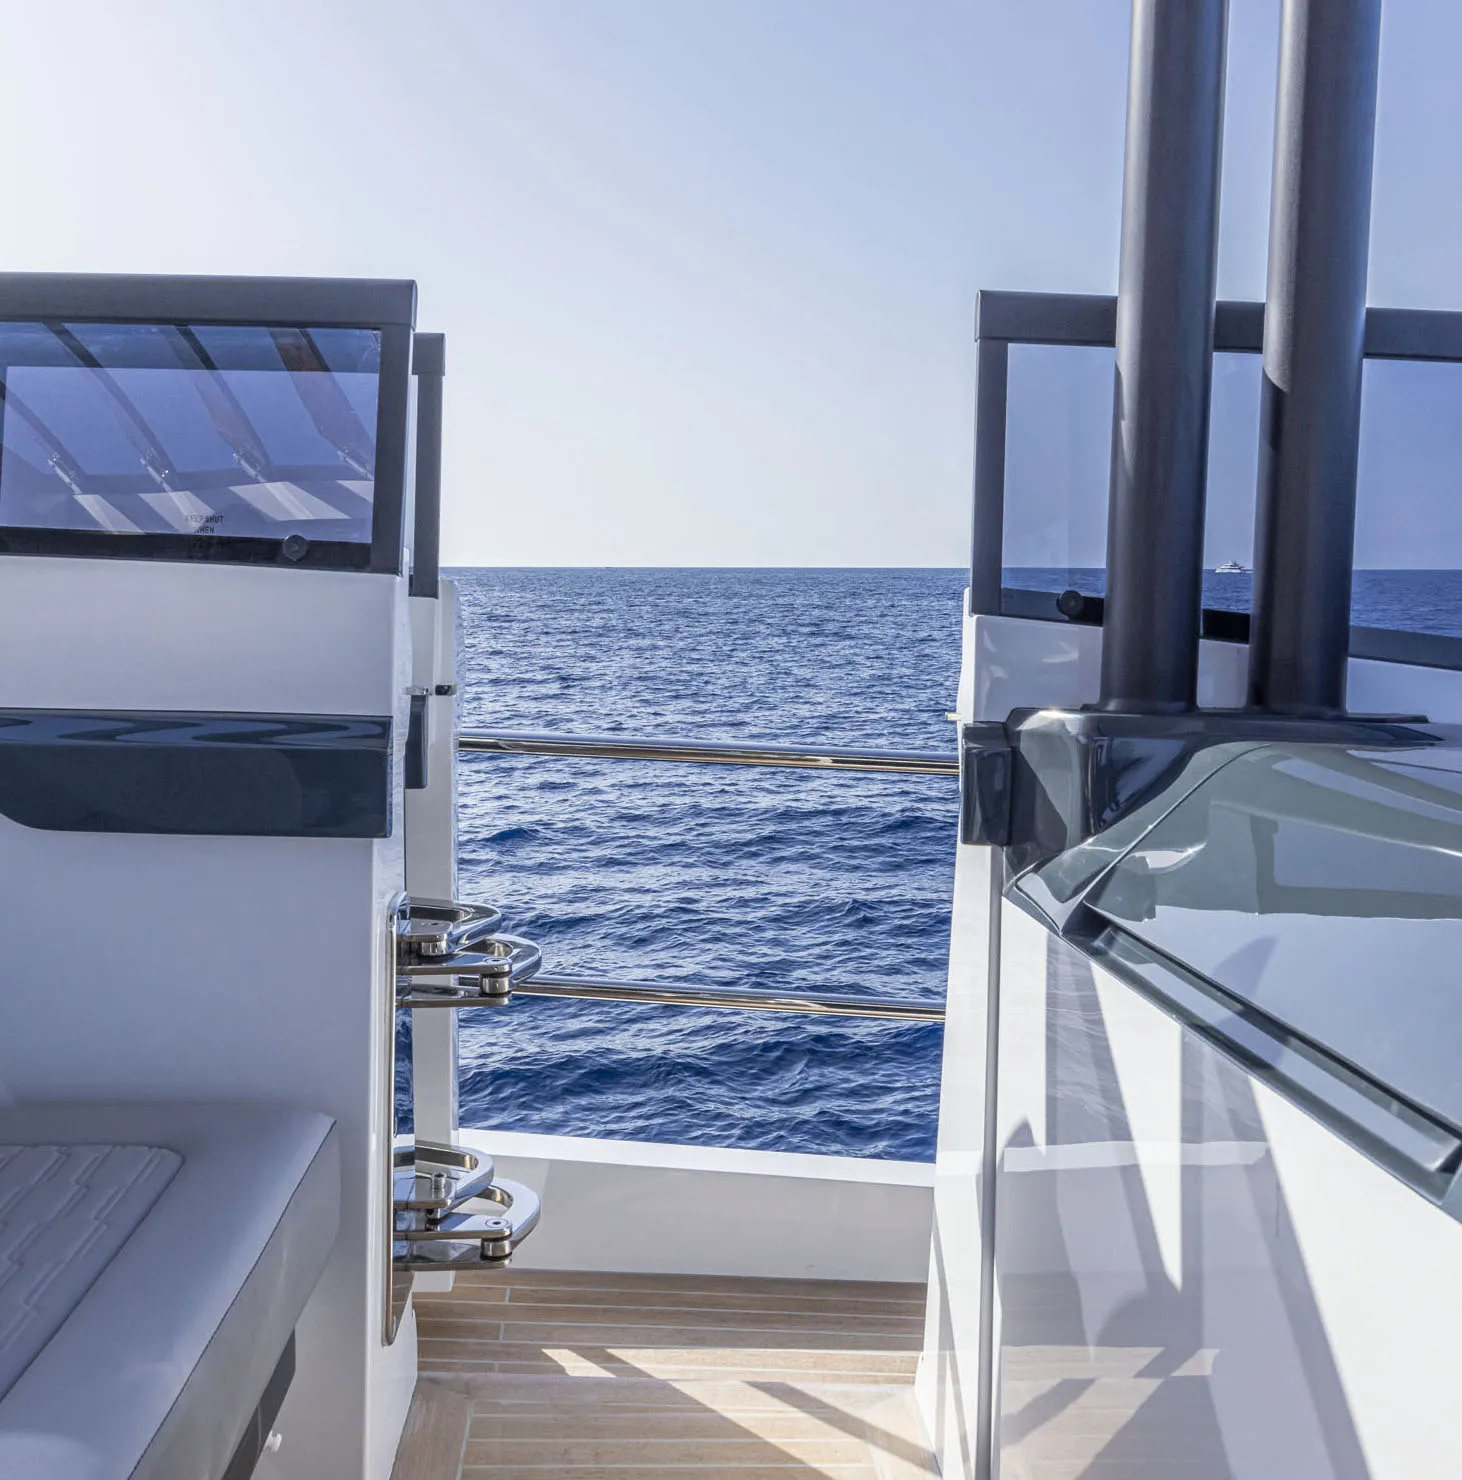
The doorway photograph is more instructive than another running shot. It places glazing, a narrow transition and open water in one frame. A room’s value can depend on what happens immediately outside it, and the threshold makes that relationship visible. The private terrace is worth reading as an extension of the suite’s daily routine, rather than as a detached feature on a specification sheet.
Pearl identifies direct access from the main-deck master stateroom to the forepeak terrace. The question for a viewing is how that route works when the yacht is fully occupied. Privacy is a matter of movement as well as a door: the arrival of guests, crew access and the use of adjacent exterior areas all deserve to be understood together.
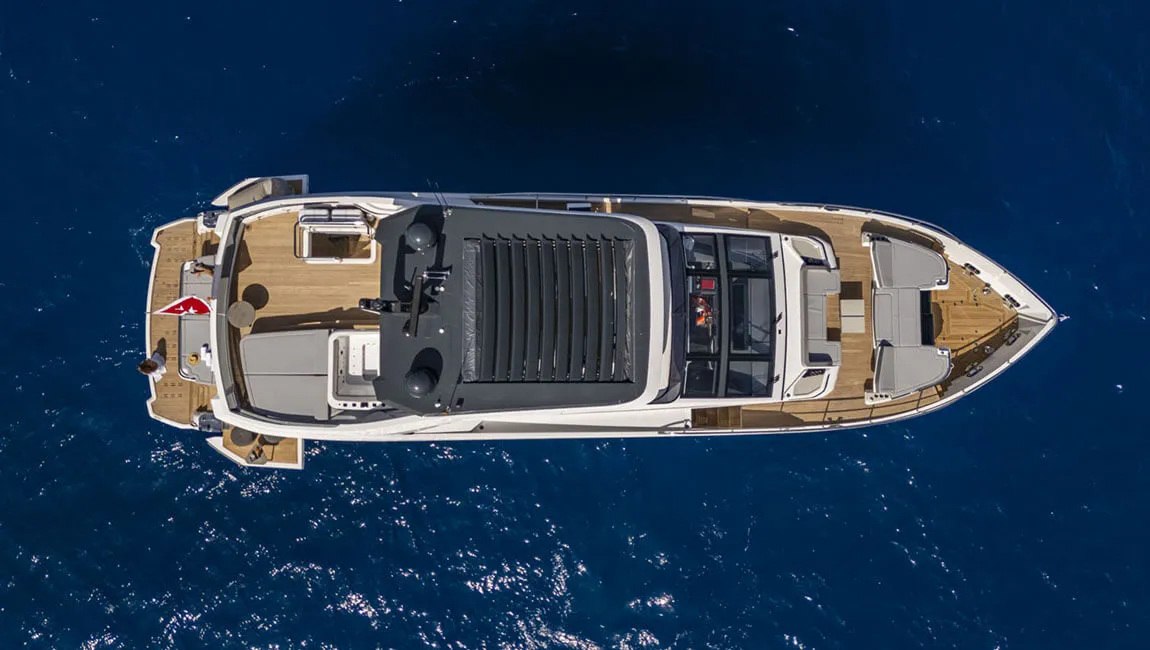
The overhead image provides another part of the answer. It shows how the flybridge and foredeck occupy different positions within a compact overall plan. Pearl also lists direct access between those areas. That creates an appealing design conversation about connection and separation: which spaces should feel easy to reach, and which should remain more secluded?
For an owner, the useful exercise is to describe a day rather than begin with the cabin count. A quiet morning, lunch with friends and an afternoon returning from the water put different pressures on the same routes. The best layout for that owner will be the one that supports those patterns with the least friction, not necessarily the one with the most features highlighted in a rendering.
An interior with a clear identity
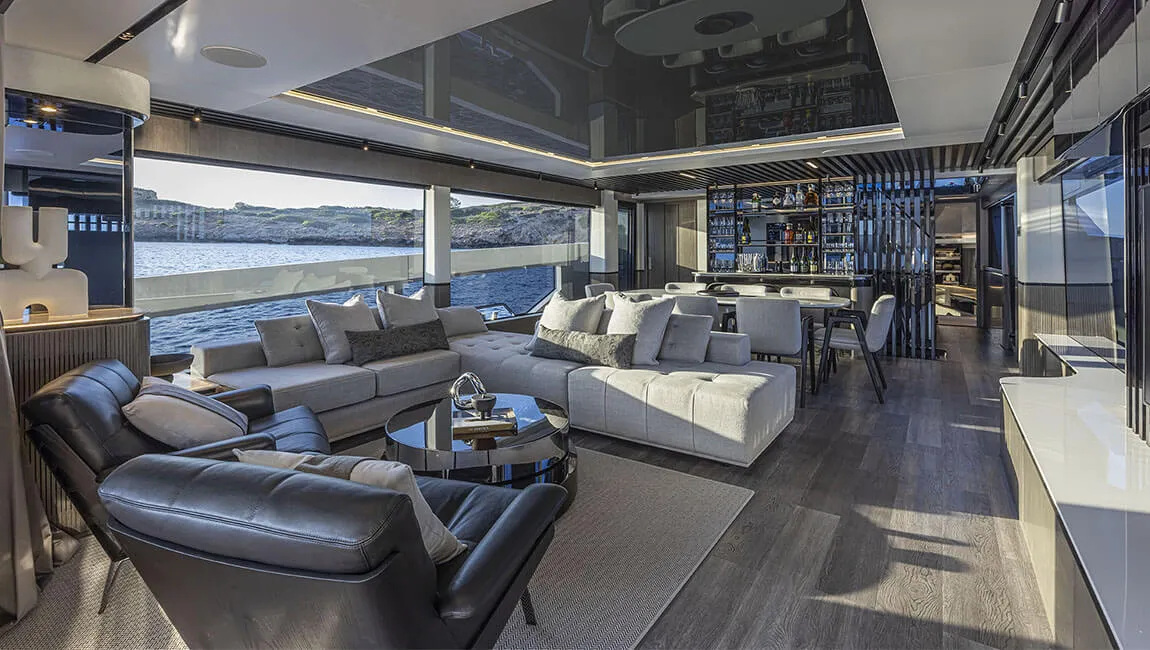
The selected saloon, dining and bedroom photographs belong to the Indulgence sequence on Pearl’s model page. Dark framing, reflective joinery and pale upholstery give these rooms their particular character. The contrast is visible in the dining view, where the table and seating sit within a more reflective architectural surround.
Pearl credits Bill Dixon with naval architecture and exterior design, and Kelly Hoppen with a choice of interior styles. That choice makes image discipline essential. A reader should know whether a photograph shows the interior under discussion or a different offered treatment. The Indulgence images here are kept together; they are not presented as a single boat assembled from several décor schemes.
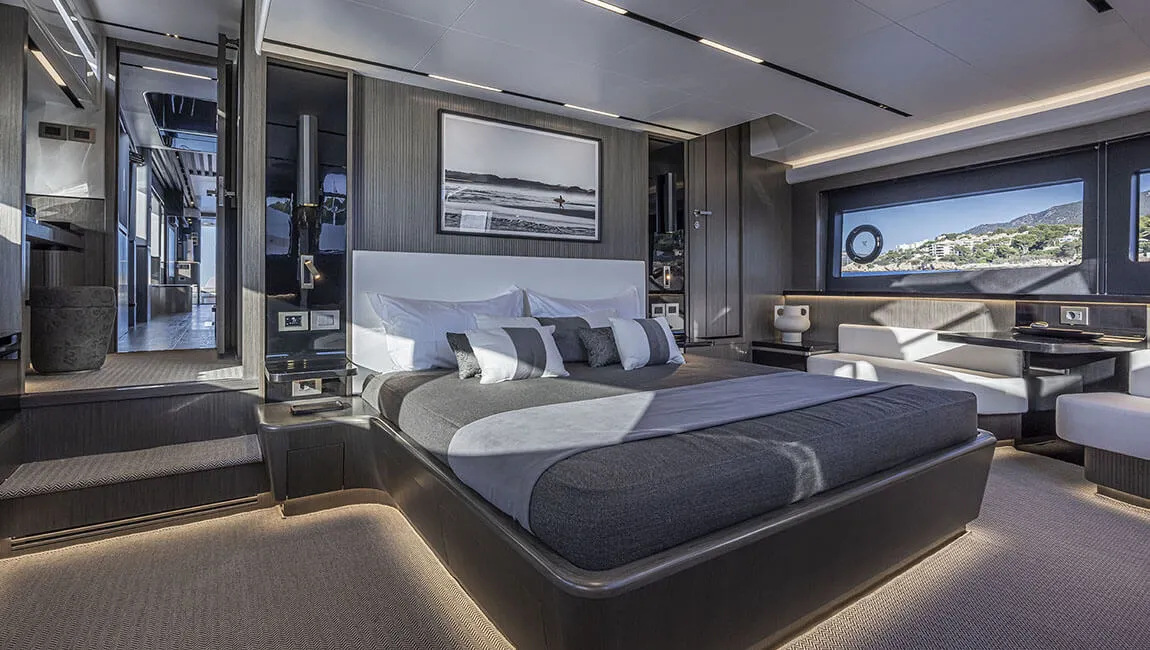
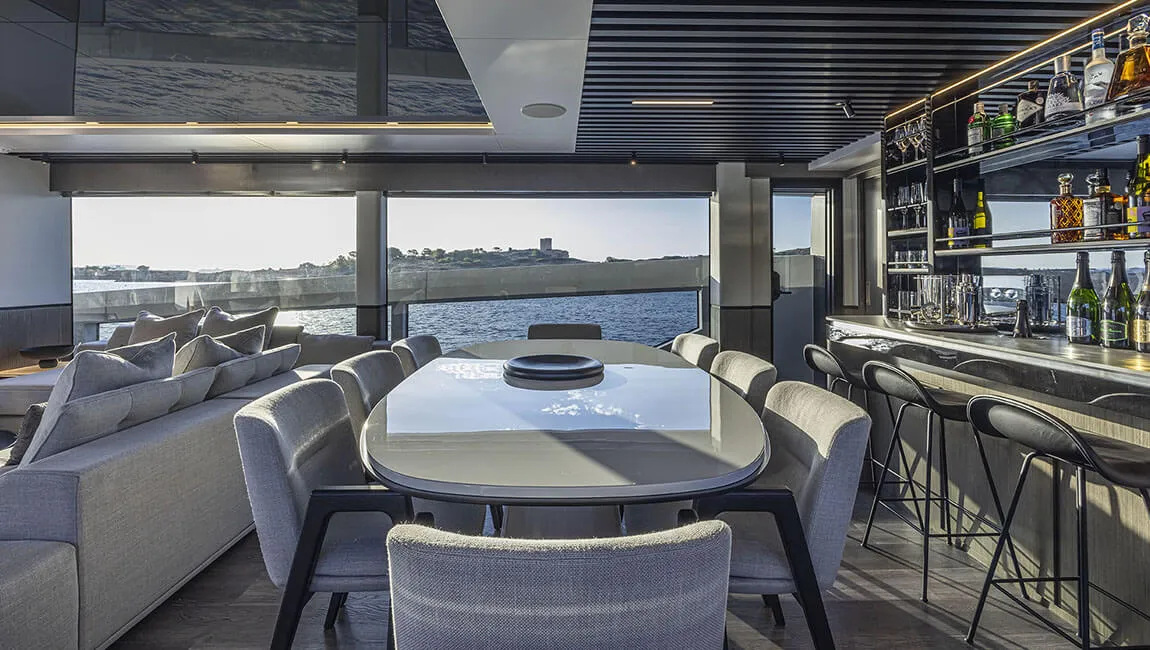
The bedroom and dining photographs offer a useful comparison of scale. One is a private room built around rest and storage; the other is a social setting positioned within the wider saloon. Their palette provides continuity, but the furniture and lighting establish different kinds of occupation. An owner brief can retain that continuity without requiring every room to repeat the same composition.
Reflective surfaces also deserve a practical reading. They can extend sightlines and make a room feel more layered, but their effect depends on what they reflect. A well-considered presentation should show the view from seated positions and at evening lighting levels. The photographs establish a design language; a viewing can reveal how it behaves as people move through it.
Several outdoor settings, one compact vessel
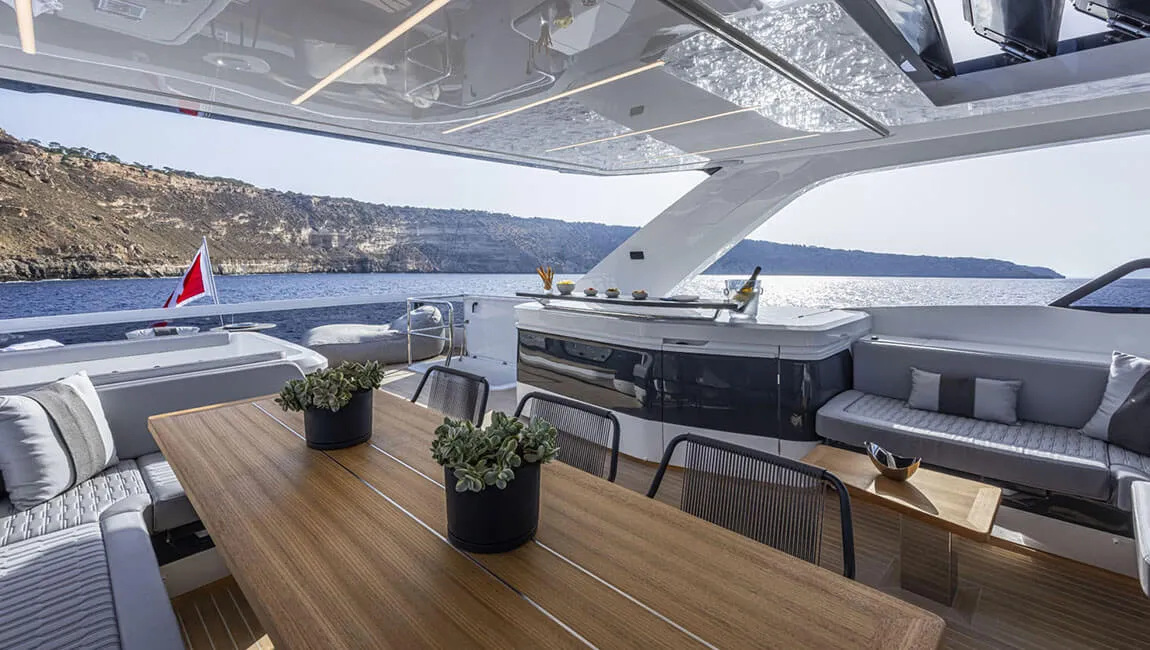
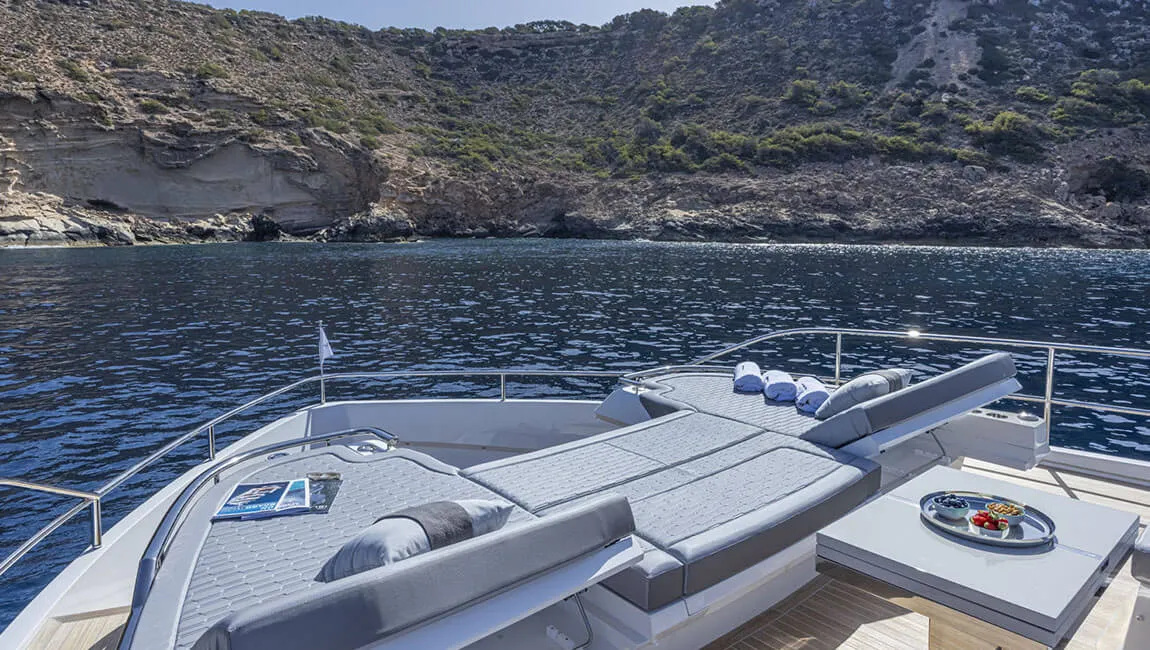
The flybridge photograph gives dining a strong relationship with the horizon while the hardtop supplies an architectural boundary overhead. Forward, the sunpads and seating establish a different setting. These scenes do not need to compete. Their value lies in giving a group somewhere appropriate for the activity and the hour.
Pearl offers Riviera and Veranda aft-deck arrangements. Those names describe choices, not two spaces that automatically coexist on every example. The selected boat’s exterior photography should therefore be read alongside the corresponding layout when evaluating a purchase or a specification. A model page can demonstrate possibilities without determining the configuration of an individual yacht.
The five-stateroom arrangement is similarly a starting point for questions about use. How often will all cabins be occupied? What equipment and luggage will those guests bring? Which outdoor area can accommodate the whole party comfortably, and where can someone sit apart? A large accommodation count becomes meaningful only when the rest of the vessel can be understood around it.
The appeal of the Pearl 82 is that these questions can be explored through a relatively concise plan. A visitor can connect the owner suite, foredeck, saloon and upper outdoor areas as parts of one sequence. That clarity is worth preserving in an editorial presentation: photographs should explain the connections as well as the individual destinations.
The layout notebook
The current specification distinguishes overall length including the pulpit from the rounded model description. It also separates standard and optional engine packages. For this design study, the dimensions and spatial choices are the useful reference points; speed claims would require their corresponding package and operating conditions.
| Published detail | What it describes | Question for a viewing |
|---|---|---|
| 25.30 m overall including pulpit | Current listed overall length | Which dimensions apply to the specific berth and vessel? |
| 6.34 m beam; 1.90 m draught | Current model dimensions | How do these relate to intended cruising grounds? |
| Five en-suite staterooms | Accommodation concept | How will the vessel work at full occupancy? |
| Main-deck owner suite with terrace access | Private indoor-outdoor route | How is privacy maintained during a normal day? |
| Riviera or Veranda aft deck | Alternative arrangements | Which layout is installed or being commissioned? |
| Three interior styles offered | A choice of design language | Which exact material and furnishing schedule applies? |
The figures are useful because they keep the conversation attached to a specific model. The final choice remains more personal: the quality of a seat, the ease of a route and the ability of the plan to accommodate the owner’s actual habits. Those details are worth testing in person.
The Luxe Digital view
The Pearl 82 is most revealing when its features are read as relationships. The suite has a terrace, the foredeck has a route from above, and the social rooms sit within a coherent interior language. That is a richer proposition than a list of spaces fitted into a particular length.
For the reader, the useful takeaway is to follow the transitions. A yacht becomes convincing when the journey between attractive rooms is as carefully considered as the rooms themselves. Pearl’s compact arrangement provides a good reason to look closely at both.
The Pearl 82 is most revealing when its features are read as relationships.
Sources & credits
Sources and methodology
Independent yacht design and spatial analysis of the named official records and imagery, checked on 15 October 2026. Original delivery and model dates are retained. Images show the named vessel or identified model configuration. Independent design analysis of official model and individual-vessel records and photographs. No visit, sea trial or charter availability is claimed. Original dates, individual hulls, alternative layouts and dated/current specifications are kept distinct. Operational decisions require the exact vessel documents.