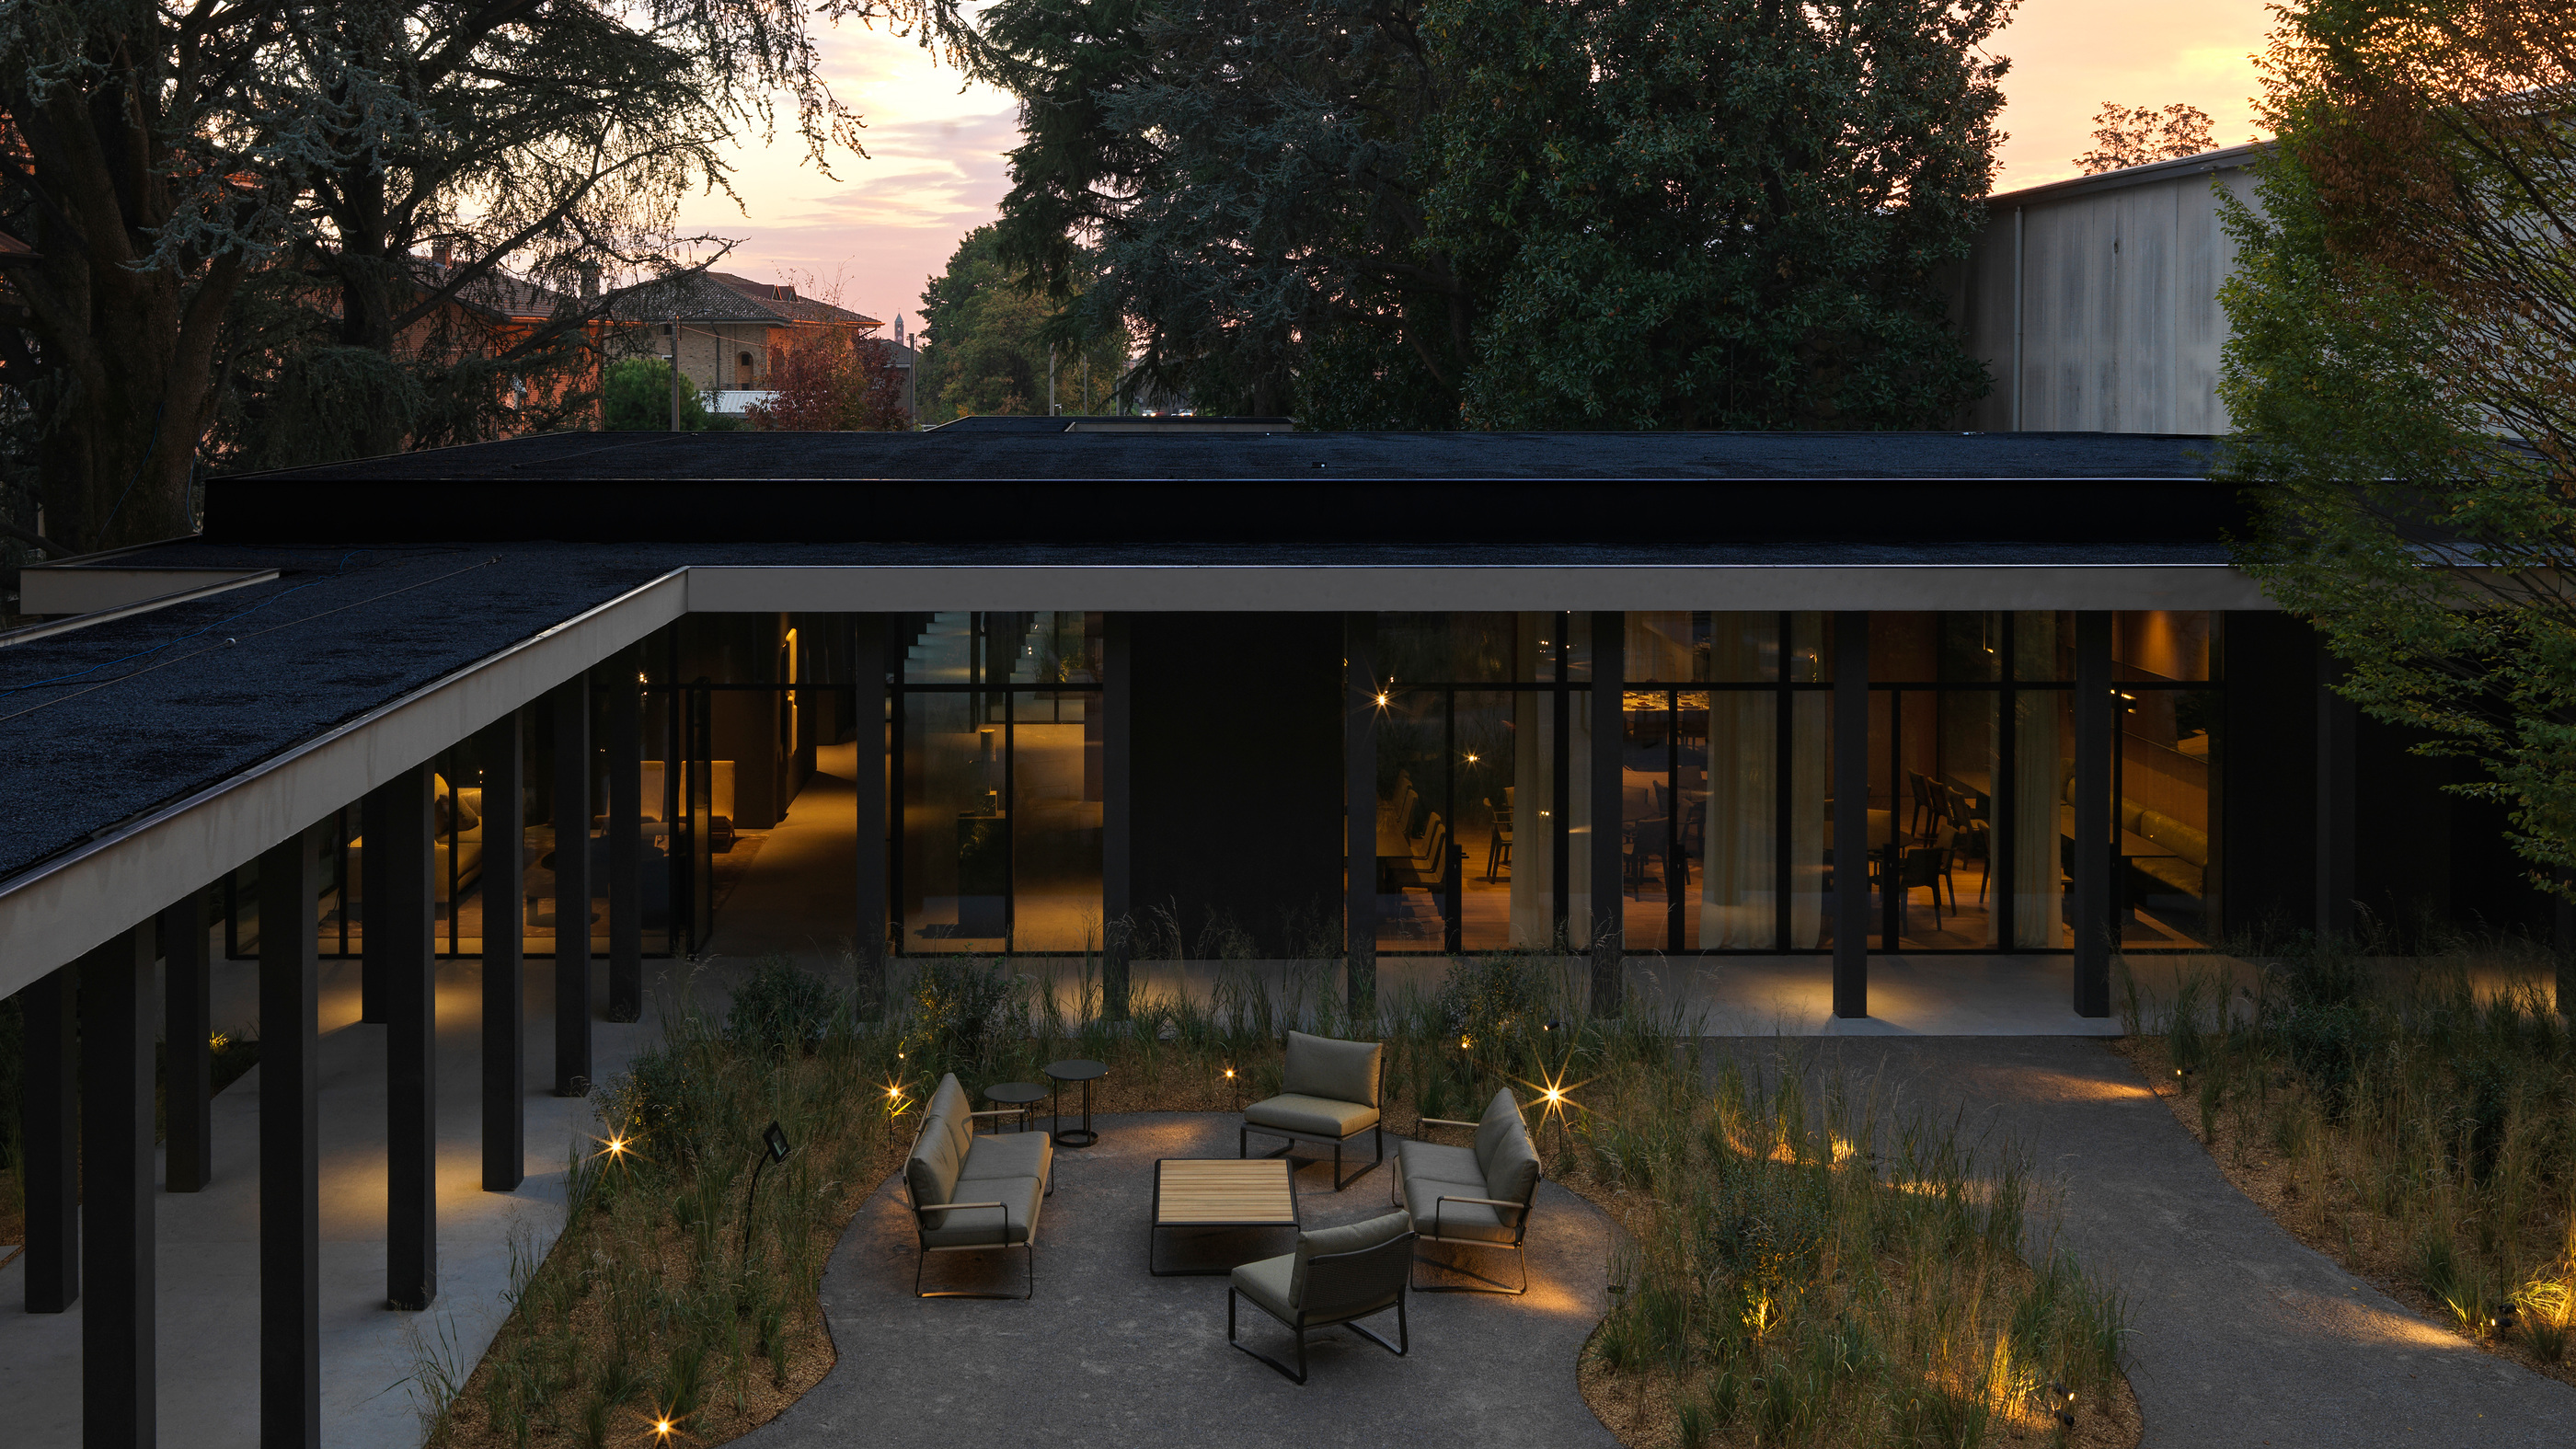
The strongest idea at Molteni&C’s Pavilion is a space between things: a courtyard in which a roof edge, a line of columns and the garden establish a quiet order. Furniture enters that order at the scale of a person. The building makes a persuasive case for treating outdoor living as architecture, rather than the last stage of a furnishing exercise.
A courtyard changes the brief
Designed by Vincent Van Duysen in Giussano, Italy, and dated 2022 in his practice’s project record, the Pavilion belongs to Molteni&C’s headquarters. The company’s current account places it within a compound that also includes its historic building, museum and theatre. This is an established project worth reading closely, rather than a new opening announced for this season.
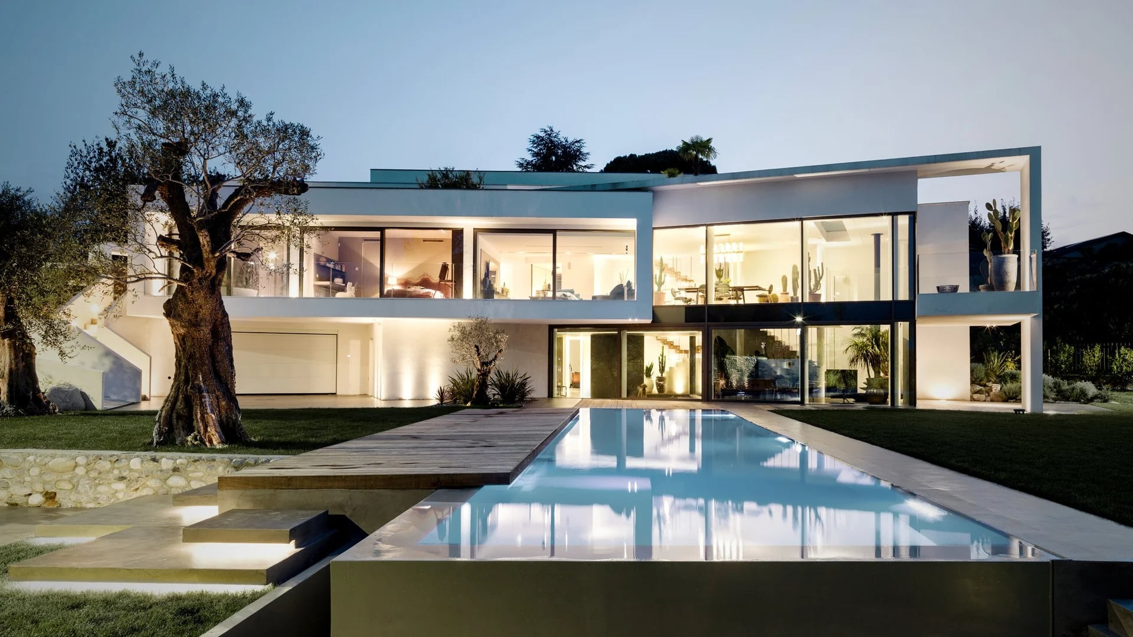
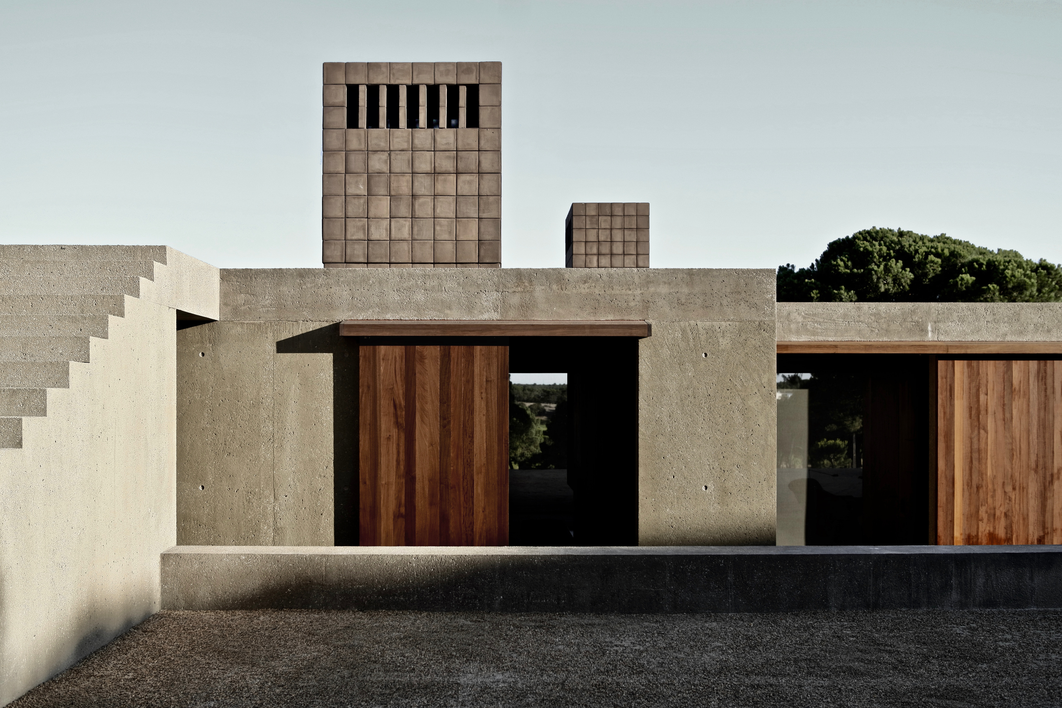
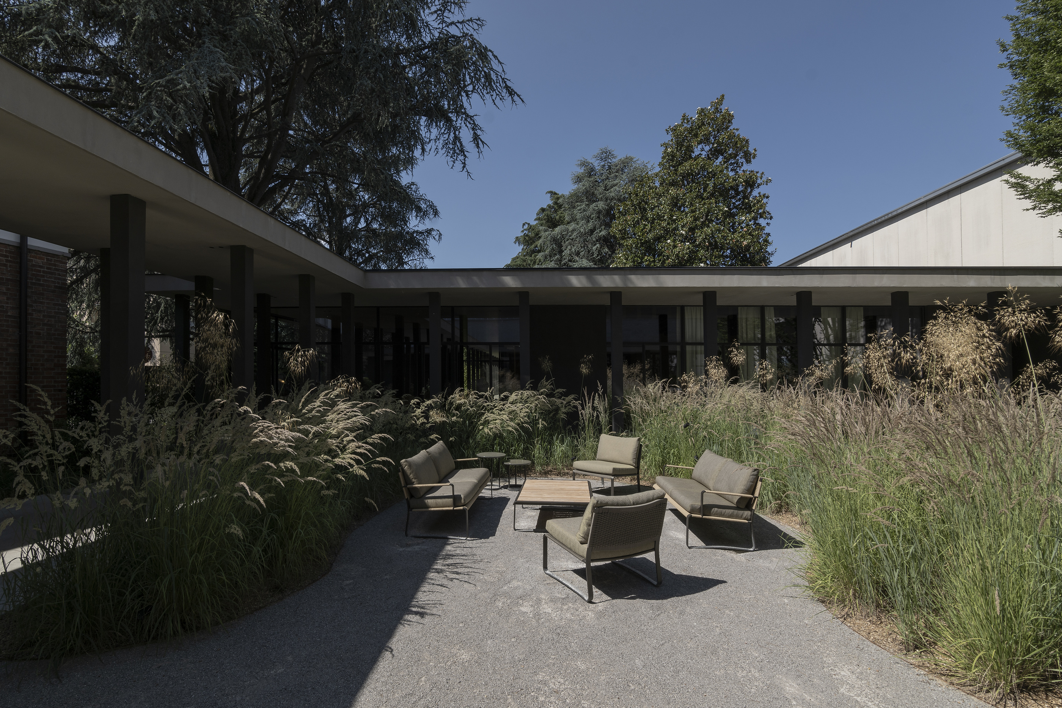
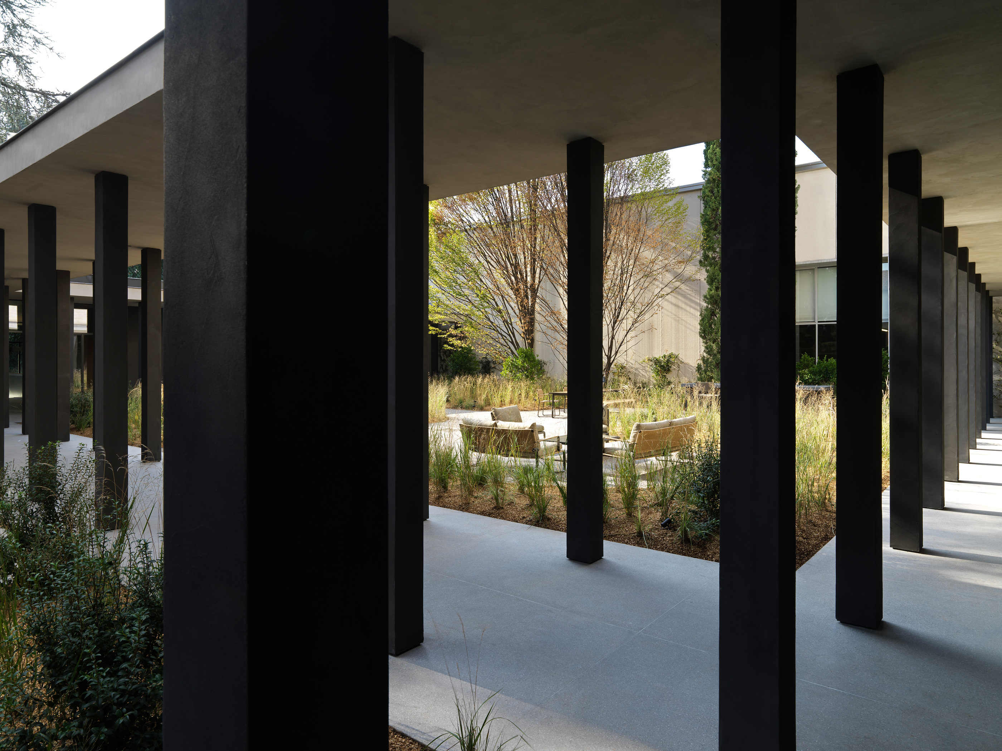
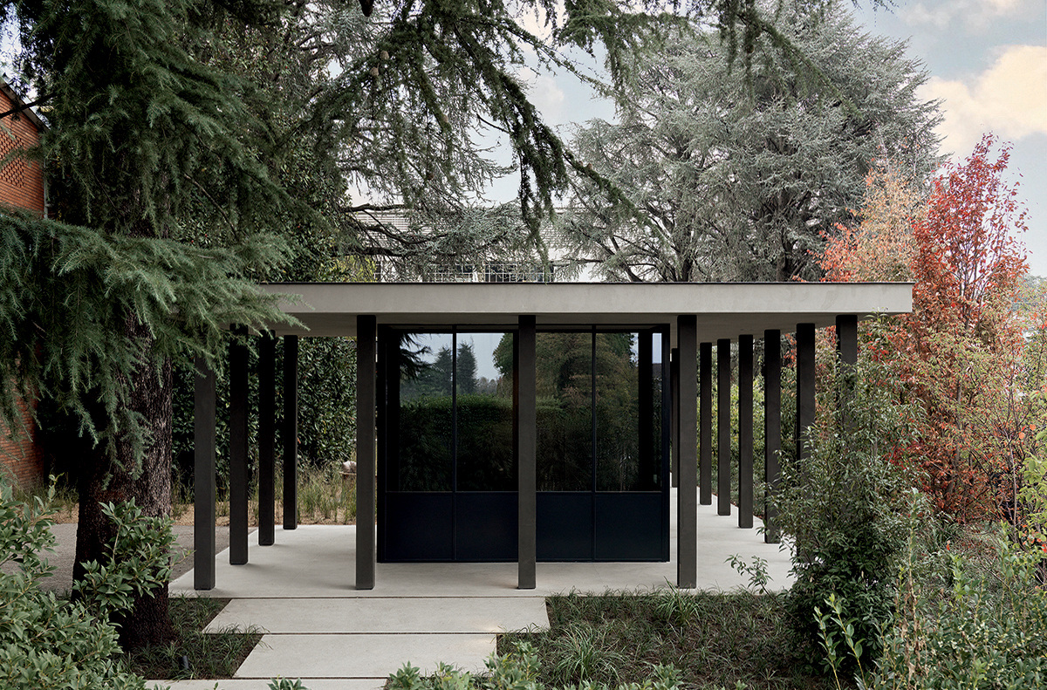
That distinction gives the photographs room to work. They show a building making relationships: a covered passage beside planted ground; a room looking through glass towards trees; a long horizontal canopy meeting darker vertical supports. The interest lies in the sequence, not in the accumulation of expensive objects. A courtyard becomes the organising room even where it has no enclosing ceiling.
Van Duysen’s own description identifies continuity between domestic environments as the starting point. For a reader thinking about a house, terrace or renovation, that is a more useful proposition than a prescribed aesthetic. What makes two settings feel connected? Where does a route acquire shelter? Which view should remain open when the room is furnished? The Pavilion supplies an unusually clear set of visual questions.
The roof is a line in the landscape
In the wider views, the roof reads as a low horizontal plane held against the irregularity of the trees. Its restraint makes the vegetation more conspicuous. There is no need for the planting to mimic the geometry of the building; each gives the other definition. The eye can follow the edge of the canopy and then move into something softer, taller and less predictable.
The practice describes two concrete planes, floor and ceiling, with dark volumes between them. That simple account matters because the photographs can otherwise invite a purely atmospheric reading. The apparent ease has an architectural grammar: a base, an overhead limit, supports and openings. The furnishings sit within a framework that remains legible when individual pieces change.
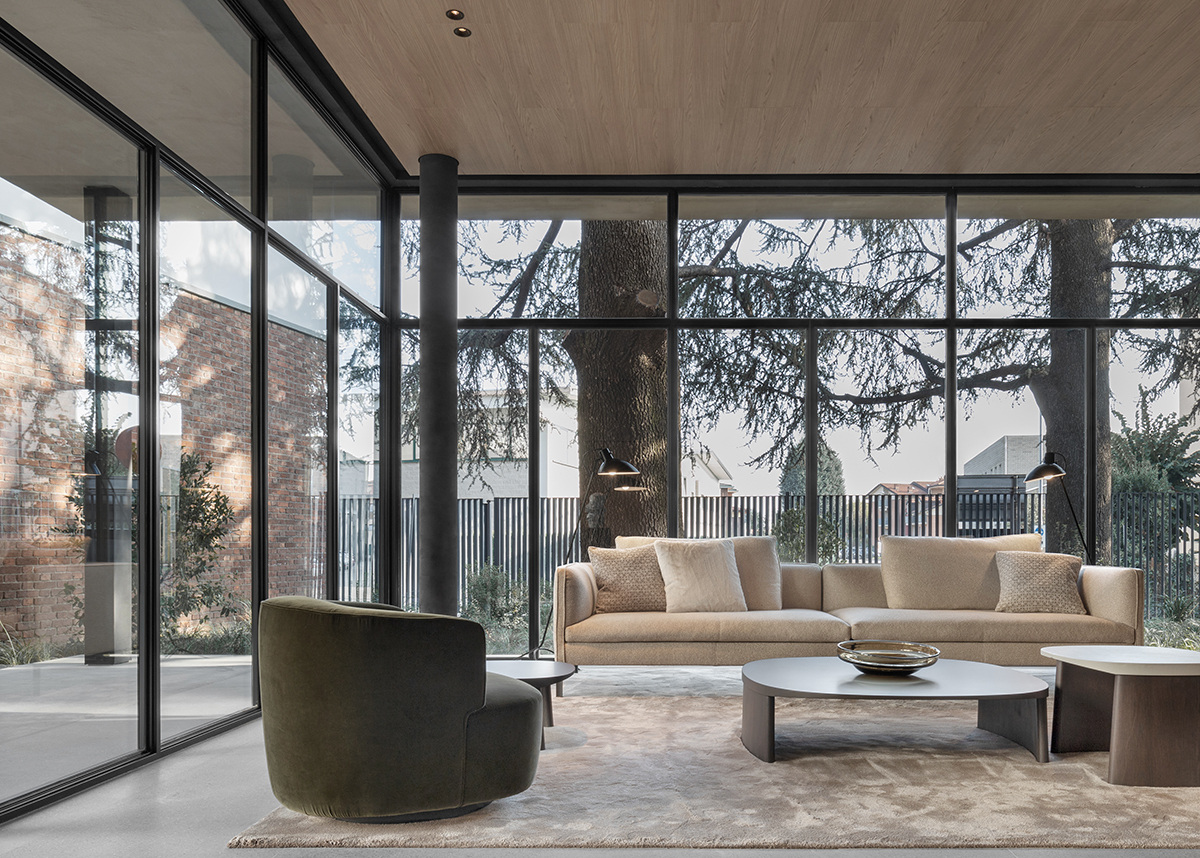
For a domestic project, the transferable lesson is to draw the enclosure before selecting a collection. A terrace with a generous view still needs decisions about overhead cover, the direction of entry and where an occupied chair meets the circulation route. These cannot be settled by matching a table to a sofa. They determine how the setting is used and how much of its apparent openness survives daily life.
Columns make a passage, not a barrier
The colonnade introduces a rhythm without closing the garden. In an oblique view, the supports become more visually dense; from another position they leave broad intervals. This produces several readings of the same edge. The building can feel protected and open at once, depending on where the viewer stands and looks.
The photographs are particularly instructive at the junction of route and planting. Paving is not simply an empty remainder around a seating arrangement. It leads, pauses and distinguishes a place to walk from a place to stay. Plants interrupt the hard surfaces sufficiently to make the courtyard feel inhabited by a garden, rather than decorated with it.
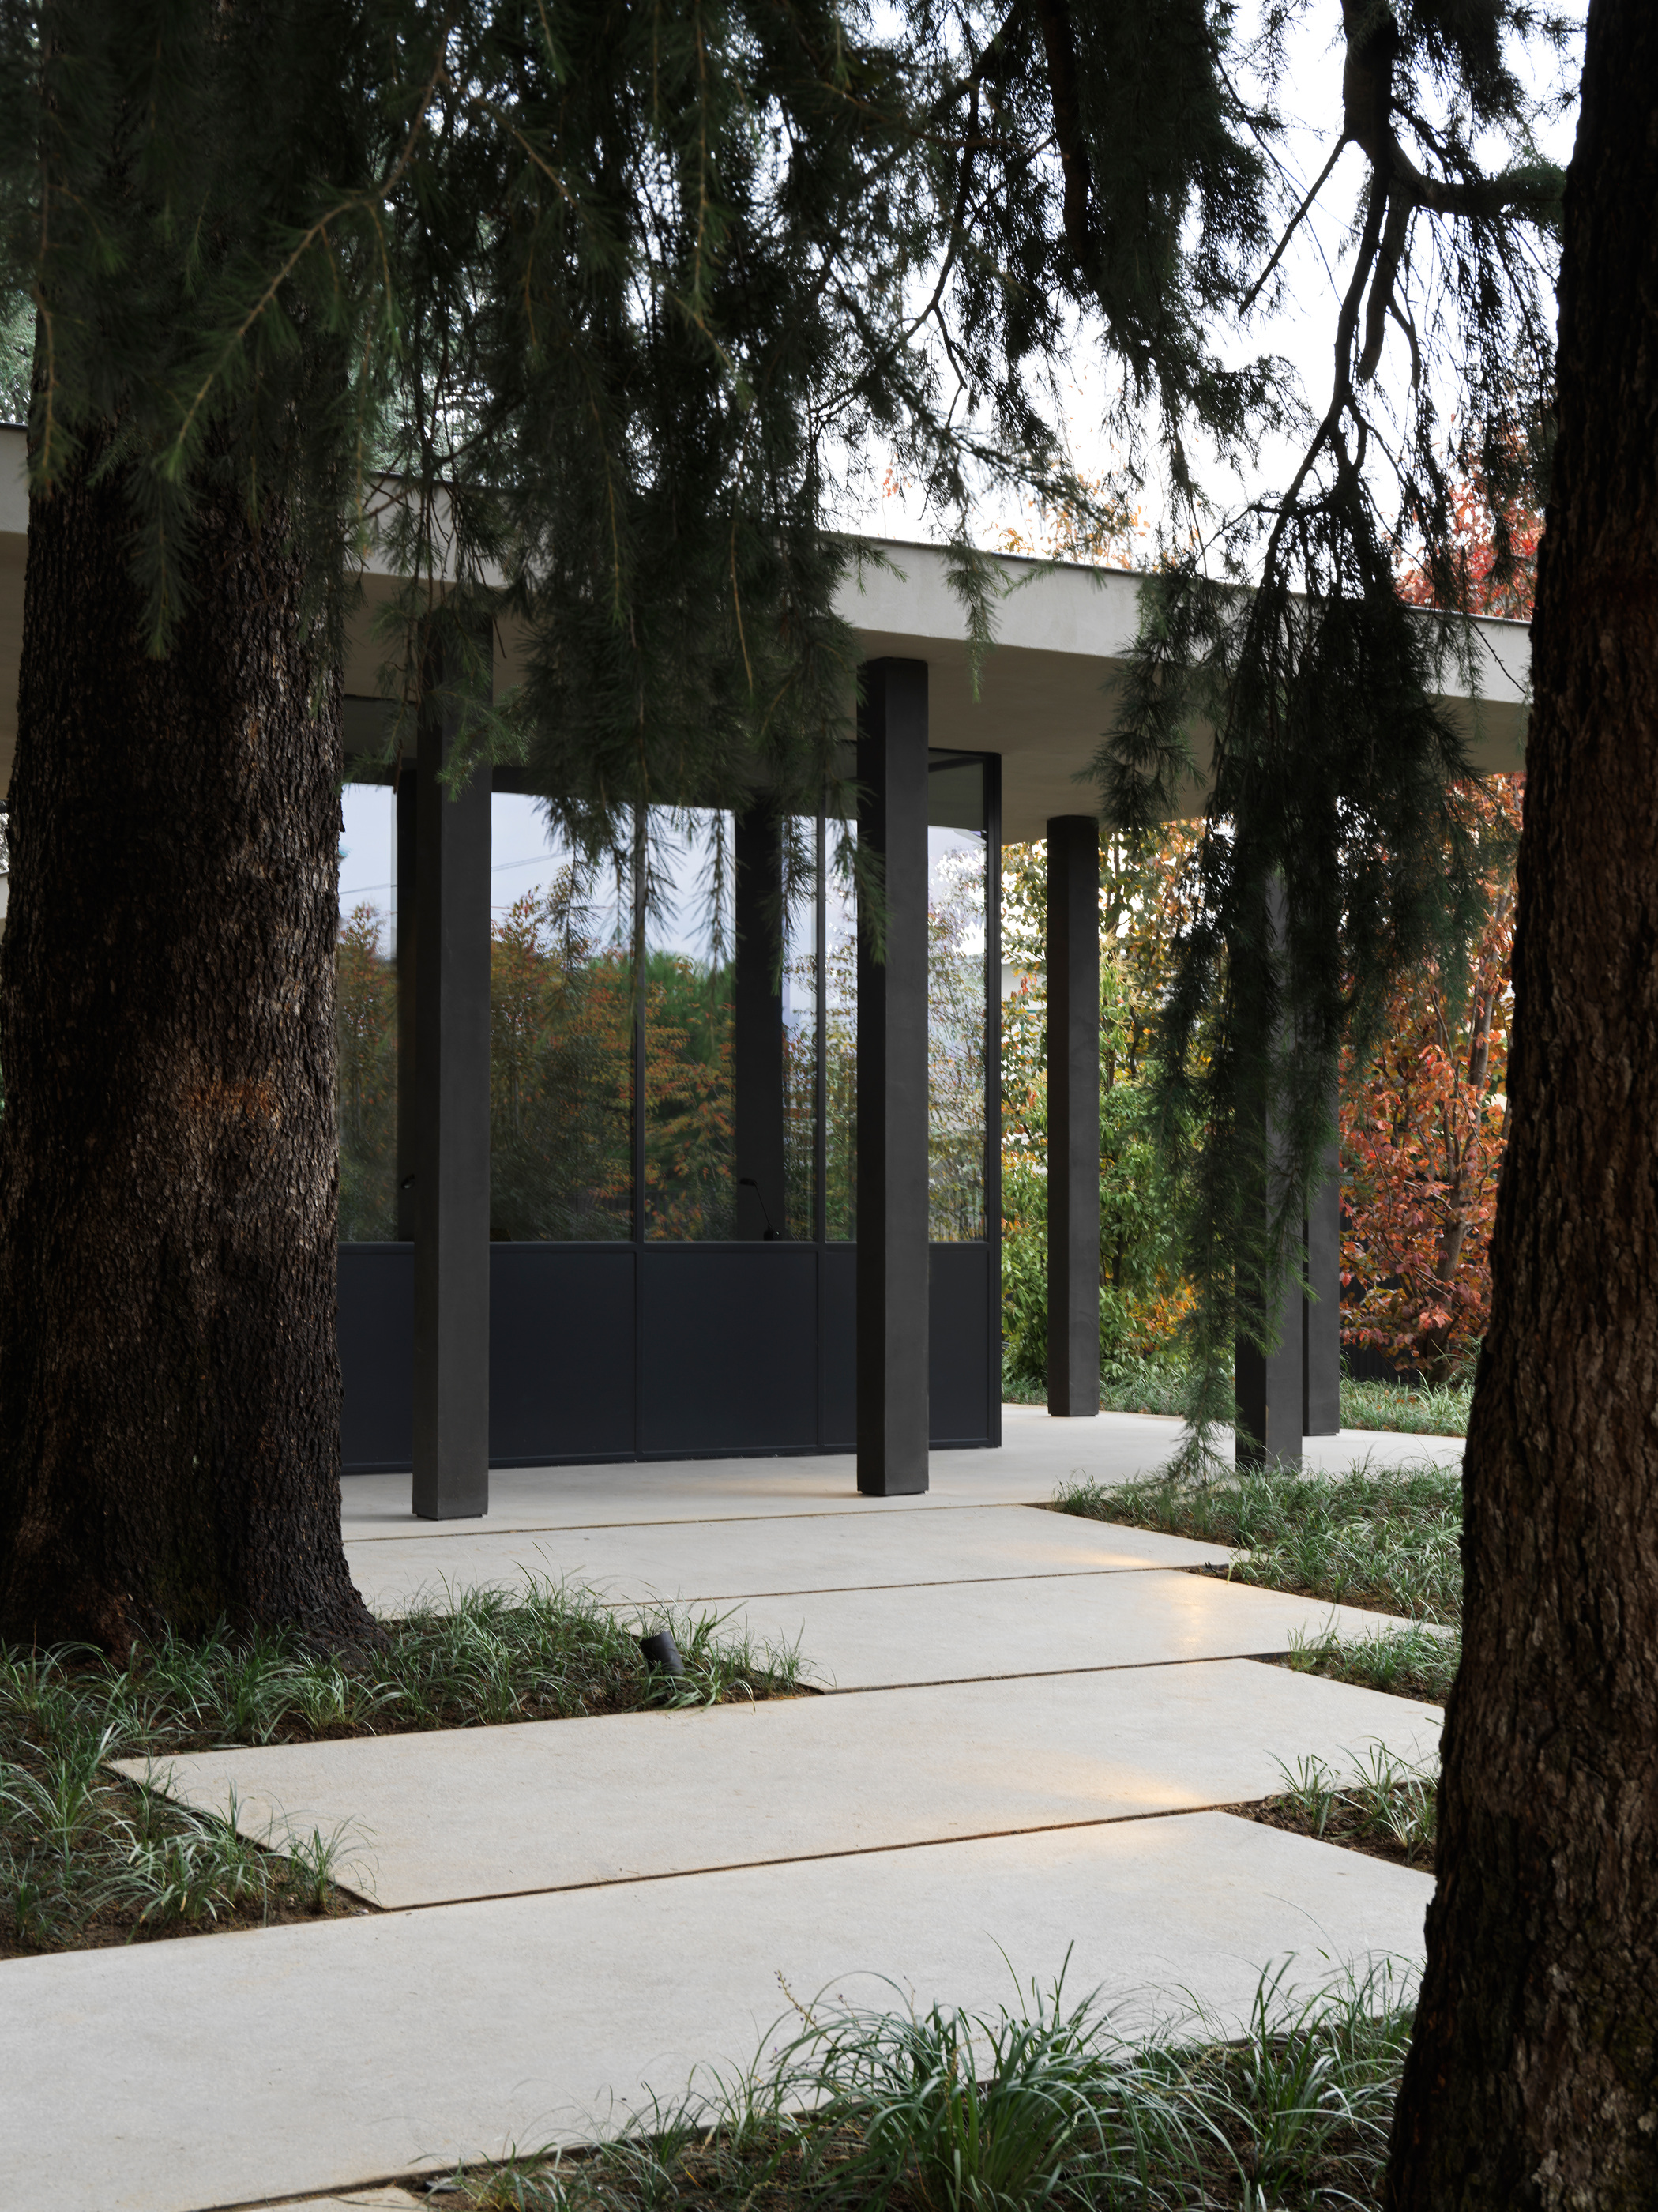
A designer working at a smaller scale could ask the same questions without reproducing the columns. A deep reveal, a pergola edge or a change in ceiling height can make a threshold perceptible. The question is whether the intervention makes movement clearer. A succession of strong forms is useful only if it improves the relationships between spaces instead of asking each one to compete for attention.
Rooms seen through other rooms
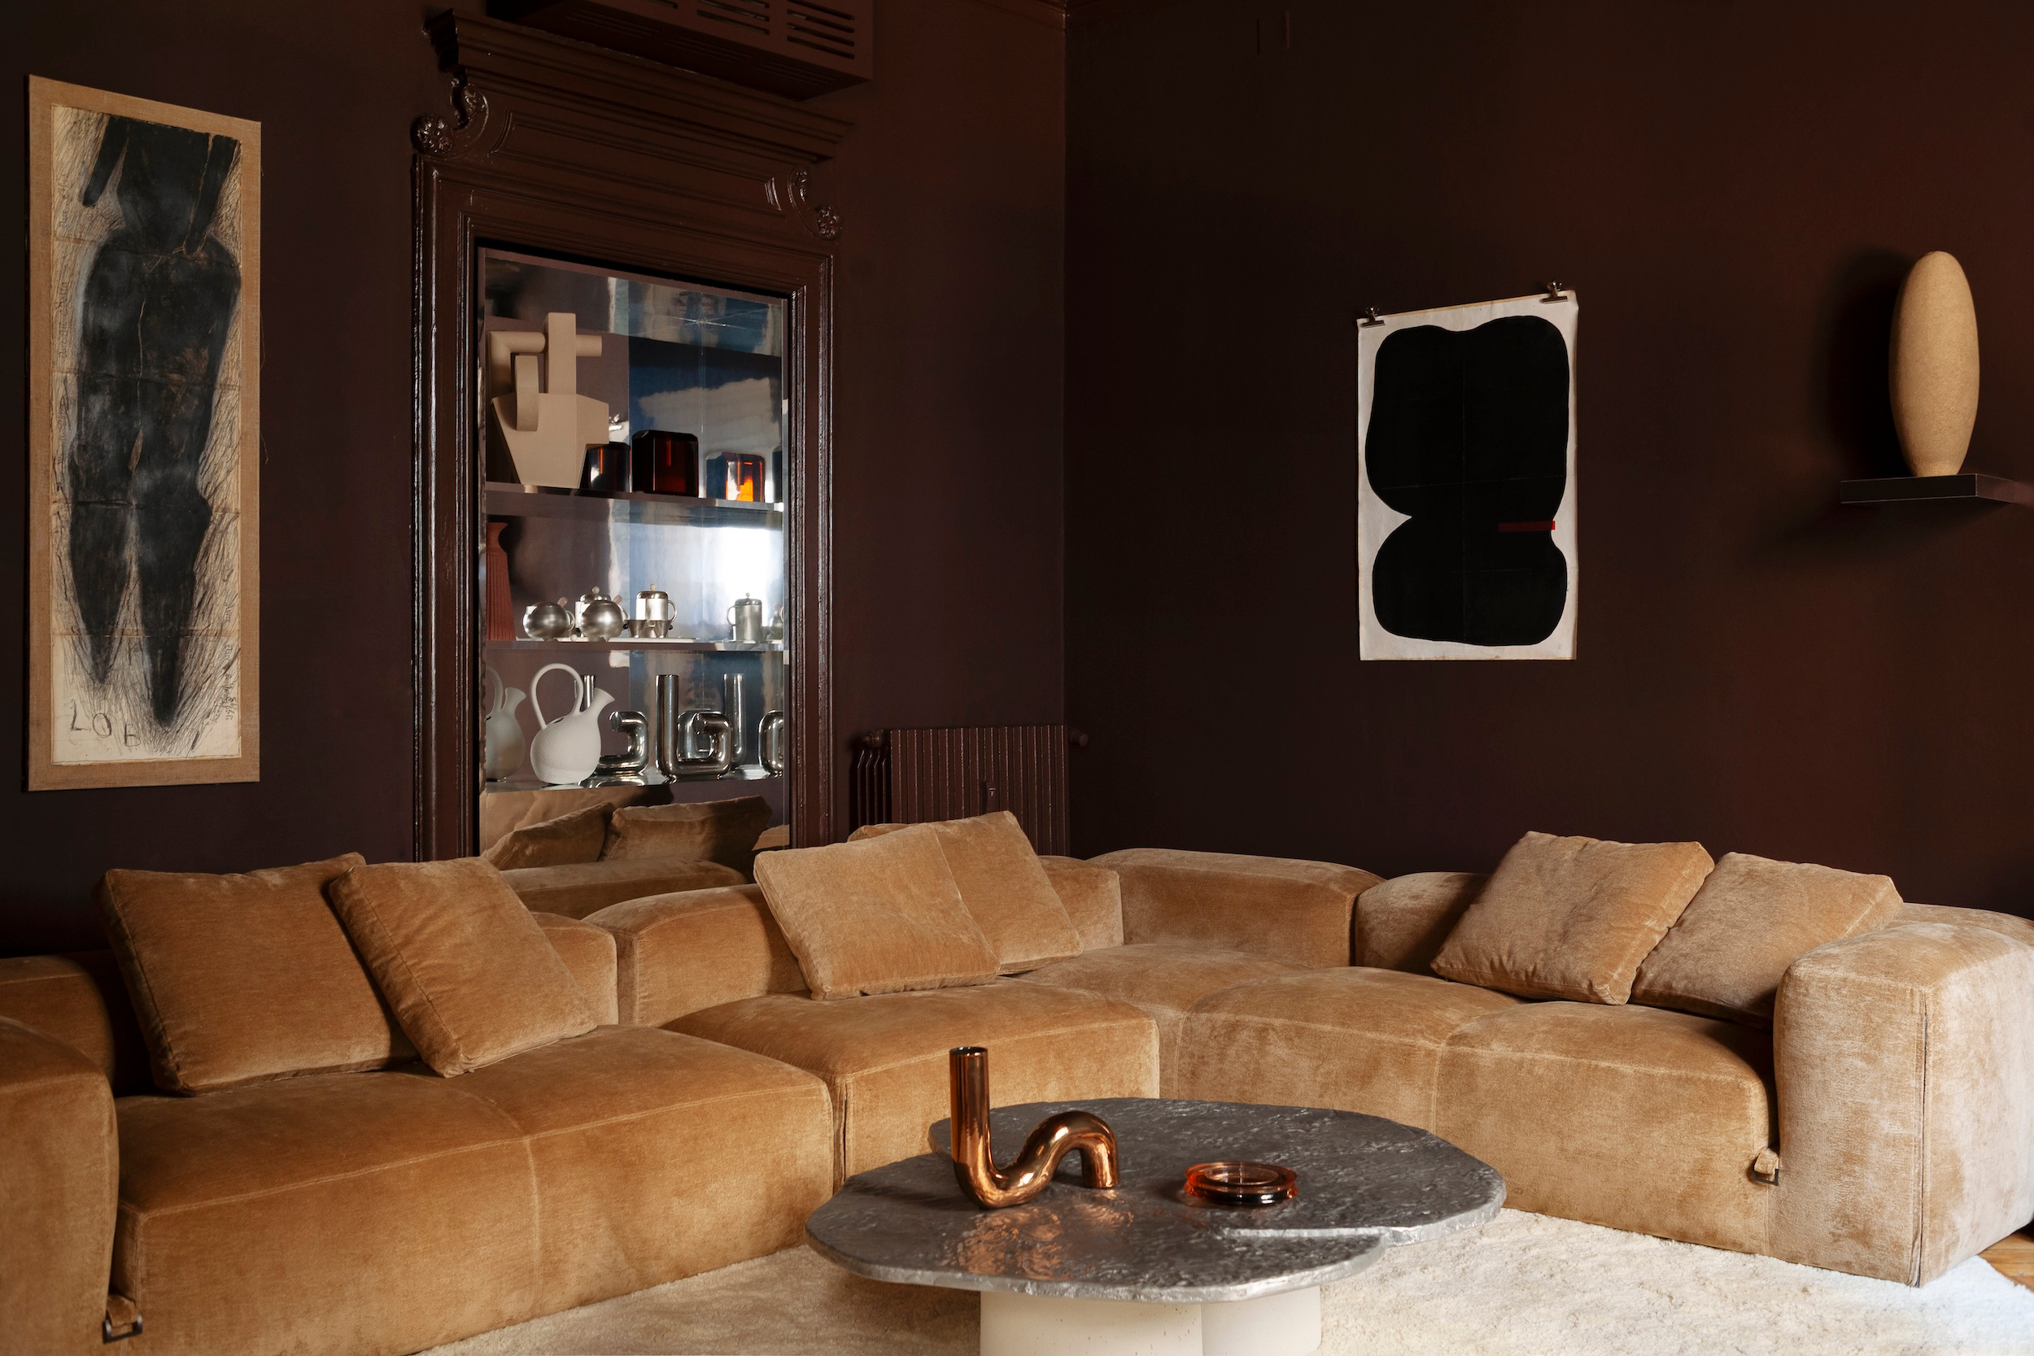
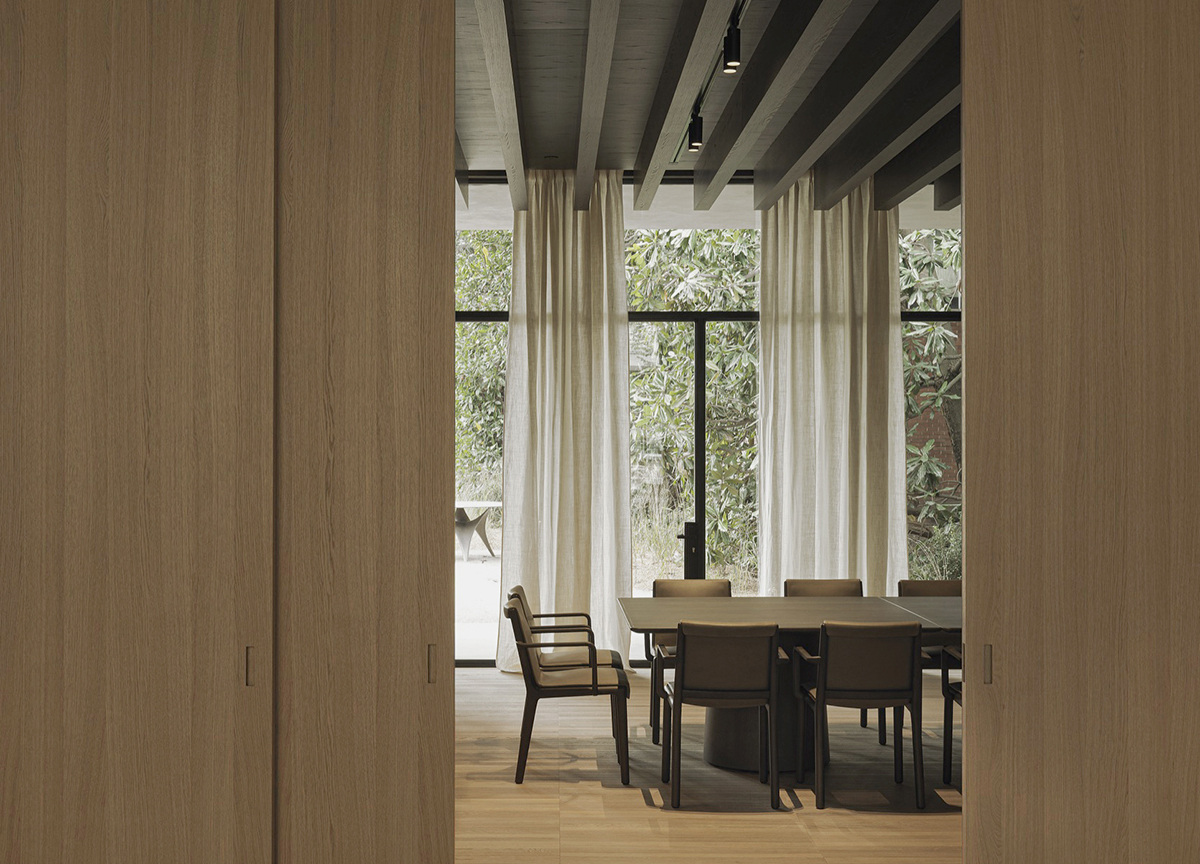
The interior photographs add another layer: upholstery, timber, a table and the landscape beyond. Their effect depends on distance. A foreground object, an inhabited middle ground and the trees outside let the eye travel through the composition. The glazing is important, but the depth on either side of it does much of the visual work.
This is also why a furniture showroom can offer a useful architectural study. The presence of products does not make every view a product recommendation. Here the photographs allow a reader to examine scale, adjacency and visual weight. A large sofa can feel composed when its surroundings provide relief; a smaller object can still dominate if every nearby surface demands attention.
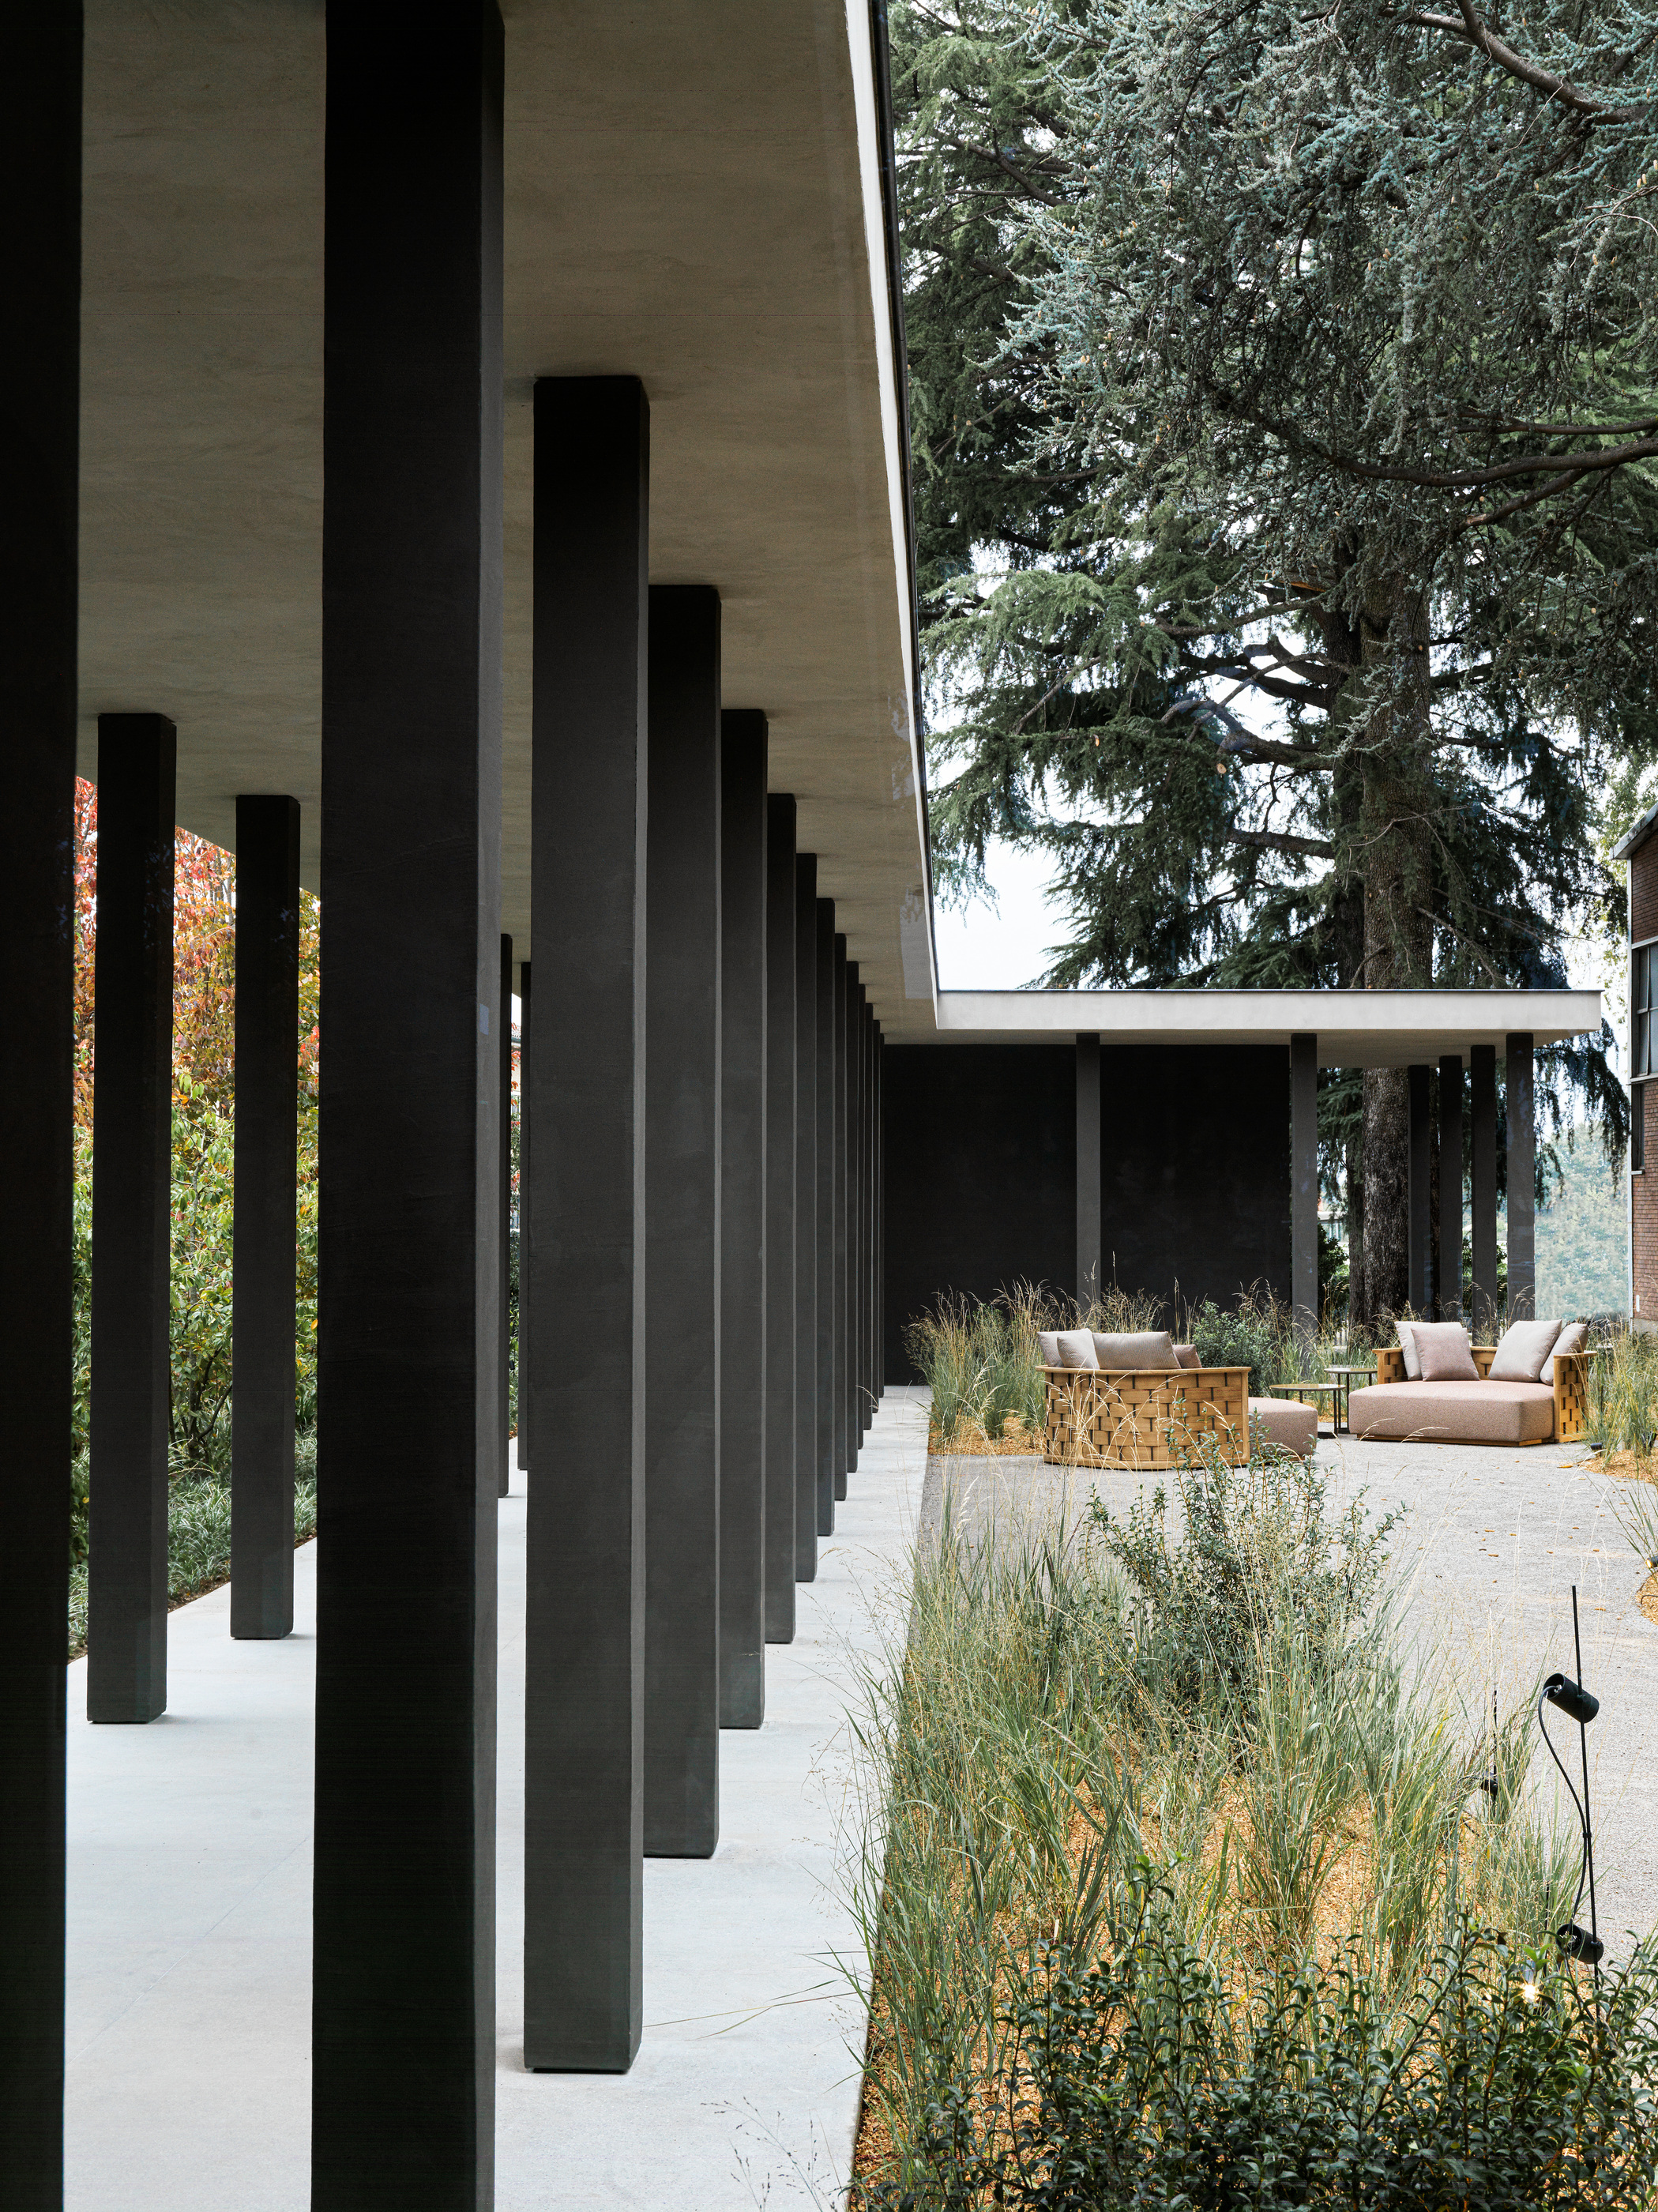
The evening view changes the balance again. Interior light gives the dark volumes more presence while the courtyard remains recognisable. It is a reminder to commission a lighting plan around the whole sequence. The visible fixture is one part of that plan; the relationship between illuminated rooms, reflected glass and exterior darkness is another. Photographs cannot establish measured lighting performance, but they can reveal the importance of that relationship.
A framework for a residential conversation
The Pavilion is not a private house, and its published imagery does not establish a ready-made residential specification. Its value is as a reference for a more precise discussion with an architect or landscape designer. Bring the qualities you want to reproduce, rather than a demand to reproduce the building itself. The distinction leaves room for the actual site, climate, budget and household.
| What to read | What the Pavilion makes visible | A useful project question |
|---|---|---|
| Enclosure | Roof, floor and garden form a connected setting | Which activities need overhead shelter? |
| Movement | Columns and paving establish a route | Can people circulate while others are seated? |
| Depth | Interior furnishings sit between foreground and landscape | What should remain visible from the principal seat? |
| Threshold | Glazing and covered edges mediate between settings | Where should arrival become a pause? |
| Evening | Lit rooms alter the courtyard’s visual balance | Has the exterior been considered after dark? |
These are design questions, not verified performance claims. They become useful when the project team can answer them with drawings, samples and an account of how the space will be used. The finished image then becomes evidence of decisions that have already been made, rather than a substitute for making them.
The Luxe Digital view
The Pavilion’s lasting lesson is that outdoor furniture becomes more convincing when the architecture gives it somewhere to belong. The garden is allowed its own character, the building supplies a steady rhythm, and the furnishings mediate between the two. That hierarchy is the source of the project’s composure.
It is a strong opening for a design conversation grounded in Italian manufacture and international authorship. The interest goes beyond a label or a place of origin: it lies in the relationship between a maker’s objects and the spatial intelligence that presents them. For the reader, that offers a richer way to judge a room. For a designer or manufacturer, it establishes a demanding standard of explanation: show what the work changes about living in a space.
The Pavilion’s lasting lesson is that outdoor furniture becomes more convincing when the architecture gives it somewhere to belong.
Sources & credits
Sources and methodology
Independent design and reference analysis of the named official records and imagery, checked on 15 October 2026. Launch specifications and later product records retain their own dates and references. Images show the identified configurations. Original visual and commissioning analysis of the exact official product/project records and identified images. No visit, interview, comfort test or performance measurement claimed. Existing projects retain their dates; product versions, showroom photographs, sample images and official visualisations are identified separately.