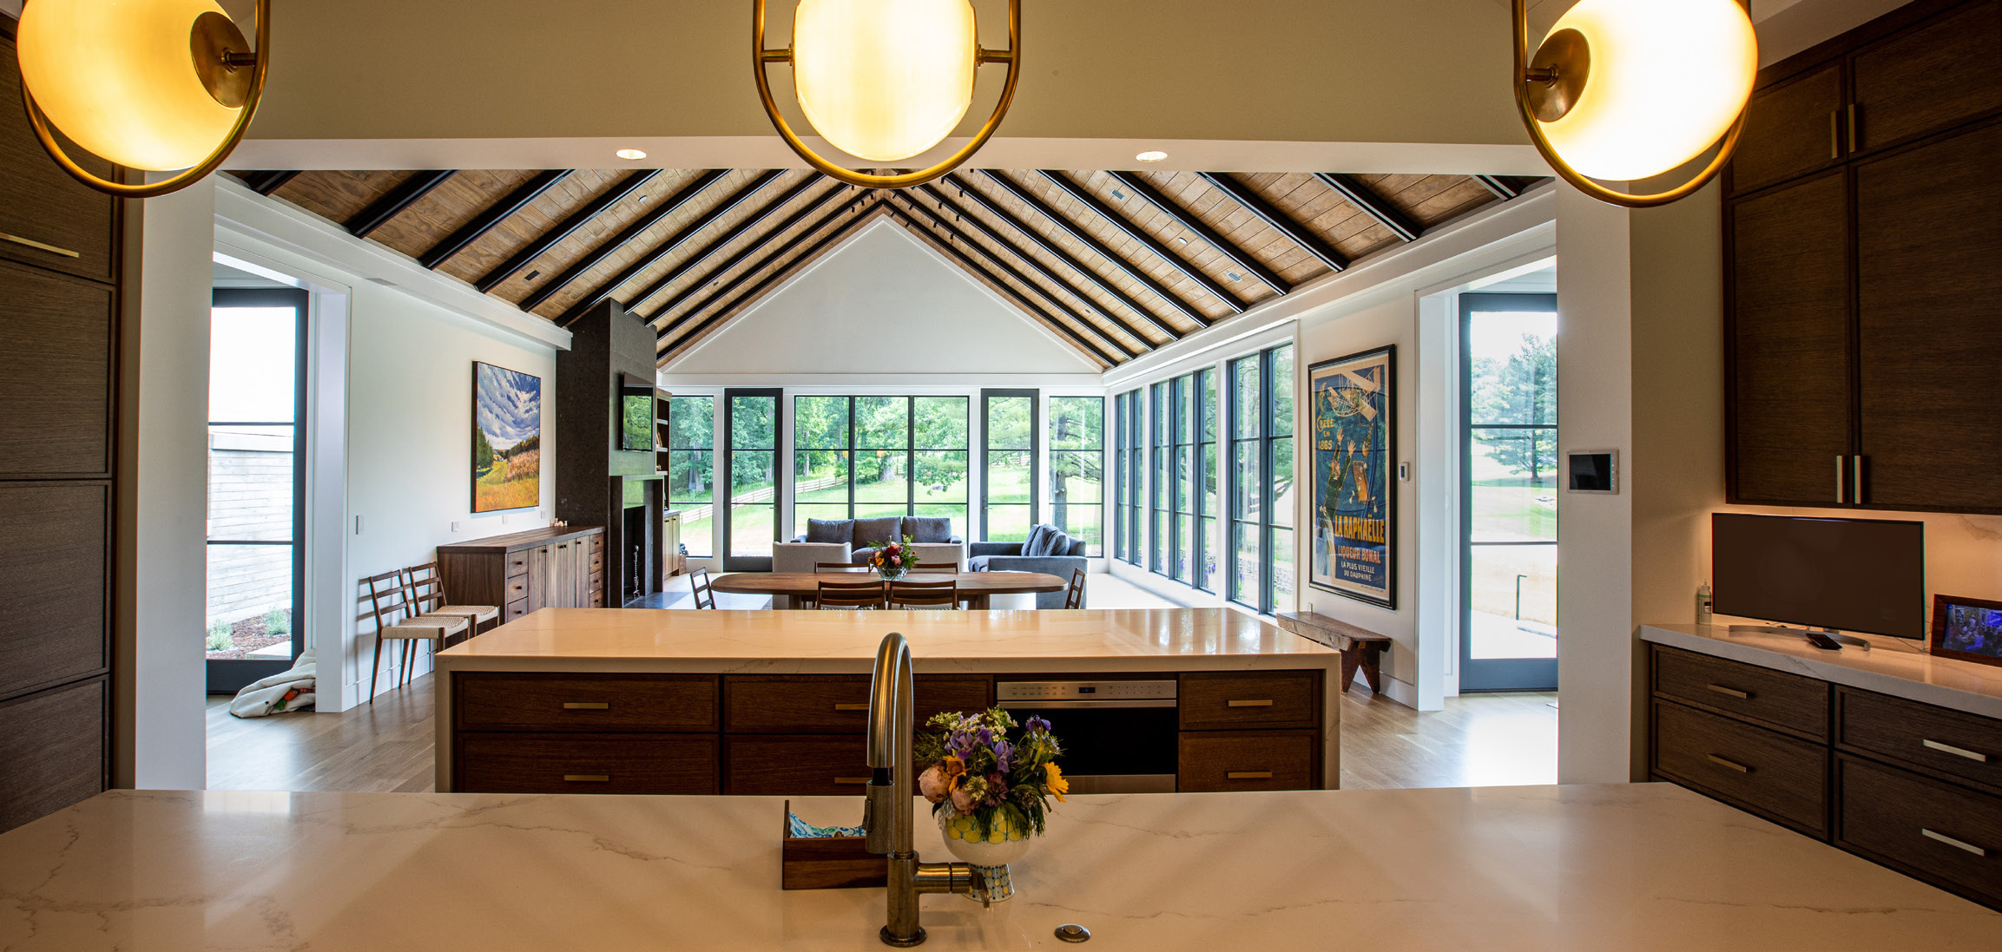
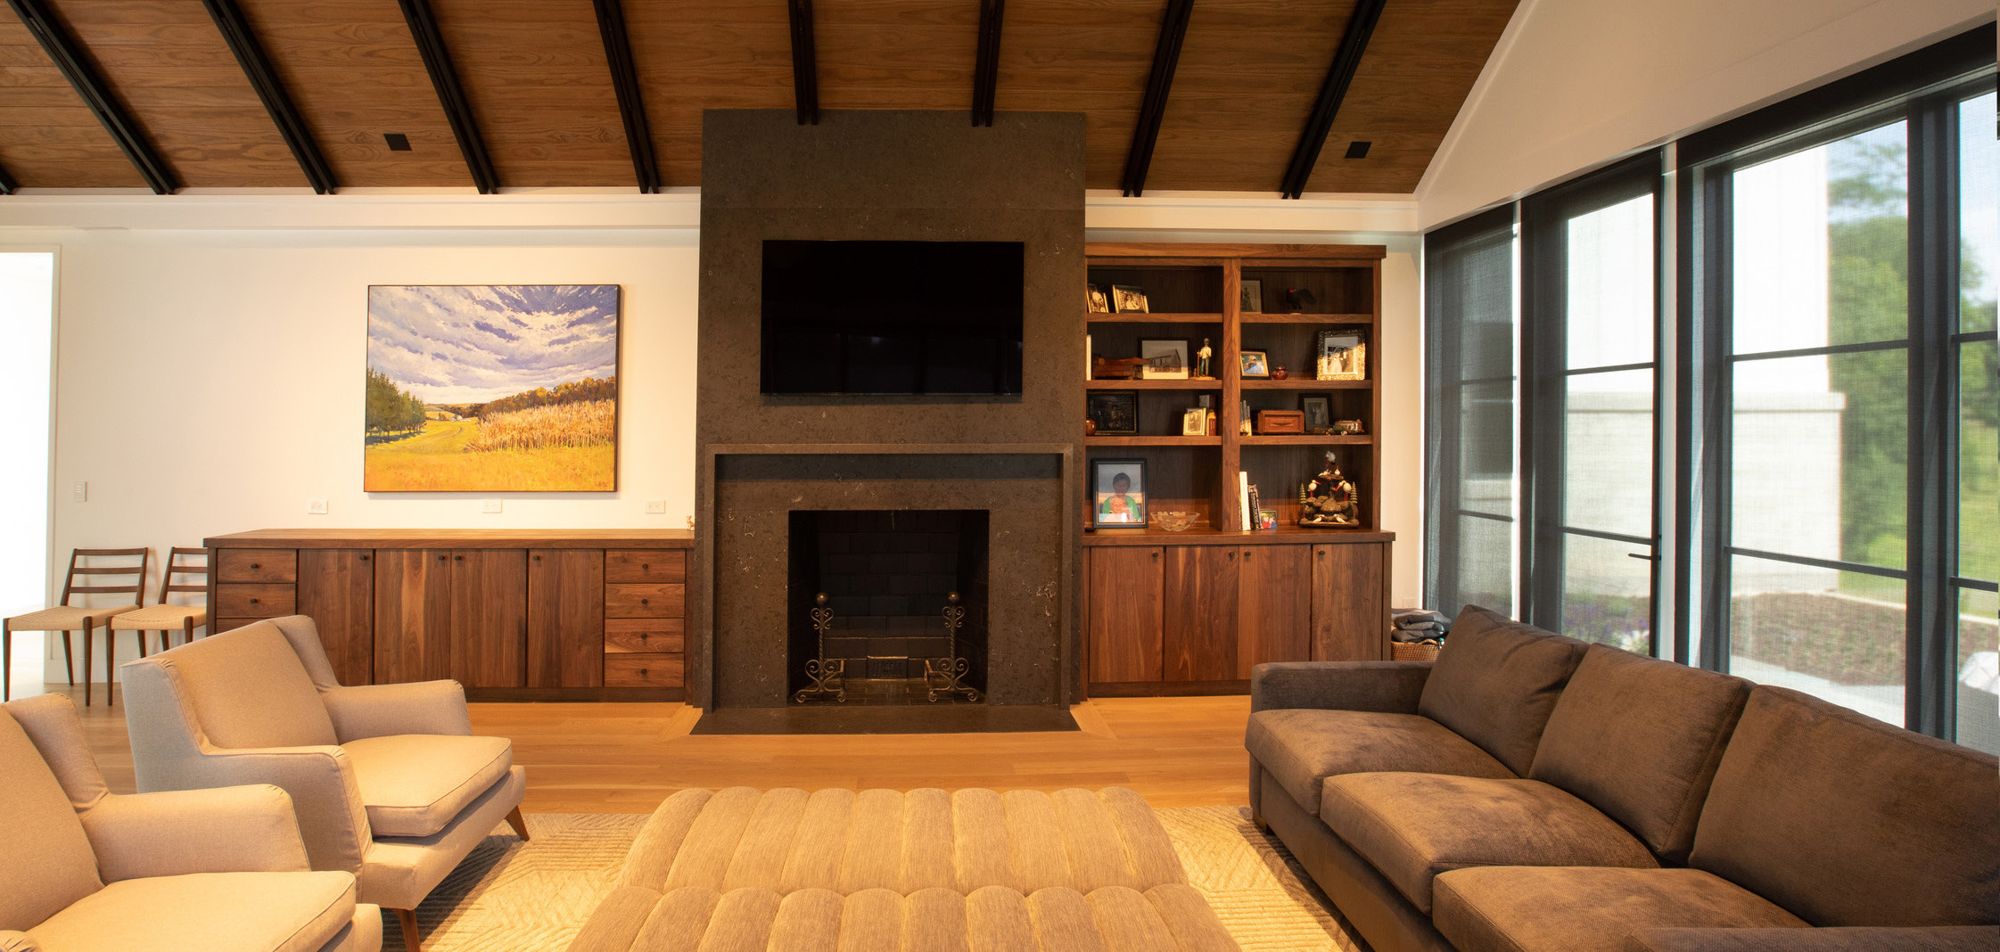
A vaulted room, extensive glazing and hard surfaces create a strong architectural character. They also give a residential technology project specific questions to answer. Crestron’s published Maryland case is interesting because it places control and entertainment inside that physical setting, where the room must remain convincing when every screen is off.
Read the room before the equipment
The manufacturer’s case study locates the home in Baltimore, Maryland, and describes a media system within an interior with windows, hard surfaces and vaulted ceilings. It identifies Crestron Home as the unifying interface. Those are the bounded project facts used here. We have not visited the house, measured its acoustics or tested the installation.
The first ownership question is therefore spatial. Where will people sit, move and gather? Which view should remain unobstructed? What is the role of music when the room is used for conversation rather than concentrated listening? A clear account of those activities gives an integrator something more useful than a list of products the owner has admired elsewhere.
Ask the project team to show the room in more than one state. A presentation that demonstrates a single dramatic scene can conceal the ordinary transitions that shape daily use. Arrival, breakfast, a quiet evening and a gathering each place different demands on control. The purpose of those scenarios is to define the desired experience before choosing how to deliver it.
One interface still needs careful decisions
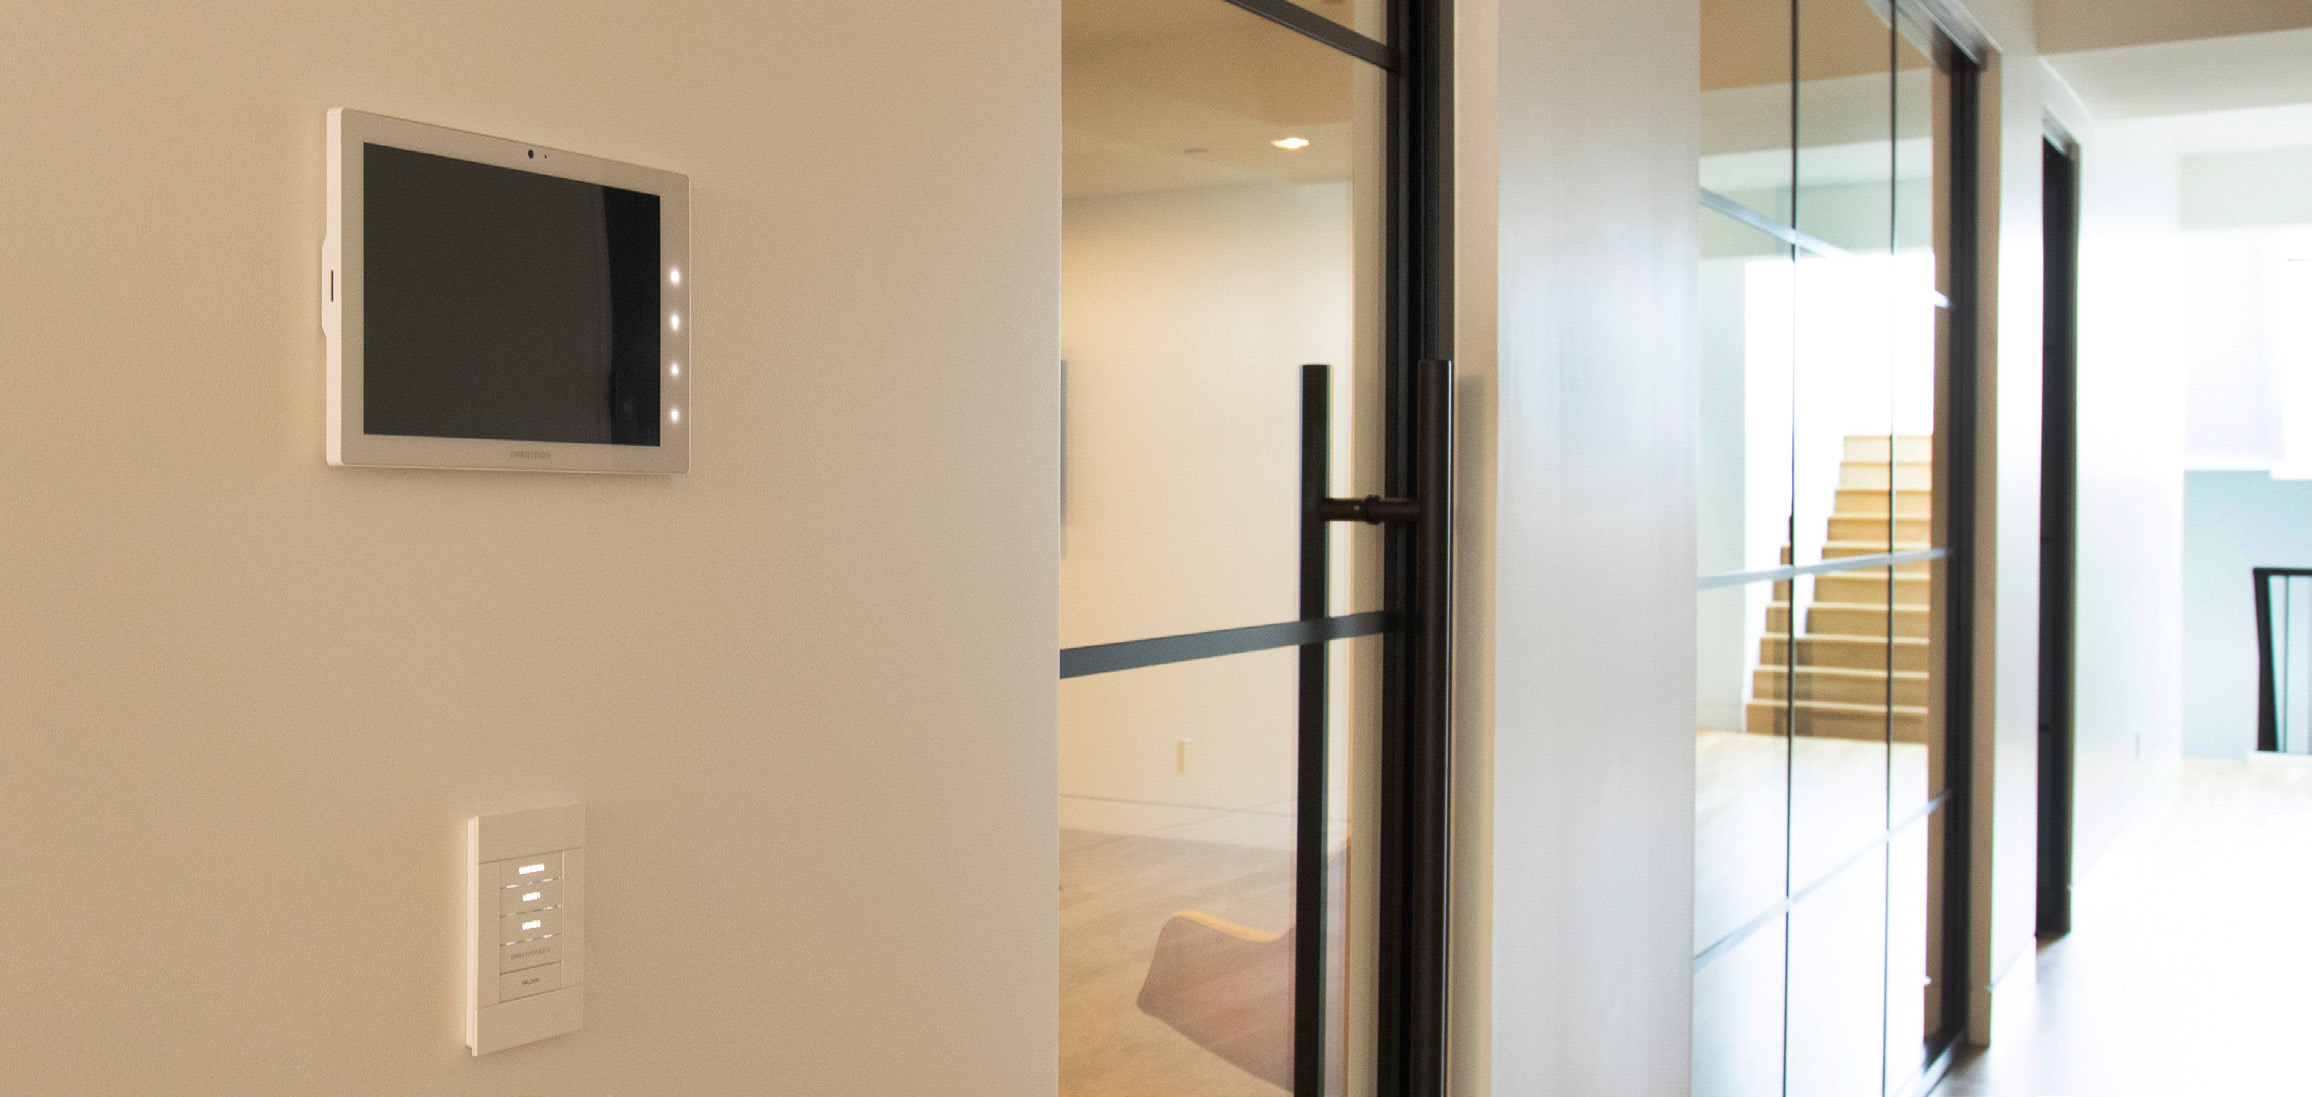
A unified interface can reduce the need to move between controls. It does not automatically make the labels, screen layout or household routines self-explanatory. Ask the installer to show the actual proposed navigation and identify the most frequent actions. A visitor should not need a tour of the entire system to accomplish a simple task in the room they are using.
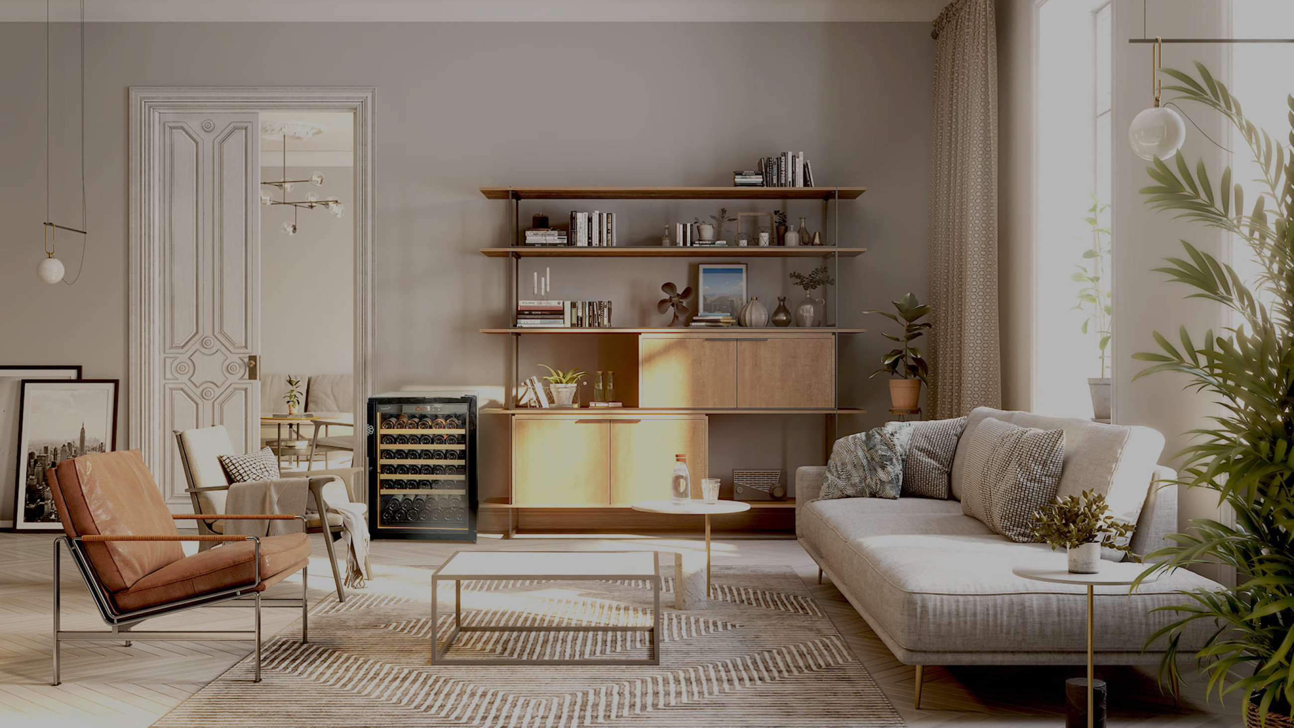
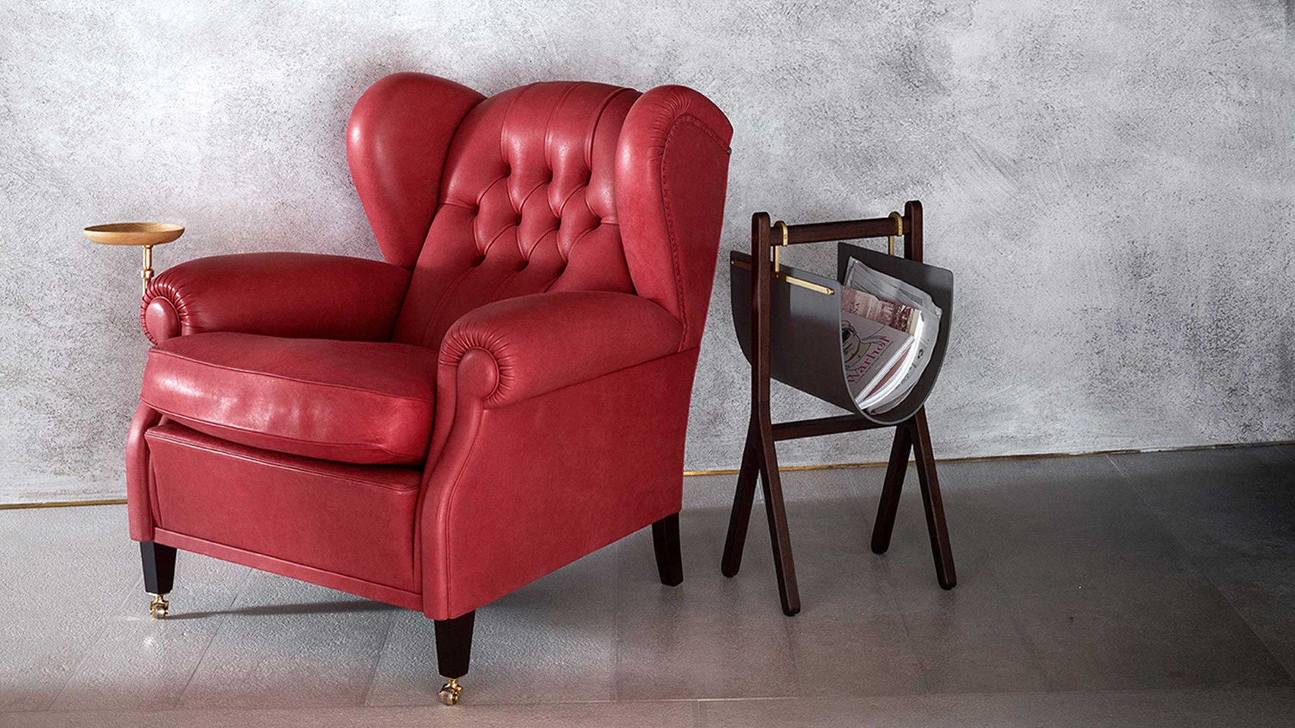
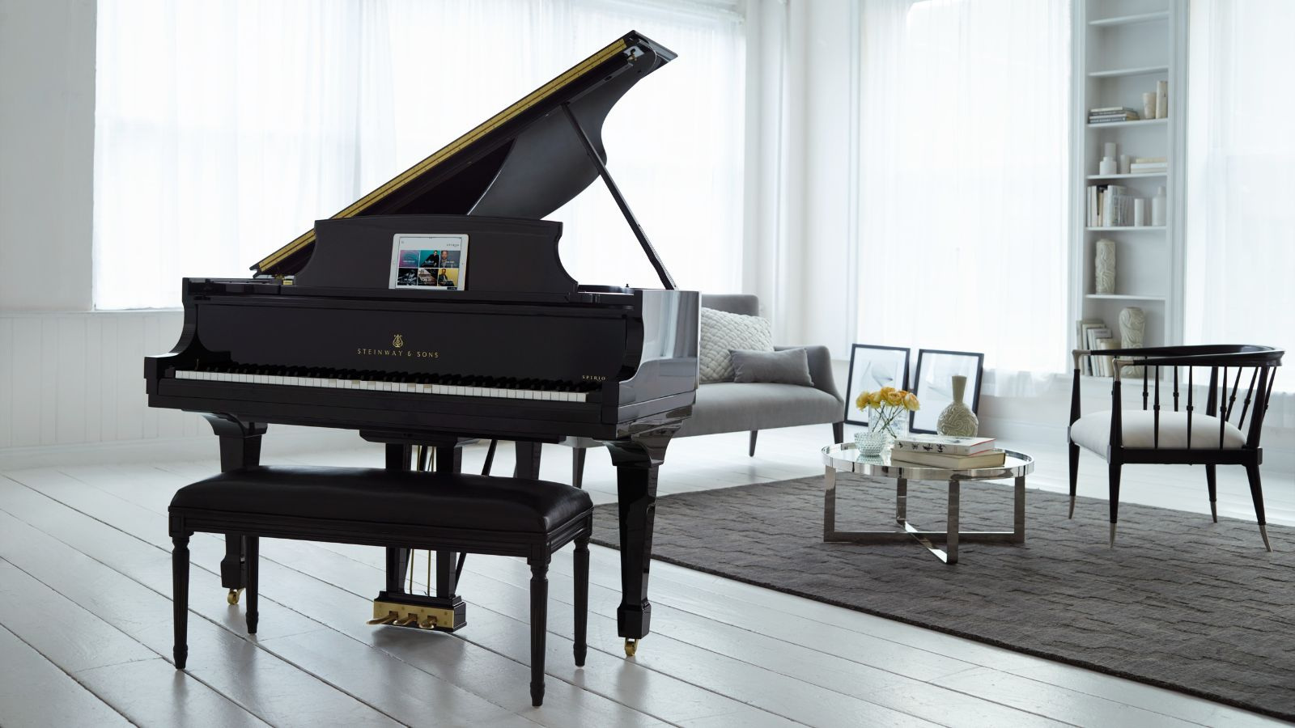
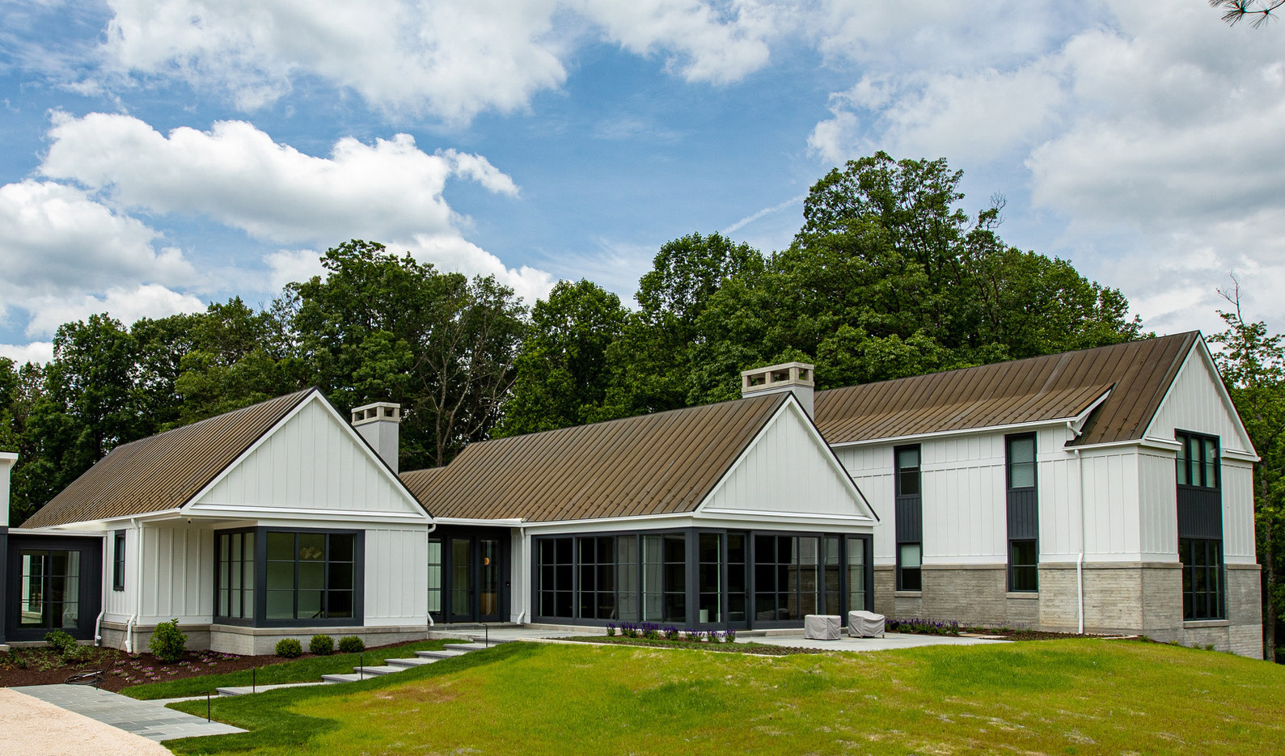
The official residential imagery accompanying this reading includes named Crestron project and platform illustrations. Each is identified in its caption. Generic platform scenes are not photographs of the Maryland house, and a photograph of a finished room does not establish acoustic performance. Maintaining those distinctions allows the images to contribute without making them carry evidence they do not contain.
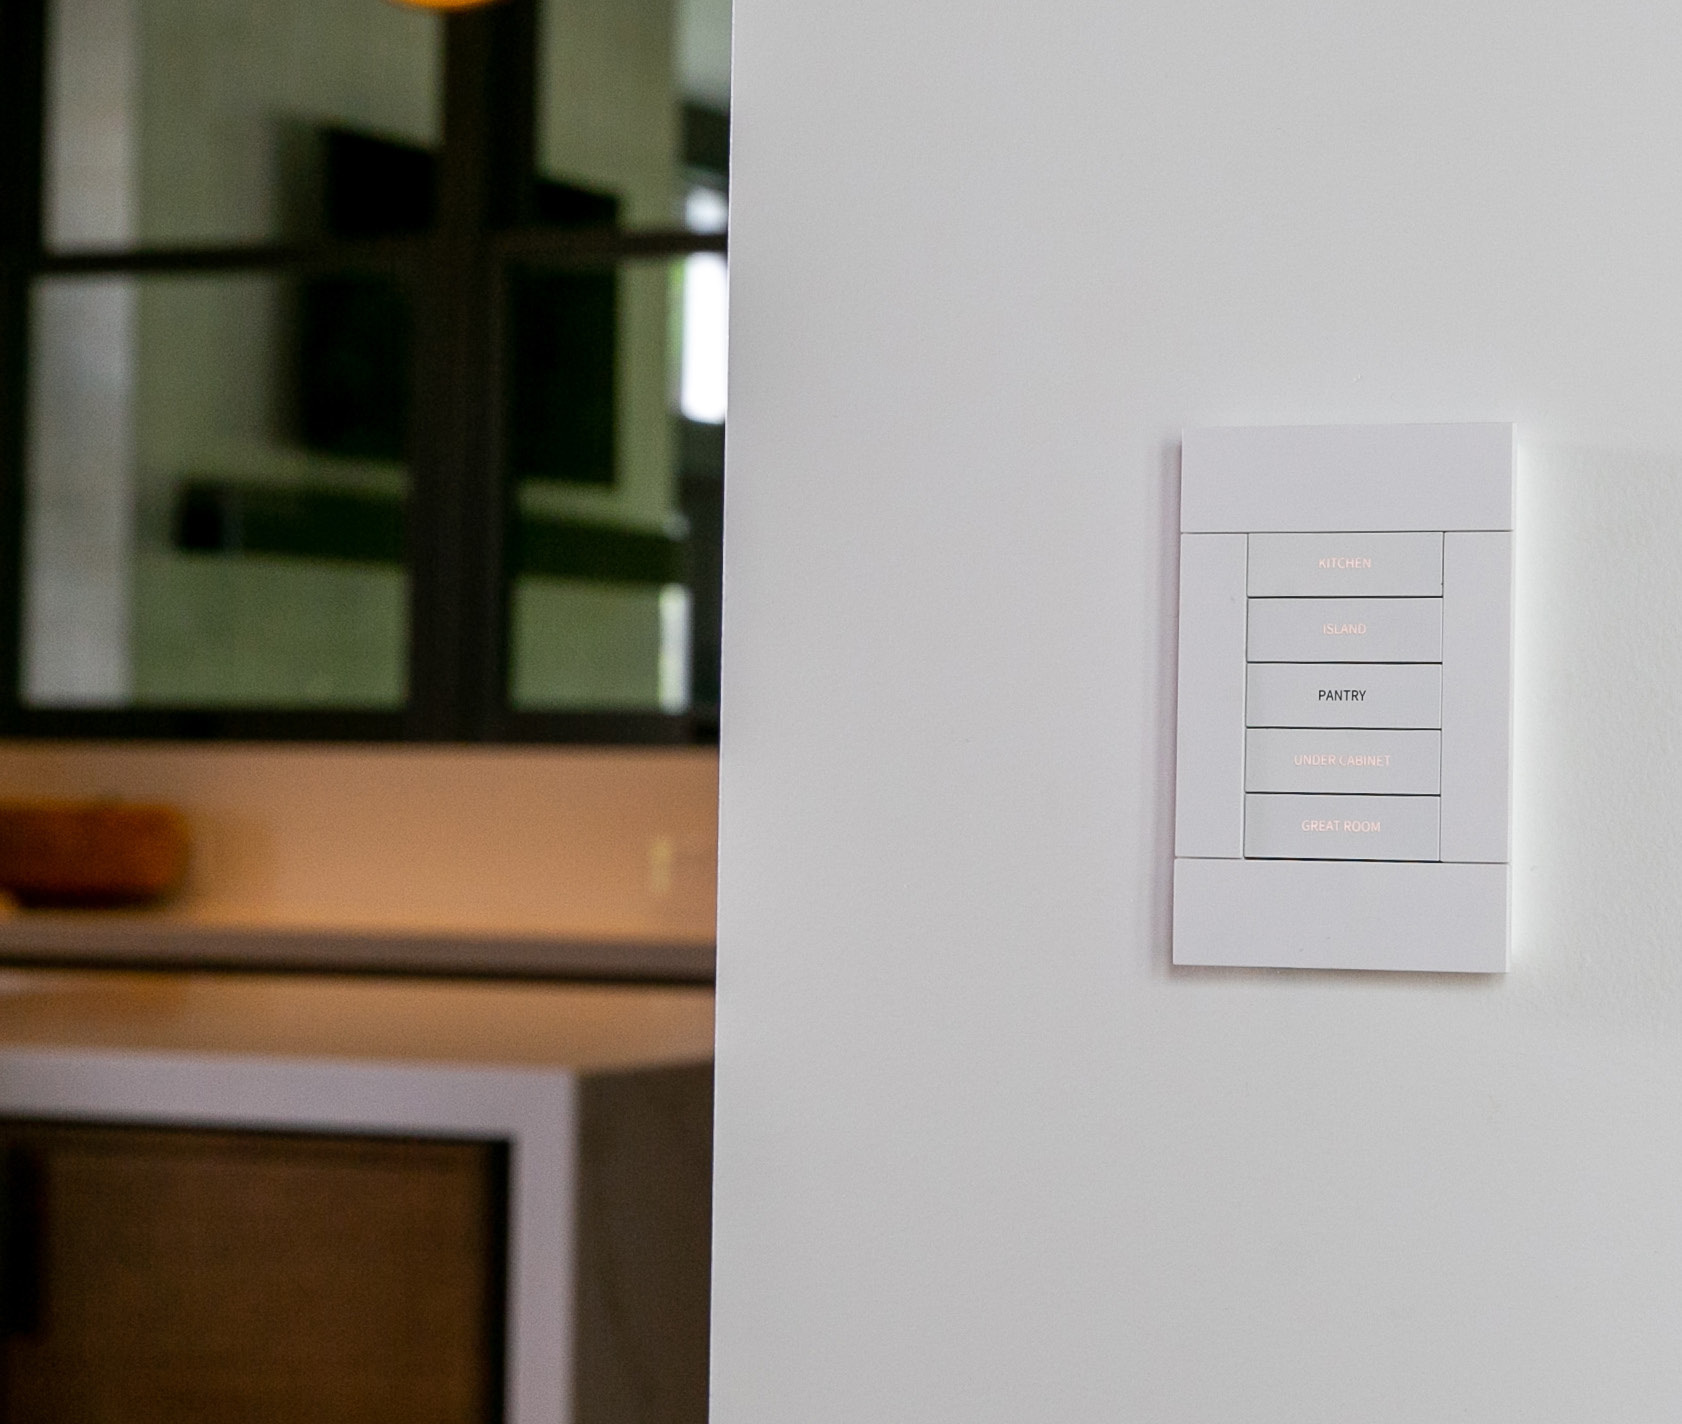
For a new project, compare a physical control with the proposed screen or application route. Discuss location and feedback: how does a person know the requested action has happened? The point is not to demand a particular hardware choice. It is to give daily use the same attention that the project gives to equipment specifications.
Entertainment is a room-scale commission
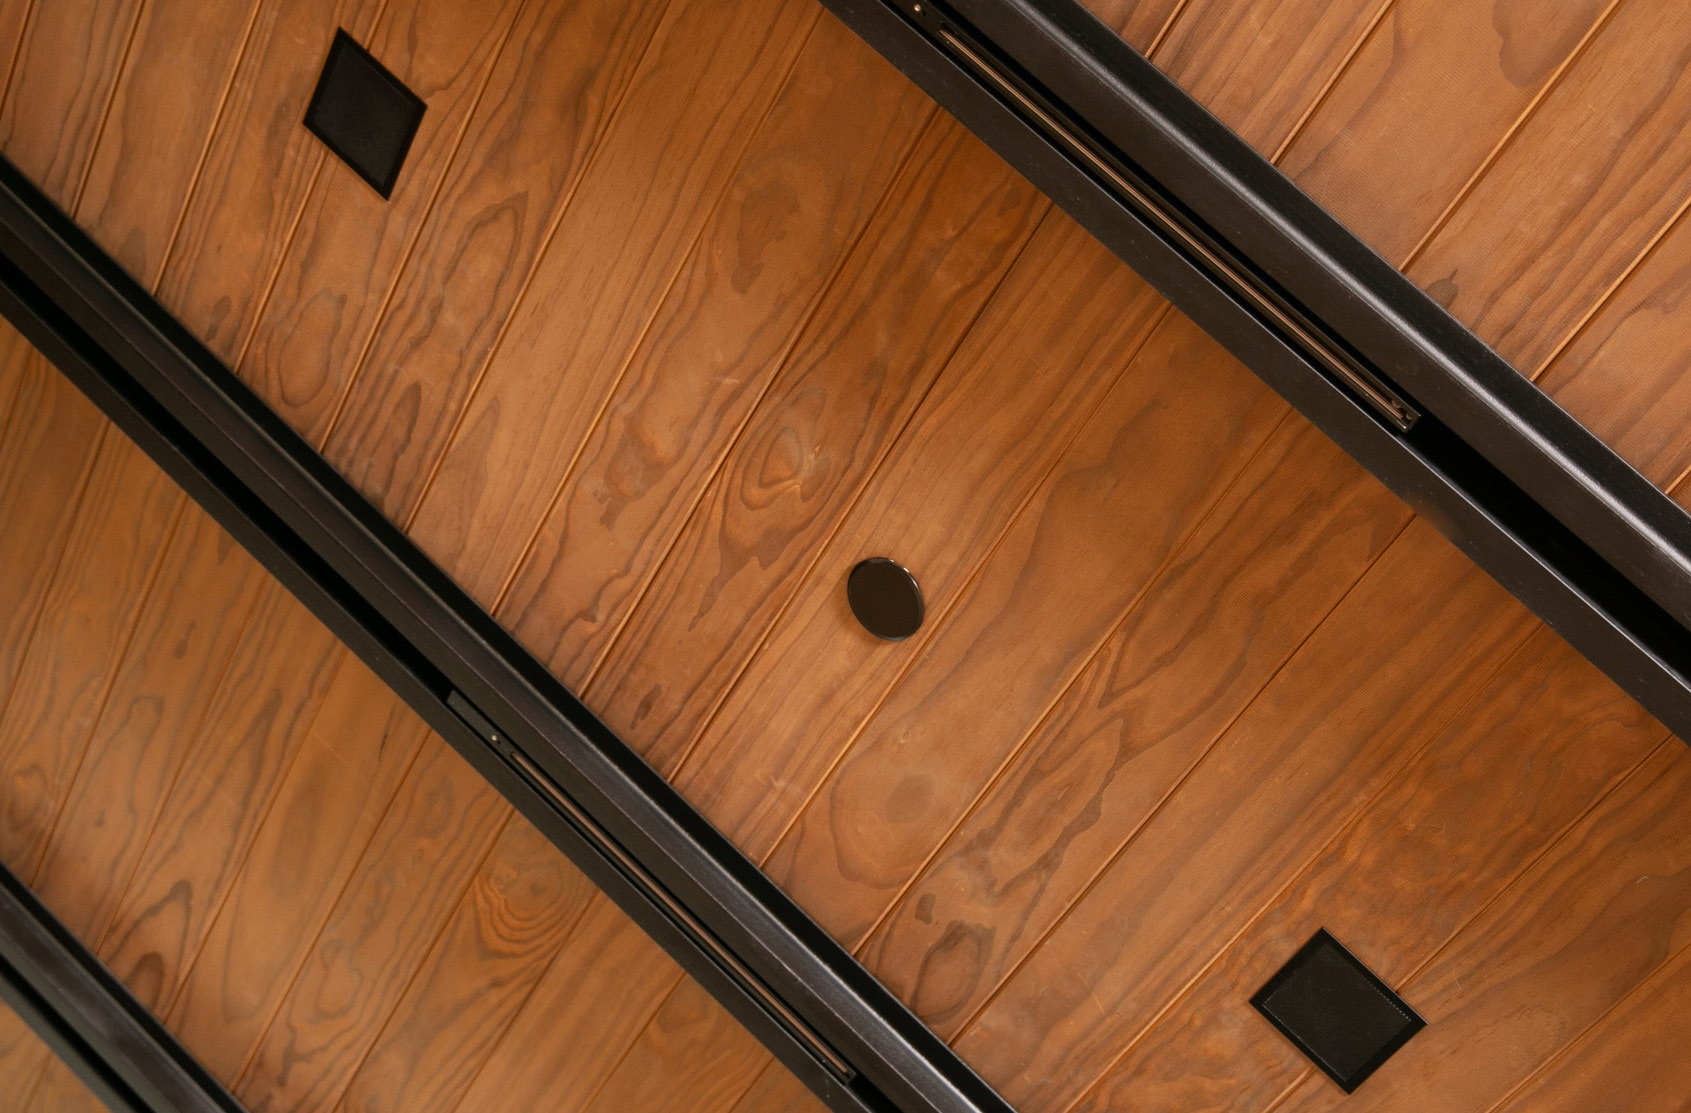
An audio proposal should explain its intended listening conditions and its relationship to the furniture plan. Ask what will be demonstrated, in which positions and with which agreed programme material. If the room serves several activities, describe them explicitly. A claim about the equipment alone cannot answer a question about every seat and every use of the finished space.
The same discipline helps with television and other displays. Identify who uses them, what sources matter and how the room should look when they are inactive. Discuss cabling, access for service and the implications of a later replacement. These are design questions because they affect joinery, wall surfaces and the way the room changes over time.
A useful proposal also identifies exclusions. An integrator may depend on work by an electrician, network specialist or joiner. Ask who coordinates those interfaces and what must be completed before testing. The owner should be able to follow the sequence without becoming the informal project manager for every unresolved detail.
Turn the brief into observable acceptance
| Room activity | What to demonstrate | What to record |
|---|---|---|
| Everyday arrival | The agreed initial lighting and control route | Labels and normal settings |
| Listening | The intended experience in agreed positions | Scope of the demonstration |
| Watching | Source selection and ordinary volume adjustment | Required controls and instructions |
| Entertaining | The agreed sequence between room activities | Household routine and revision route |
| Service | How the owner requests help or a change | Responsible contact and boundaries |
These are examples for a commissioning conversation, not tests carried out in the published case. Their advantage is that they create a shared understanding of completion. A supplier can explain what is achievable, the owner can explain what matters, and both can identify the parts that require another professional’s contribution.
Keep the acceptance record specific to the installed configuration. A catalogue lists potential capabilities; a handover should explain the system in this house. Ask for a concise room guide and the documents needed by the next authorised service provider. The objective is continuity, particularly when a room’s equipment or occupants eventually change.
Make adjustment part of ownership
No presentation can fully anticipate the habits of a household. Agree how an initial adjustment request is handled and whether that work is included. Ask who can modify routines and how changes are documented. A system can remain coherent through small revisions if those revisions have a clear owner and a recoverable record.
This is also an opportunity to avoid unnecessary complexity. If an elaborate routine is rarely used and difficult to explain, it may deserve simplification. The commissioning brief should make room for that judgement. A sophisticated home is not obliged to demonstrate its sophistication at every interaction.
Keep the design conversation open
Agree who will review the room if furniture, finishes or equipment change later. The integrator may need to explain whether a proposed alteration affects the commissioned experience, while the interior team considers appearance and use. Bringing those views together is more useful than assuming that each element can be replaced independently.
Retain the final room plan with the installation records. A future service conversation can then begin with the setting the system was designed to serve. The room is a continuing part of the brief, not simply a backdrop for the equipment photograph.
The Luxe Digital view
The Maryland case directs attention back to the room. Control, sound and screens become meaningful through the activities and architectural conditions they serve. The useful ownership standard is an installation that can be demonstrated, explained and adjusted in the terms of the people who live there.
The Maryland case directs attention back to the room.
Sources & credits
Sources and methodology
Independent editorial analysis of the identified primary records and official imagery, checked on 15 October 2026. Project and product descriptions are attributed to their publishers; commissioning frameworks, hypothetical scenarios and editorial judgements are LuxeDigital’s own analysis. We did not visit, purchase, test or audit the illustrated installations, services, software or passport flows. The scope is general editorial information. It does not establish private ownership, authenticity, condition, insurance cover, personal suitability or a provider’s future performance. Images retain their identified subject and context; illustrative product photographs are not private collection evidence.