In a residence with a view over the Mediterranean, the most successful technology may be the part that asks least of the room. Le Provençal offers a particularly interesting case: a historic Riviera address reworked as individual residences, with private spaces and shared amenities requiring distinct forms of control.
A building with more than one user
Crestron’s published case study describes the transformation of Le Provençal into 35 residences and identifies DOMOTIC as the Crestron Service Provider involved. It presents bespoke control for the apartments alongside systems in shared spaces. These are the supplier’s project records, not the result of a visit or an independent operational test by LuxeDigital.
The editorial interest lies in the boundary between the individual home and the building around it. A resident wants the immediate experience of light, shade, temperature and entertainment to feel personal. Staff need to manage the spaces for which they are responsible. Those two needs can coexist, but a commissioning brief should make clear where one ends and the other begins.
Before discussing interfaces, draw that boundary in ordinary language. Which rooms are private? Which systems serve shared amenities? Who can alter a routine, request support or authorise a change? The useful starting point is a map of responsibilities rather than an assumption that one application should expose every control to everyone.
The architecture should remain the subject
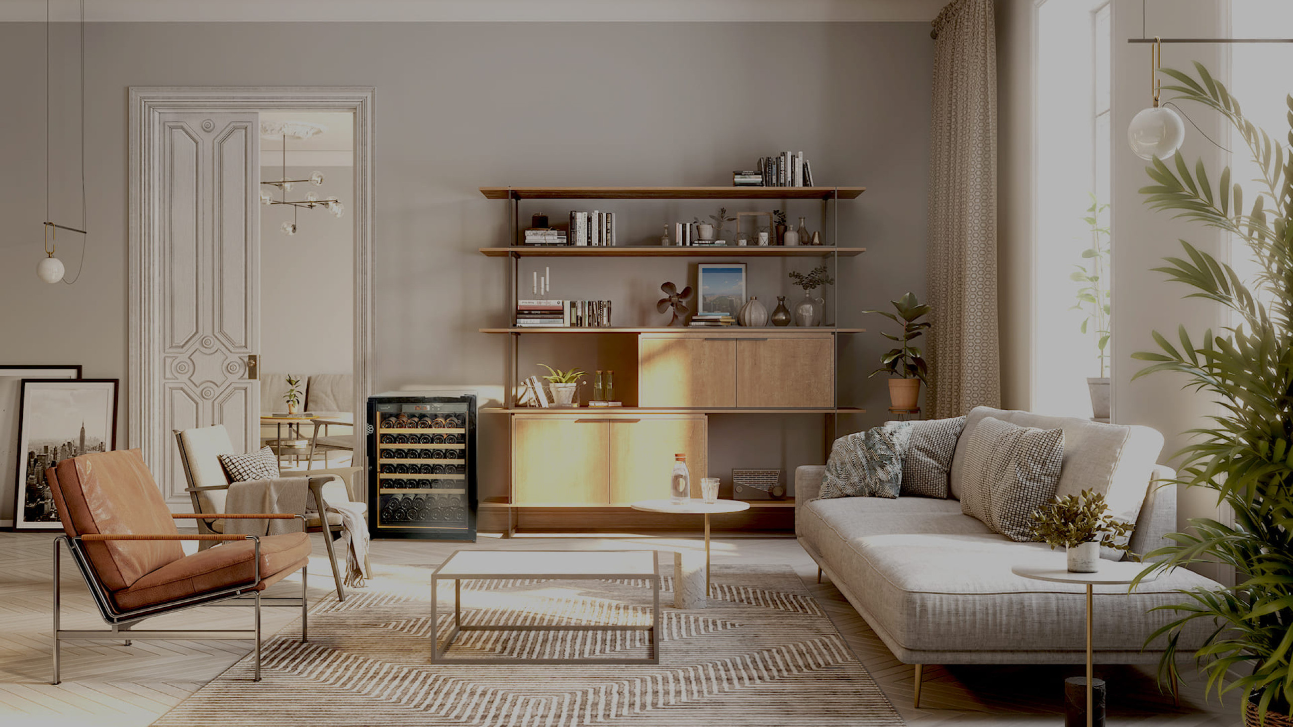
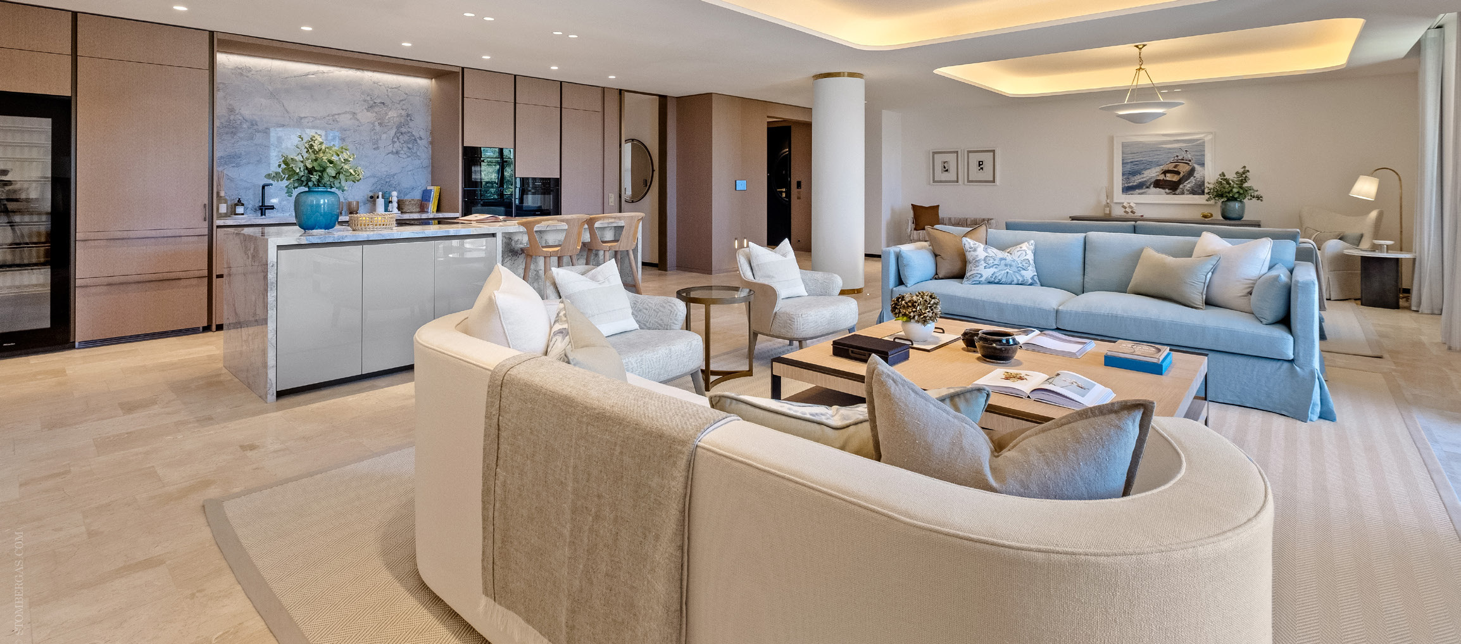
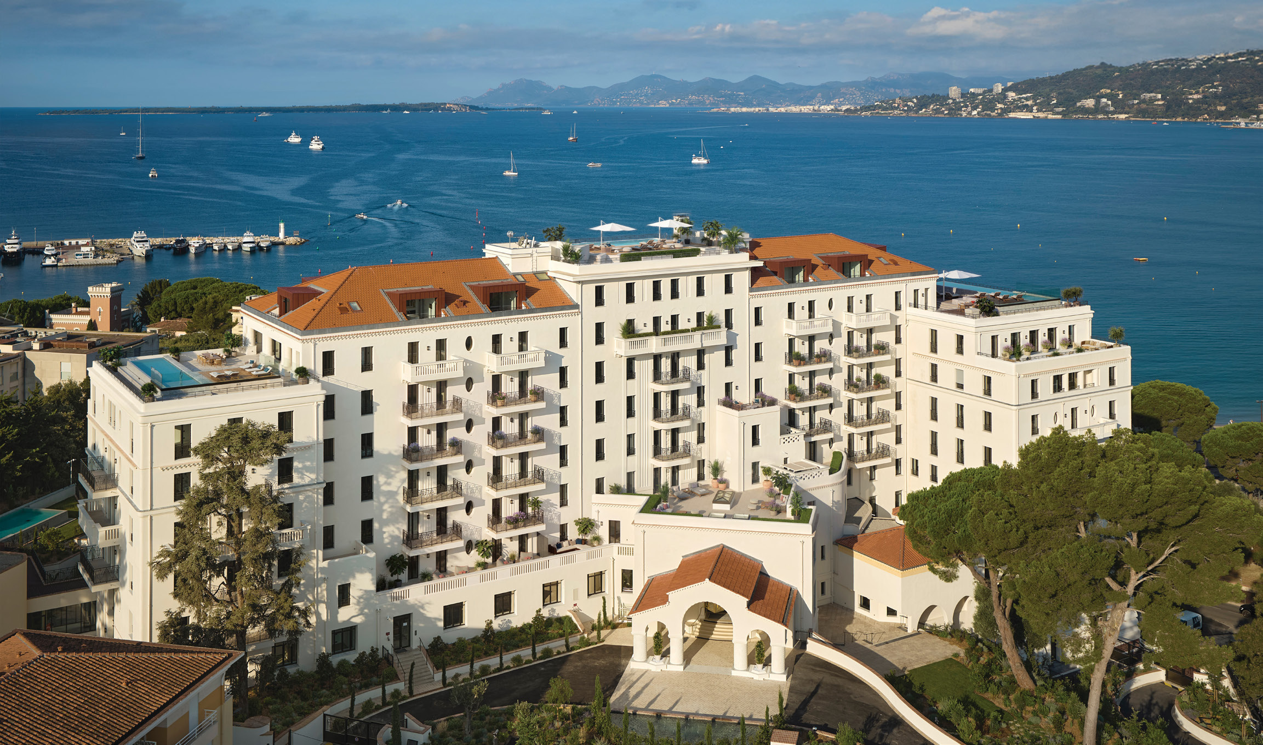
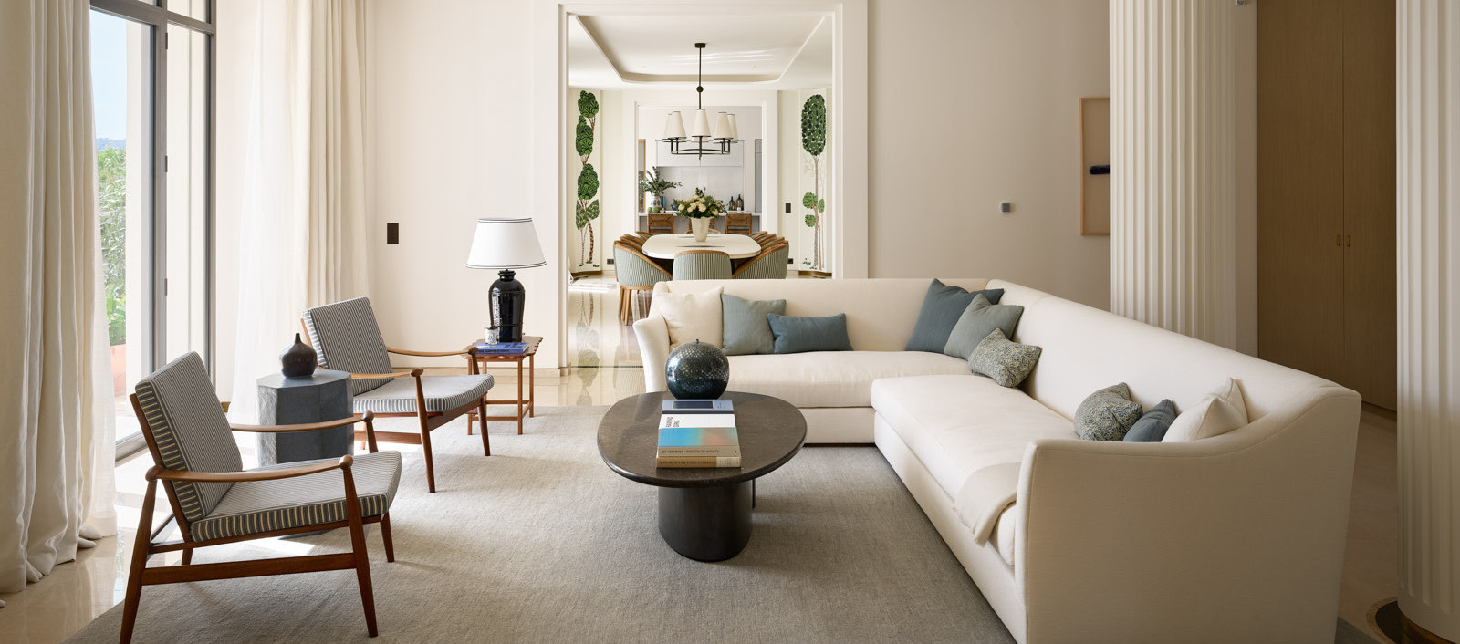
The official photographs place the building beside the sea and open the interior towards light and landscape. That is an important visual reminder: a control system is being introduced into a designed place, not a blank showroom. Screen locations, visible controls and the sequence of use deserve attention alongside materials and furniture.
Ask the design team and integrator to review an arrival together. A resident enters carrying bags, a guest looks for the bathroom light, someone wants to adjust shade while seated. These are proposed commissioning scenarios. They help convert the phrase intuitive control into a discussion about position, labelling, reach and the number of actions required.
The quietest solution is not necessarily the one with the fewest visible devices. A discreet physical control may make a room easier to use than a hidden function that requires explanation. The right answer depends on the project. Request a demonstration in the intended location before finishes and joinery make the decision expensive to revisit.
Personalisation needs a boundary
The case study describes control of lighting, climate, shading and audiovisual entertainment. A buyer should distinguish that project description from the features, permissions and integration arrangements of a specific apartment. Ask what is supplied as standard, what is individually commissioned and what requires a separate agreement after handover.
Personalisation is most valuable when it remains understandable. Agree a small set of daily routines first, with names that belong to the household. Then define how they can be revised. A scene created for an initial presentation may not match the way the resident actually uses the home. The brief should include a route from installation to adjustment.
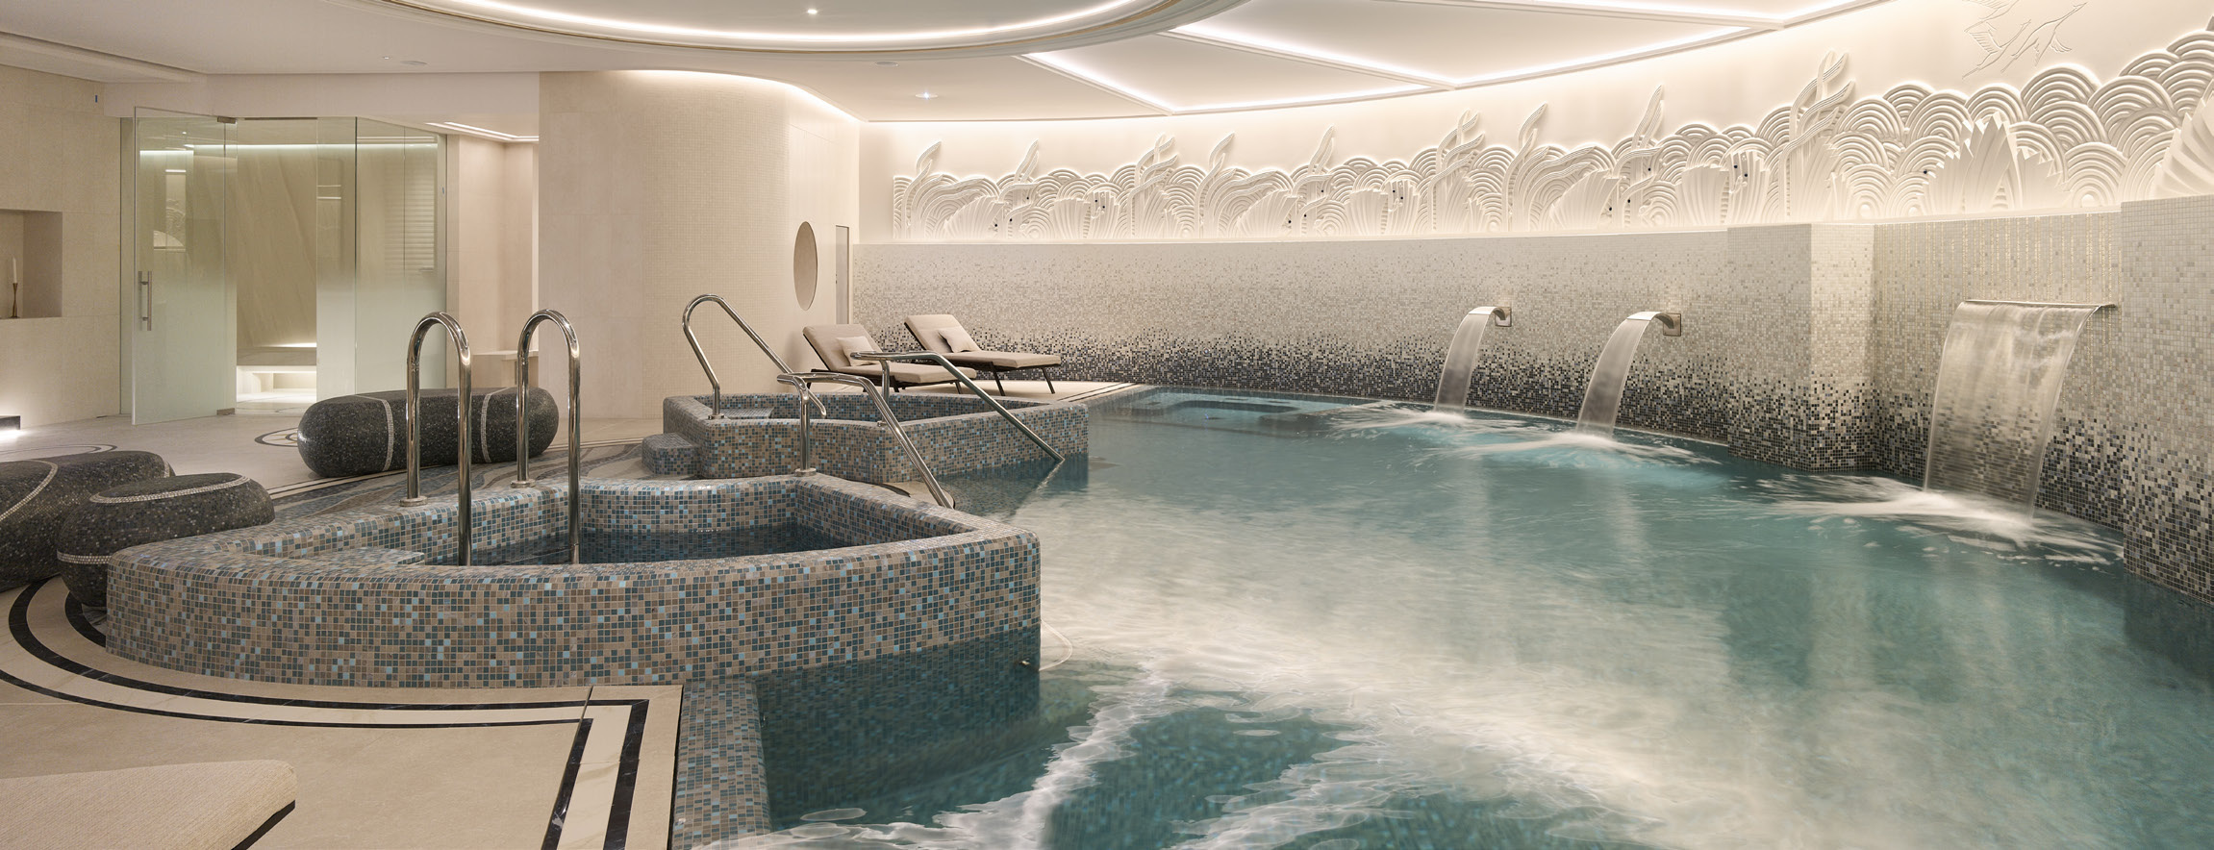
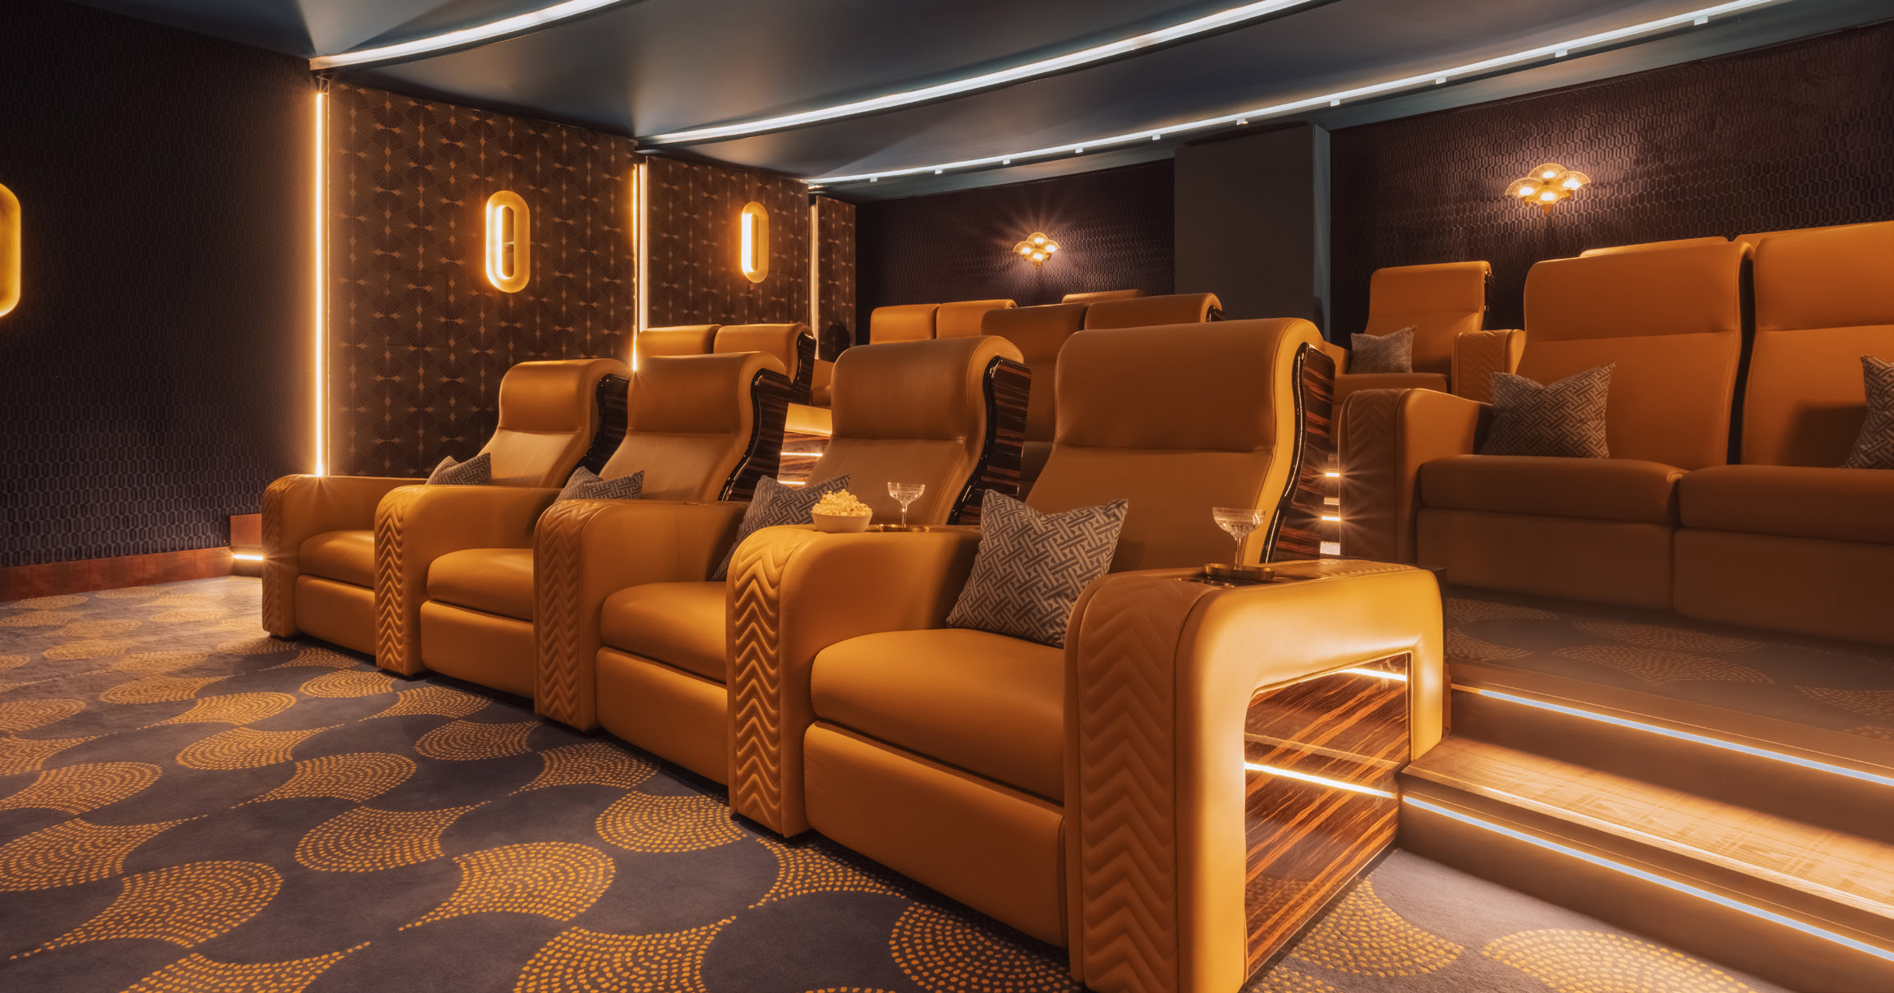
The same applies to shared spaces. A cinema, gym or reception area may have different users and opening patterns. The relevant question is who operates it and who is responsible when an adjustment affects others. An elegant interface can present that organisation clearly; it cannot substitute for an organisation that has never been agreed.
Questions for a residence of this kind
| Layer | Commissioning question | Useful outcome |
|---|---|---|
| Private rooms | Which everyday actions should be immediate? | A short household routine brief |
| Visible controls | Where will a person look and reach? | Agreed locations and labels |
| Shared amenities | Who may operate or change each space? | An explicit responsibility map |
| Personalisation | How are later adjustments requested? | A documented change process |
| Handover | What does the resident receive? | Instructions, contacts and acceptance record |
This framework is our editorial reading of the ownership questions raised by the project. It is not a specification for Le Provençal or a statement about terms available to prospective residents. Project imagery establishes a setting; a purchase and installation agreement must establish the actual scope.
For another residence, ask the team to describe a realistic support event. A shade routine no longer suits the household, a screen is replaced, or a new occupant needs different access. Who receives the request, who authorises the work and how is the final configuration recorded? The answer reveals how the system will be lived with after the photography is complete.
The value of a considered handover
A handover should introduce the home as it will actually be used. Ask for the controls to be demonstrated in the rooms they serve, with the agreed routines rather than a generic feature tour. Keep the written record aligned with that configuration. An instruction manual that describes possibilities the residence does not contain can be more confusing than a short project-specific guide.
Follow-up should also be defined. Decide whether an initial period of adjustment is included, what constitutes an additional request and how support is reached. These are ordinary commercial questions with a direct effect on the experience of ownership. They deserve a place in the brief alongside the more photogenic decisions about screens and finishes.
A resident’s brief should survive a change of team
In a development with private and shared spaces, the owner should ask how project knowledge remains available when a contact changes. Which organisation holds the current instructions, who can authorise access and where does a resident begin a support request? Those questions belong to the practical ownership brief, even when the technology is visually discreet.
Request the explanation before handover and retain it with the home’s records. The ambition is not to expose the building’s private operating details. It is to give the authorised resident a clear route through the responsibilities that affect their own home.
The Luxe Digital view
Le Provençal makes a useful case for treating connected living as part of residential design. The more individual the homes and the more varied their shared spaces, the more valuable clear boundaries become. Technology earns its discretion when the people using and supporting it know exactly what it is expected to do.
Le Provençal makes a useful case for treating connected living as part of residential design.
Sources & credits
Sources and methodology
Independent editorial analysis of the identified primary records and official imagery, checked on 15 October 2026. Project and product descriptions are attributed to their publishers; commissioning frameworks, hypothetical scenarios and editorial judgements are LuxeDigital’s own analysis. We did not visit, purchase, test or audit the illustrated installations, services, software or passport flows. The scope is general editorial information. It does not establish private ownership, authenticity, condition, insurance cover, personal suitability or a provider’s future performance. Images retain their identified subject and context; illustrative product photographs are not private collection evidence.