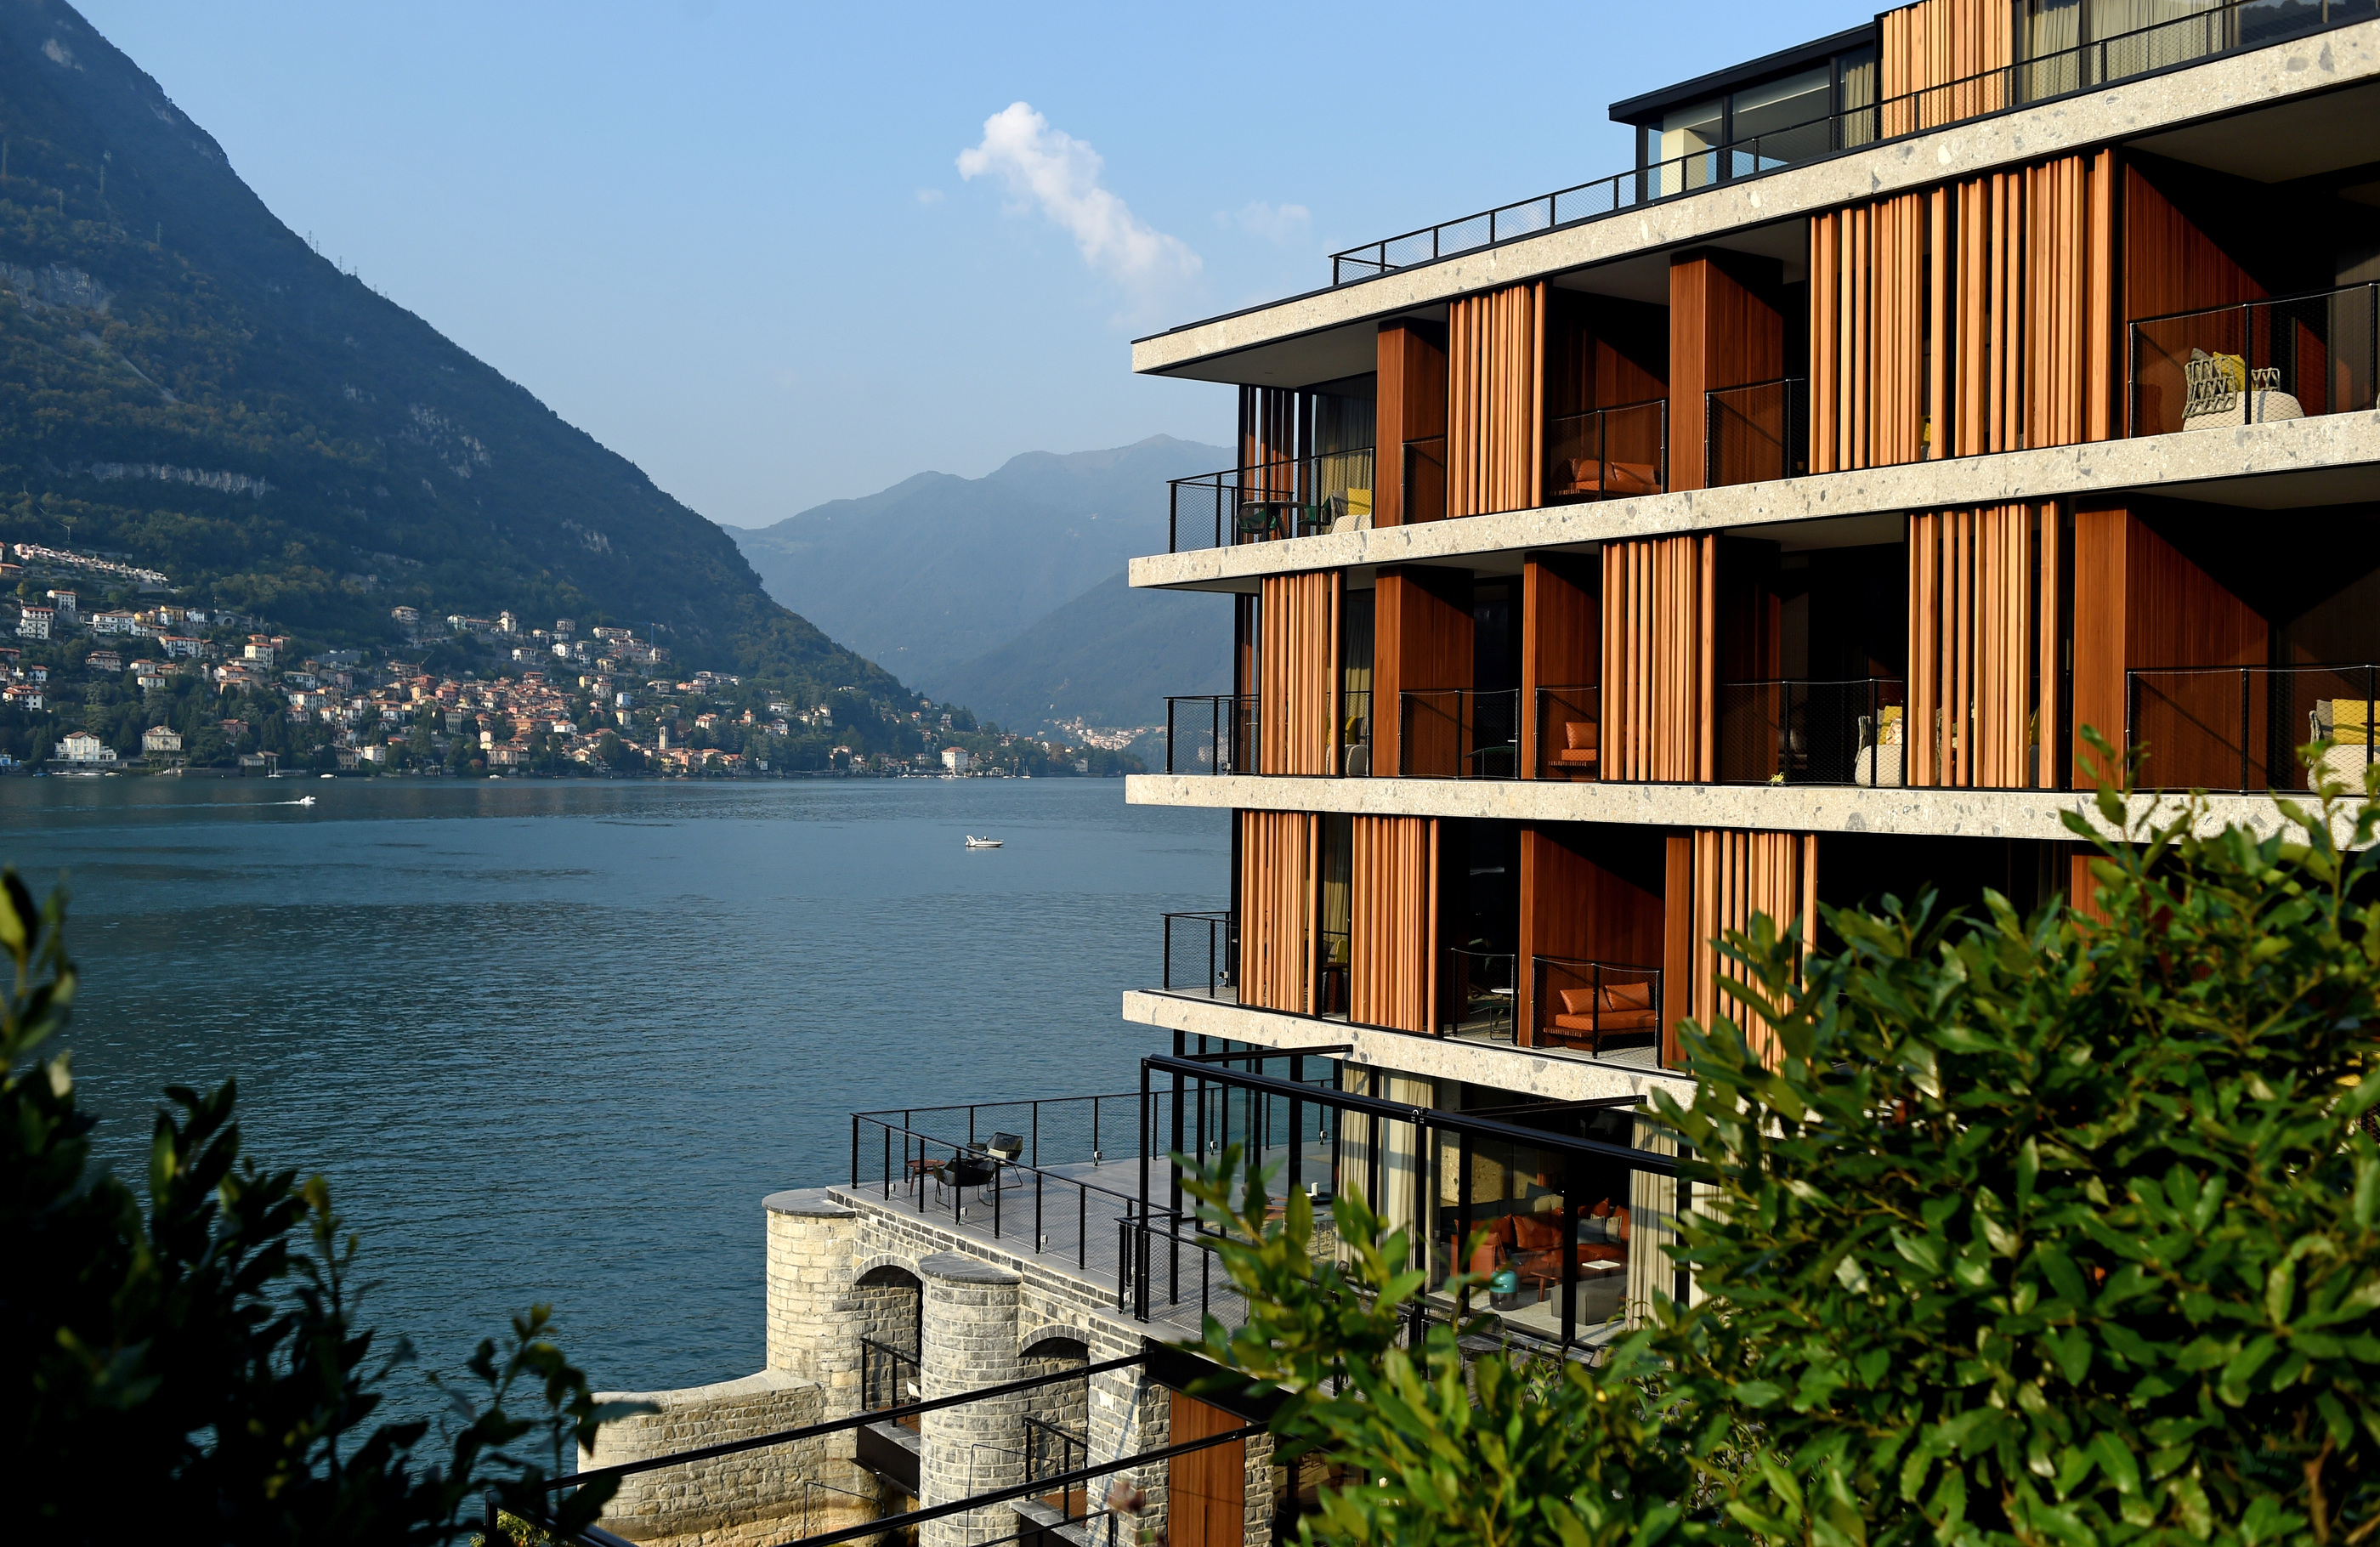
A hotel beside Lake Como can rely on an extraordinary view. Il Sereno is more interesting when read through the decisions that frame it: deep edges, timber, glass and rooms that give the landscape a clear position. The architecture becomes a way of looking, with the lake present through a sequence of different settings.
A contemporary frame for the lake
Sereno Hotels identifies Patricia Urquiola as the designer of Il Sereno in Torno. The project is an established hotel, not a new opening for 2026. Its official account places wood, stone and textiles within a contemporary architectural language, while the published photographs show how that language mediates between enclosed rooms and the waterfront.
This study concerns that spatial relationship, rather than booking advice or a report of a stay. A hospitality project can be valuable to a reader planning a home because it makes certain design questions unusually clear: how does a room address a view, where does the edge become a place to sit, and what gives a large opening a sense of proportion?
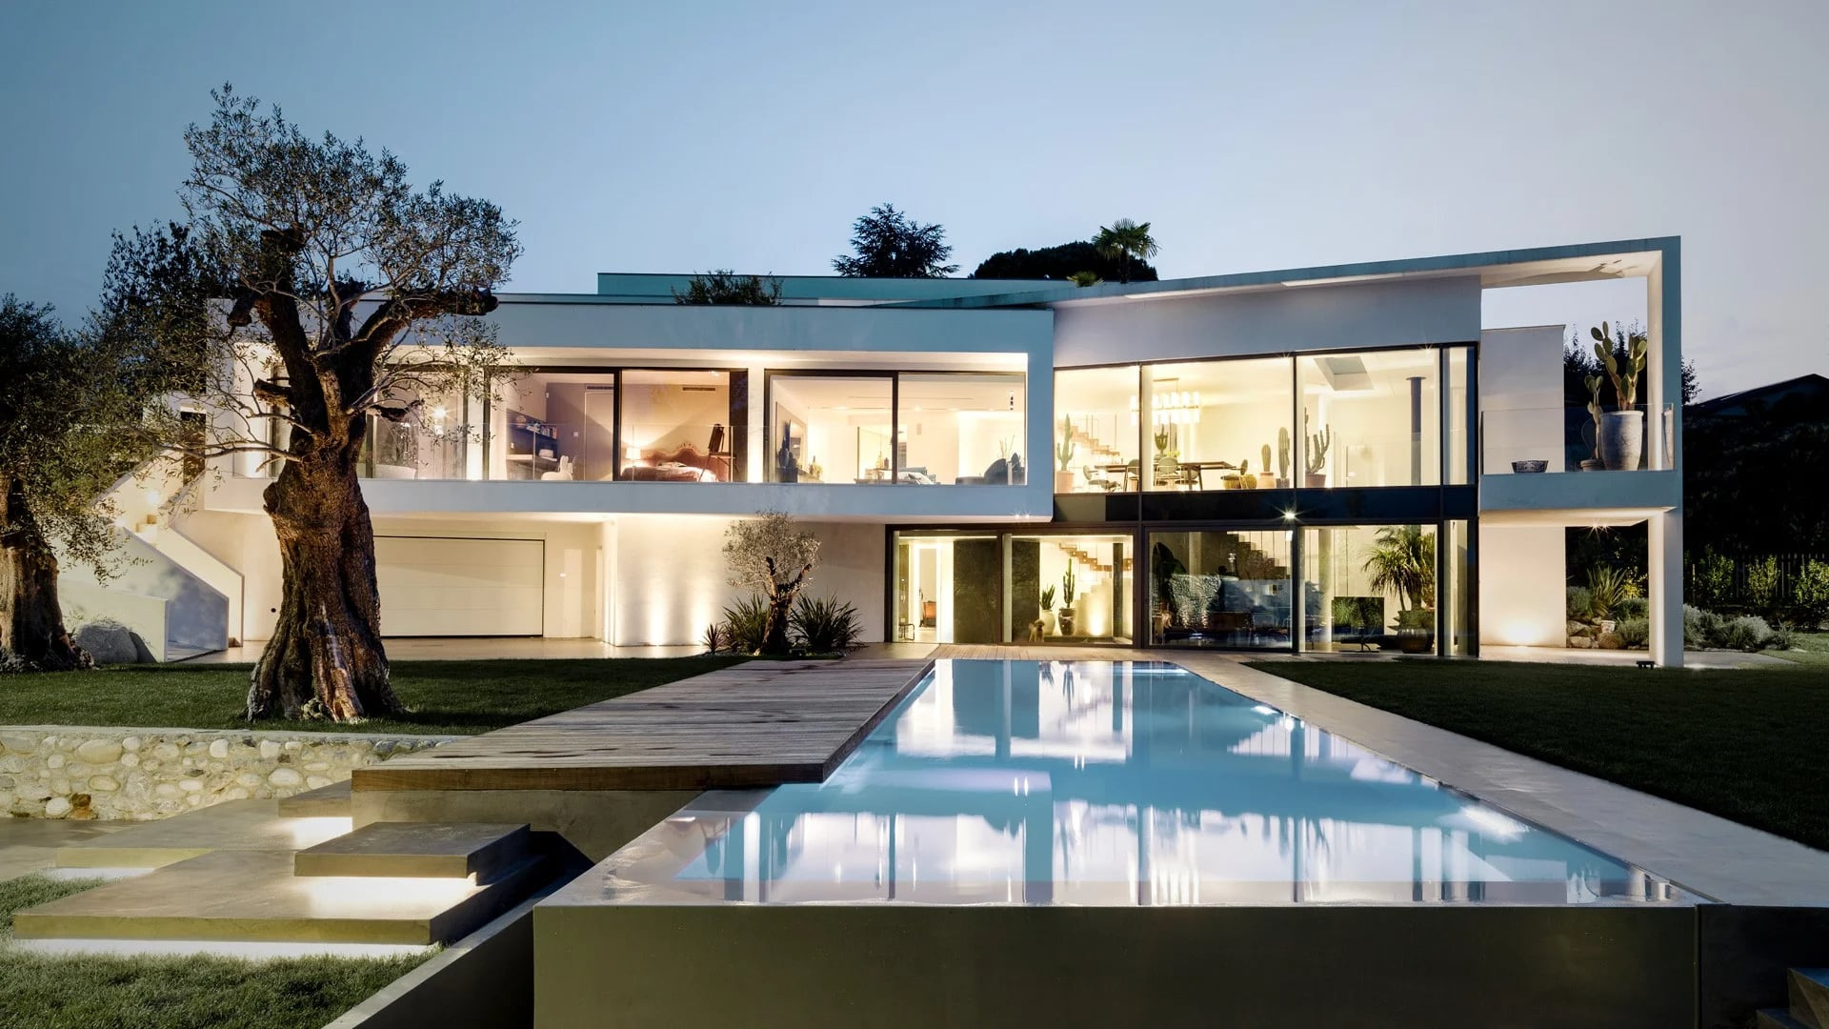
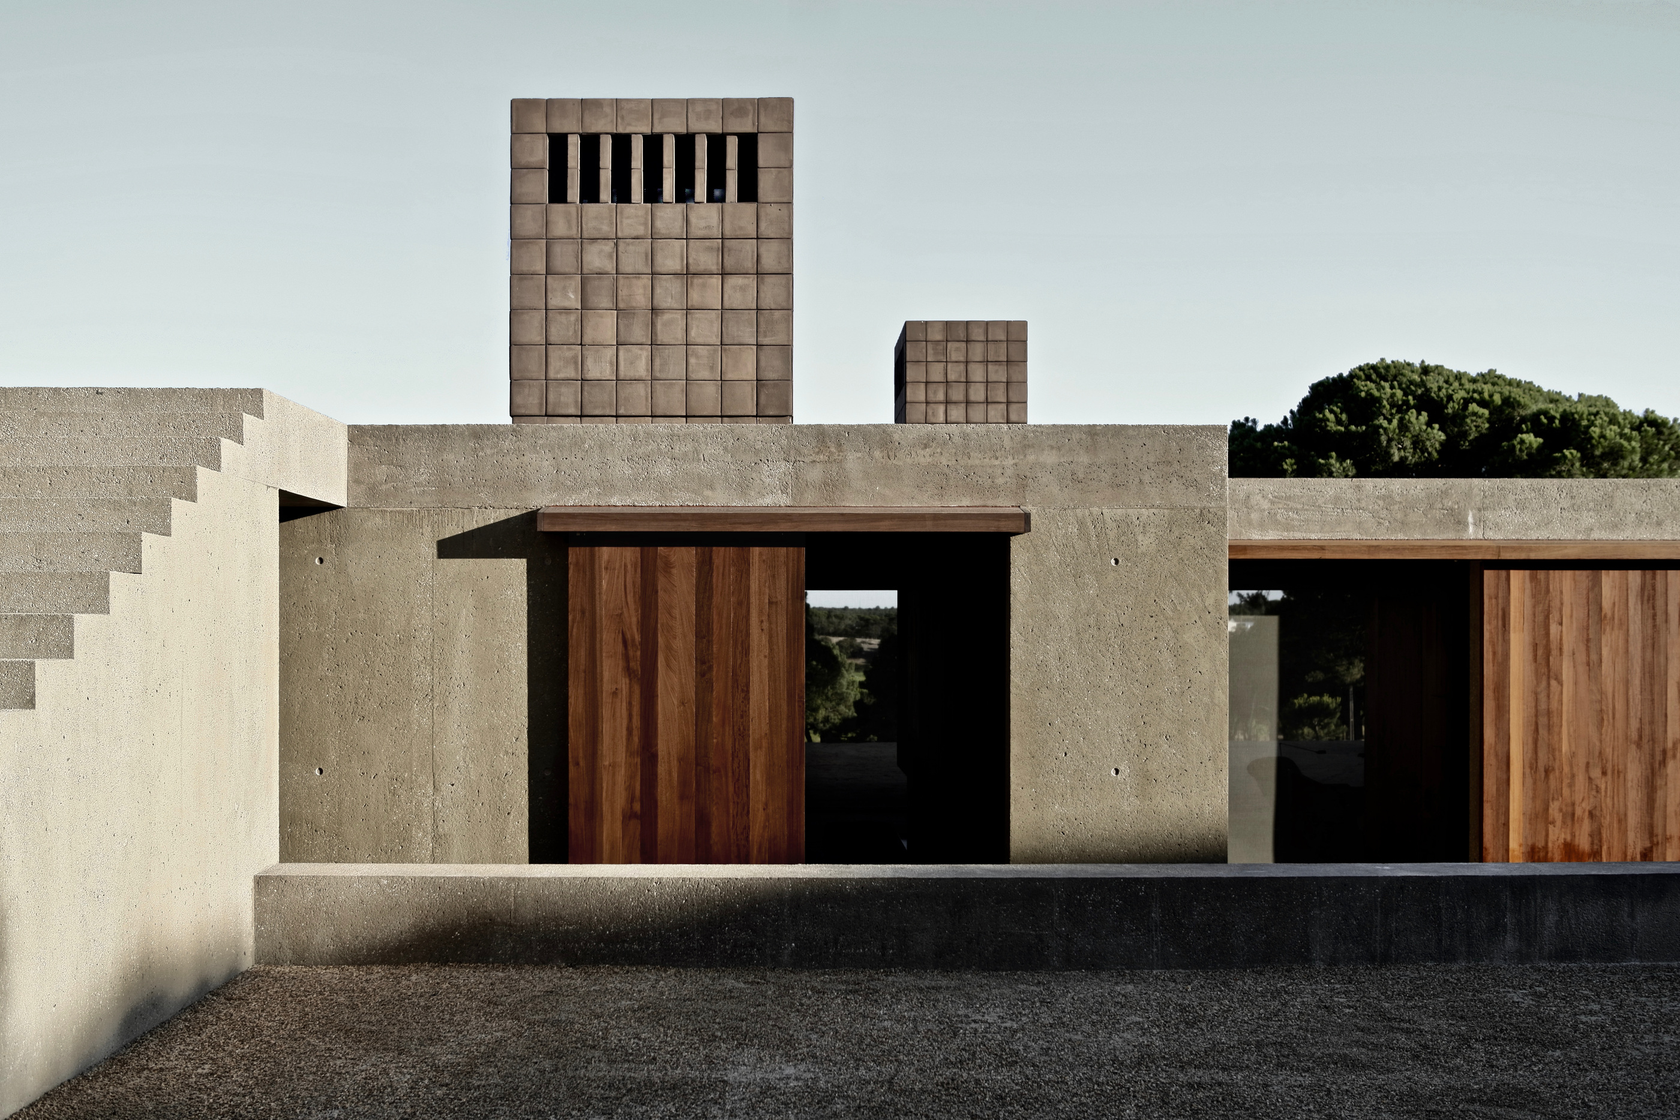
The external views show repeated vertical elements and deep horizontal divisions. The façade has a rhythm of its own even before individual rooms are considered. That order gives the building a distinct presence against the mountains and water, while the glazing lets the landscape remain a strong part of the interior experience.
The threshold has thickness
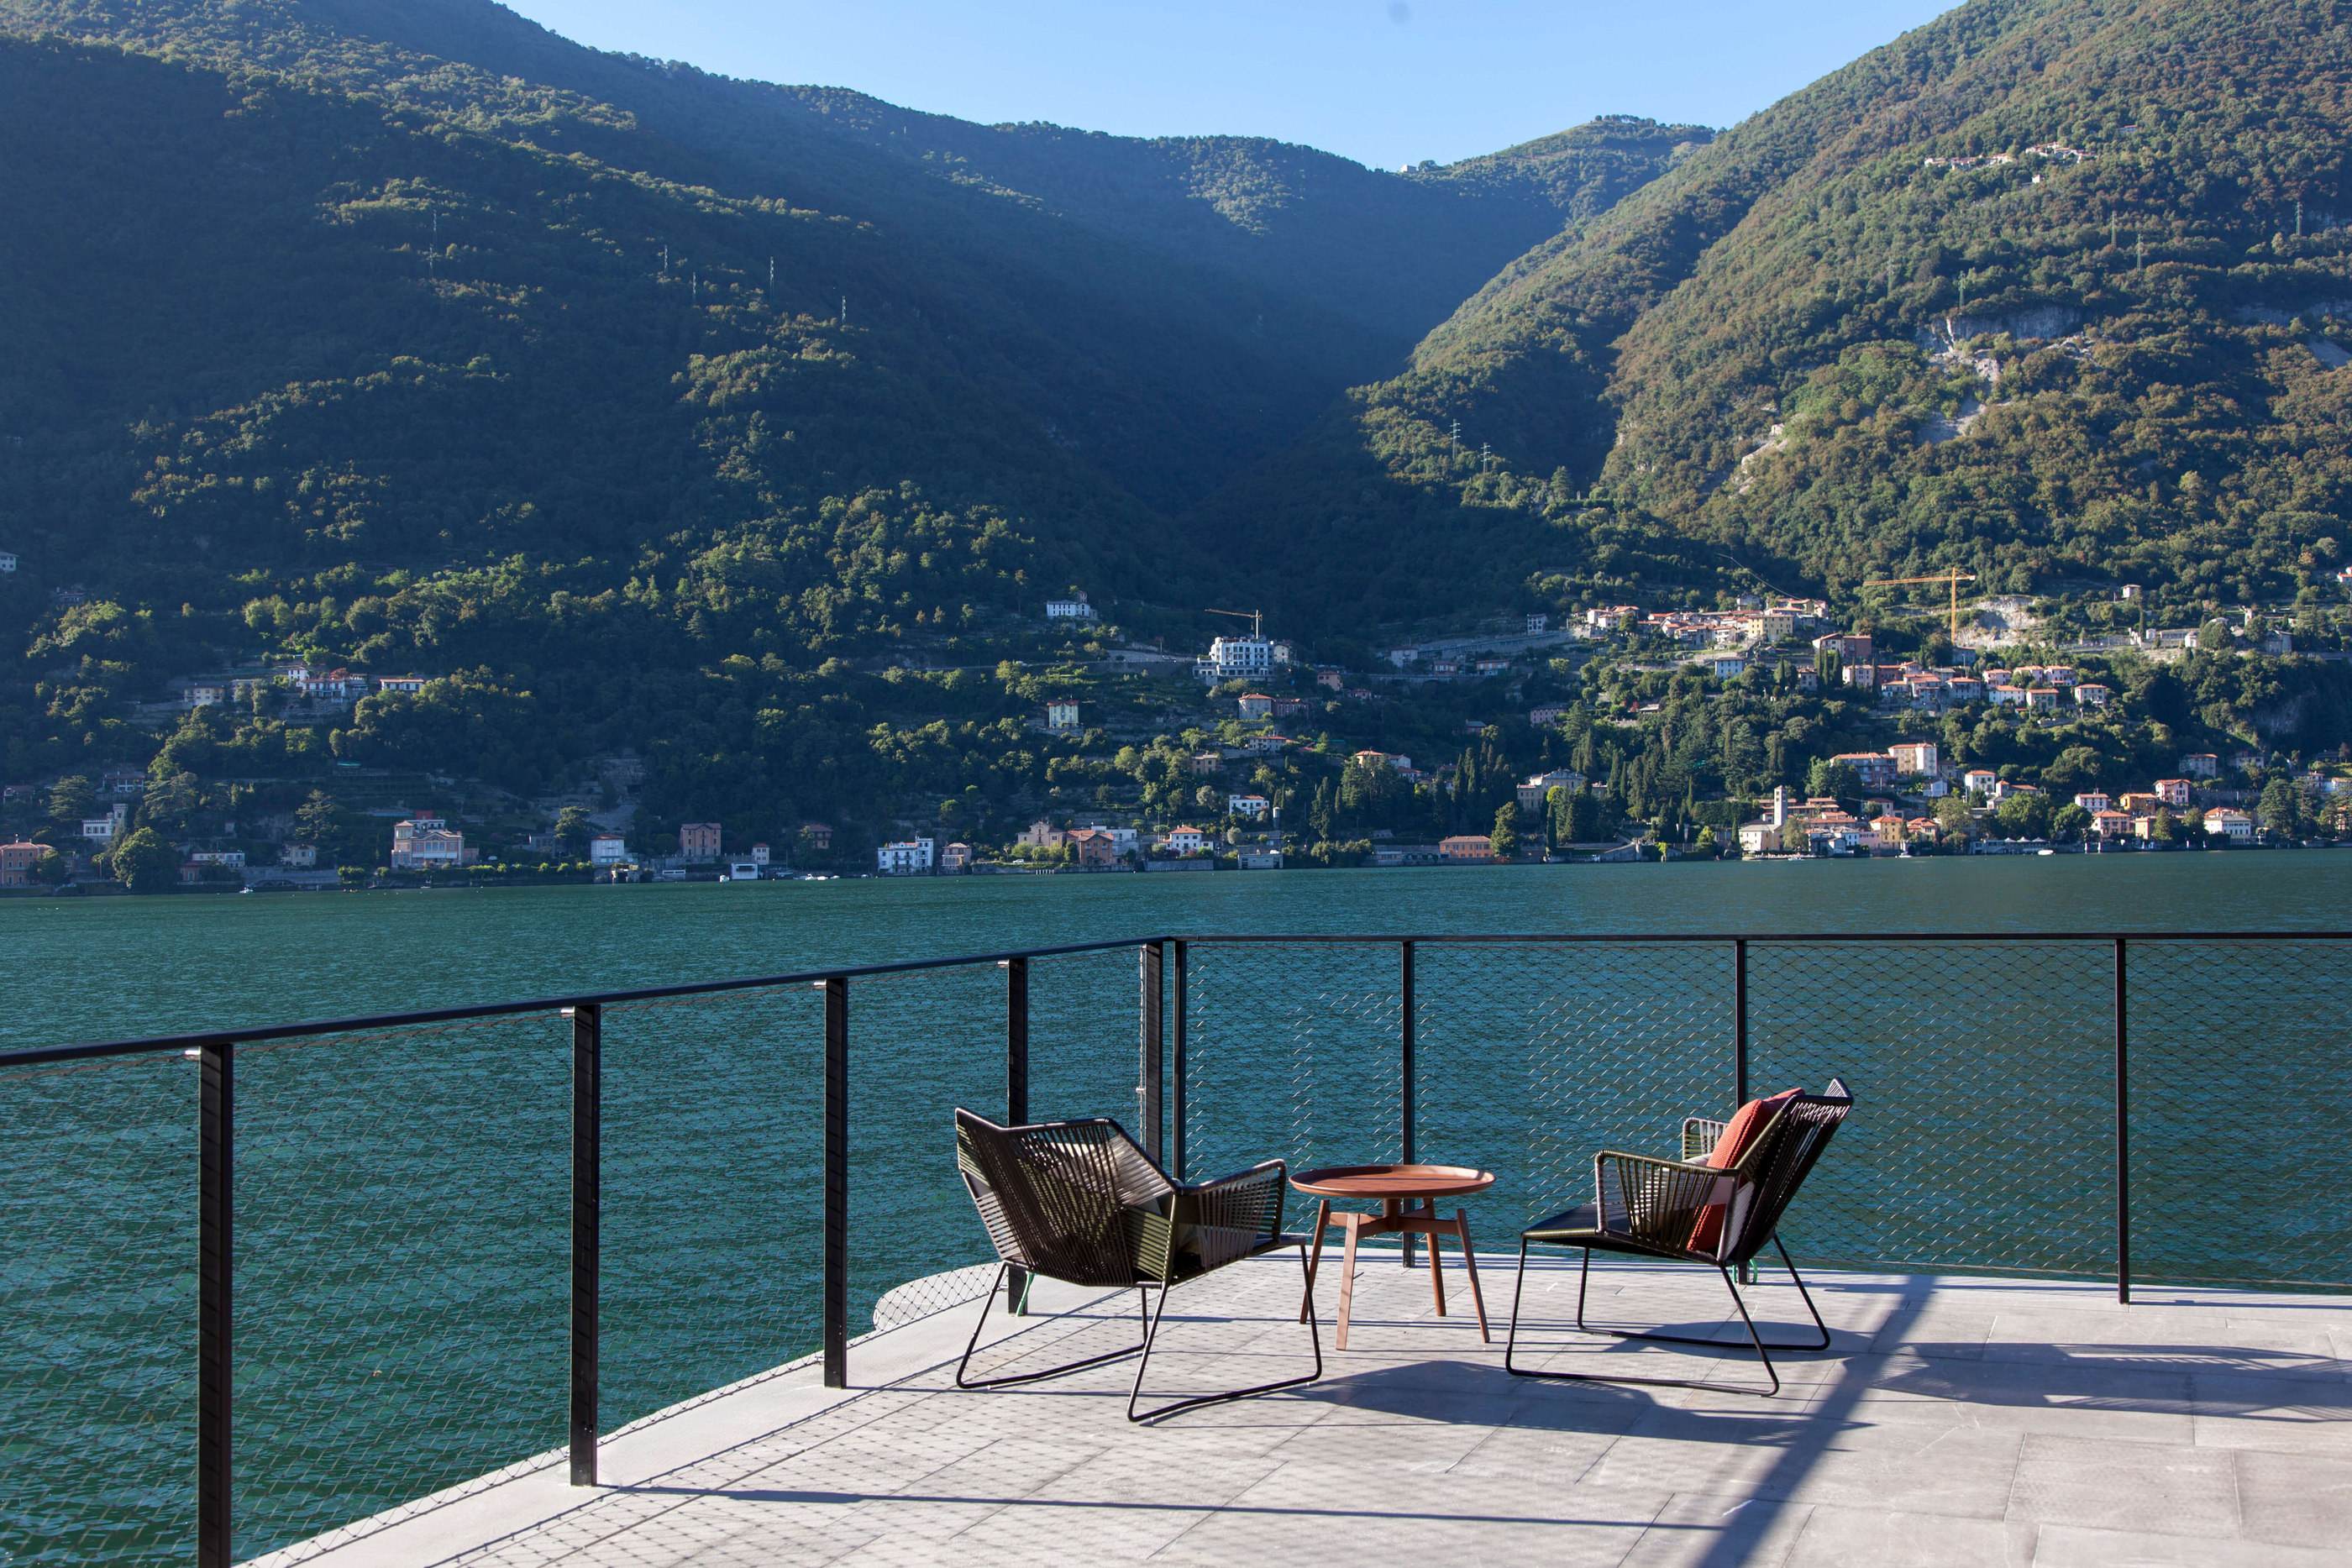
The most useful images are those in which inside and outside occupy the same frame. A room, a terrace and the lake are not presented as separate attractions. They form a sequence of depths, with the architectural edge setting the relationship between a sheltered place and the open view beyond.
That thickness matters. A full-height window can offer a large area of glass without necessarily creating a comfortable place to occupy beside it. The photographs invite attention to ceiling planes, framing members and the arrangement of furniture near the opening. These elements make the view part of the room’s composition instead of leaving it as a spectacle beyond the wall.
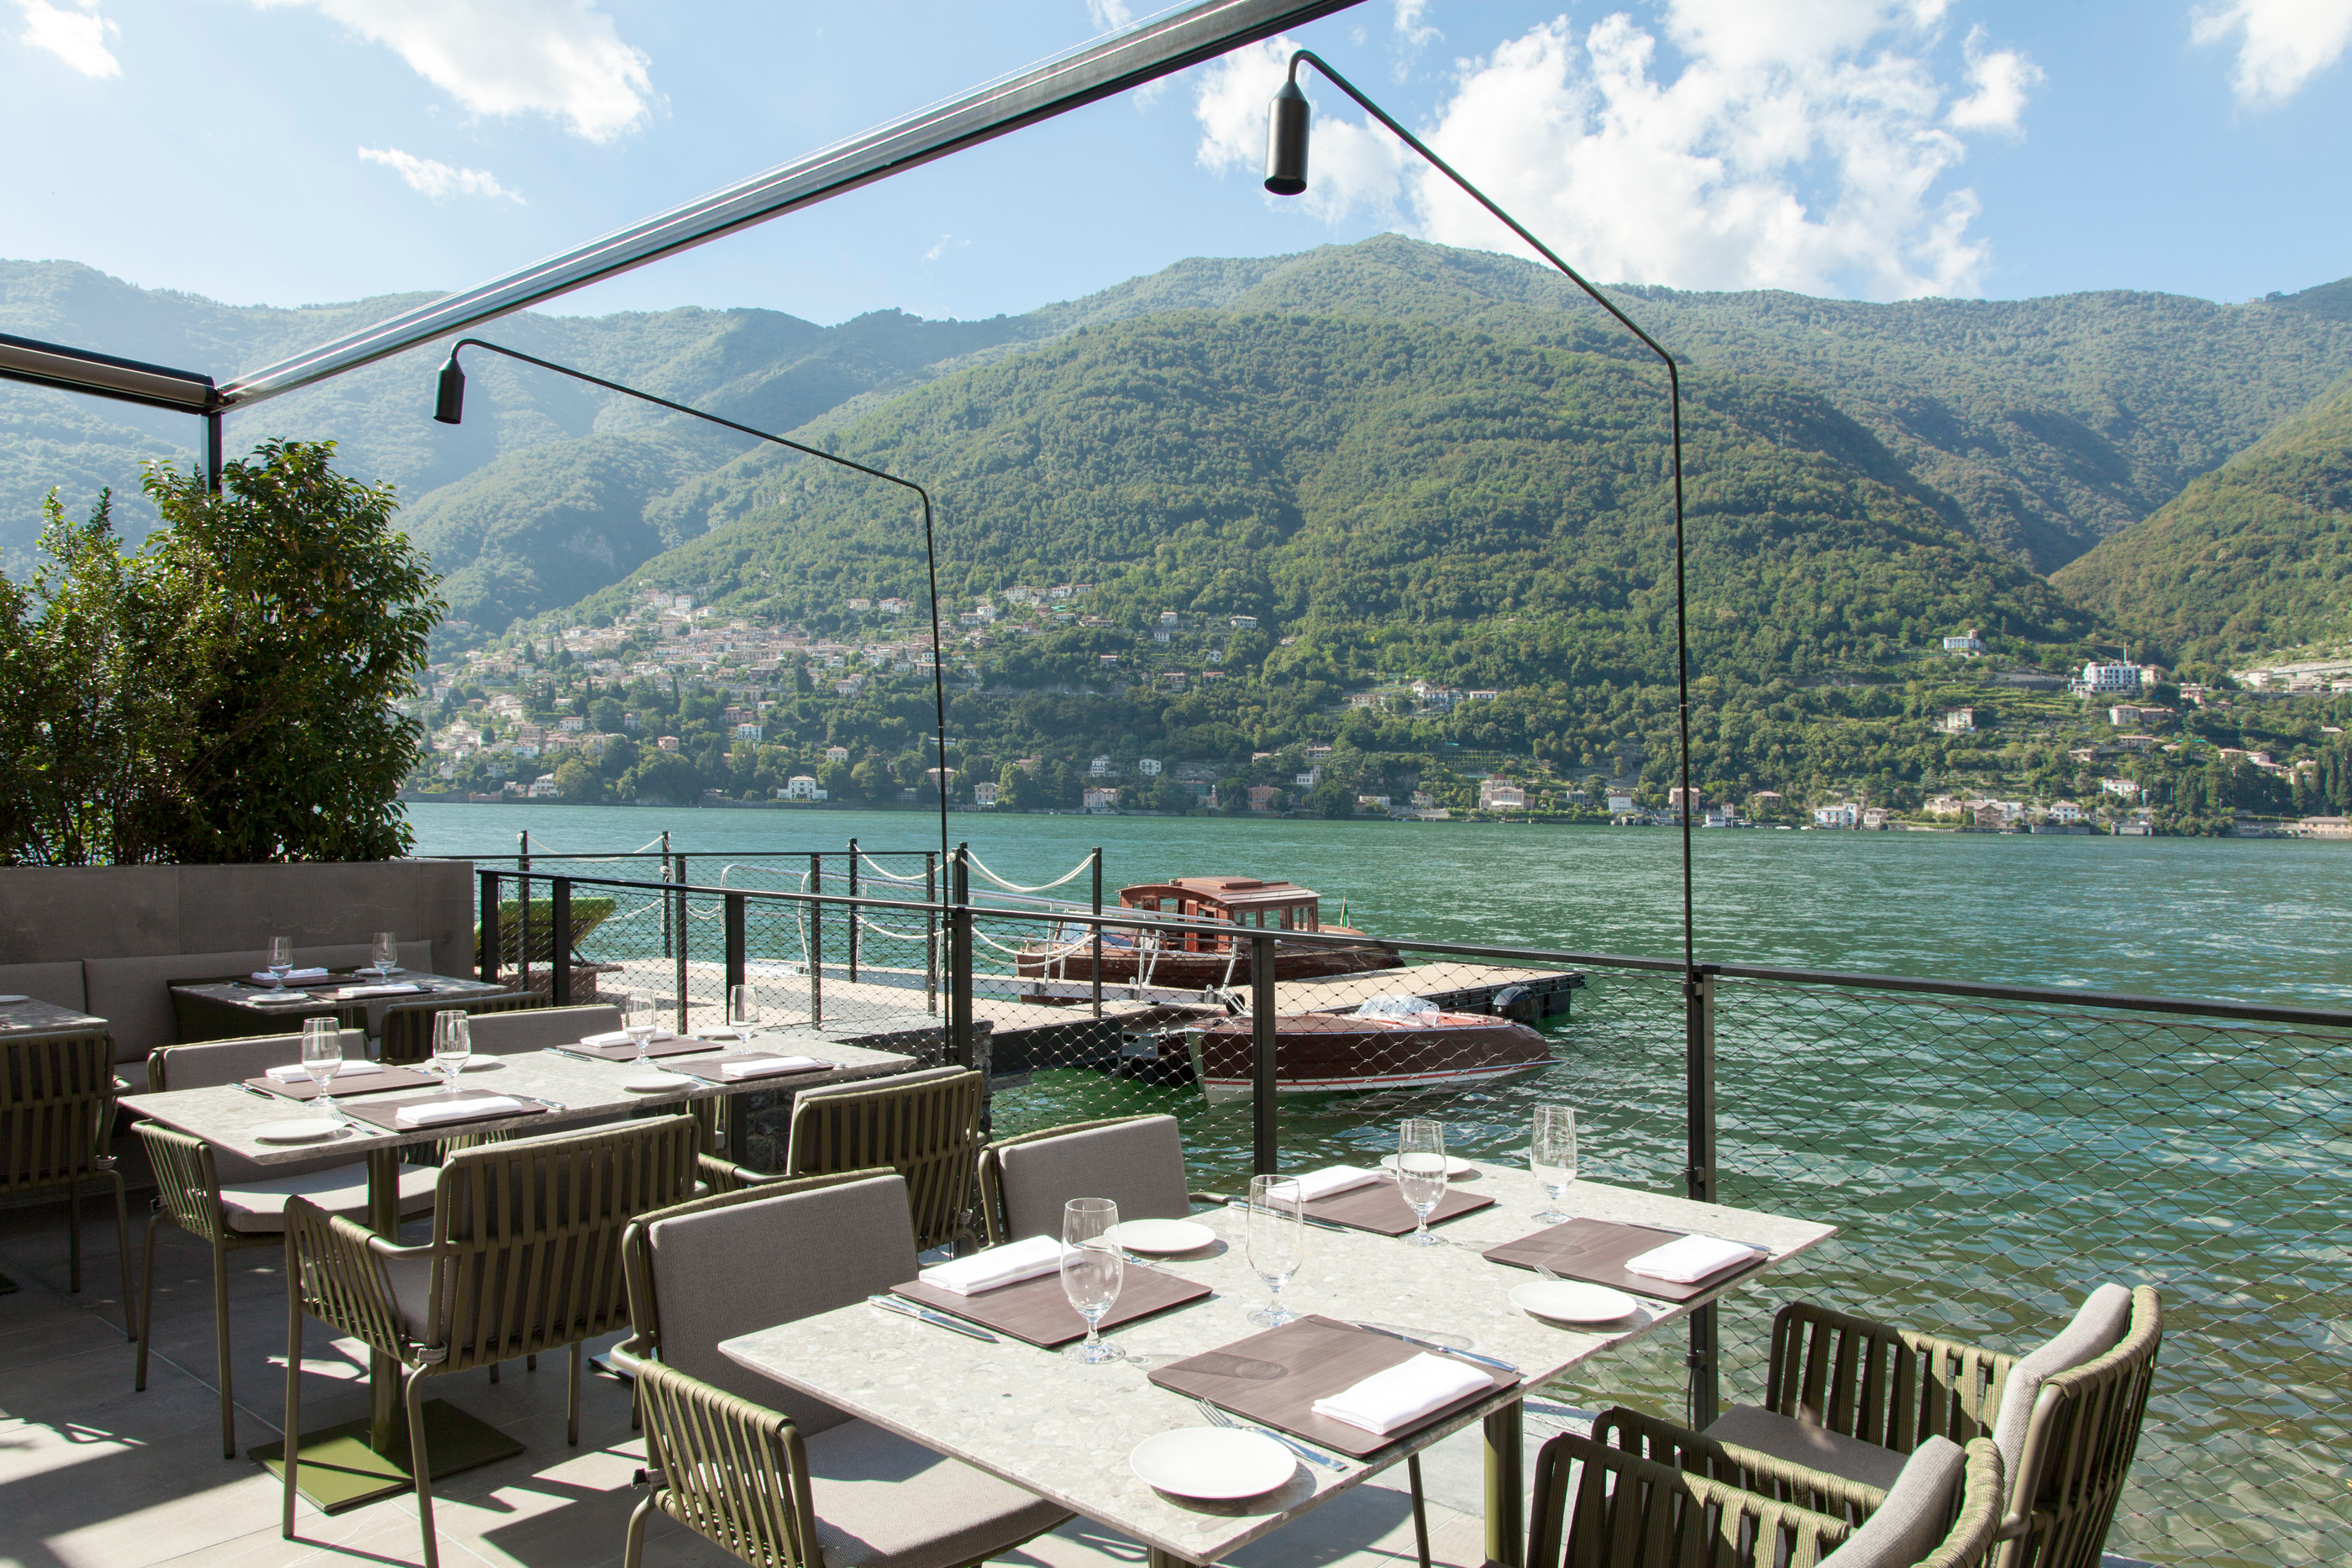
For a residential brief, ask what should happen at the edge. Is it a route to the terrace, a place for a chair or a setting for a table? Those uses require different relationships between furniture and circulation. The appropriate solution depends on the plan and conditions of the site; the image supplies a reference for the conversation rather than a transferable technical specification.
Timber gives movement a visible rhythm
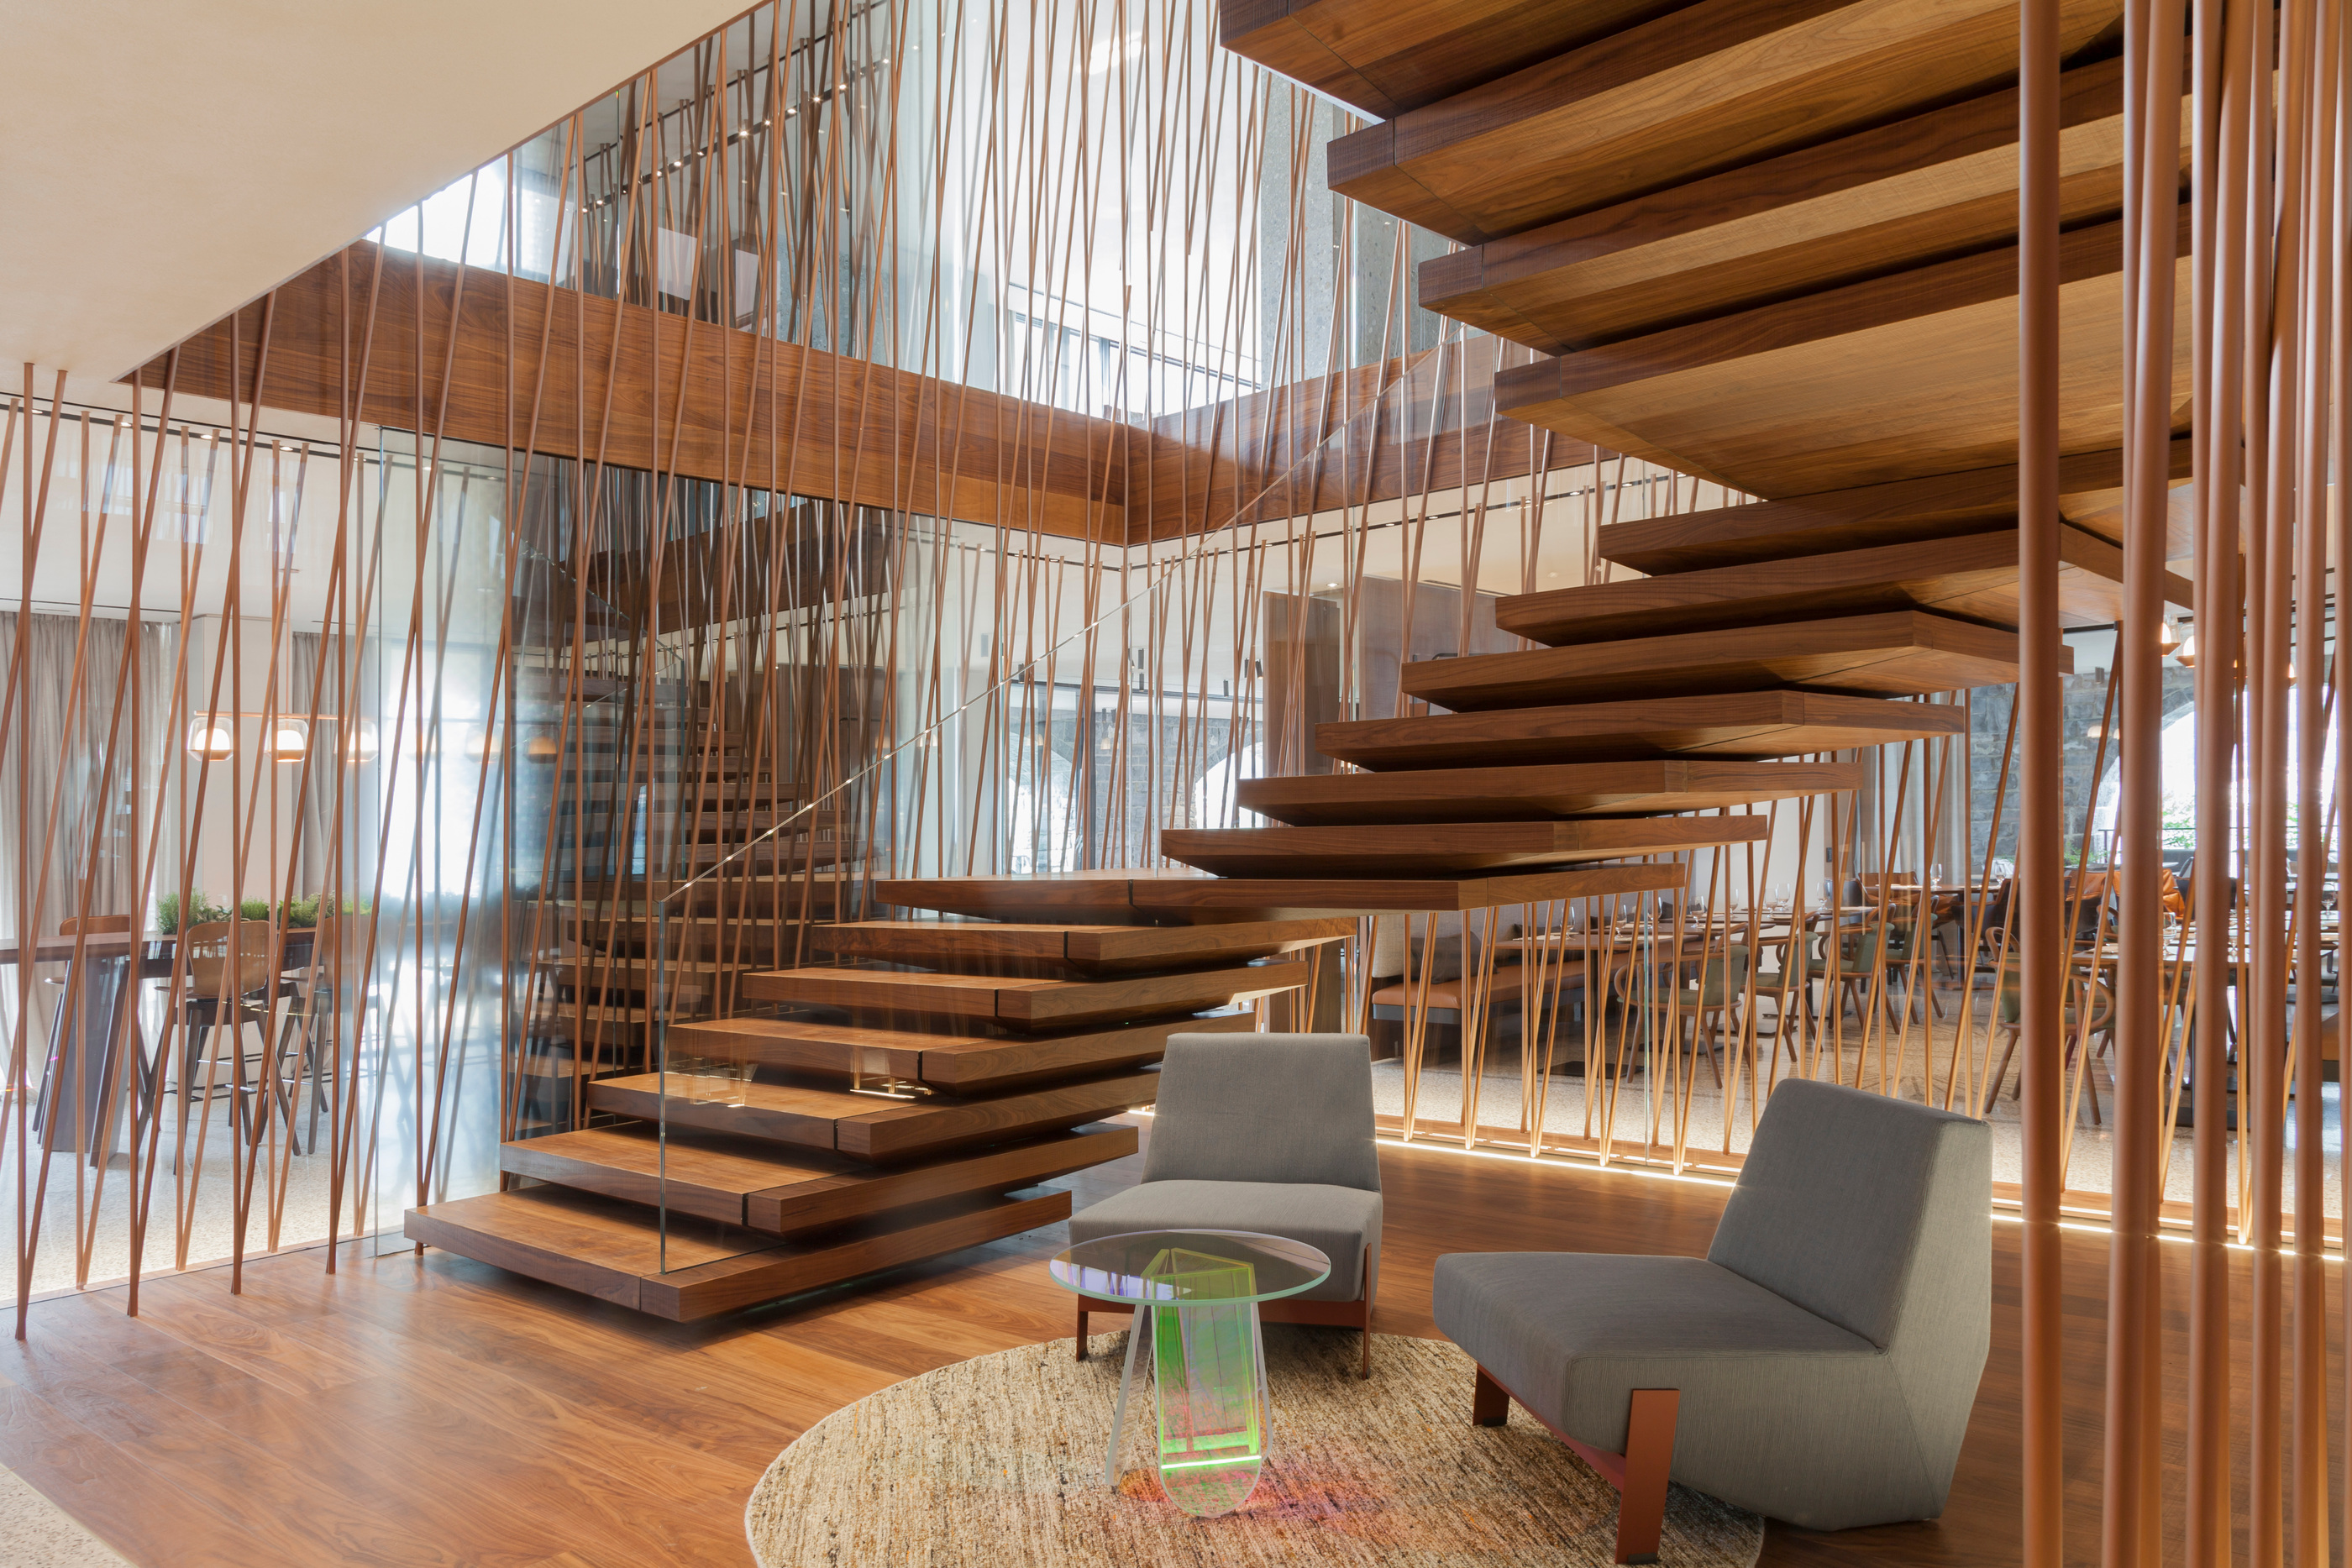
The published stair photograph makes circulation a principal design event. Timber treads and slender vertical elements set up a changing pattern as the eye moves through the space. A route between levels becomes something that contributes to the atmosphere of the interior, rather than a purely functional connection hidden at its edge.
This is an important distinction for a high-end project. Circulation takes up real space and is experienced repeatedly. Giving it a coherent material and spatial identity can have more effect on daily life than adding another decorative feature to a room. The stair image is persuasive because its construction establishes both movement and visual order.
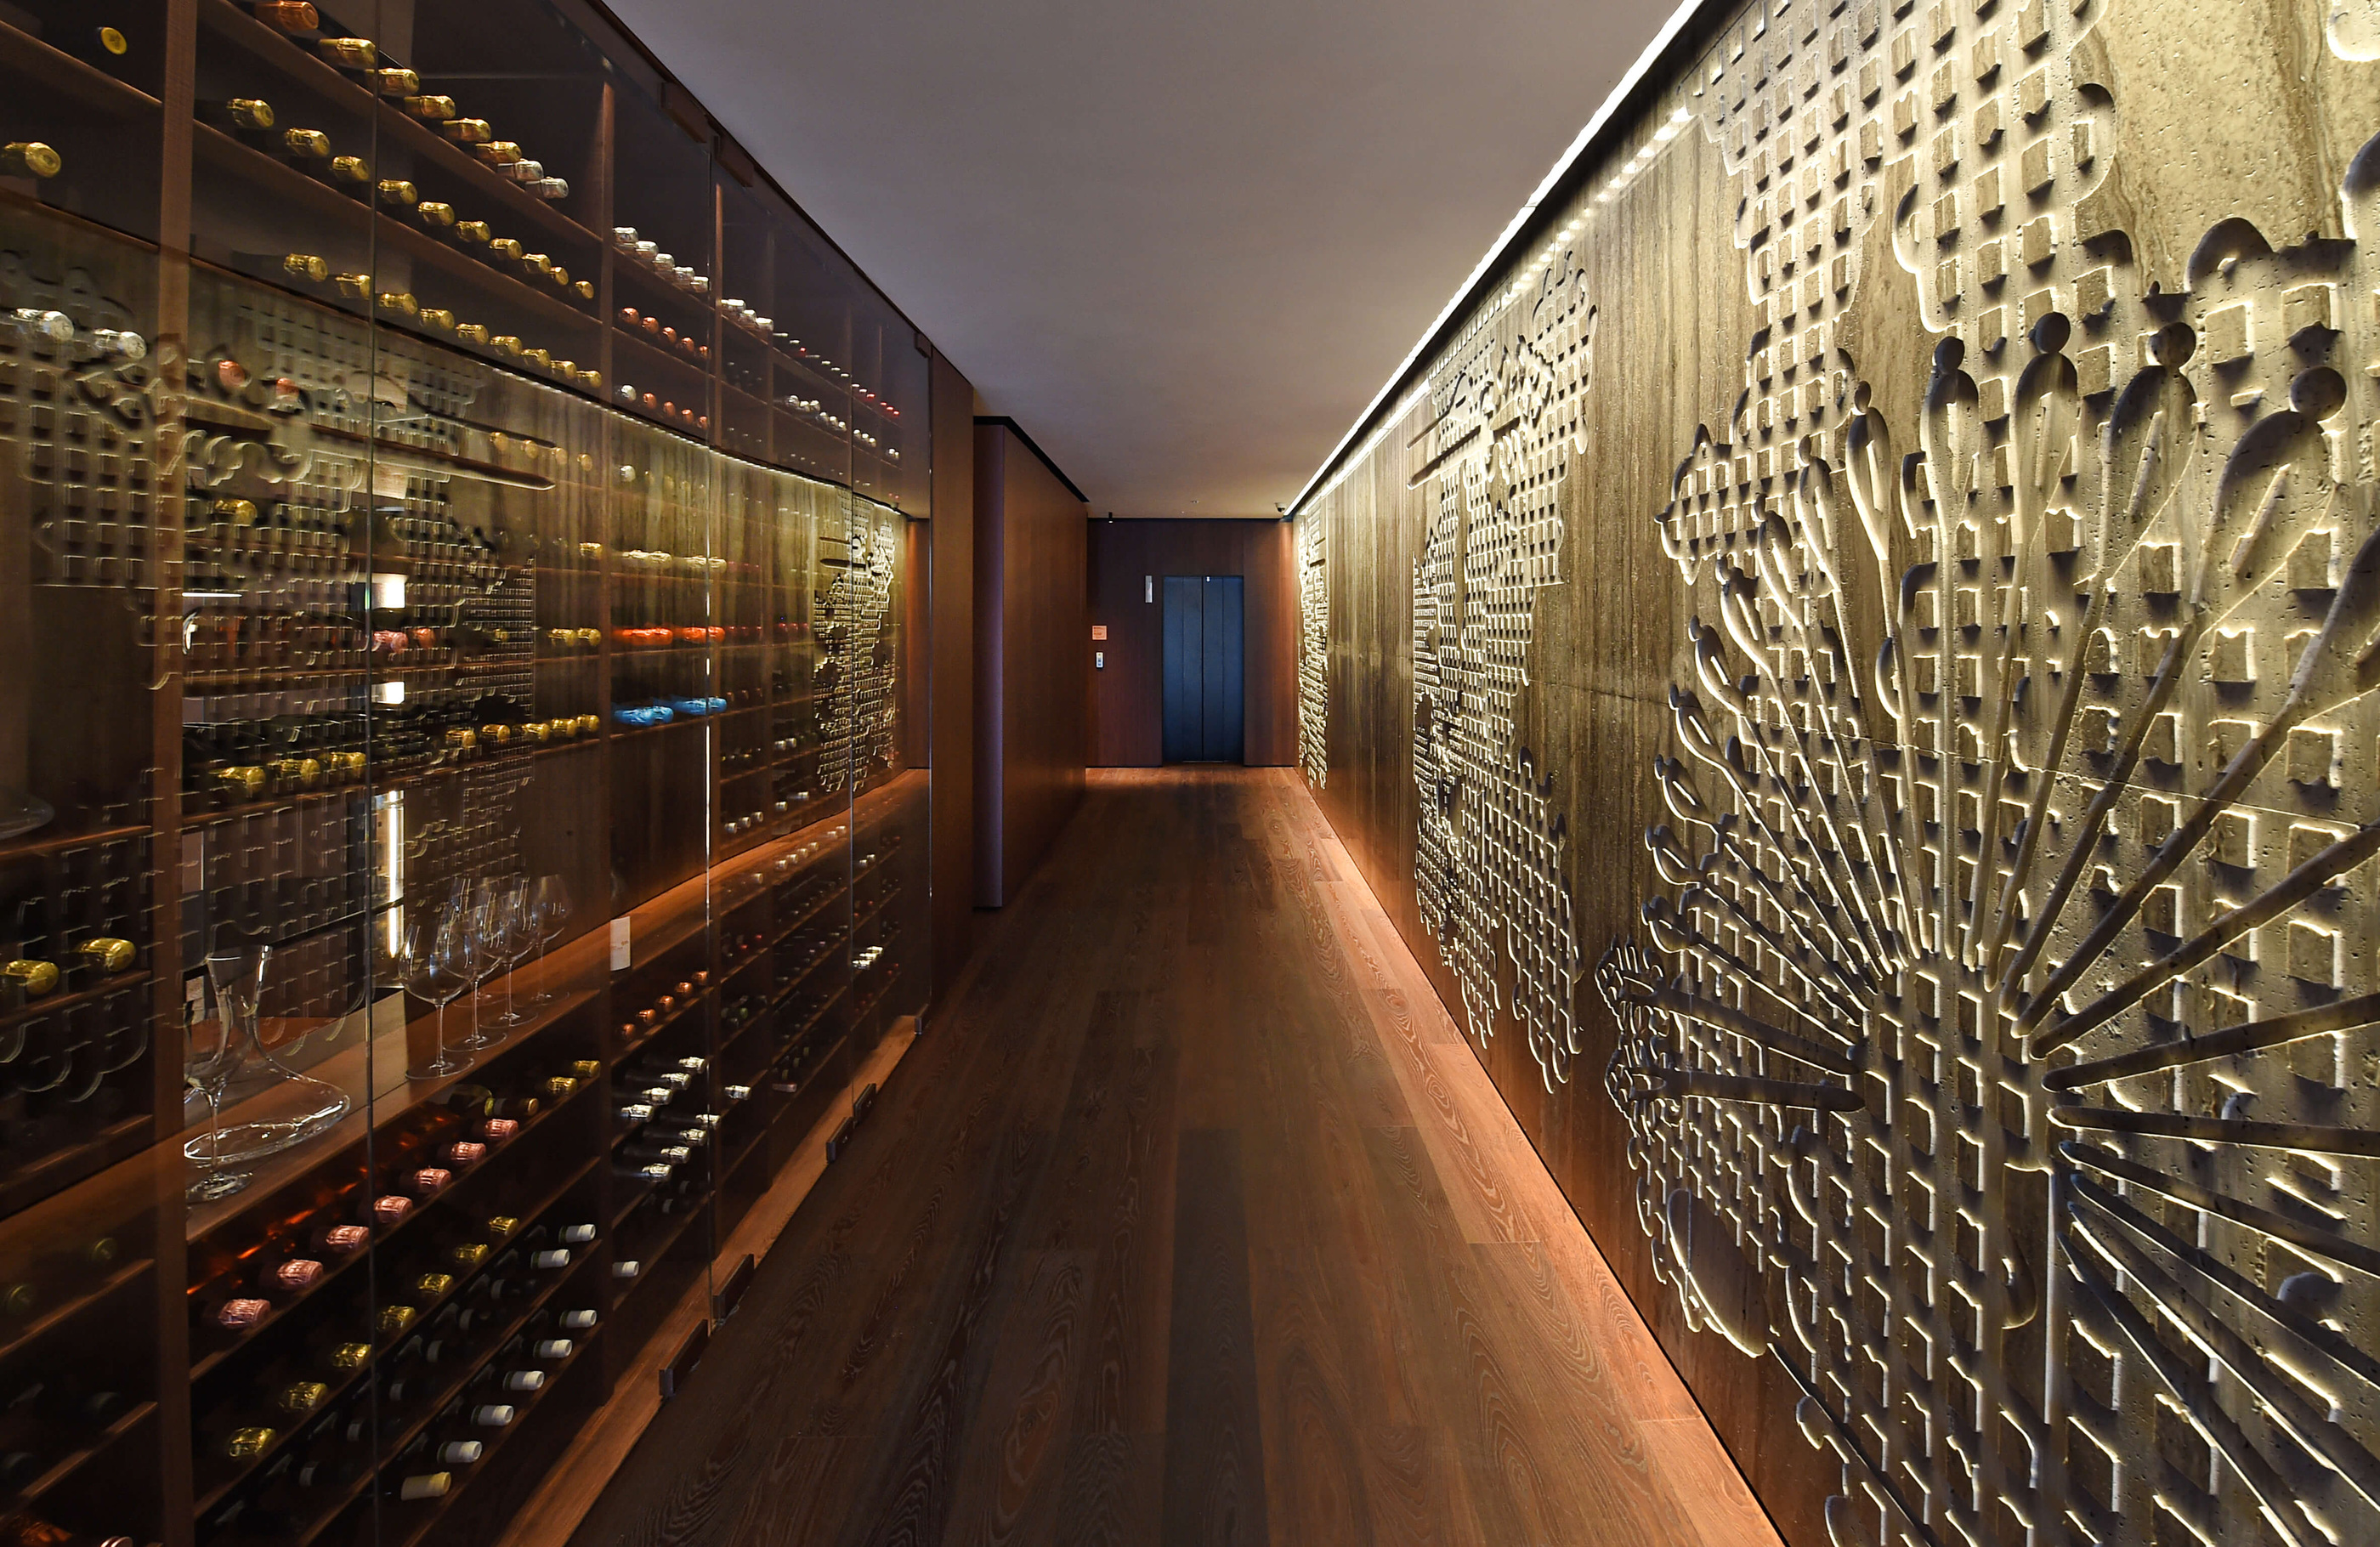
The photograph does not provide an engineering or safety specification for another stair. Its value is to show the relationship between repeated elements, light and the surrounding volume. The relevant residential question is how a necessary route can contribute to the whole interior, with technical design developed for the actual building.
A room with more than one register
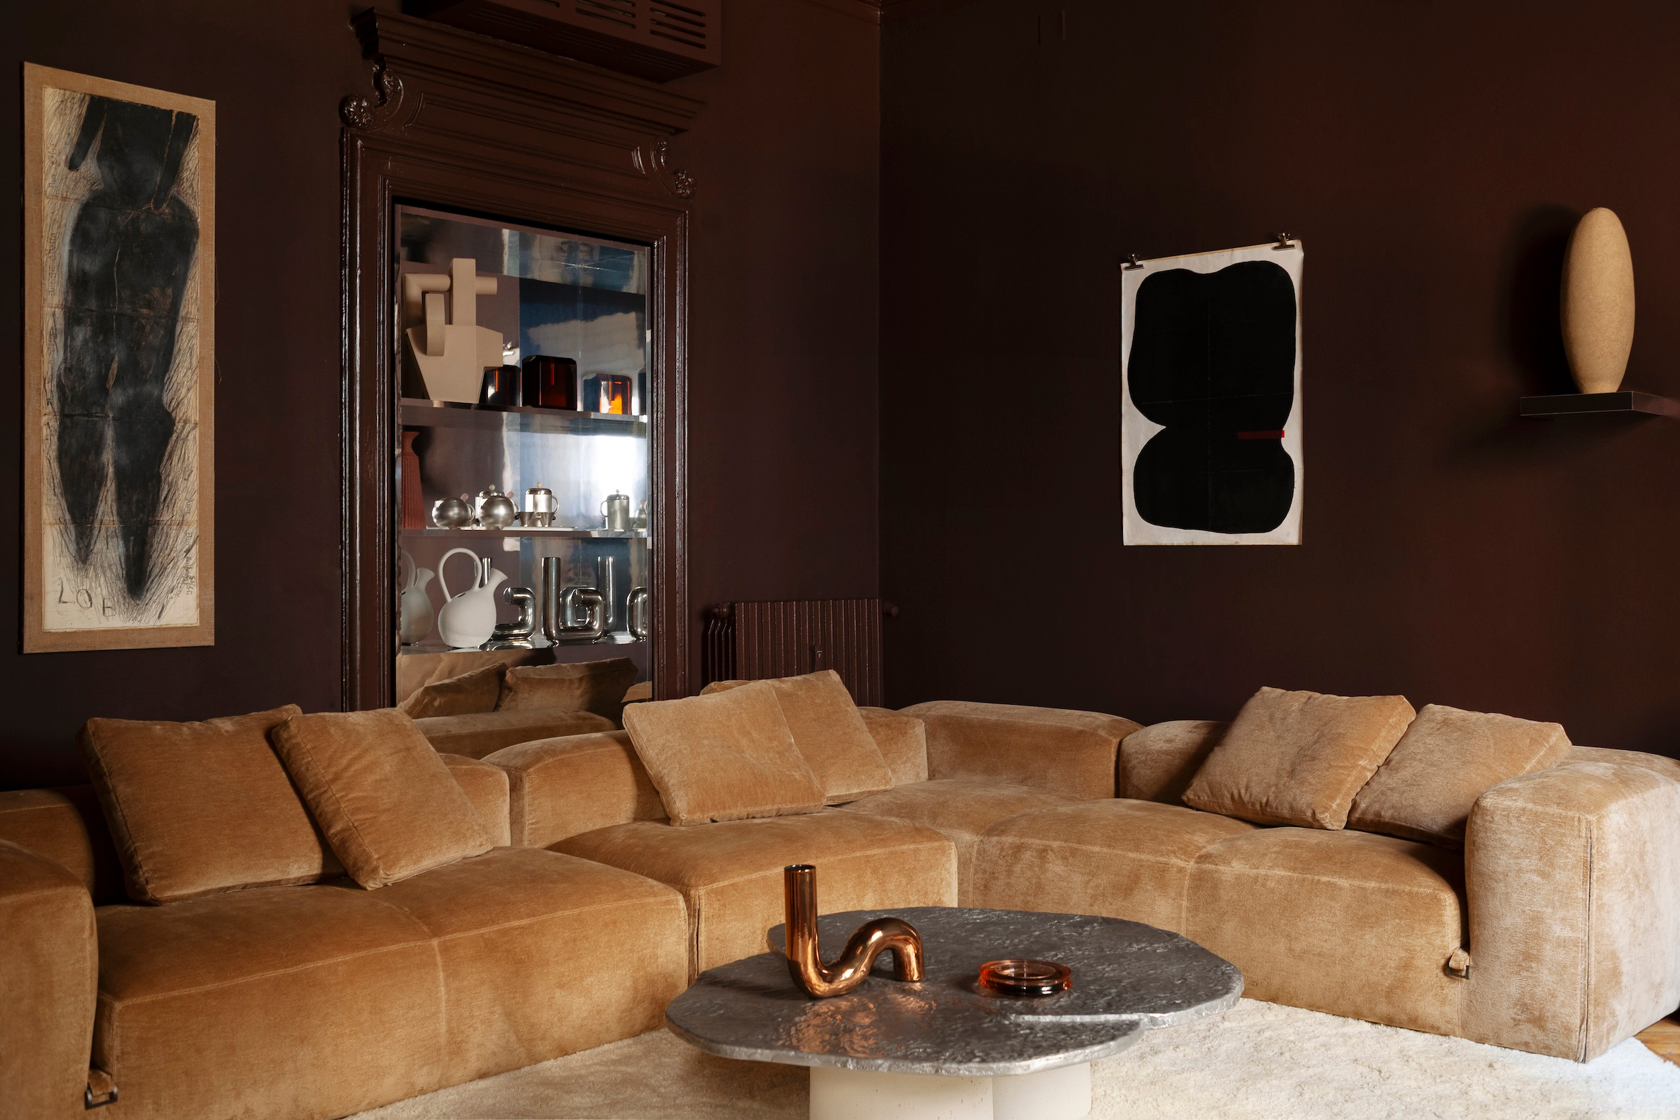
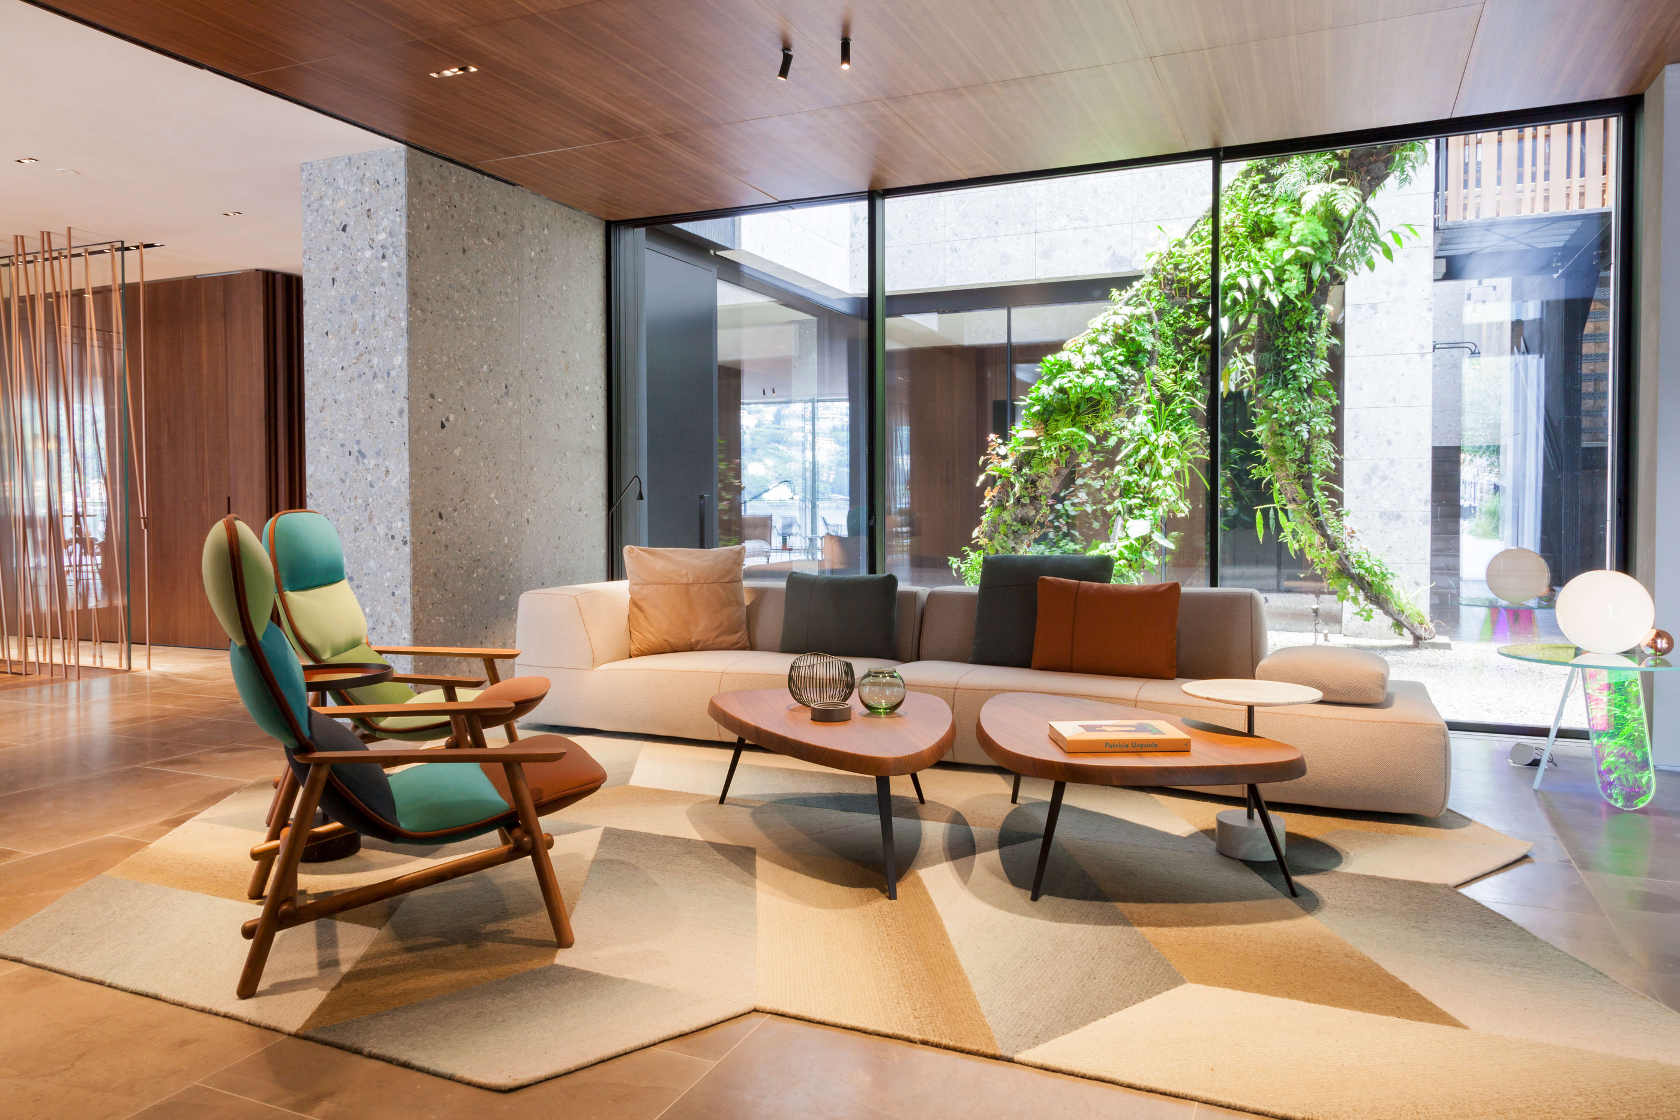
In the lounge views, upholstery and individual furniture forms soften the stronger architectural planes. Timber, pale surfaces and colour introduce differences within a restrained framework. The room has a recognisable structure without requiring every object to share the same outline or finish.
Sereno Hotels also credits Patrick Blanc’s planted works within the project. Their presence adds another material register: growth, irregularity and colour that do not behave like the repeated geometry of joinery. In the wider photographs, planting helps mediate between the controlled interior and the landscape beyond.
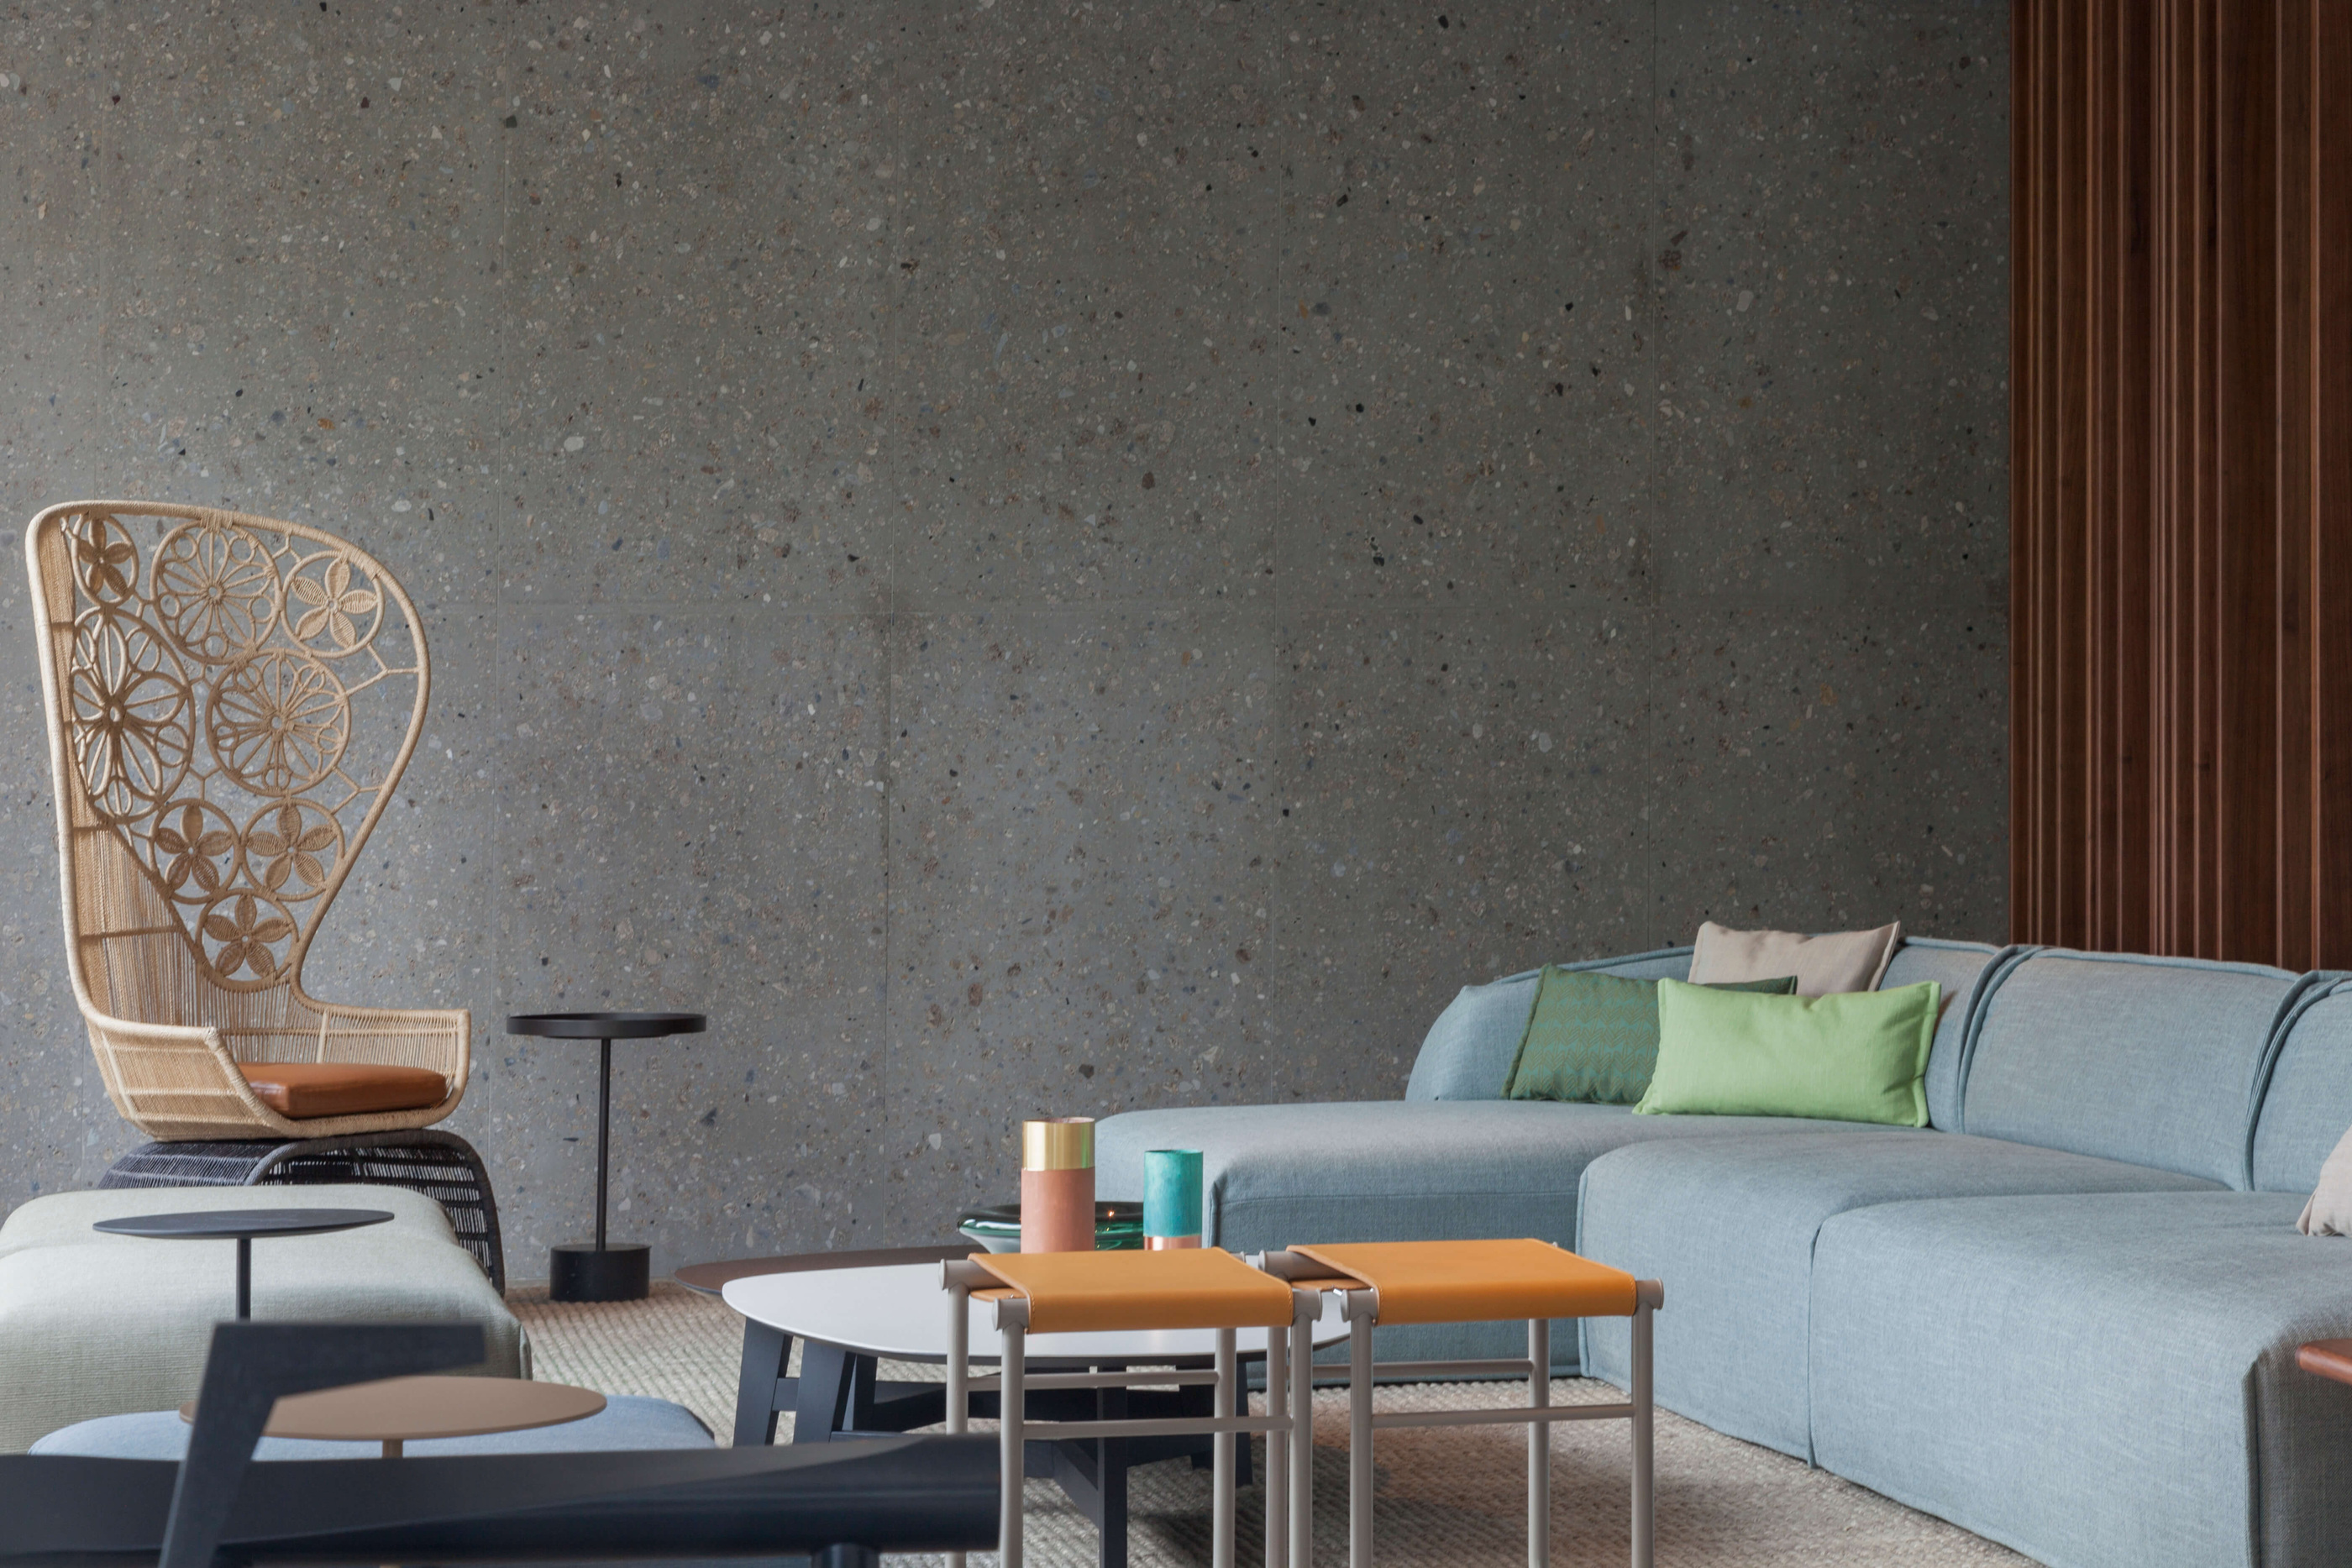
For a reader, this offers a more useful idea of coherence than matching. A room can contain several textures and kinds of form while remaining composed, provided their roles are clear. The architectural framework, the occupied seating and the softer elements each contribute at a different scale. Remove that hierarchy and the same ingredients could become visually competitive.
Hospitality as a design reference
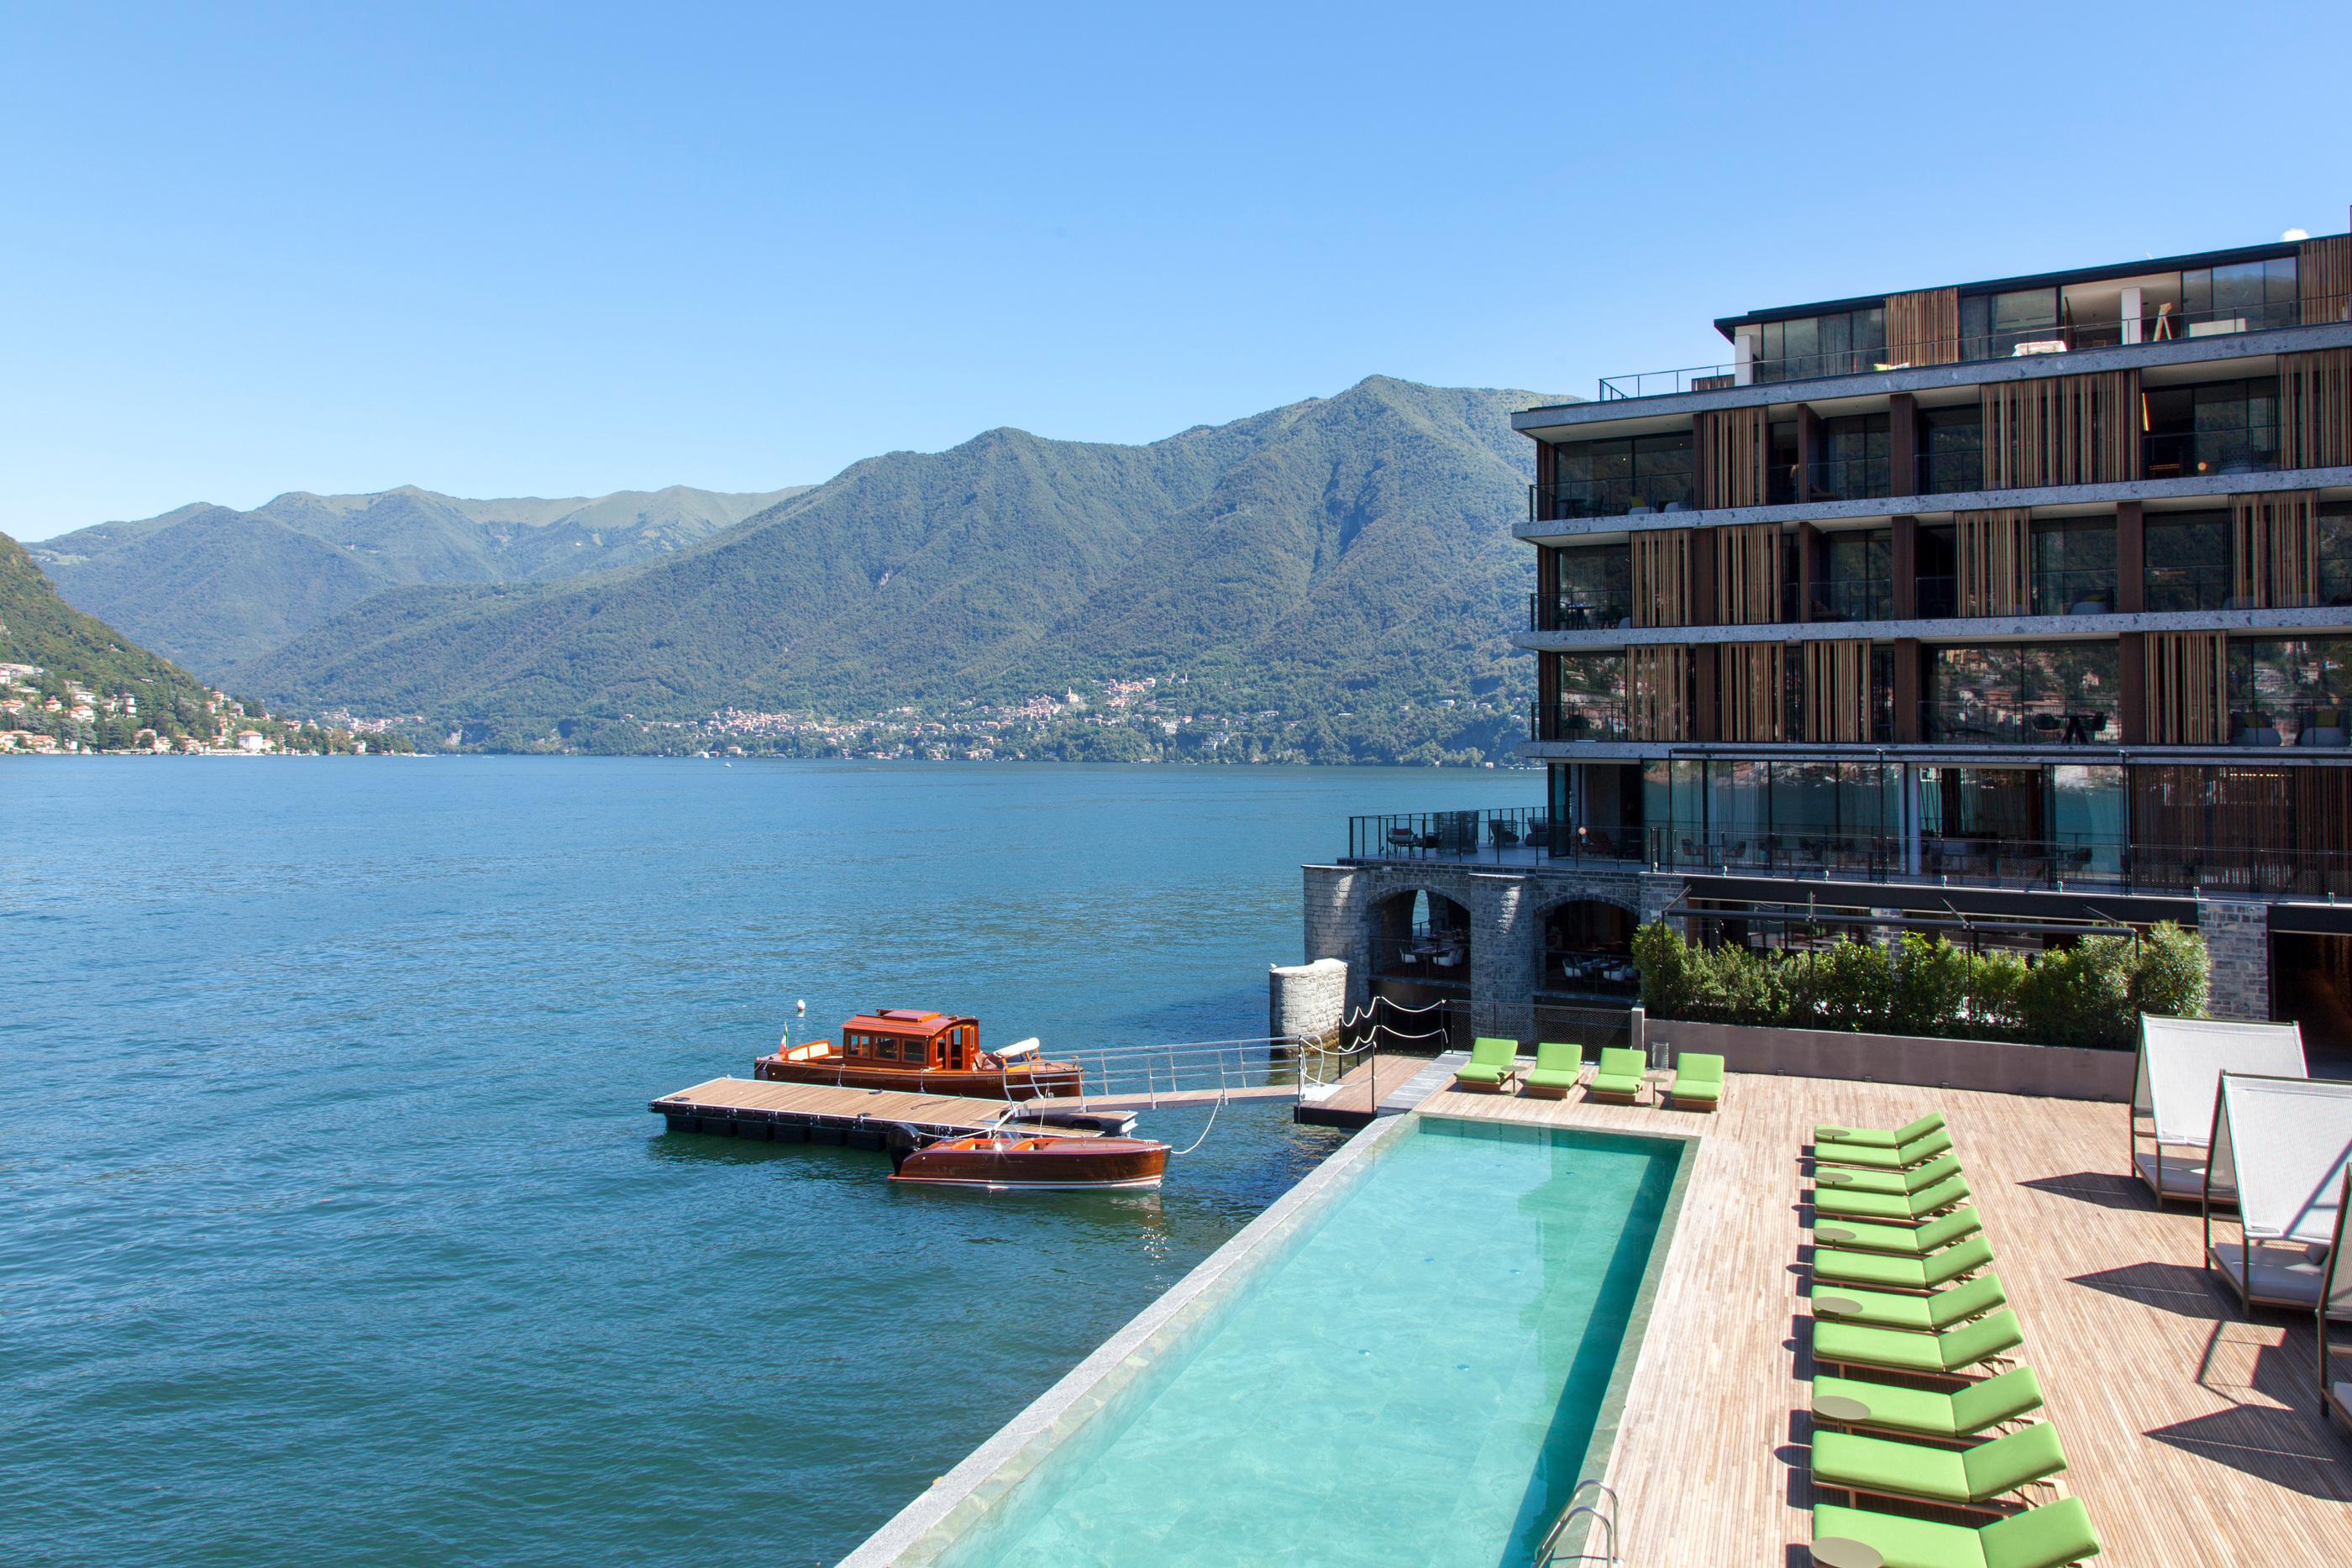
The pool, terrace and dining images extend the project beyond the enclosed room. Each offers a different way to be near the lake: moving alongside it, sitting above it or looking across it from a more protected position. The landscape remains constant while the means of occupying its edge changes.
This is the reason to include the hotel in Design. The architectural story concerns the making of those settings. A Travel account would evaluate the stay, access and current visitor experience; this article does not claim direct access or a service assessment. The same place can support a distinct editorial enquiry without duplicating the purpose of another category.
| Spatial idea | What to observe | How to use the reference |
|---|---|---|
| Framing | Repeated verticals and horizontal edges | Discuss proportion around a principal view |
| Threshold | A sequence from room to terrace to water | Give the building’s edge a clear use |
| Circulation | Timber and rhythm make the stair legible | Consider routes as part of the interior |
| Material hierarchy | Softer furnishings sit within stronger planes | Decide what leads and what supports |
| Landscape | Different settings share the same outlook | Plan more than one way to occupy an exterior |
The most productive reference is the one that improves the brief. A designer can take these questions into an entirely different building without reproducing the hotel’s materials or furniture. That is how a memorable hospitality project becomes useful beyond the experience of visiting it.
The Luxe Digital view
Il Sereno demonstrates that a remarkable view becomes more valuable when the architecture gives it a sequence. The lake is not confined to one grand reveal; it participates in rooms, routes and terraces with different degrees of enclosure. The design provides several ways to inhabit the same setting.
For a homeowner, the lasting lesson is to commission the relationship between the room and what lies beyond it. For a design practice, the photographs show the value of explaining a project through those relationships. A list of materials cannot communicate the whole result. The most convincing account makes clear what the architecture allows a person to see, do and experience within it.
Il Sereno demonstrates that a remarkable view becomes more valuable when the architecture gives it a sequence.
Sources & credits
Sources and methodology
Independent design and reference analysis of the named official records and imagery, checked on 15 October 2026. Launch specifications and later product records retain their own dates and references. Images show the identified configurations. Original visual and commissioning analysis of the exact official product/project records and identified images. No visit, interview, comfort test or performance measurement claimed. Existing projects retain their dates; product versions, showroom photographs, sample images and official visualisations are identified separately.