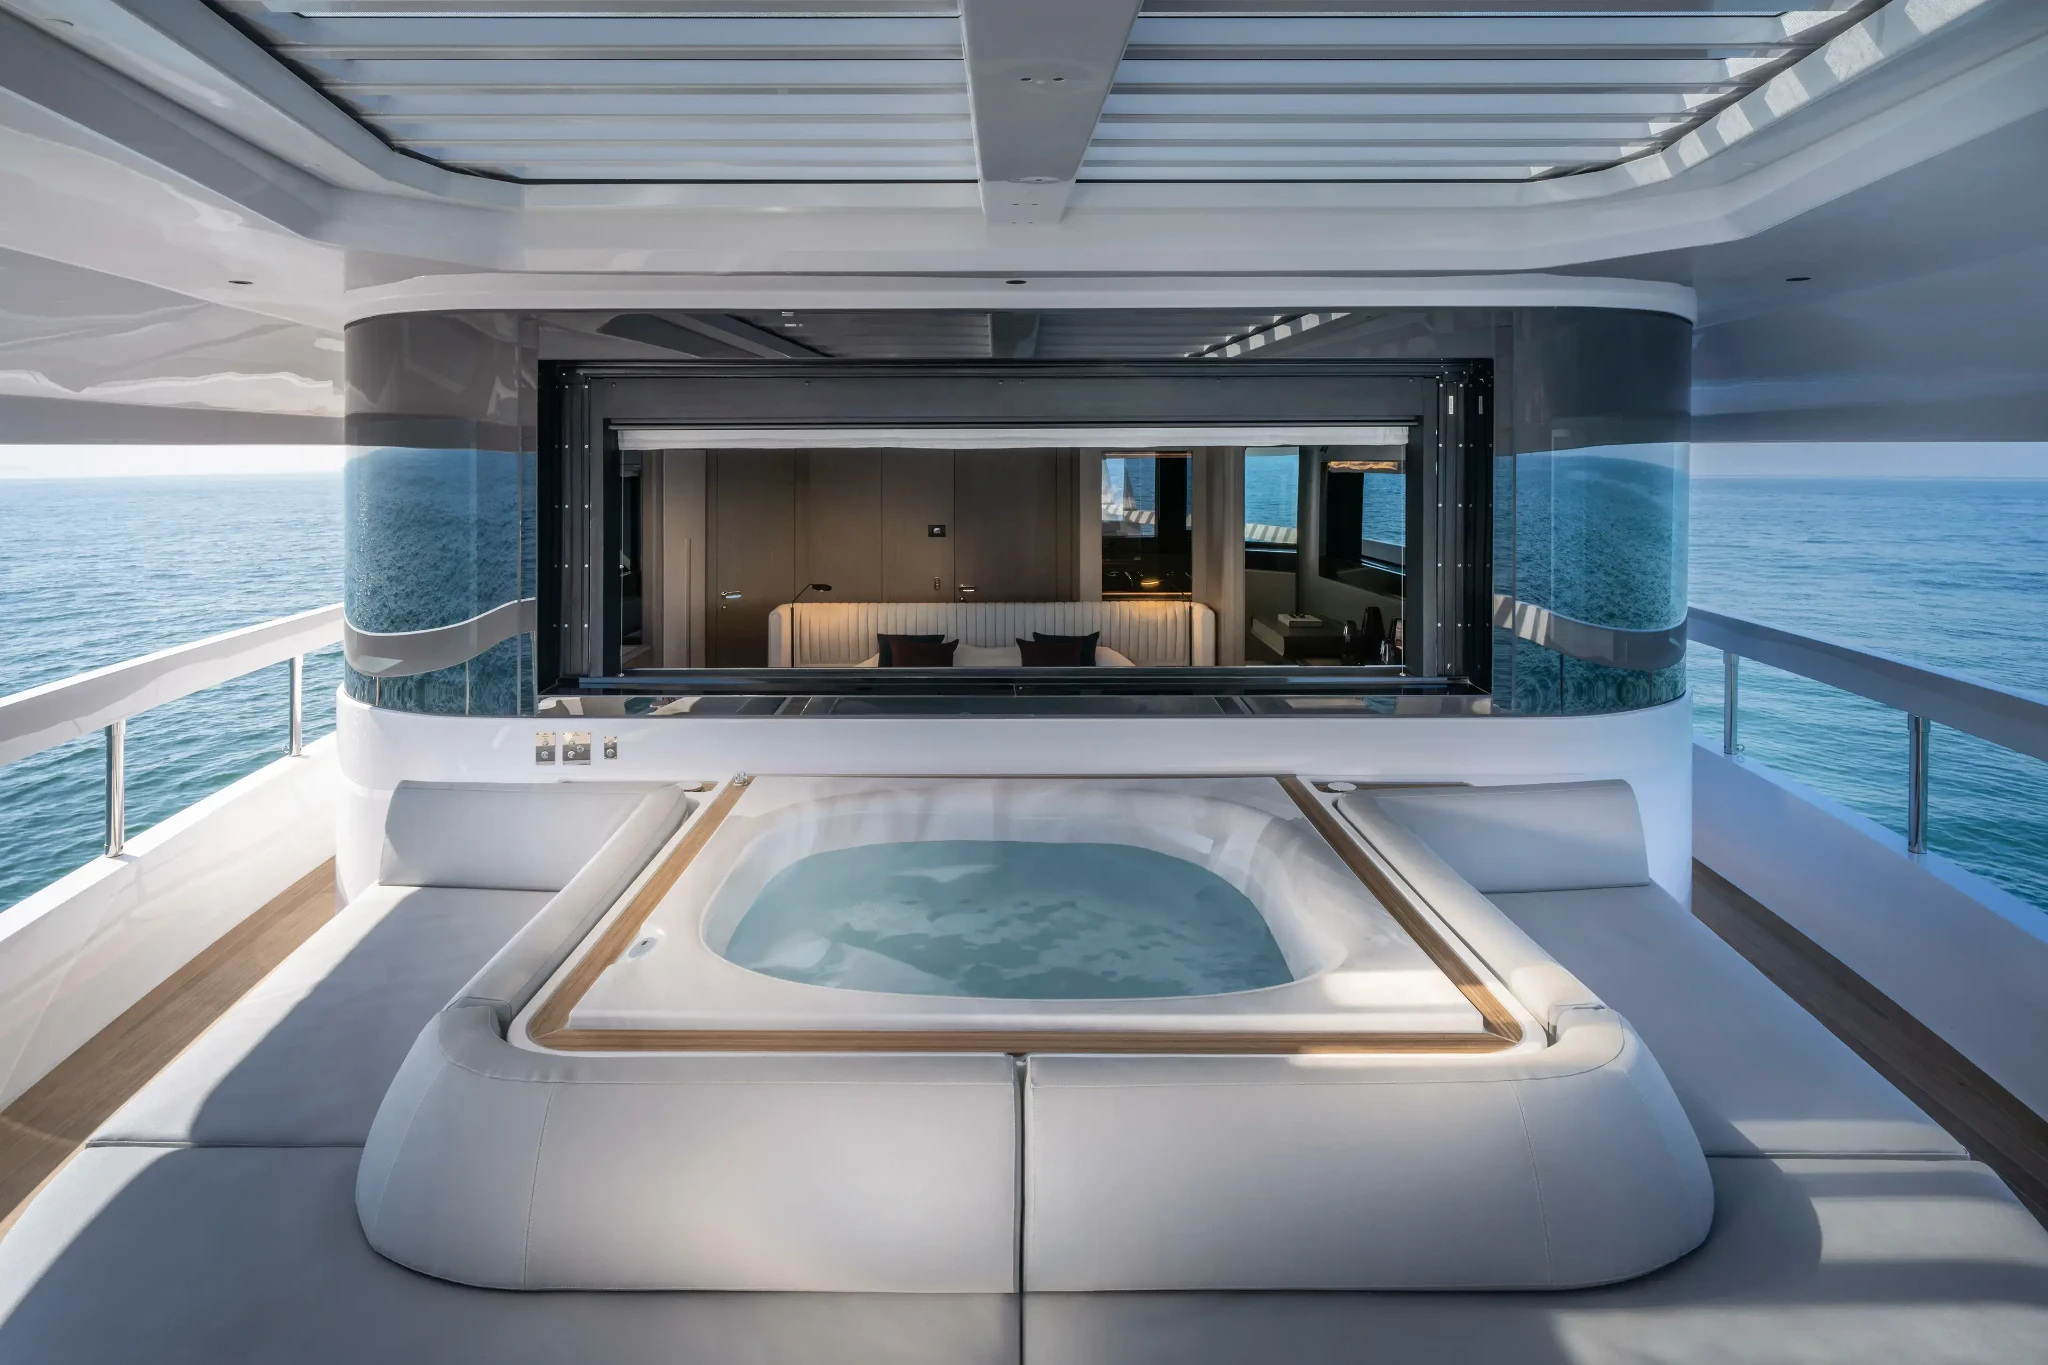
The INFYNITO 90’s defining space sits forward, beneath an extension of the superstructure. In the official photographs, the All-Season Terrace has an architectural ceiling, framed views and a close relationship with the interior behind it. It is a room at the edge of the yacht rather than simply another open deck. Introduced in 2023, the model remains an instructive example of how shelter can change the way a bow is occupied.
The ceiling changes the space
The photograph looking through the terrace places the horizon inside a frame. Overhead, the slatted covering gives the space a visible structure; to either side, openings preserve a broad connection with the water. The result is easy to understand at the scale of someone sitting there. There is a place to pause, with a boundary above and an outlook ahead.
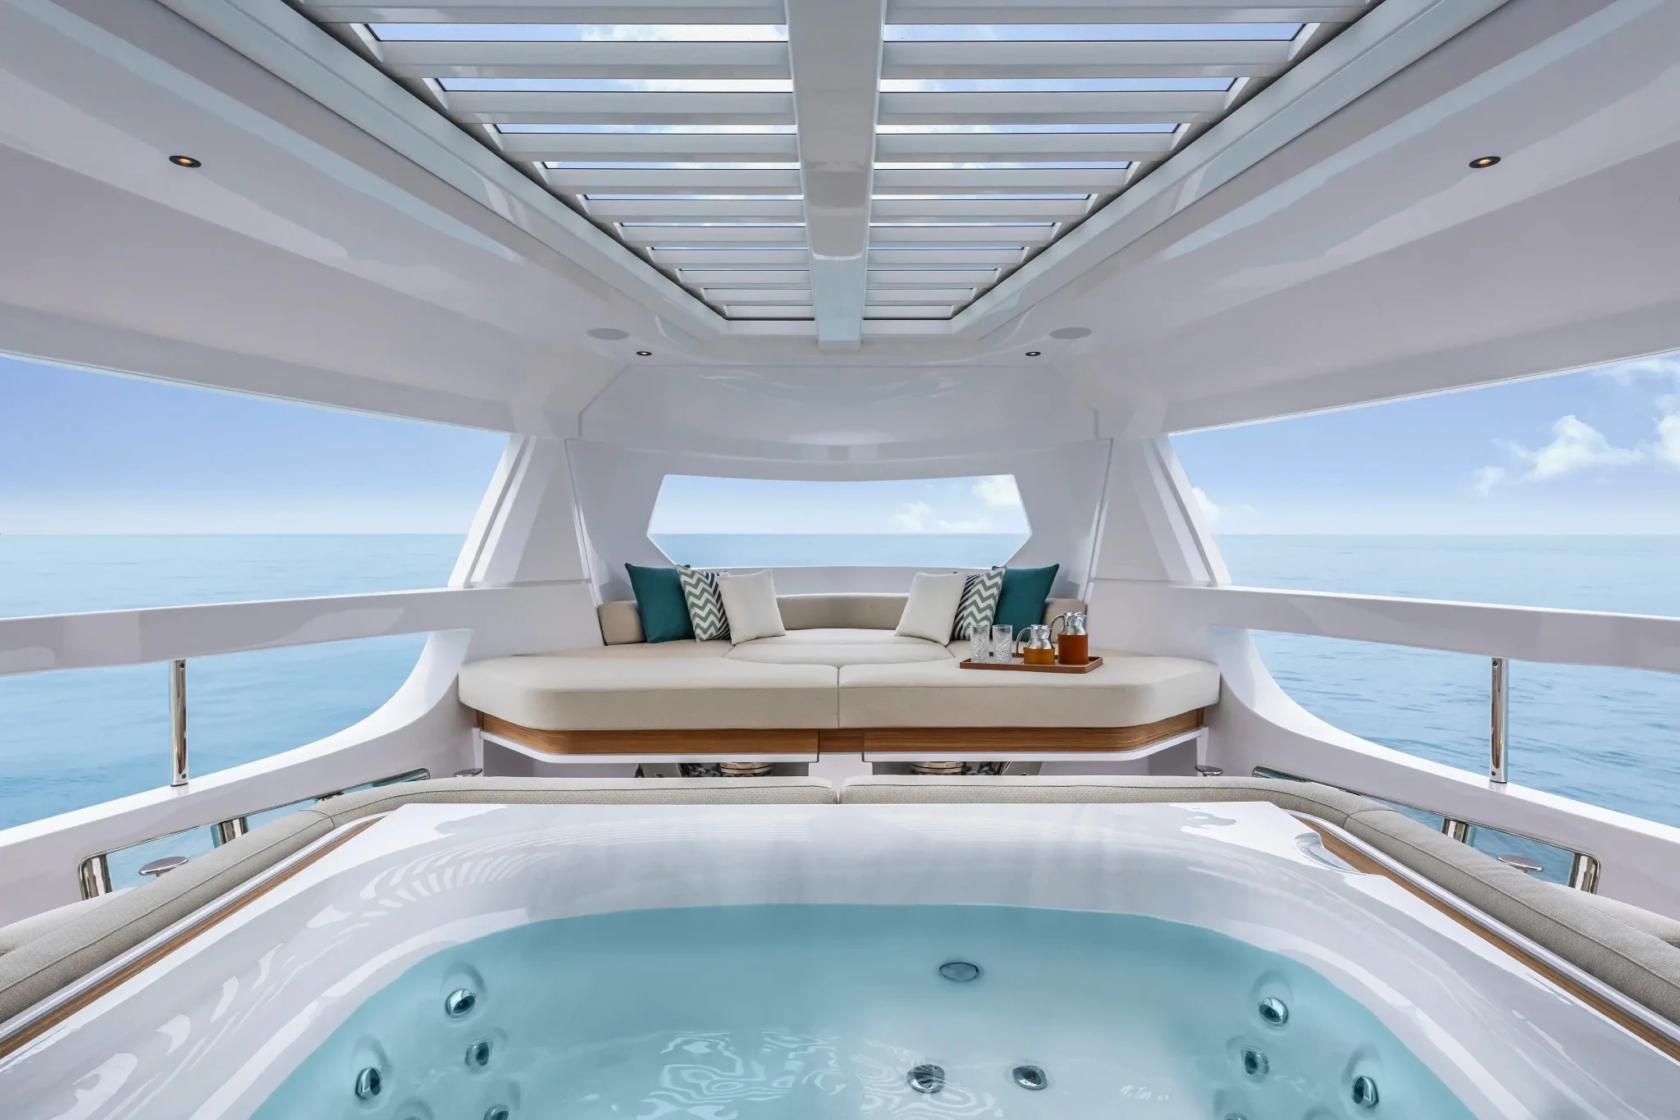
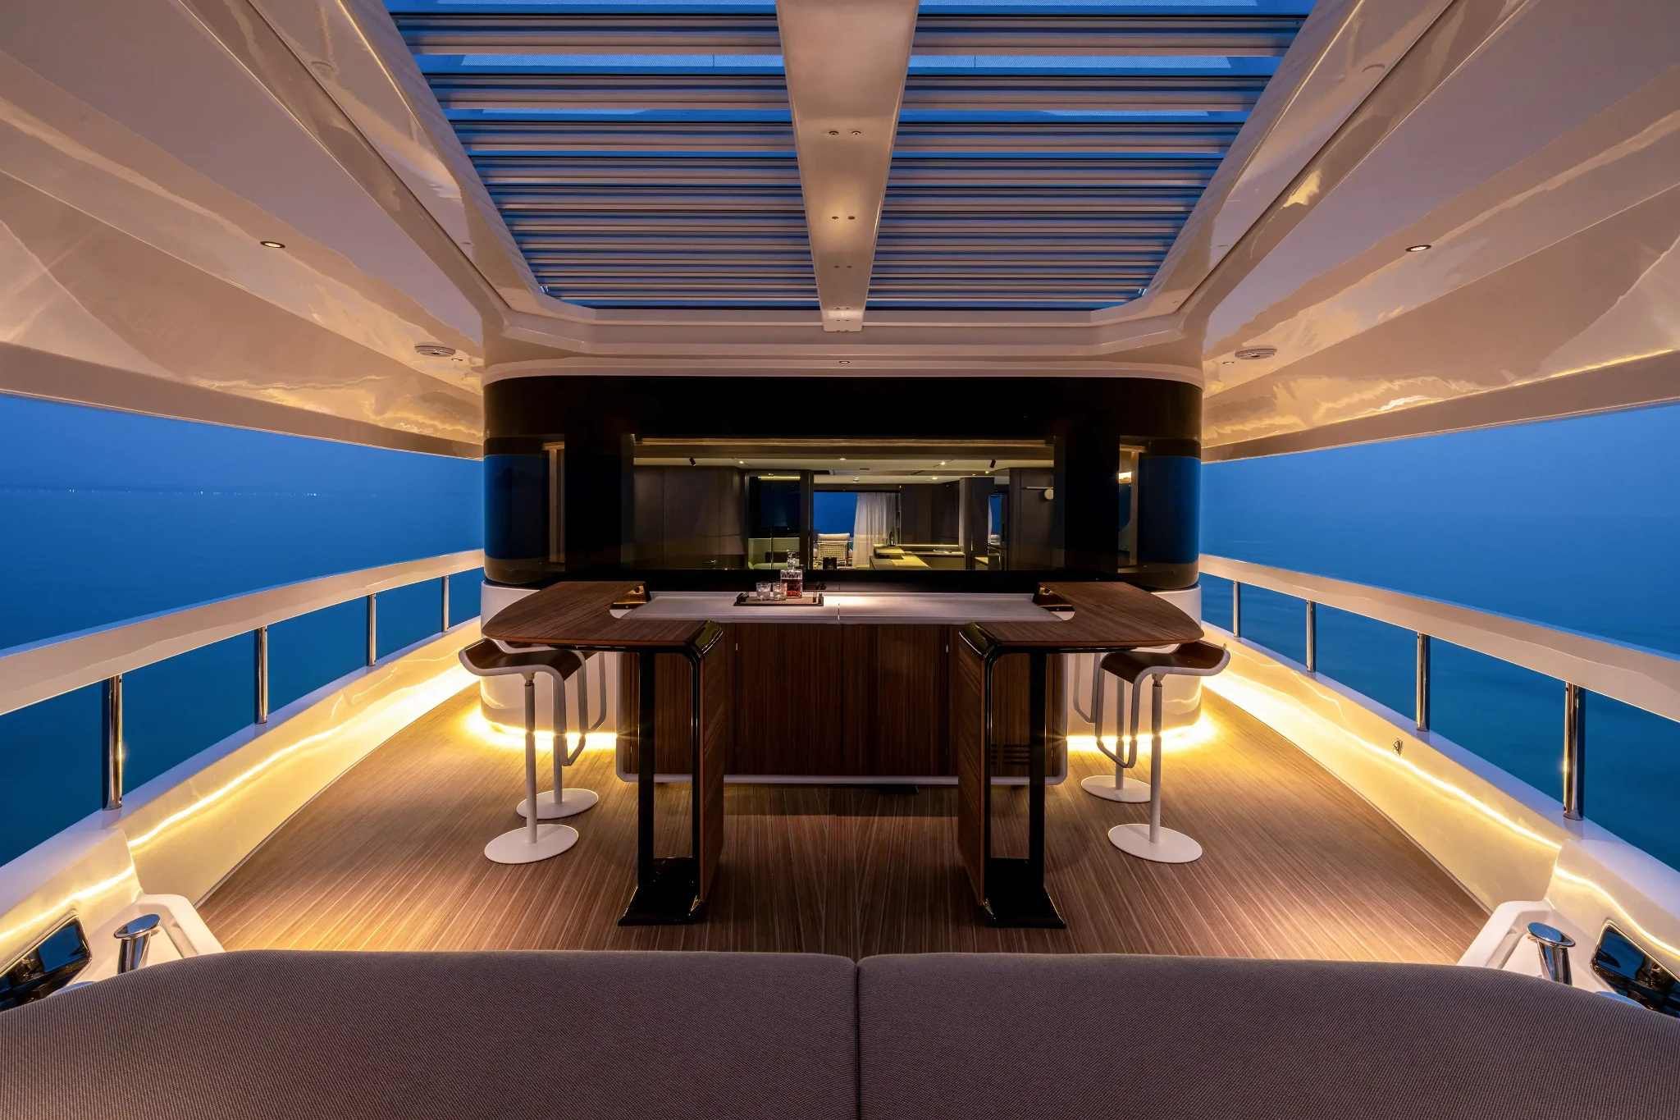
Ferretti Yachts offers spa, bar and lounge arrangements for this area. The 2023 first-unit account describes a Jacuzzi setting, while the current gallery also shows a bar at dusk. These are alternatives worth keeping distinct. The design question is how an owner wants to use a privileged location, not how many different arrangements can be counted as simultaneous features.
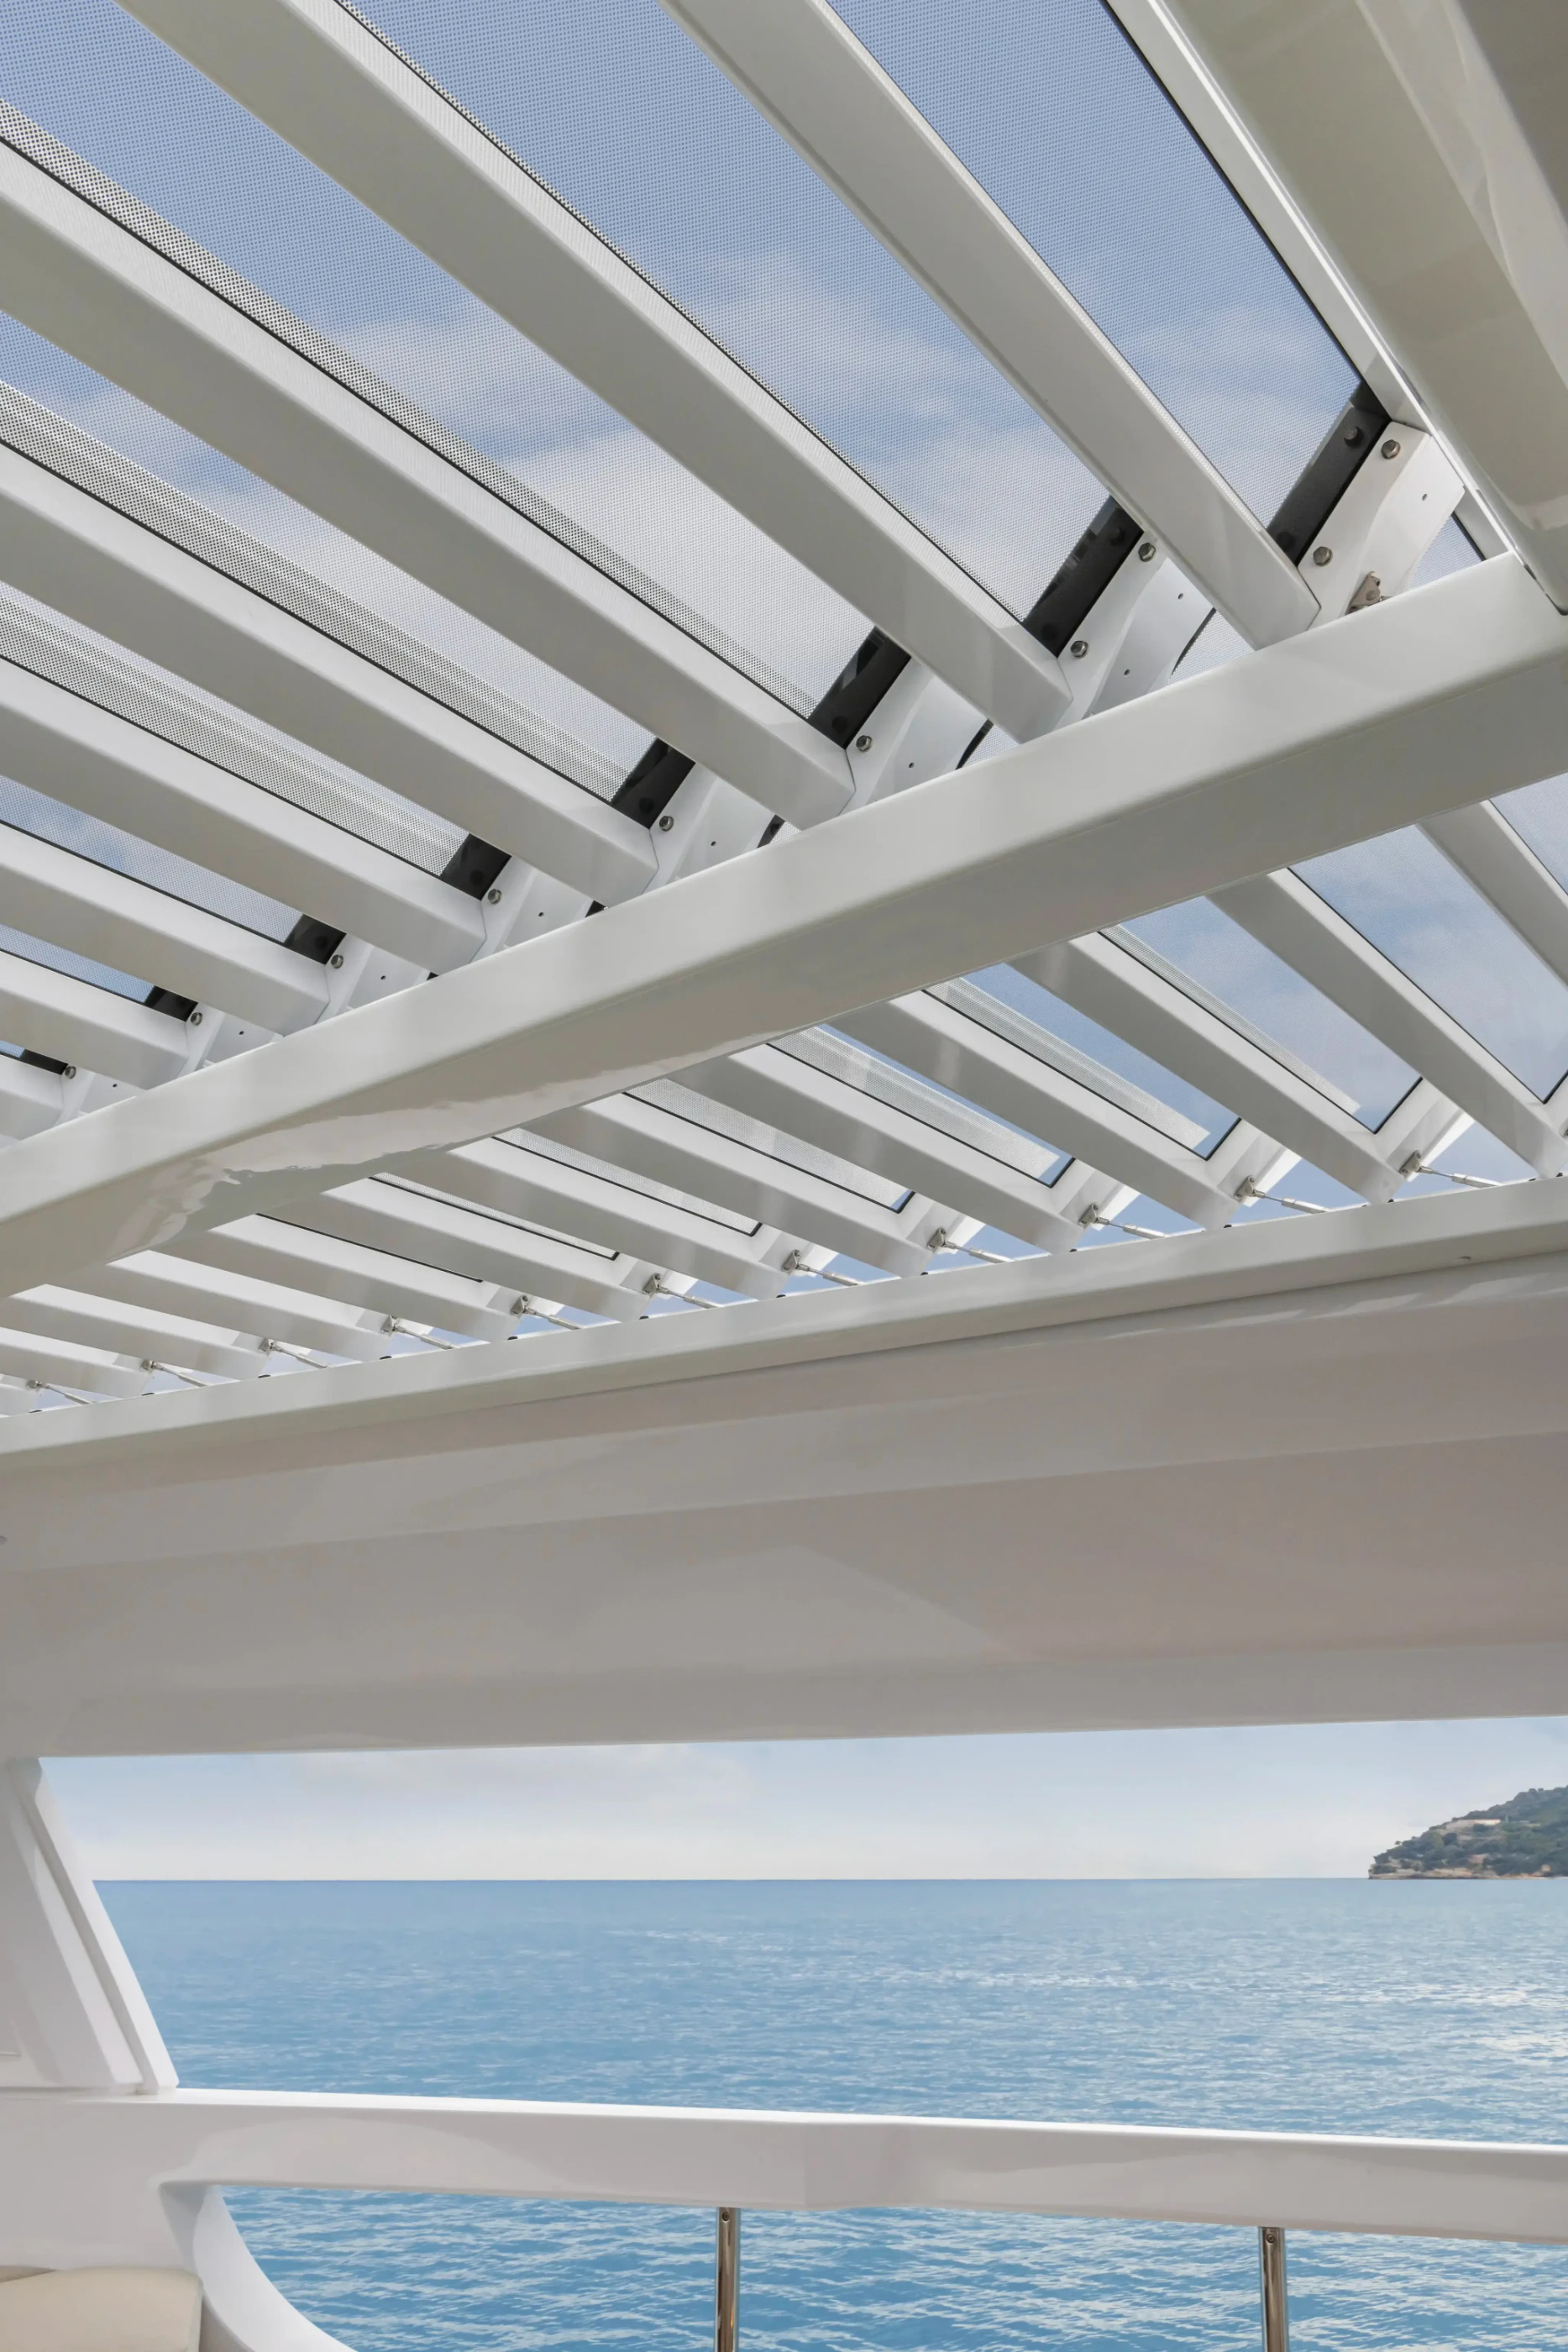
The roof photograph adds a smaller-scale reading. Individual elements break up the light and make the enclosure apparent. Shade can be a design material: it changes where a person chooses to sit and how long a space remains appealing. The manufacturer’s All-Season name identifies the concept, while actual comfort still depends on location, weather, orientation and the installed arrangement.
That distinction helps an owner brief become more precise. Someone seeking a quiet morning room may prioritise different furniture and service needs from someone planning an evening bar. Before selecting an arrangement, it is worth describing the occupants, the hour and the activities it should support. The same view can belong to very different daily routines.
The window is part of the plan
The launch account describes an electrically operated window linking the terrace with the adjacent interior. This makes the boundary itself part of the design. An opening can connect two rooms visually while also changing how conversation and service might move between them. It is a more interesting proposition than treating indoor and outdoor areas as separate totals.
The saloon and dining photographs place long windows around familiar domestic activities. A sofa group, a table and a run of cabinetry are composed as usable settings, with the water continuing beyond them. Their relationship to the terrace is worth exploring through the actual selected deck plan, because the model is offered with several arrangements.
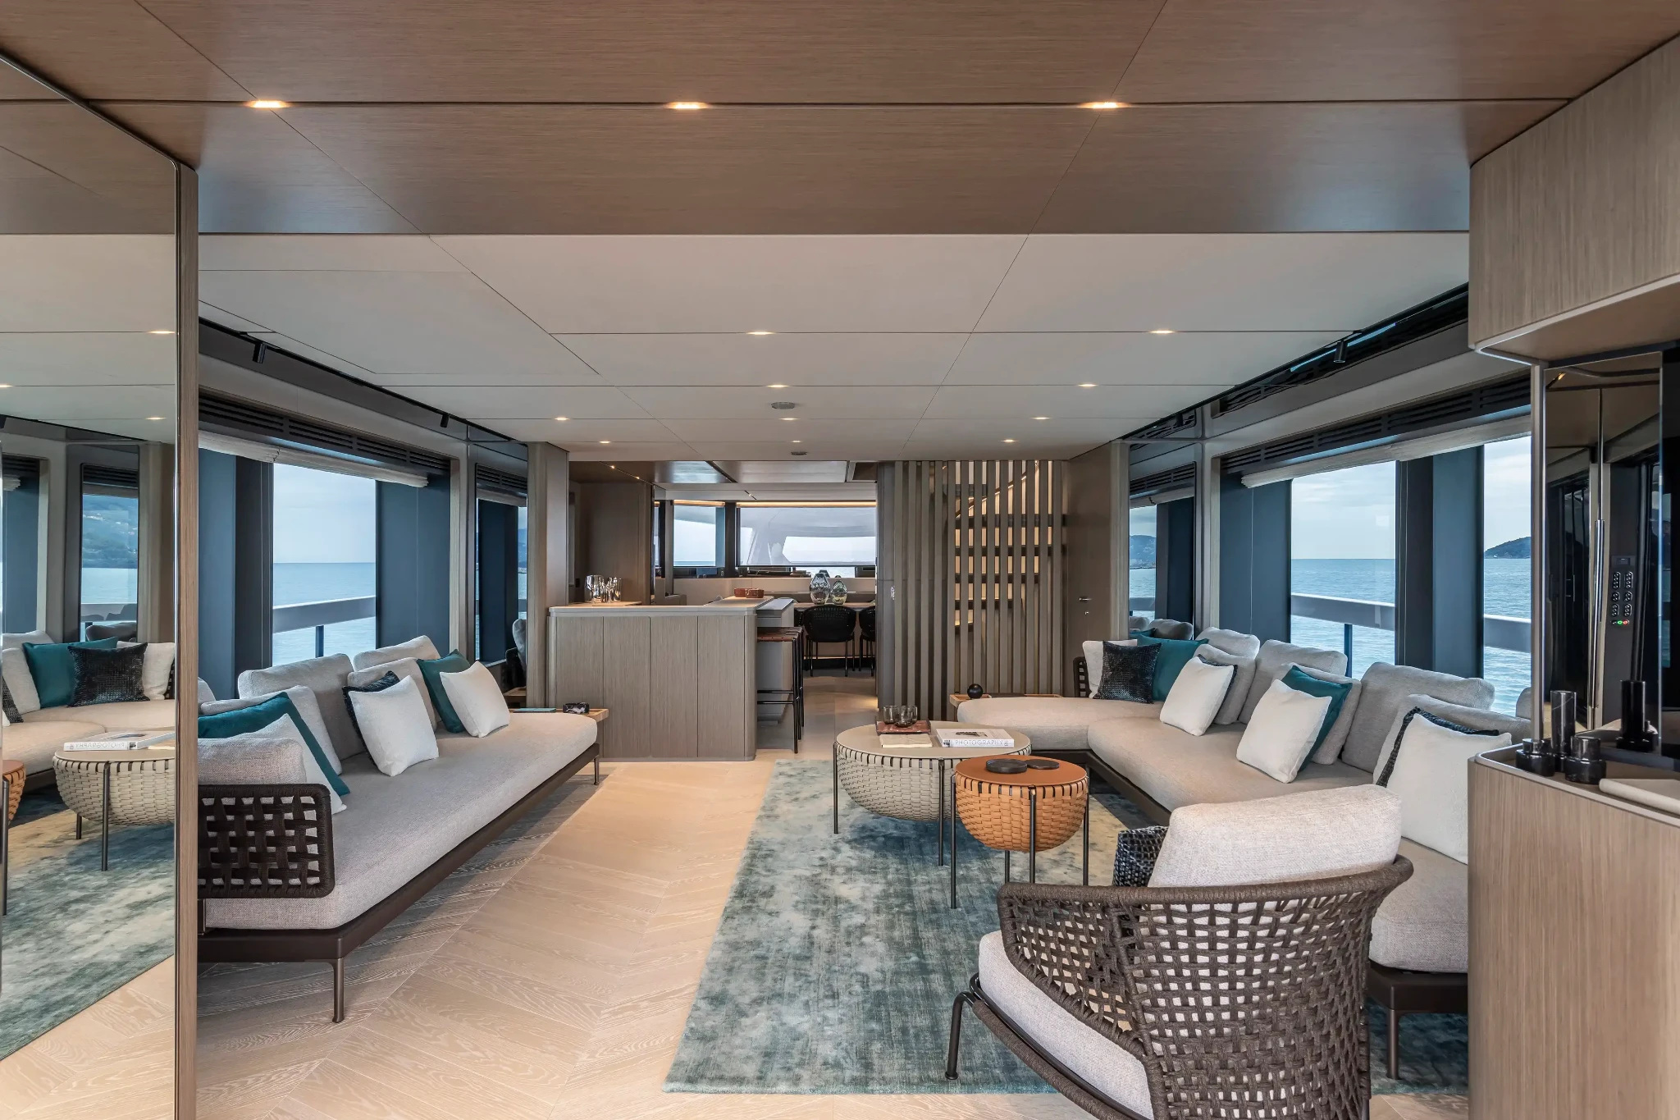
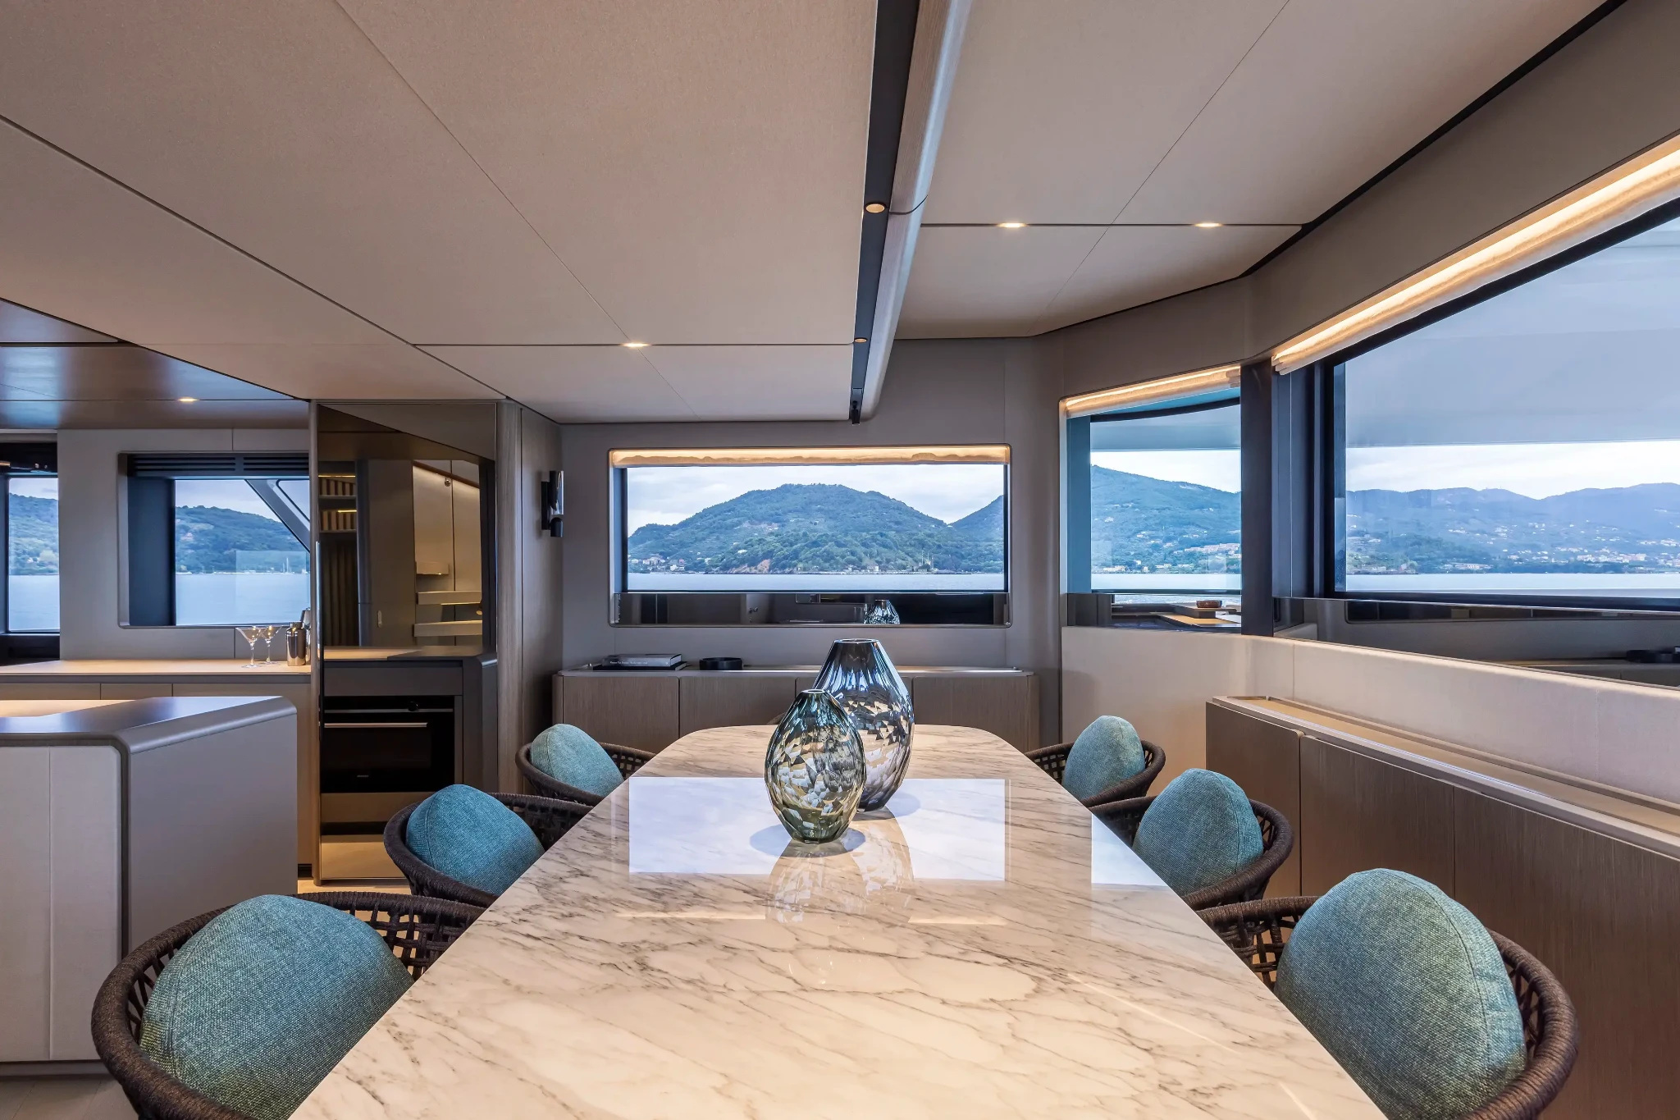
Ferretti’s current page lists two interior moods, three main-deck layouts and two lower-deck options. A strong presentation should identify which one a photograph shows before asking the reader to imagine the complete vessel. An attractive room is evidence of that room; it does not establish that every illustrated alternative exists together on a single hull.
The same care applies to the position of the owner’s accommodation and the separation of working areas. A prospective owner can use the terrace as the starting point, then follow a route through the interior, down to the cabins and back towards the aft decks. Each connection should remain intelligible as part of the intended configuration.
The yacht beyond its signature room
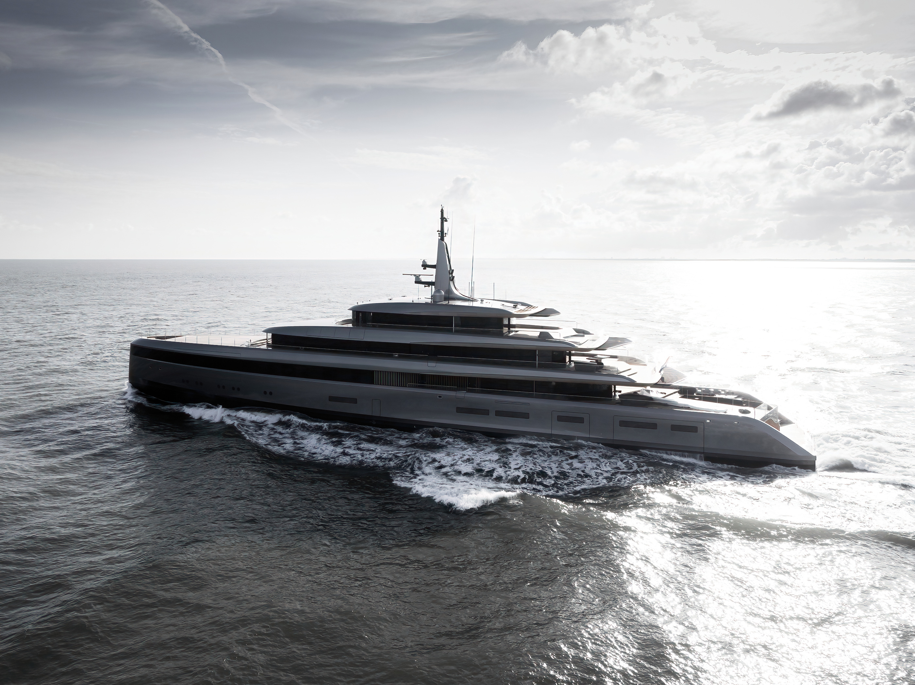
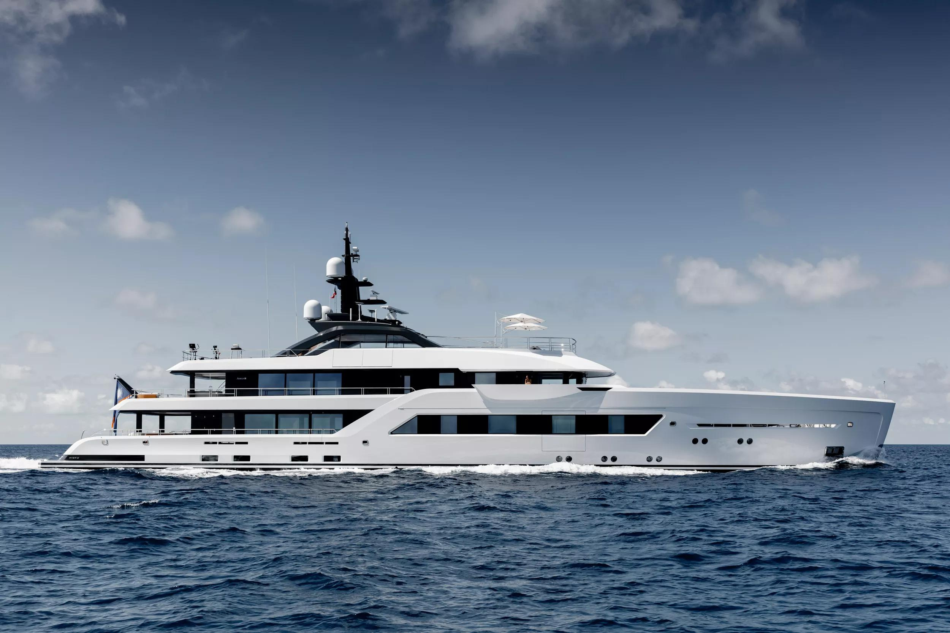
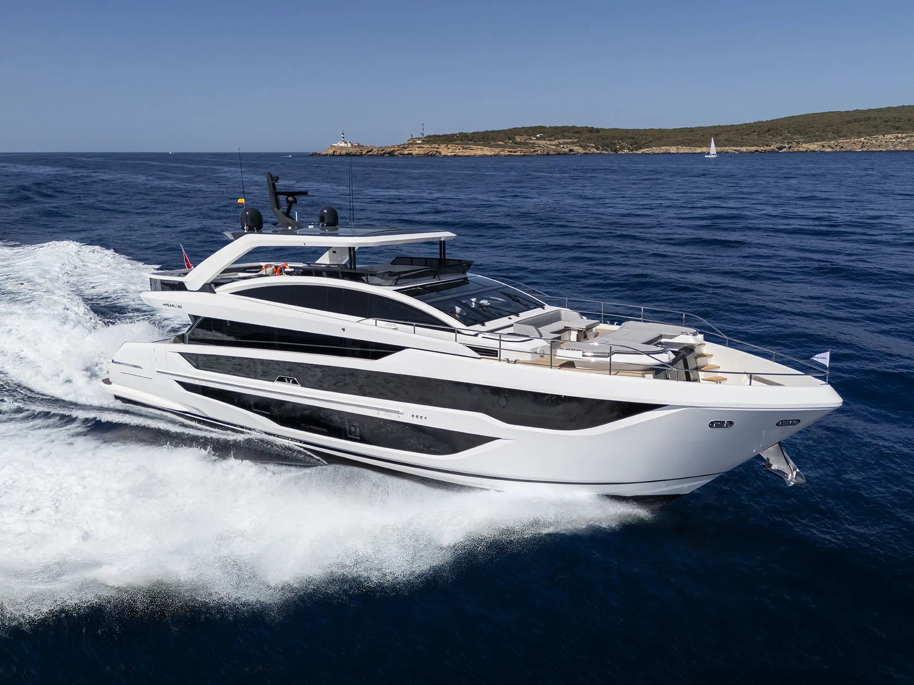
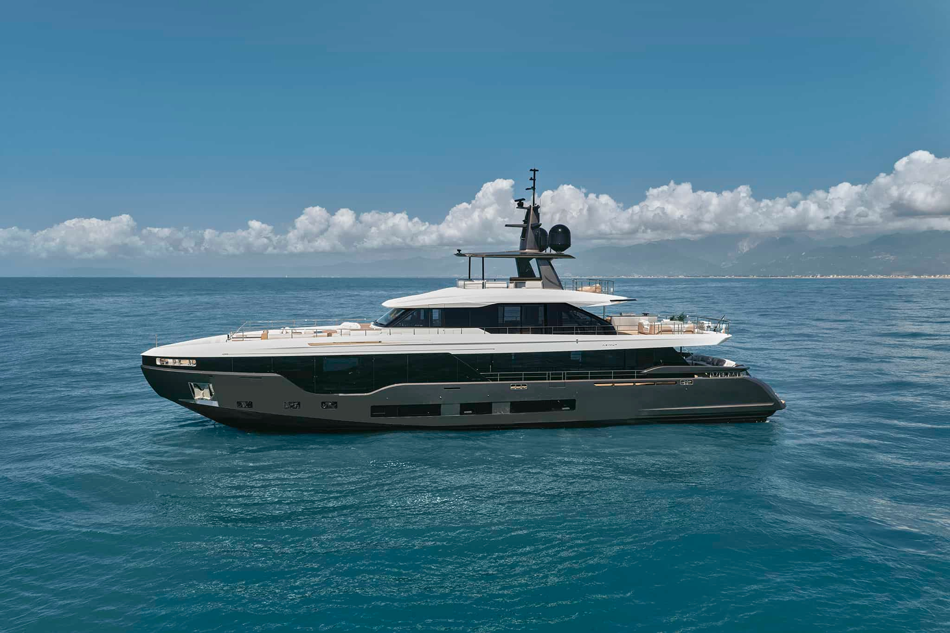
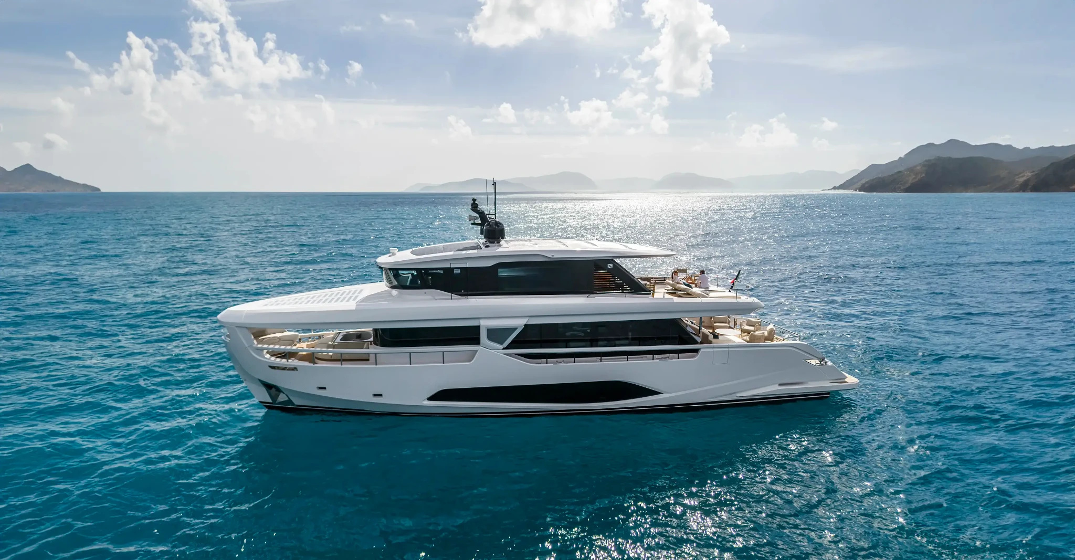
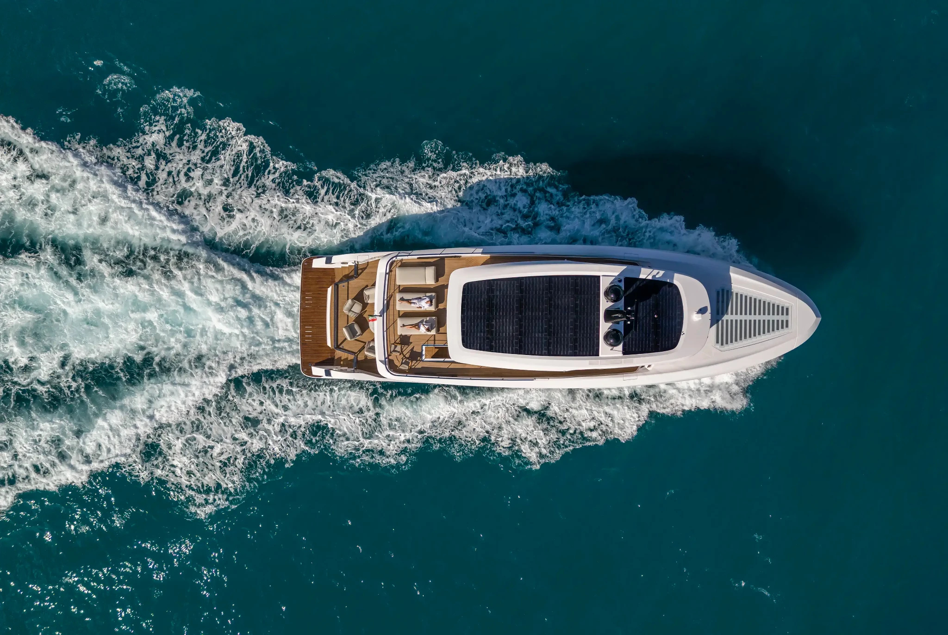
The profile and overhead photographs restore the terrace to the whole vessel. From above, the balance of covered and open areas is visible. From the side, the forward opening becomes part of a long sequence of glazing and pale horizontal surfaces. The distinctive space belongs to an overall architecture rather than reading as an isolated addition.
At dusk, the bar arrangement introduces a different atmosphere without requiring a new viewpoint. Warm light turns the roof and counter into a more enclosed composition, while the sea remains visible beyond the edges. It demonstrates how an exterior setting can change character through light and furniture, even when its underlying geometry stays the same.
This is a useful approach for a buyer comparing yachts. Begin with the room that seems most persuasive, then test the rest of the vessel around it. Does the accommodation support the intended number of guests? Is there another place to gather when the preferred terrace is unsuitable? Can the daily routine continue comfortably across different conditions?
The answers require a specific vessel or specification. The official imagery provides a coherent design proposition, and a viewing can explore the practical details: the height of a table, access past the seating, the operation of a window and the view from a chair. These details turn a memorable concept into something that can be evaluated.
The configuration notebook
The current model page lists dimensions and two engine packages. Those figures belong to that record, rather than to an early preliminary announcement. The model name is a designation; the listed overall length is the appropriate reference when comparing vessels or considering a berth.
| Item | Current published detail | Keep in view |
|---|---|---|
| Overall length | 26.95 m | Use the actual vessel documents for operational decisions |
| Beam and draught | 7.31 m; 2.02 m | Match the intended vessel and cruising requirements |
| Standard engines | Two MAN V12 1550 | Listed maximum/cruise: 20/15 knots |
| Optional engines | Two MAN V12 1800 | Listed maximum/cruise: 22/17 knots |
| Forward terrace | Spa, bar or lounge arrangements | Establish which alternative is installed |
| Interior planning | Multiple main- and lower-deck options | Read photographs alongside the selected plan |
The manufacturer’s speed figures are package-specific published data, not results from a LuxeDigital sea trial. They do not determine the atmosphere of the terrace, but they matter when matching the design to a cruising programme. The spatial and technical conversations should meet at the owner’s actual pattern of use.
The Luxe Digital view
The INFYNITO 90 makes a persuasive case for shelter as an architectural choice. Its forward terrace is memorable because the roof, the opening to the interior and the view work together. The configuration then gives the owner a meaningful decision about how that place should be lived in.
That is the useful lesson beyond this particular model. A yacht’s strongest room need not be its largest or most formal one. It may be the space where enclosure and exposure are balanced with enough care that someone wants to remain there.
The INFYNITO 90 makes a persuasive case for shelter as an architectural choice.
Sources & credits
Sources and methodology
Independent yacht design and spatial analysis of the named official records and imagery, checked on 15 October 2026. Original delivery and model dates are retained. Images show the named vessel or identified model configuration. Independent design analysis of official model and individual-vessel records and photographs. No visit, sea trial or charter availability is claimed. Original dates, individual hulls, alternative layouts and dated/current specifications are kept distinct. Operational decisions require the exact vessel documents.