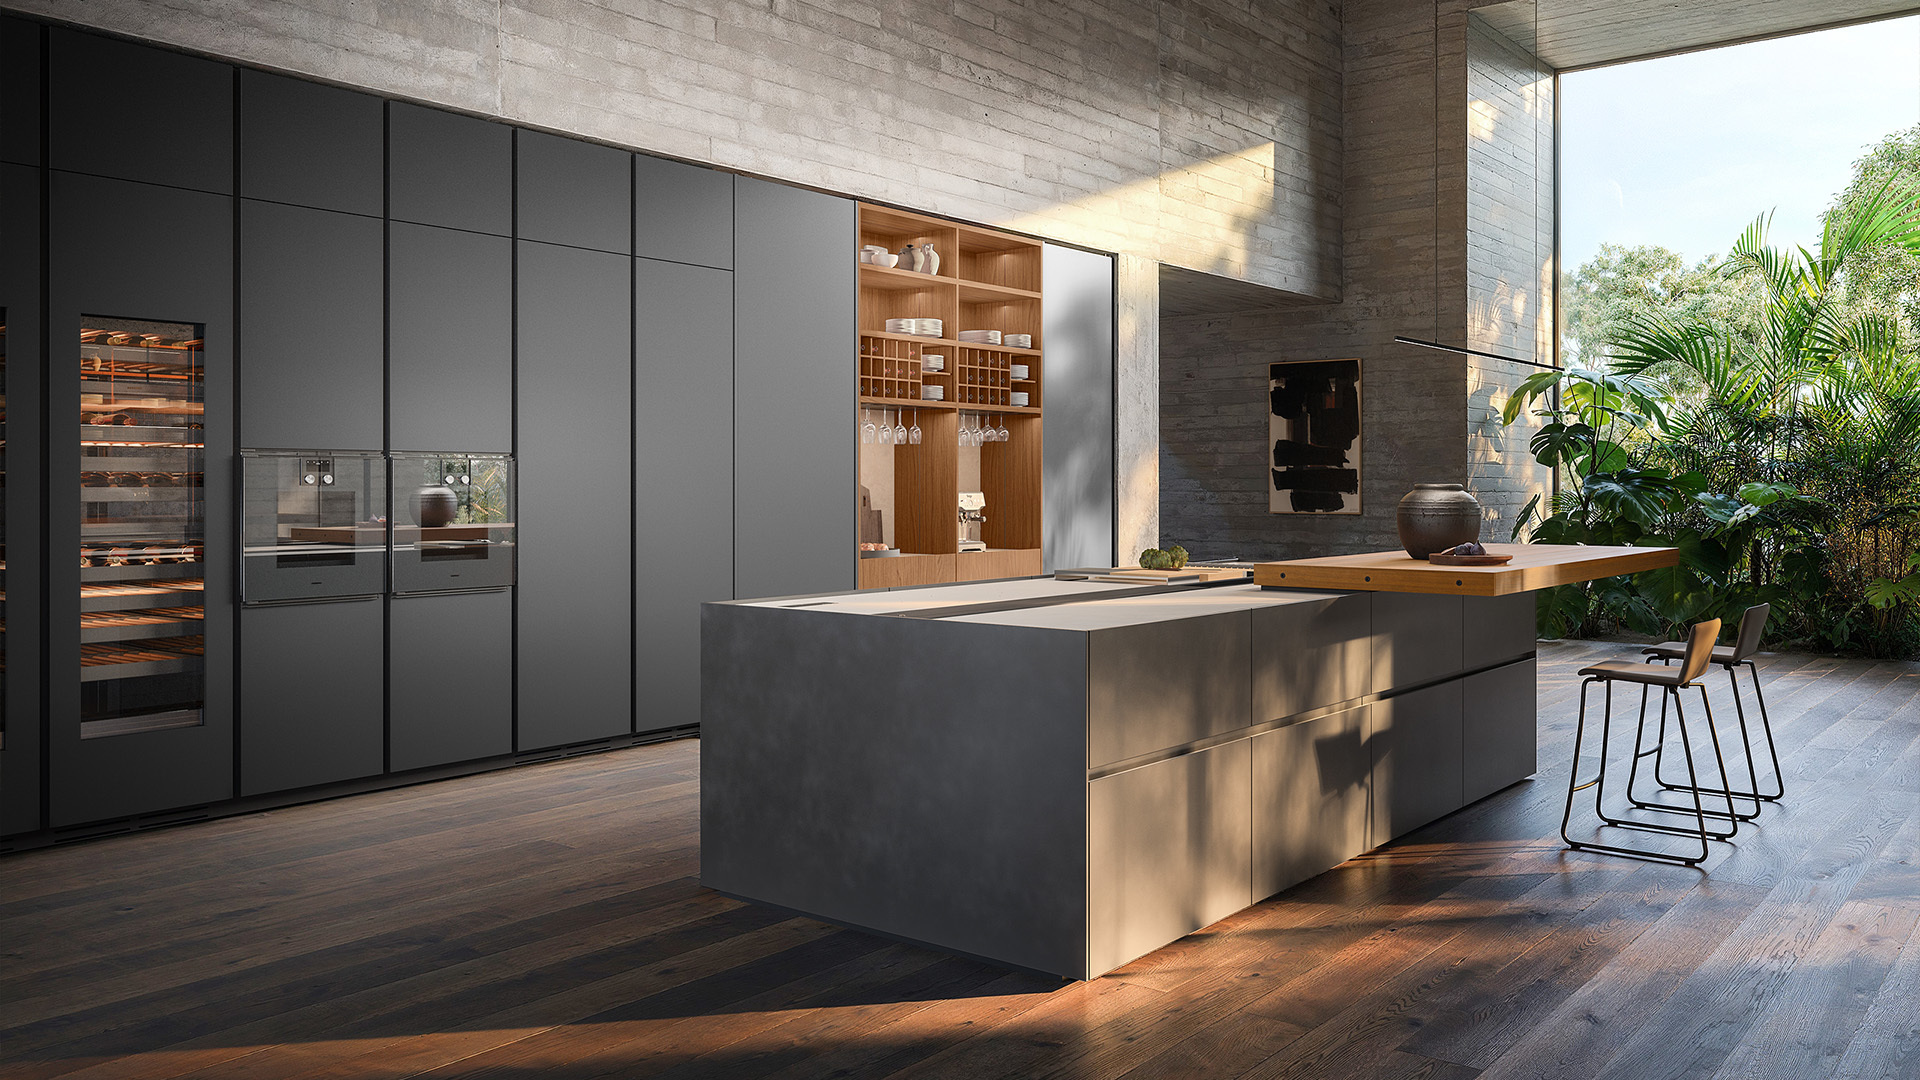
A kitchen island becomes more interesting when its edges do different jobs. In Boffi’s Combine Evolution, solid working volumes meet a lighter connecting structure and a timber surface for sitting. The result invites a close reading of where preparation ends, where company begins and how much of the work should remain visible.
Between a block and a room
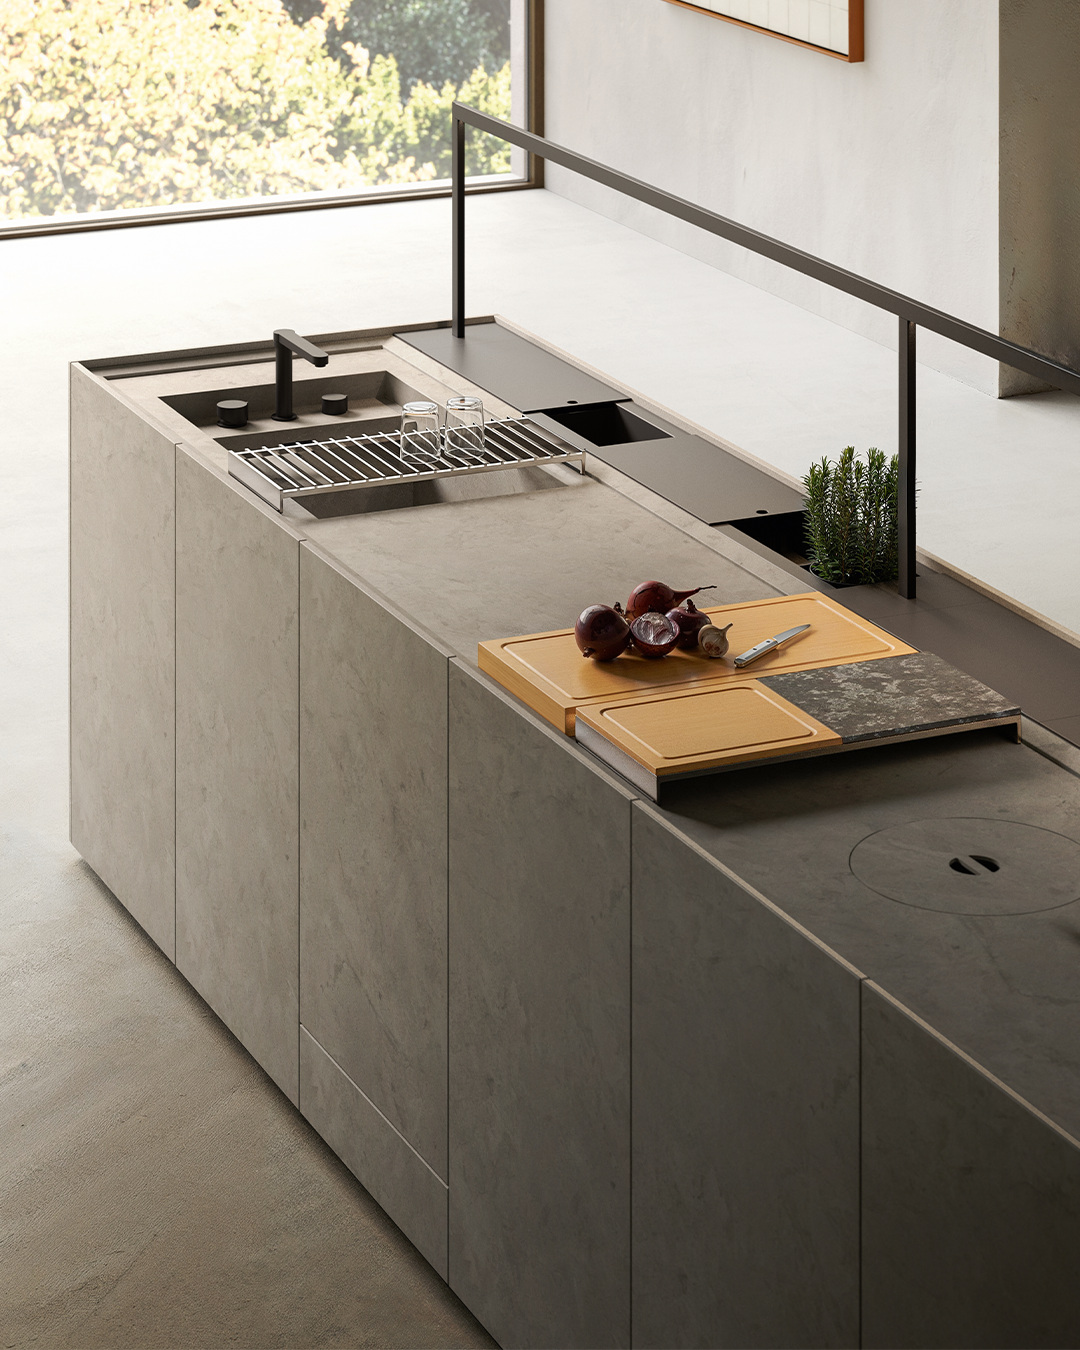
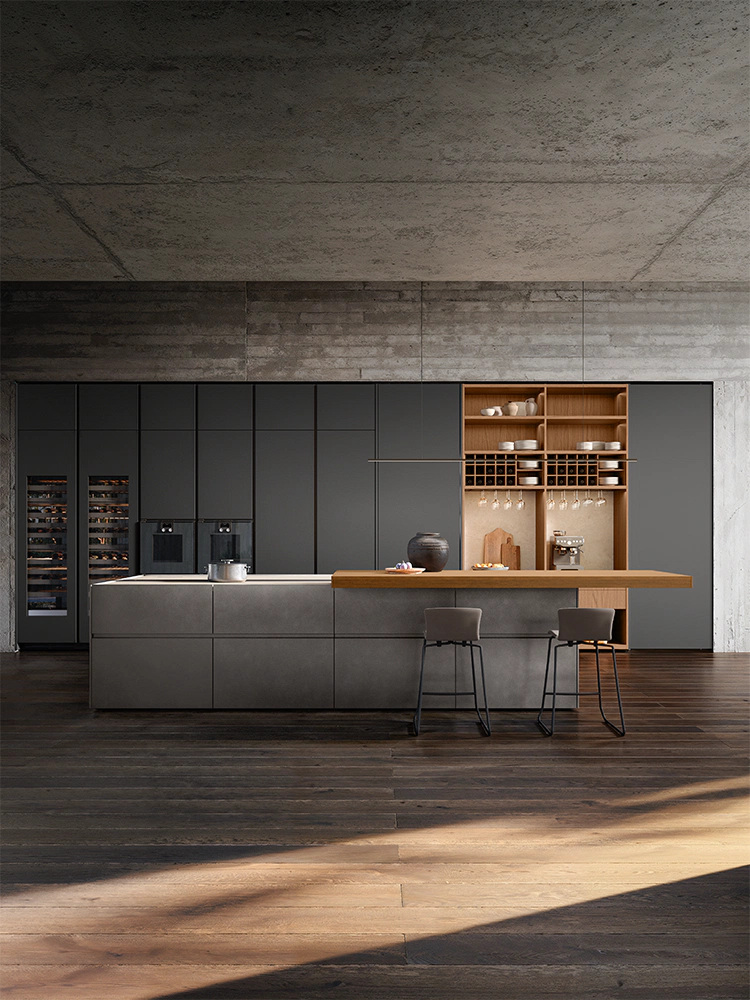
Boffi describes Combine Evolution as a development of its Combine monoblock kitchen. In the published arrangement, washing and cooking blocks connect with a preparation area through an equipped metal structure. Timber drawers and a slatted solid-wood snack table introduce another scale within the composition. The kitchen is assembled as a relationship between volumes, rather than read as one uninterrupted mass.
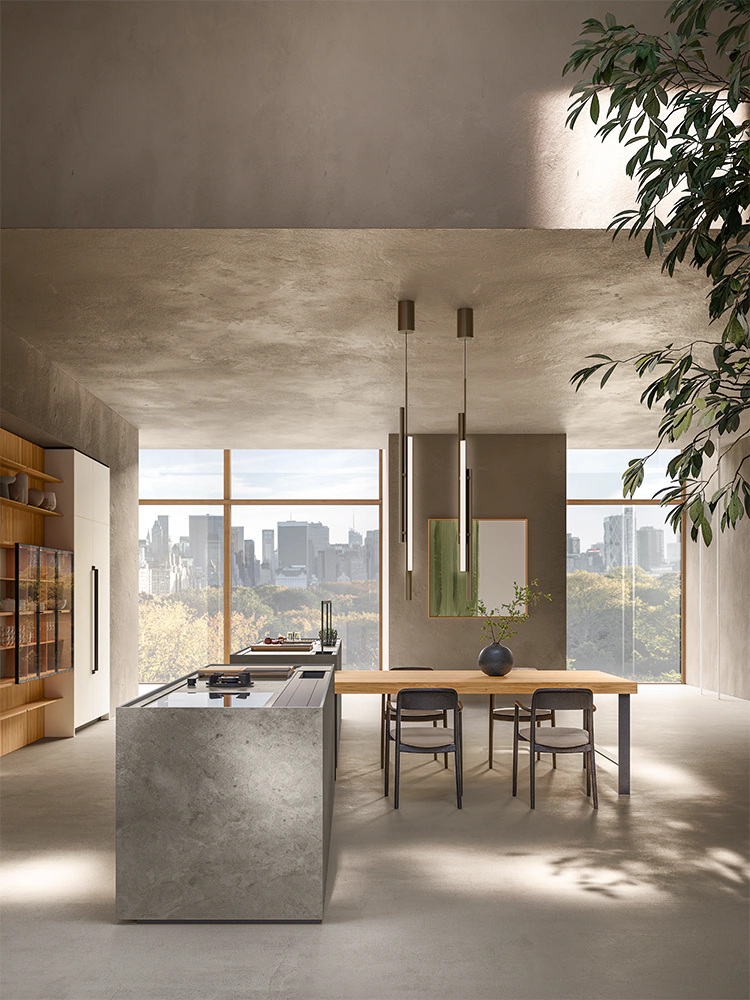
This matters in an open interior. A kitchen has to accommodate concentrated work, storage and the presence of people who are not cooking. Those demands can coincide without occupying precisely the same surface. The photographs make the difference visible: heavier elements establish the working centre, while the attached timber setting provides an invitation to sit at its edge.
The useful question is therefore not whether an island looks sufficiently monumental. It is whether its parts explain what happens around them. An impressive stone-like volume can still leave a guest in the way of the cook. A visually lighter connection can create a more legible invitation, provided the plan gives each person room to arrive, sit and leave.
A working surface with a second register
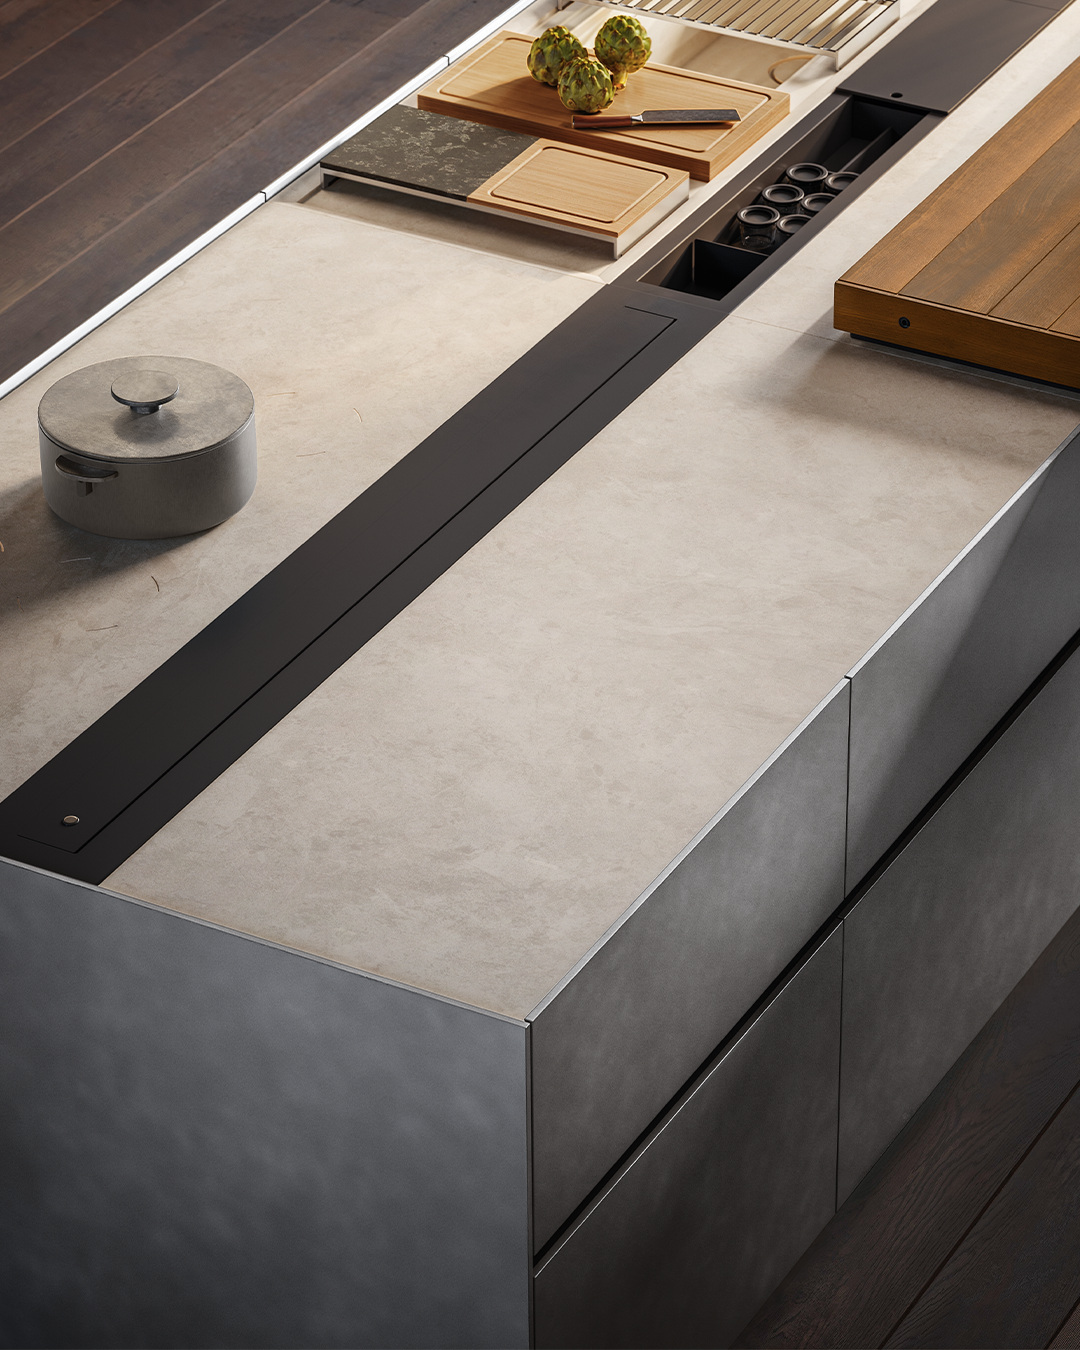
The official account identifies the Inside System, a rear worktop channel with sliding covers and accessory provision. Its presence changes the reading of the horizontal plane. Some objects can be brought into use and then withdrawn from the principal view, leaving the main working area visually more continuous.
That is a practical proposition with an aesthetic consequence. Kitchens acquire their character through use as much as through their finishes. Oil, utensils, electrical connections and small tools must belong somewhere. Concealment works best when access remains straightforward; otherwise an elegant surface simply transfers everyday objects to another inconvenient location.
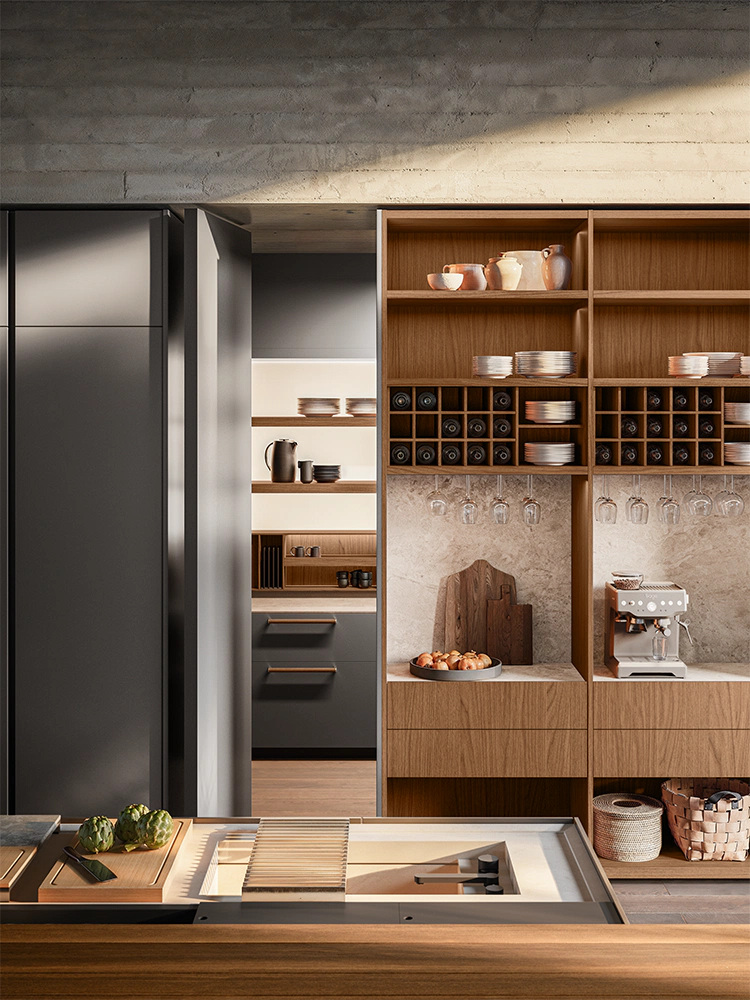
The images show a channel set behind the immediate work area. They do not prove how an individual household would organise its equipment. For a project discussion, make a list of objects that need to remain accessible during cooking and identify their proposed positions on the drawing. This allows the visual promise of a clear worktop to meet the actual routines of the people who will use it.
Timber makes a different invitation
The connecting table is particularly important because it introduces a change in thickness, texture and occupation. The slats carry a visible rhythm beside the more continuous faces of the blocks. Their linear pattern makes the sitting area readable even in a wide photograph, before the viewer has identified every functional element.
There is a spatial benefit to recognising the table as a place in its own right. A guest can sit near the preparation without claiming the principal working surface. A quick breakfast can take place within the kitchen’s orbit. These are possible uses suggested by the arrangement, rather than a report of tested ergonomics or a universal prescription for every home.
The actual dimensions and clearances remain project decisions. A photograph can make the junction between work and seating seem effortless while concealing a difficult route behind a stool. Request a plan that shows occupied seats, open drawers and the paths to adjacent rooms. A kitchen is experienced by moving around it; a single frontal elevation cannot describe that experience fully.
The quiet complexity behind a clean line
Boffi’s account also identifies integrated extraction and an accessory rail with LED lighting. These features belong to the working arrangement, even when the wider image reads as a few simple volumes. The pleasure of the composition depends partly on how many everyday functions have been given a deliberate position.
Integration should be considered through the whole project team. Ventilation routes, electrical provision and access for installation or maintenance are specific to the home and selected equipment. The product image establishes a design intention; it is not a substitute for an appliance schedule, a services drawing or a coordinated installation brief.
The same applies to material selection. Boffi lists MDI among the available surface possibilities, alongside the wider finish programme. The image of a particular kitchen should not be treated as proof that every surface can be substituted without consequence. Ask to see the proposed combination as physical samples, with edge treatments and junctions considered together. The join between materials is often where the character of a kitchen becomes clearest.
Read the composition before the finish
The first showroom conversation often begins with colour. Combine Evolution suggests a more productive order: establish the arrangement, understand the work, and then judge the finishes in relation to both. A dramatic surface cannot correct an awkward route, while a clear plan can support more than one coherent material palette.
| Design decision | What to examine | What to request for your project |
|---|---|---|
| Working blocks | Separation of cooking, washing and preparation | A dimensioned plan with the chosen appliances |
| Connecting table | Where sitting meets working | Occupied seating and circulation drawn together |
| Inside System | Access to tools and small essentials | A schedule of included accessories and locations |
| Extraction | Relationship to cooking and services | Coordination with the installation team |
| Surface junctions | Edges, corners and changes of material | Physical samples and a finish schedule |
This reading keeps the conversation specific without pretending that a published composition is a complete specification. It also makes comparison between proposals fairer. Two kitchens may look similar from a distance while differing substantially in the scope of their equipment, installation and detailing.
The Luxe Digital view
Combine Evolution is most persuasive where it makes the kitchen a meeting of distinct places. The solid blocks anchor work; the connecting structure gives the arrangement breathing room; timber establishes a more sociable edge. That hierarchy makes the design worth examining beyond the first attractive photograph.
For an owner, the lesson is to commission the relationship between tasks and people before fixing the final palette. For a maker, it is an example of how functional detail can carry the story without overwhelming the room. A high-end kitchen earns its coherence when the daily objects, the person cooking and the guest at the table all have a clear position within the same composition.
Combine Evolution is most persuasive where it makes the kitchen a meeting of distinct places.
Sources & credits
Sources and methodology
Independent design and reference analysis of the named official records and imagery, checked on 15 October 2026. Launch specifications and later product records retain their own dates and references. Images show the identified configurations. Original visual and commissioning analysis of the exact official product/project records and identified images. No visit, interview, comfort test or performance measurement claimed. Existing projects retain their dates; product versions, showroom photographs, sample images and official visualisations are identified separately.