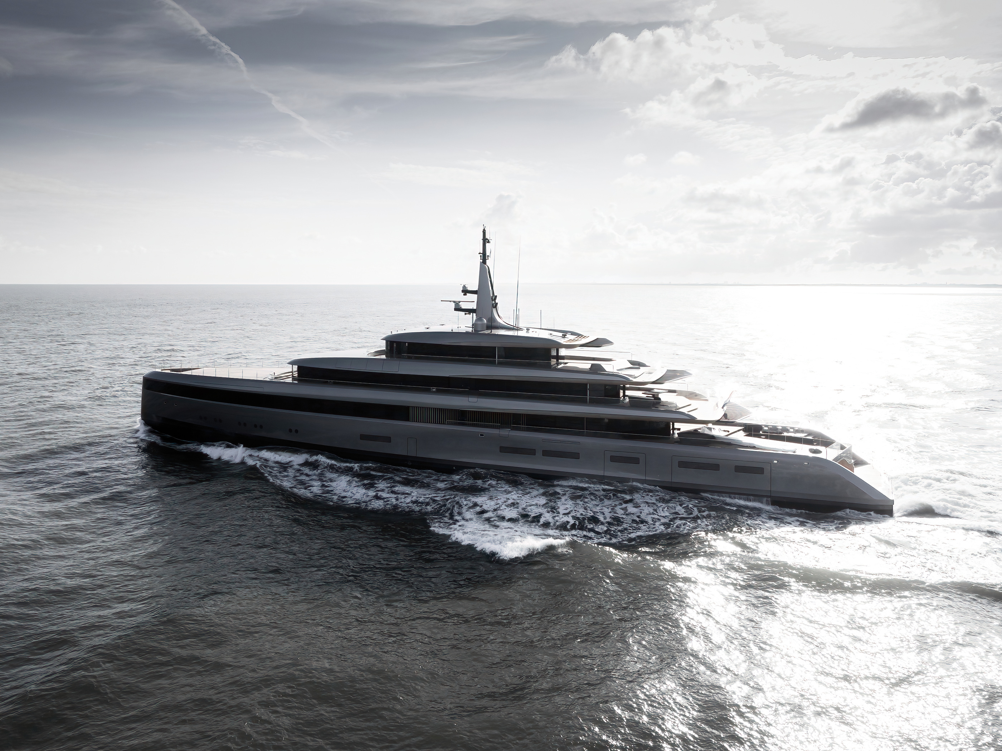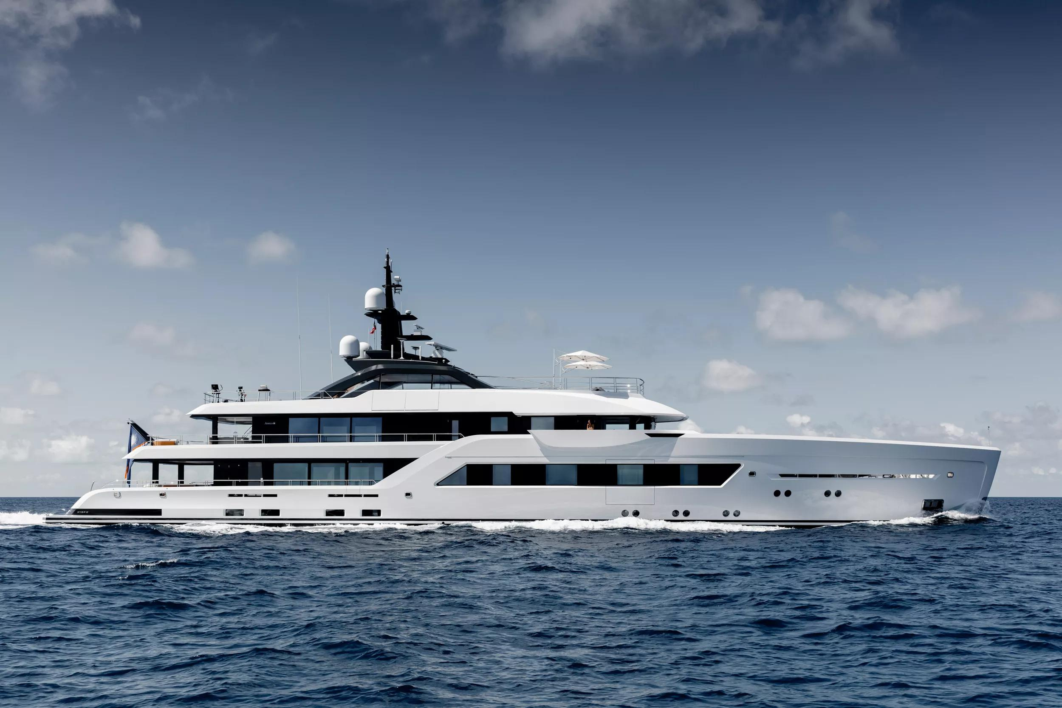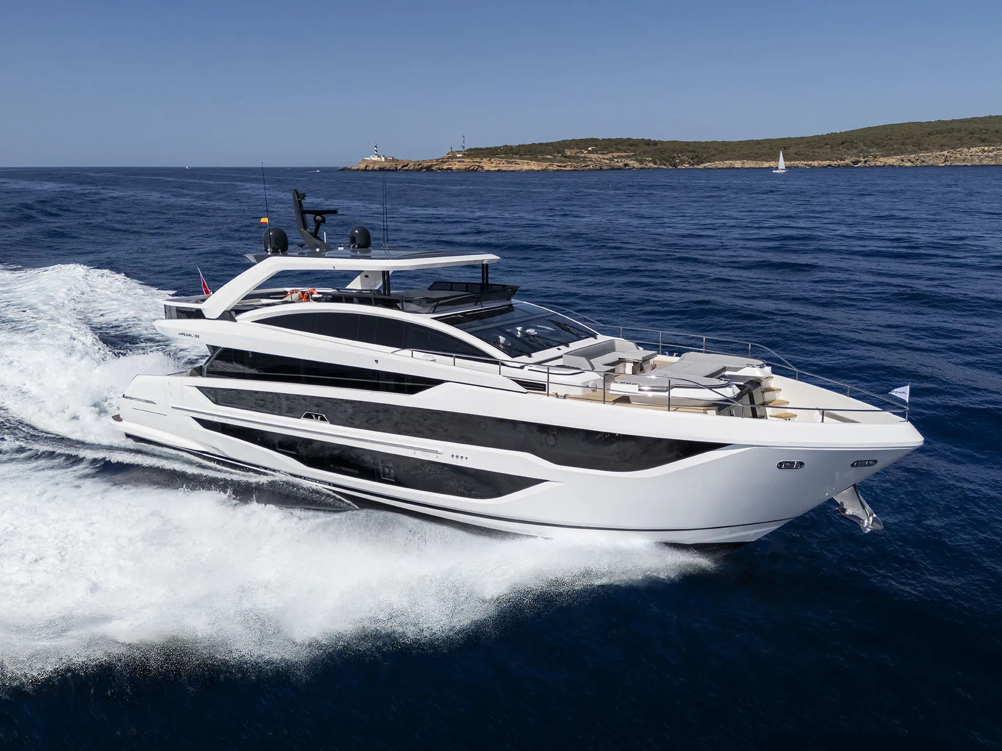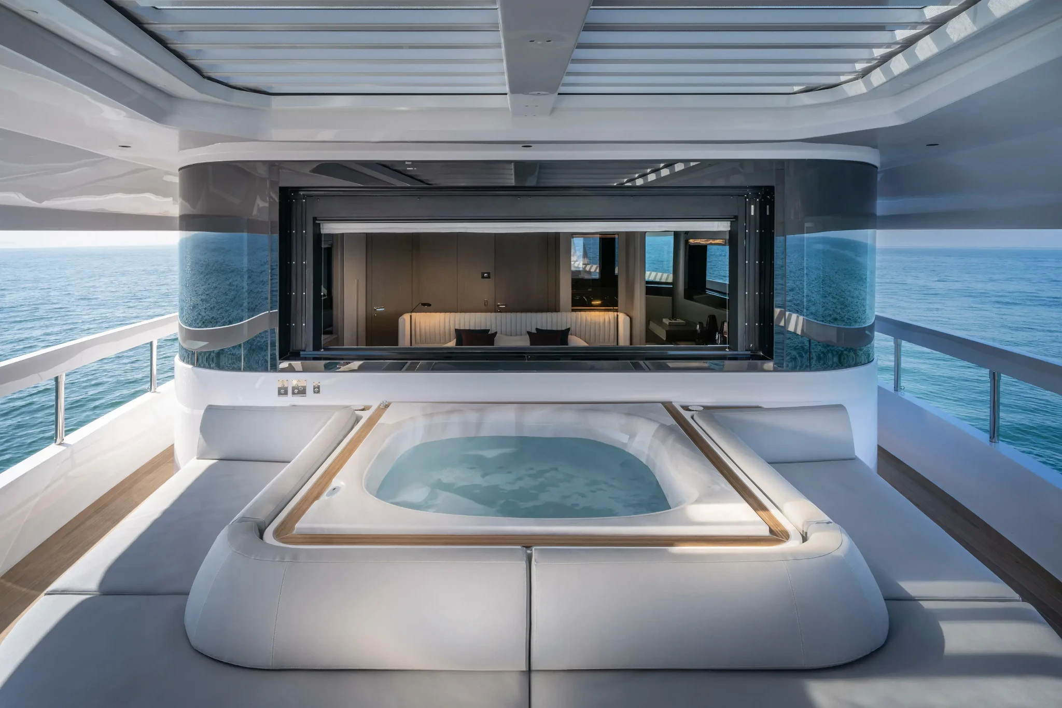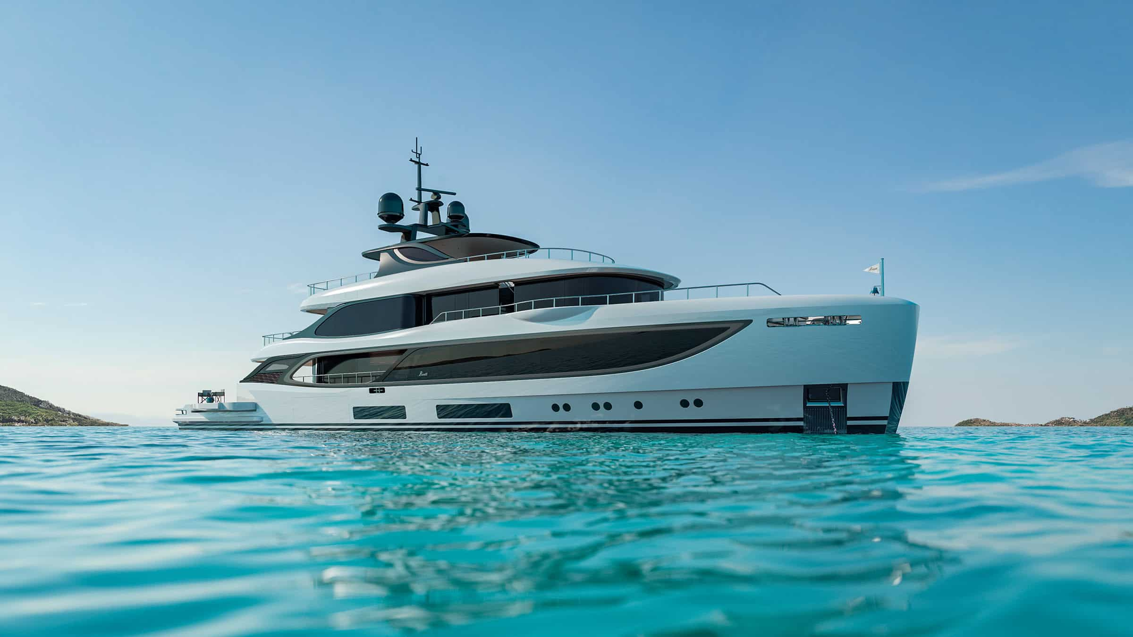
At the stern of the Benetti Oasis 42M, the pool is part of a larger proposition. It belongs to a broad arrangement of deck, seating and open edges that leads back towards the main saloon. The official visualisations present the water as the organising presence of the yacht, rather than a view reserved for the final platform at the end of it.
The stern becomes the centre of the plan
Benetti’s current Oasis 42M account describes a continuation of its Oasis Deck concept. In the selected overhead visualisation, the aft area is immediately legible: a pool set into the surface, several places to sit and a perimeter that opens towards the sea. The image is valuable because it shows the relationship between these elements, not because it establishes how a completed yacht feels in use.
The distinction matters throughout this article. The selected Oasis 42M imagery is official project visualisation, including the interior scenes. It explains a design proposal and its available arrangements. It is not presented as photography of a delivered example, evidence of a visit or proof that every option shown exists together aboard one vessel. A precise account can still make the architecture vivid without collapsing those different states.
A pool with a second role
The current product description gives the pool an enclosure system that allows it to be closed when not in use. This changes the design question. Instead of asking only how much deck a pool occupies, it invites consideration of the surface in more than one configuration. The same part of the yacht is being asked to accommodate different kinds of occupation over the course of a stay.
That flexibility is meaningful only when the surrounding route works as well. Seating, access from the saloon and the position of the open sides all influence whether the area reads as a collection of objects or as one social setting. In the visualisations, the pool is integrated into that setting. It is not an isolated attraction with the remainder of the deck arranged around its technical boundary.
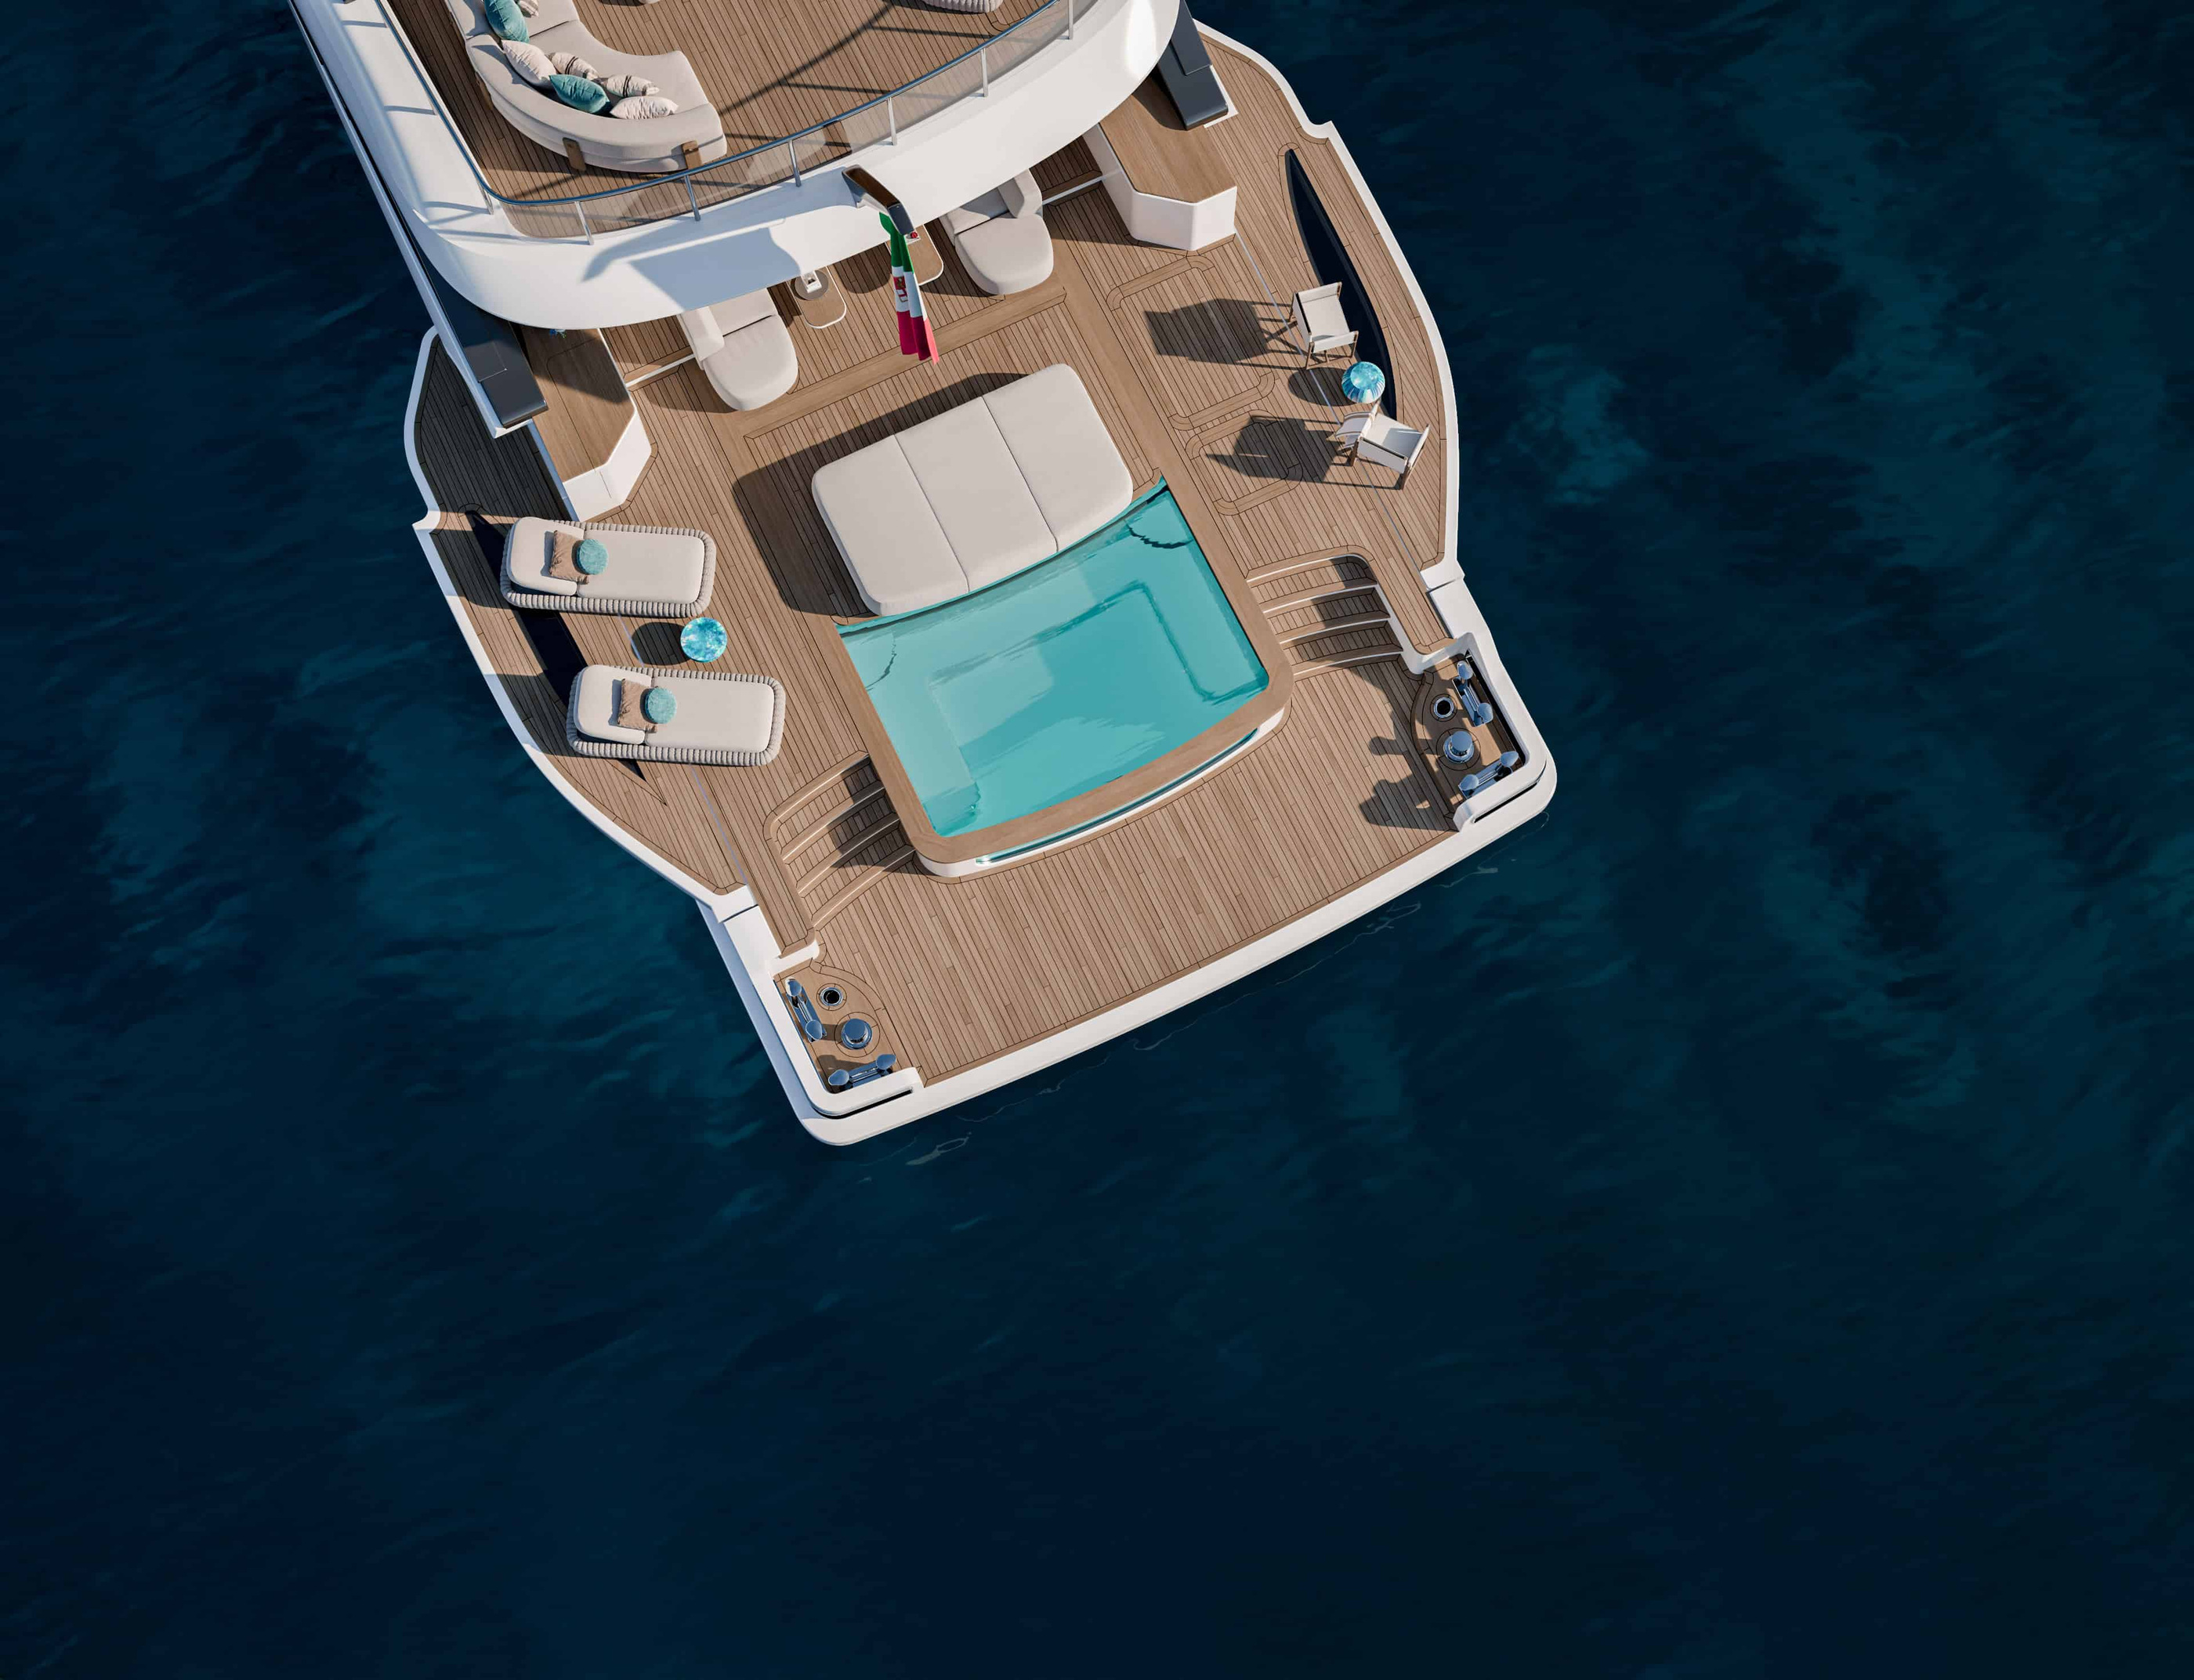
The operating procedure, limitations and availability of a particular installation belong in the vessel’s own specification and professional briefing. The published concept is the starting point for those questions, not a substitute for them. A magazine can explain why the proposed arrangement is interesting while leaving operational assurance to the actual documented yacht.
The interior continues the same conversation
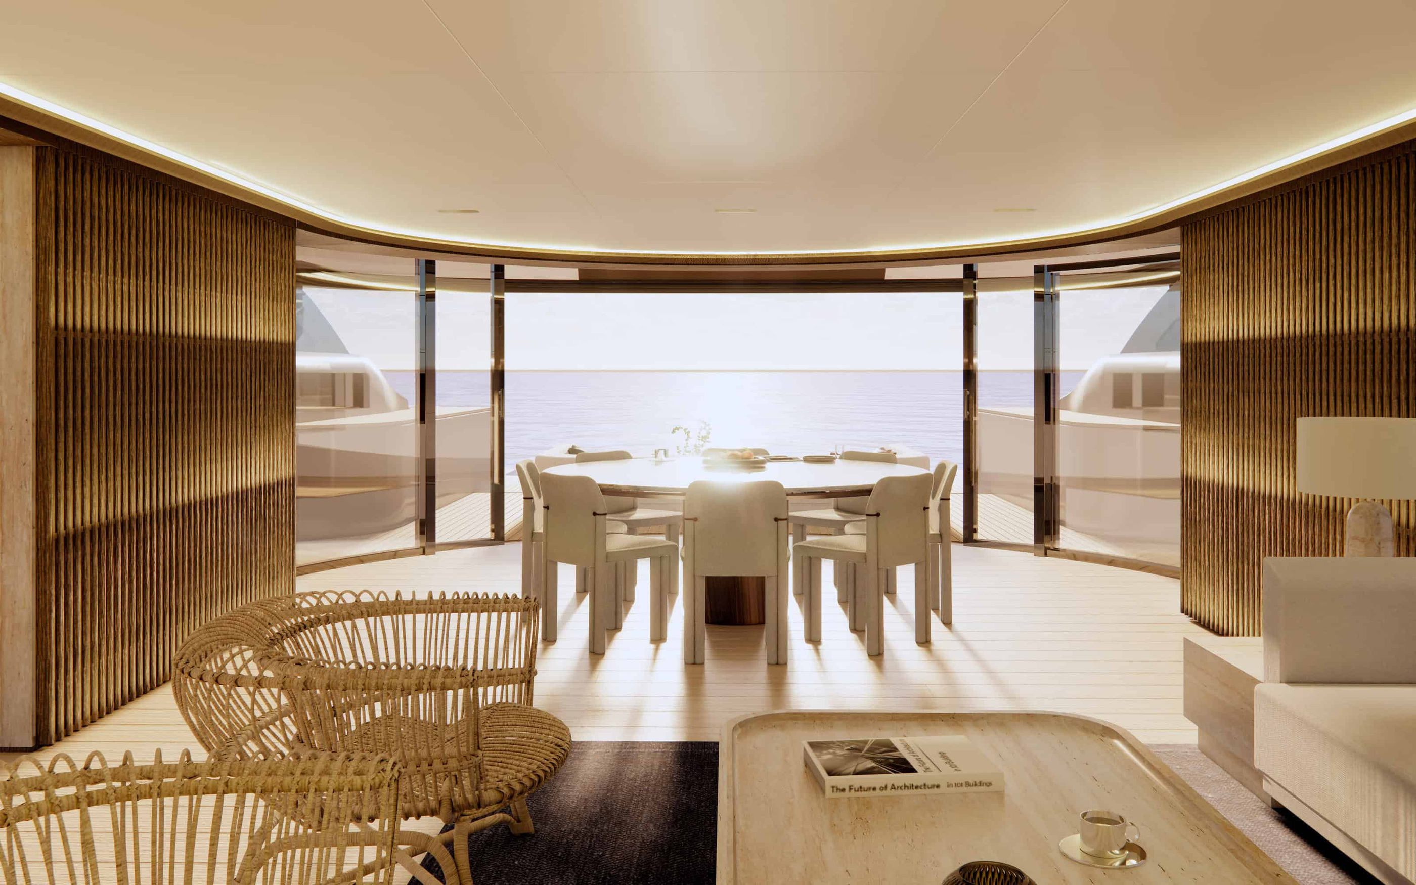
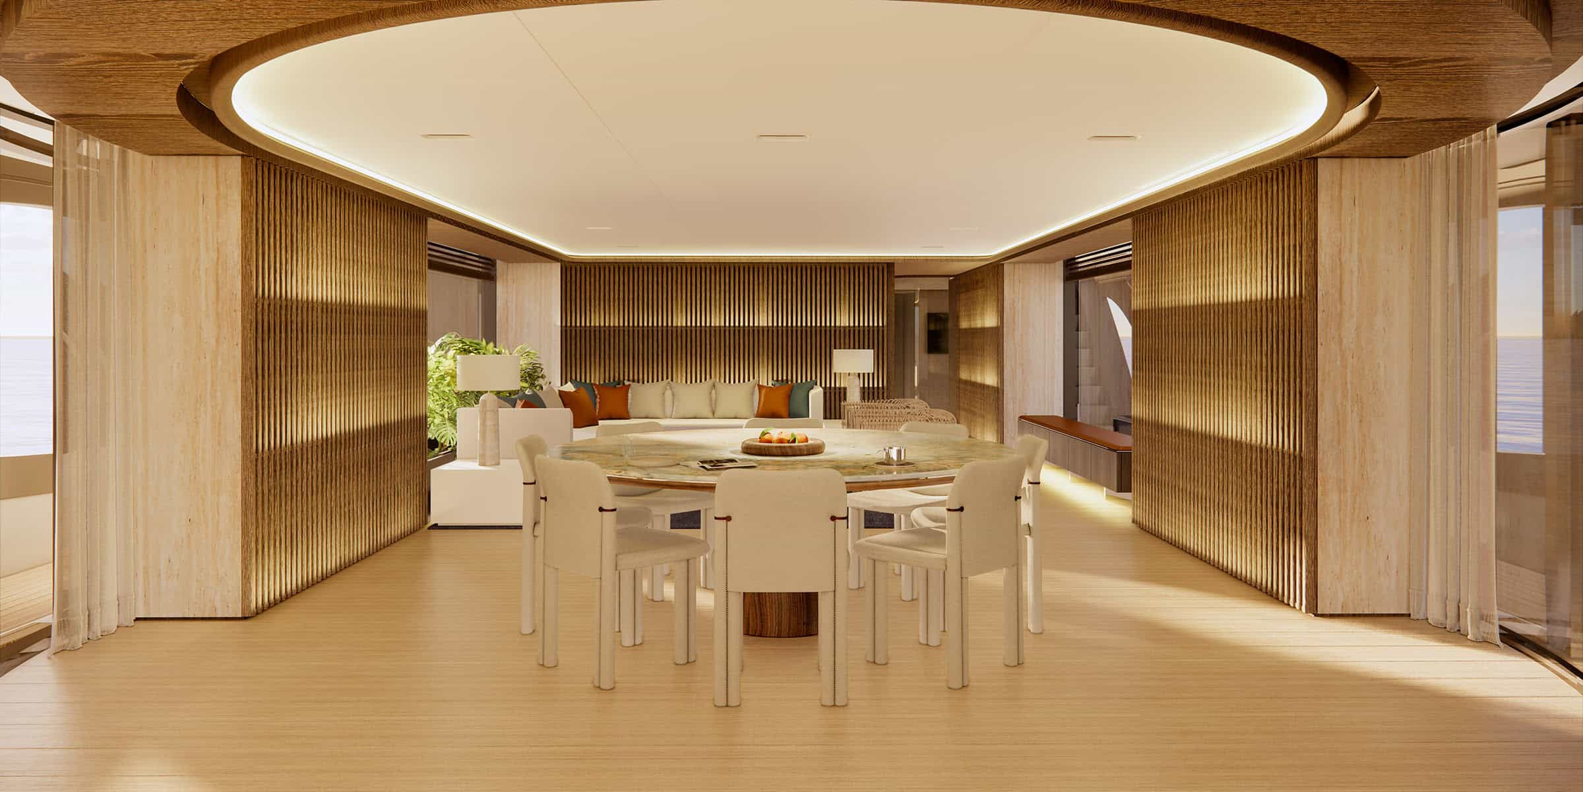
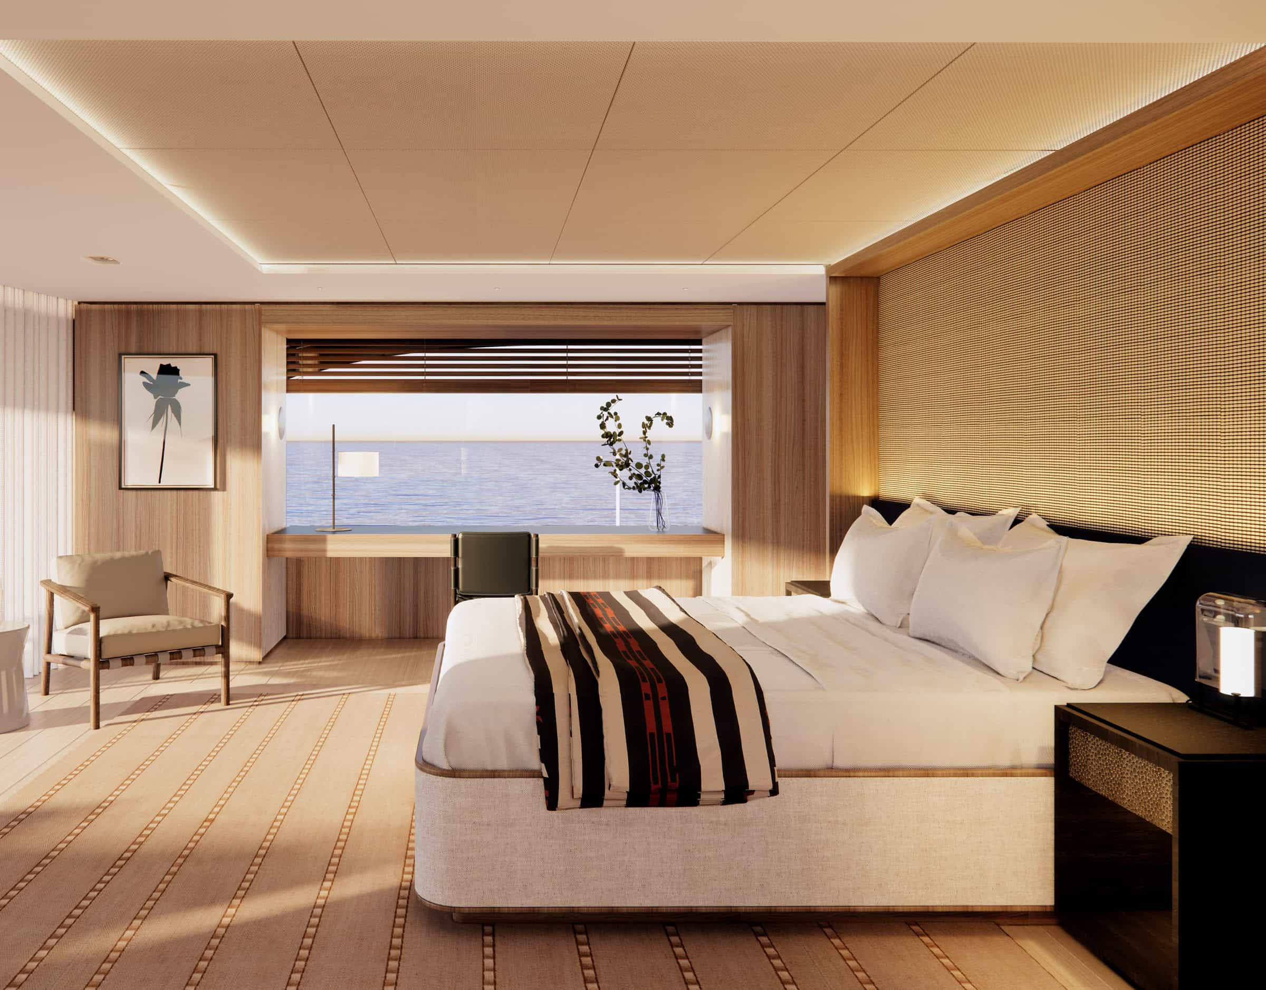
Bonetti/Kozerski Architecture is credited for the interior and deck design, with RWD responsible for exterior design and concept. The selected interior visualisations show a restrained palette, broad openings and furniture organised to preserve the long view. The room does not need to imitate the deck literally. Its connection comes from the way the eye can continue through it towards the exterior.
In the dining scene, a curved luminous ceiling element draws attention towards the centre of the composition. Elsewhere, timber surfaces and pale upholstery establish a warmer register. These are observations of the published images, rather than claims about touch, acoustics or craftsmanship inspected at first hand. They show how the proposed interior could retain an identity while remaining part of the wider plan.
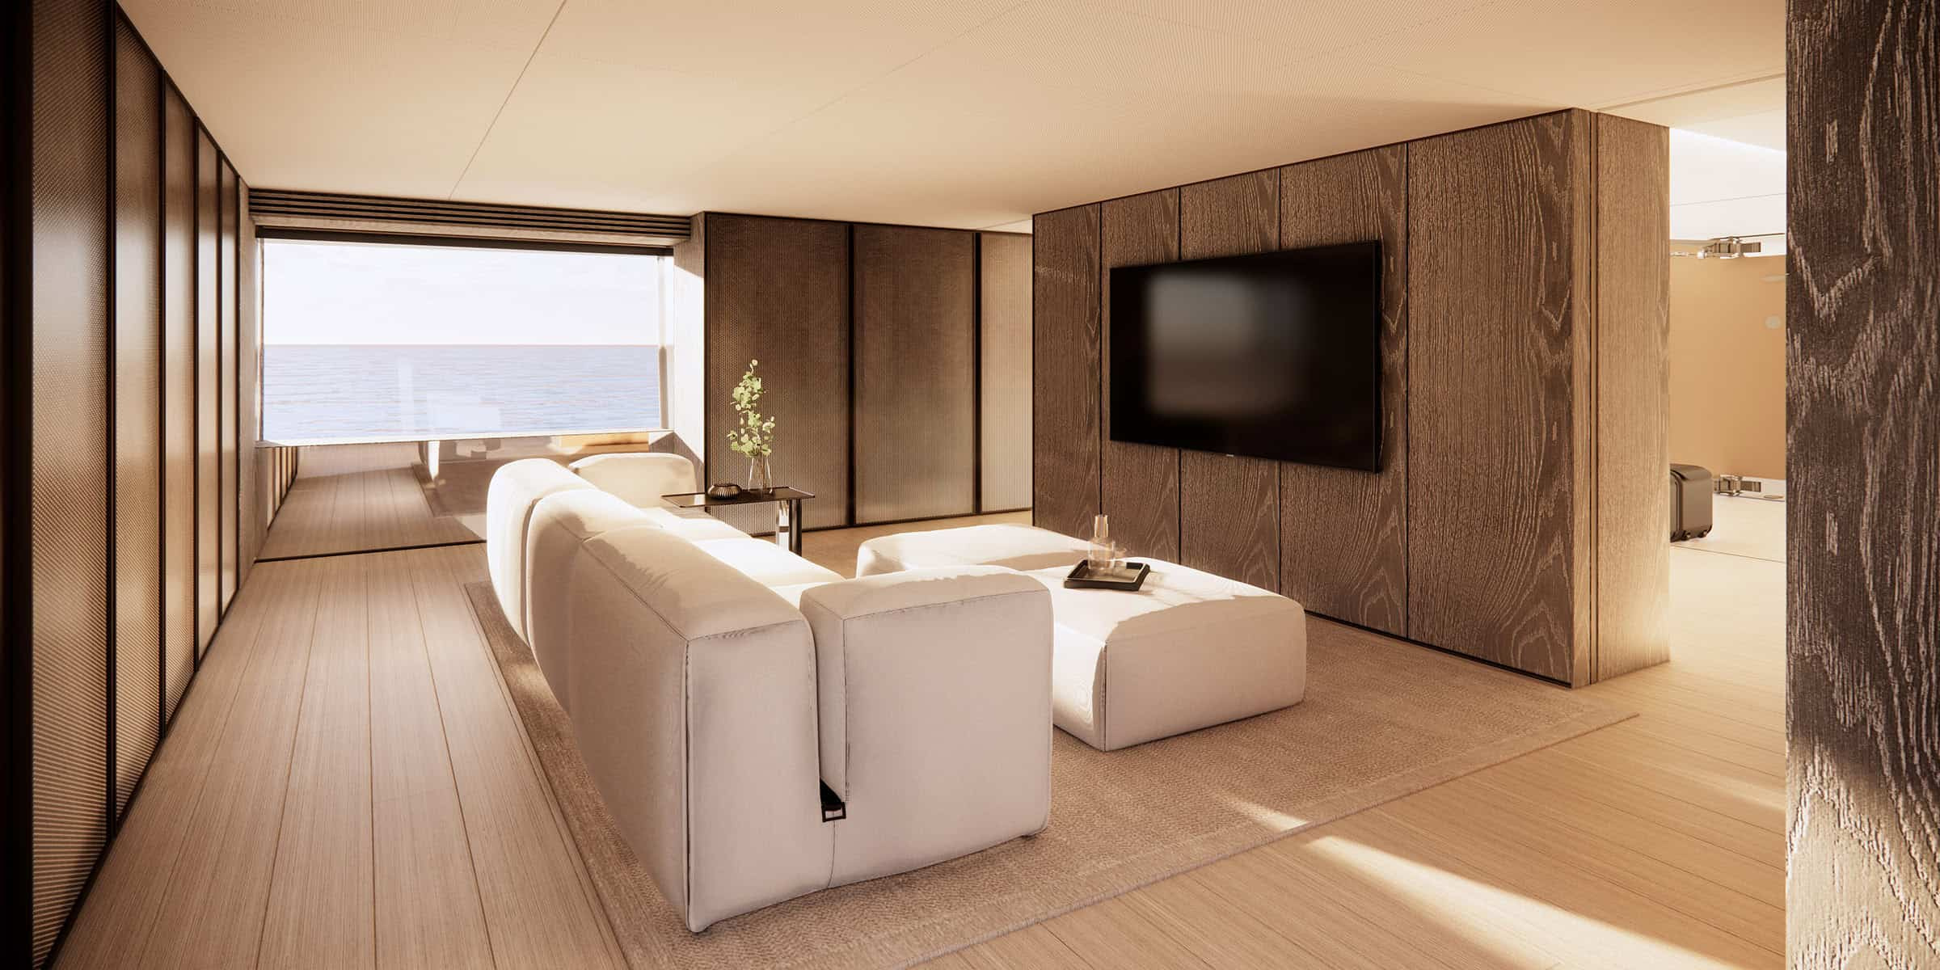
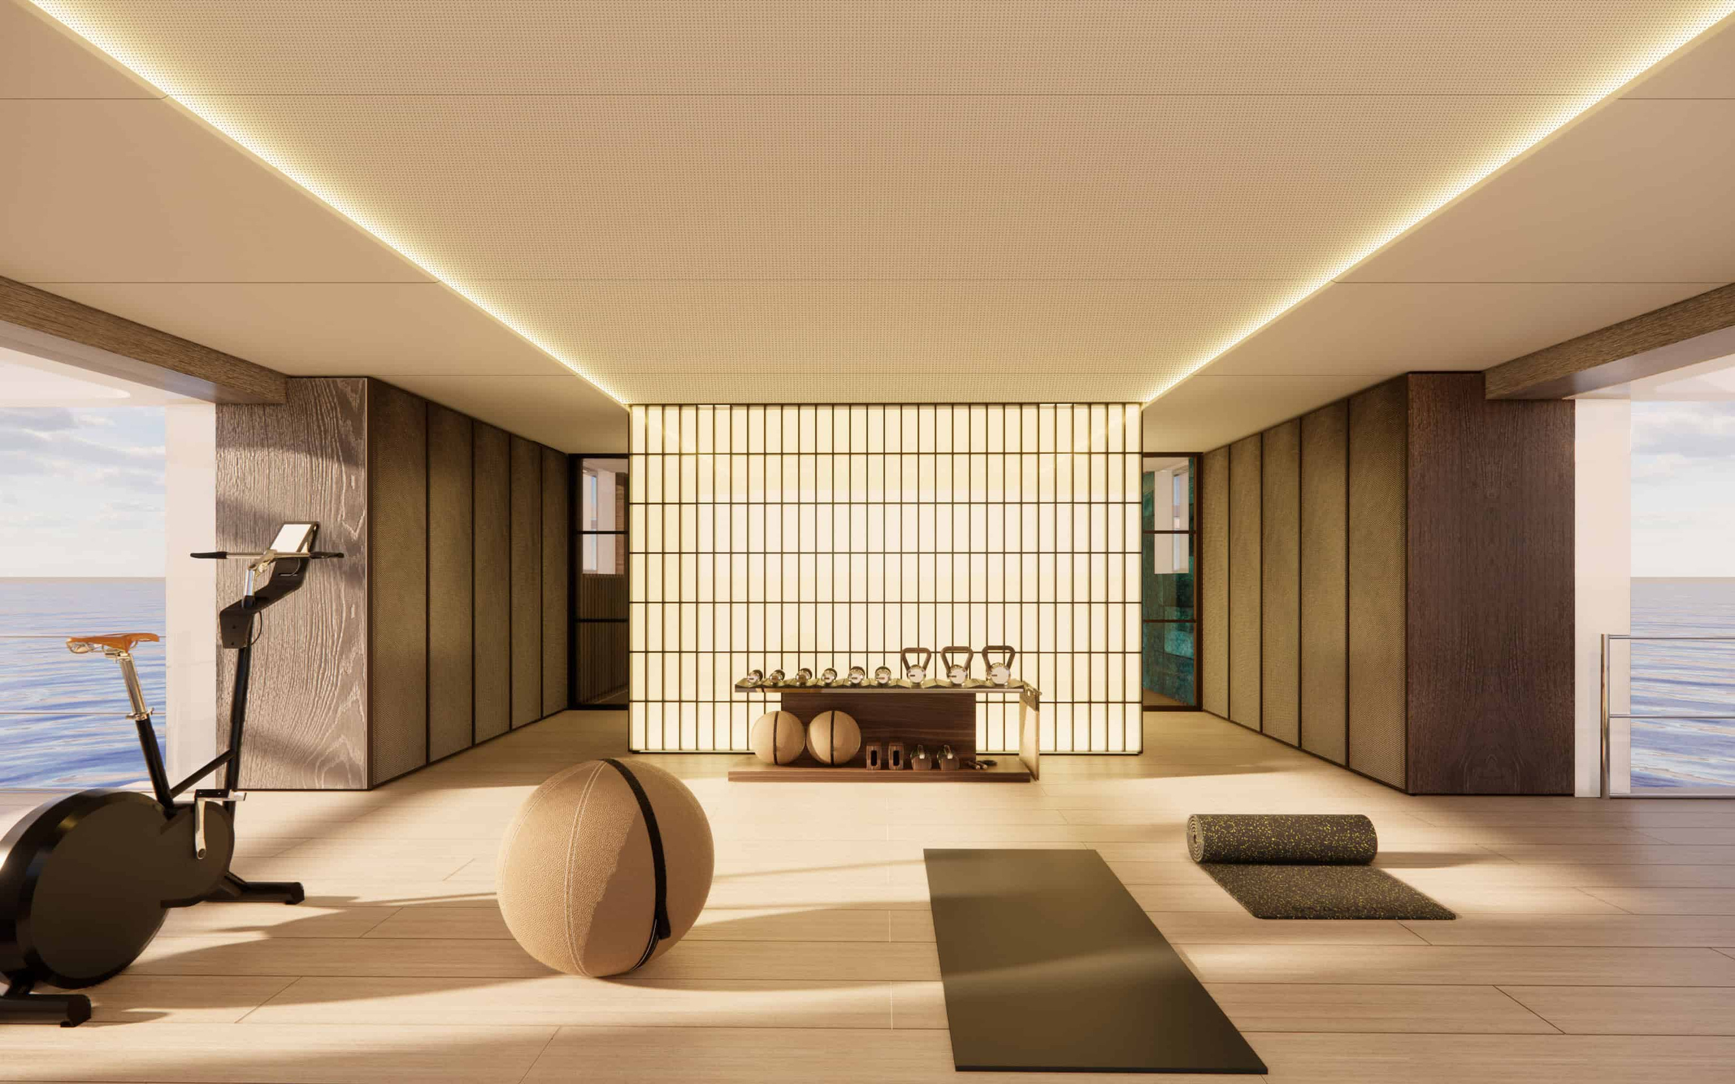
The sense of continuity also depends on what remains out of the primary sightline. Furniture backs, partitions and the placement of openings can either support or interrupt the relationship with the water. The images suggest an emphasis on keeping that relationship present from more than one position. It is an architectural intention worth testing against the exact layout under consideration.
Flexibility requires careful labels
The official gallery includes alternative main-deck arrangements, including a multipurpose area and a version with a wellness function. These are options, not a catalogue of rooms to add together when describing the yacht. A flexible plan creates choices; it does not make every choice simultaneous. That is particularly important where a visualisation presents a room with a markedly different use.
The wellness image, for example, belongs to the optional arrangement identified by Benetti. Its appearance in an editorial sequence helps explain the range of the design, provided the caption preserves that identity. It should not lead a reader to assume that a particular hull has the same installation, or that a published guest configuration remains unchanged across every alternative.
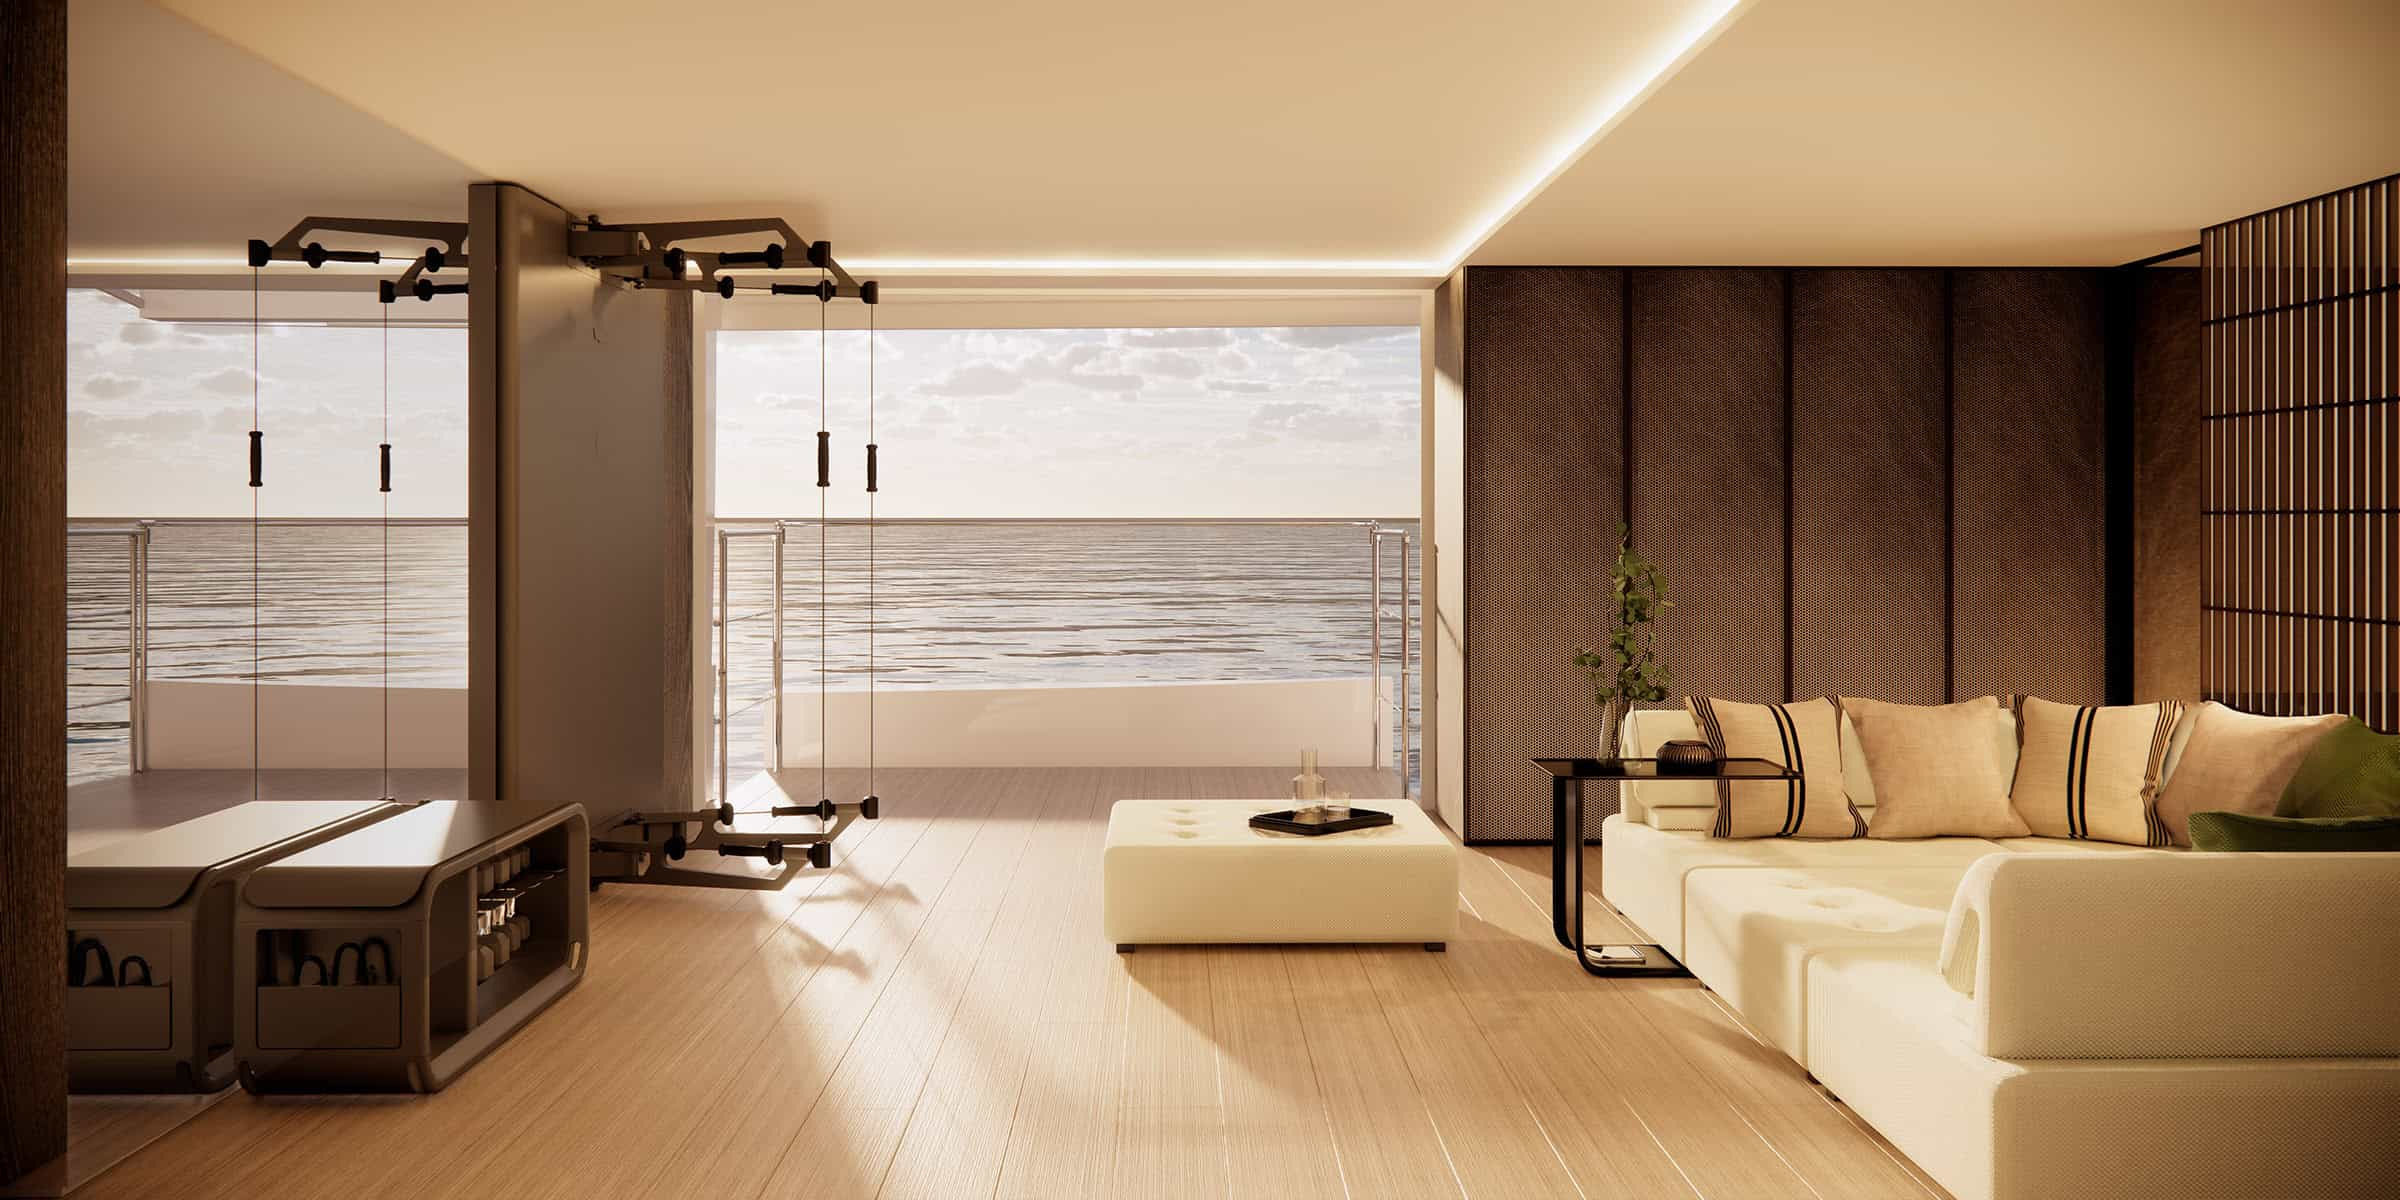
For an owner, the most productive comparison is therefore between complete arrangements. Follow the route from the aft deck through the room, locate the shared spaces and consider what is gained or surrendered by an option. Looking at an attractive room in isolation cannot answer those questions. The general arrangement provides the necessary counterpoint to the perspective visualisation.
Keep the 42M distinct from its predecessor
Benetti’s current record gives the Oasis 42M a length overall of 42.5 metres and a maximum beam of 8.5 metres. It lists accommodation for ten owners and guests in five cabins and identifies GRP construction. Those figures belong to the 42M account. They should not be mixed with dimensions, awards or delivery histories associated with earlier Oasis 40M yachts.
| Element | Current Oasis 42M account | Editorial distinction |
|---|---|---|
| Length overall | 42.5 m | The model name is not the complete measurement |
| Maximum beam | 8.5 m | Read with the chosen arrangement |
| Owner and guest accommodation | Ten people, five cabins | Do not combine incompatible options |
| Design credits | RWD; Bonetti/Kozerski Architecture | Exterior concept and interior/deck roles remain distinct |
| Selected imagery | Official project visualisations | Not a claimed delivered-yacht visit |
The technical sheet is a useful boundary for the design reading. It anchors the proposed spaces to a particular model while preventing a persuasive visual sequence from becoming an invented vessel specification. Where an owner needs confirmation of equipment, operation or completion, the answer must come from the relevant project documents rather than the atmosphere of an image.
The Luxe Digital view
The Oasis 42M makes the stern a place to occupy, not simply a point of departure into the water. Its strongest idea is the relationship between the pool, the open deck and the interior behind them. Showing that relationship alongside the alternative arrangements gives the project more substance than a sequence of attractive renders alone. The design becomes clearer when the reader can see both the invitation and the choices on which it depends.
The Oasis 42M makes the stern a place to occupy, not simply a point of departure into the water.
Sources & credits
Sources and methodology
Independent design and reference analysis of the named official records and imagery, checked on 15 October 2026. Launch specifications and later product records retain their own dates and references. Images show the identified configurations. Independent study of official records and identified model imagery,without a claimed visit,sea trial or charter availability. BenettiOasis42M scenes are project visualisations; layout options and earlier design versions remain distinct.