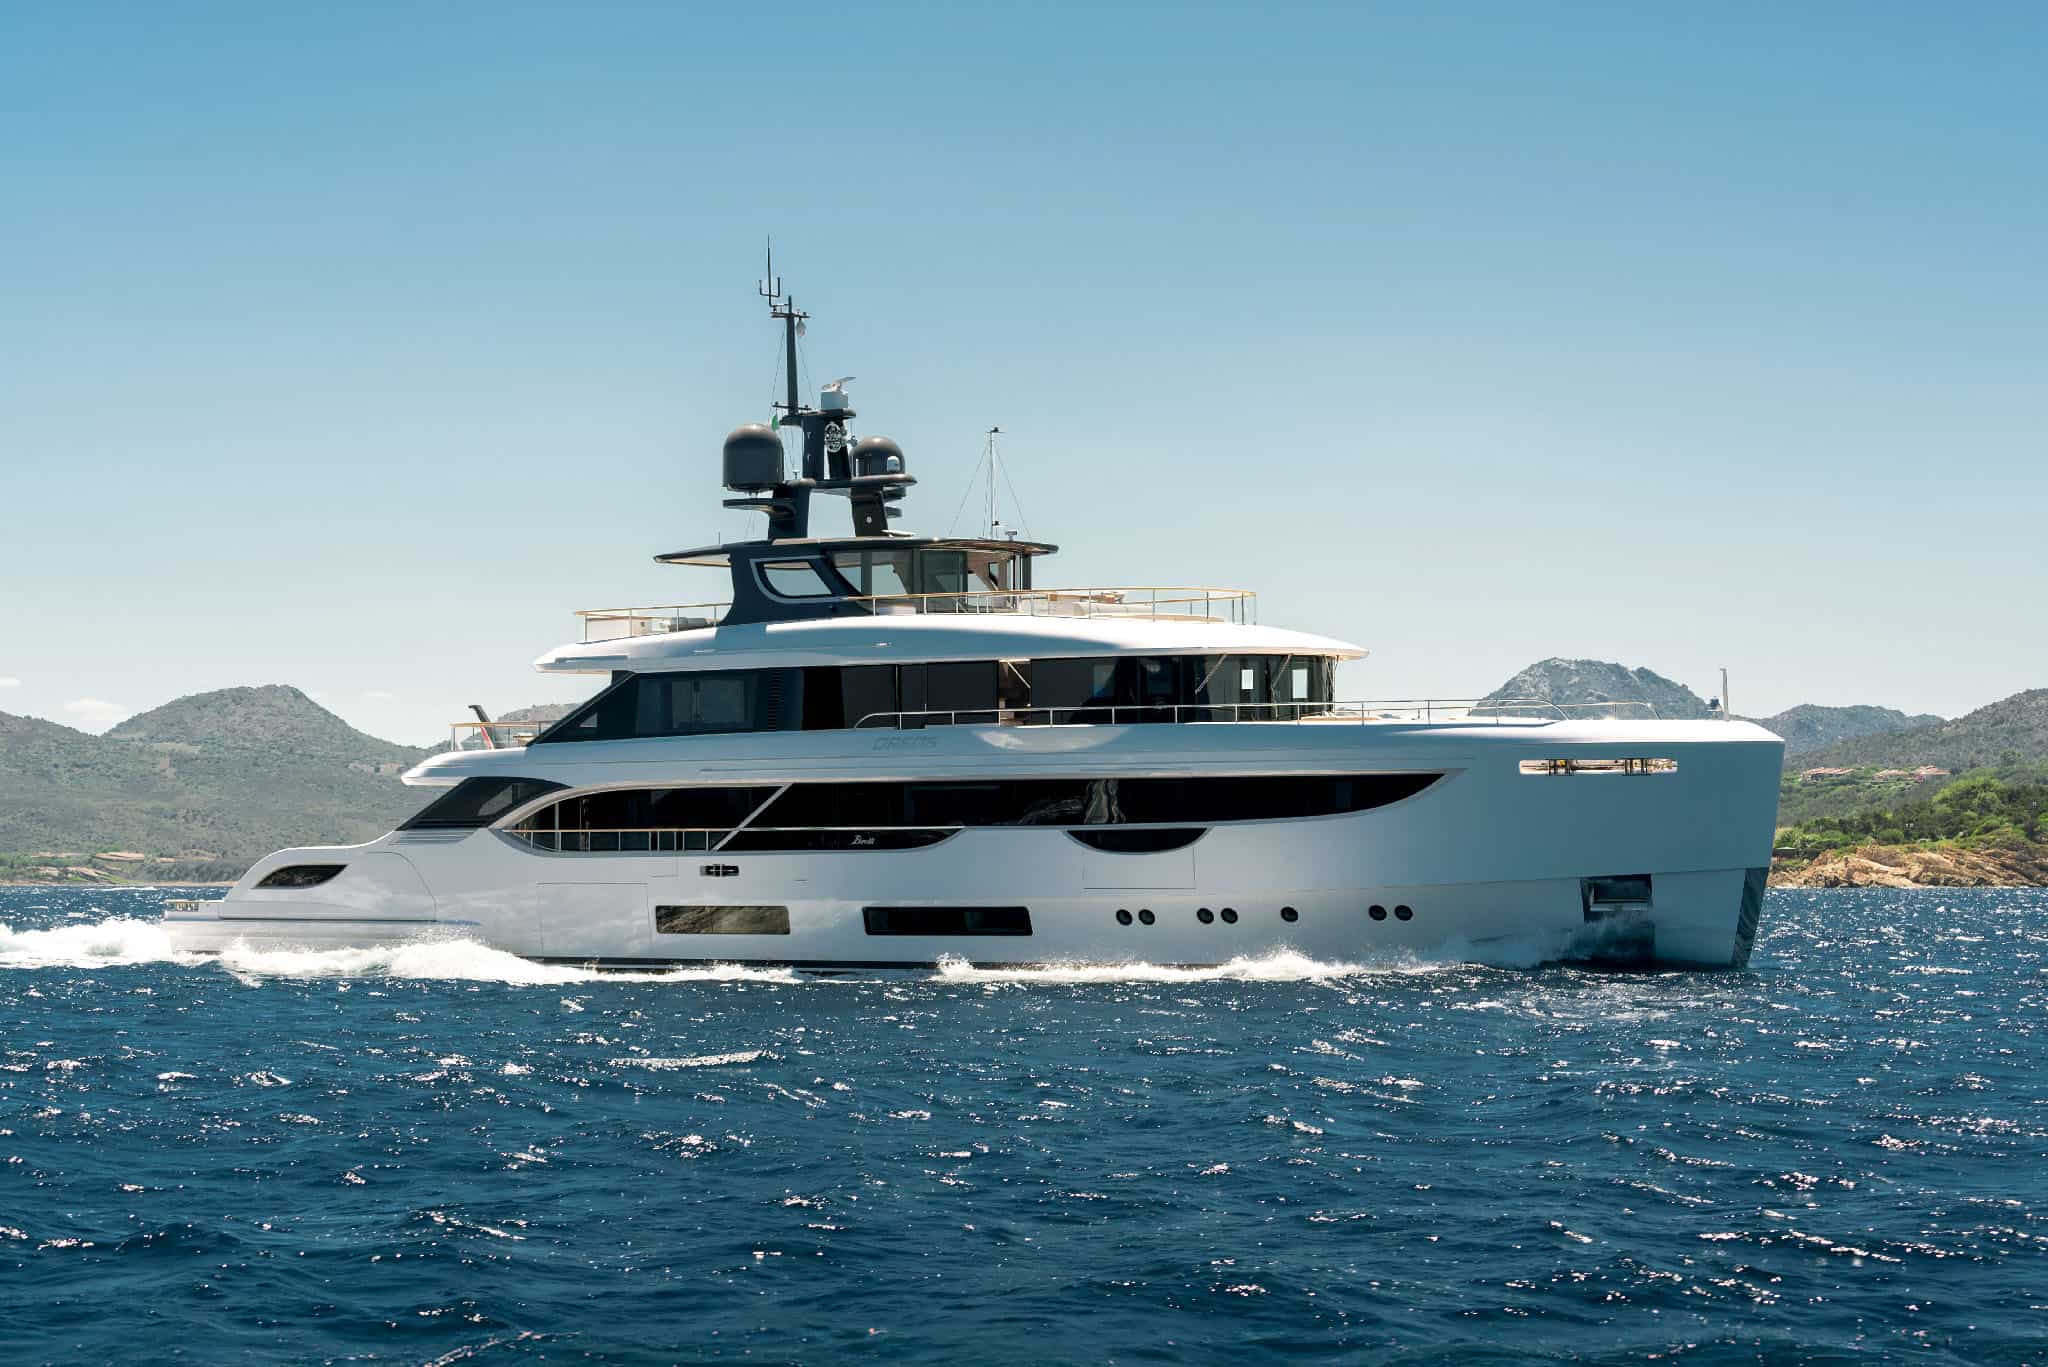
Answer brief
Benetti's Oasis 40M turns the stern into an inhabited waterline platform rather than a boundary. On the second unit, the builder documented a 90-square-metre beach area when the side wings are open, an infinity pool close to the sea and a maximum open width of 11 metres against an 8.5-metre hull beam. RWD designed the exterior and Bonetti/Kozerski Architecture the interior. The public record establishes layout, authorship and declared dimensions; it does not establish long-term mechanism reliability, sea-state usability, finish durability or crew workload.
Fact unit
- Model: Benetti Oasis 40M.
- Recorded length: 40.8 metres in Benetti's launch material.
- Construction: fibreglass, according to the builder's second-unit record.
- Accommodation: five guest cabins for ten guests; four crew cabins for seven crew including the captain.
- Open beach area: 90 square metres on the documented second unit.
- Maximum open width: 11 metres; recorded hull beam: 8.5 metres.
- Exterior design: RWD.
- Interior design: Bonetti/Kozerski Architecture.
- Evidence boundary: builder sources only; no Luxe Digital onboard inspection or operational test.
The stern becomes the main room
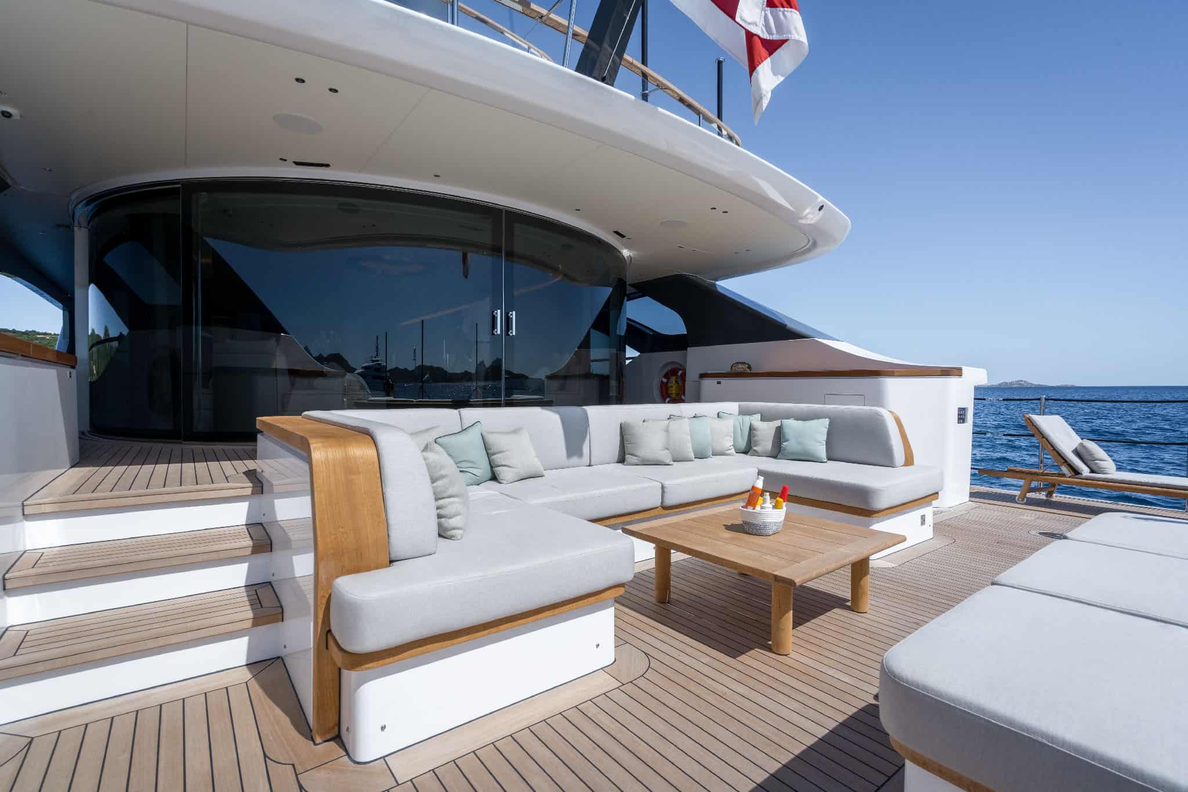
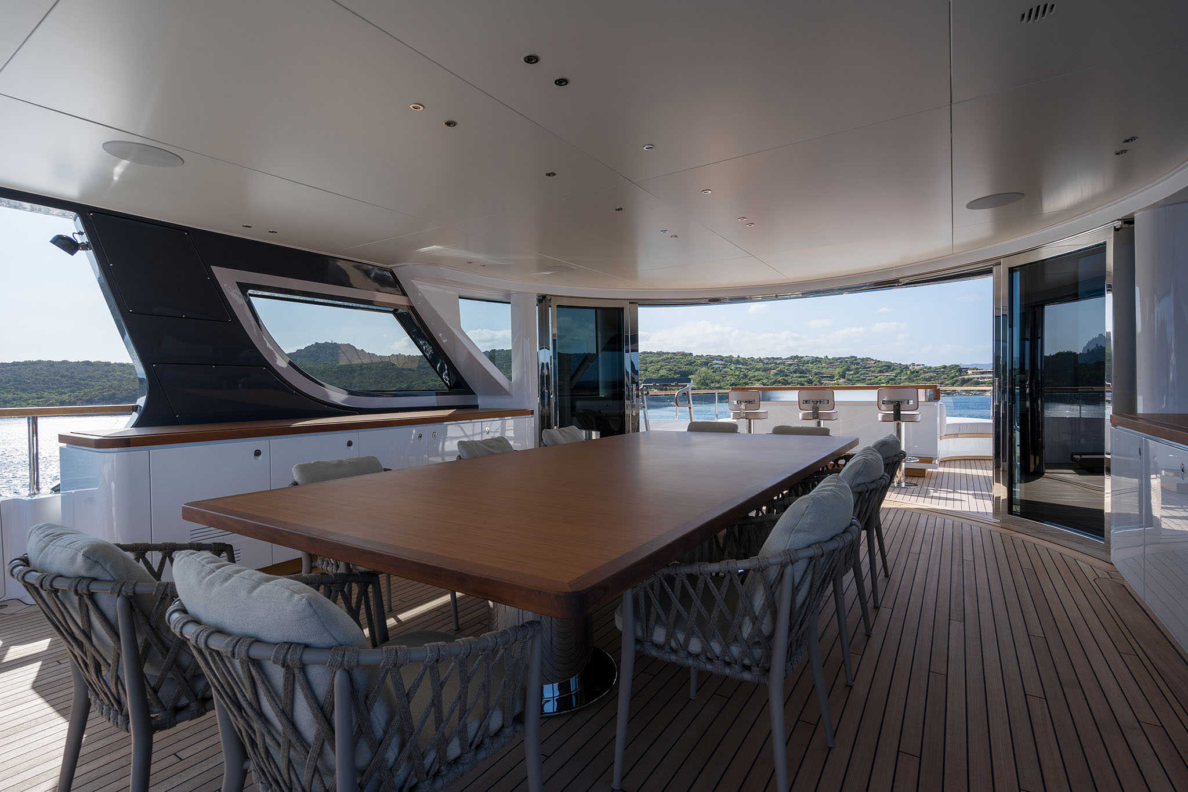
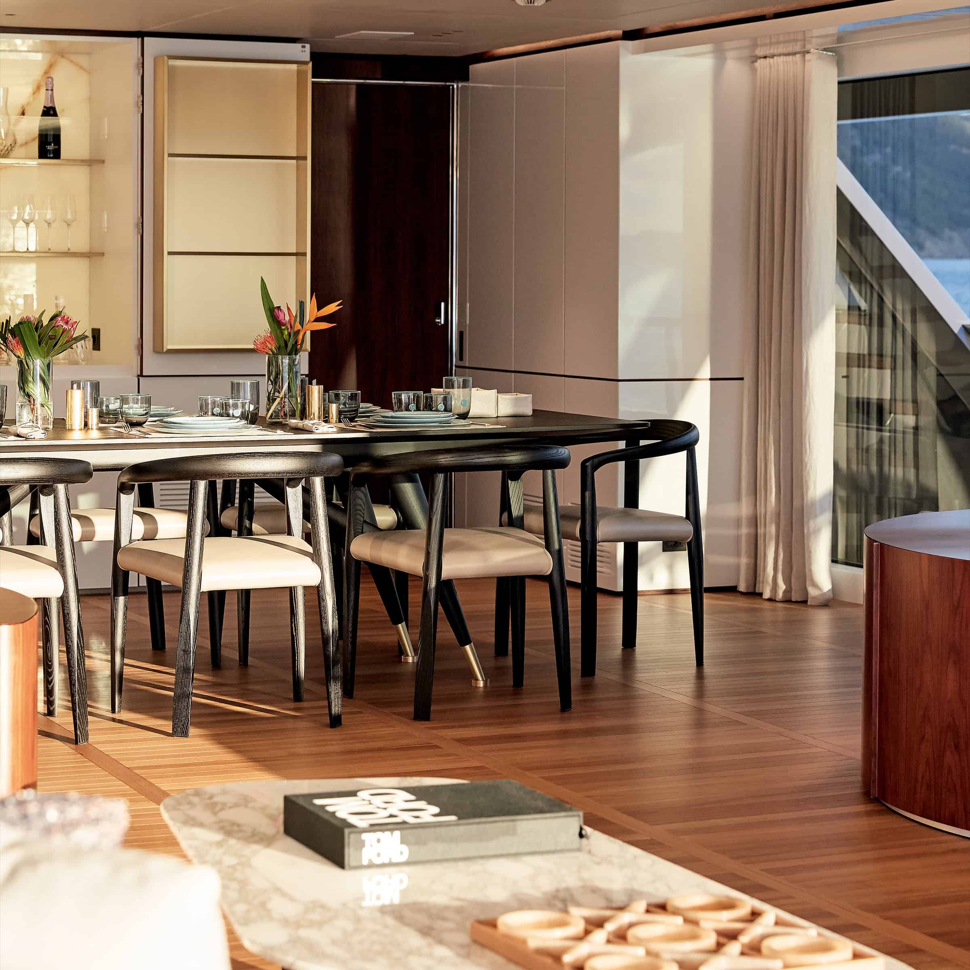
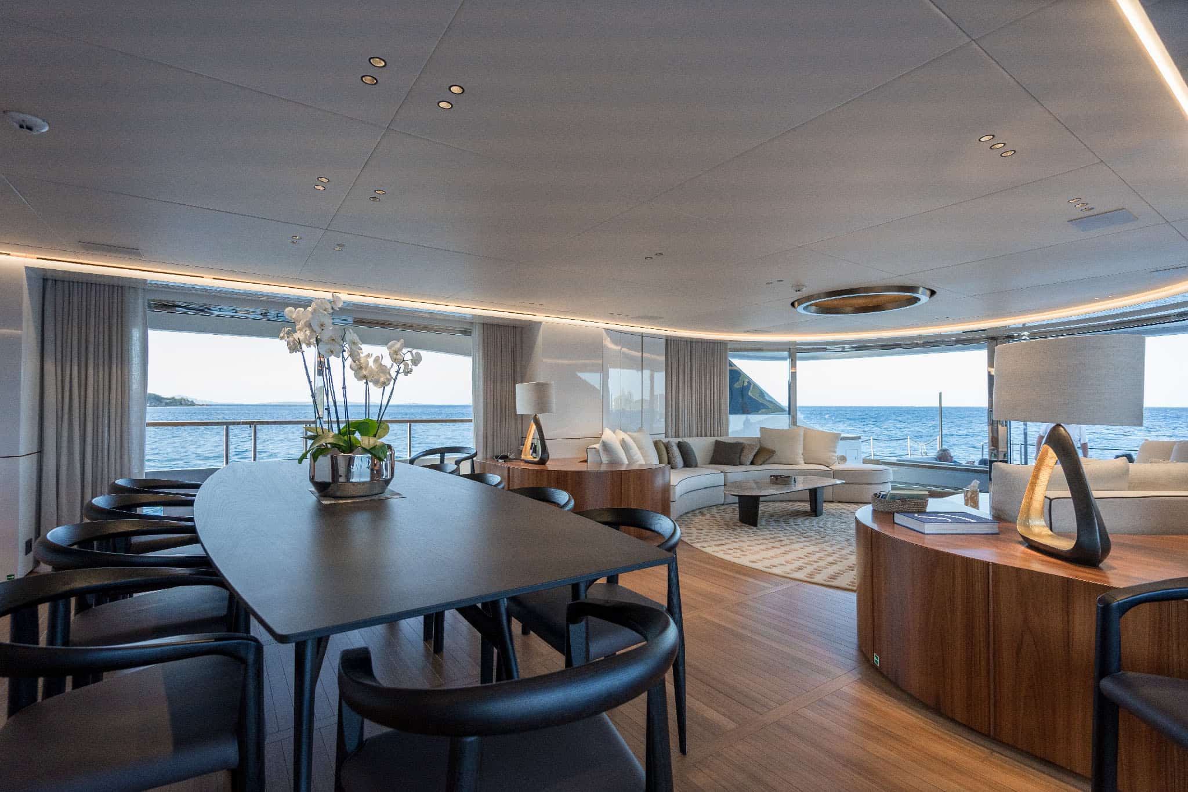
On a conventional arrangement, the transom, tender garage and bathing platform often create a sequence of thresholds between the main deck and the water. The Oasis Deck reverses that hierarchy. Its side wings open laterally, the pool sits within the social area and the sightline runs aft toward the sea. The stern is no longer simply where guests embark or swim; it becomes a primary room.
That change affects how the yacht is perceived from inside. Benetti describes a large sliding door and continuity between beach area and main lounge. The builder also says the upper decks are reached from side walkways or internally, leaving the beach area without an exterior stairway. This protects the visual field but places greater importance on the alternative circulation routes.
The concept should be evaluated as architecture, not as a single feature. Pool edge, wings, furniture, shade, thresholds and interior sightlines either work together or compete. A dramatic photograph can show openness; it cannot show whether ten guests and working crew can use the space without conflict.
Five design moves, one operating system
Benetti defines the Oasis Deck through opening wings, an infinity pool, a 270-degree view, a mixture of sun and shade, and a connected social layout. These are useful descriptive elements, but each creates an operational question.
Opening wings need hinges, actuators, locks, sensors, seals and a clear indication that the yacht is in a safe configuration. A pool close to the stern needs water management under trim, heel and guest movement. A wide view can reduce perceived enclosure while also increasing exposure to sun, wind and spray. An uninterrupted social space can encourage conviviality but must still support service, cleaning and emergency circulation.
The editorial mistake would be to assess those moves independently. The value lies in how quickly and reliably the yacht transitions between passage, anchorage, swimming, dining and departure modes.
What the 90-square-metre claim means
The 90-square-metre figure belongs to the builder's account of the second unit with both wings open. It is evidence of the intended scale, not a universal usable-area measurement under every condition. Furniture, pool clearance, circulation and safety zones affect how much of that surface functions for a particular activity.
The open width of 11 metres is similarly conditional. It matters at anchor, but berth width, neighbouring vessels, tenders and local rules determine whether the configuration can be deployed. The closed hull beam is the relevant marina and passage dimension. Owners should keep the two states separate in operational documentation.
Area alone does not establish comfort. Shade at the relevant hour, seating geometry, access to water, handholds, deck temperature and wind behavior can matter more than the gross number. A real review would map those variables during a full day rather than repeat the square metres.
Design authorship and continuity
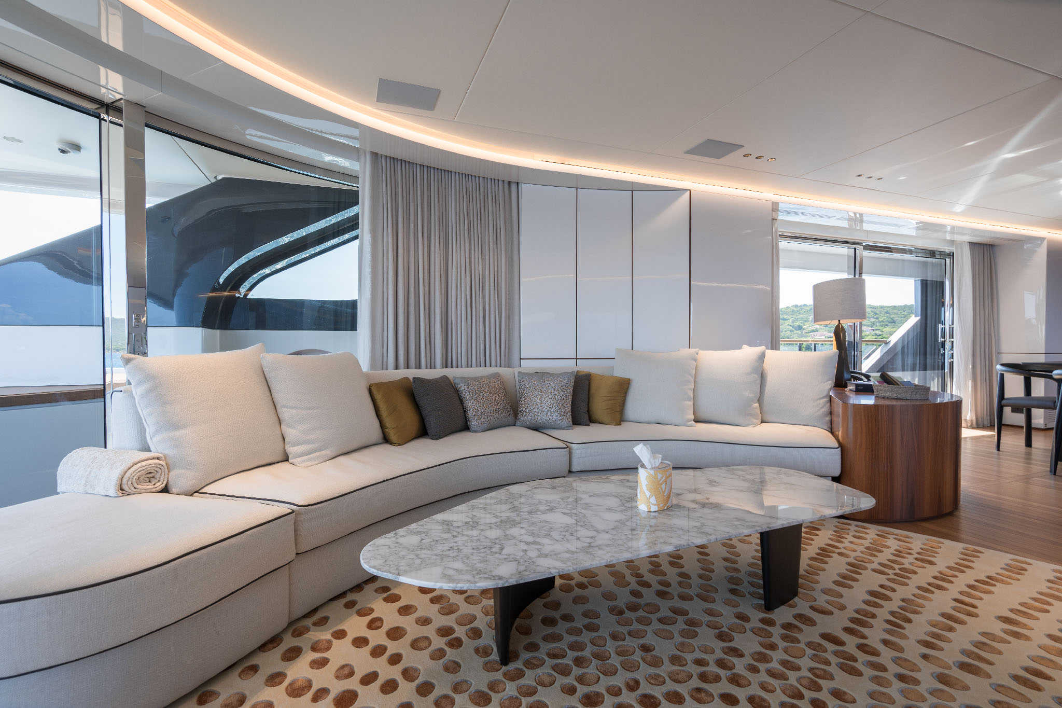
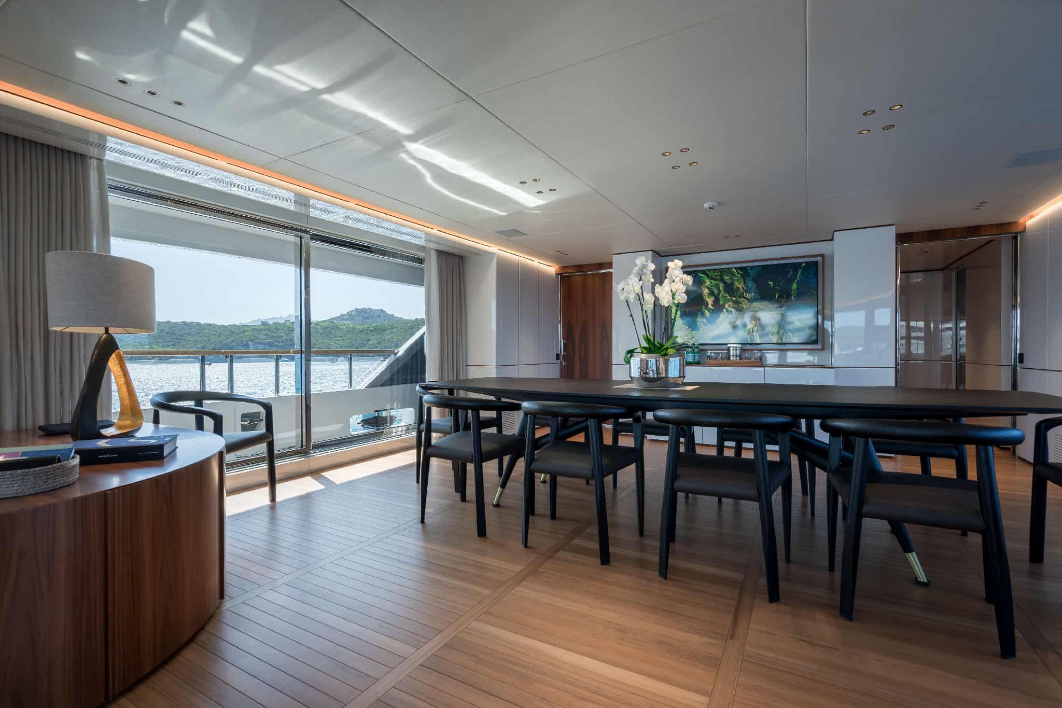
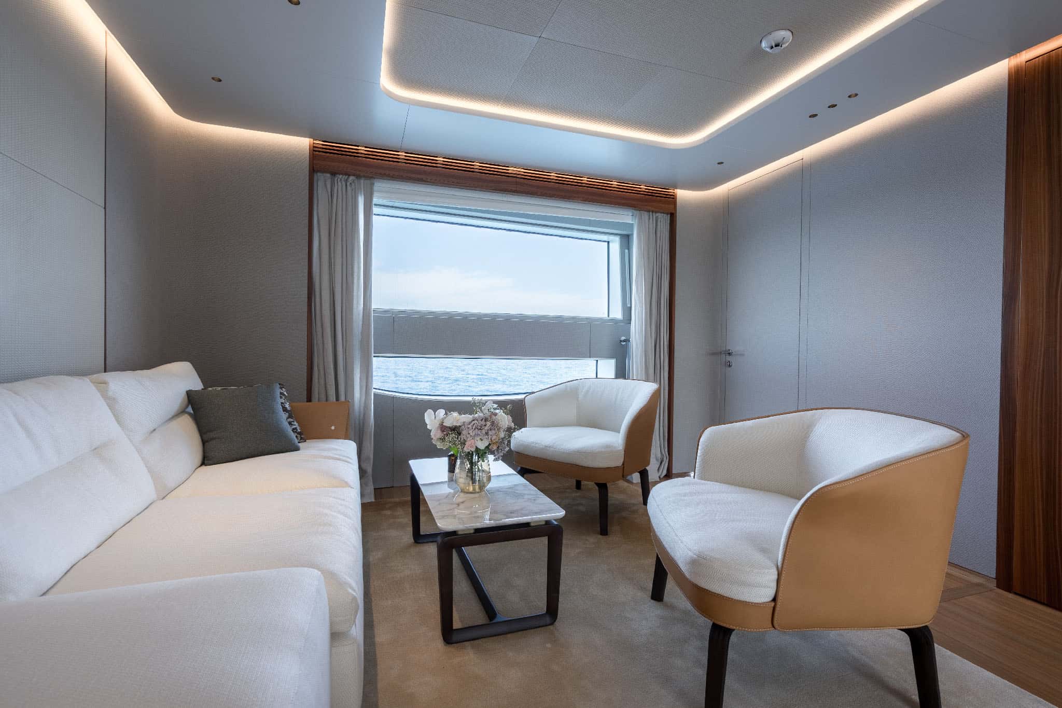
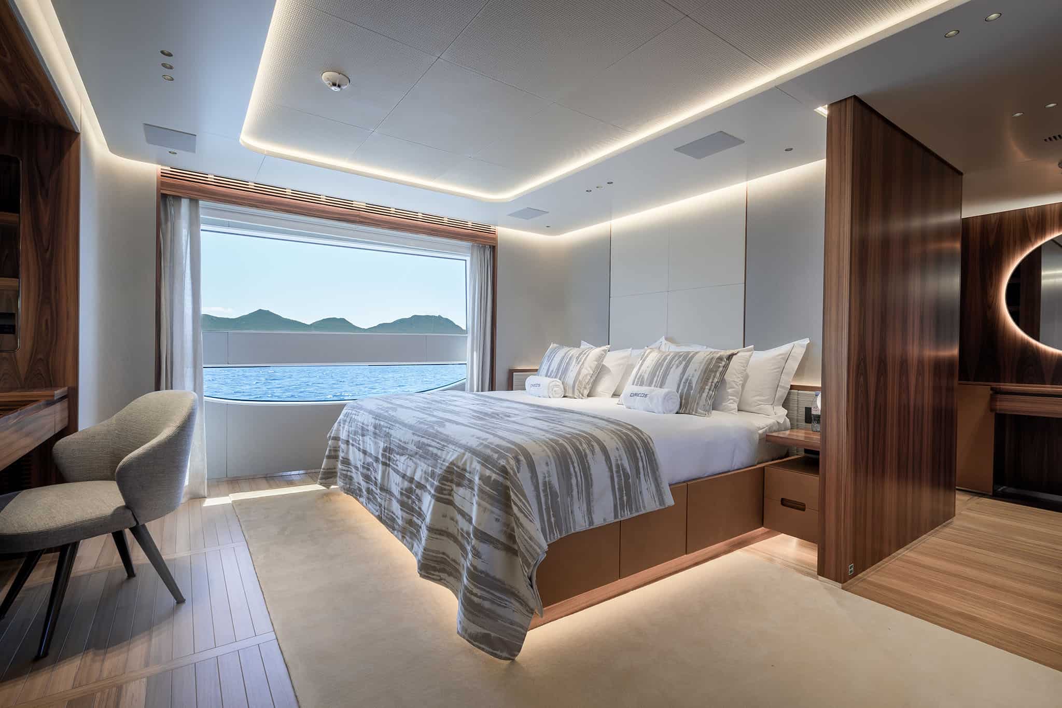
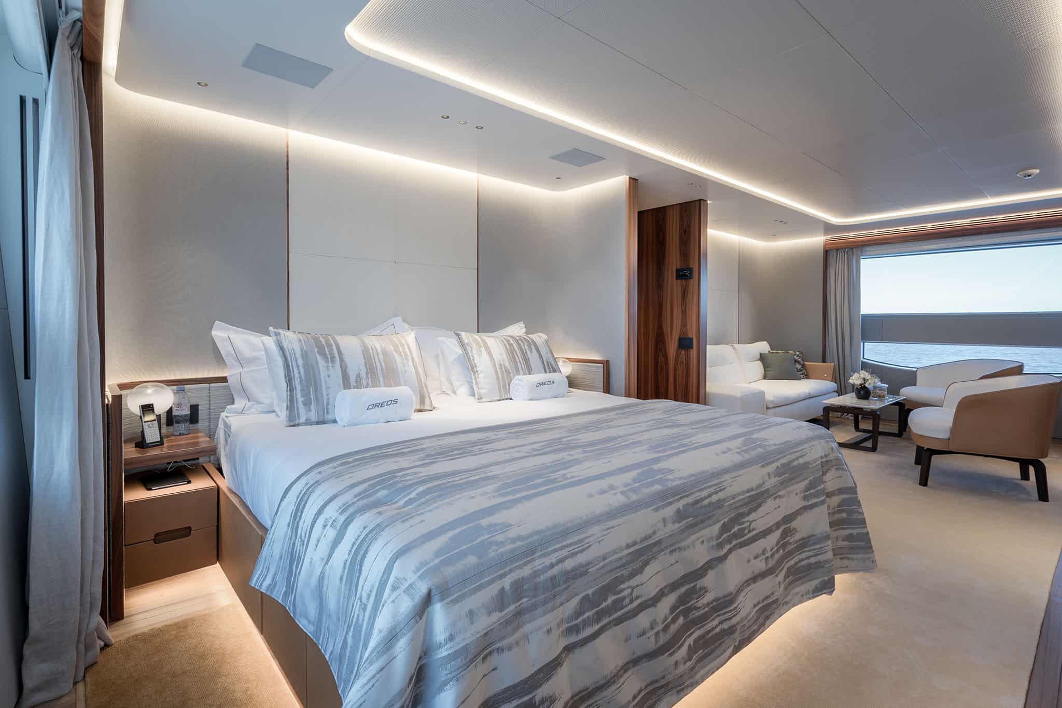
RWD's exterior work and Bonetti/Kozerski's interior architecture meet at the main-deck threshold. Benetti describes open-space interiors, large glazed surfaces and multiple routes for natural light. The purpose is to make the interior feel connected to the stern rather than arranged behind it.
The collaboration is important because an opening platform cannot be resolved by exterior styling alone. Floor levels, door pockets, structural supports, drainage routes and furniture positions affect continuity. Materials must move from protected interior conditions to a salt, sun and water environment without making the transition feel abrupt.
Official images support a description of proportion and intent. They do not establish acoustic privacy, air-conditioning load, reflection control, door sealing or material ageing. Those conclusions require a specific yacht, a declared configuration and direct access.
Guest theatre versus crew workflow
The stern is also a working zone. Crew may need to handle lines, fenders, toys, towels, glassware, pool care, swimming supervision and tender movements. The second-unit record places the garage on the starboard side to reduce interference with the beach area. That is a meaningful spatial decision, but workflow still needs testing.
A strong arrangement allows service to appear effortless because storage, circulation and mode changes were resolved in advance. A weak one asks crew to cross guest sightlines repeatedly or remove furniture every time equipment moves. Plans can identify intended routes; a day of operation shows whether they remain usable under real demand.
Privacy is equally contextual. An open stern can feel secluded at anchor and exposed in a crowded bay or stern-to marina. Owners should assess their normal cruising pattern rather than assume that maximum openness is always desirable.
Passage mode, anchor mode and marina mode
The Oasis proposition is strongest at anchor in suitable conditions. During passage, the wings close and the yacht returns to a safe seagoing envelope. In a marina, available space and neighbouring traffic may constrain deployment. These are three different architectures in one vessel.
The transition needs an operating protocol: who authorises it, what environmental limits apply, how the area is cleared, what indicators confirm closure and what happens if a mechanism stops. Drainage and water level must be managed as guests move, toys return and weather changes.
Classification and builder delivery establish important compliance milestones. They do not answer cycle life, fault frequency or maintenance burden. A prospective owner should request service intervals, manual procedures, spare strategy and experience across delivered units.
Owner and captain verification checklist
- What wind, sea-state and vessel-motion limits govern wing and pool operation?
- What confirms mechanically and electronically that each wing is locked?
- Can the wings be recovered manually after power or hydraulic failure?
- How are drainage, pool overflow and green water managed in each mode?
- Which berths allow deployment, and what clearance is required around the yacht?
- How do crew move between mooring, tender, toy and guest-service tasks?
- Where are furniture, safety equipment and water toys stored during transitions?
- Which surfaces require special care after saltwater exposure?
- What maintenance history exists across delivered Oasis 40M units?
- How does the closed configuration preserve privacy, view and circulation?
These questions translate an architectural promise into an owner-side acceptance plan.
What direct access should measure
A responsible Luxe Digital Review would observe opening and closing time, noise, vibration, crew count and the number of manual interventions. It would test circulation with the expected guest complement, note shade and wind at different times, and inspect thresholds, drains, seals and storage.
The test should include a calm anchorage and a marina condition rather than only a prepared photo setting. Pool use, swimming supervision and toy deployment should be observed as linked activities. Interviews with captain and engineering crew would add maintenance and fault context.
Finish quality should be assessed at high-contact edges and exterior-interior transitions. None of this evidence is available to the current commission, so the article remains a design analysis rather than a review.
Why the concept matters beyond one model
Benetti extended the Oasis Deck language beyond the original 40M. That makes the platform relevant as a category influence: it helped turn a low, opening stern into a recognisable family proposition rather than a custom exception.
Repeatability can improve engineering knowledge because yards and crews encounter related systems across multiple units. It can also turn a strong idea into a visual convention copied without equal operational resolution. The standard should therefore be more demanding than appearance: safe transitions, reliable mechanisms, effective service routes and value across the owner's real itinerary.
Editorial verdict
The Oasis 40M's achievement is the reordering of the yacht around its relationship with the sea. The 90-square-metre open beach area, pool and side wings create a convincing spatial thesis supported by official dimensions and design authorship.
The unresolved questions are exactly those that matter after delivery: mechanism reliability, environmental limits, crew workflow, marina practicality and material ageing. Until direct evidence exists, Luxe Digital can identify Oasis 40M as an influential and well-defined design system, but not certify its operation or award it a review verdict.
Key takeaways
- The Oasis Deck turns the stern into a primary social room close to the water.
- Benetti documents 90 square metres of beach area and an 11-metre open width on the second unit.
- Opening wings, pool and uninterrupted views function as one operating system.
- Guest experience depends on crew routes, mode transitions and real deployment conditions.
- Public evidence supports design analysis, not reliability or quality conclusions.
Sources & credits
Methodology and sources
Official Benetti family, launch and delivered-unit records plus classification guidance were rechecked on 26 August 2026. Builder claims remain attributed. Limitations: no onboard access, mechanism cycle test, crew interview, marina deployment or material inspection was available.
- Benetti Oasis family and Oasis Deck
- Benetti Oasis 40M Genoa presentation
- Benetti: second Oasis 40M unit
- Lloyd's Register yacht guidance
Media: none approved. Entities builder:benetti and yacht-model:benetti:oasis-40m remain draft/noindex.