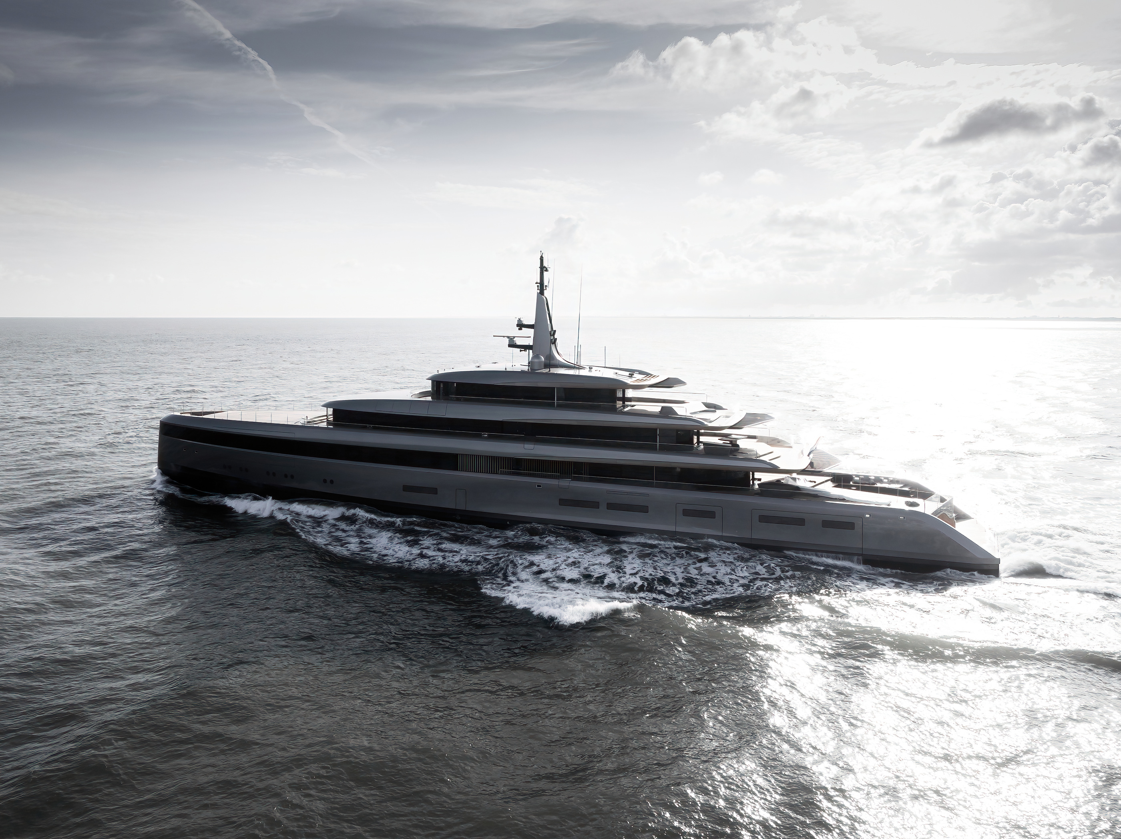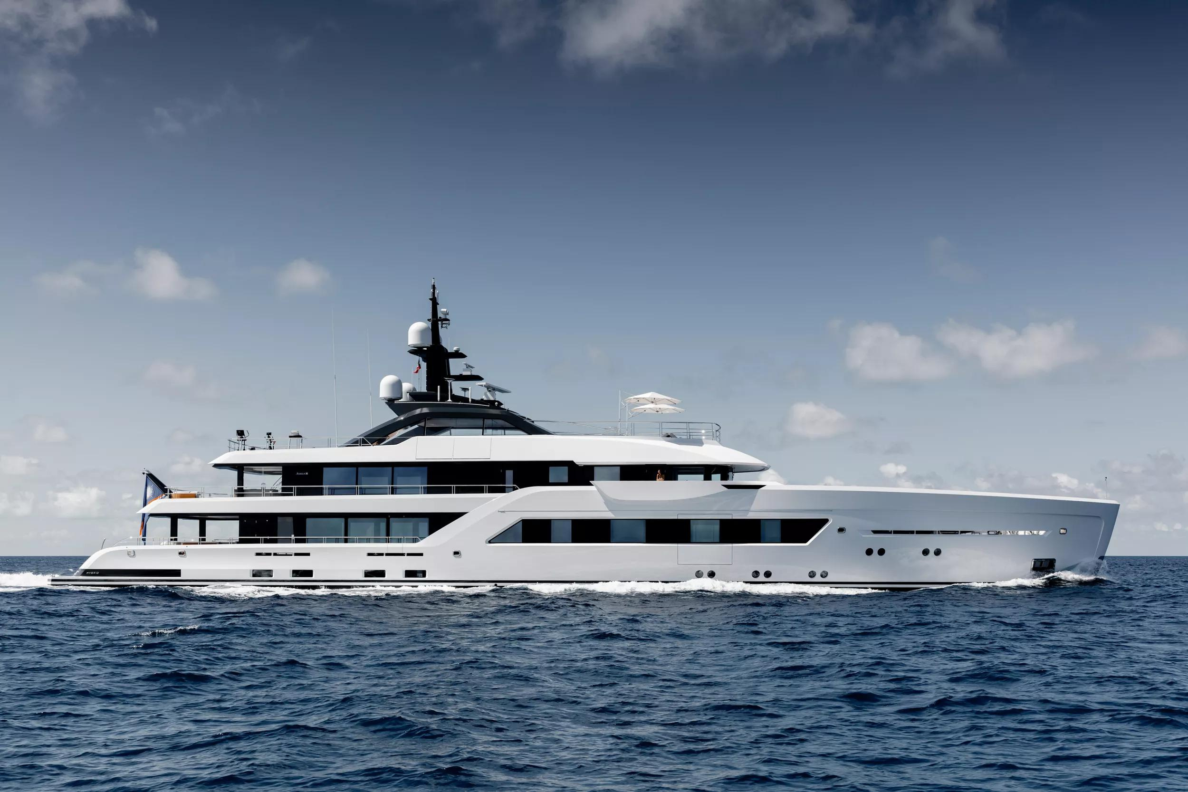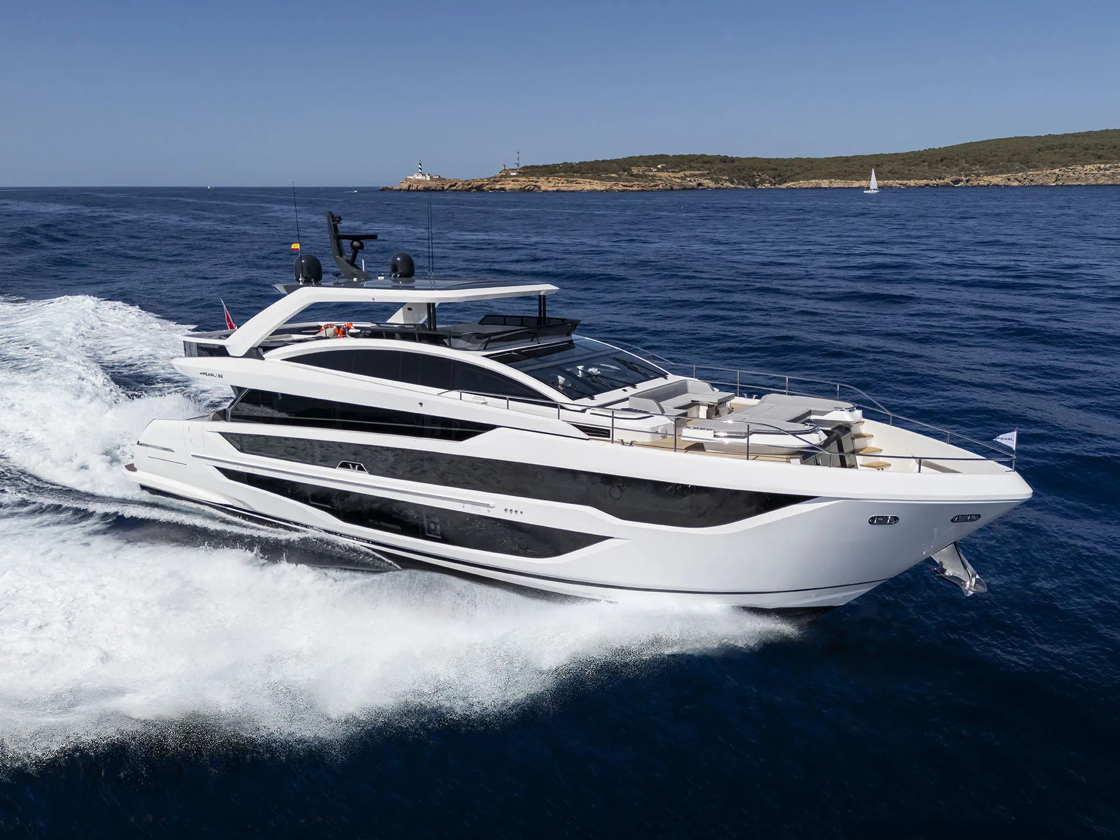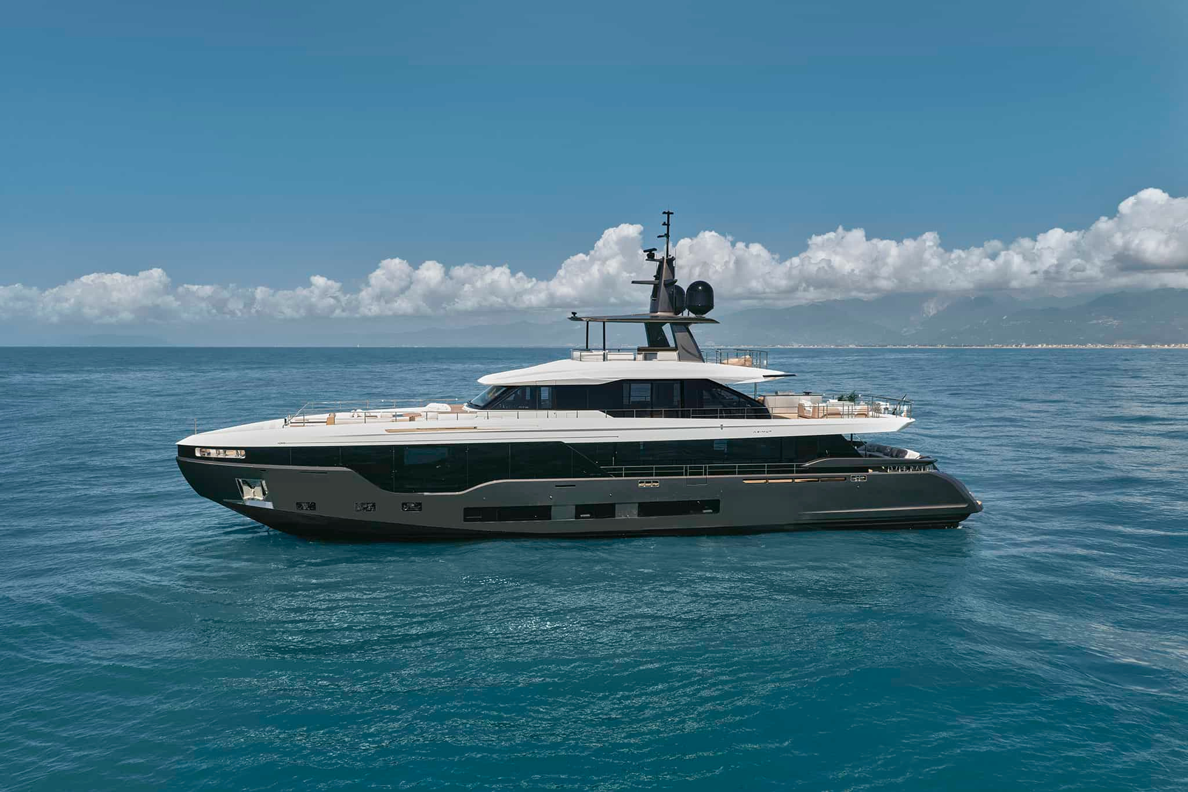
The most revealing view of the Azimut Grande 36M is not necessarily the familiar profile across blue water. It is the view along the upper deck: furniture, glazing, ceiling and open sky becoming parts of a single horizontal composition. The yacht makes its strongest architectural argument through continuity, inviting the eye to travel beyond the boundary of the room before the body follows.
A second horizon above the main deck
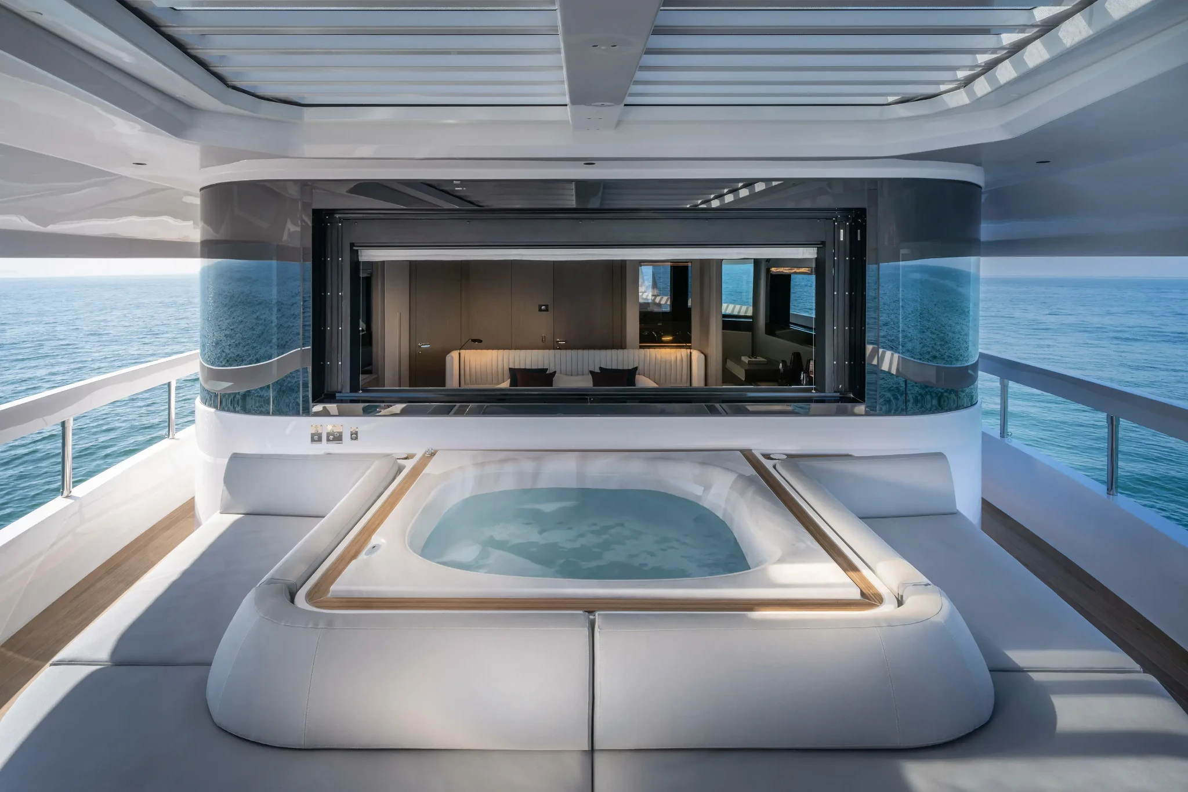
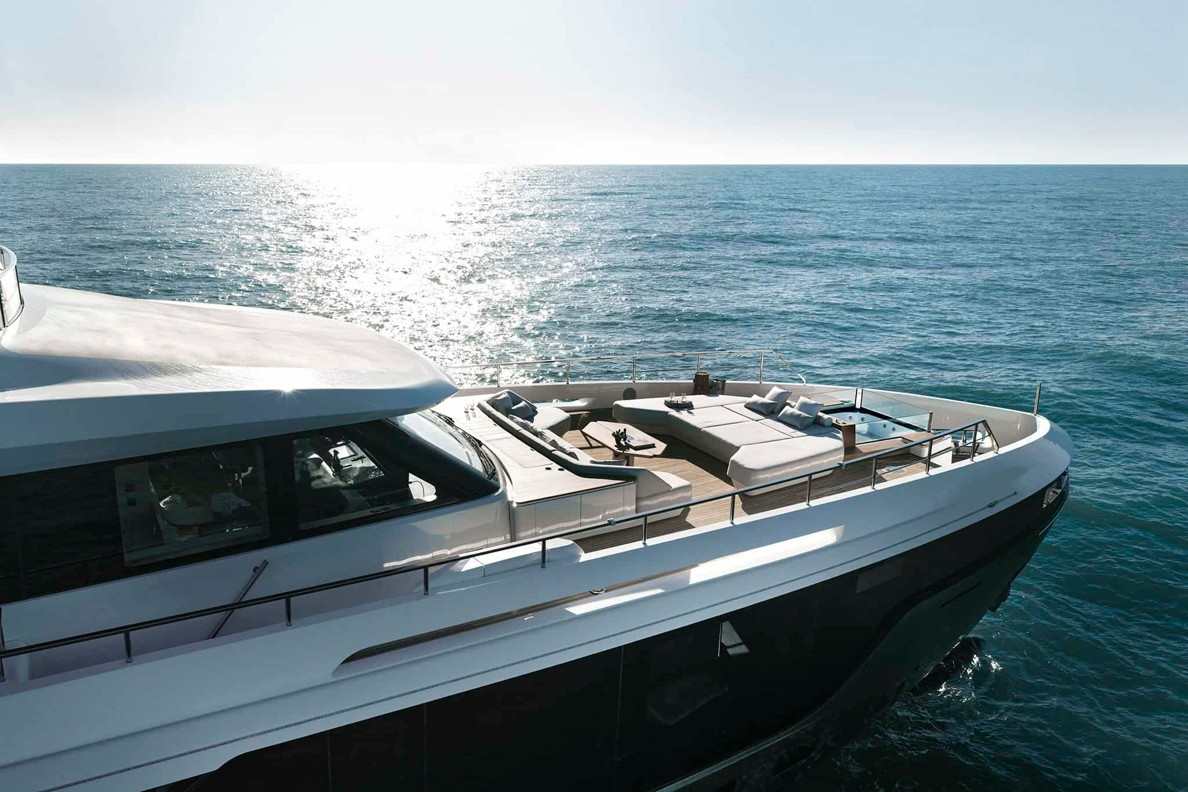
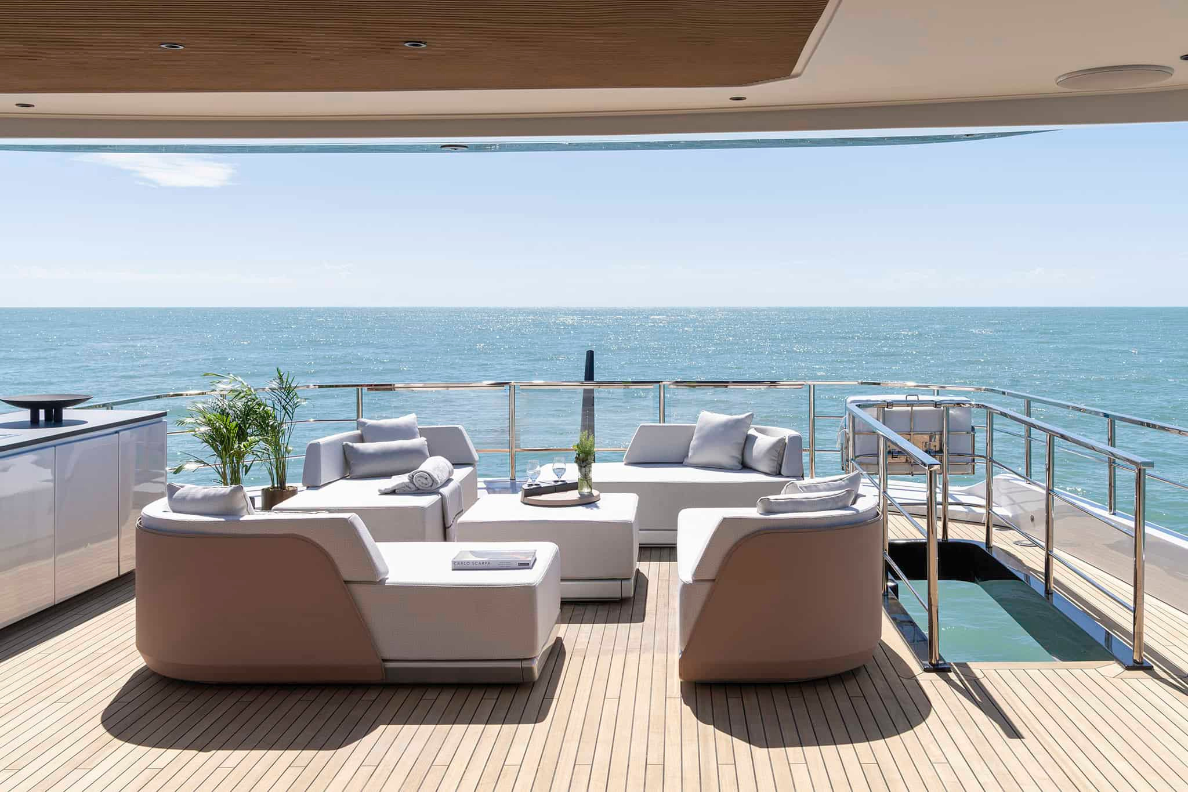
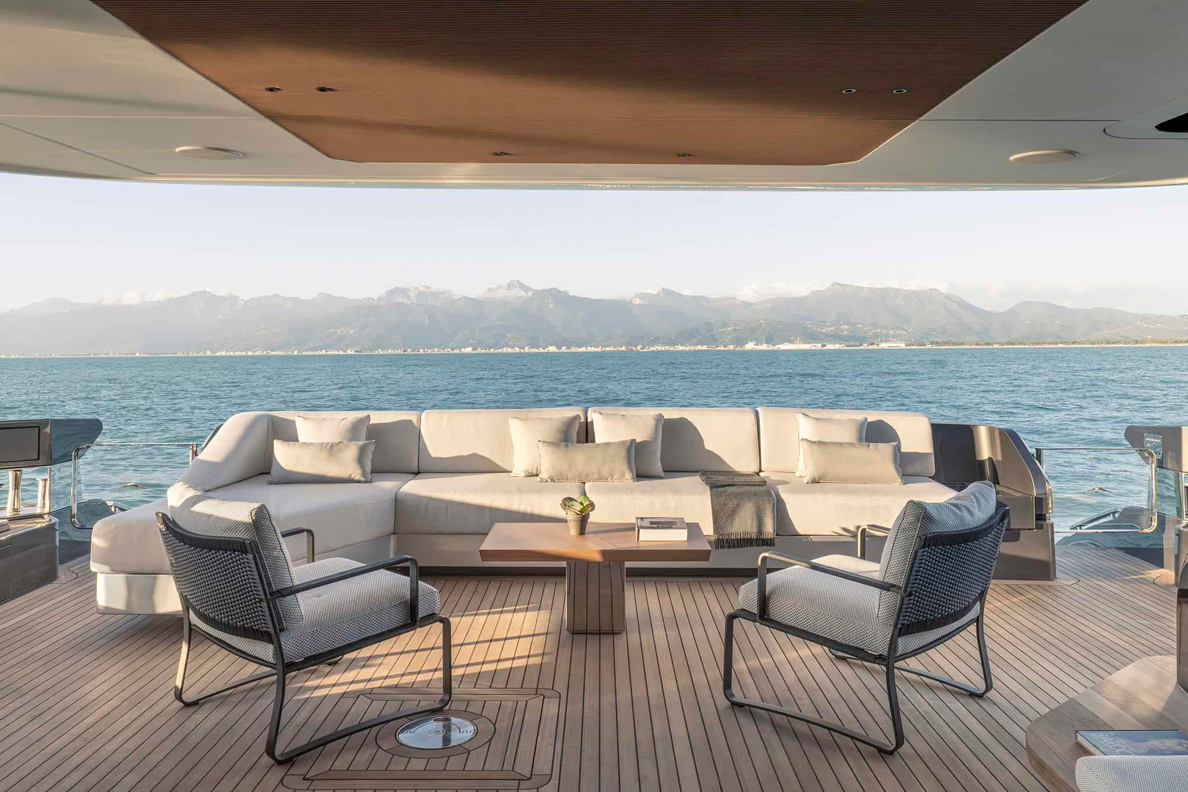
The Grande 36M treats the upper level as an inhabited route rather than simply another outdoor platform. In the official photographs, sitting areas occupy different relationships with the superstructure: some sheltered, others exposed to the wider view, with the sea supplying the common background. The interest lies in how those settings can belong to one sequence while retaining different characters.
Azimut describes a semi-walkaround upper deck, an arrangement documented in its earlier presentation of the model as well as the current product account. That description deserves to be read spatially. A deck can be large yet awkwardly divided; a more continuous route offers another kind of usefulness. Movement between places becomes part of the pleasure of occupying them, rather than an interruption between isolated destinations.
Glass changes the definition of the room
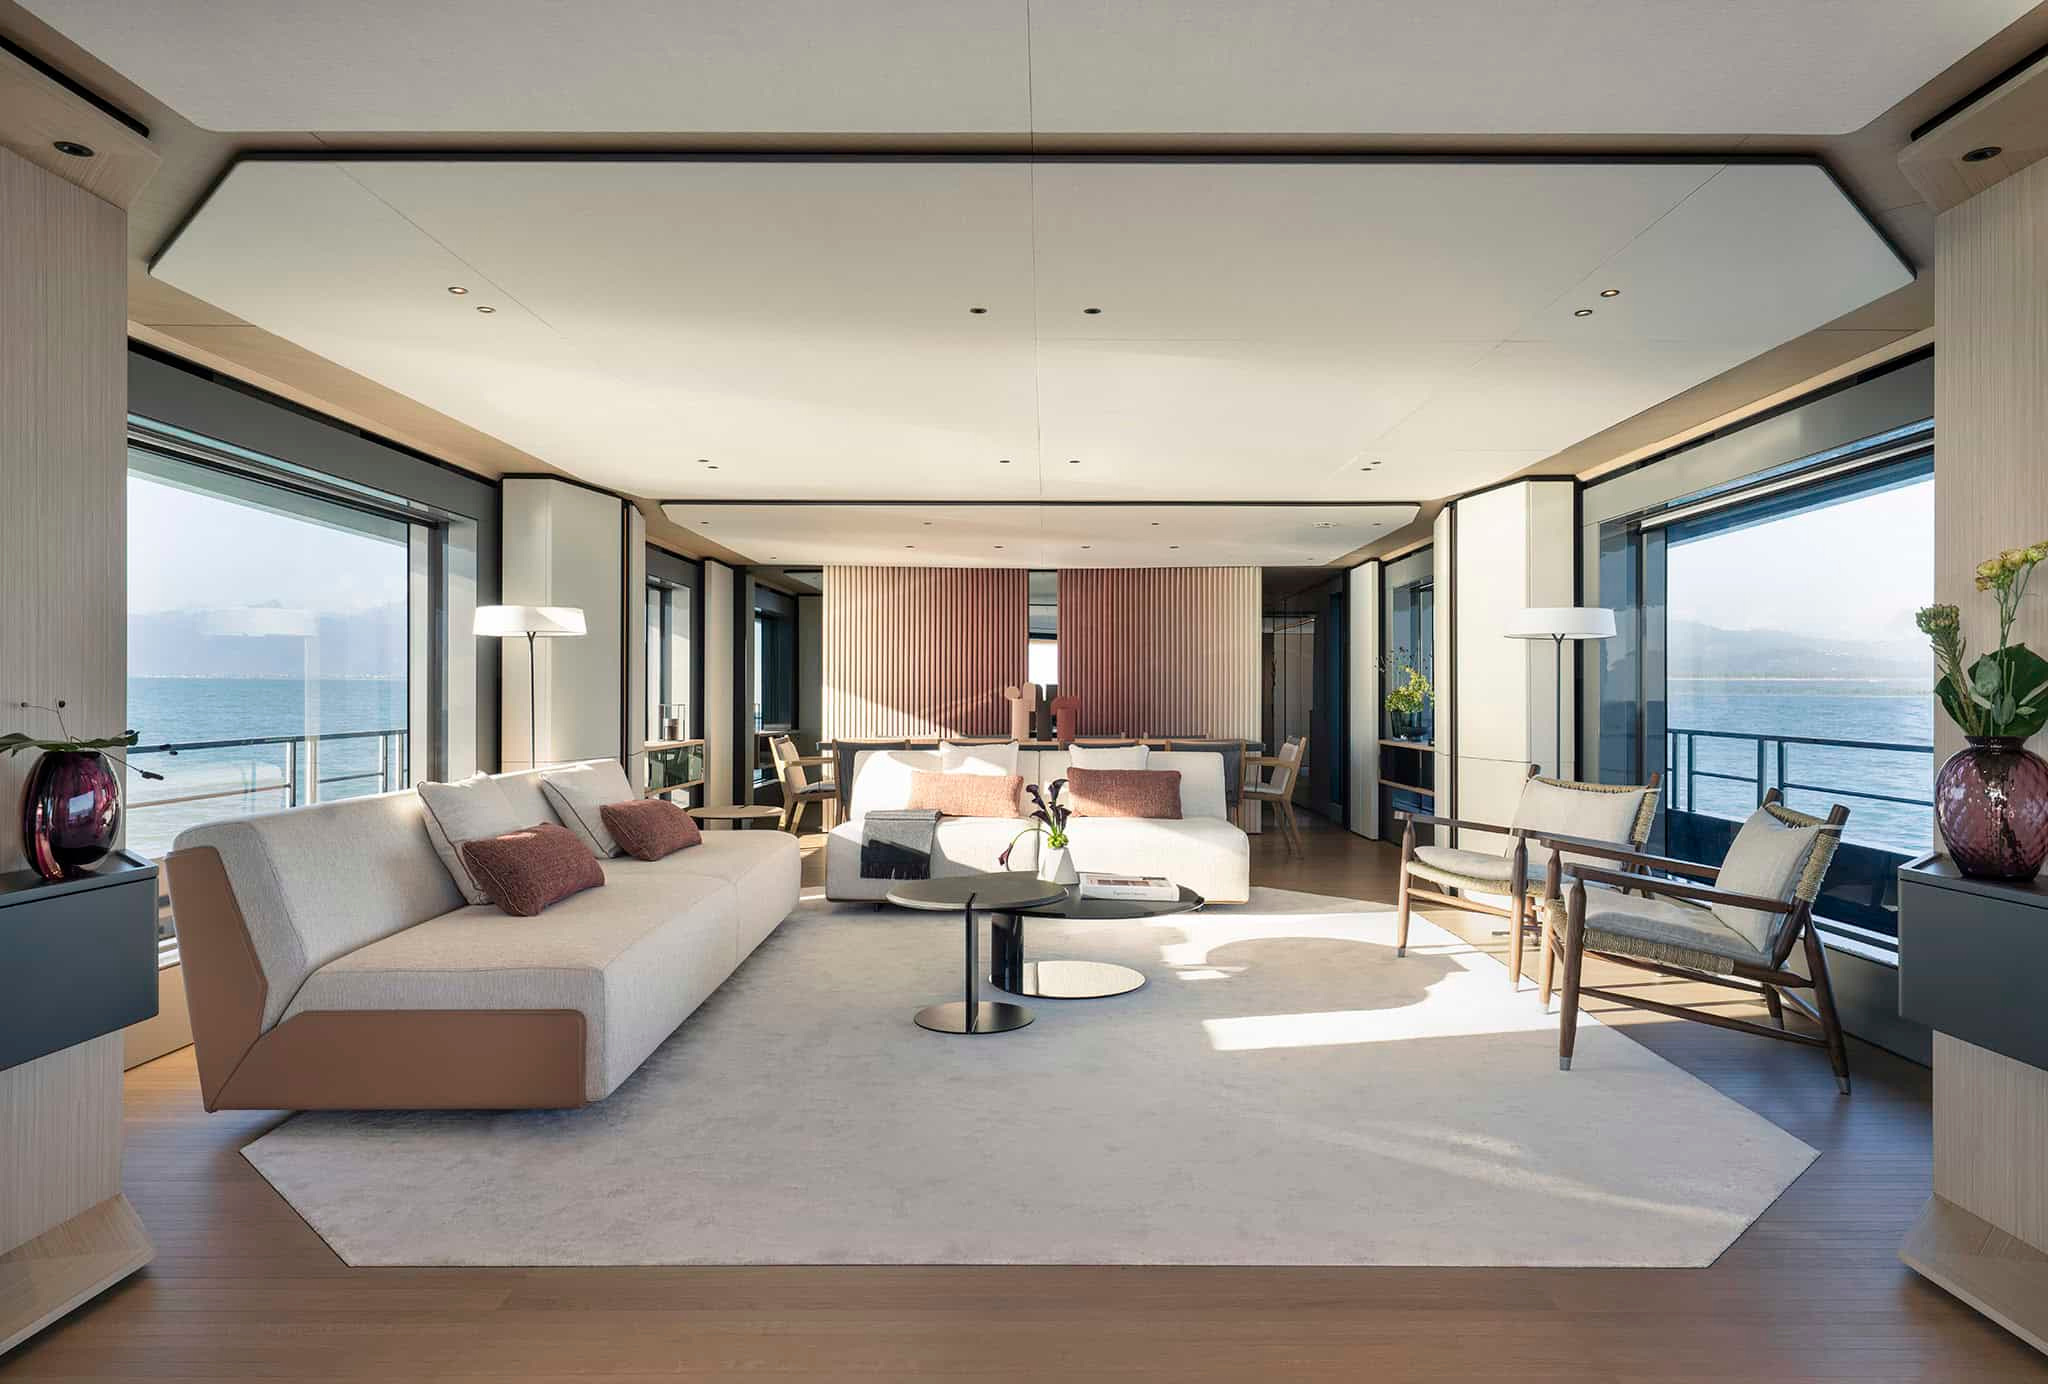
The official interior sequence shows a lounge organised around long views and broad openings. Pale upholstery and restrained divisions allow the exterior to remain visually present. The furniture does not need to reproduce a beach scene indoors; instead, its scale and placement make a room that can acknowledge the water without becoming subordinate to it.
The distinction between transparency and openness matters. Glass can provide a view while maintaining a firm physical boundary. Azimut’s published description of opening skylounge glazing adds another state to that relationship. The useful question for a prospective owner is how the room behaves in each state: enclosed, partly open and connected to the deck. Photographs explain the intention; the precise operation belongs in a review of the chosen specification.
The current interior has its own identity
There is an important chronological distinction in the source material. Azimut’s 2023 presentation credited Achille Salvagni for the interior of the Grande 36M then being introduced to the American market. The current model page credits m2atelier and illustrates a different interior language. Those records should be allowed to coexist without assigning every photograph to the same designer or treating one arrangement as universal.
The current imagery emphasises pale surfaces, architectural lines and carefully controlled changes of material. Seating groups feel deliberately composed rather than accumulated. A wall or ceiling can hold visual weight even where the palette is quiet, because the surrounding space gives its texture room to register. This is where an interior acquires character through relationships rather than the number of decorative objects in the frame.
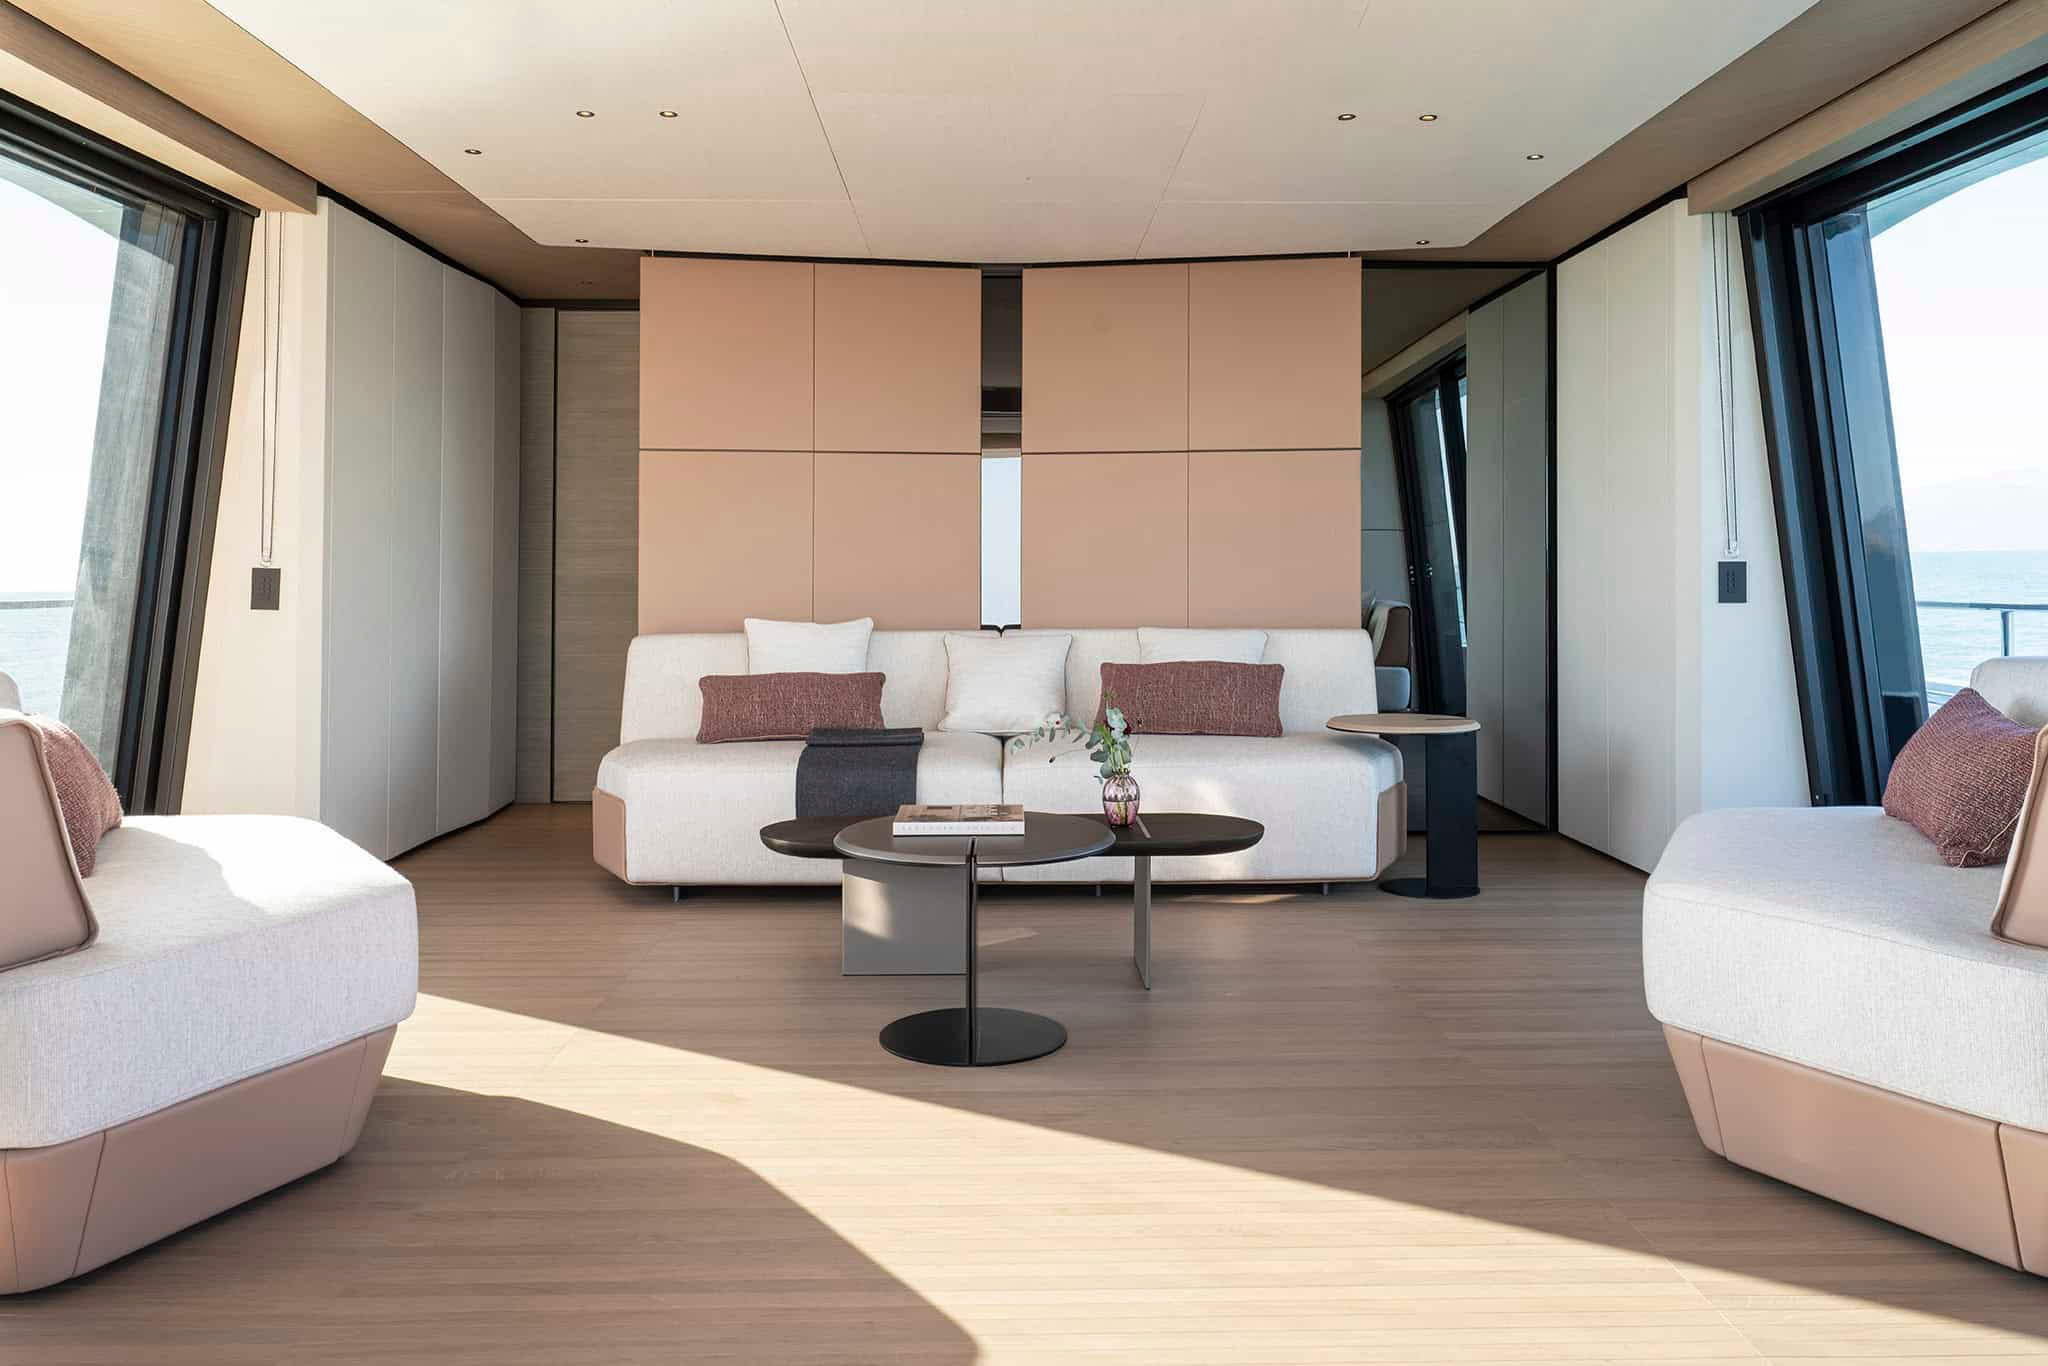
Azimut’s account of the current saloon also identifies a Gradient Wall conceived by m2atelier. It describes colour printed on fabric and finished through pleating techniques. The relevant editorial observation is the way a surface can become part of the room’s changing light, rather than functioning as an independent object placed against it. The actual sample and finish would still need to be assessed for a particular commission.
A recognisable exterior without a single dominant gesture
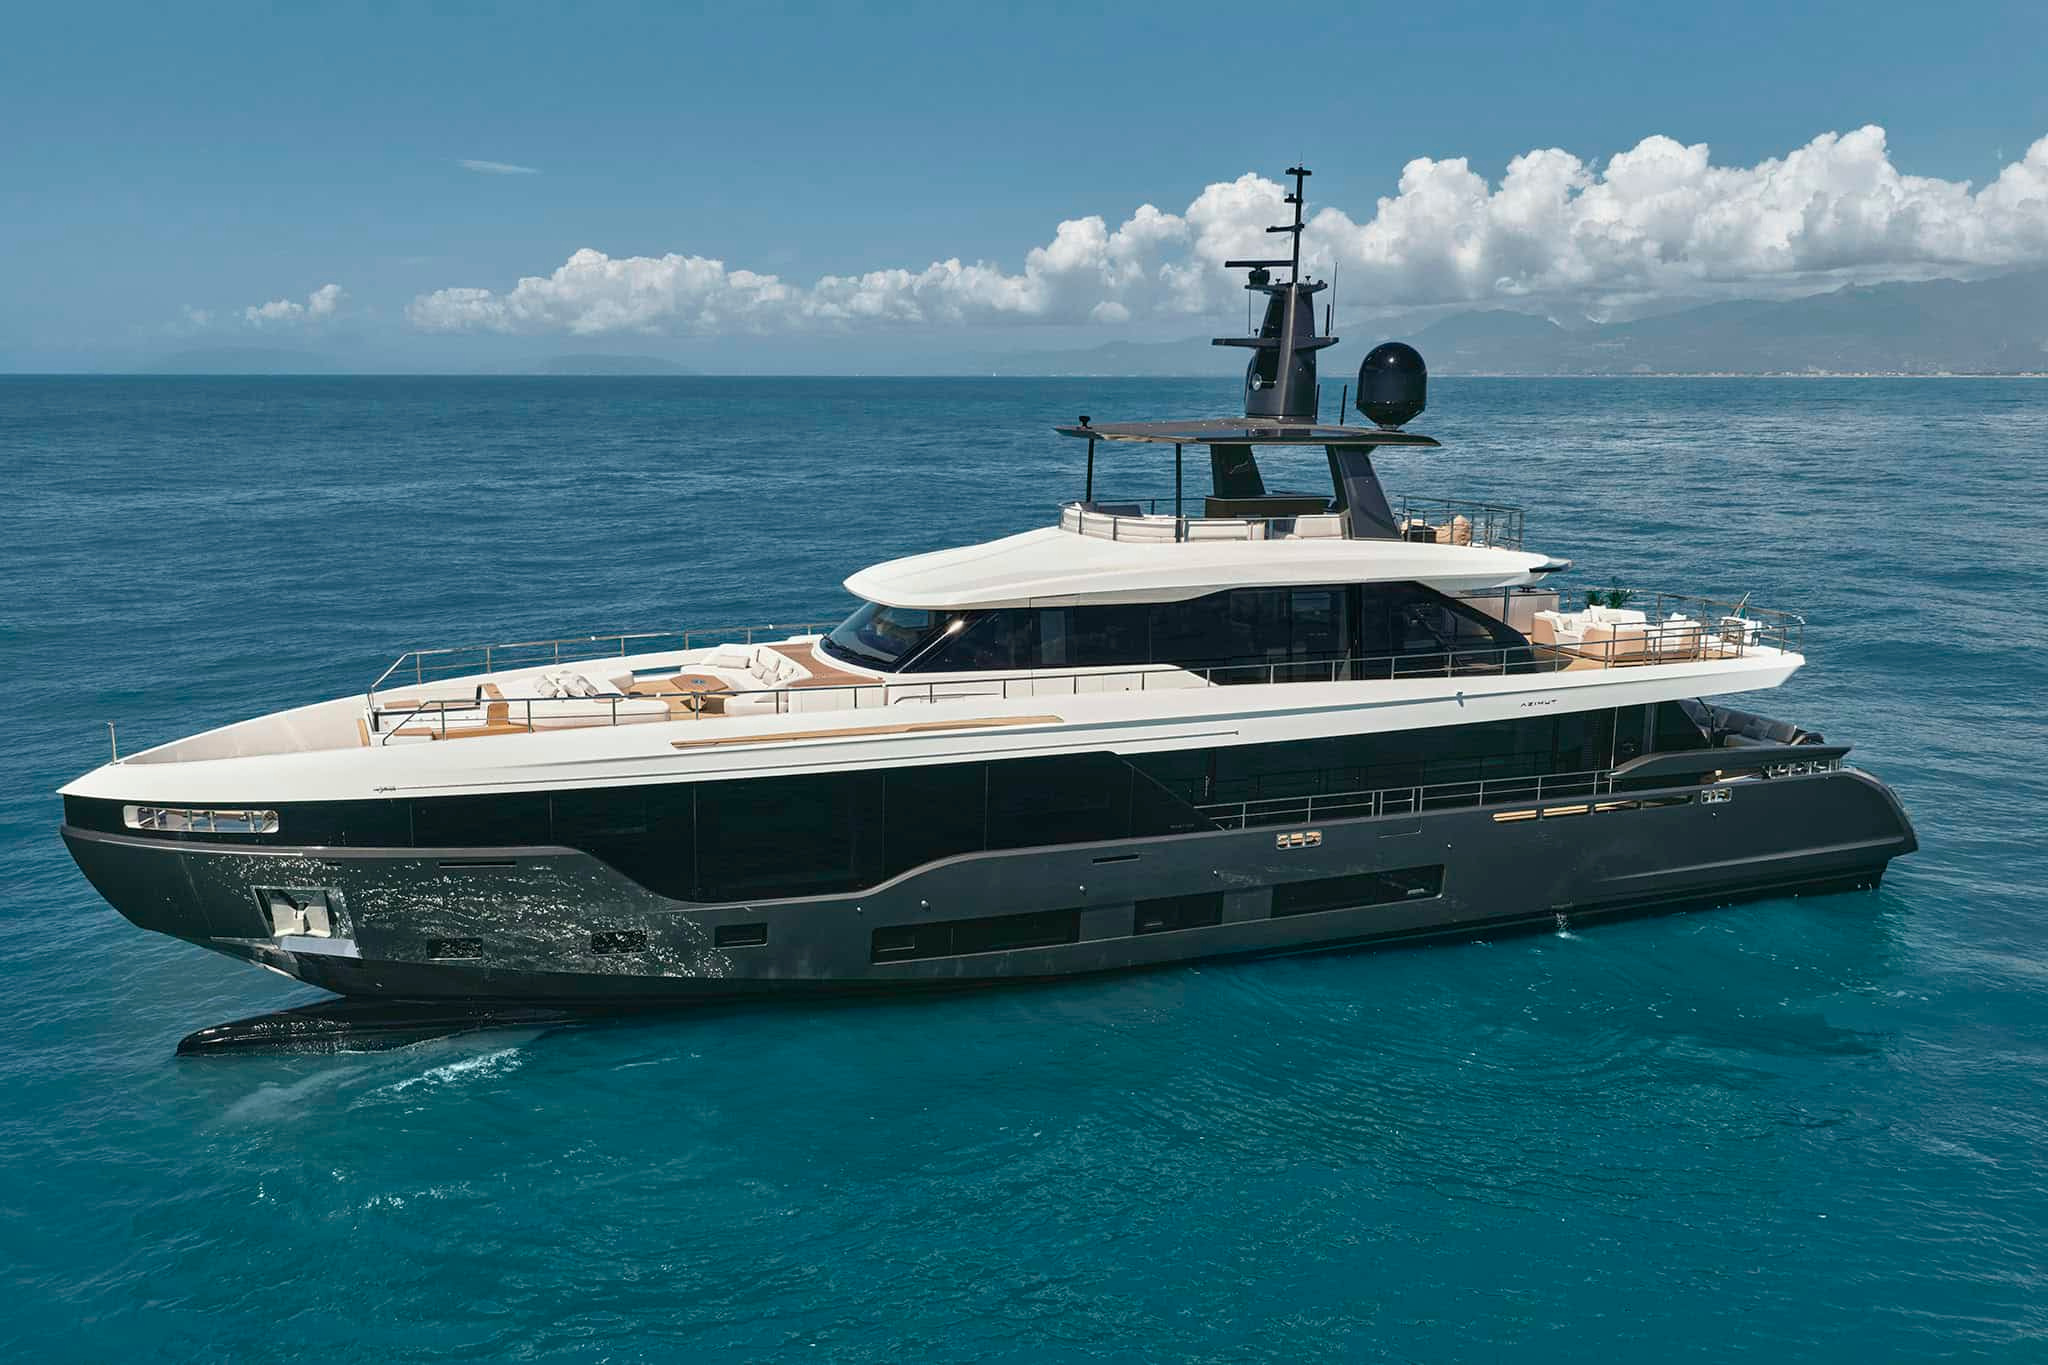
Alberto Mancini is the exterior designer named in the current technical record. The profile photographs show the work of balancing several inhabited levels within an elongated silhouette. Dark glazing and lighter structural lines divide the apparent volume; the eye follows those bands before reading the individual decks. The boat’s architecture is therefore expressed through both the spaces themselves and the way their boundaries are drawn.
From above, the arrangement becomes more legible. Sunpads, sofas and circulation occupy distinguishable zones. The deck does not read simply as an empty rectangle filled with furniture. Its edges, changes of enclosure and relationship to the forward superstructure help organise how the available surface might be used. This is a more informative reading than treating every external square metre as equivalent.
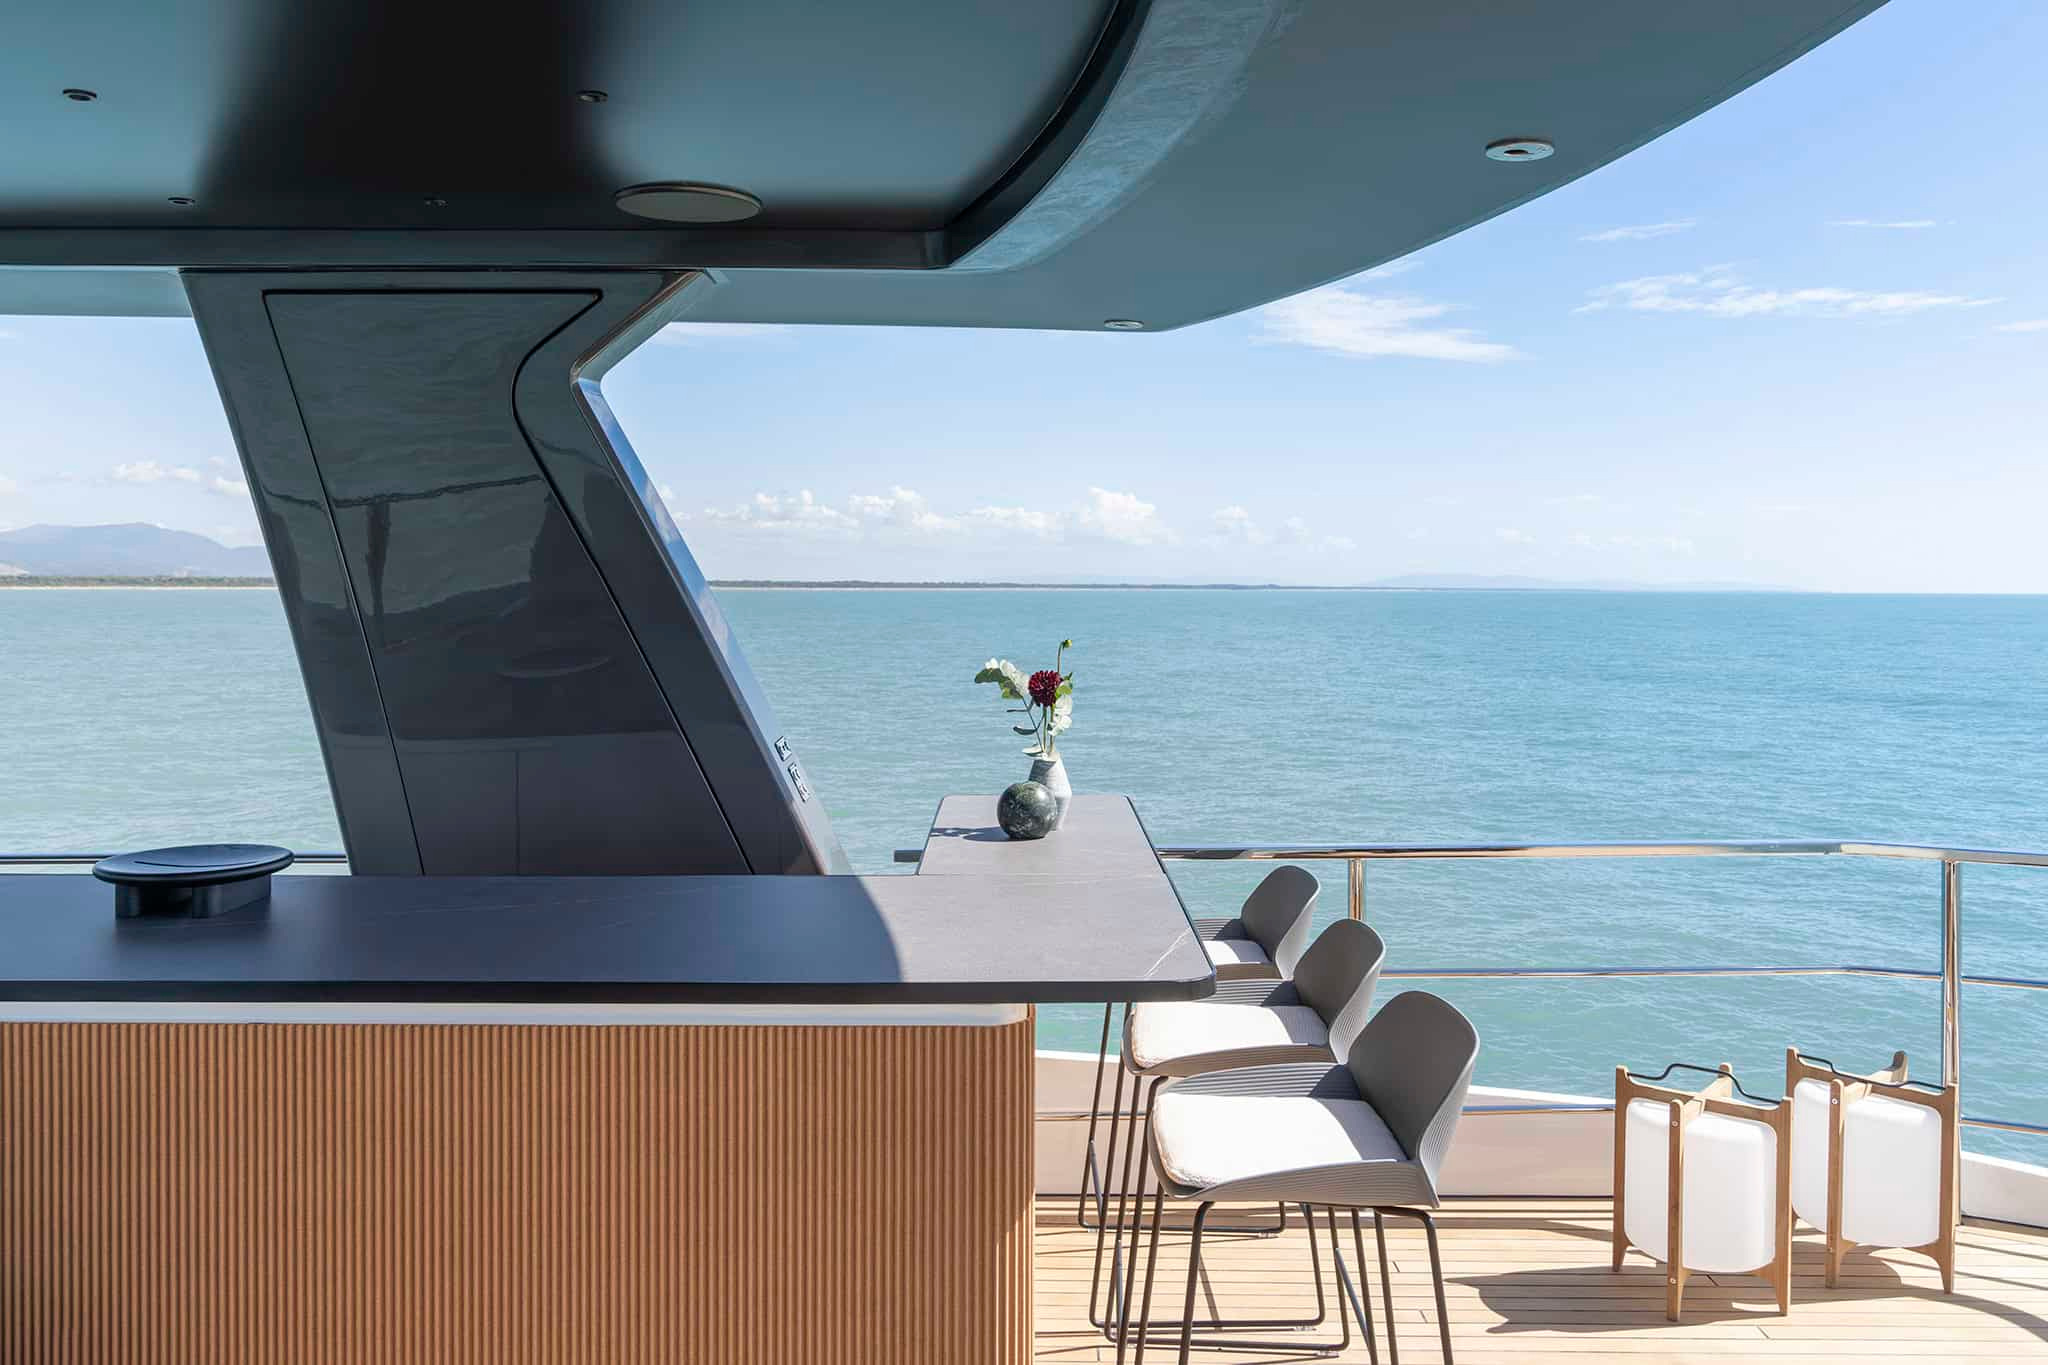
The selected official views show a particular yacht and presentation. Colours, furniture and finishes should not be assumed to apply to every Grande 36M. For an owner, the transferable lesson is to study the route and the proportions first, then ask how the chosen interior treatment supports those relationships. The surface language can change while the fundamental spatial question remains.
Read the dimensions behind the model name
A model name is not a substitute for the technical sheet. Azimut’s current record gives a length overall, including pulpit, of 35.29 metres and a maximum beam of 7.50 metres. It identifies five guest cabins and four crew cabins. These are useful coordinates for reading the plan; they do not, by themselves, describe the quality of a bedroom, the ease of a passage or the amount of usable shade.
| Published item | Current official record | Why it belongs in the reading |
|---|---|---|
| Length overall | 35.29 m, including pulpit | Use the stated measurement rather than rounding from the model name |
| Maximum beam | 7.50 m | A starting point for understanding lateral relationships |
| Accommodation | Five guest cabins; four crew cabins | Read alongside the exact selected general arrangement |
| Exterior / current interior | Alberto Mancini / m2atelier | Keep the current presentation distinct from earlier interior credits |
Performance figures require the same discipline. The manufacturer states the conditions attached to its published data, and a number presented at test load should retain that qualification. This study concerns spatial design and the official visual record; it does not convert those figures into an independent sea trial or a guarantee for a differently specified yacht.
The Luxe Digital view
The Grande 36M is most persuasive when the upper deck is read as a sequence of places connected by one horizon. That idea gives the photographs a purpose beyond atmosphere: they allow the reader to compare shelter, openness, movement and scale. The current interior introduces another layer of authorship, which becomes more interesting when its provenance is kept precise. A considered presentation lets both the architecture and its specific execution remain visible.
The Grande 36M is most persuasive when the upper deck is read as a sequence of places connected by one horizon.
Sources & credits
Sources and methodology
Independent design and reference analysis of the named official records and imagery, checked on 15 October 2026. Launch specifications and later product records retain their own dates and references. Images show the identified configurations. Independent study of official records and identified model imagery,without a claimed visit,sea trial or charter availability. BenettiOasis42M scenes are project visualisations; layout options and earlier design versions remain distinct.