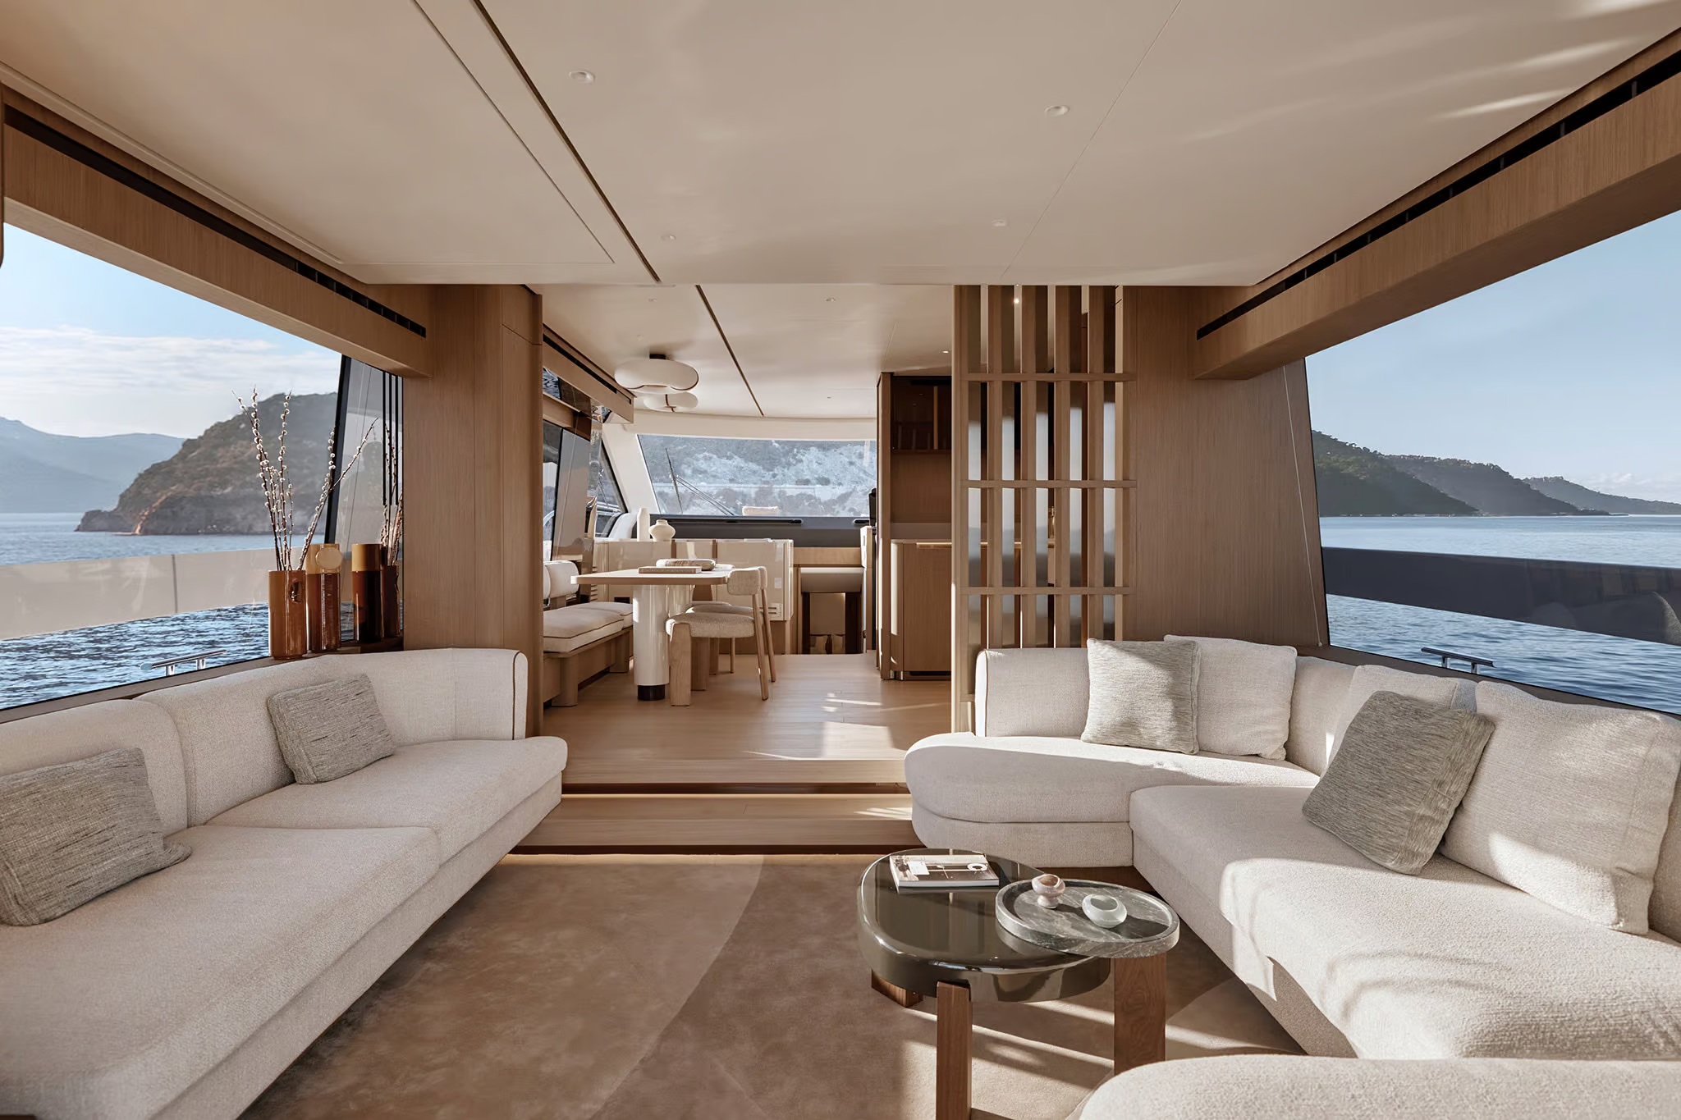
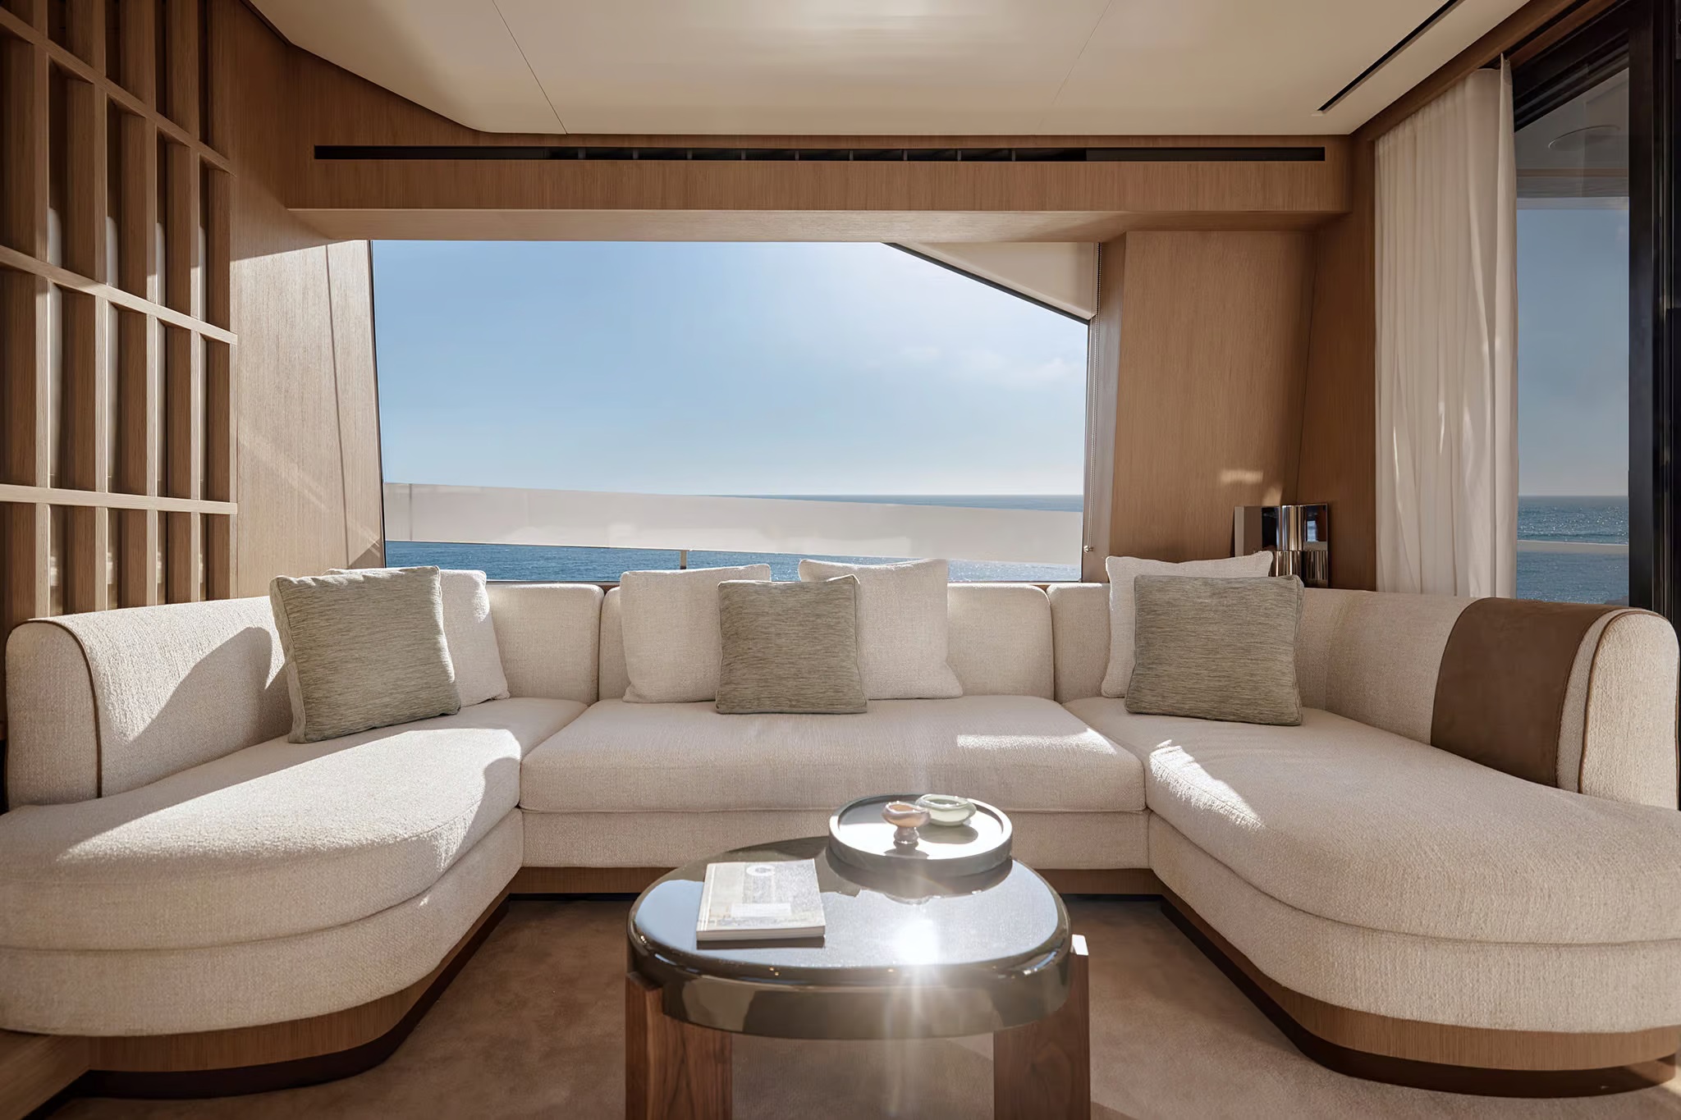
The most revealing view of Azimut’s new Fly 70 begins inside. Two sofas face one another, the sea remains visible along the sides, and the route towards the dining area continues through a screen of vertical slats. The room is defined without being sealed off. That balance between a place to gather and a view that keeps moving runs through the yacht, from the main deck to its two documented cockpit options.
A new flybridge, read from the inside
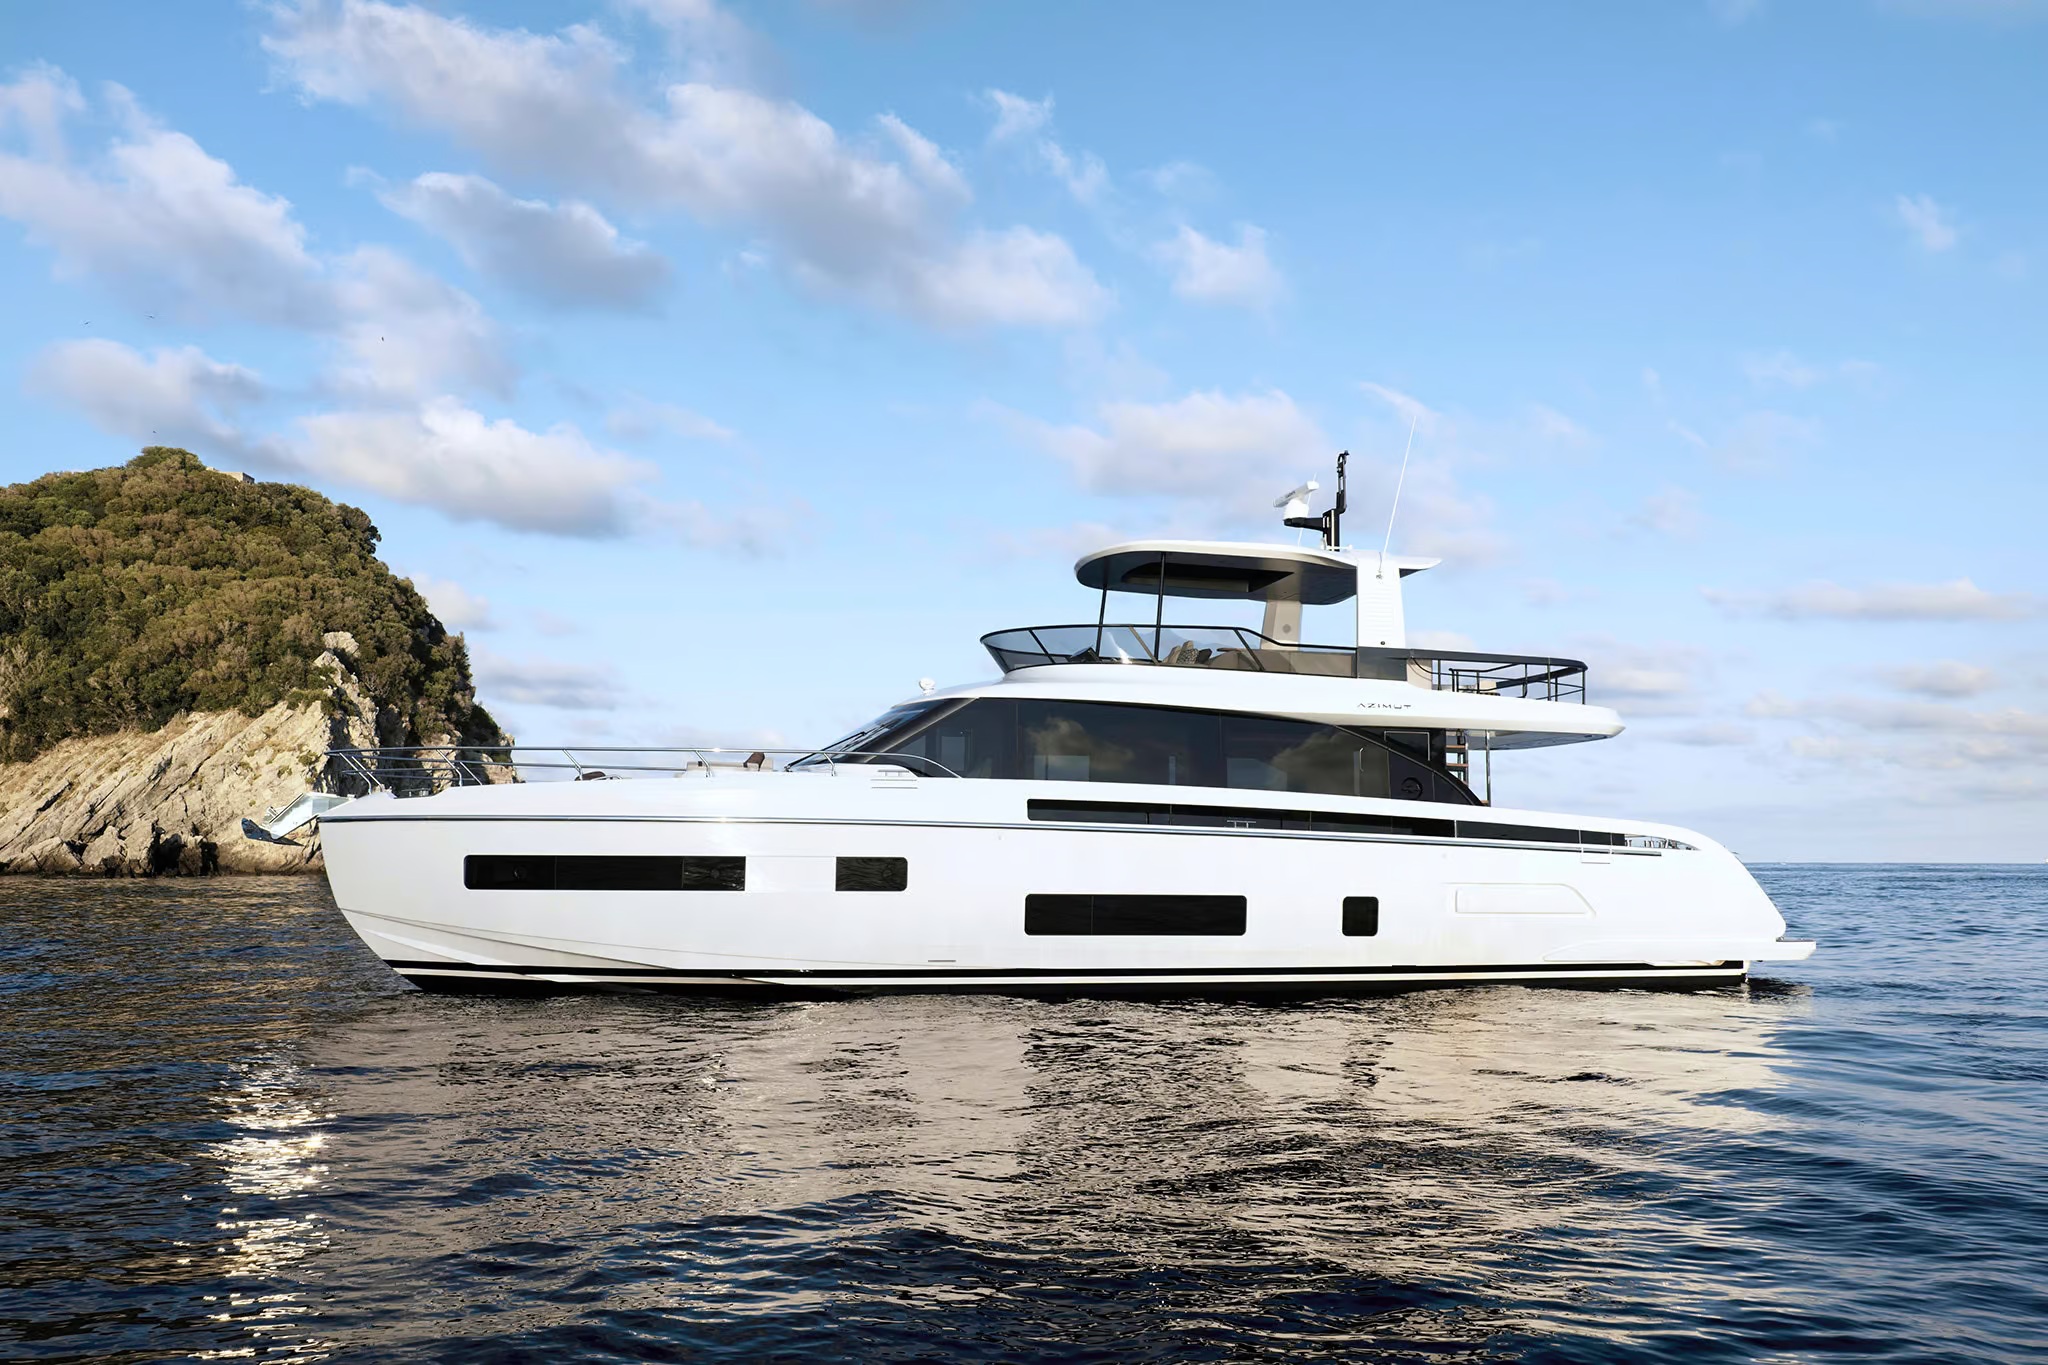
Azimut’s 4 September 2026 announcement introduced the Fly 70 as a world premiere for that year’s Cannes Yachting Festival. The current model record identifies Alberto Mancini as exterior designer and Fabio Fantolino as interior designer. Its published overall length is 21.47 metres, with a maximum beam of 5.46 metres. The photographs are most useful when read alongside that precise identity, rather than treating every flybridge interior as an interchangeable reference.
The main saloon offers a clear architectural idea. Facing sofas establish a conversation across the room; the long windows keep its sides visually open. A coffee table and rug give the arrangement a centre without occupying the whole floor. Beyond, the dining area belongs to the same view but retains a recognisable position of its own.
For an owner, this is a useful way to begin reading a layout. Ask where people naturally face, how someone passes through the room and whether the route interrupts a seated group. The photograph cannot establish every movement on board, but it makes those questions tangible. A plan then turns the visual impression into a more precise conversation about the selected configuration.
Two ways to meet the water
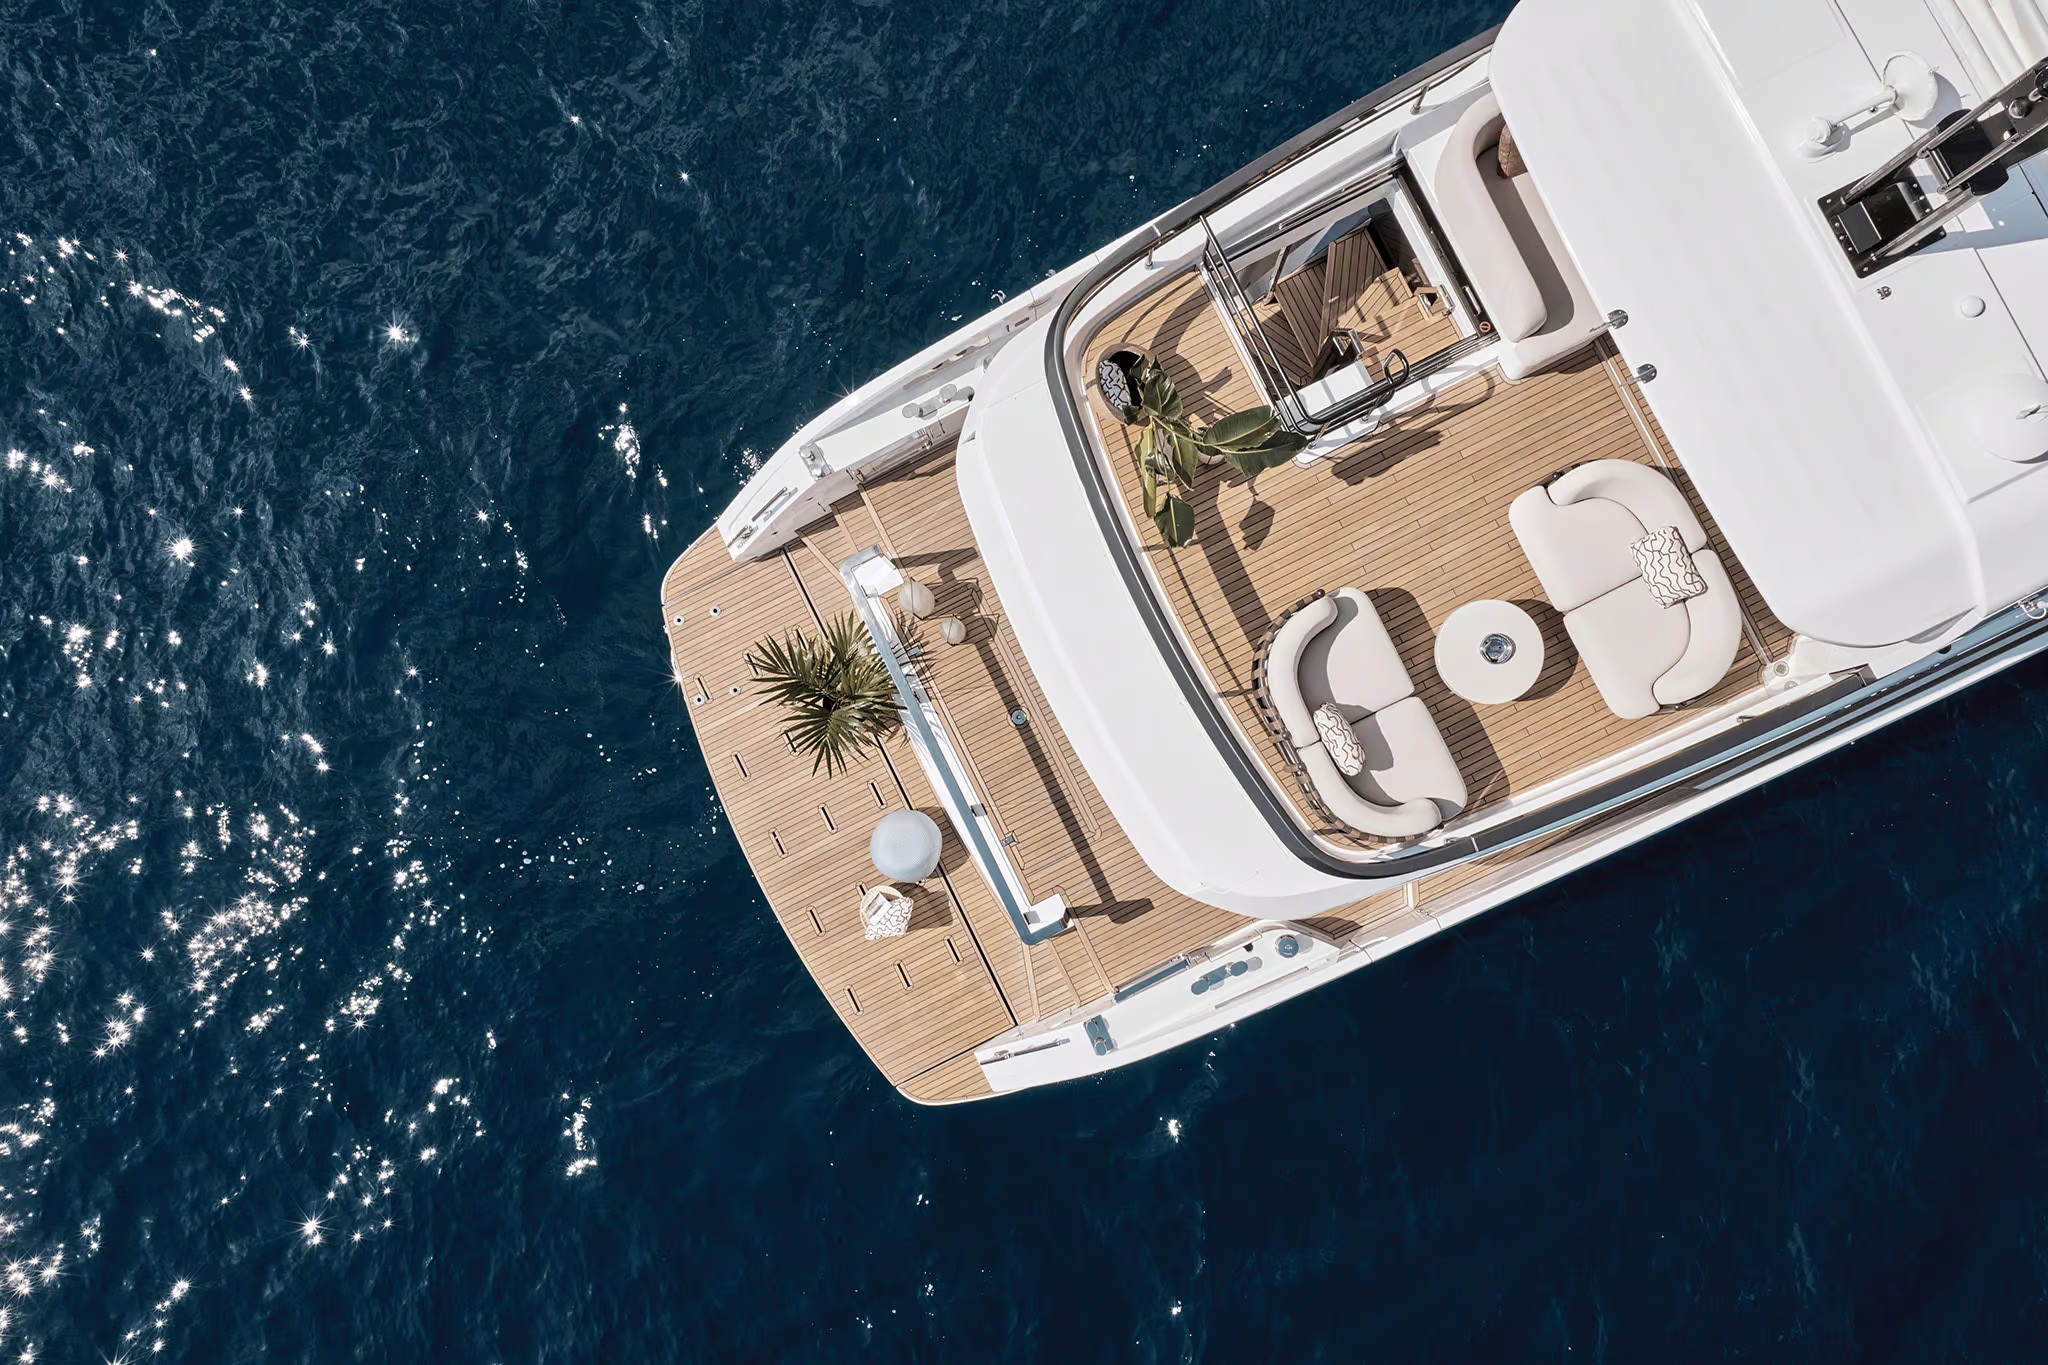
The launch record describes two cockpit treatments. Terrace Cockpit uses a transparent aft parapet and a stern-facing arrangement for the dining area. Beach Cockpit introduces a mechanism that opens the transom and lowers the bench to form a sunpad at the water. These are alternatives, not two states demonstrated by every image in the model gallery.
The selected photographs show the sheltered terrace arrangement. From above, the table and seating form a compact room at the stern; from the side, the hardtop and upper deck give it a definite ceiling. The sea is visually close, yet the space retains the furniture and enclosure of a place intended for gathering.
The choice is therefore about the use of an afternoon as much as an exterior profile. One arrangement emphasises a table and an outlook; the other gives the water-level sunpad a central role. A prospective owner should compare the exact drawings, movement sequence and furnished state of the two options. The appealing image becomes more valuable when it leads to a clearly specified choice.
A room without a closed door
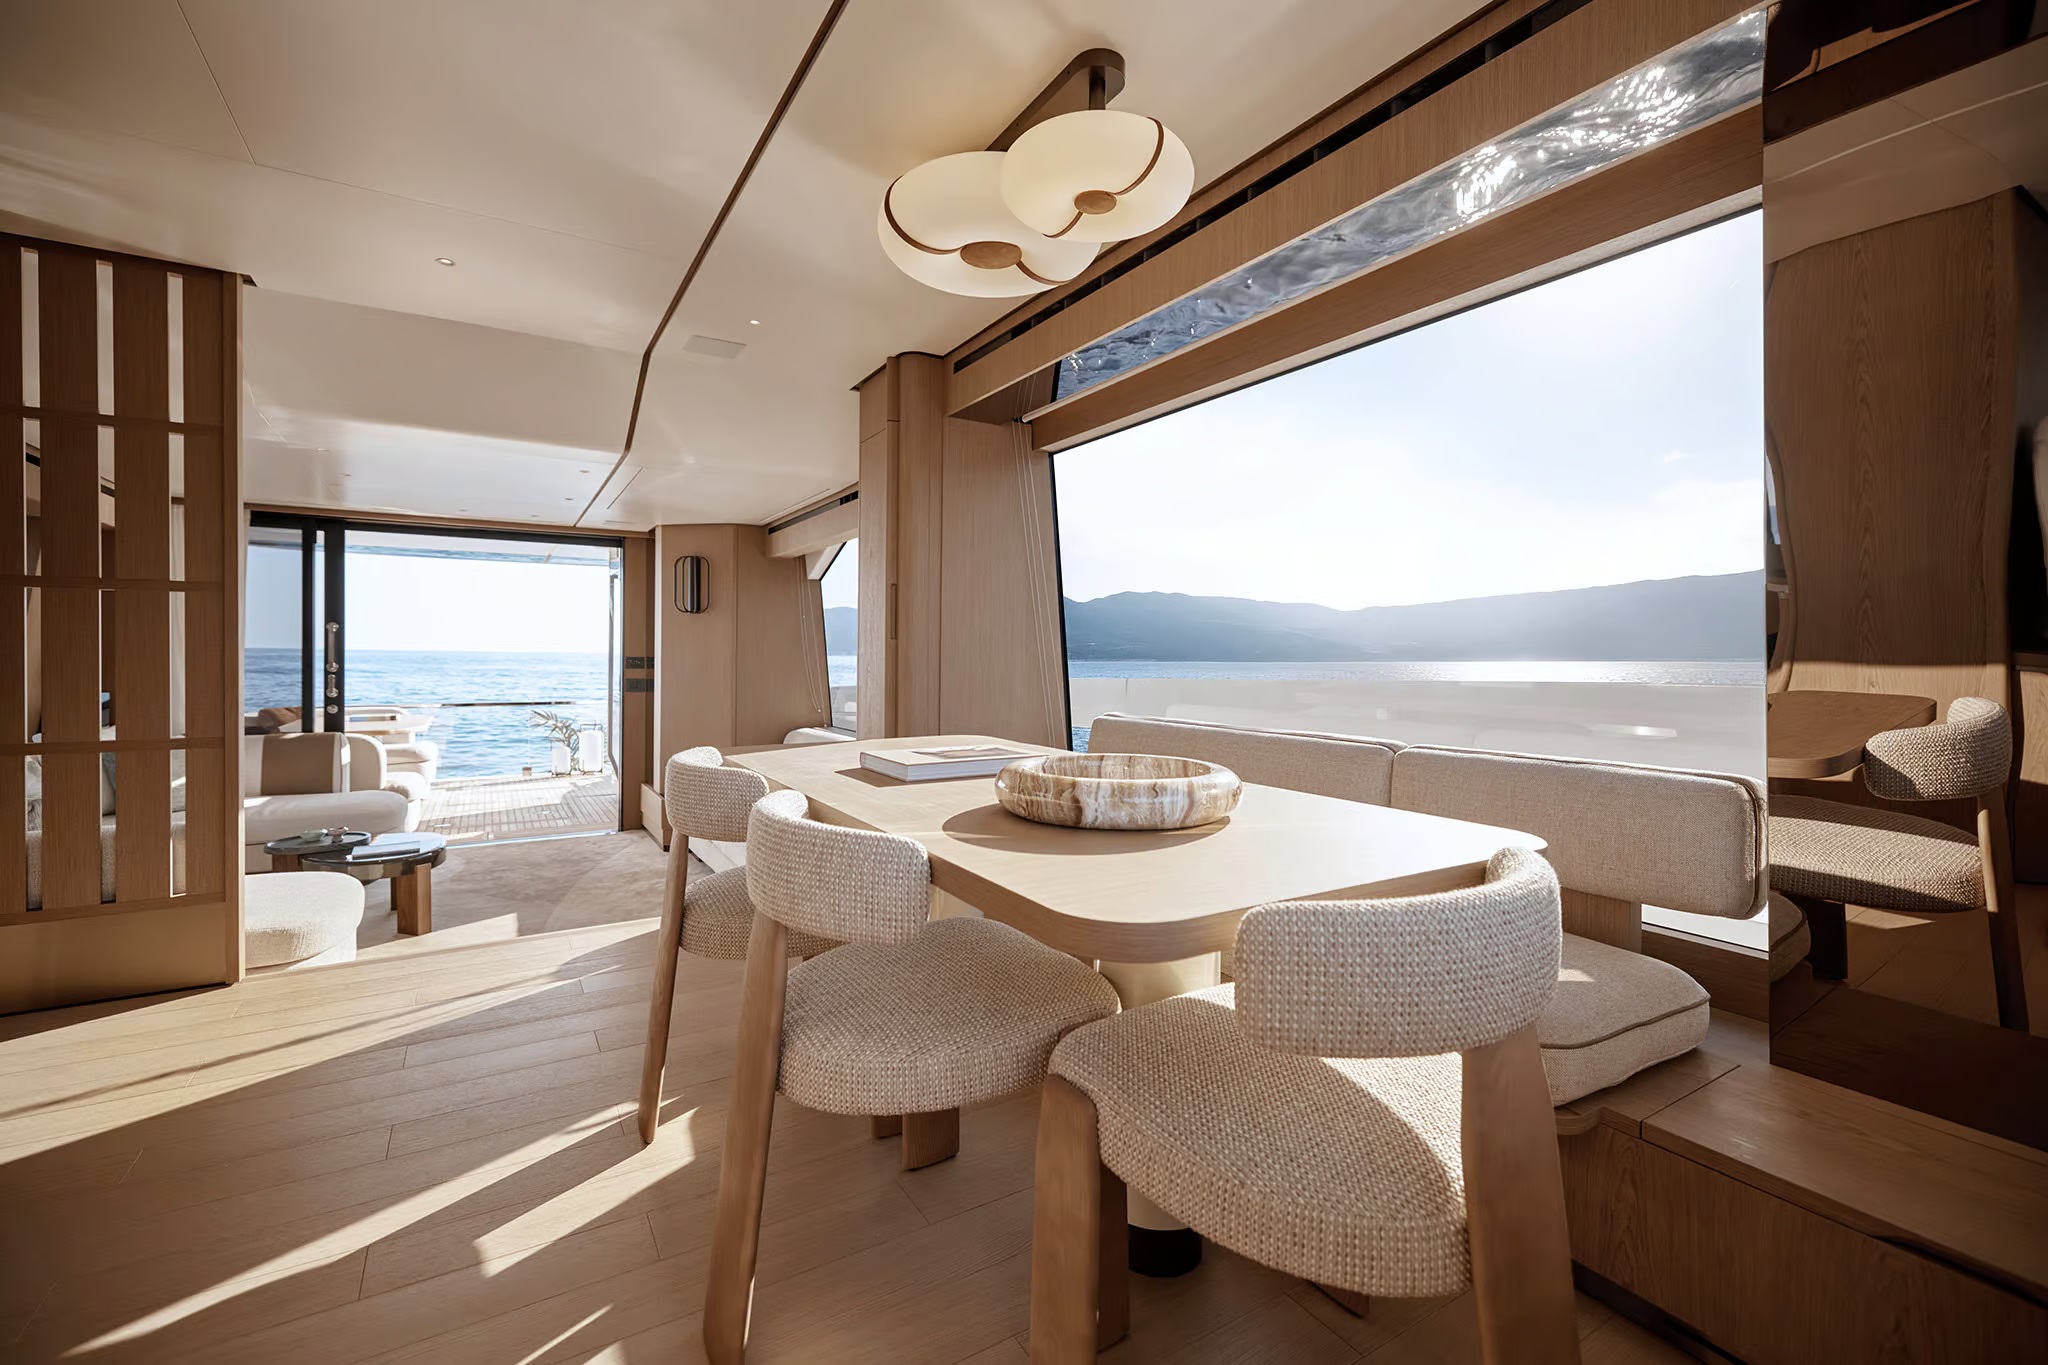
The interior dining photograph brings the story down to materials and edges. Rounded chairs surround a substantial table, while the galley is partly screened by timber and metallic slats. The screen is especially effective as an architectural device: it introduces a boundary that can be read through, preserving the continuity of the main deck.
Azimut’s launch description identifies different stones for the coffee and dining tables, alongside suede and a patterned carpet. The point is not the accumulation of material names. In the images, larger quiet surfaces allow the smaller distinctions to remain visible. A polished tabletop catches the light differently from upholstery; the slatted element adds a finer rhythm beside both.
This creates a useful hierarchy for someone considering an interior specification. Begin with the room’s broad relationships, then examine samples and finishes at closer range. A detail that looks attractive on its own should still belong to the whole interior. The photographs suggest that coherence can be achieved through differences of texture and scale, without making every surface uniform.
The upper deck as a sequence
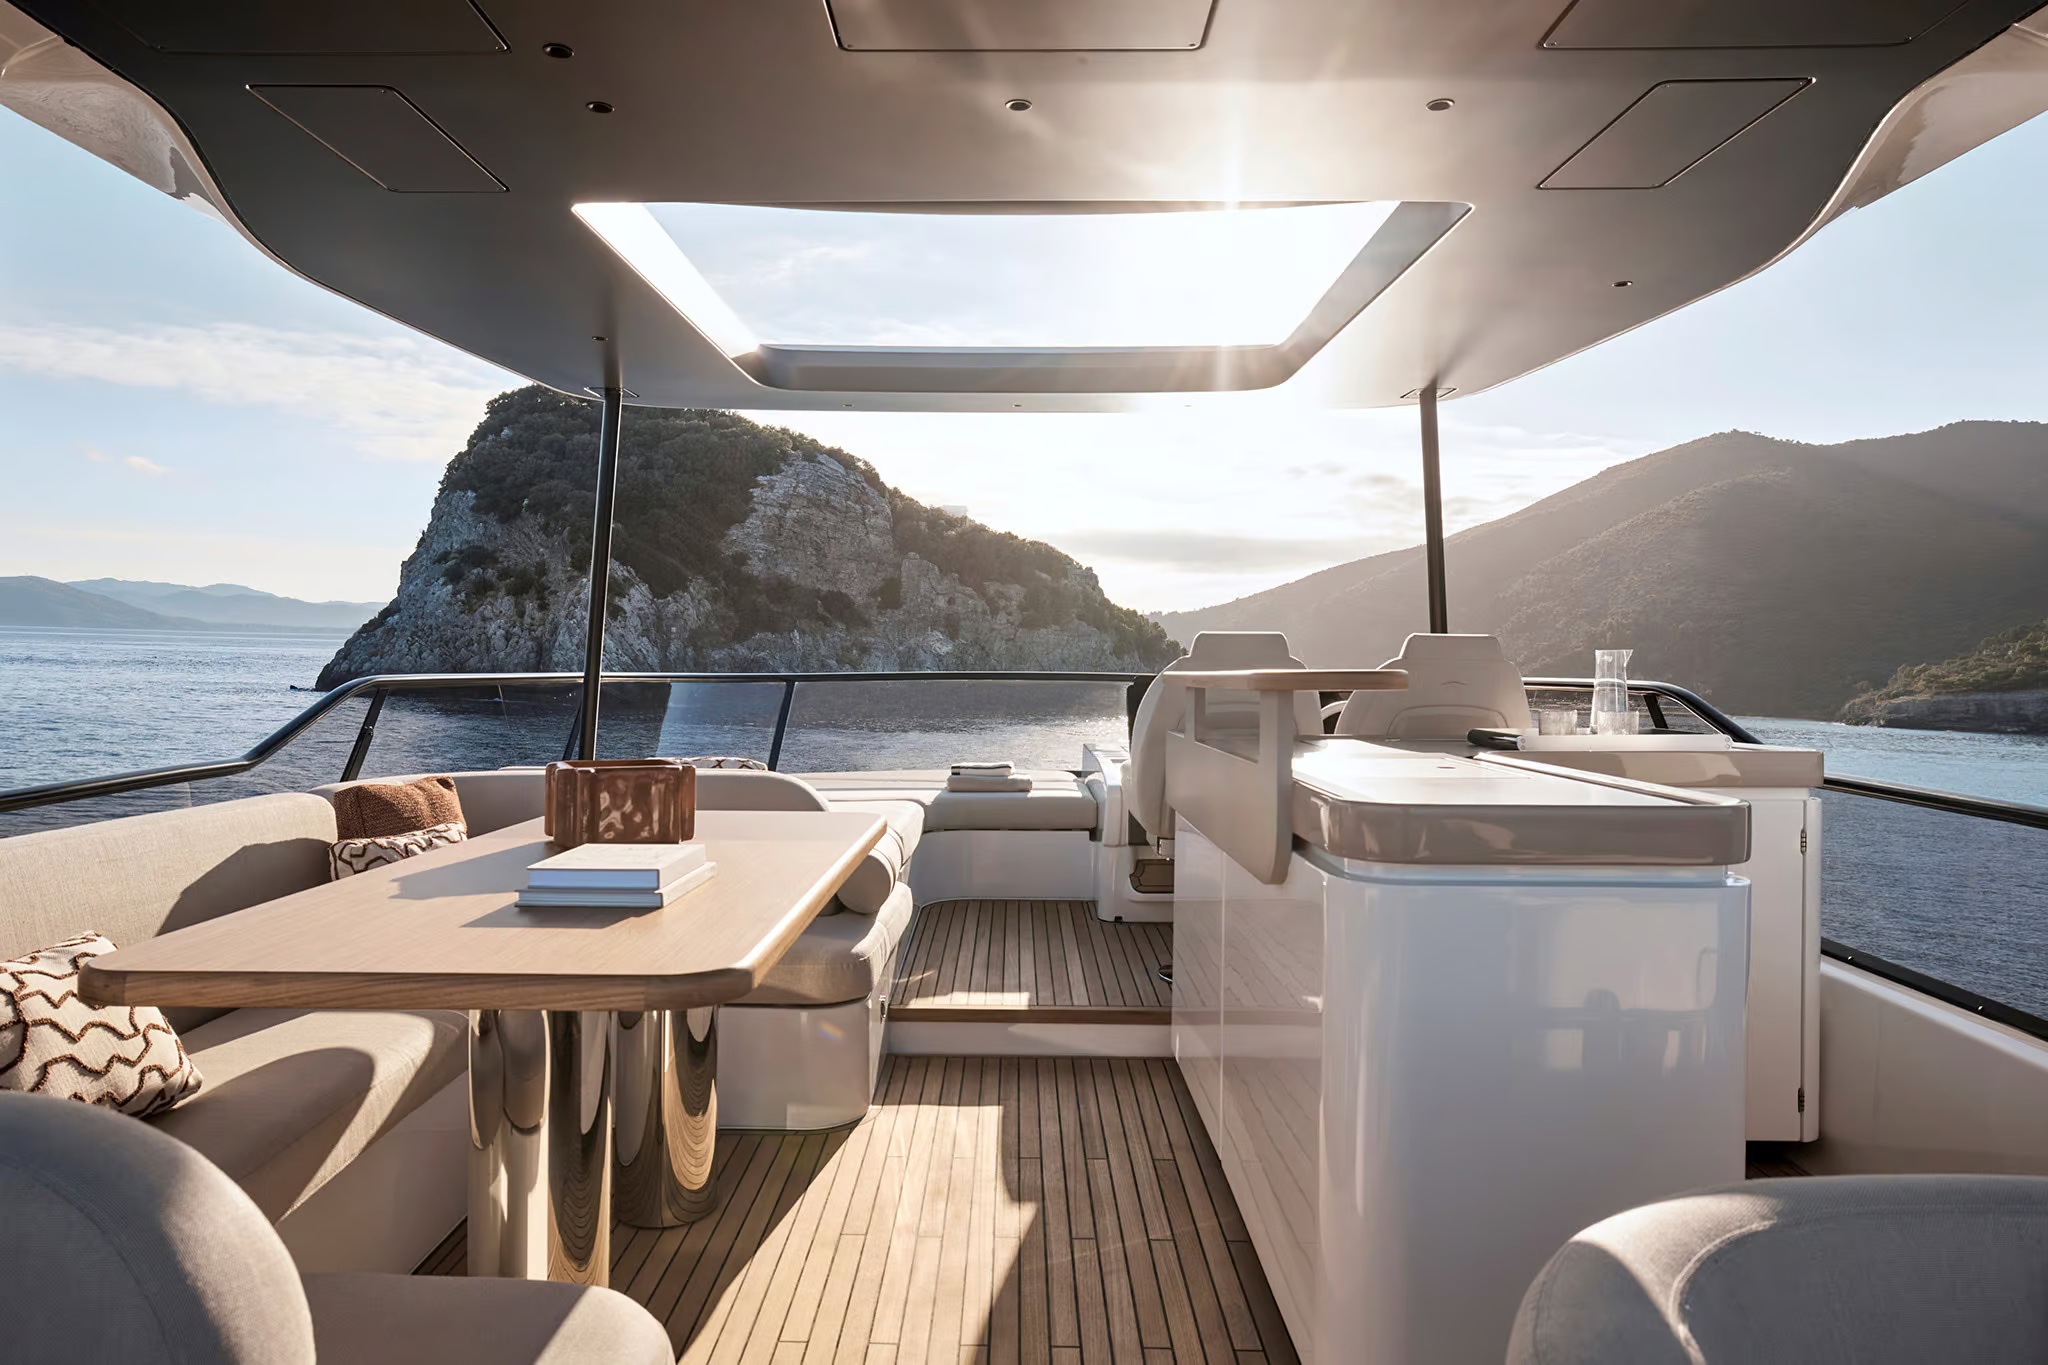
The flybridge is described by Azimut as three functional areas: forward sunbathing beside the helm, a central dinette and wet bar, and an aft terrace for freestanding furniture. In the selected view, the hardtop links several activities beneath one architectural gesture. A table, a work surface and a more open seating area remain distinct within that larger frame.
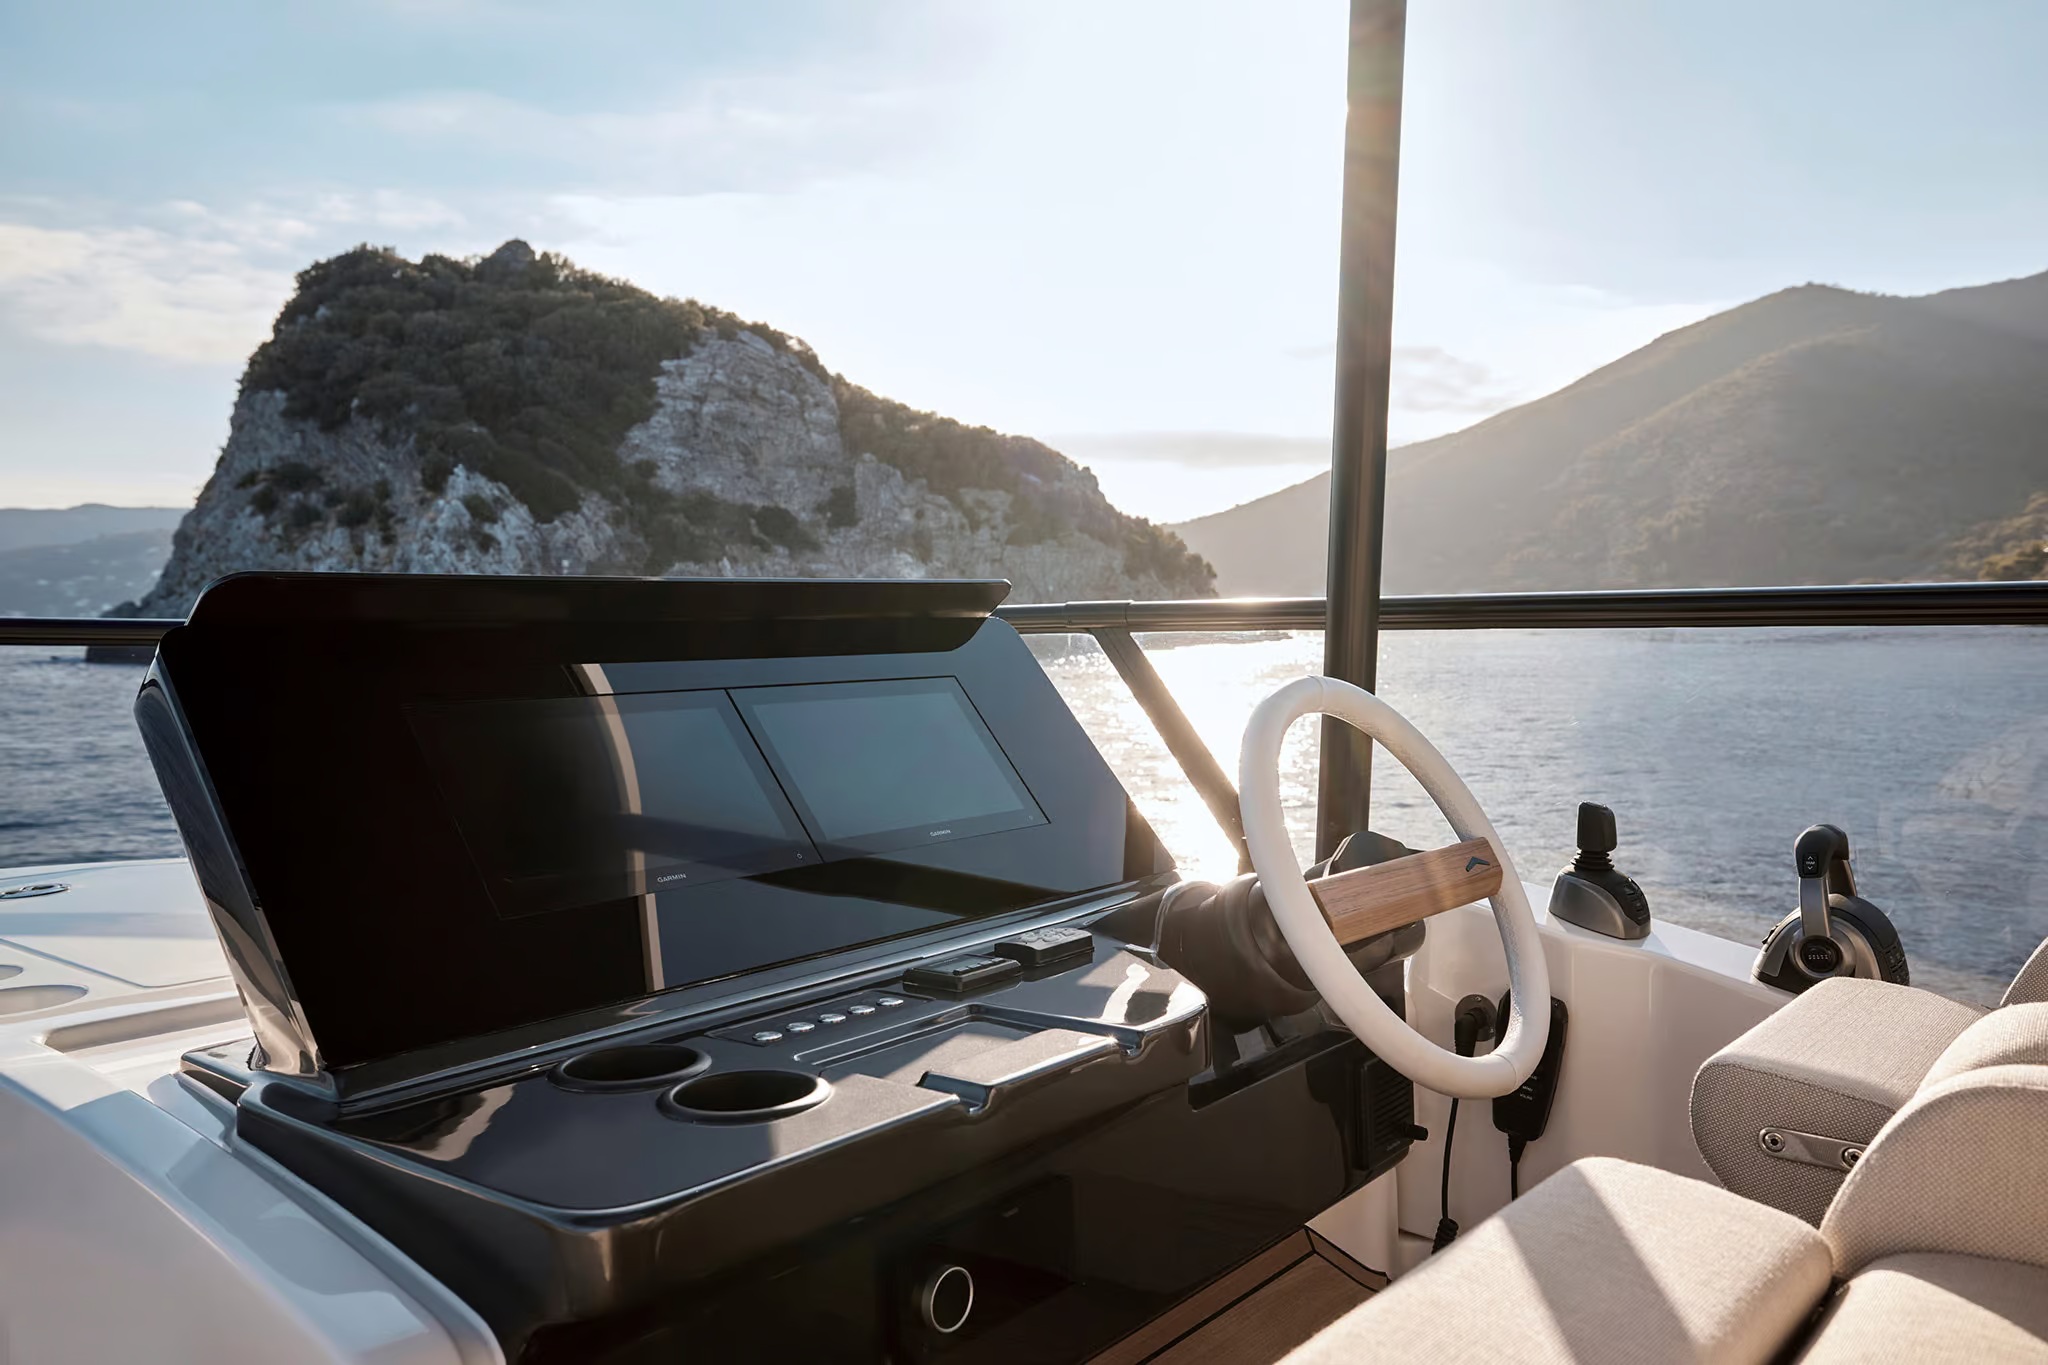
The helm photograph adds another perspective. The relationship between the wheel, screens and the view ahead becomes the subject, with the surroundings still visible beyond the glass. This is a study of arrangement, not a claim about visibility in every operating condition or an assessment of handling. Its value here is to place the control position within the wider outdoor room.
When reading an upper deck, look at the intervals as carefully as the furniture. How does the route connect the different areas? Which seats are covered? Where would someone remain while others move between sun and shade? These questions help distinguish a composed deck from a collection of attractive individual settings.
Life above and below
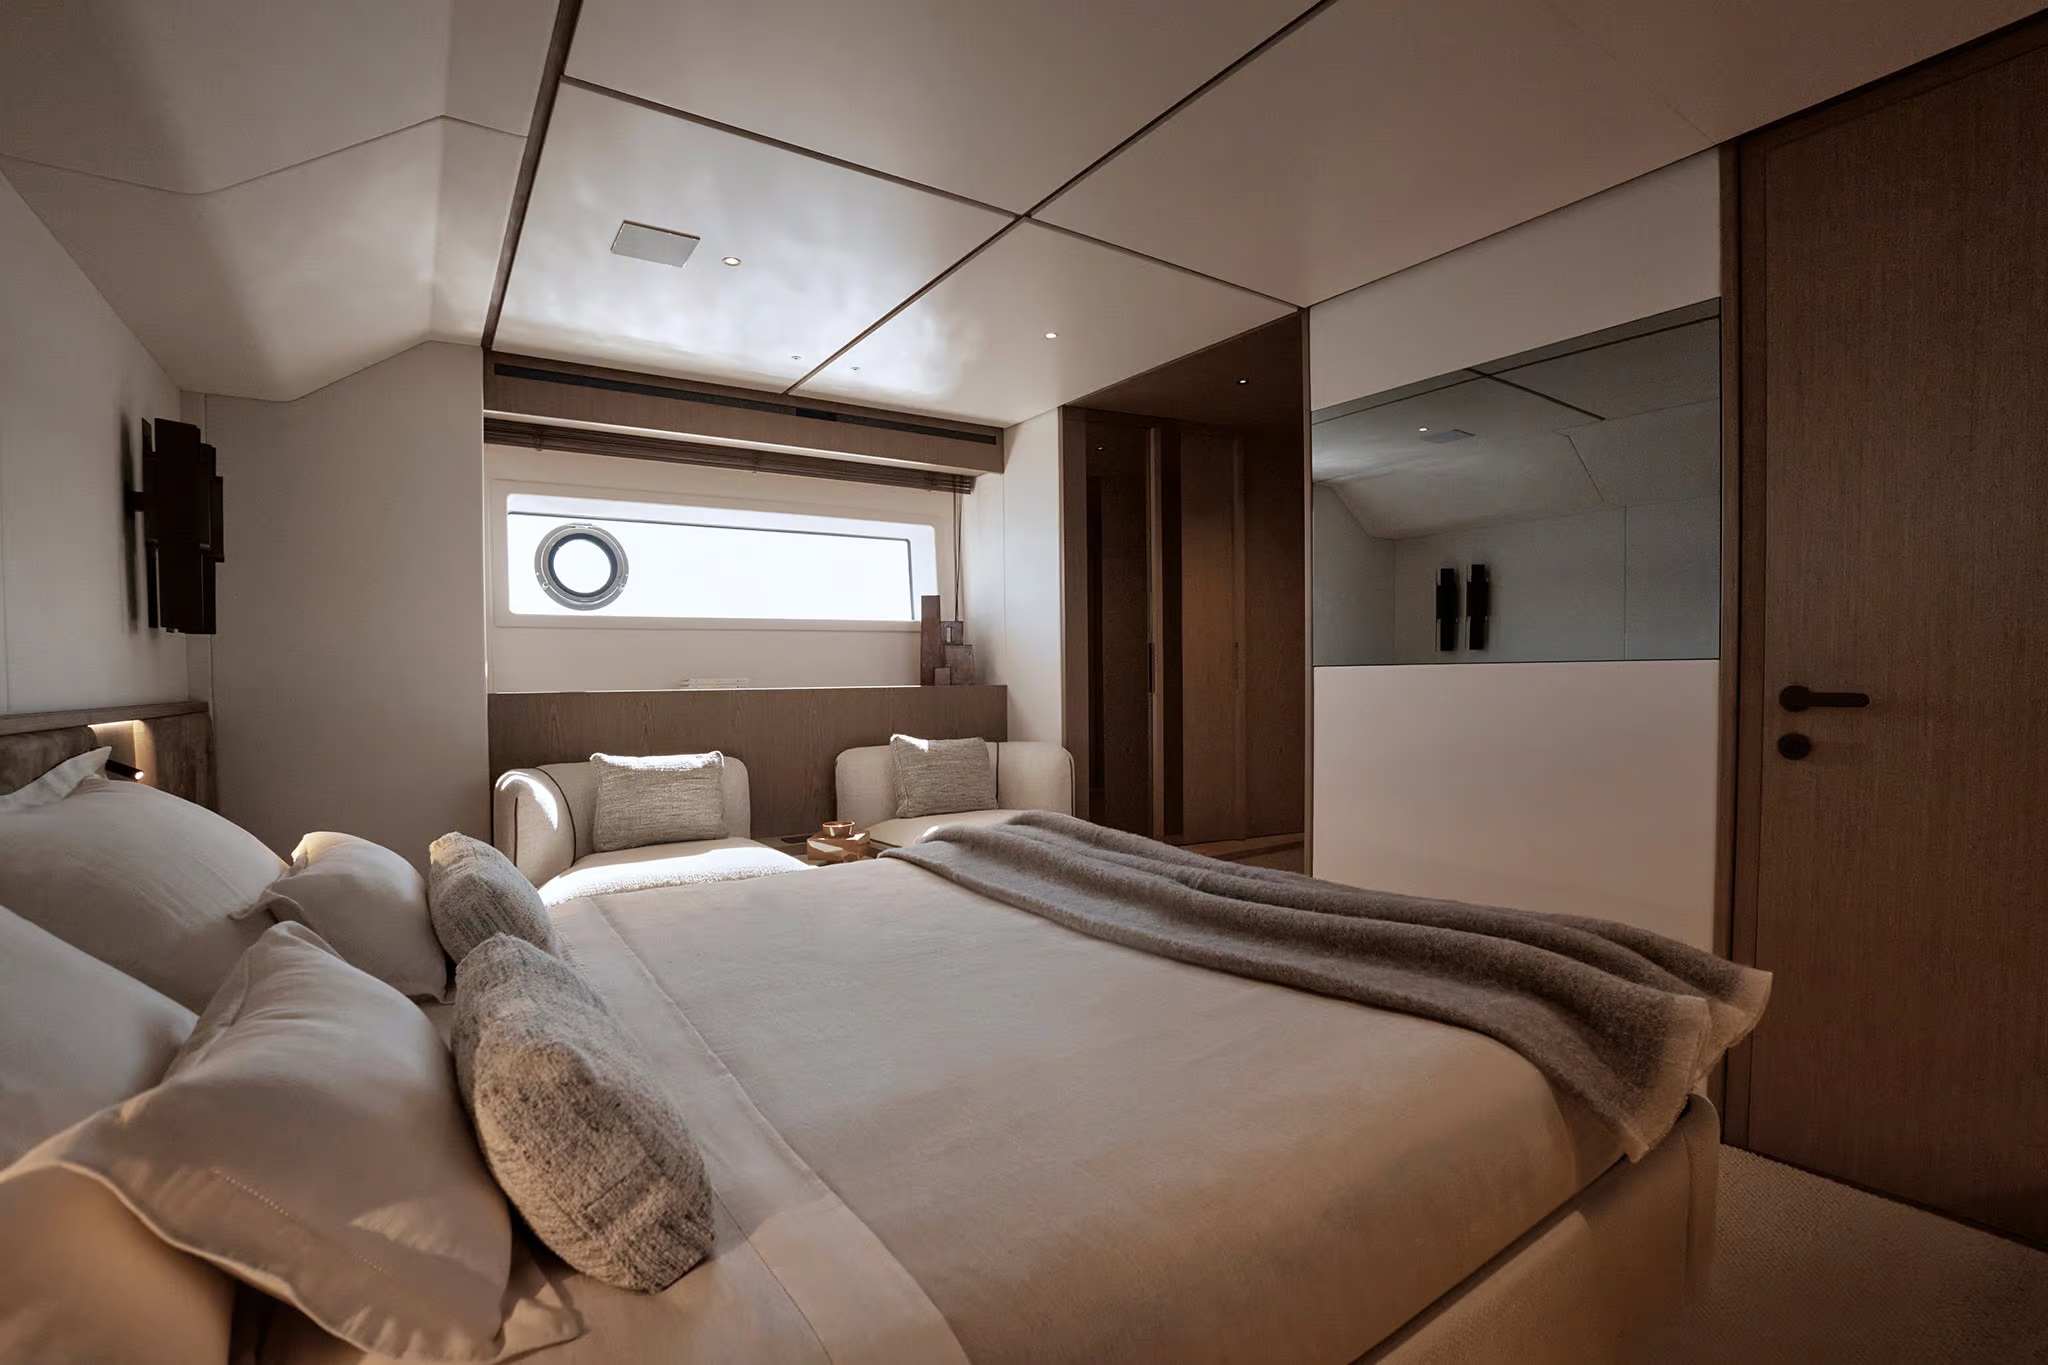
Azimut lists four guest cabins and one crew cabin for the Fly 70. The selected owner’s-suite photograph brings the scale down from the panoramic main deck to a more contained room. Upholstered surfaces, timber and carefully placed openings create a different register while retaining the warm material character of the saloon.
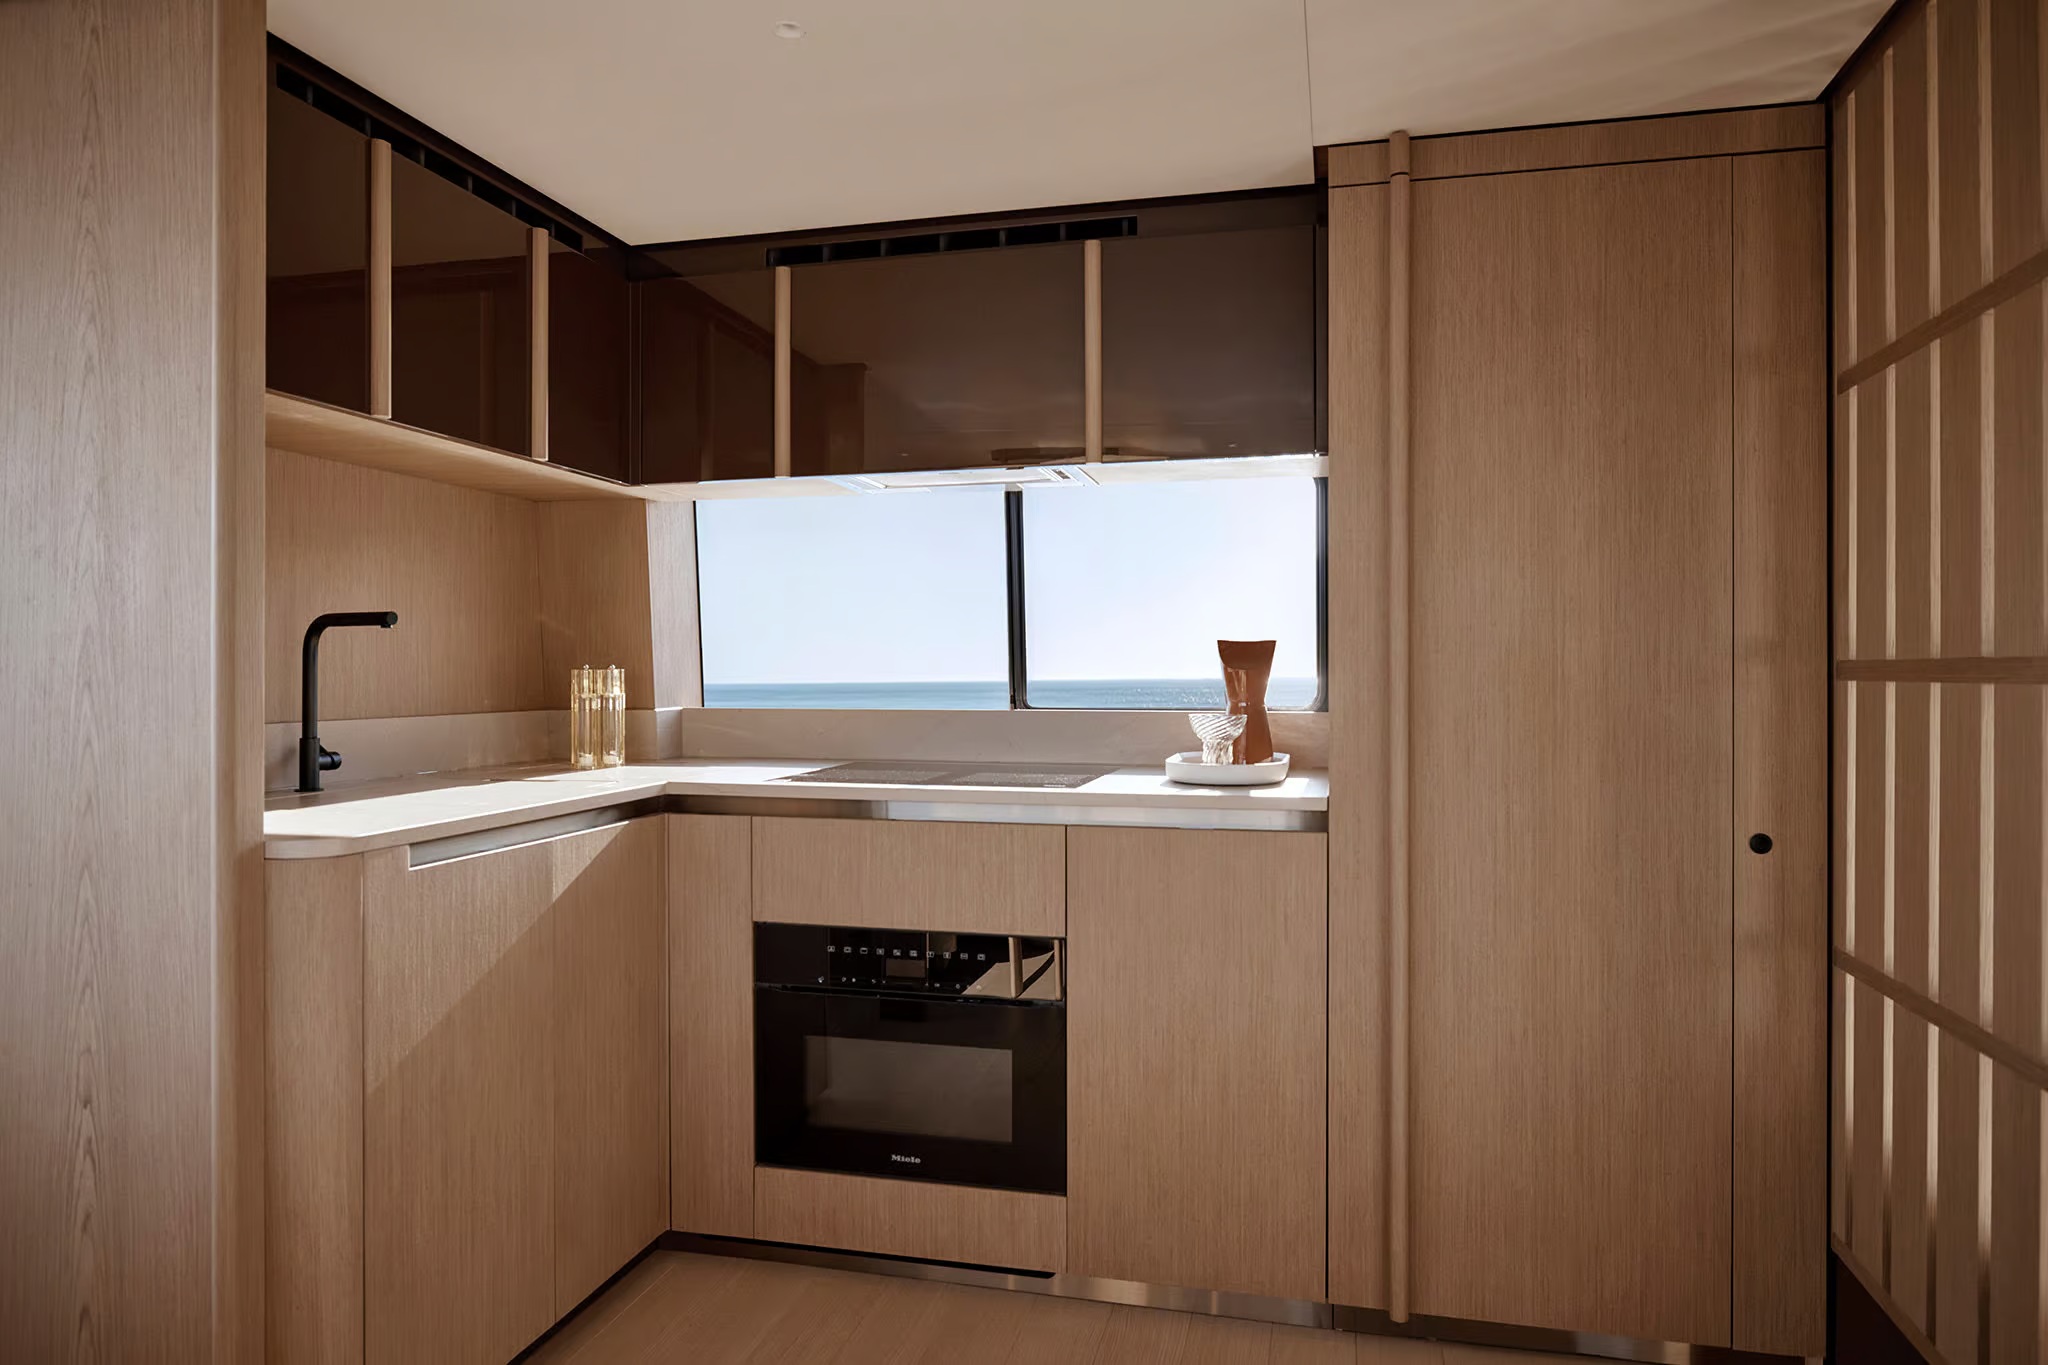
The galley view belongs to another kind of occupation. Its working surfaces and openings are part of the same architectural language, yet the room has a more clearly defined task. Placing it beside a cabin and helm study makes the yacht easier to understand as a collection of connected responsibilities, with different people using different spaces through the day.
The relevant ownership conversation is how those responsibilities meet. Discuss the intended party, crew arrangements and the chosen layout with the builder or representative. The current photographs establish particular rooms and settings; a final specification needs to identify the exact combination that will belong to the individual yacht.
The model and the choices
| Element | Current published record | Reading the choice |
|---|---|---|
| Overall length | 21.47 m including pulpit | Use the stated measurement rather than converting the model name |
| Maximum beam | 5.46 m | Compare with the actual furnished plan |
| Accommodation | Four guest cabins plus one crew cabin | Confirm the ordered arrangement |
| Cockpit | Terrace Cockpit or Beach Cockpit | Distinguish a dining terrace from the documented water-level transformation |
Figures above follow the current metric model record; the cockpit explanation follows the September 2026 release. The manufacturer’s performance data belongs to its stated engine configuration and conditions. This visual study does not add an independent speed, noise or emissions measurement.
The view belongs to the room
The Fly 70’s strongest interior image allows the eye to move through several layers: upholstery in the foreground, a table, the dining space and the horizon beyond. None has to disappear for the others to work. The cockpit offers a corresponding question outside, asking how close the daily gathering should sit to the water.
That gives the new model a coherent subject. The architecture is organised around different ways of staying together, with room for the owner to decide which relationship matters most. Its interest lies in the route between those settings, made legible through the plan, the furniture and the changing distance to the sea.
Sources & credits
Methodology and sources
Independent design and ownership interpretation of Azimut’s current Fly 70 model record, September 2026 announcement and official model photographs. The selected cockpit imagery illustrates the terrace setting; the Beach Cockpit is a separately documented option. No visit, sea trial or independently measured performance claim is made.