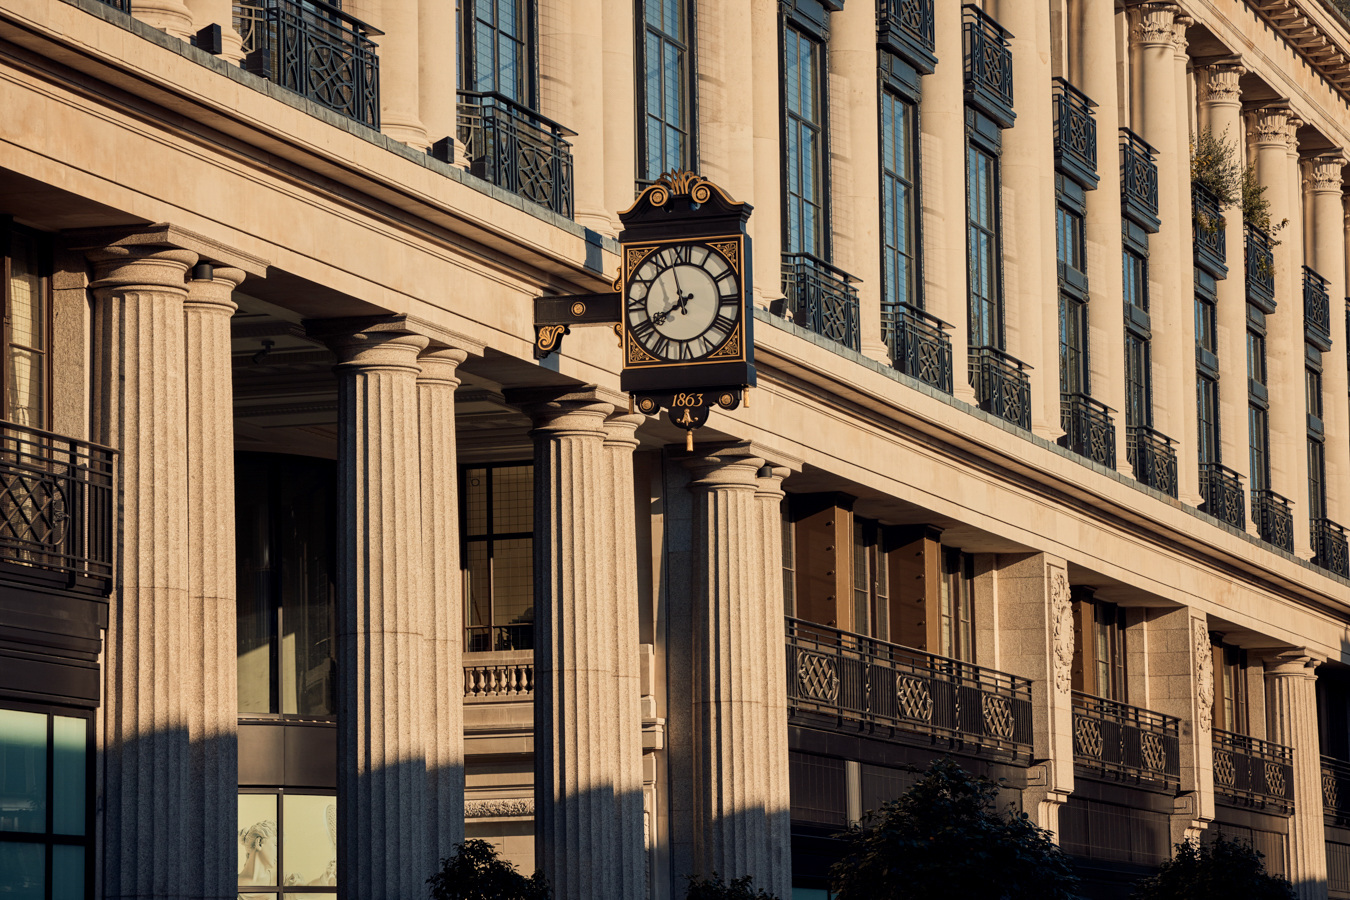
The clock on The Whiteley’s façade belongs to a building accustomed to measuring the pace of London. Inside, Six Senses proposes another rhythm: a courtyard framed by columns, a room with a view beyond its glazing, a pool beneath a sequence of arches. The interesting question is how those spaces connect. A city hotel earns its character through the transitions between them.
London, held at the threshold
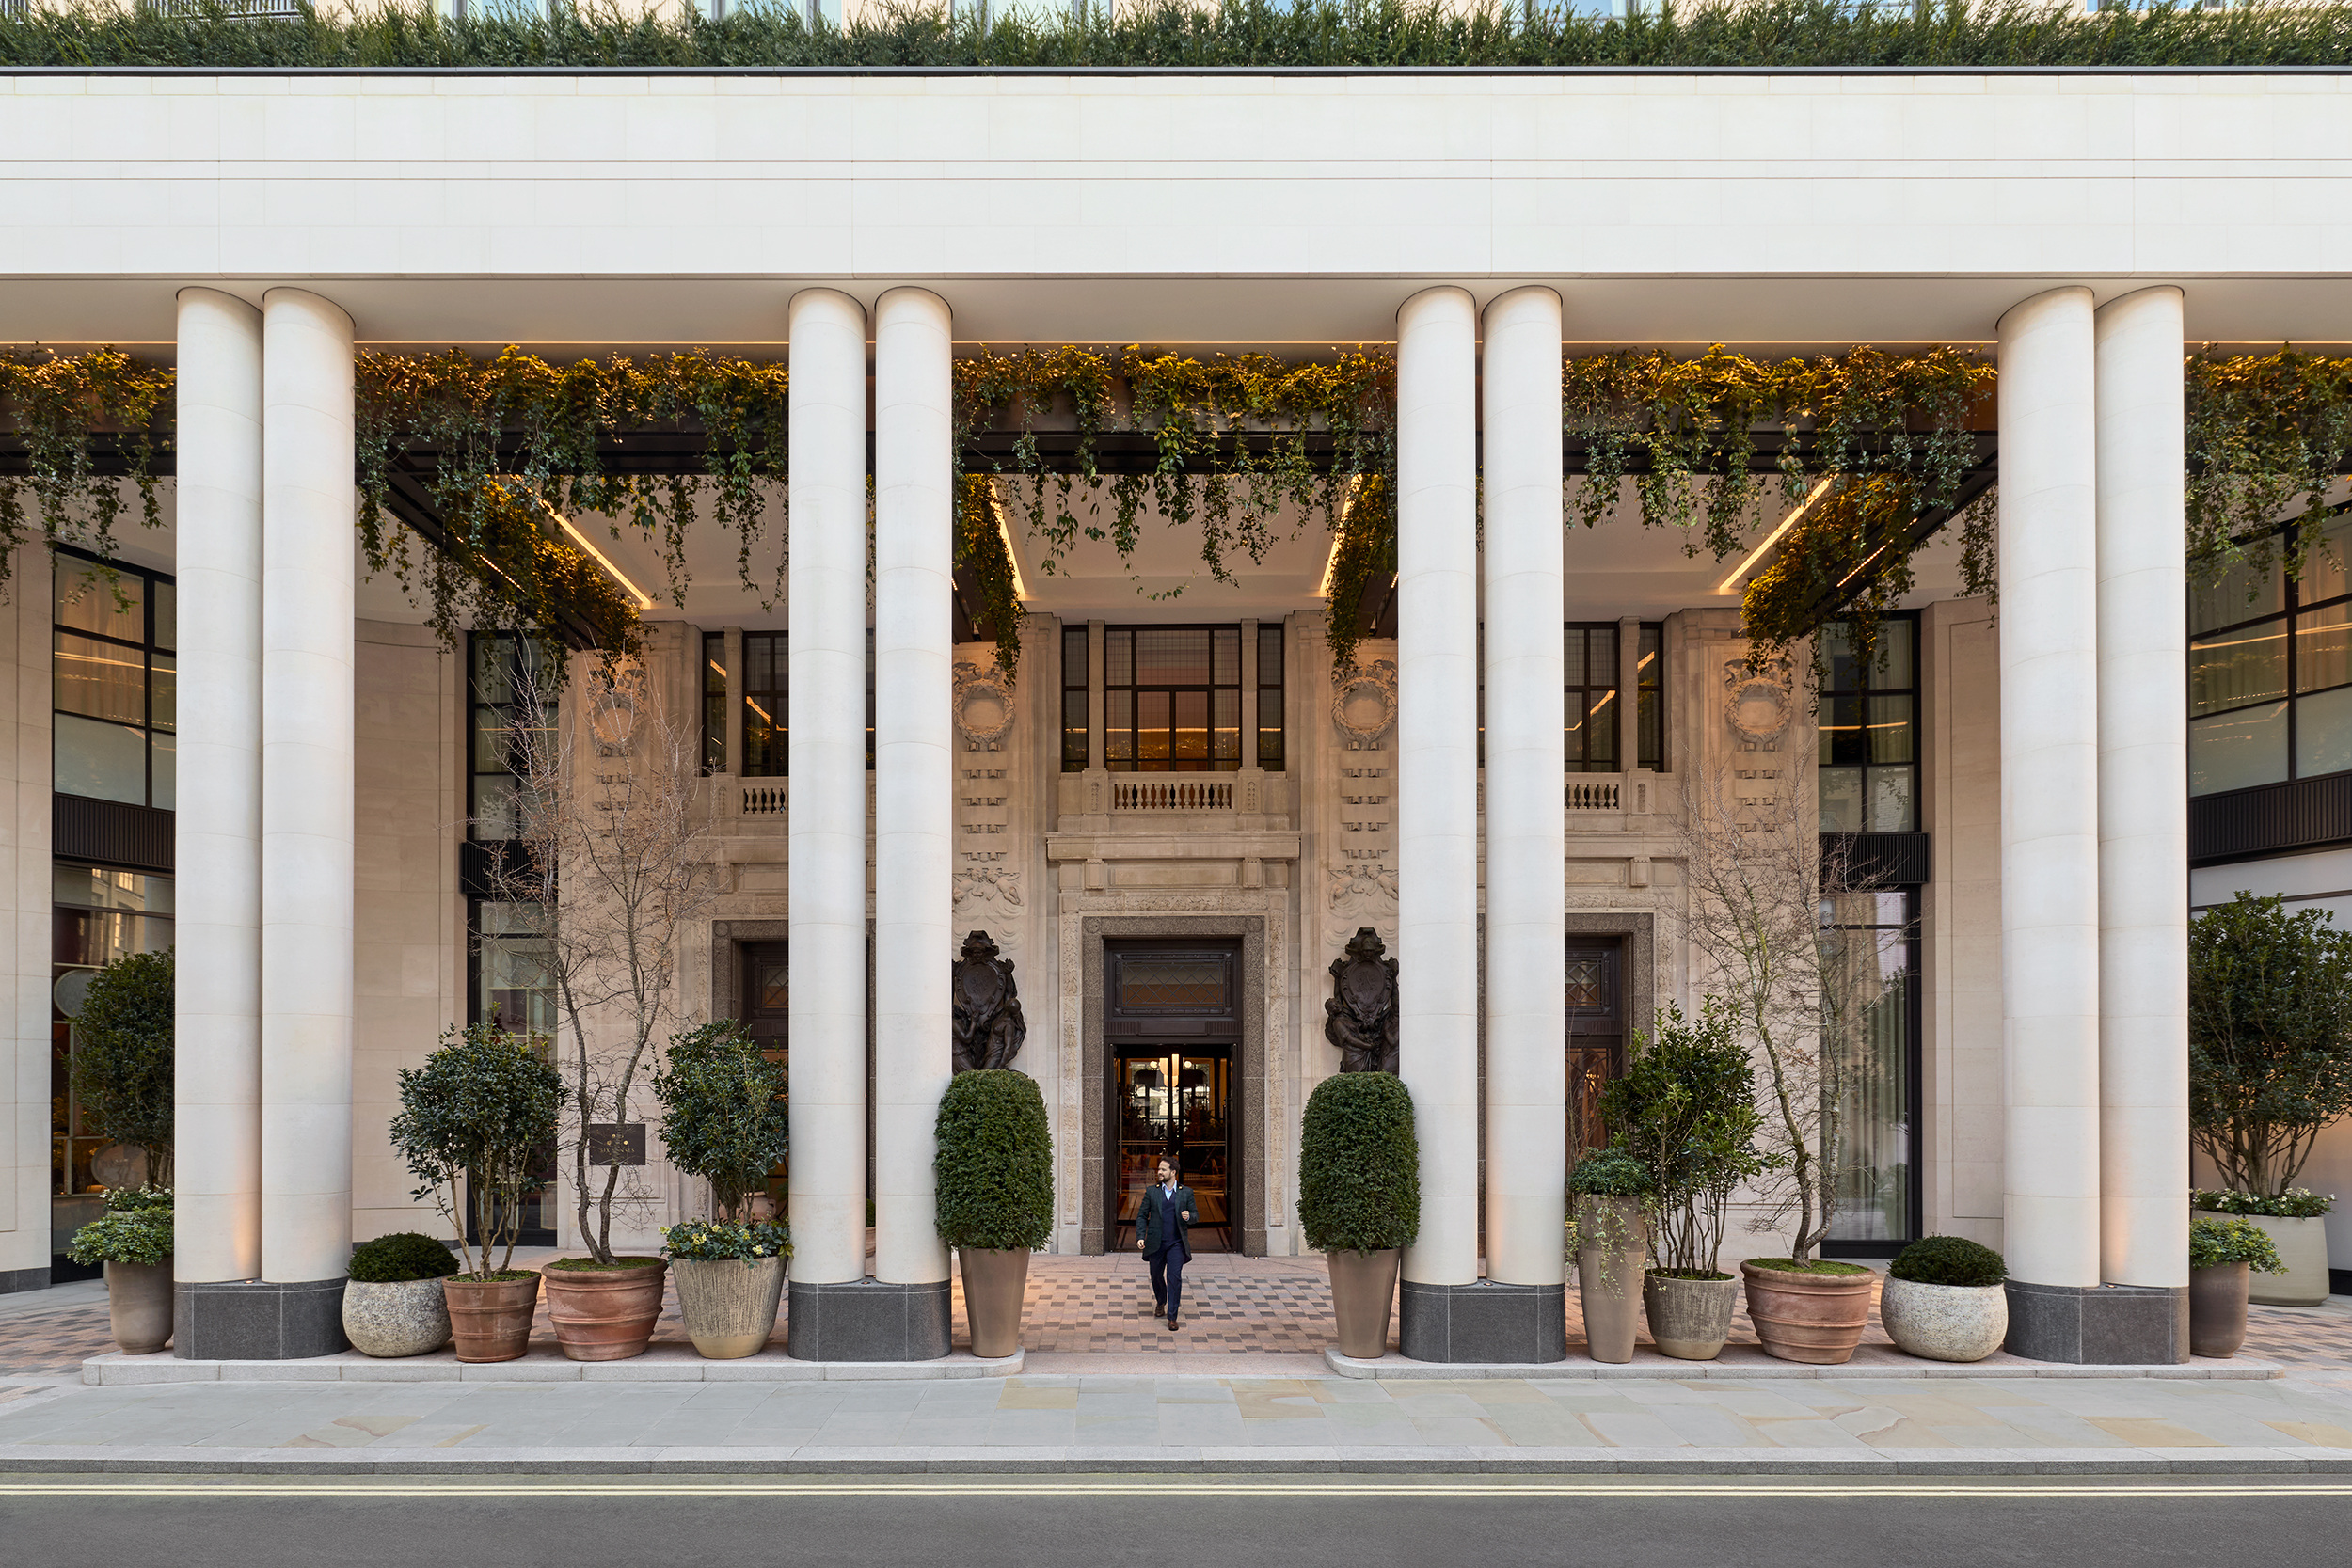
The exterior gives this hotel an identity before the furniture comes into view. Repeated windows and the projecting clock establish a public face; the courtyard supplies a more sheltered counterpart. Seen together in the official photographs, they describe two different scales of arrival. One addresses the street. The other gives the eye a smaller, bounded composition to settle on.
Six Senses London opened at The Whiteley in 2026. The brand’s opening account names AvroKO working with EPR Architects on the environments and identifies the preserved Grade II-listed façade. EPR places its hotel work within Foster + Partners’ broader architectural vision for the development. Those are distinct contributions, rather than interchangeable credits for one designer.
That distinction helps explain the photographic sequence. An architectural frontage carries the memory and scale of an earlier building, while interiors establish the routines of a contemporary hotel. A successful reuse must make both intelligible. The arrival should feel connected to its address; the room must still organise the ordinary practicalities of luggage, sleep, work and privacy.
The courtyard changes the measure
The courtyard is a useful place to begin reading the project because its edges are visible. Columns supply a steady interval, openings retain a relationship to the rooms around them, and planting softens the foreground without concealing the architecture. The composition makes the building readable as a sequence of surfaces and distances.
In the official entrance view, people and planting occupy the base of a much larger elevation. That relationship matters more than any single decorative object. It tells a prospective guest something about the scale of the setting: a hotel within a substantial urban structure, with spaces that can be framed more closely inside it.
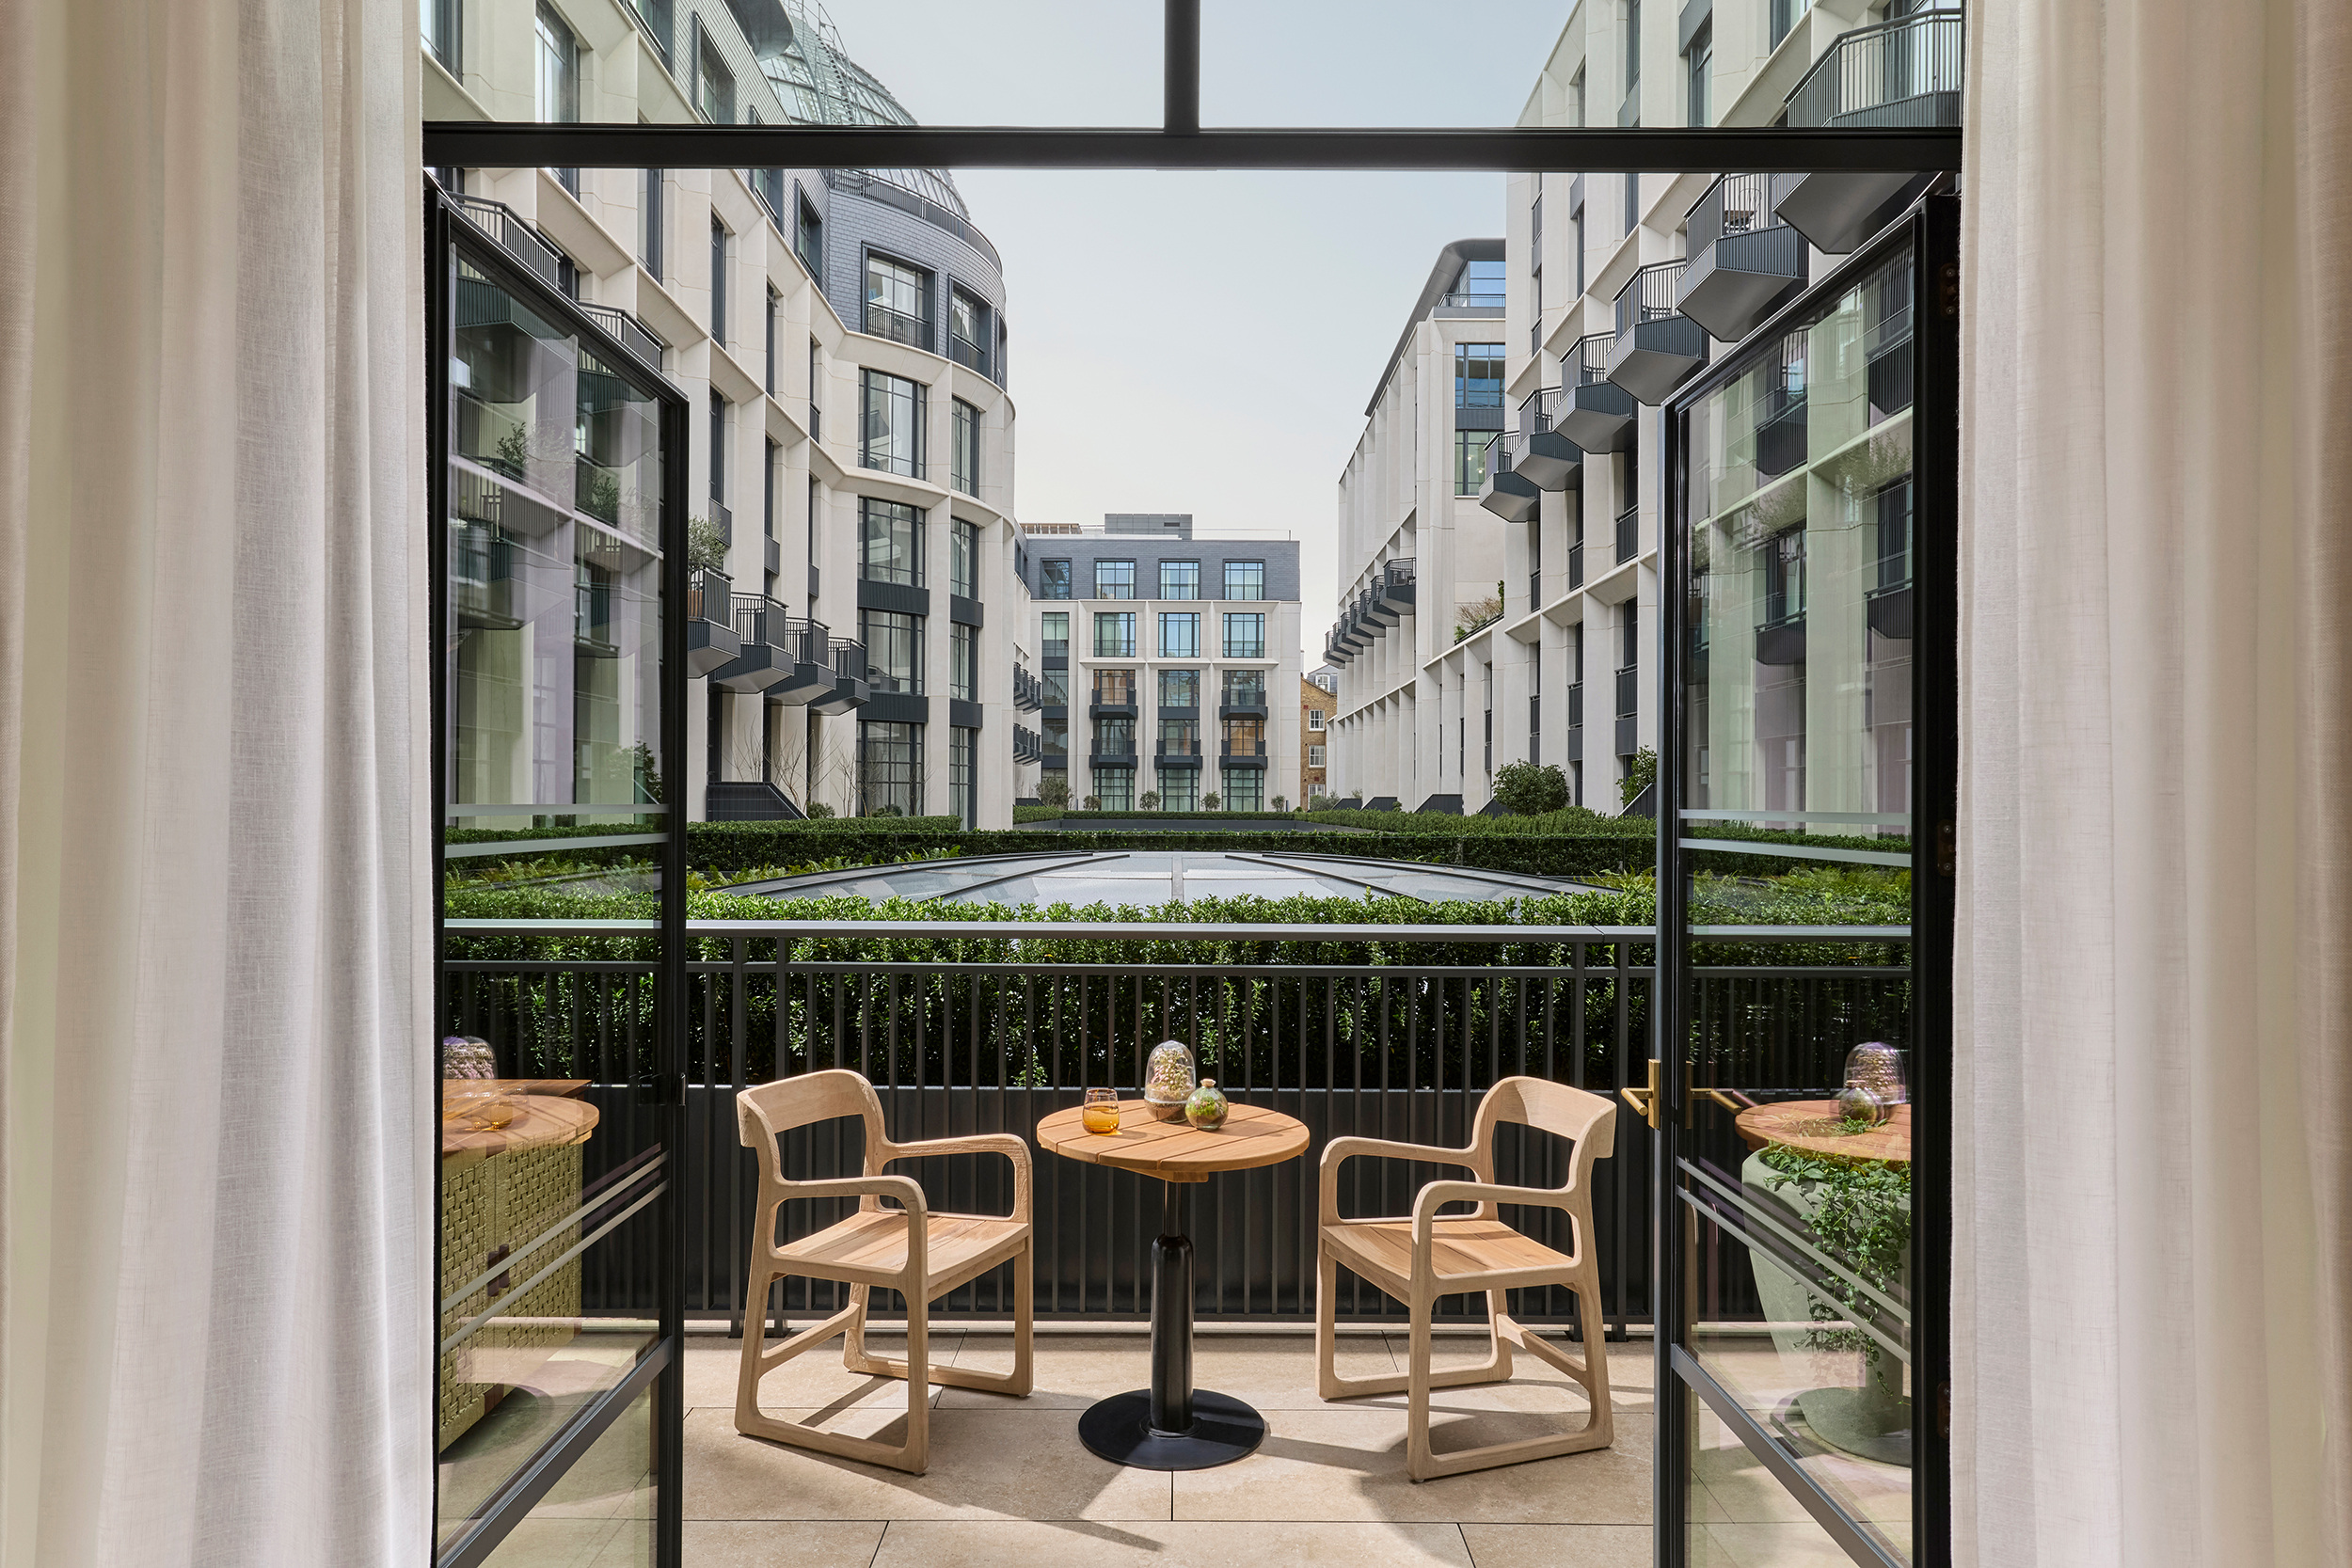
The courtyard also offers a way to compare accommodation photographs. A room looking into a defined interior court presents a different visual condition from one opening towards the city. These are useful distinctions to establish at booking, alongside daylight, privacy and terrace access. A room category alone cannot communicate every aspect of its position within a large building.
A suite is a plan before it is a promise
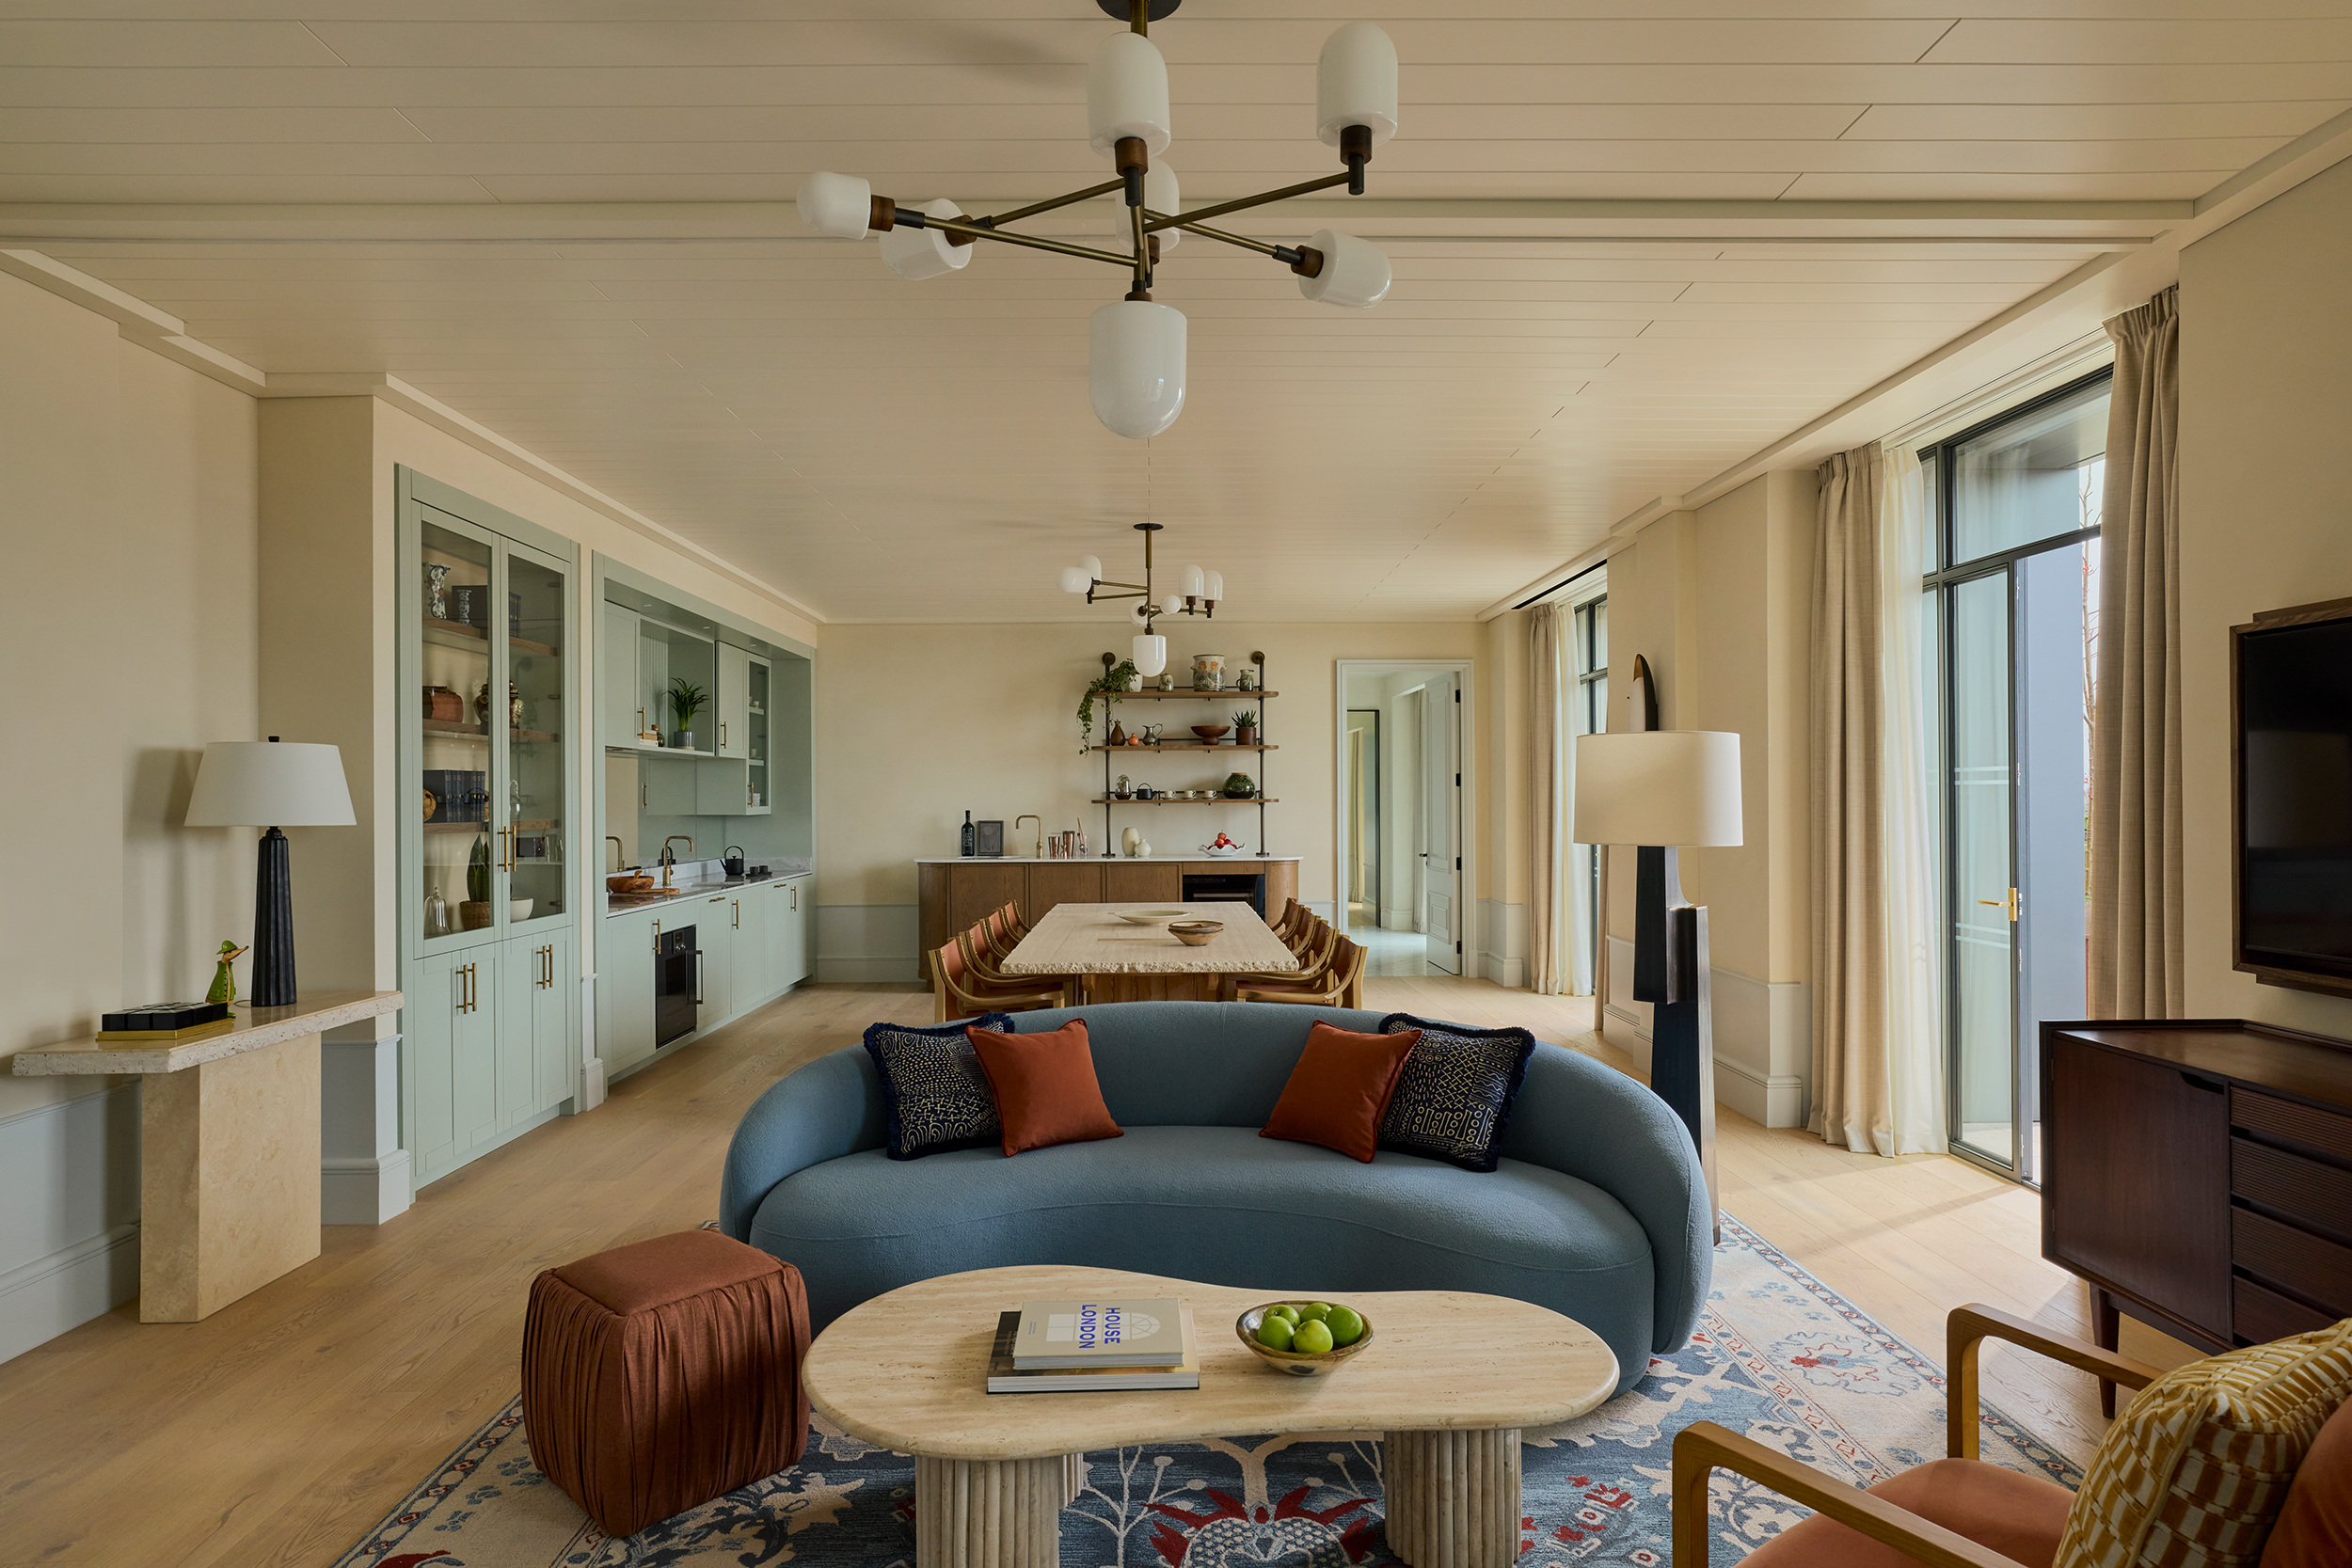
The official Whiteley Suite living-room photograph has several centres of attention. Curved seating occupies the foreground, a table supplies a place to pause, and glazing holds the outer edge of the room. The arrangement suggests a suite that can support more than a bed and a view. Its value lies in the relationships between the spaces where people sit, eat and withdraw.
The current accommodation page lists two bedrooms and a maximum of four guests. It also describes a dining table for eight. These numbers serve different purposes: overnight occupancy and dining capacity should be read separately. A travelling party arranging visitors or a private meal should confirm the applicable hotel arrangements rather than treating the larger table as additional accommodation.
Area figures deserve the same care. The current suite page separates 166 square metres indoors from 126 square metres outdoors. The opening release describes a 125-square-metre roof terrace. We retain those published distinctions instead of silently treating both accounts as one exact measurement. For planning a stay, the current room record and a confirmed floor plan are the more useful starting point.
A public room needs several speeds
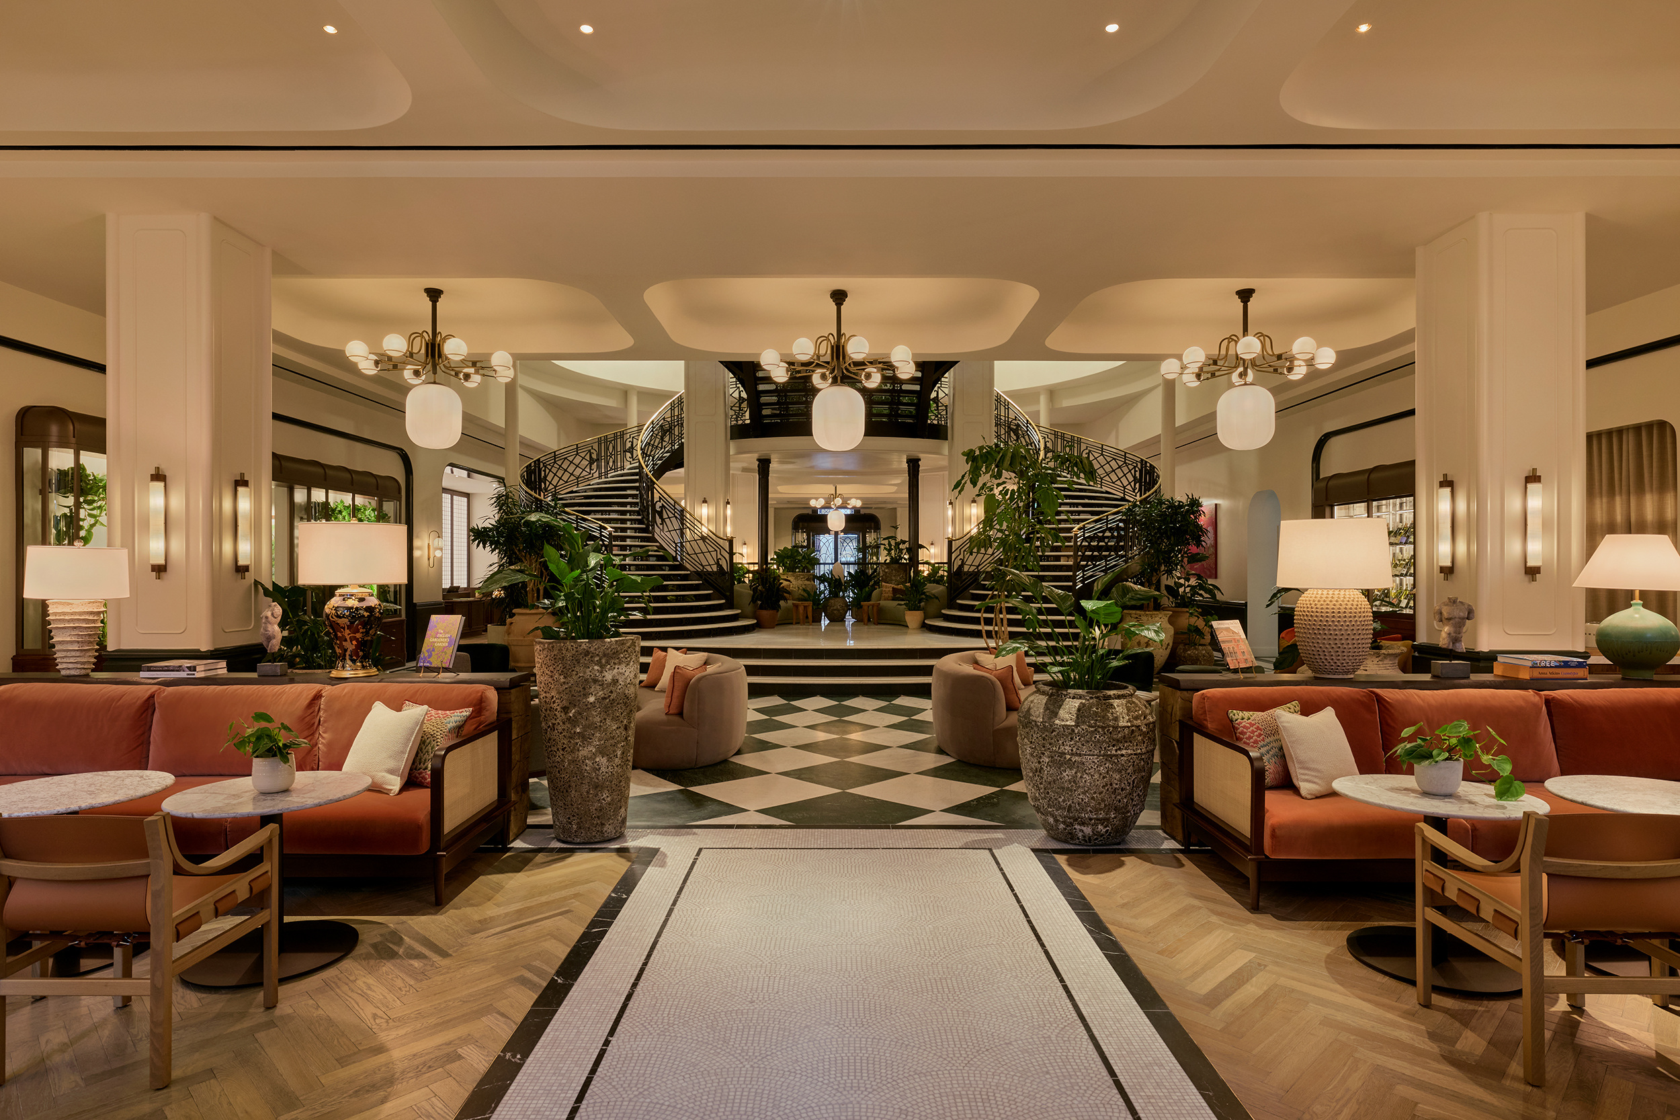
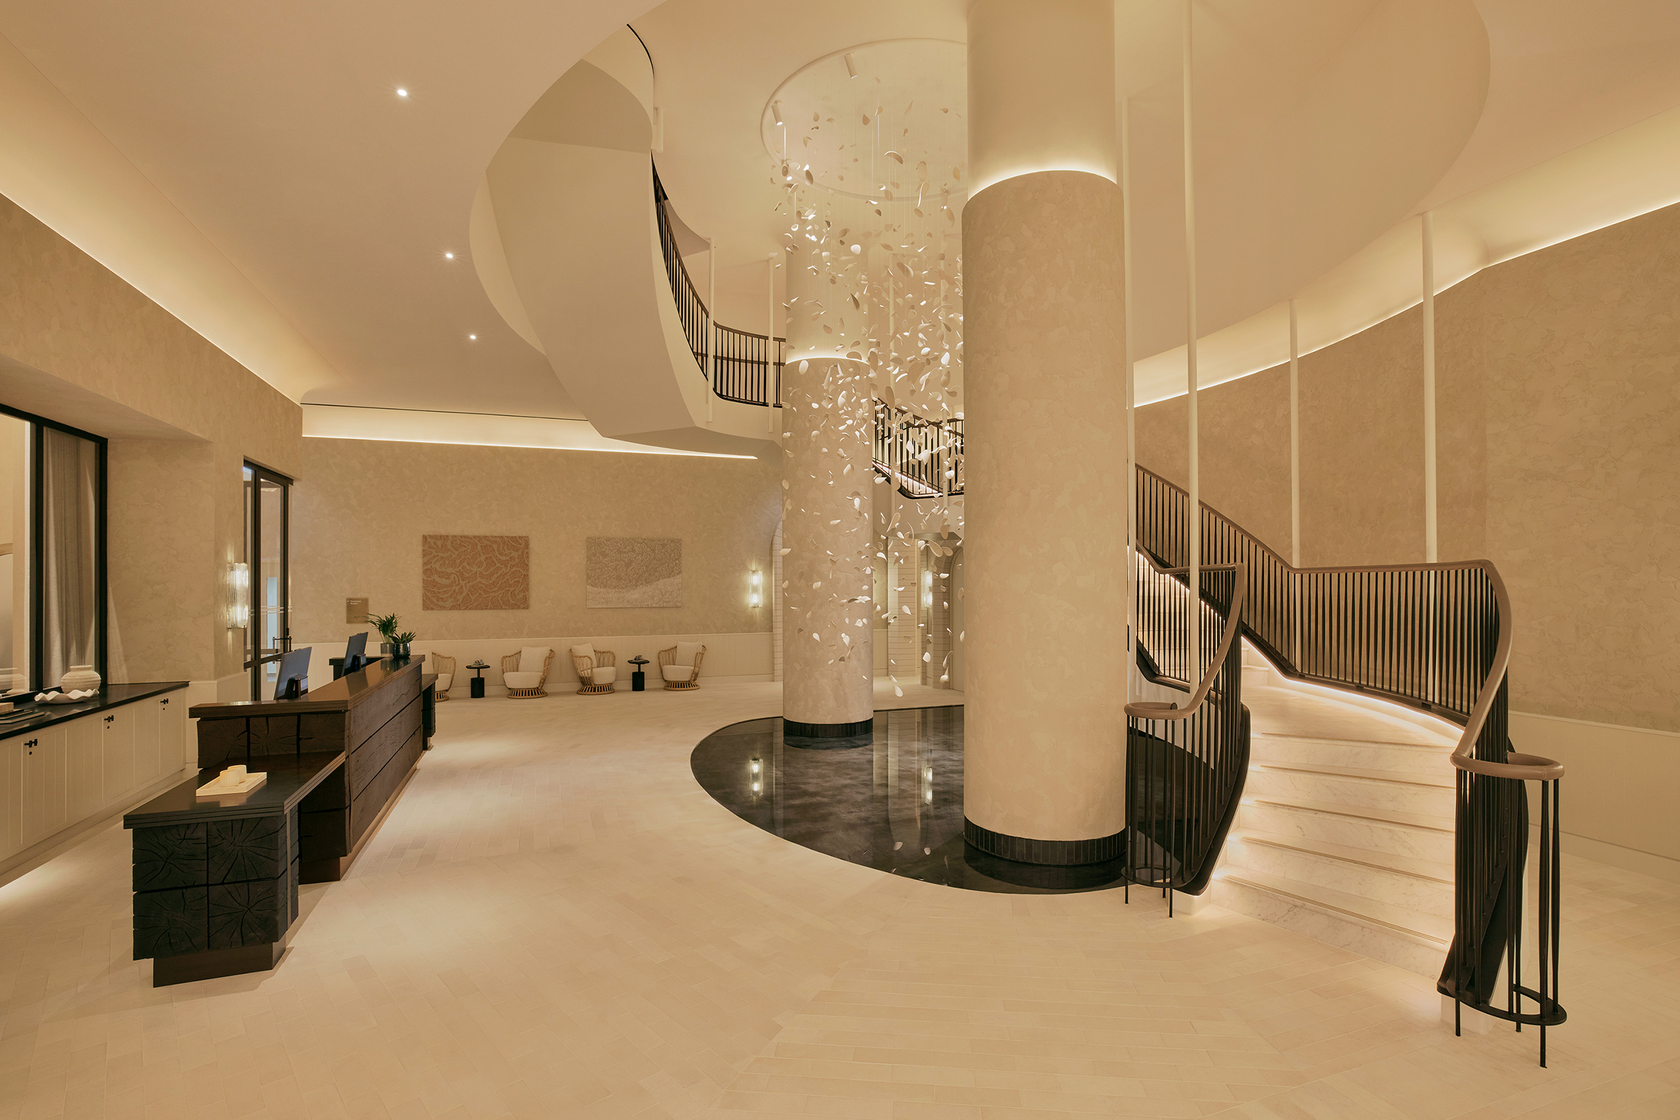
The lobby photograph introduces another register. A broad column, a sweeping line at the ceiling and a generous stretch of floor create a room whose organising gestures can be understood from a distance. More intimate furnishings then operate within that larger framework. The design can hold both the movement of arrival and the slower occupation of a seat.
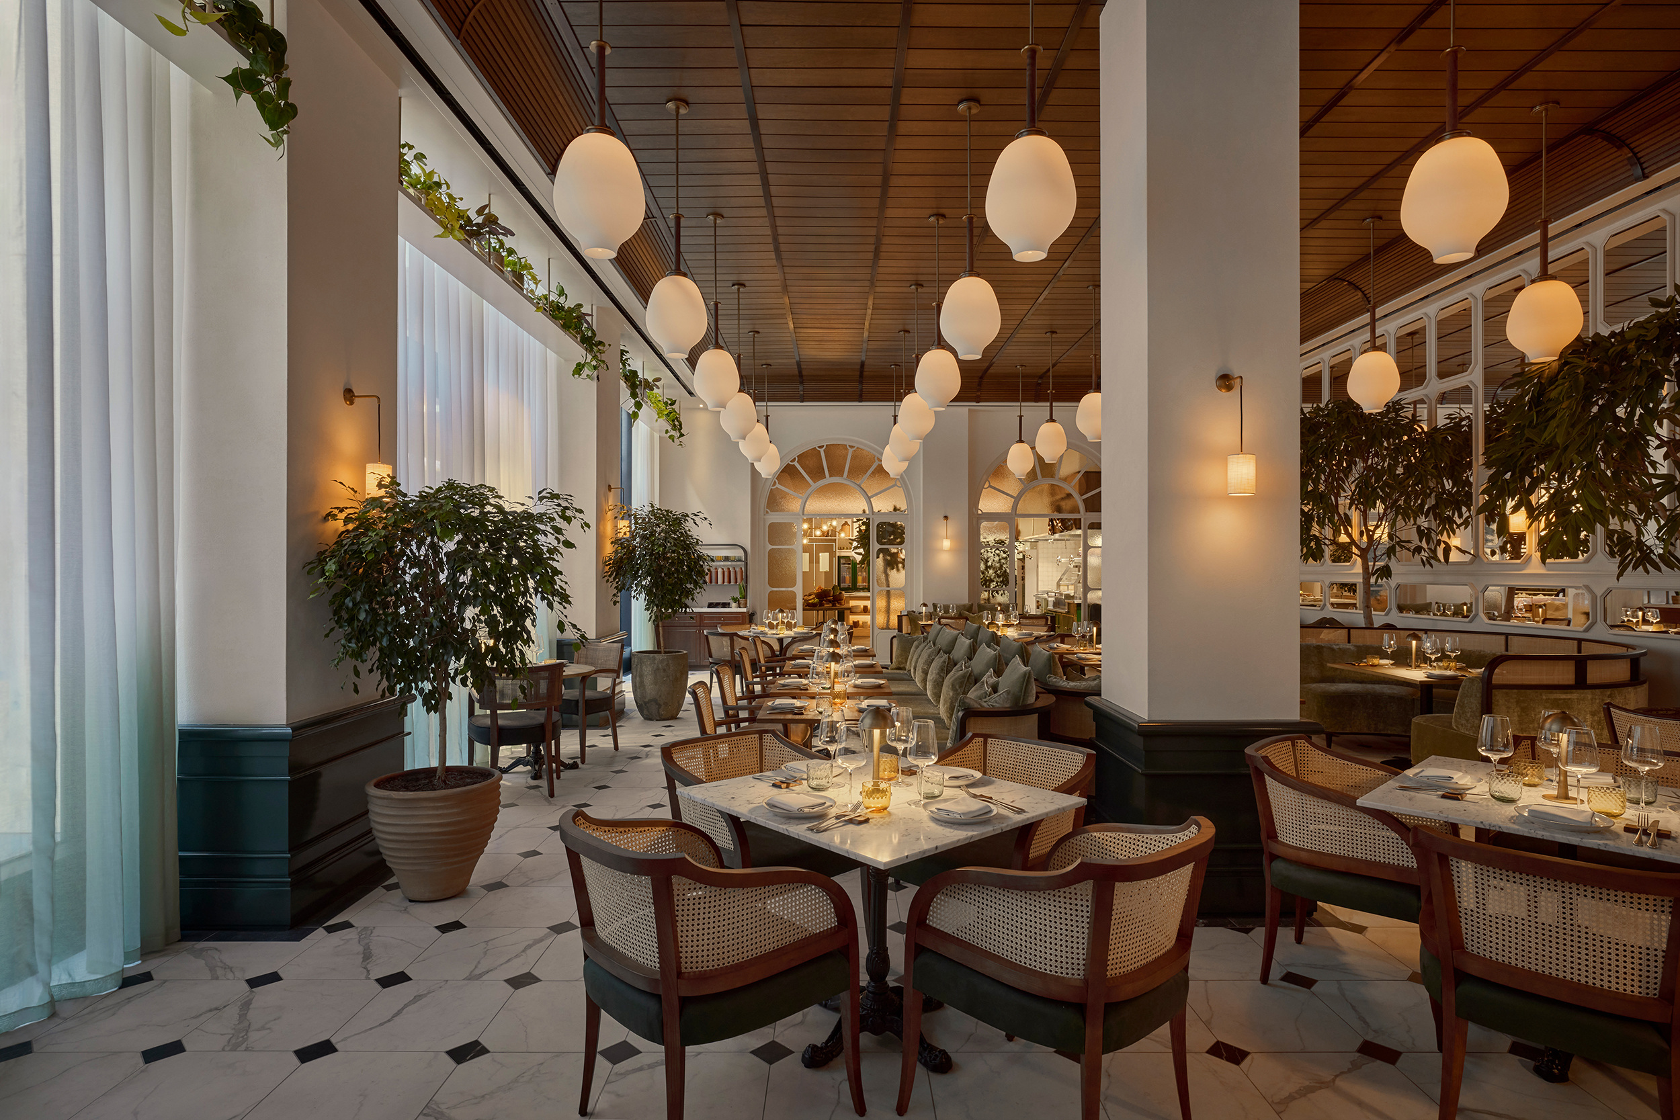
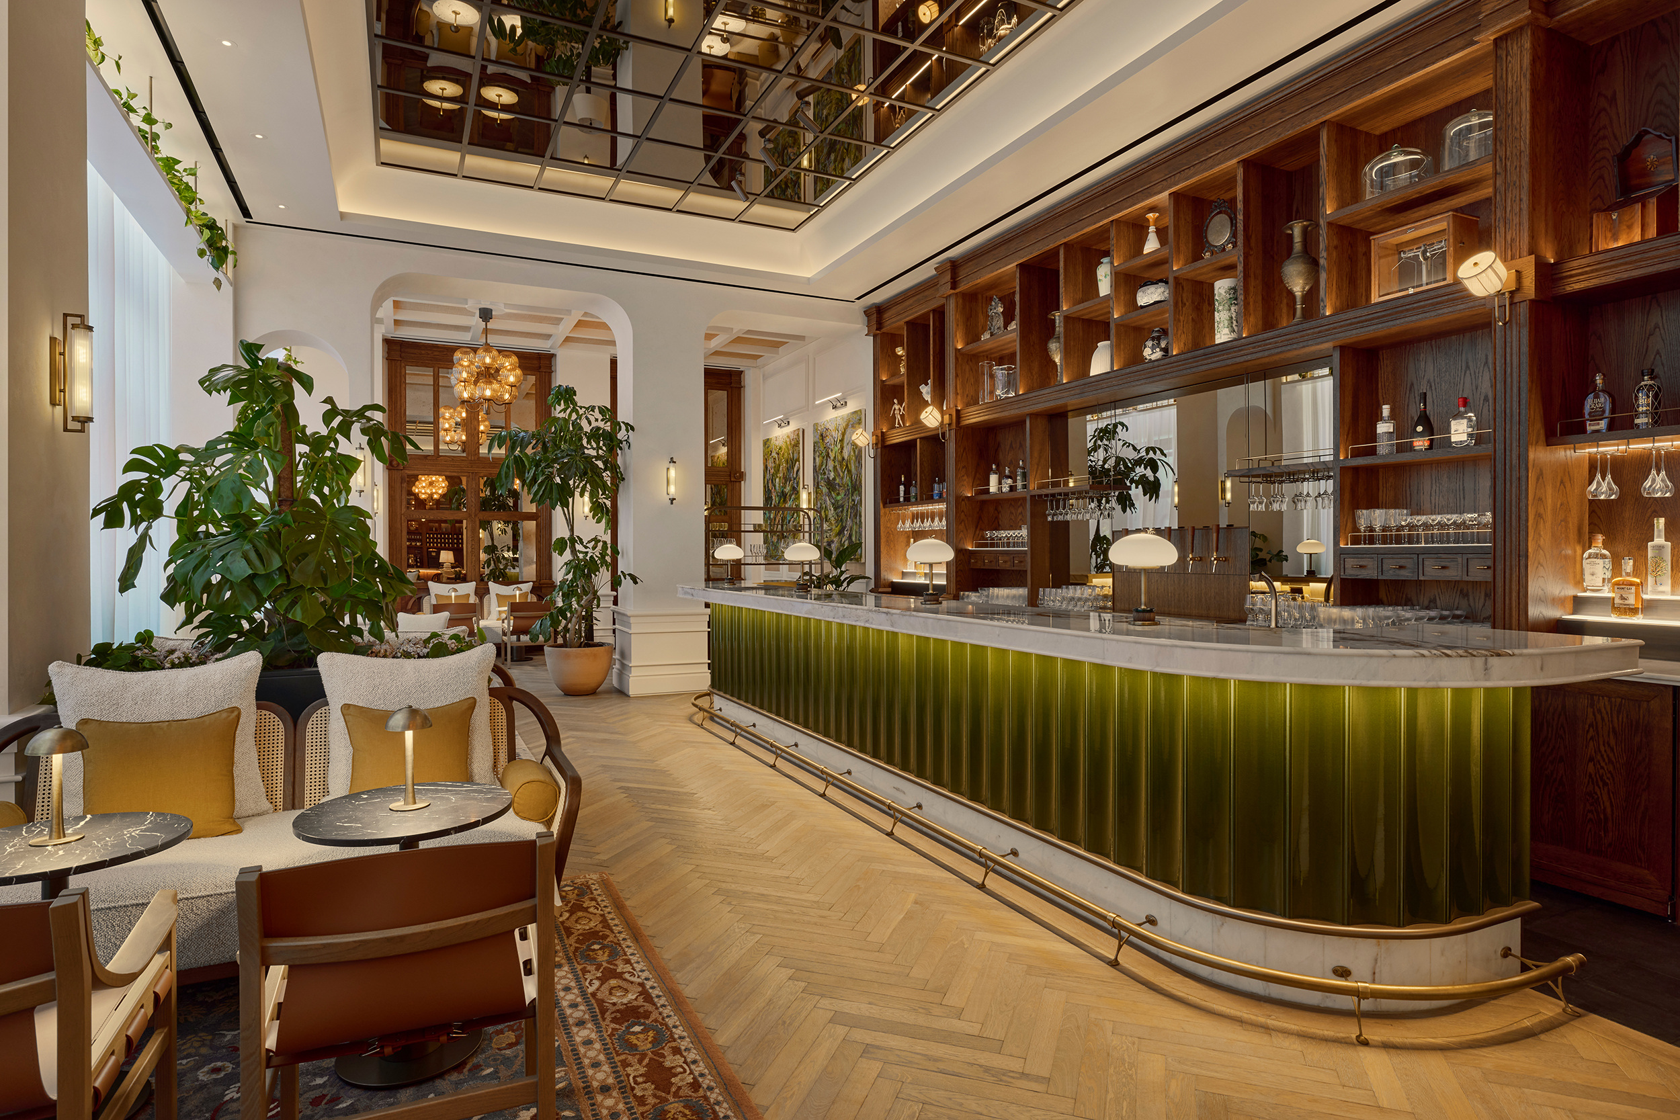
Whiteley’s Kitchen brings the scale down again. In the evening image, tables, pendant lights and the architectural openings around them establish smaller settings within the room. The bar adds a longer horizontal element, with seating and shelving providing their own rhythm. These are different forms of occupation, even when they share a palette.
For a city stay, that variety has a practical implication. The spaces outside the bedroom form part of how a guest can use the hotel during the day. A clear distinction between lobby, dining room and bar helps different activities find a place. Whether a particular setting works for a meeting or a longer evening remains a question of the hotel’s current operation as well as its design.
Beneath the city, another geometry
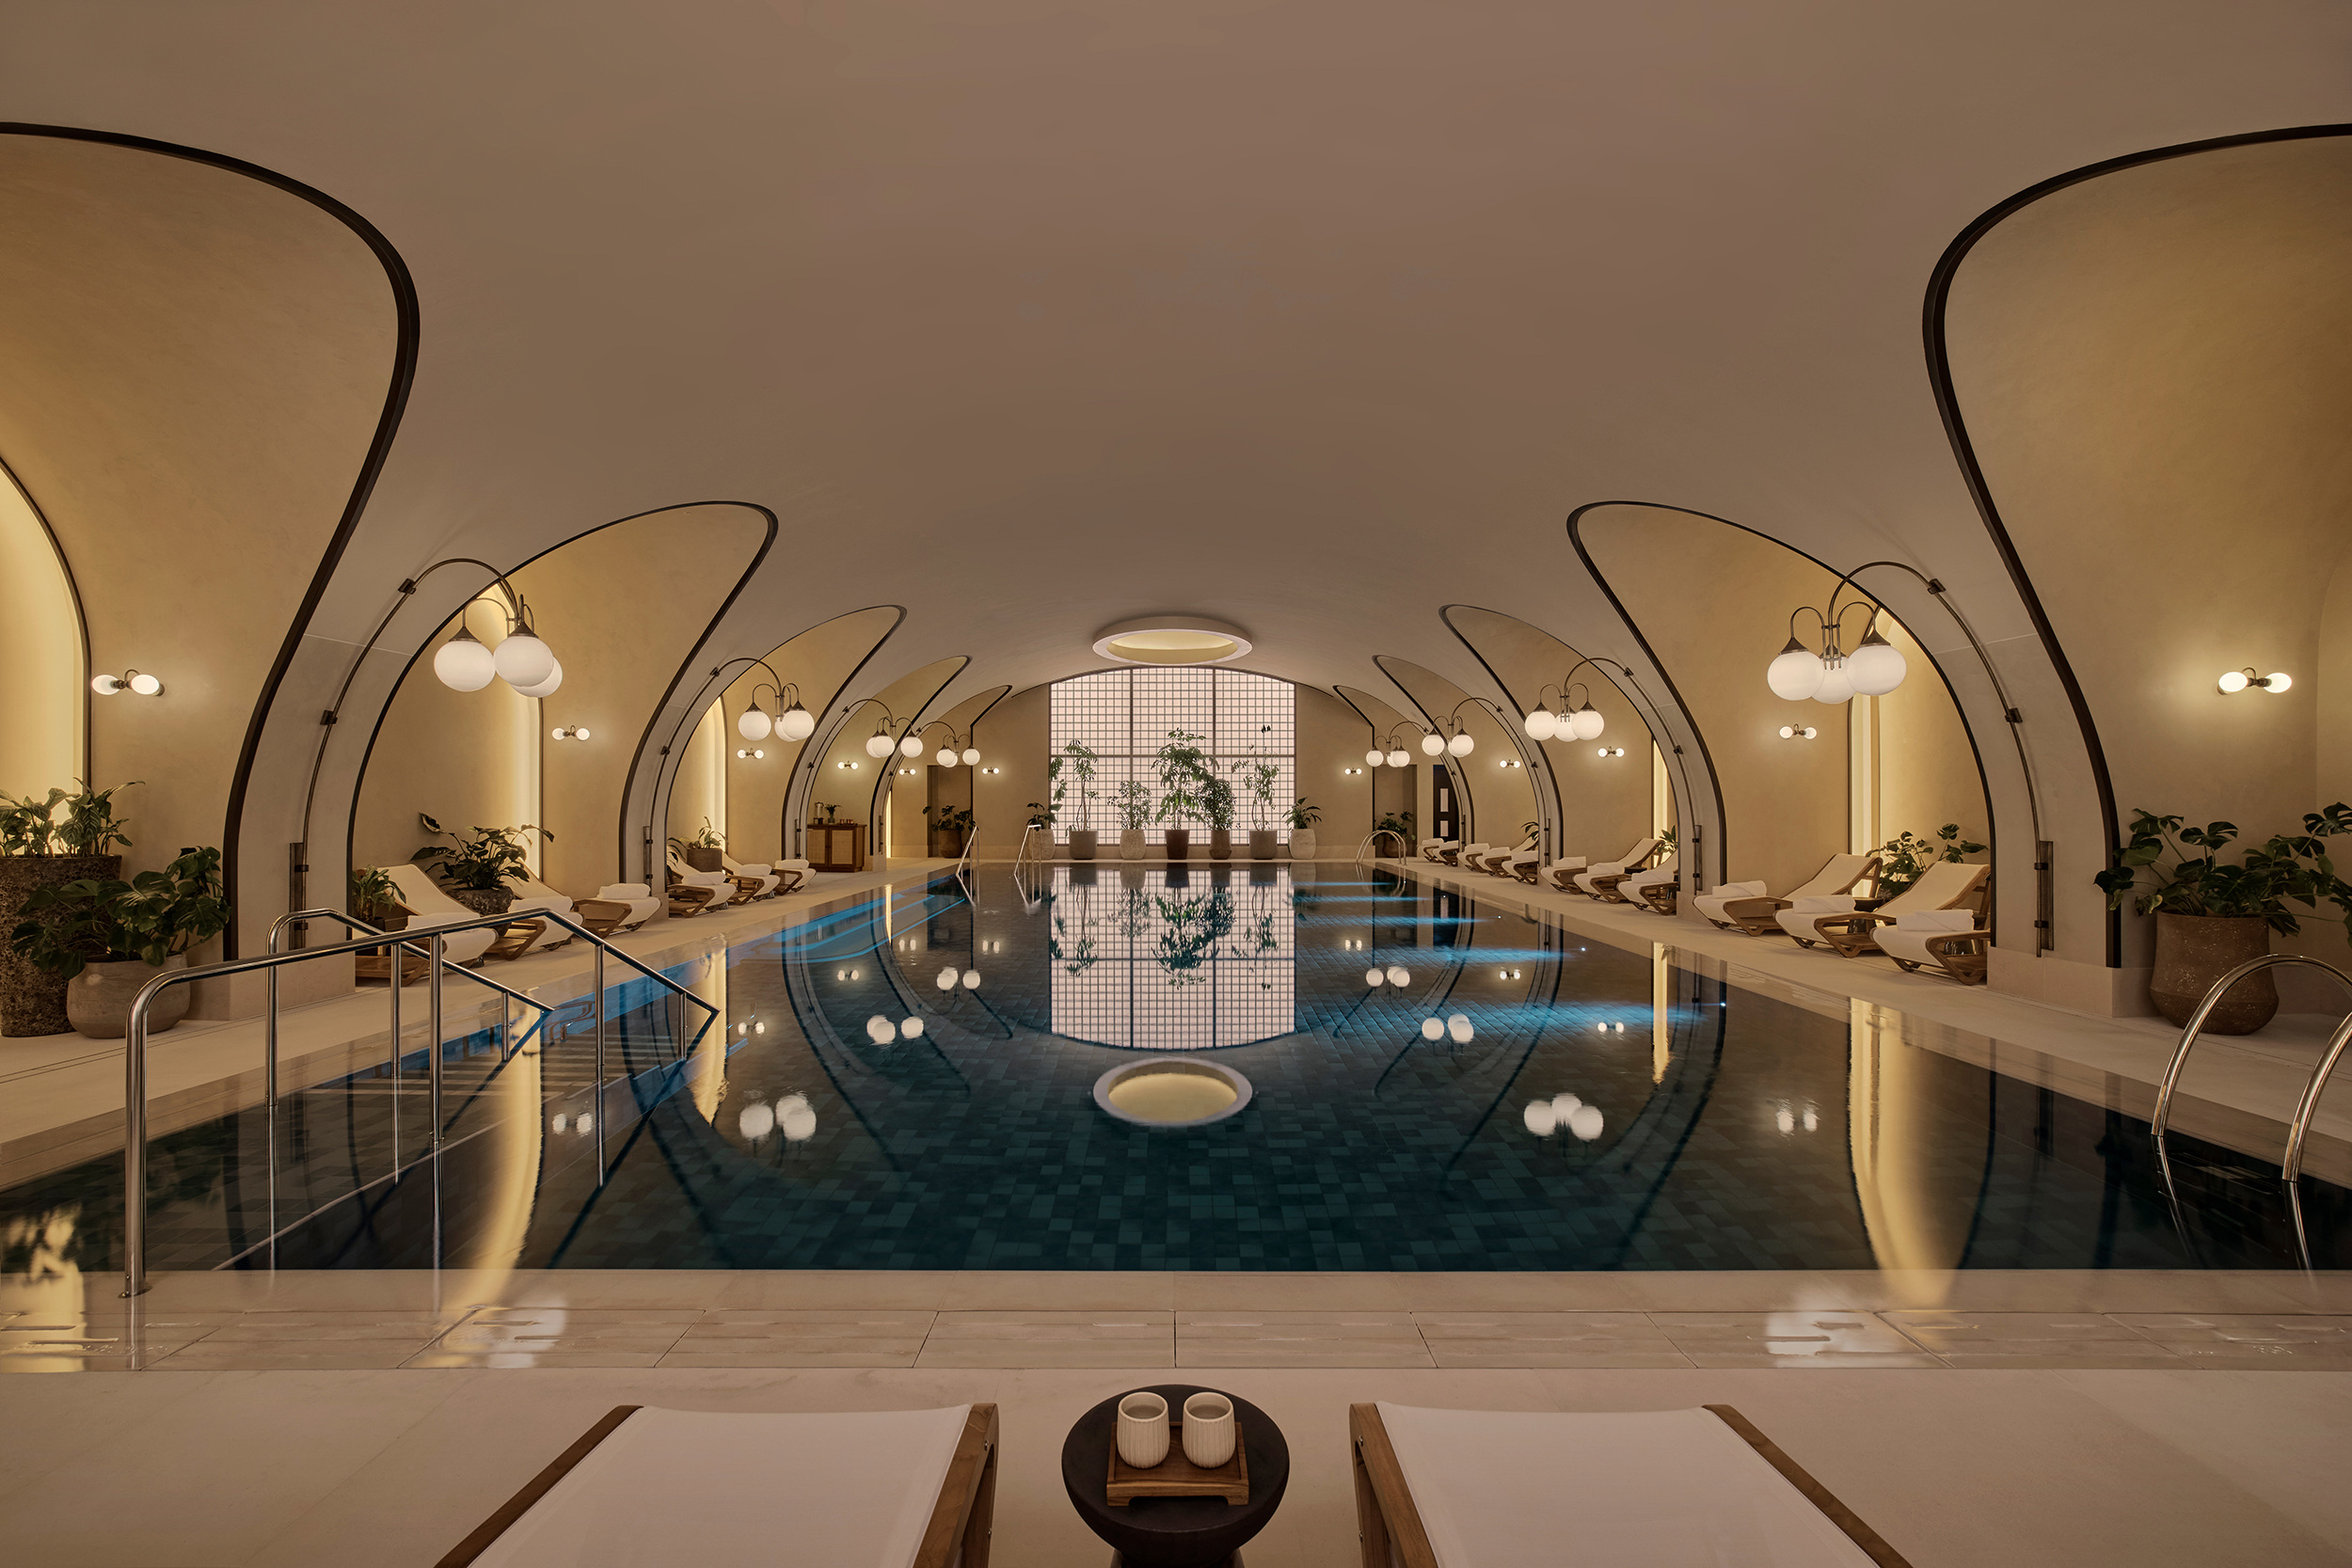
The pool image turns the architectural reading towards a repeated curve. Arches follow the water, lights punctuate their edges, and the central view extends through successive frames. The room uses repetition to make a long space coherent. It is a different kind of enclosure from the courtyard, although both rely on a legible sequence.
A photograph can show this organisation with unusual clarity. It can describe the relation between water, ceiling and circulation, or reveal how the reflected arches continue across the surface. It does not establish treatment outcomes or the atmosphere at every hour of a working hotel. Our interest here is the spatial composition visible in the official material.
The broader itinerary should therefore be assembled with the same precision as the room choice. Accommodation, dining and wellness are separate parts of a stay, with their own access and reservation conditions. The building supplies a strong visual continuity between them; the practical details should be confirmed through the relevant current hotel information.
Read the room before booking
| Published detail | What it helps establish | Point to confirm |
|---|---|---|
| 109 rooms and suites in the opening account | The scale of the hotel accommodation | Position and configuration of the selected room |
| Two bedrooms in the Whiteley Suite | The suite’s accommodation structure | Bed arrangements required by the party |
| Maximum four suite guests | Overnight occupancy as currently listed | Applicable guest and visitor arrangements |
| 166 m² indoors and 126 m² outdoors on the suite page | Separate interior and exterior areas | Current floor plan and terrace access |
| Dining table for eight | A distinct dining capacity | Private dining and visitor arrangements |
The Luxe Digital view
The Whiteley’s strongest proposition is a sequence of spaces that allows a city stay to change pace. The exterior sets the address, the courtyard adjusts its scale, and the suite reorganises the experience around more private routines. Those transitions give the hotel a subject worth examining beyond an opening date or a list of amenities.
The photographs are most useful when read in that order. They let the prospective guest move from building to room, then from room to the public spaces that support a stay. They also make the questions more precise: which view, which layout, which threshold between inside and outside. That is where an attractive hotel presentation becomes a useful reference for deciding how to inhabit it.
The Whiteley’s strongest proposition is a sequence of spaces that allows a city stay to change pace.
Sources & credits
Sources and methodology
Independent editorial analysis of the documented product and official source imagery, checked on 14 October 2026. Visual interpretation is distinguished from manufacturer specifications. No visit, drive, handling session or independent performance test is implied; exact references and historical dates are retained.
- Six Senses — source 1: 2026 opening,109rooms/suites,design credits and separately published terrace125m².
- Six Senses — source 2: Current two-bedroom/four-guest suite record,166m²indoors/126m²outdoors,table for8.
- Six Senses — source 3: Current property identity and official photographs.
- Six Senses — source 4: EPR contribution distinguished from the broader Foster+Partners architectural scheme.