At Zannier Bãi San Hô, choosing a villa begins with choosing what should be closest: a planted approach, the hillside or the edge of the sea. The official photographs give these settings distinct architectural expressions. Timber, shade and the space between buildings do much of the work. The useful question is how the landscape enters the daily life of a room, rather than which view makes the quickest impression.
Choose the landscape first
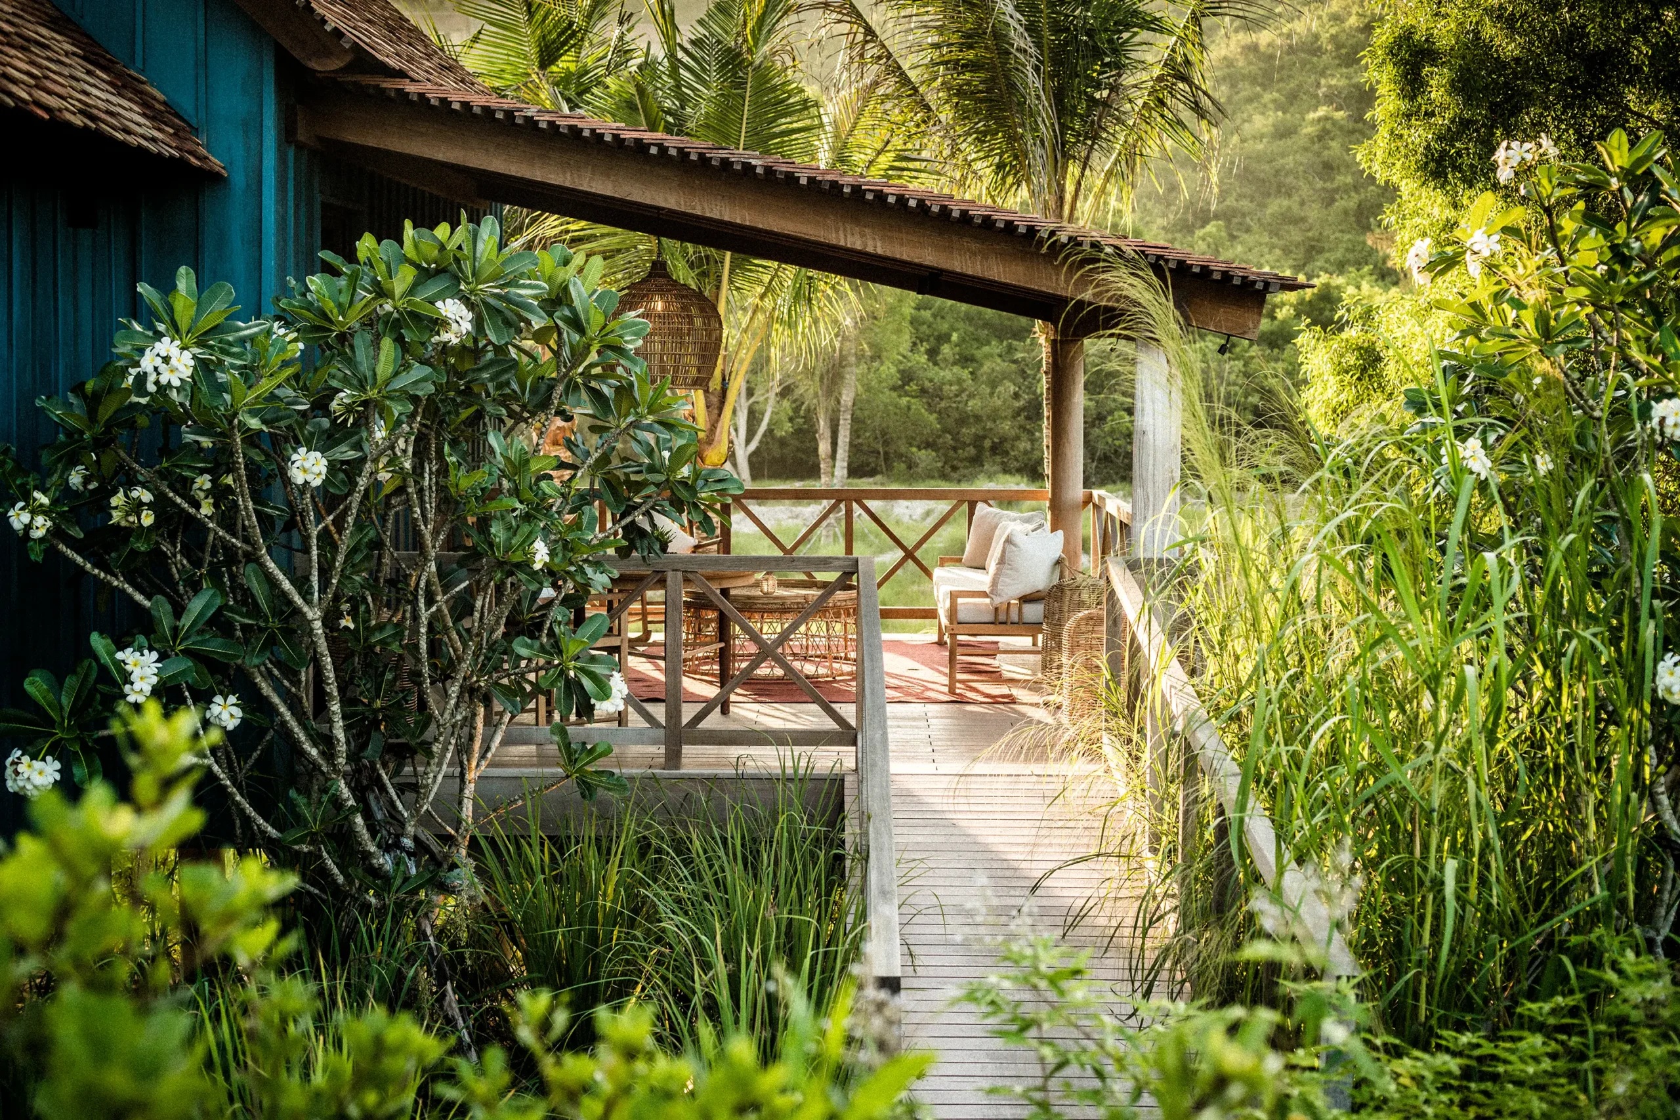
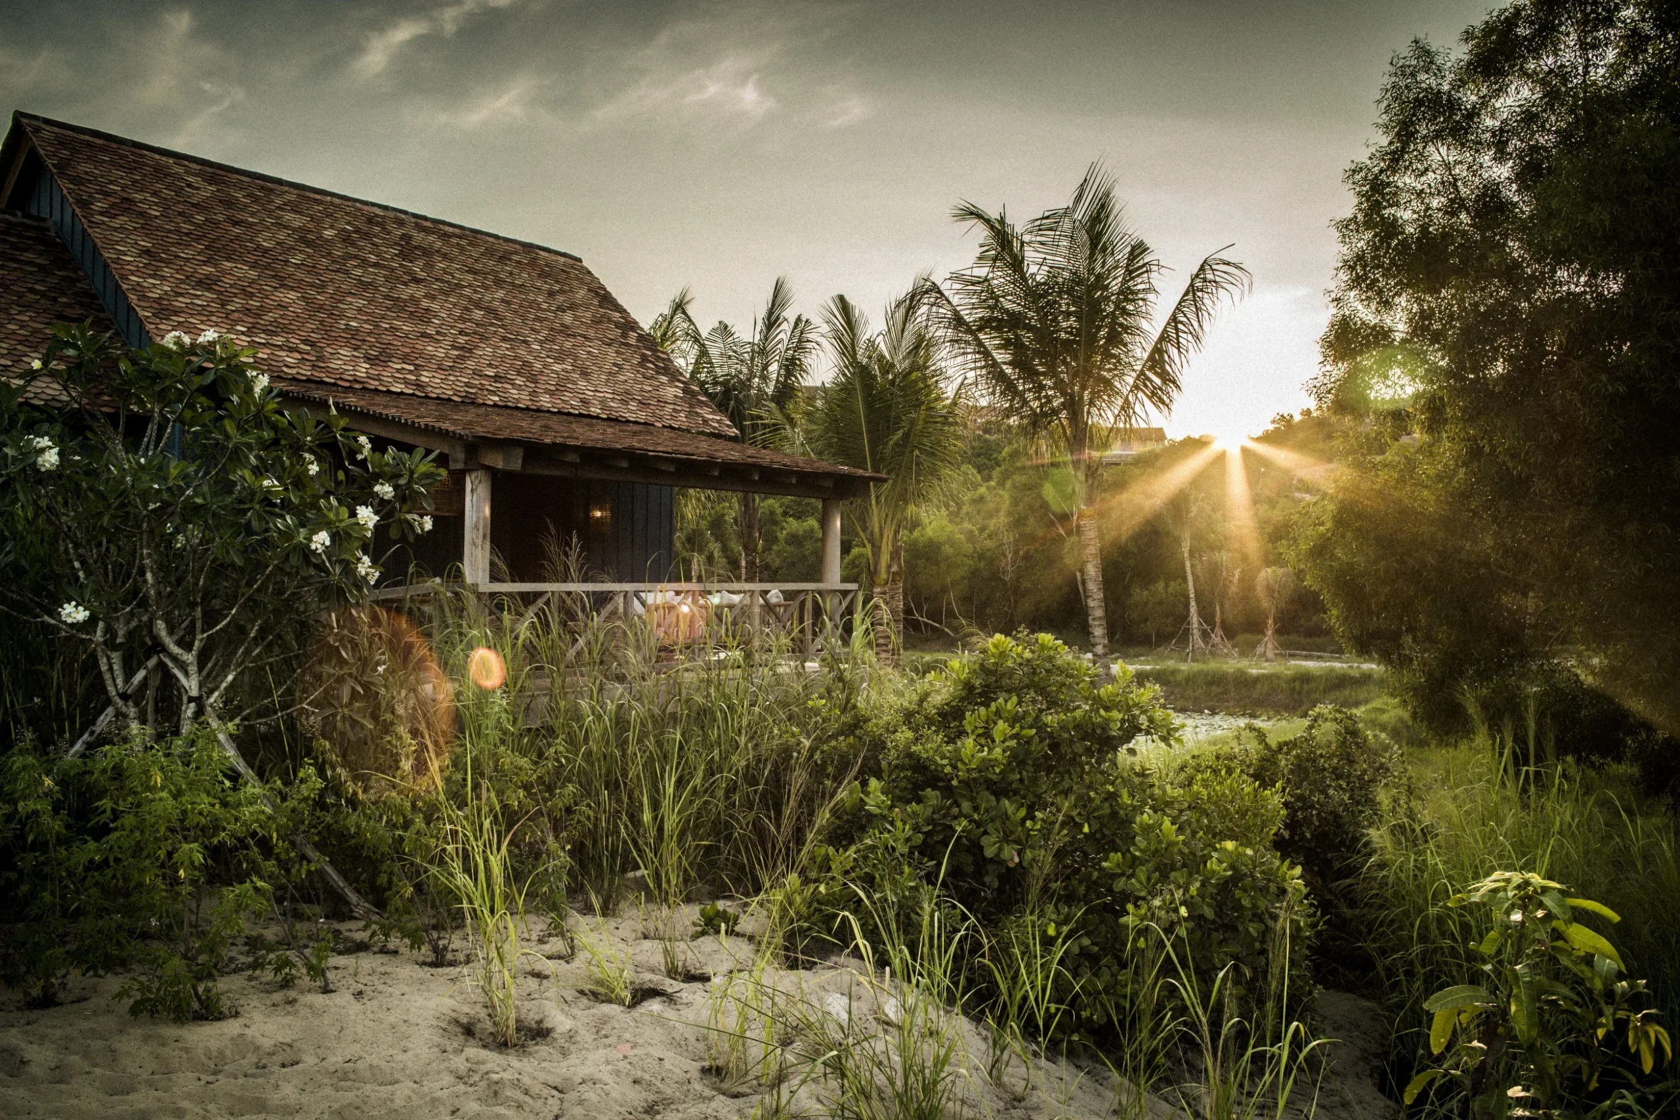
Zannier’s accommodation record distinguishes villas associated with rice paddies, hillside positions and the beach. It also lists larger Grand Bay configurations. The range is best understood as a collection of different relationships with the setting, rather than a simple progression from smaller to larger. The image of a planted walkway says something different from the photograph of a pool opening towards the bay.
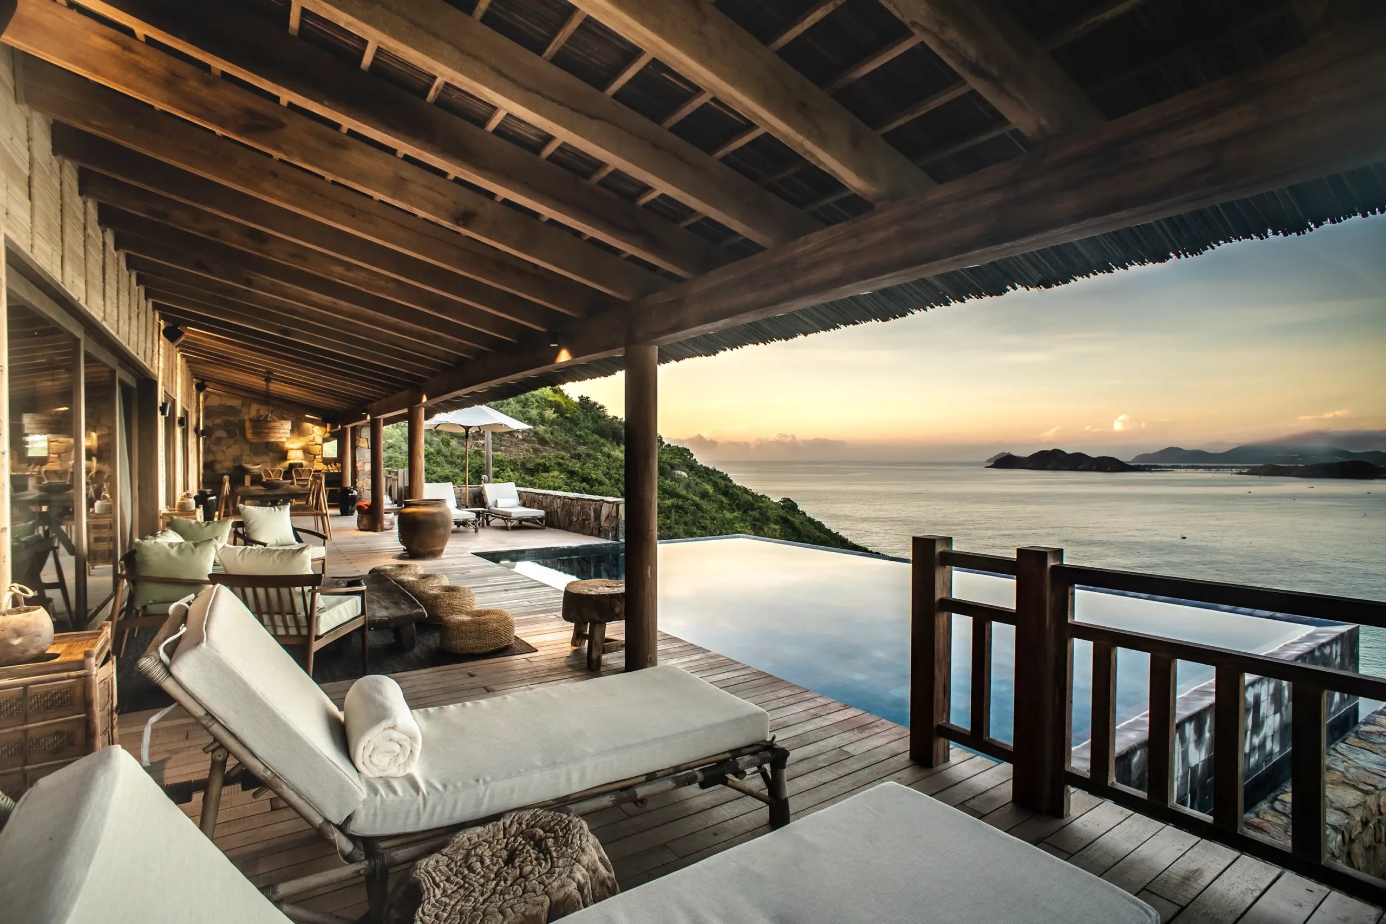
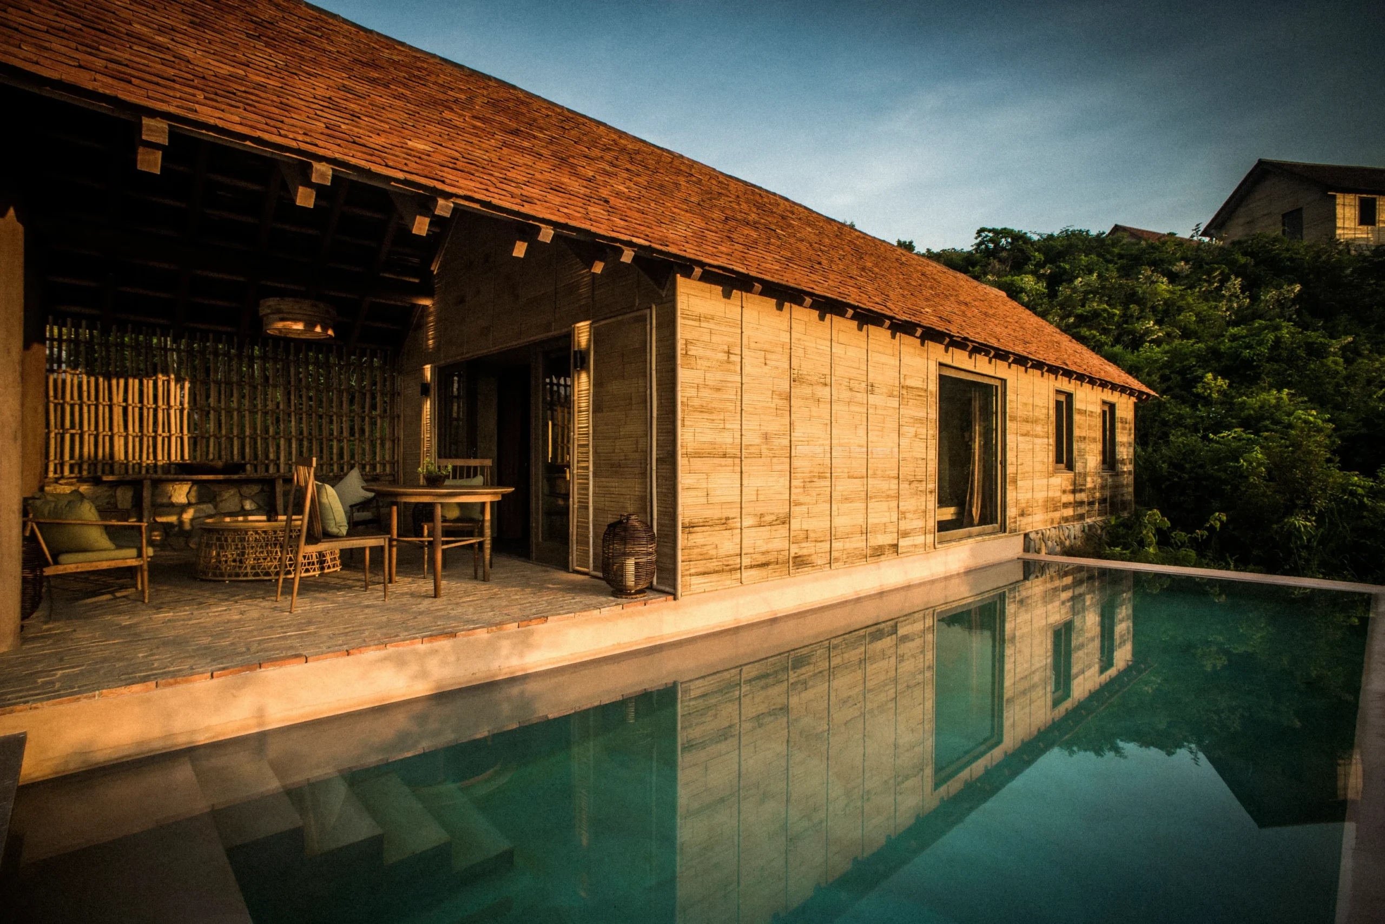
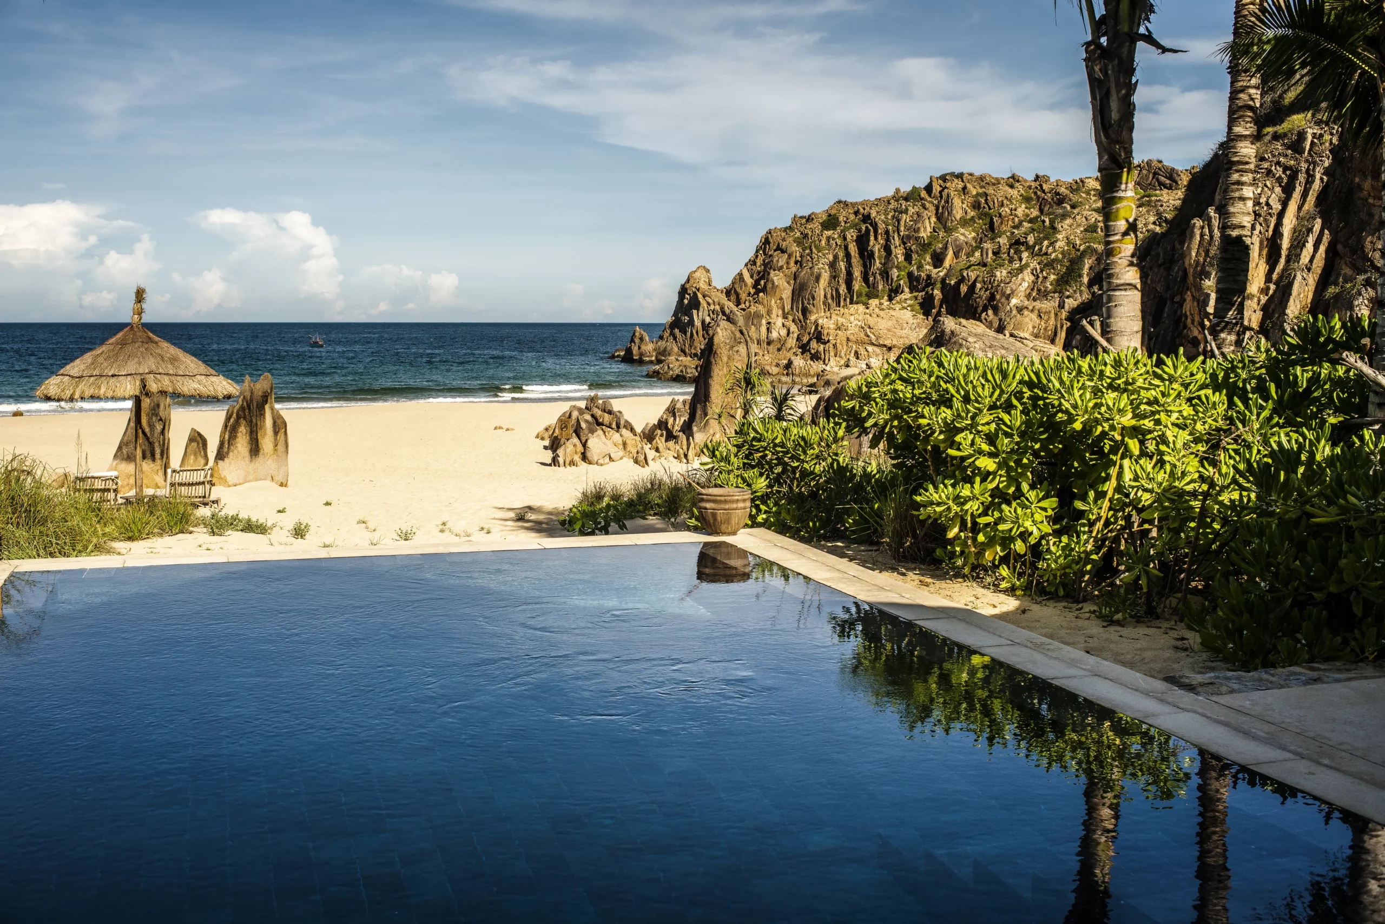
The hill-pool view concentrates the eye on a long shaded facade and the water beside it. The beach-side image opens the composition towards sand, rock and sea. In the paddy-field villa photograph, vegetation and the approach are more immediate than a distant horizon. Each can be appealing, but they suggest different ways to spend the hours between excursions or meals.
Begin the booking conversation at that level. Is the priority the shortest practical relationship with the beach, a more elevated outlook or a greener immediate foreground? Ask how the actual villa connects to the rest of the property. A category name is a useful starting point; the route, steps and position of the allocated accommodation make the choice concrete.
Under the long roof
The selected hill-pool photograph shows how much of the composition belongs to the roof. Its deep edge holds a shaded terrace, while the pool runs beside the building as a second long horizontal line. Furniture occupies the interval between them. The result is an outdoor space that feels related to the room, rather than an accessory placed beyond a sliding door.
That connection can matter more than a dramatic view seen once on arrival. A usable terrace supports repeated, ordinary moments: somewhere to sit before breakfast, read in the afternoon or return to after the beach. The architectural reading is visible in the photograph; the practical questions concern the actual orientation, coverage and furniture of the booked villa.
Do not assume that the same arrangement belongs to every category. The Grand Bay photograph, with a larger terrace and a more expansive gathering space, has a different scale and purpose. It deserves to be enjoyed as that particular configuration. Keeping the distinction clear makes the edit richer: several ways of staying can coexist within one property without being treated as interchangeable.
A bedroom with its own material rhythm
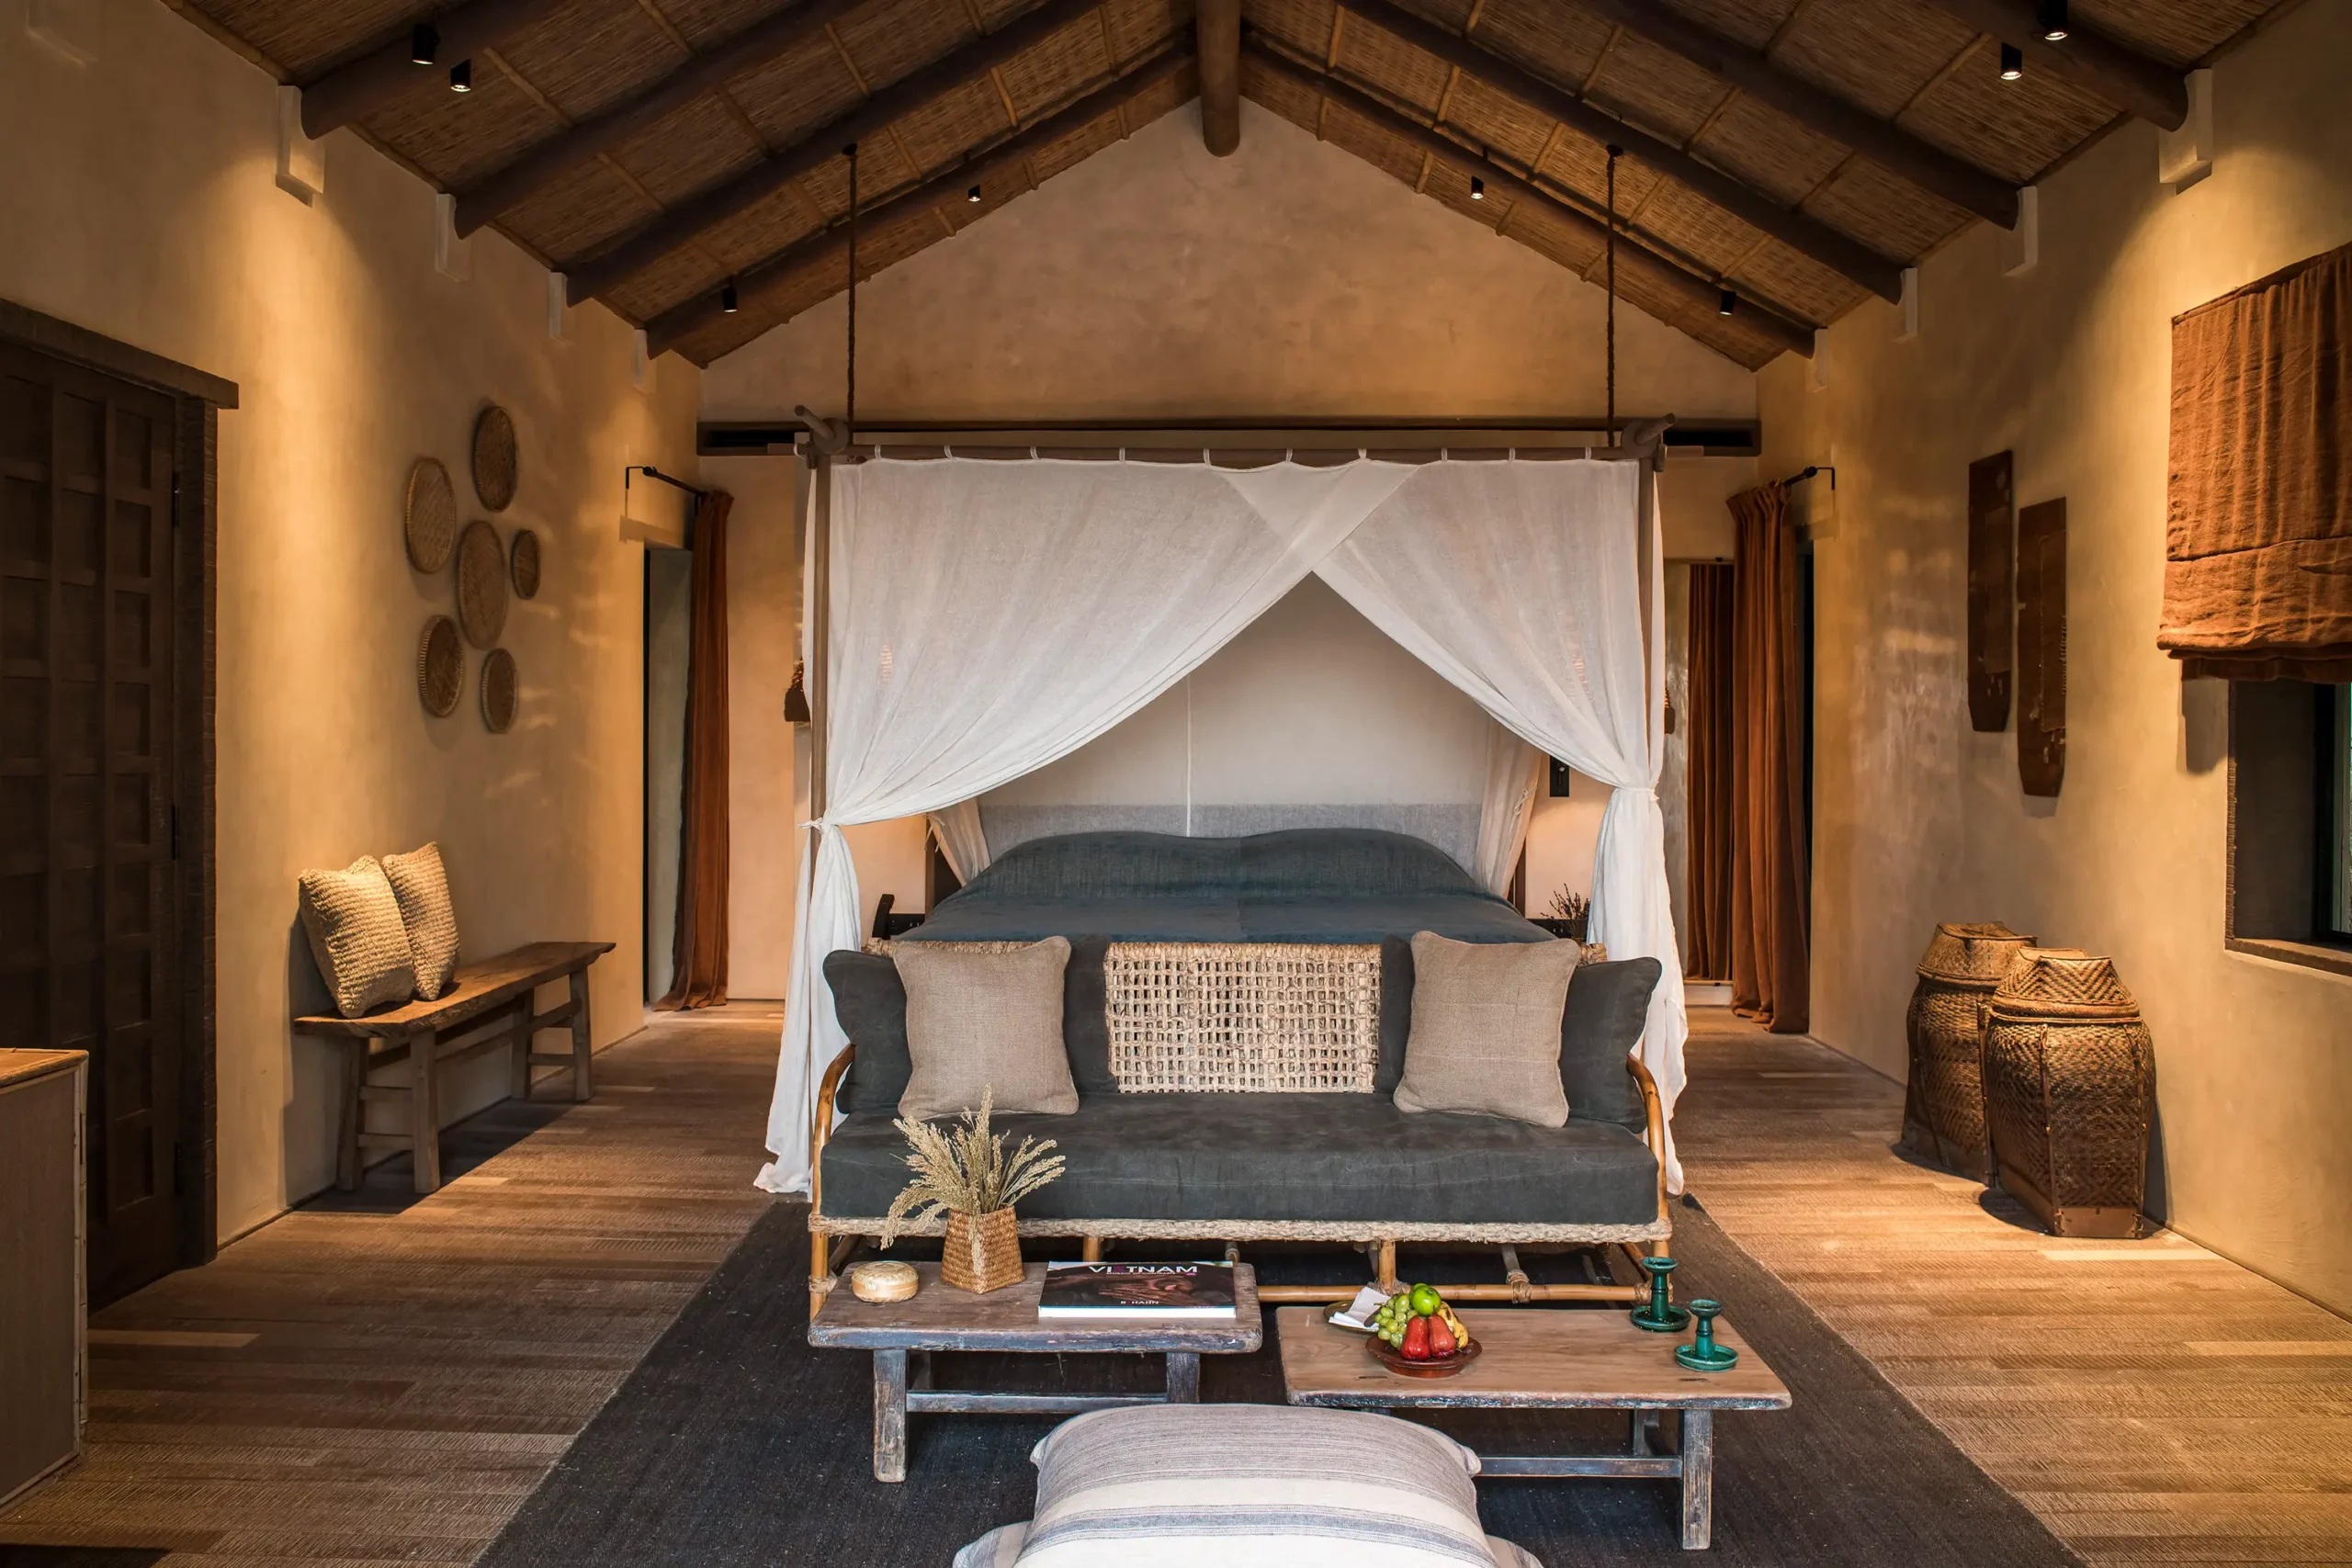
In the selected beach-pool bedroom image, the roof structure is visible above a bed enclosed by light fabric. Timber doors, woven or textured surfaces and low furniture establish a warm register. The composition is strongest where those surfaces are allowed to remain distinct. The cloth softens the bed’s outline; the roof and joinery give the room its more definite edges.
This is a more useful visual story than a list of materials detached from their use. The bed is the centre, but the chair and smaller objects explain how the interior might be occupied beyond sleep. A traveller who values time in the room can look for that additional territory: somewhere to sit, a surface for a book, a clear connection to daylight.
For a family or group, take the same care with the larger categories. Ask for the current plan, the bedroom arrangement and the relationships between private and shared spaces. The operator’s web collection includes several configurations, so an attractive terrace photograph alone cannot establish whether a particular villa suits the intended party.
Three scales of shelter
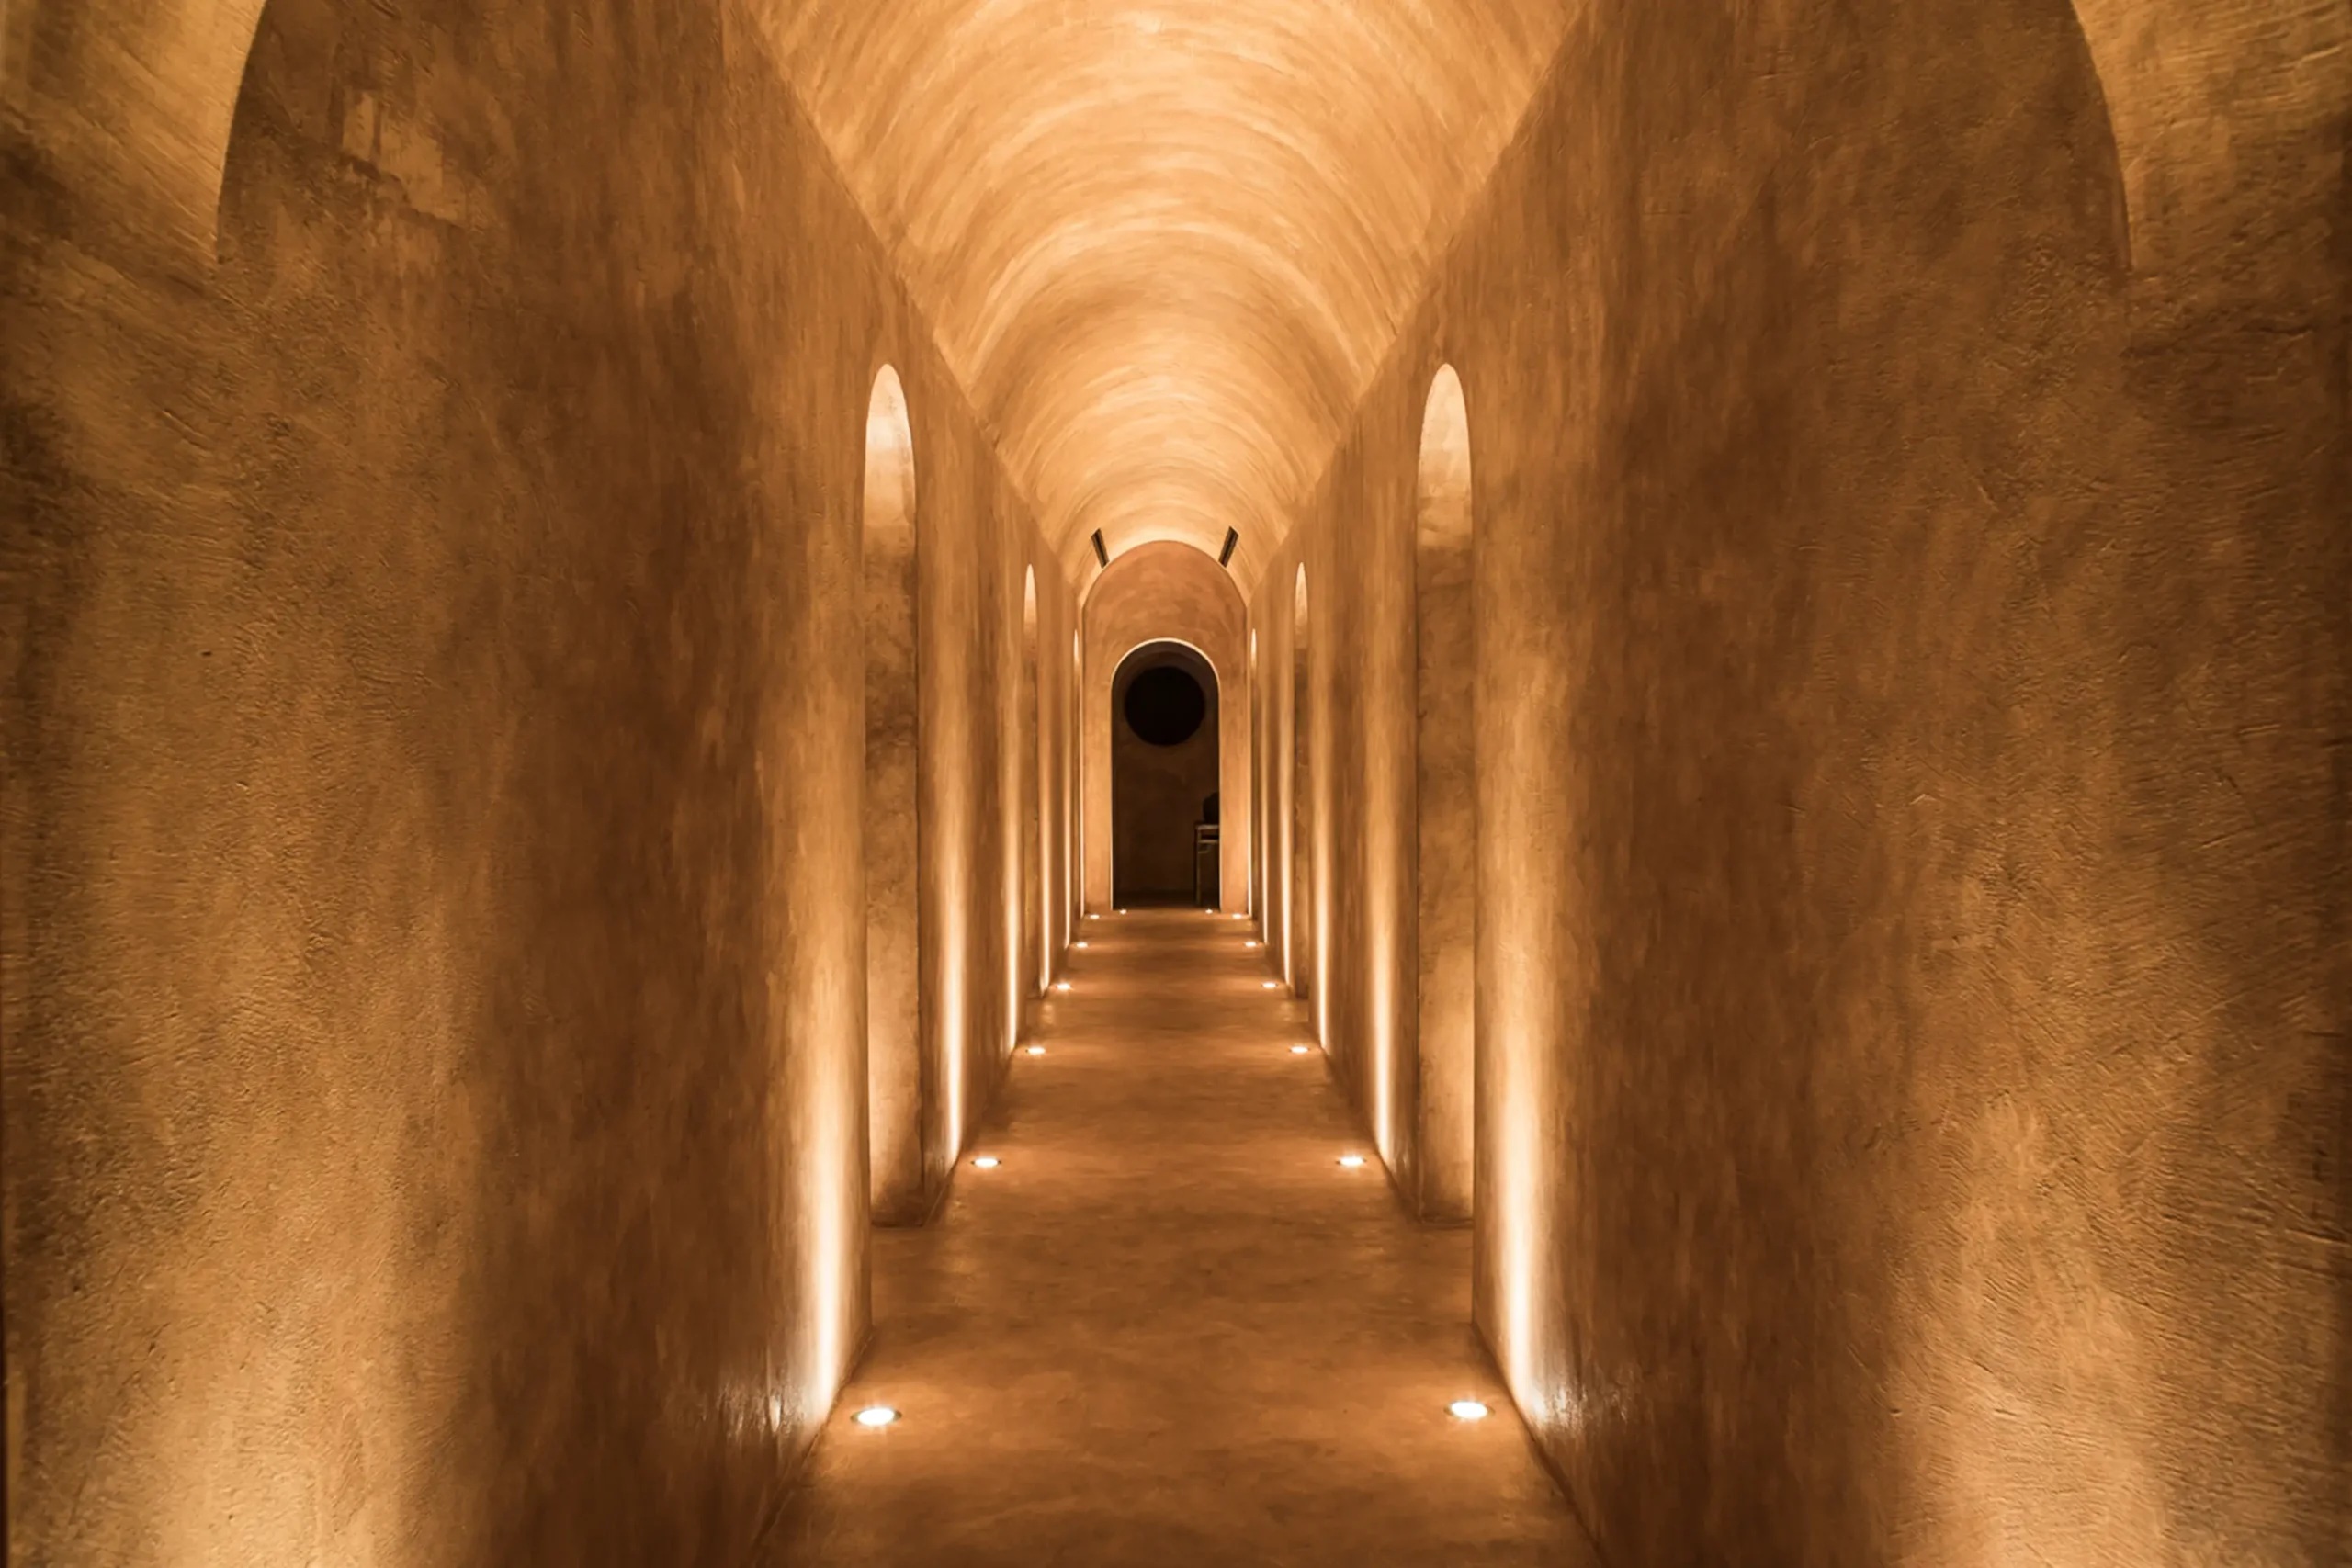
The terrace-villa exterior, the bedroom and the spa corridor bring the material language into three different frames. Outside, planting partly screens the roof and facade. Inside the bedroom, the structure remains visible overhead. In the spa image, repeated arches carry the eye along a more enclosed passage, with light concentrated near the floor.
These are distinct settings, not three views of a single villa. Their value together is comparative: the resort’s imagery moves from an open relationship with the landscape to a more protected interior. A complete stay can have room for both, while the guest chooses how much time to give each setting.
The comparison also offers a useful way to look at hospitality design. Coherence does not require every room to repeat the same furniture or shape. It can emerge through a consistent attention to shade, surface and the distance between a person and the outside. The resulting visual rhythm gives these different spaces a recognisable relationship.
The route to the table
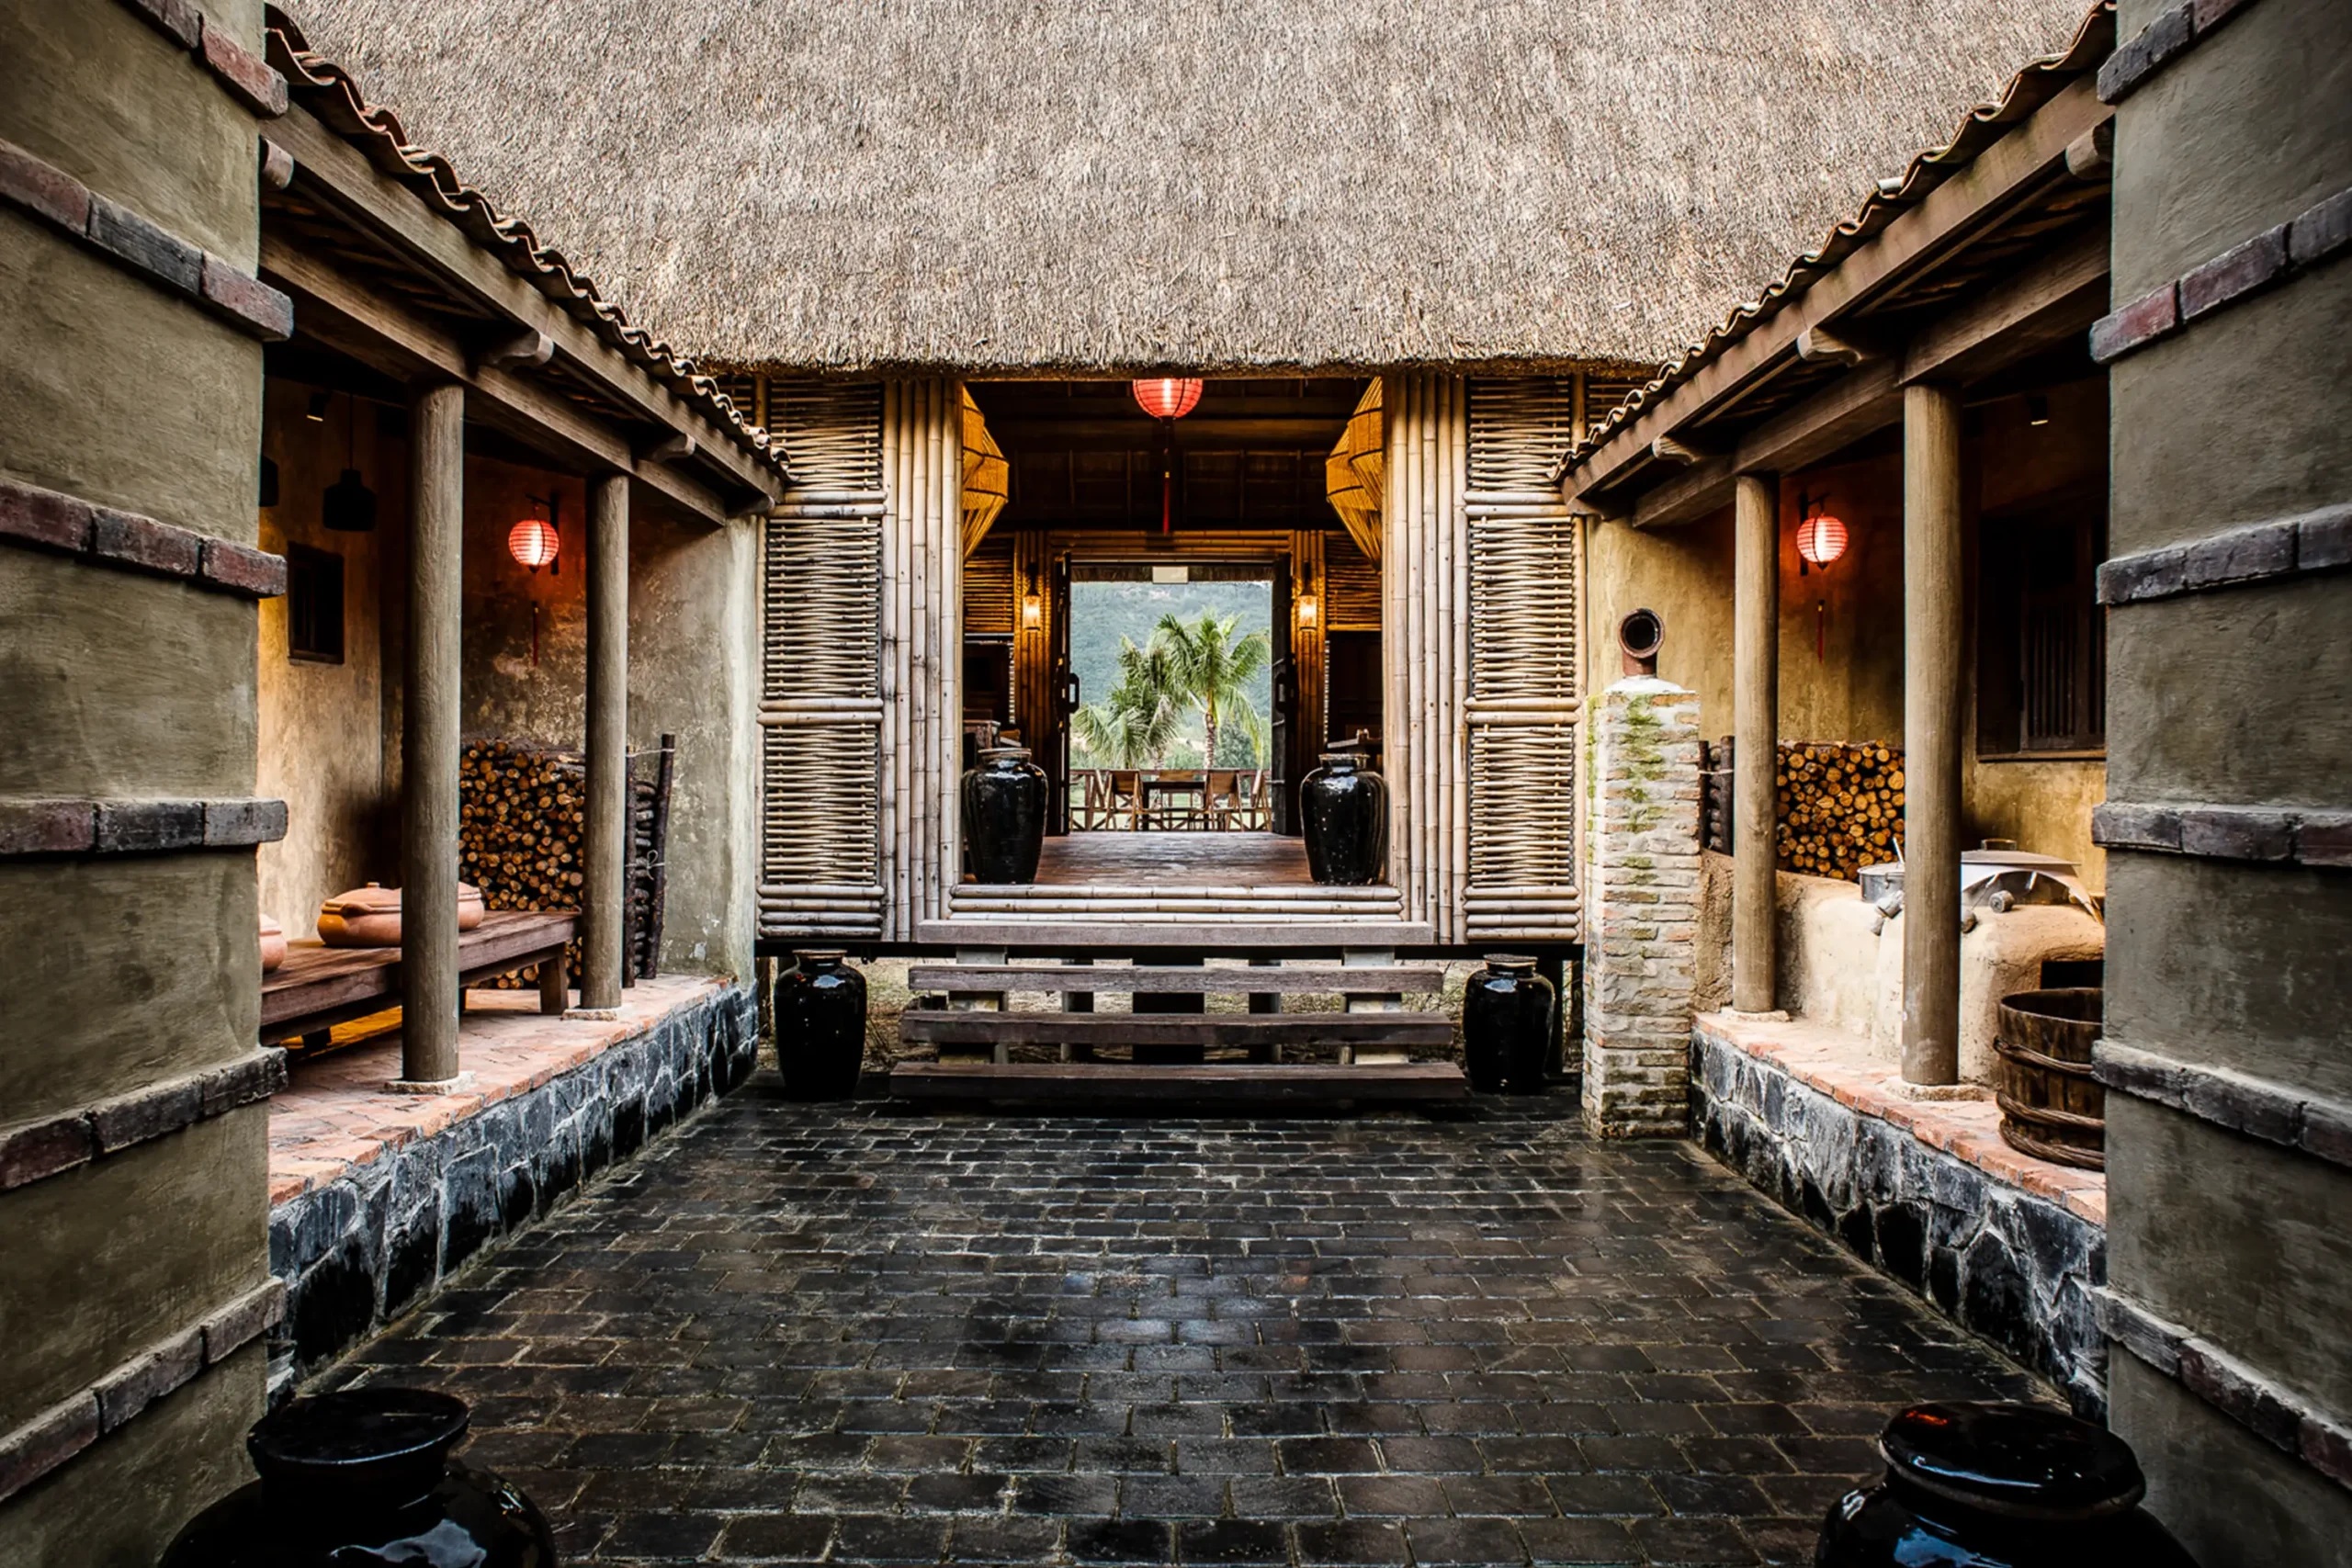
The Bà Hai photograph gives dining a strong architectural identity. A reflecting surface, timber openings and an open central volume organise the approach. Before any menu is considered, the room creates a sense of passage: the eye moves through the foreground towards a brighter opening beyond.
For the traveller, meals are also part of how a resort is experienced spatially. The distance between the villa and the dining room can make an evening feel like an outing or an extension of private time. Ask about current dining options, transport around the property and any reservations needed for the intended stay. Those practical details help the architecture become part of a workable day.
The dining room adds another architectural character to the stay. Its layout, materials and approach make the journey to the table part of the destination: an encounter with reflected light and the shelter of the roof, before attention turns to the meal.
A villa brief that starts with the day
| Desired rhythm | Setting to investigate | Detail to confirm |
|---|---|---|
| More immediate greenery | Paddy-field or planted terrace setting | Actual outlook and route from the villa |
| Time on a shaded terrace | Hill-pool configurations | Coverage, orientation and the allocated villa’s layout |
| A close relationship with the beach | Beach-side categories | Practical access, position and any steps |
| Shared time with private rooms | Larger Grand Bay configurations | Current floor plan and bedroom arrangement |
These are booking questions, not performance ratings or promises about weather and sea conditions. Decide what the villa should make easy, then check the specific accommodation against that brief. It is a clearer route to a satisfying choice than comparing category names in isolation.
A view to return to
The lasting appeal of these pictures is the connection between a sheltered place to sit and a landscape that stays present beyond it. A long roof, a pool edge or a planted path gives the scene a foreground. The view becomes part of a place that can be occupied, rather than a backdrop to be collected.
That is the most persuasive way to approach Bãi San Hô: choose a relationship with the setting, then choose the room that supports it. The architecture gives the landscape a daily role, from the first movement outside to the decision to remain on the terrace a little longer.
Sources & credits
Methodology and sources
Independent spatial and travel interpretation of Zannier’s current property and accommodation records and official photographs. Images show distinct villa categories and public spaces, not one interchangeable configuration. No personal stay, dining test, climate guarantee or current award assessment is claimed.