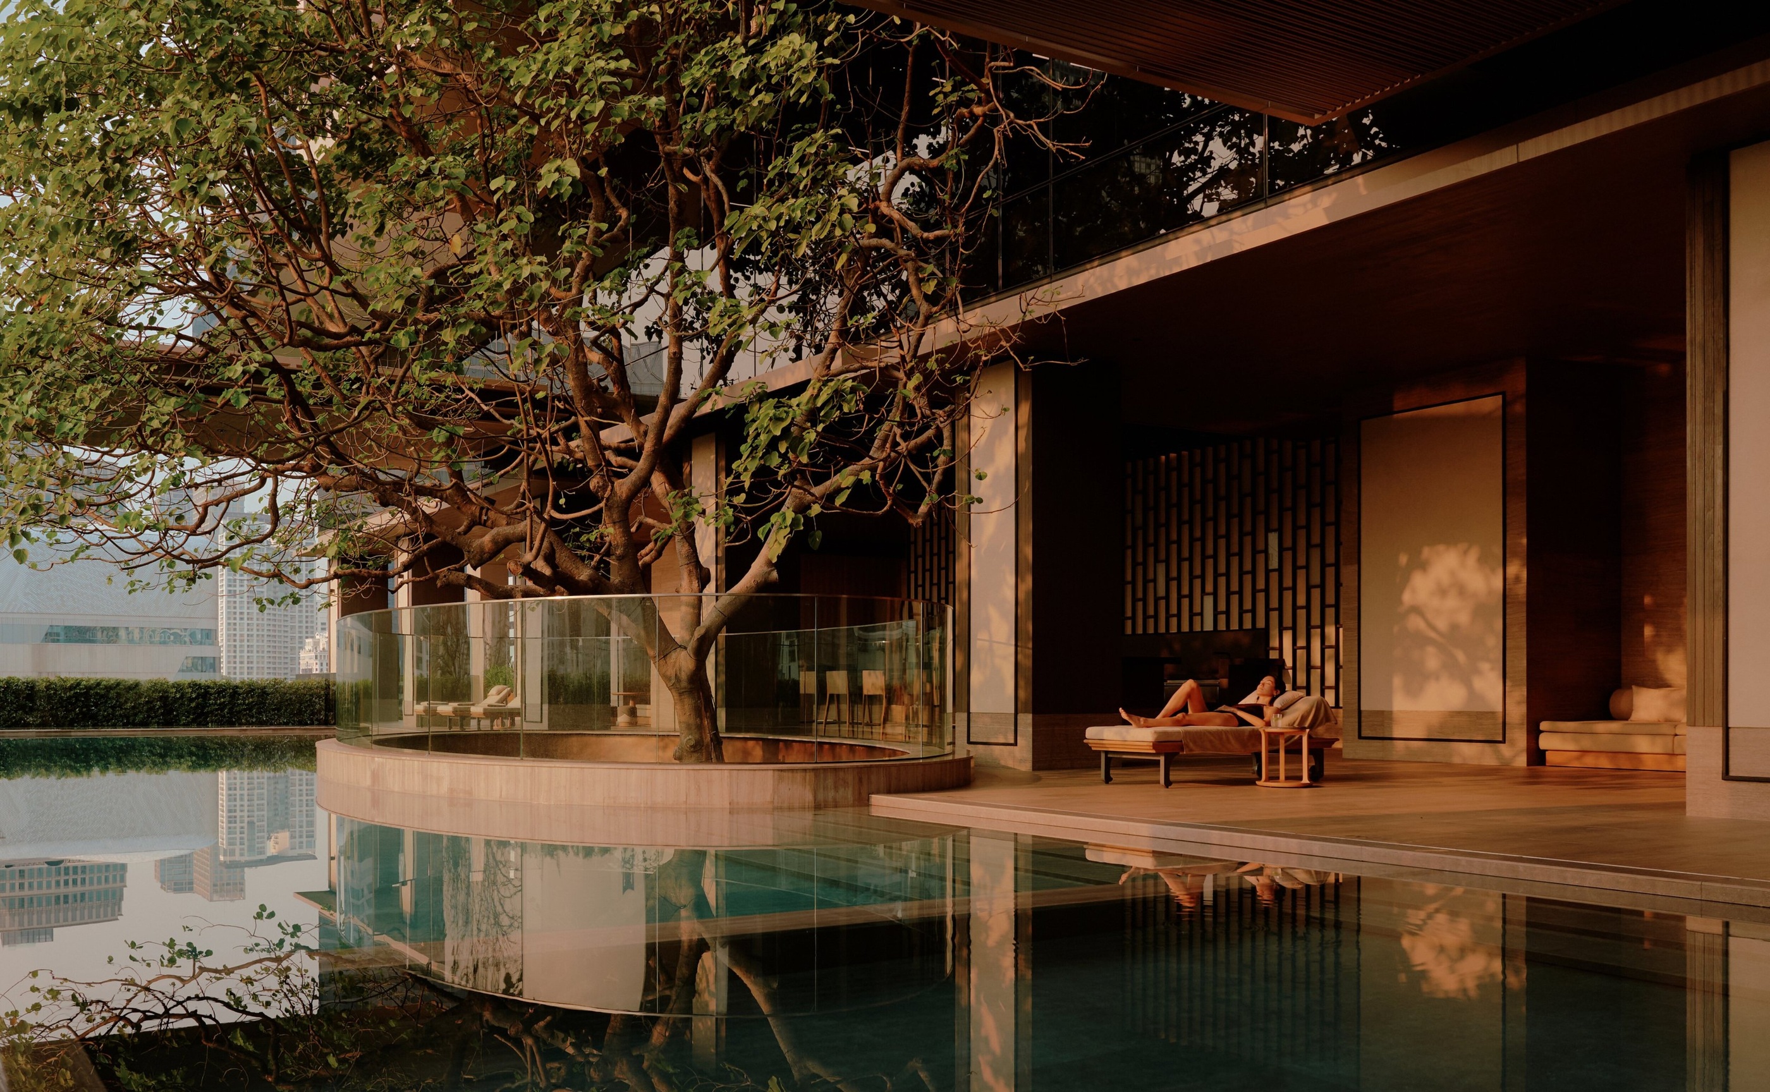
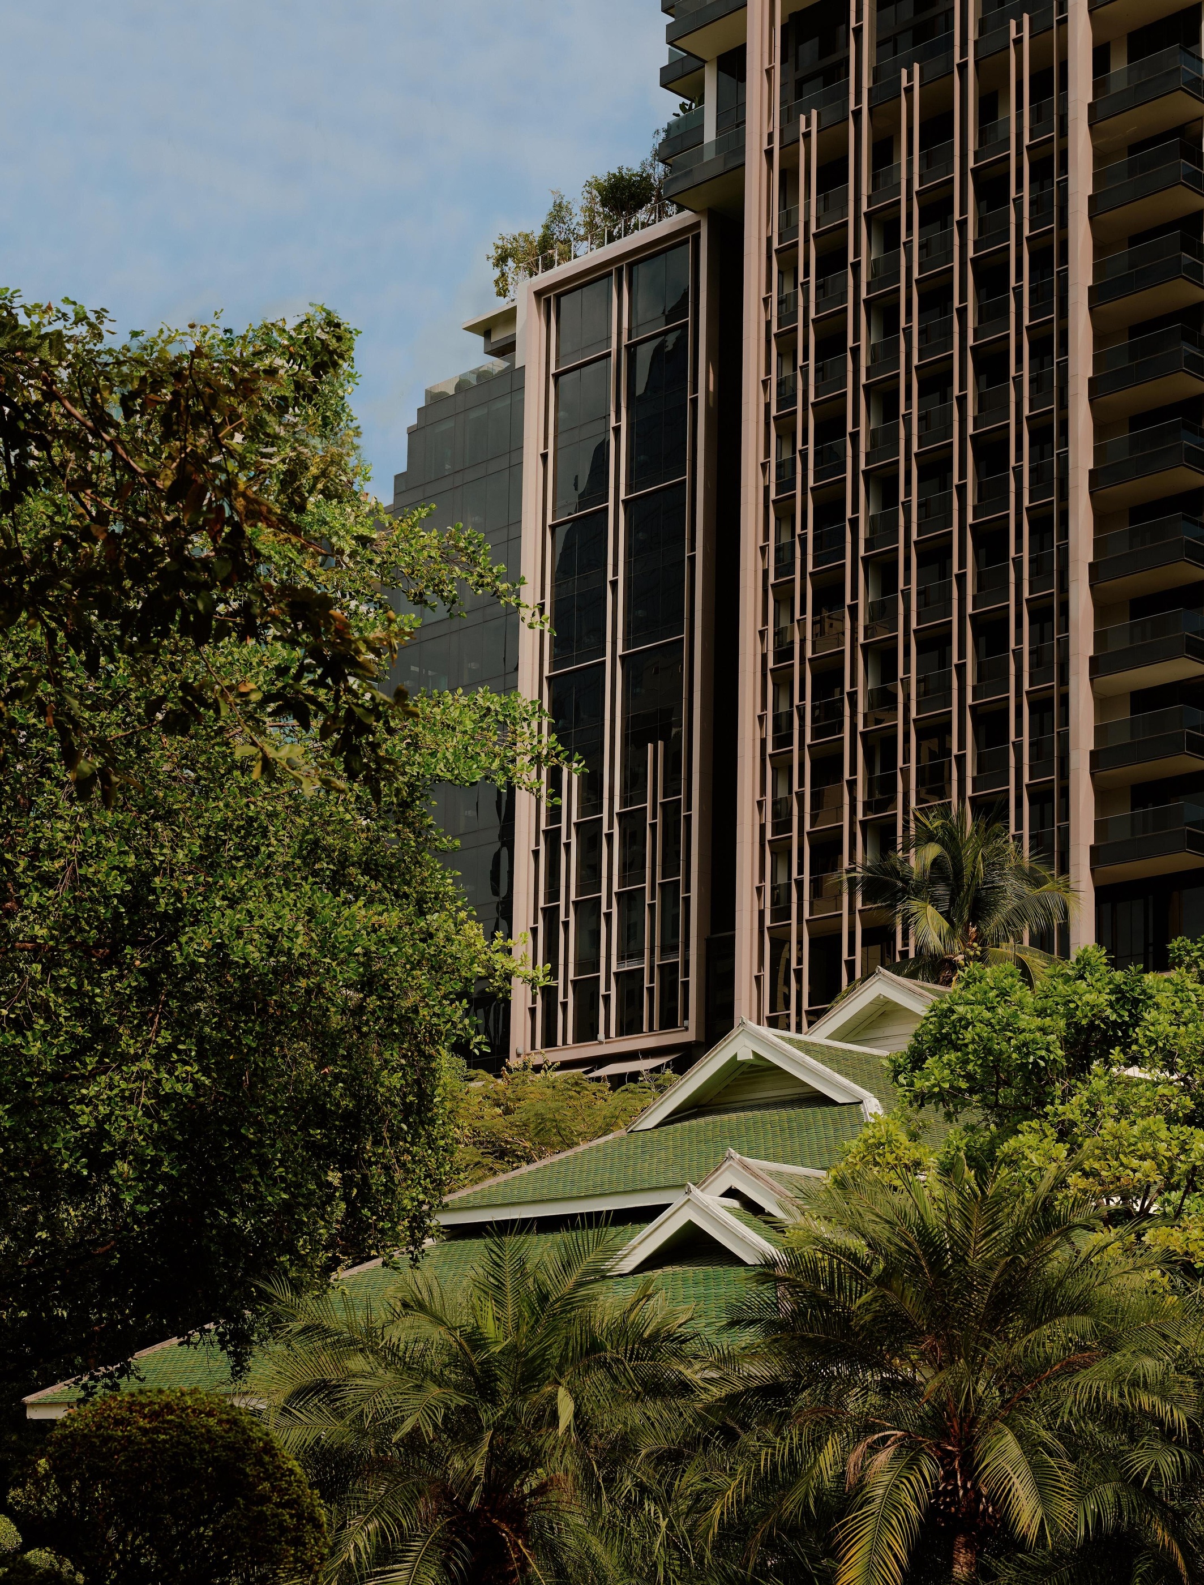
A city hotel can make its surroundings disappear. Aman Nai Lert Bangkok offers a more interesting possibility: to hold the garden and the skyline in the same field of view. In its official photographs, dark timber, deep shade and broad windows give the city a succession of frames. The architectural pleasure lies in that change of distance, from leaves close to the glass to towers beyond.
A garden held within the city
The hotel sits within Bangkok’s seven-acre Nai Lert Park. Aman identifies Jean-Michel Gathy as its designer and describes a property of 52 suites. These facts establish a compact hospitality programme within an existing green setting; the photographs explain how that setting participates in the building. Trees appear beside terraces, below windows and between the viewer and the taller city beyond.
In the exterior image, vertical screening gives the facade a measured rhythm. The planting interrupts it. One is a repeated architectural line; the other is an irregular silhouette, made visible by the space left around it. This relationship is more specific than the familiar promise of an urban oasis. It allows the hotel to remain recognisably metropolitan while changing what occupies the foreground.
For the traveller, that distinction helps clarify the choice of a Bangkok address. The question is how much of the city should remain present between outings. A garden-facing outlook and a skyline-facing one can produce quite different evenings, even within the same building. Request the orientation of the actual accommodation, rather than assuming that a photograph of the property describes every suite’s view.
Rooms that look outward
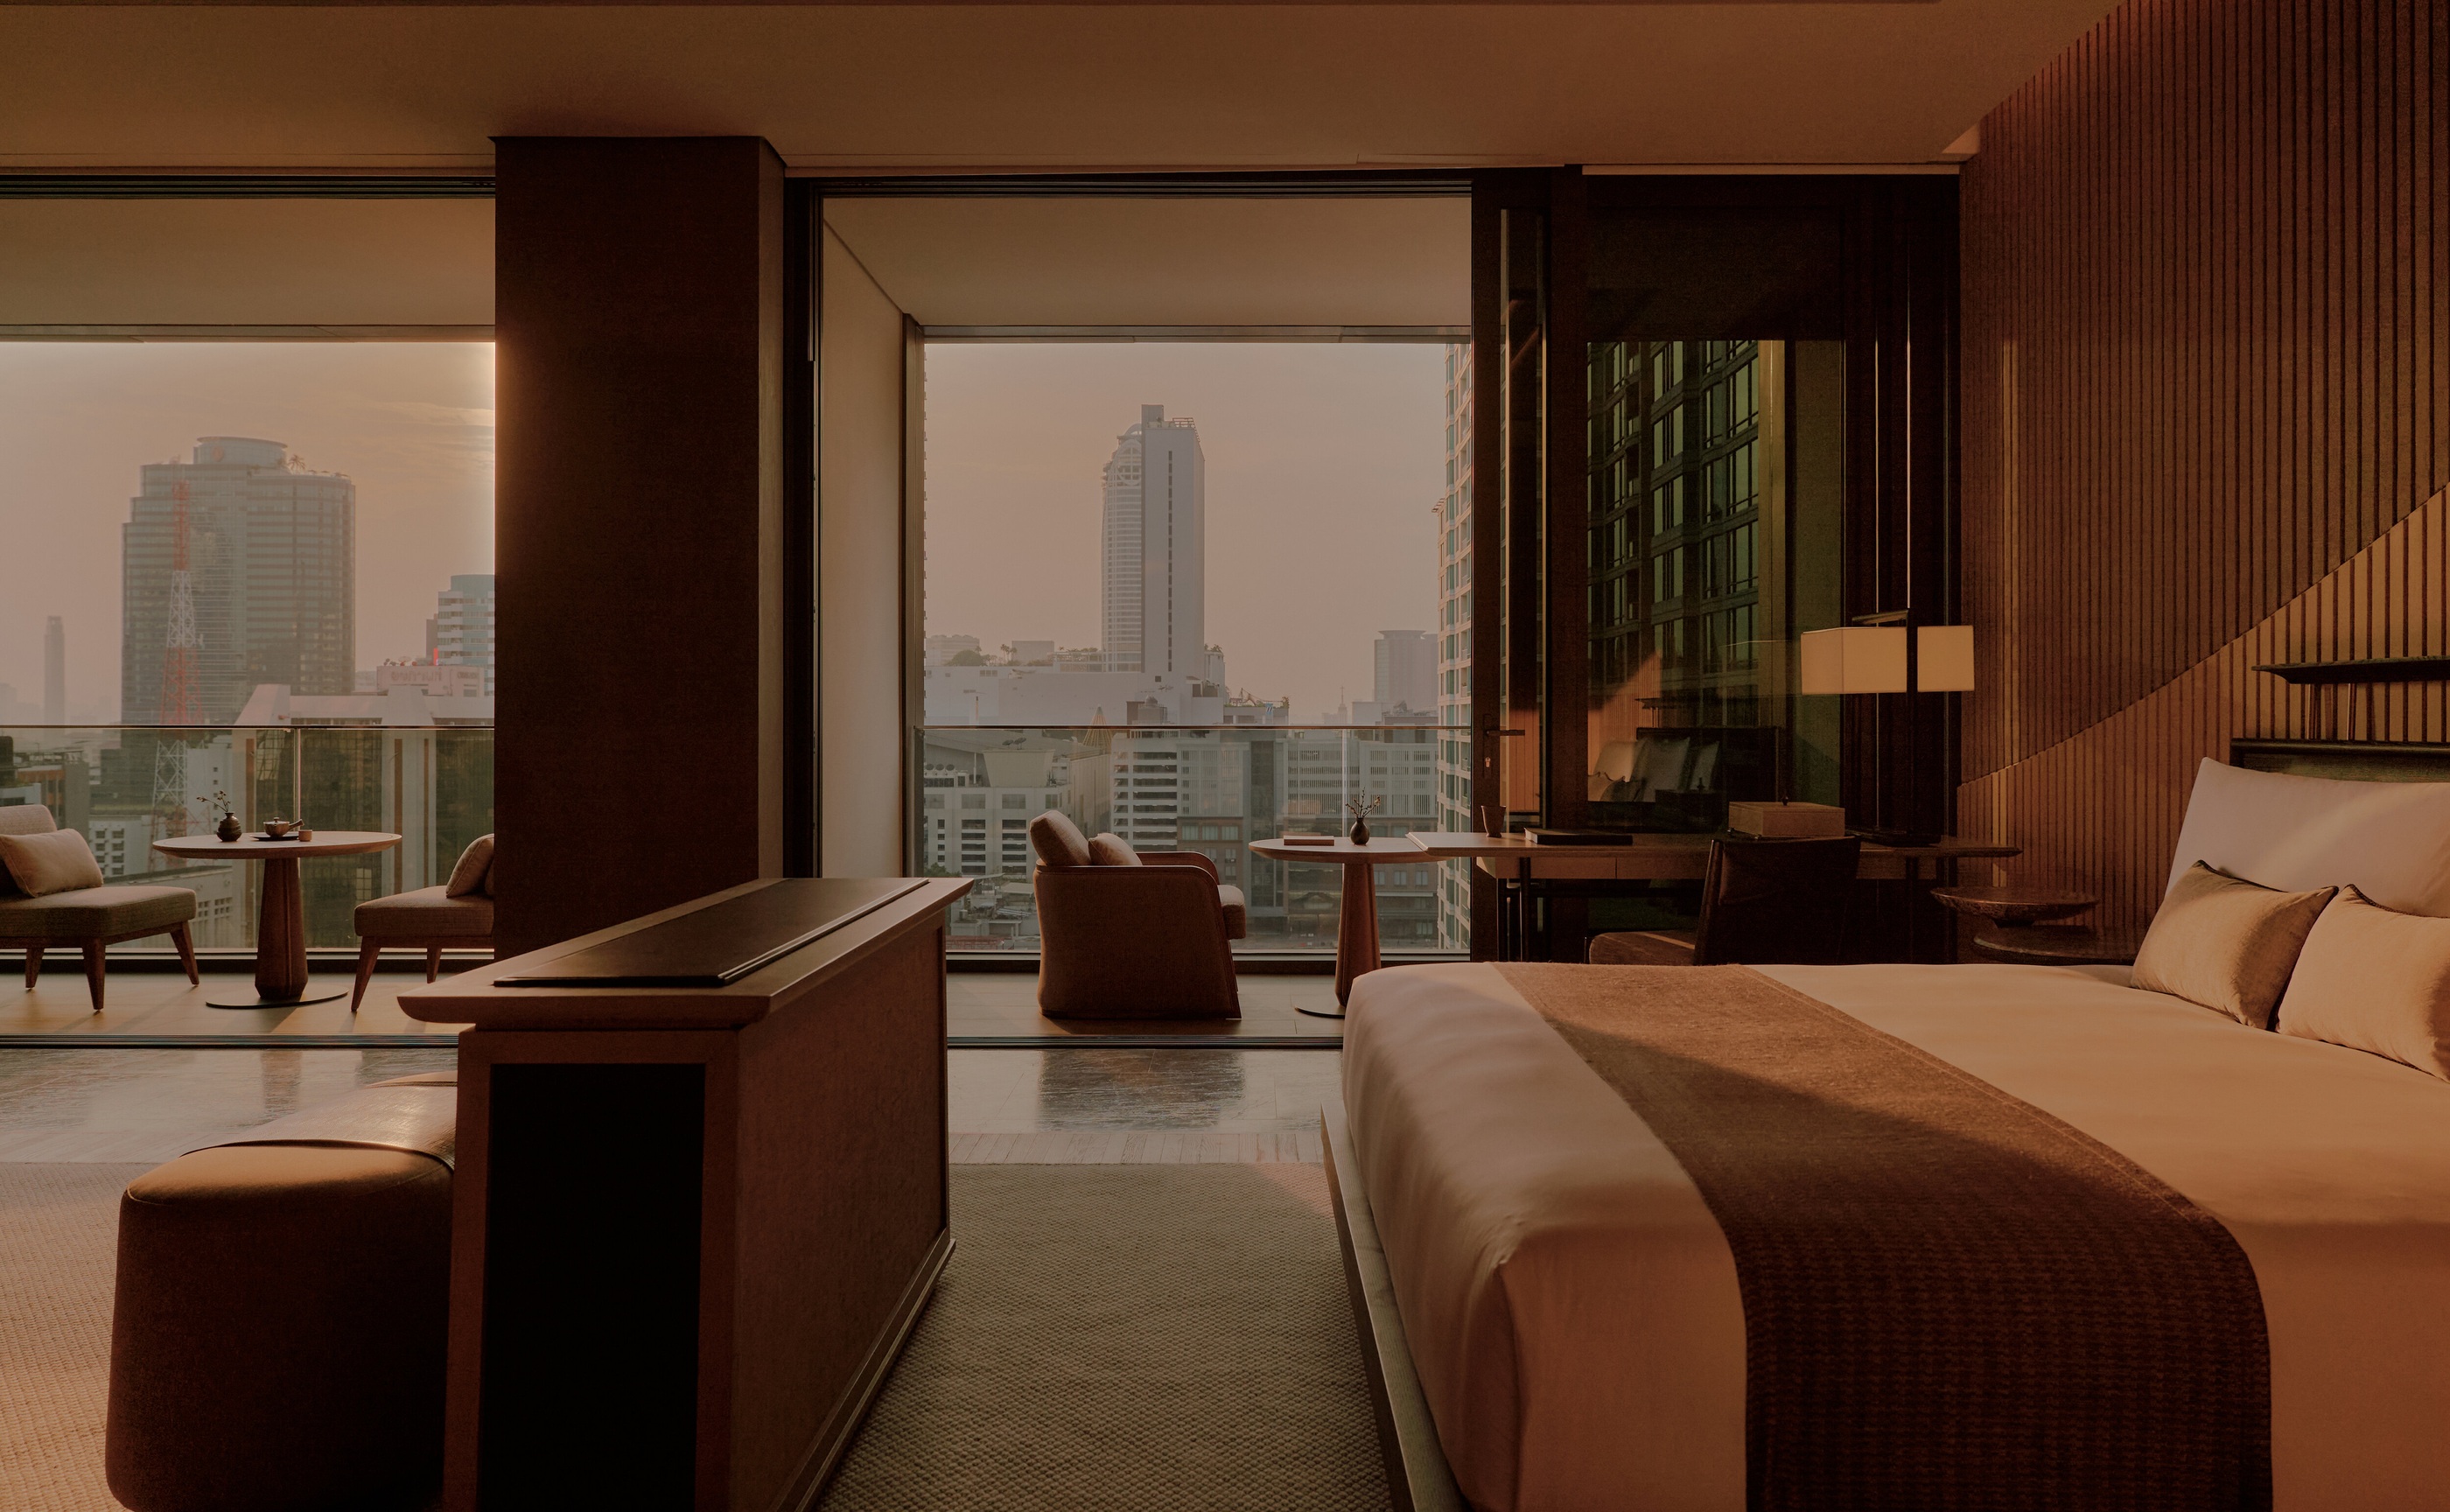
The official accommodation collection distinguishes suites by arrangement and category. The selected bedroom photograph is particularly useful: the bed and sitting furniture share a view through the full-height glazing. The room does not depend on one spectacular ornament. Its composition develops through broad horizontal surfaces, darker edges and the brightness beyond the window.
This makes the route through a suite worth considering alongside its published size. Where would a second guest read while someone rests? Does the seat beside the window belong to the bedroom or to a separate living space? How does the room feel when the curtains are drawn? These are different questions from whether a category is described as generous, and more revealing when choosing accommodation for several days.
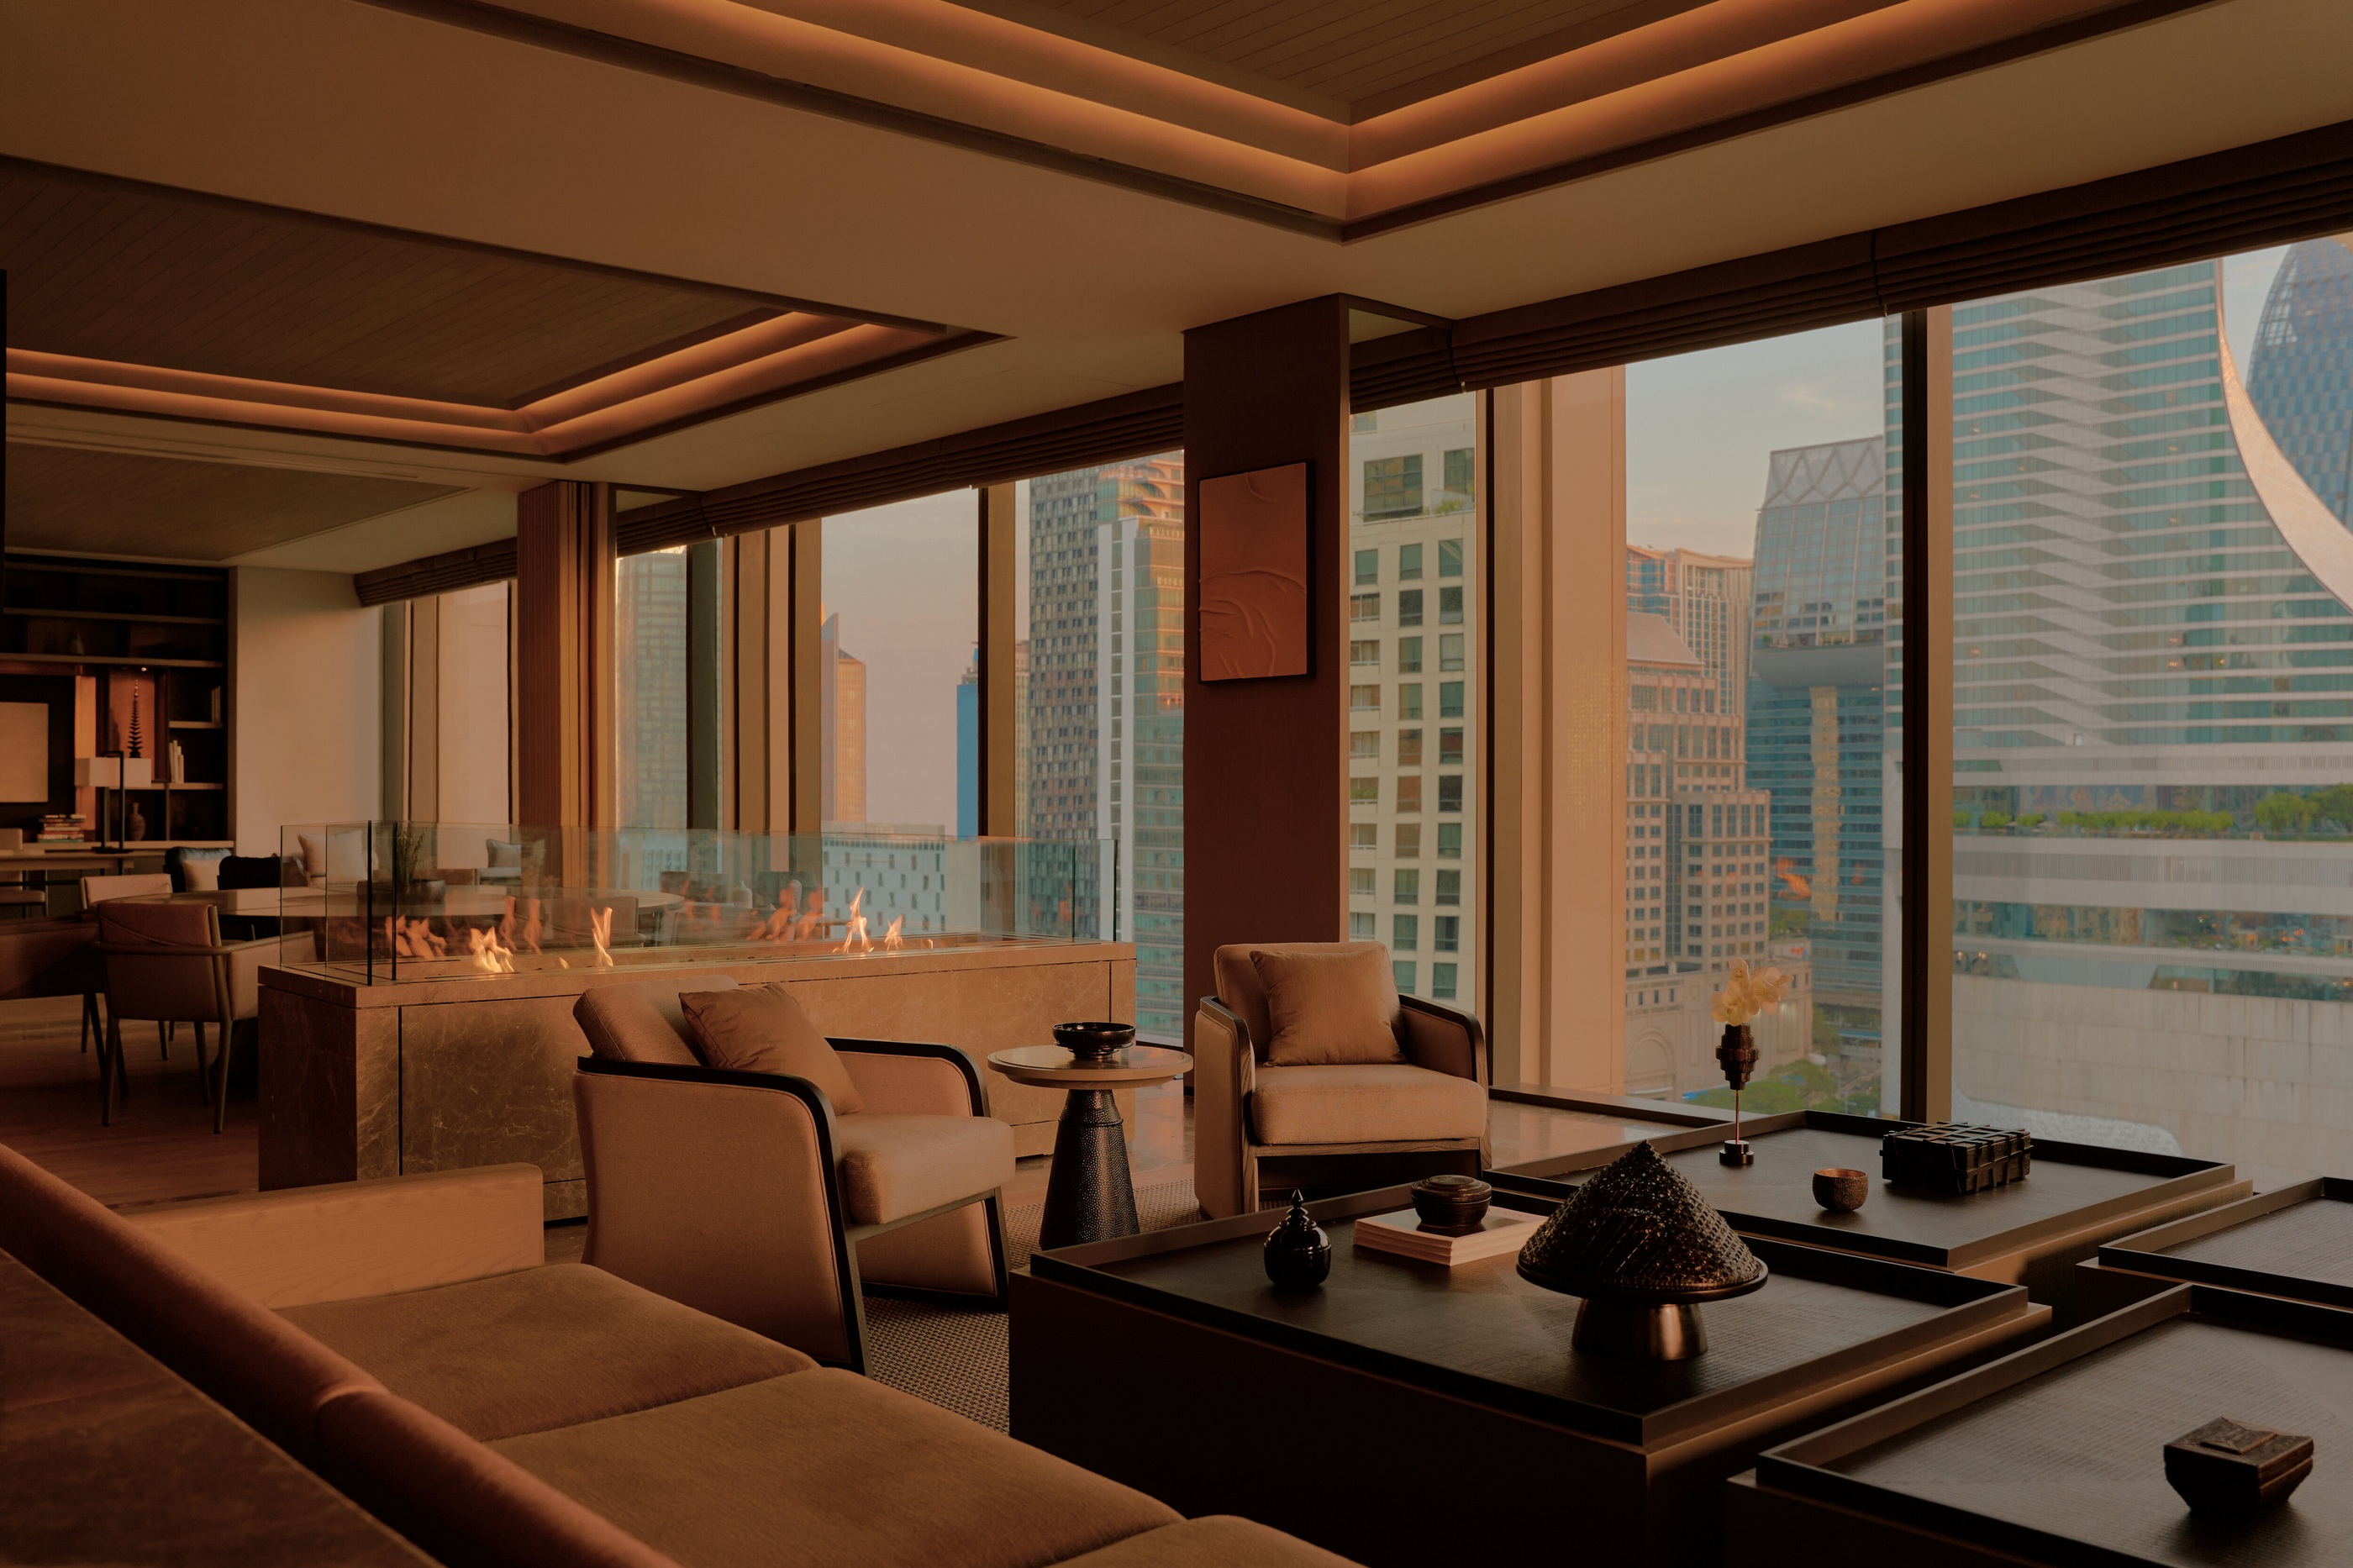
The Aman Suite photograph should be read as its own configuration. Its larger sitting arrangement cannot be used to infer the furniture or outlook of another category. The pleasure of looking at a coherent hotel interior is precisely the ability to distinguish those variations: a chair in a quiet corner, a long sofa facing the glass, or a gathering space that changes the purpose of the room.
Shade is part of the architecture
The swimming-pool image gives the building an outdoor room. A broad canopy, a tree and the dark plane of the water establish three overlapping edges. The skyline remains visible, but it is no longer the only subject. The pool becomes a way of reading the relationship between covered space and open sky, rather than an isolated amenity photographed against a city backdrop.
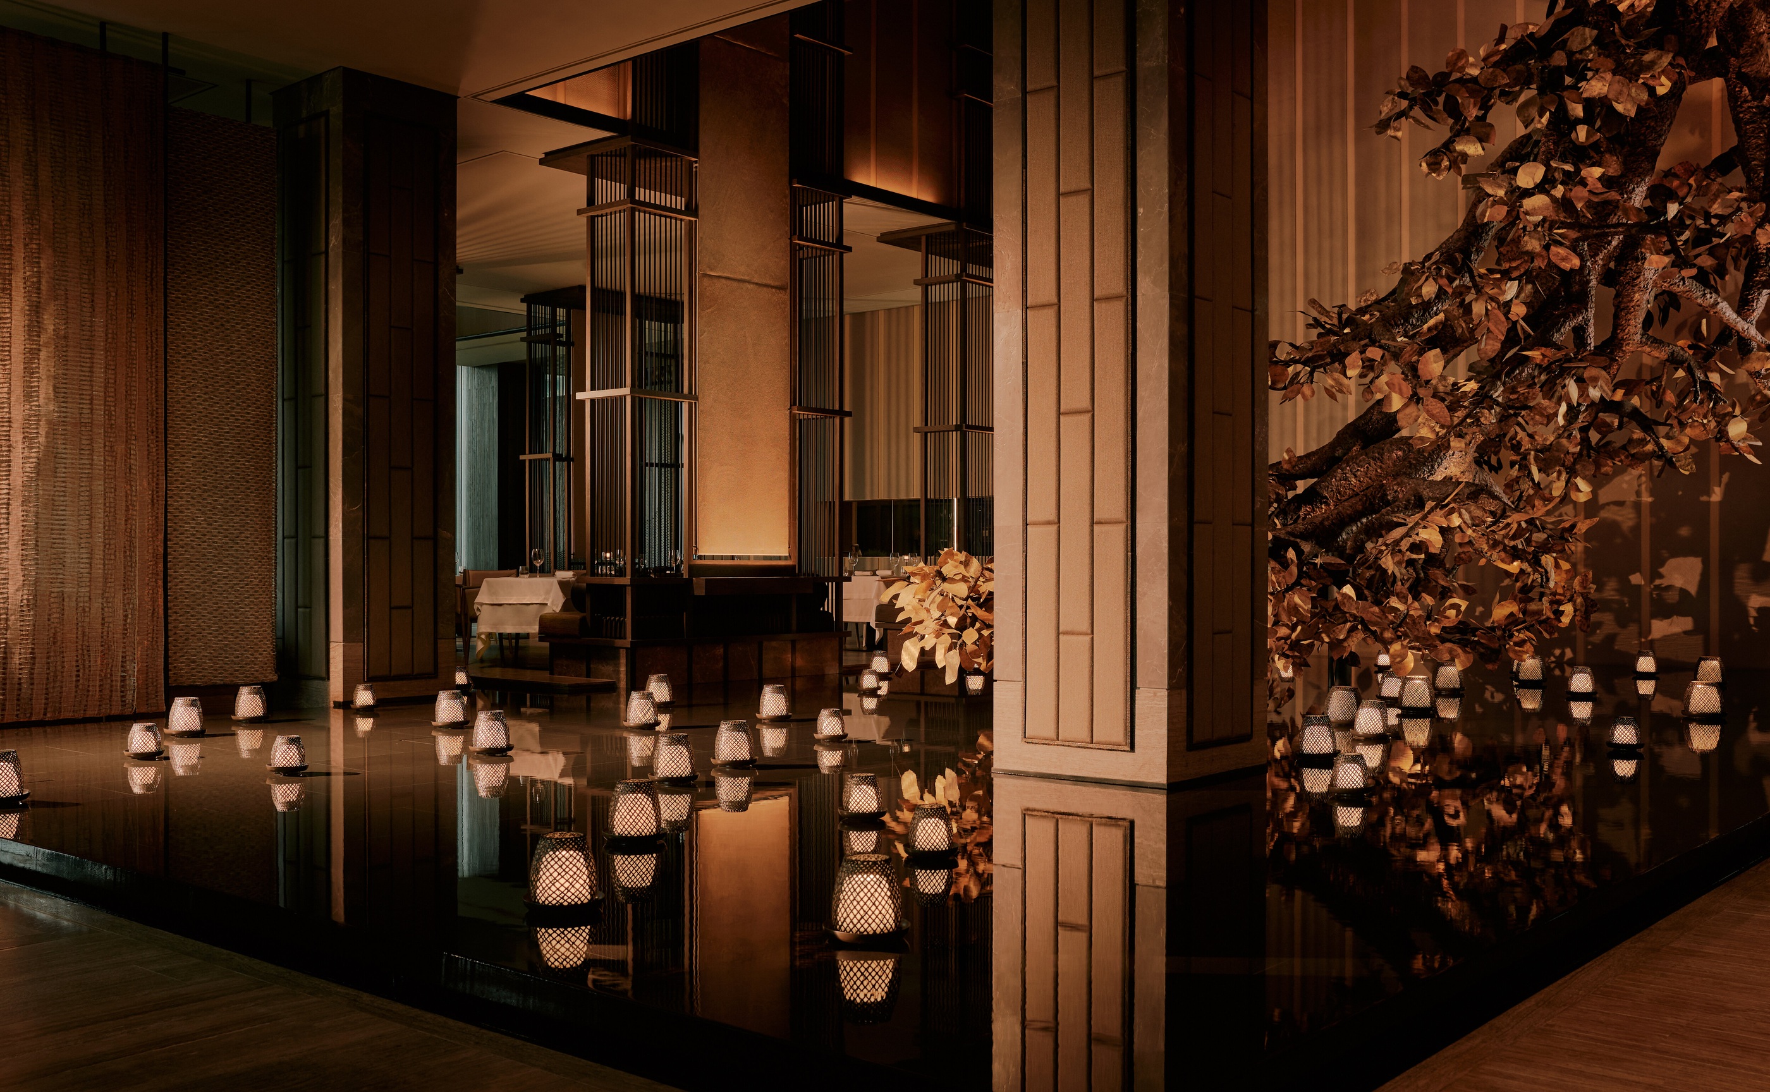
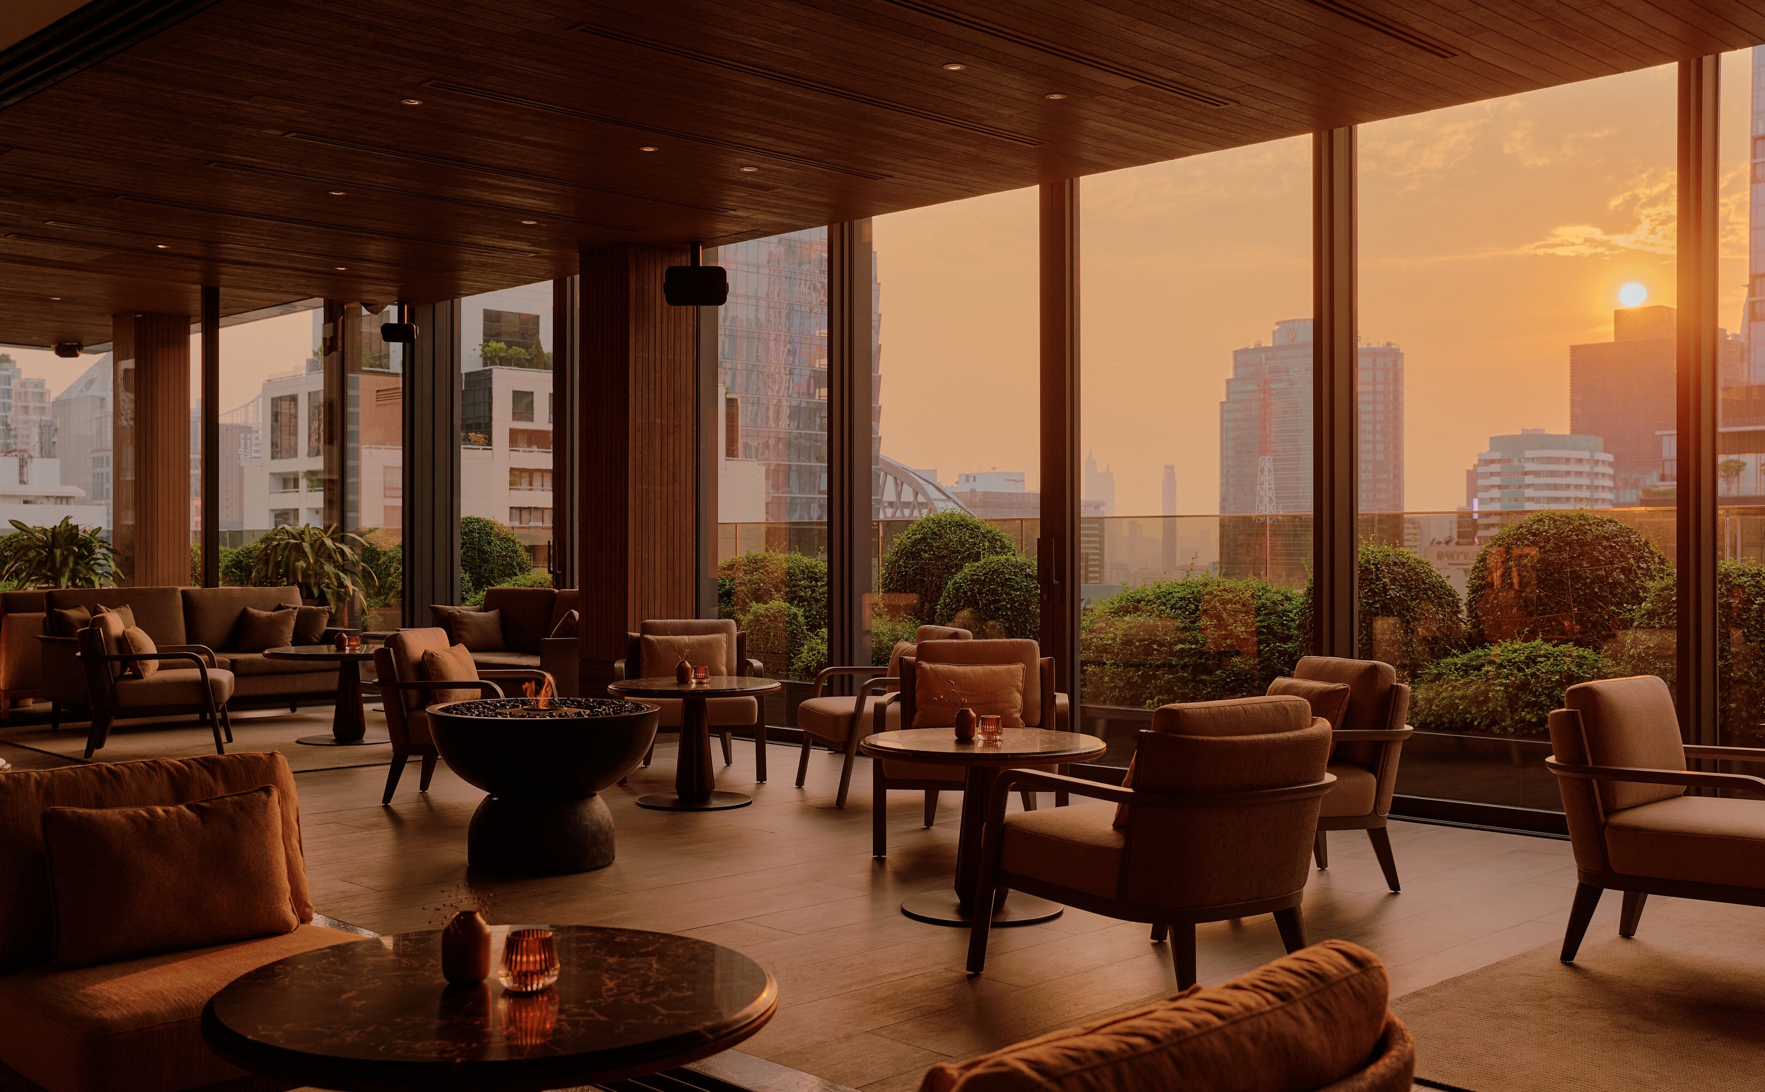
The dining and lounge views extend that architectural language. Timber overhead makes the spaces feel held; glass keeps the larger setting available. Furniture sits low enough for the view to continue above it. In the evening images, light gathers around the places where people would sit, producing smaller territories within an otherwise expansive room.
These photographs offer a useful distinction between atmosphere and a booking promise. They show a considered treatment of light, not the exact conditions of every hour or season. A traveller who expects to spend time outdoors should ask which areas are covered and how access works during the intended stay. The appeal is the availability of different ways to occupy the building, rather than a guarantee of uninterrupted sunshine.
A change of pace
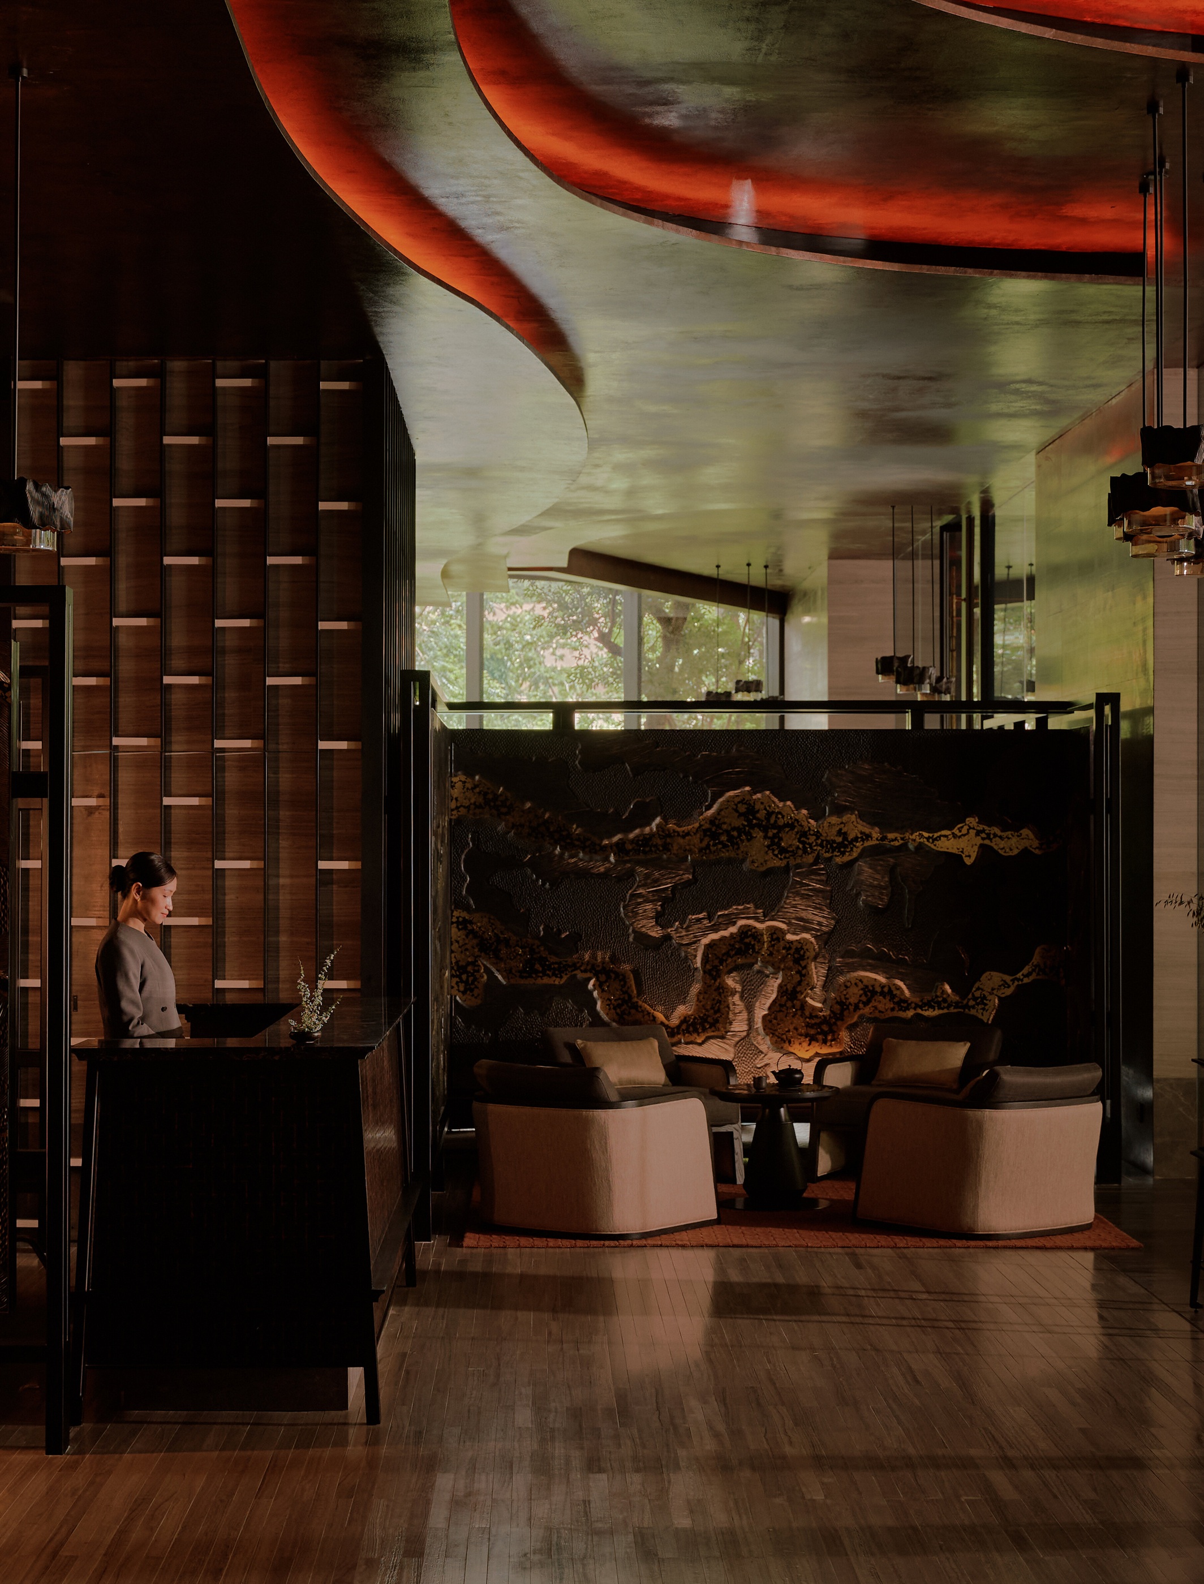
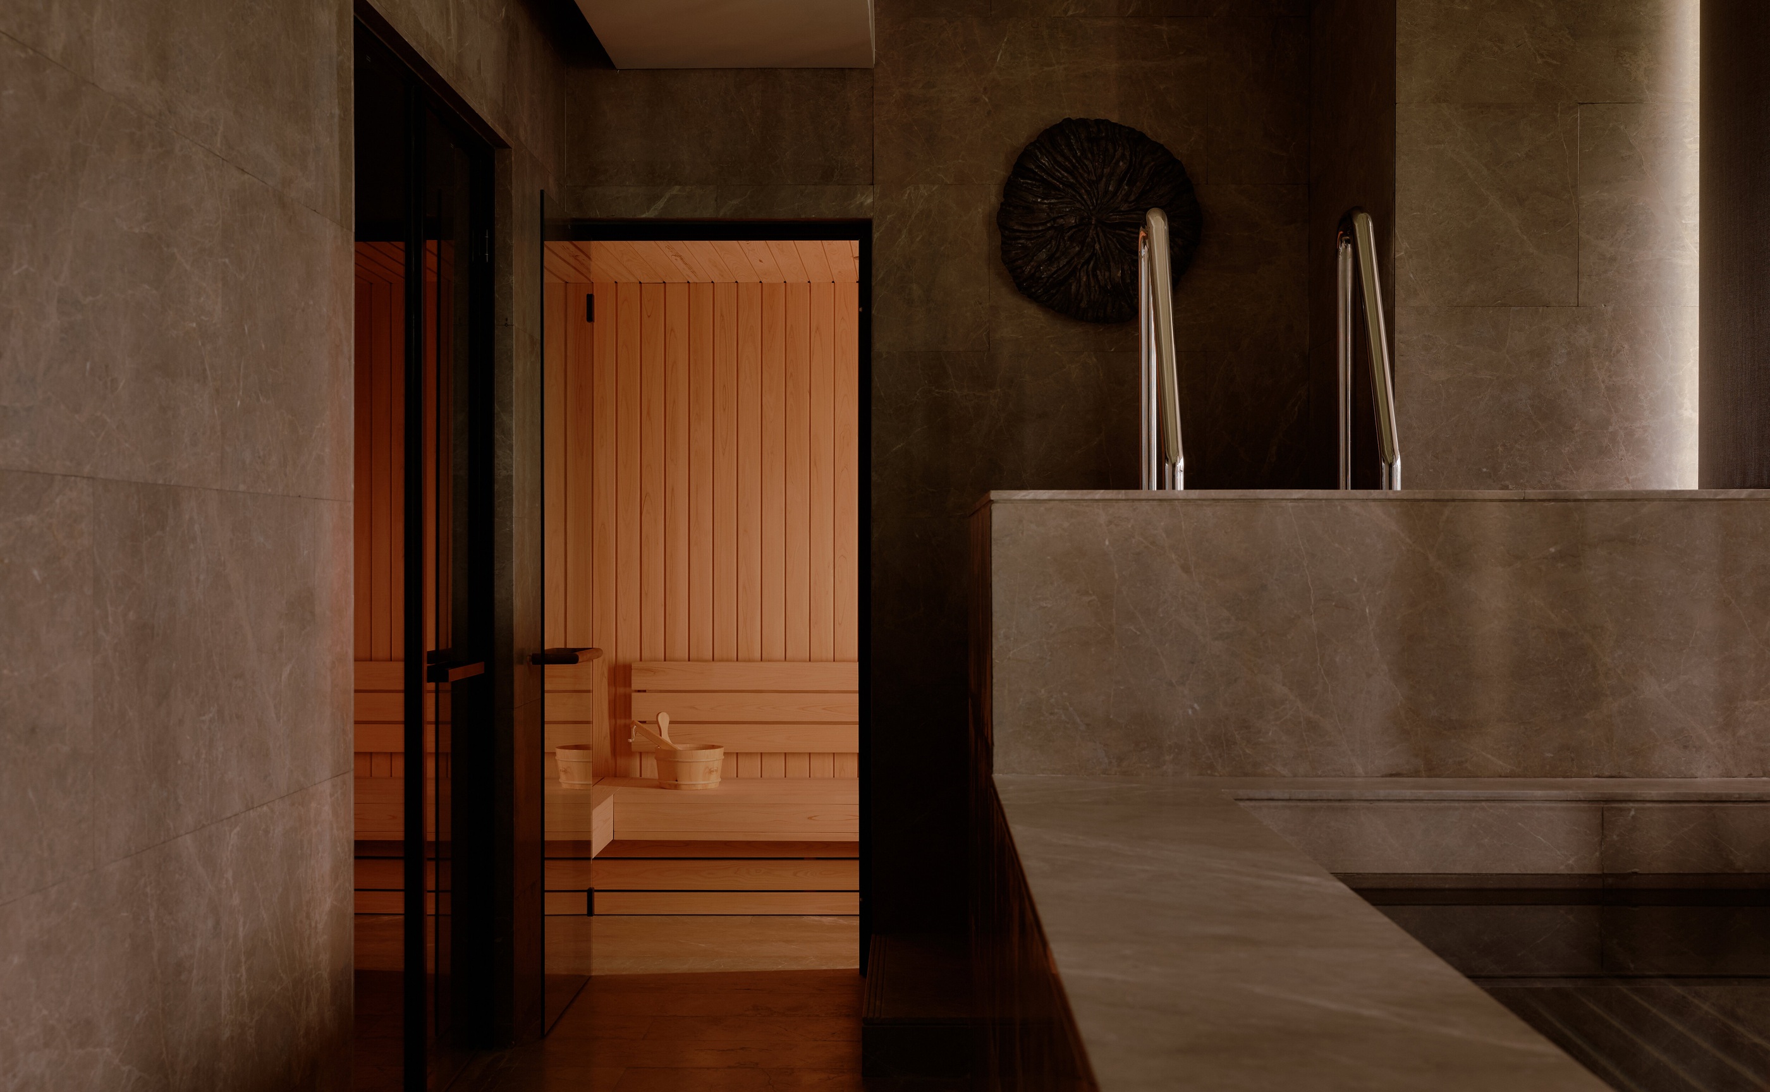
The arrival lobby and the hydro-and-thermal interior reveal another scale. In the lobby, a suspended sculptural element and tall openings give arrival a vertical emphasis. In the wellness view, surfaces become more continuous and the composition more enclosed. The shift is visible before any treatment list needs to be read: the architecture changes the amount of visual information around the guest.
For a short stay, this can inform a simple decision about time. A room, a meal and one deliberate interval away from the city may create a more satisfying visit than a crowded sequence of appointments. The relevant hotel conversation is practical: establish which facilities are included, which require reservations and how the intended visit fits around arrival and departure.
Nothing in a photograph establishes a therapeutic result. What it can establish is the spatial character of a setting: light levels, material relationships, the presence of a threshold and the degree of enclosure. Those observations are enough to make a wellness interior part of a travel story without turning it into a medical claim.
Choosing the city interval
| Part of the stay | What to compare | What to ask before reserving |
|---|---|---|
| Outlook | Garden, terrace and skyline relationships | Which direction does the actual suite face? |
| Room arrangement | Bedroom and sitting spaces | Can the hotel confirm the intended category’s layout? |
| Outdoor time | Covered seating and pool setting | What access and reservations apply during the stay? |
| A quieter interval | Wellness spaces and the daily schedule | Which facilities are included and which are booked separately? |
The table is a way to refine a brief, rather than a ranking of rooms. For a couple on a short city break, a particular outlook may matter most. For a longer visit, the separation of activities within the suite may become decisive. Decide which part of the day the hotel should improve, then use the accommodation information to narrow the choice.
The city stays in the picture
The strongest image of Aman Nai Lert Bangkok is a room in which the foreground and the distance remain equally deliberate. A chair, a timber ceiling and a framed skyline give the eye somewhere to settle without removing the city from the experience. The garden performs a similar role at the scale of the building.
That is a persuasive idea for an urban stay. Bangkok supplies the movement beyond the windows; the hotel offers a set of places from which to choose how closely to engage with it. The design becomes valuable through those choices, made at the scale of an ordinary afternoon or evening.
Sources & credits
Methodology and sources
Independent architectural and travel interpretation of Aman’s current property and accommodation records and official photographs. This is not a report of a personal stay or a service, dining or wellness test. Images show specific spaces and configurations; confirm the actual booking details directly.