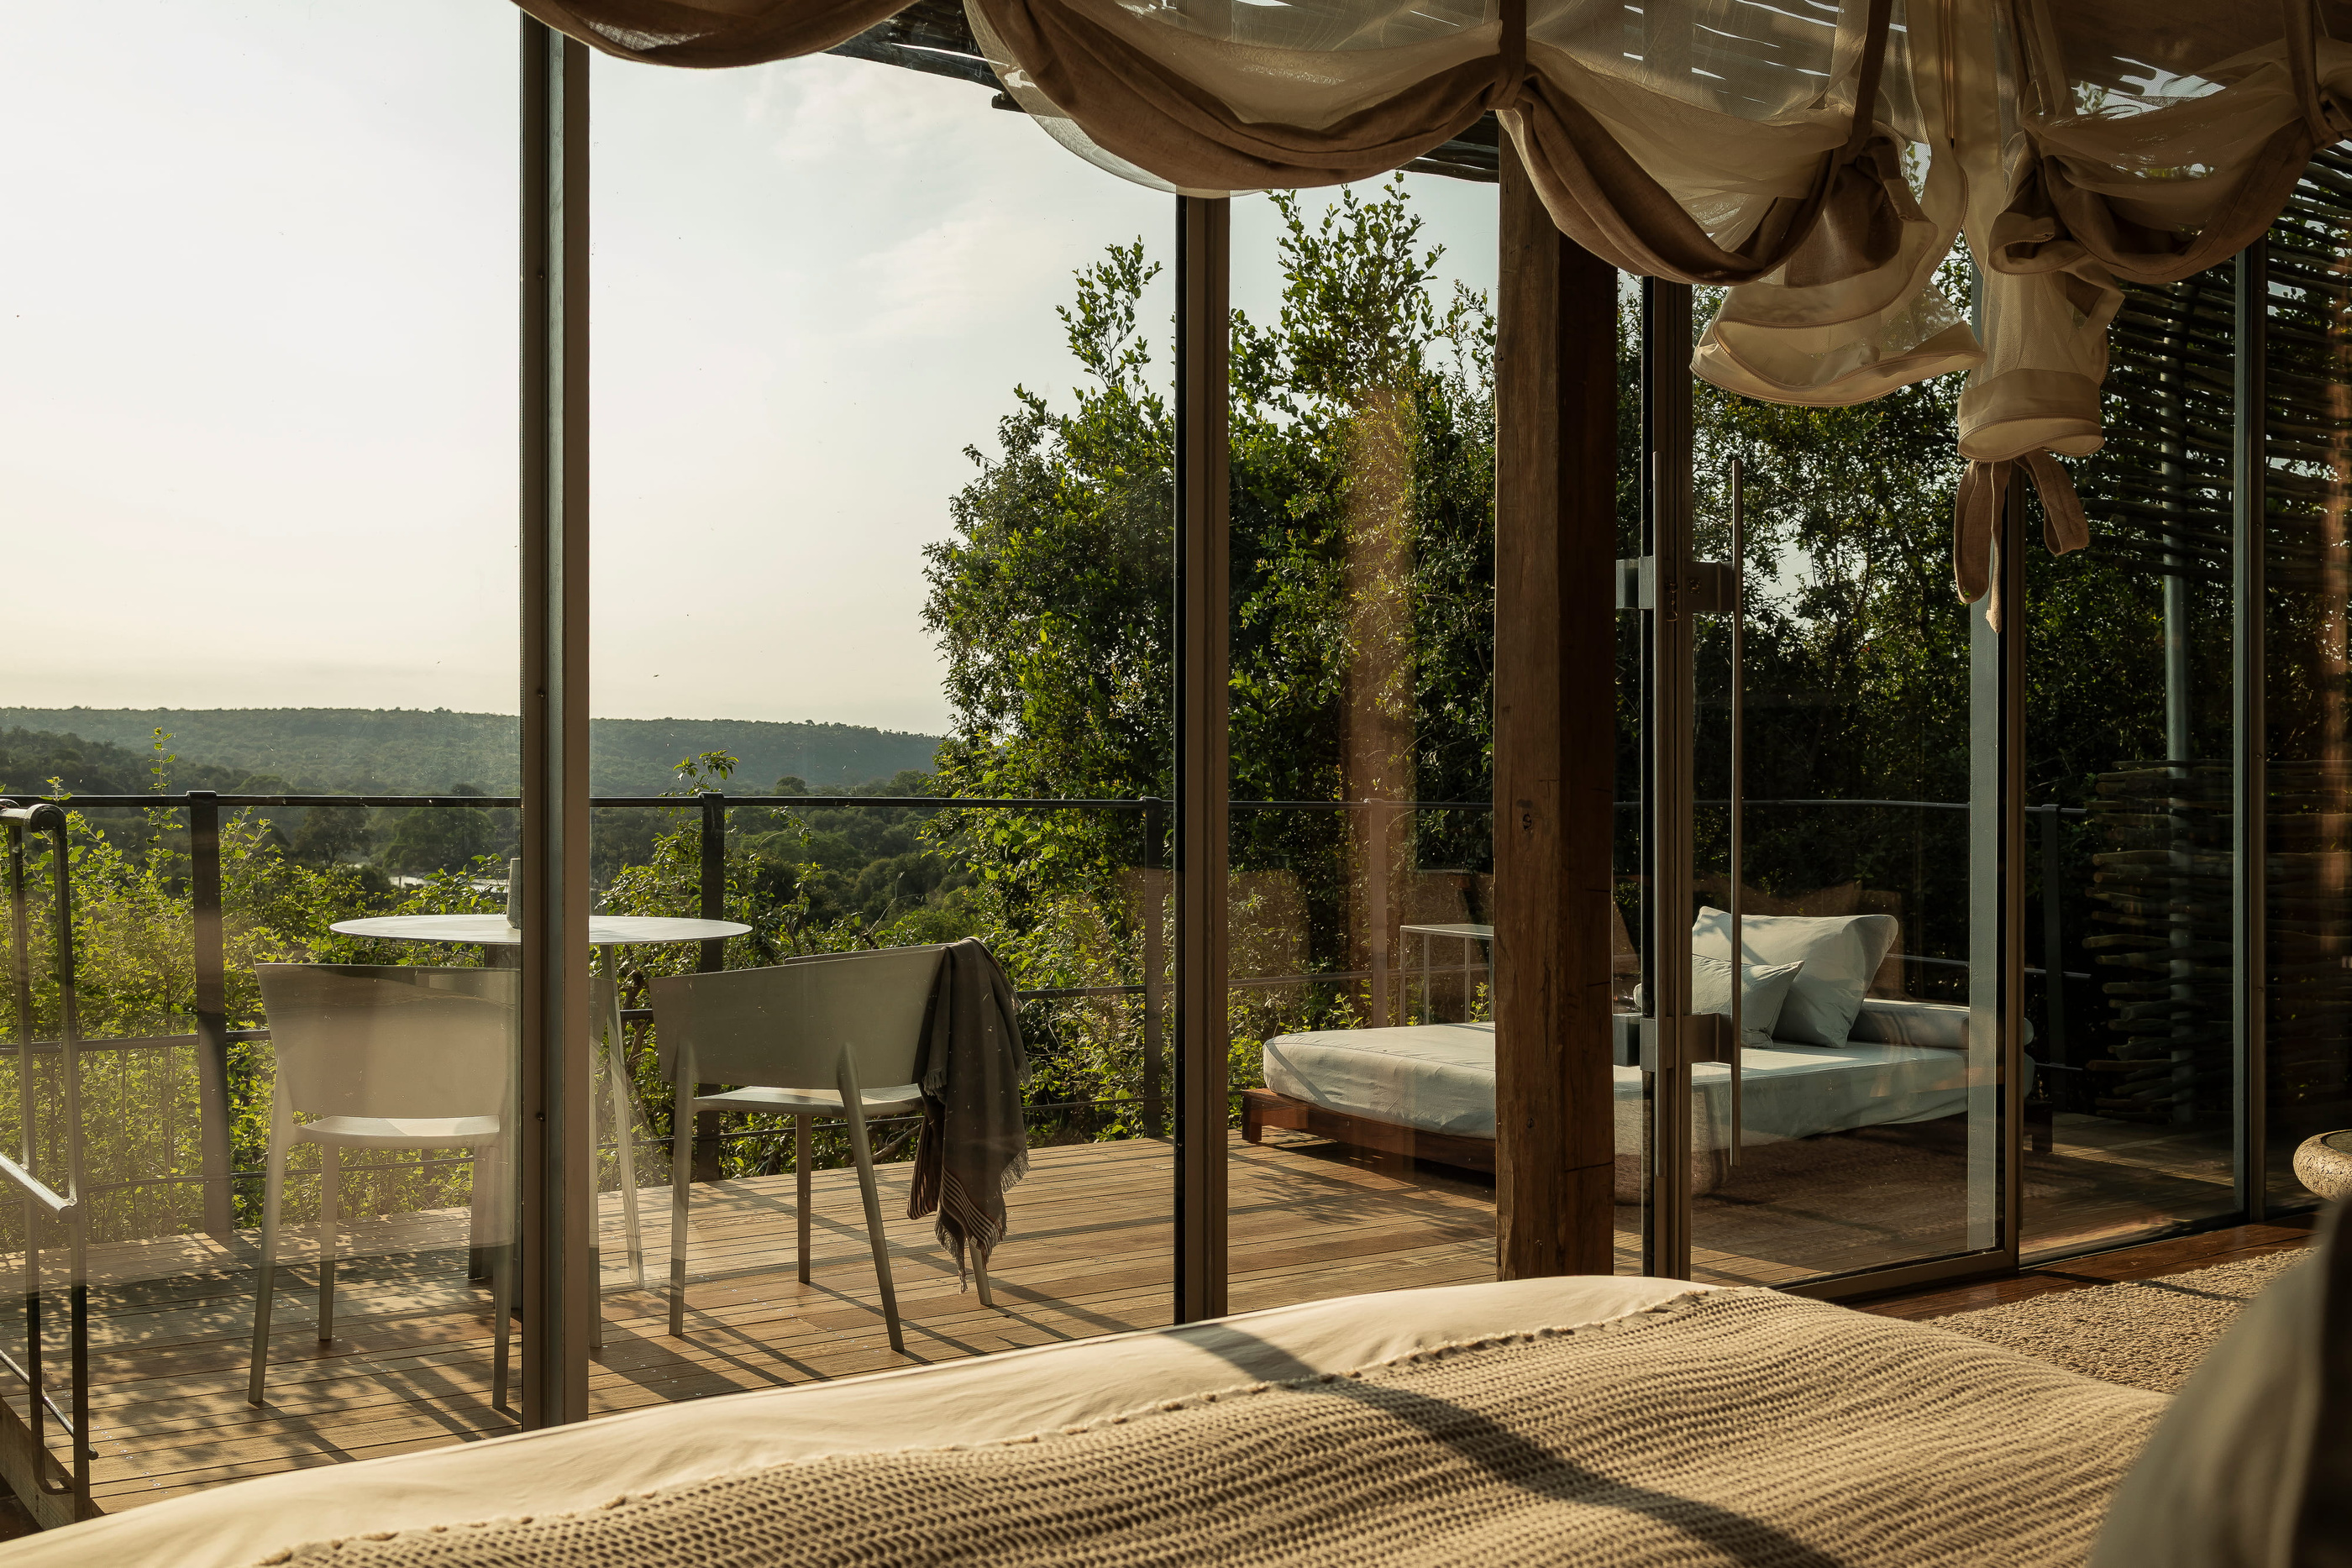
At Singita Lebombo, the edge of the room is a substantial part of the architecture. Glazing, a shaded deck and the landscape beyond are held in the same view, so the interior never quite ends at a single surface. The lodge’s documented 2026 evolution makes that relationship more explicit, combining a warmer palette with changes to the way the suites admit air and light.
The view begins inside the room
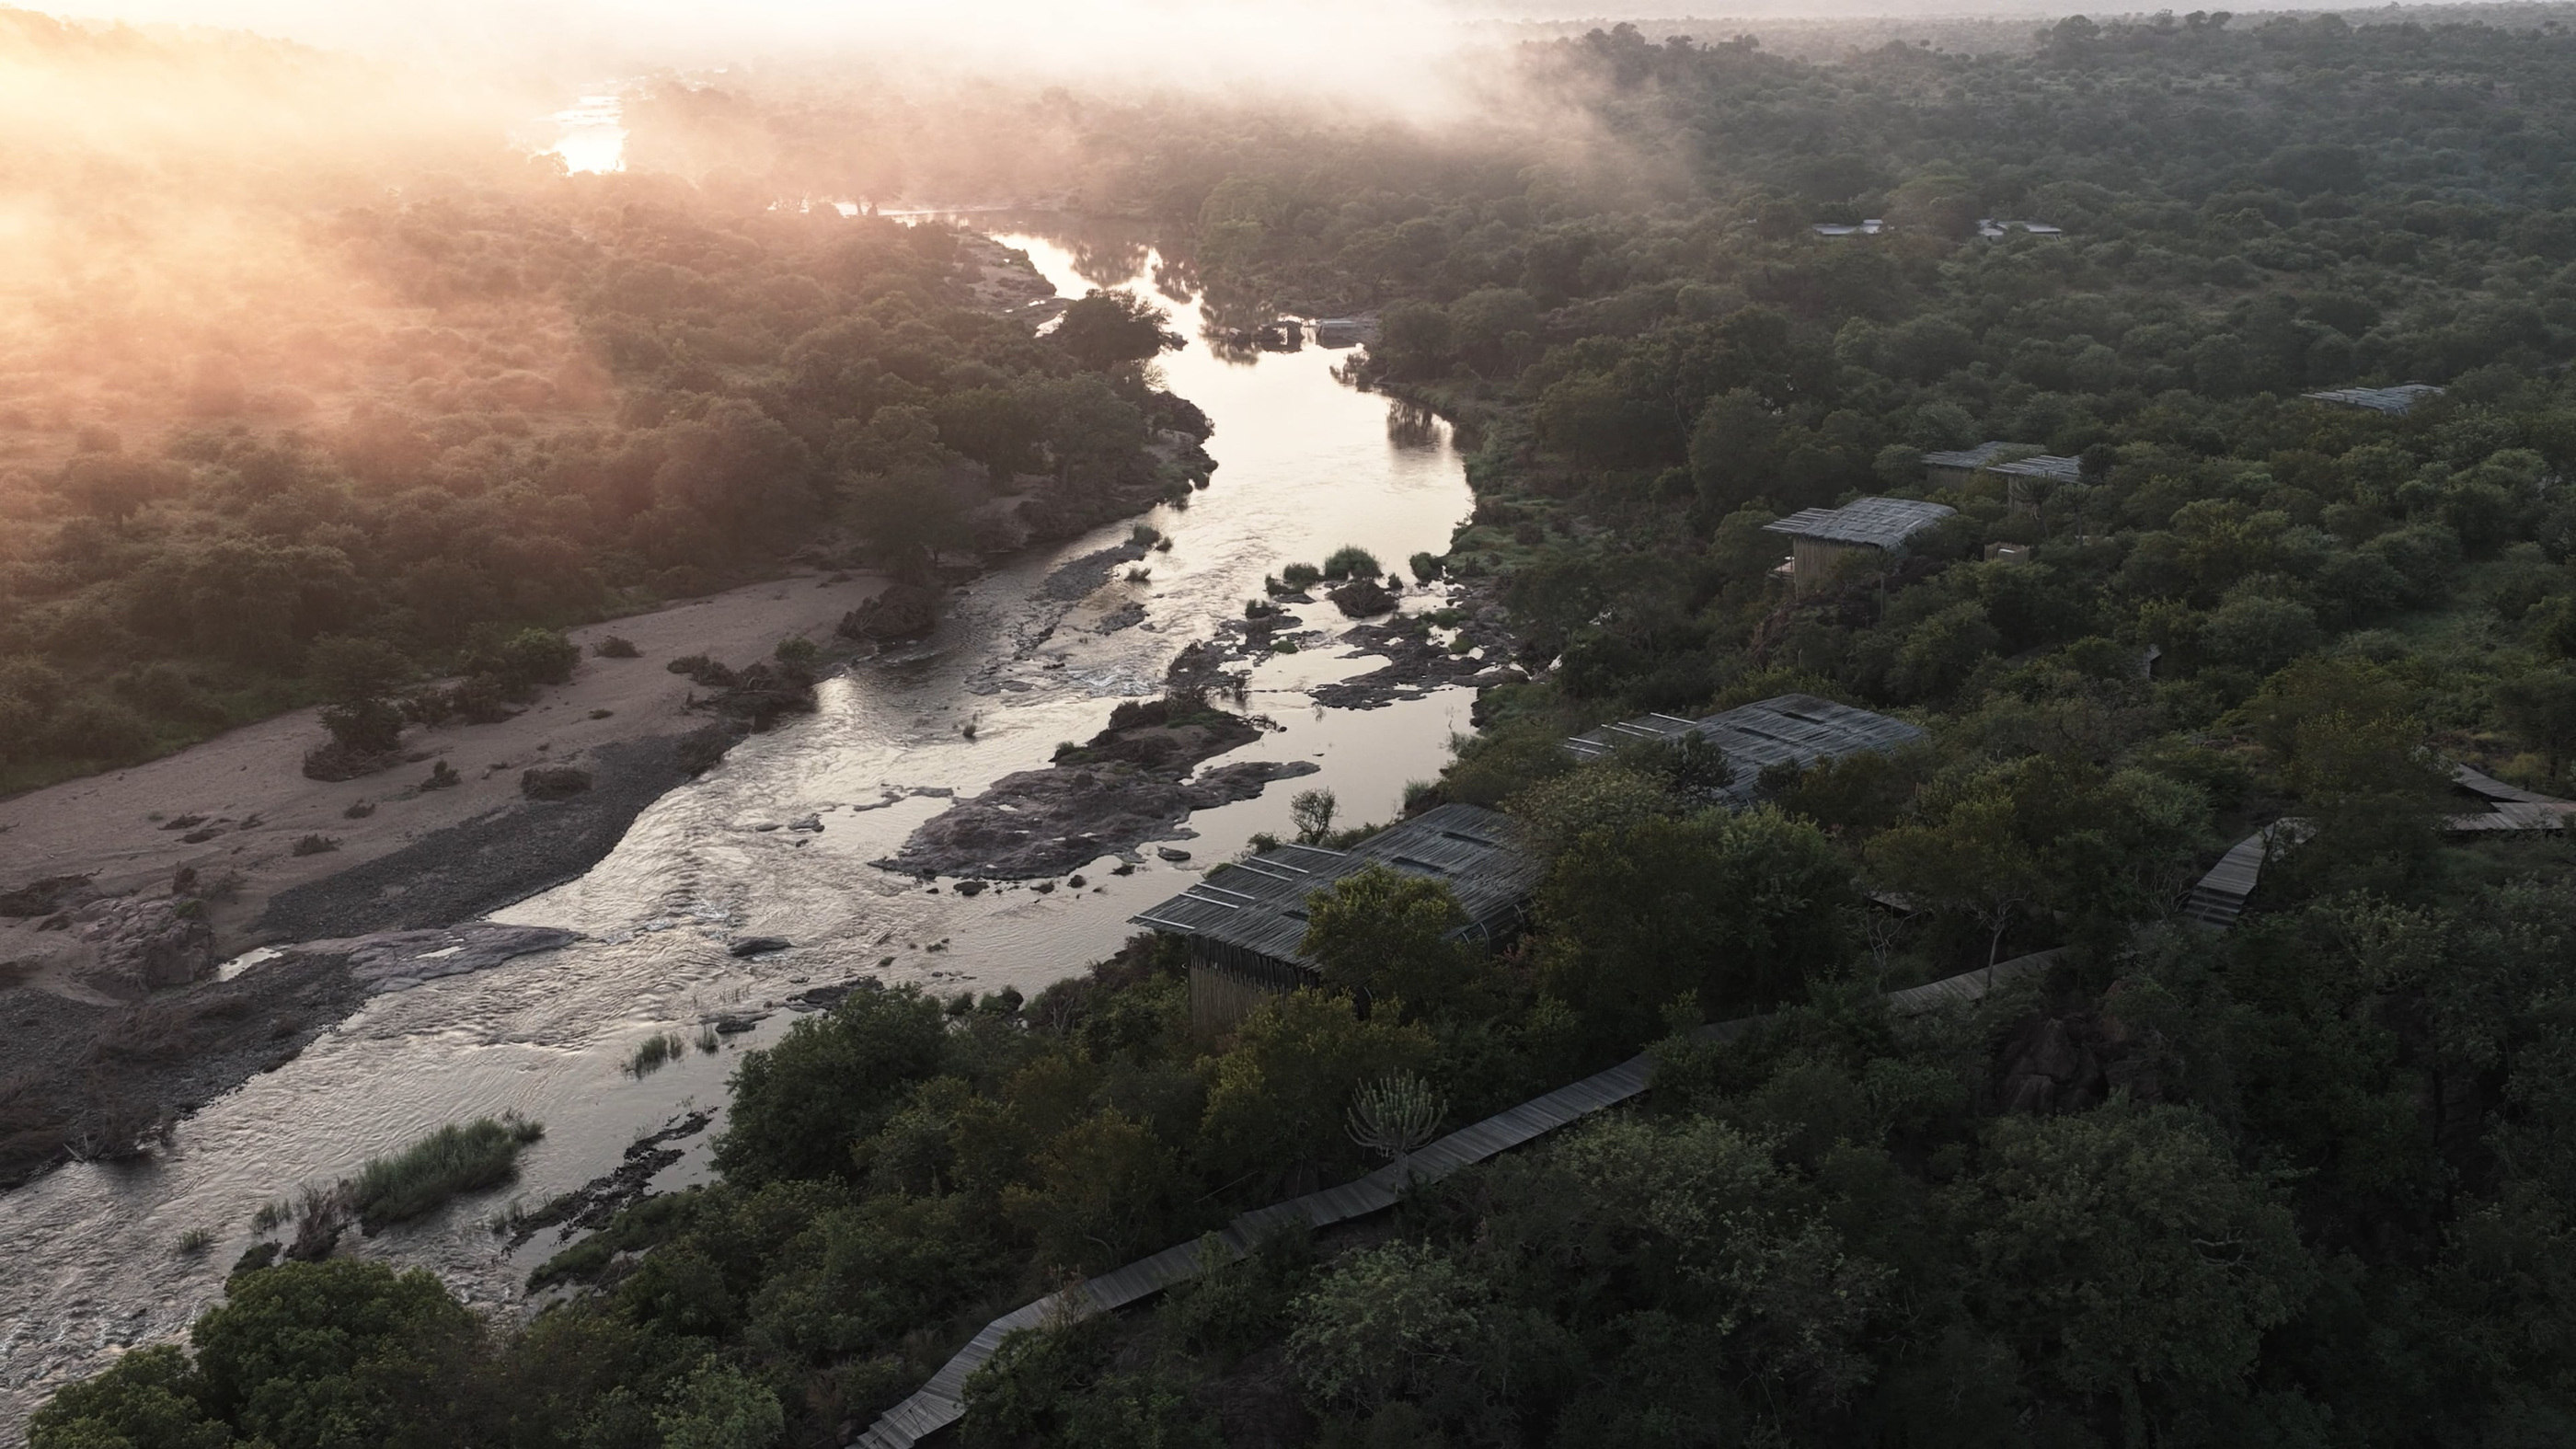
Lebombo occupies Singita’s private concession in Kruger National Park. Its elevated setting gives the interior a particular relationship with the surrounding terrain: the guest looks across vegetation and towards the river landscape rather than simply out onto a level garden.
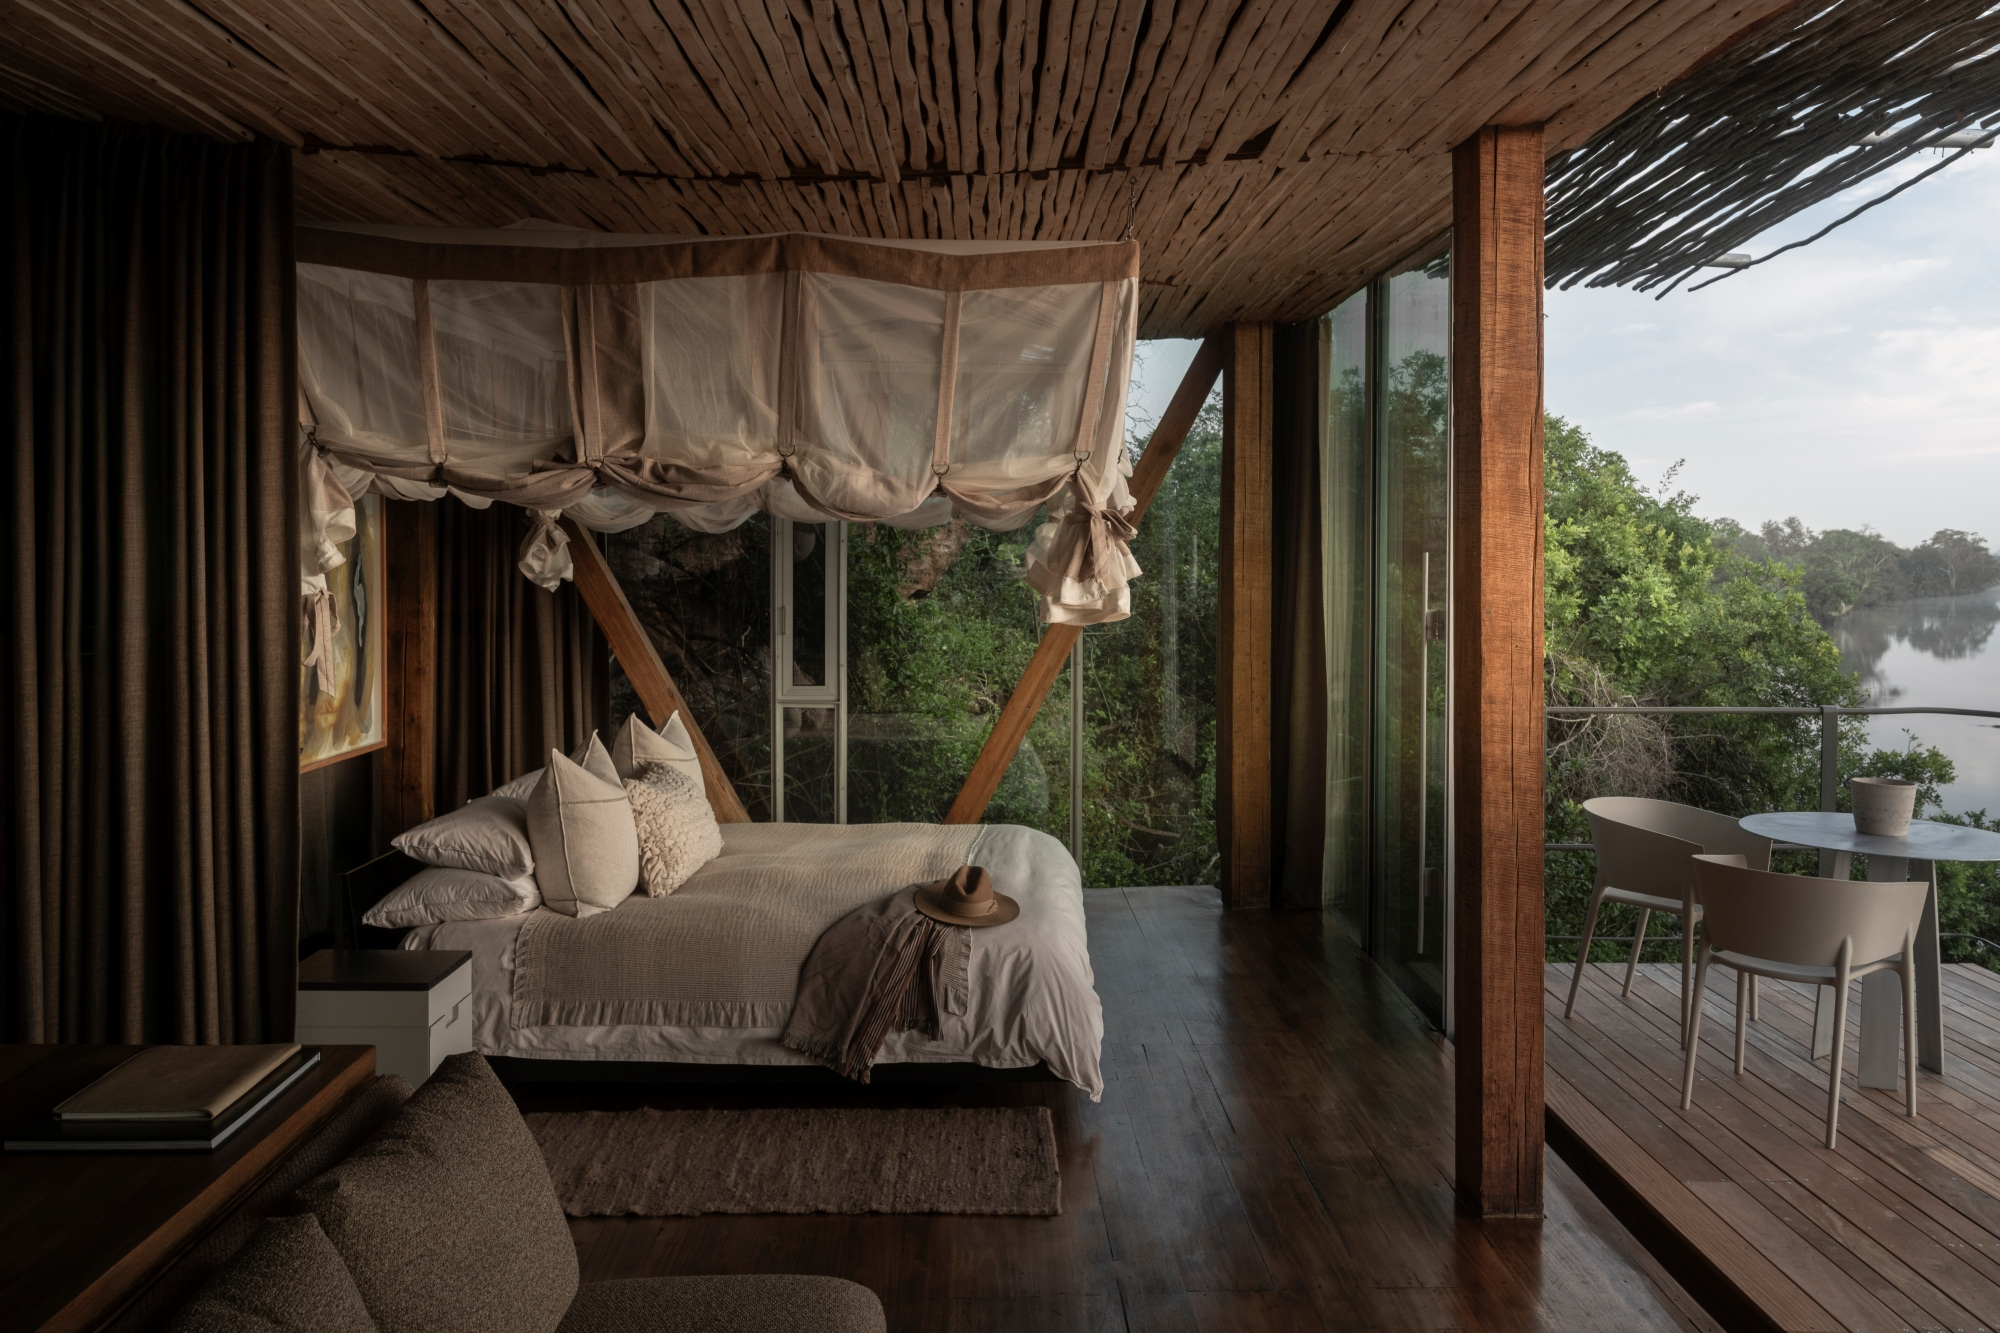
The suite photograph makes that position tangible. The bed, glazing and outdoor furniture sit close enough to be read together, while the deck extends the occupied space towards the view. The room has an interior centre, but the eye is encouraged to continue beyond it.
That is a more precise proposition than a general promise of immersion in nature. It involves decisions about where a person sits, how much sky is visible and what provides shade. The architectural interest lies at those junctions, where the lodge establishes comfort while keeping the surrounding place present.
A warmer palette with a practical counterpart
Singita’s 2026 refurbishment account describes a move towards brown and cream in fabrics and interior surfaces. In the current imagery, that shift gives the room a quieter relationship with bark, earth and the darker tones of the surrounding vegetation.
The same account documents double glazing and opening windows in the suites. These are less visible changes, but they belong to the same question as colour: how does a room remain a shelter while maintaining a connection with its setting? The manufacturer’s stated intention includes more efficient cooling and the possibility of cross ventilation.
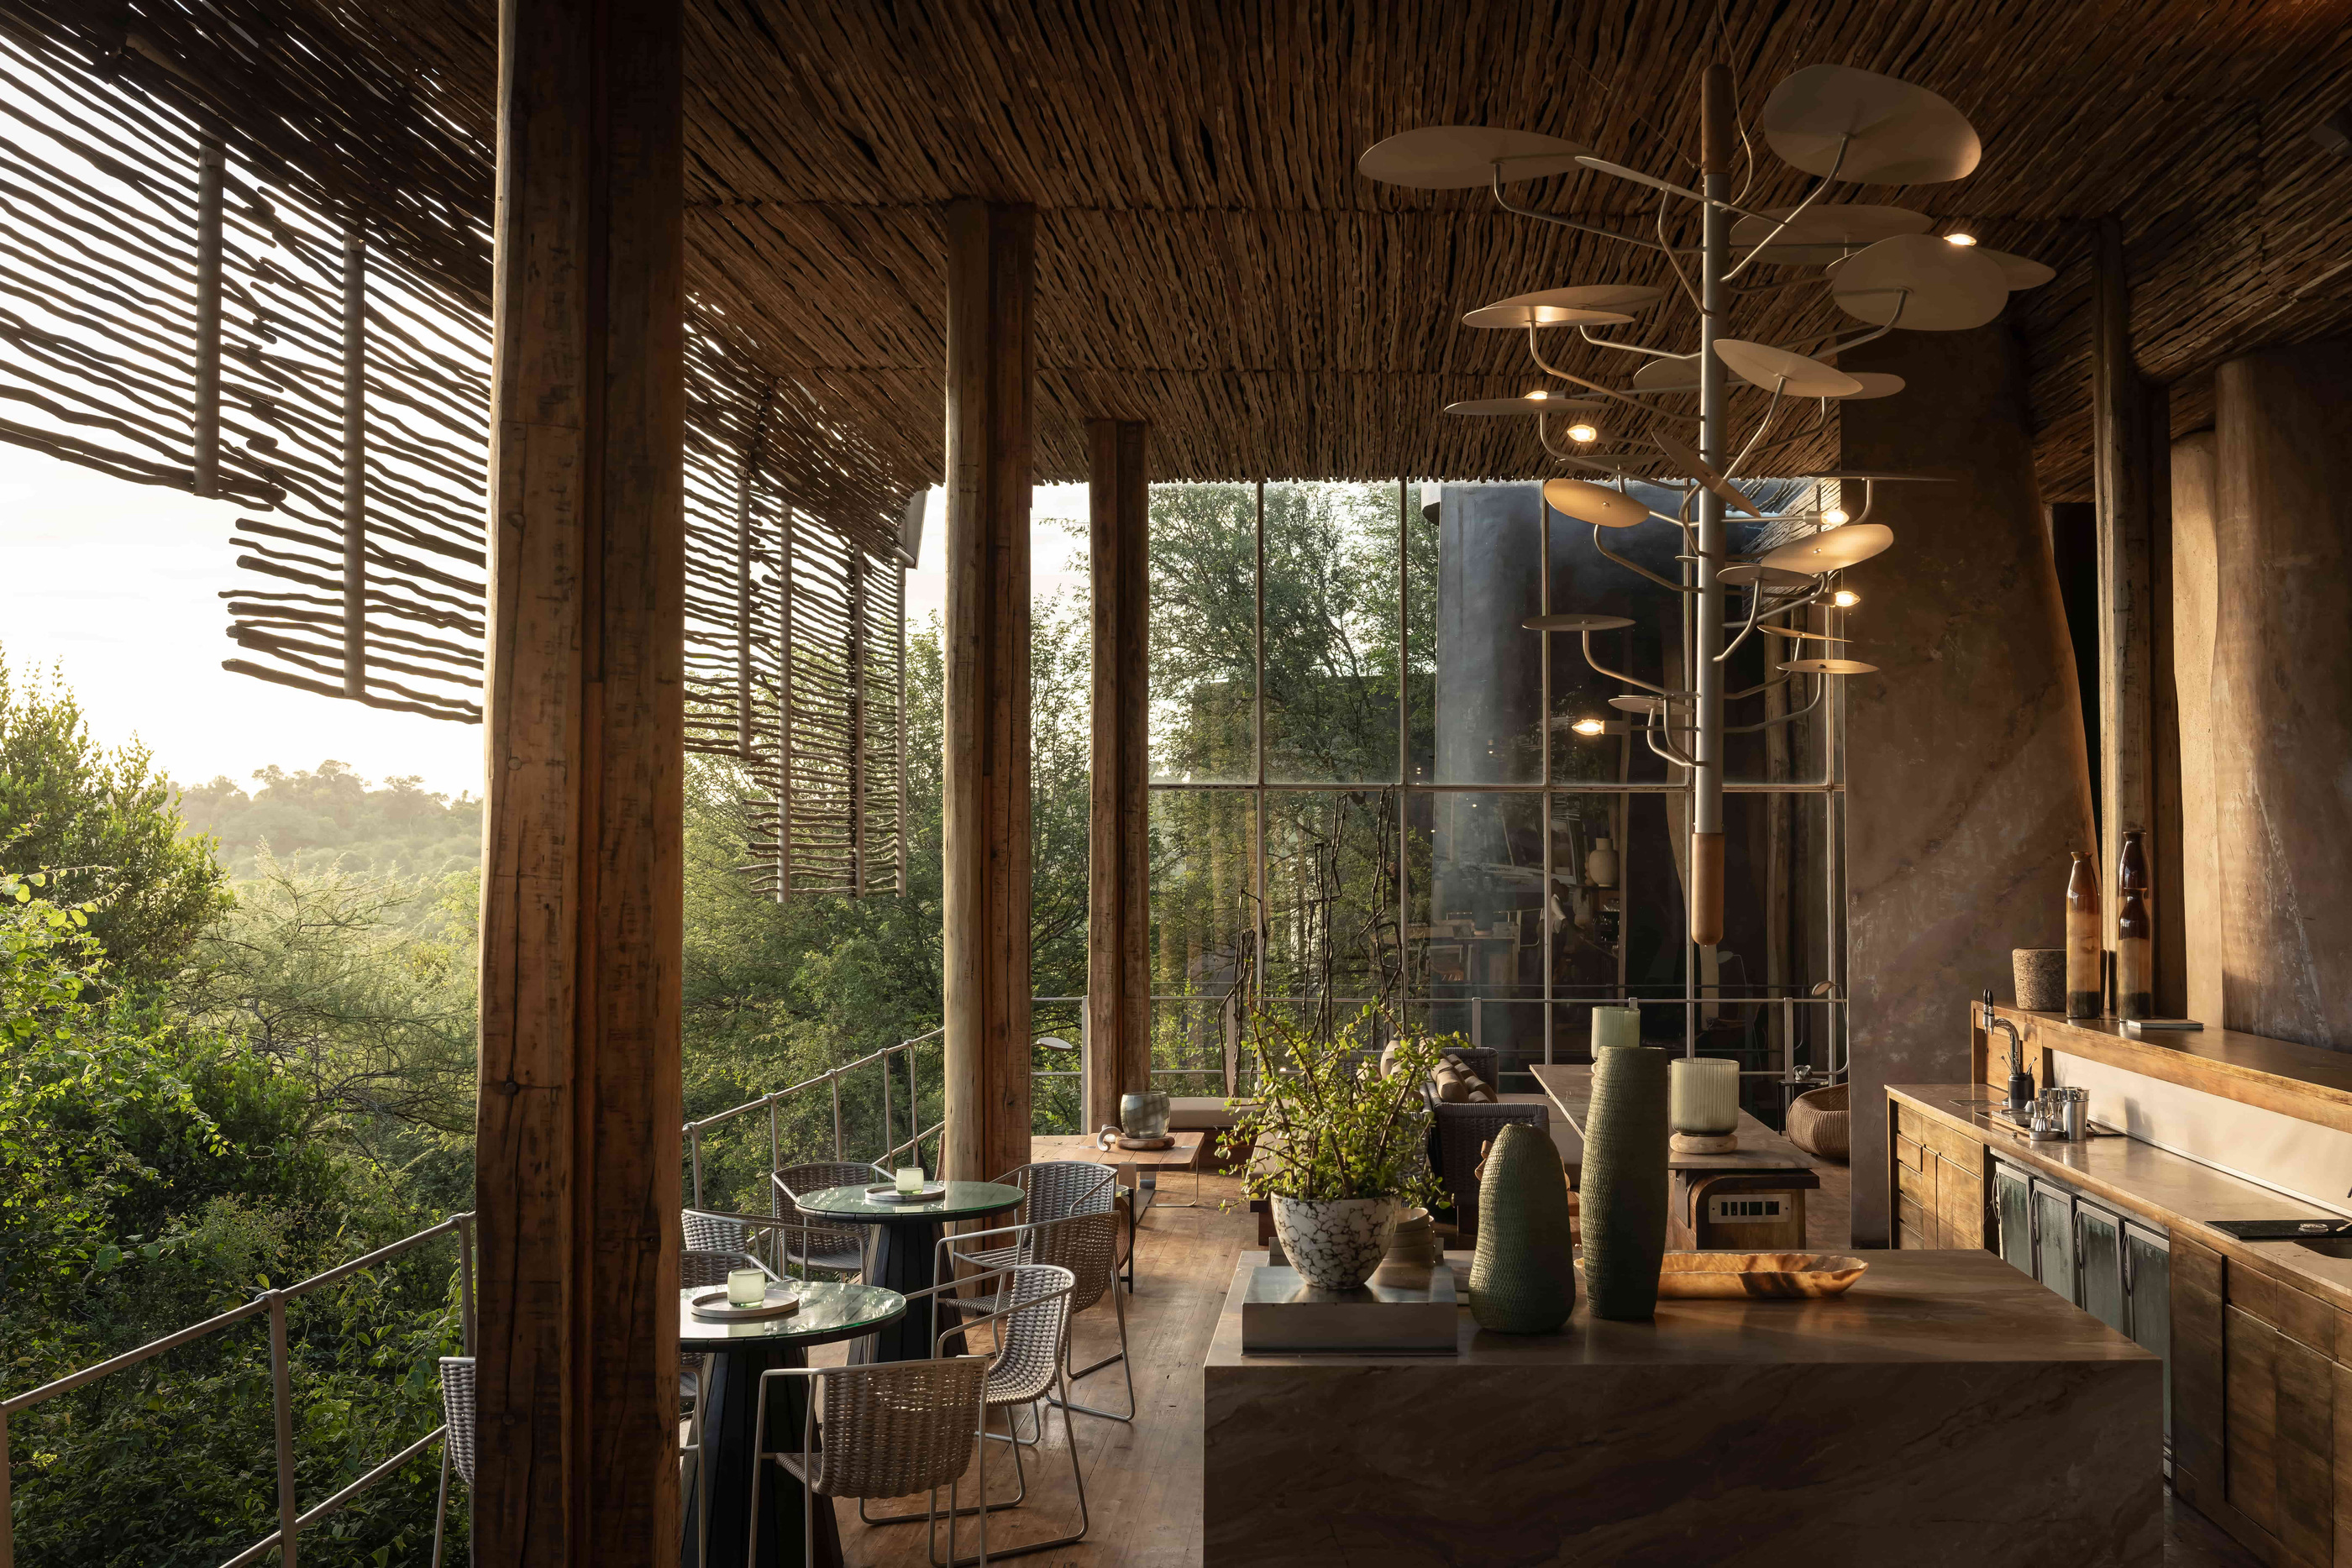
A photograph can show an opening, a curtain or a shaded threshold. It cannot establish measured energy savings or the sensation of a particular afternoon. The useful connection is architectural: the lodge’s update addresses the boundary of the room through both its visible palette and the physical construction of that boundary.
The Long Bar holds a different kind of time
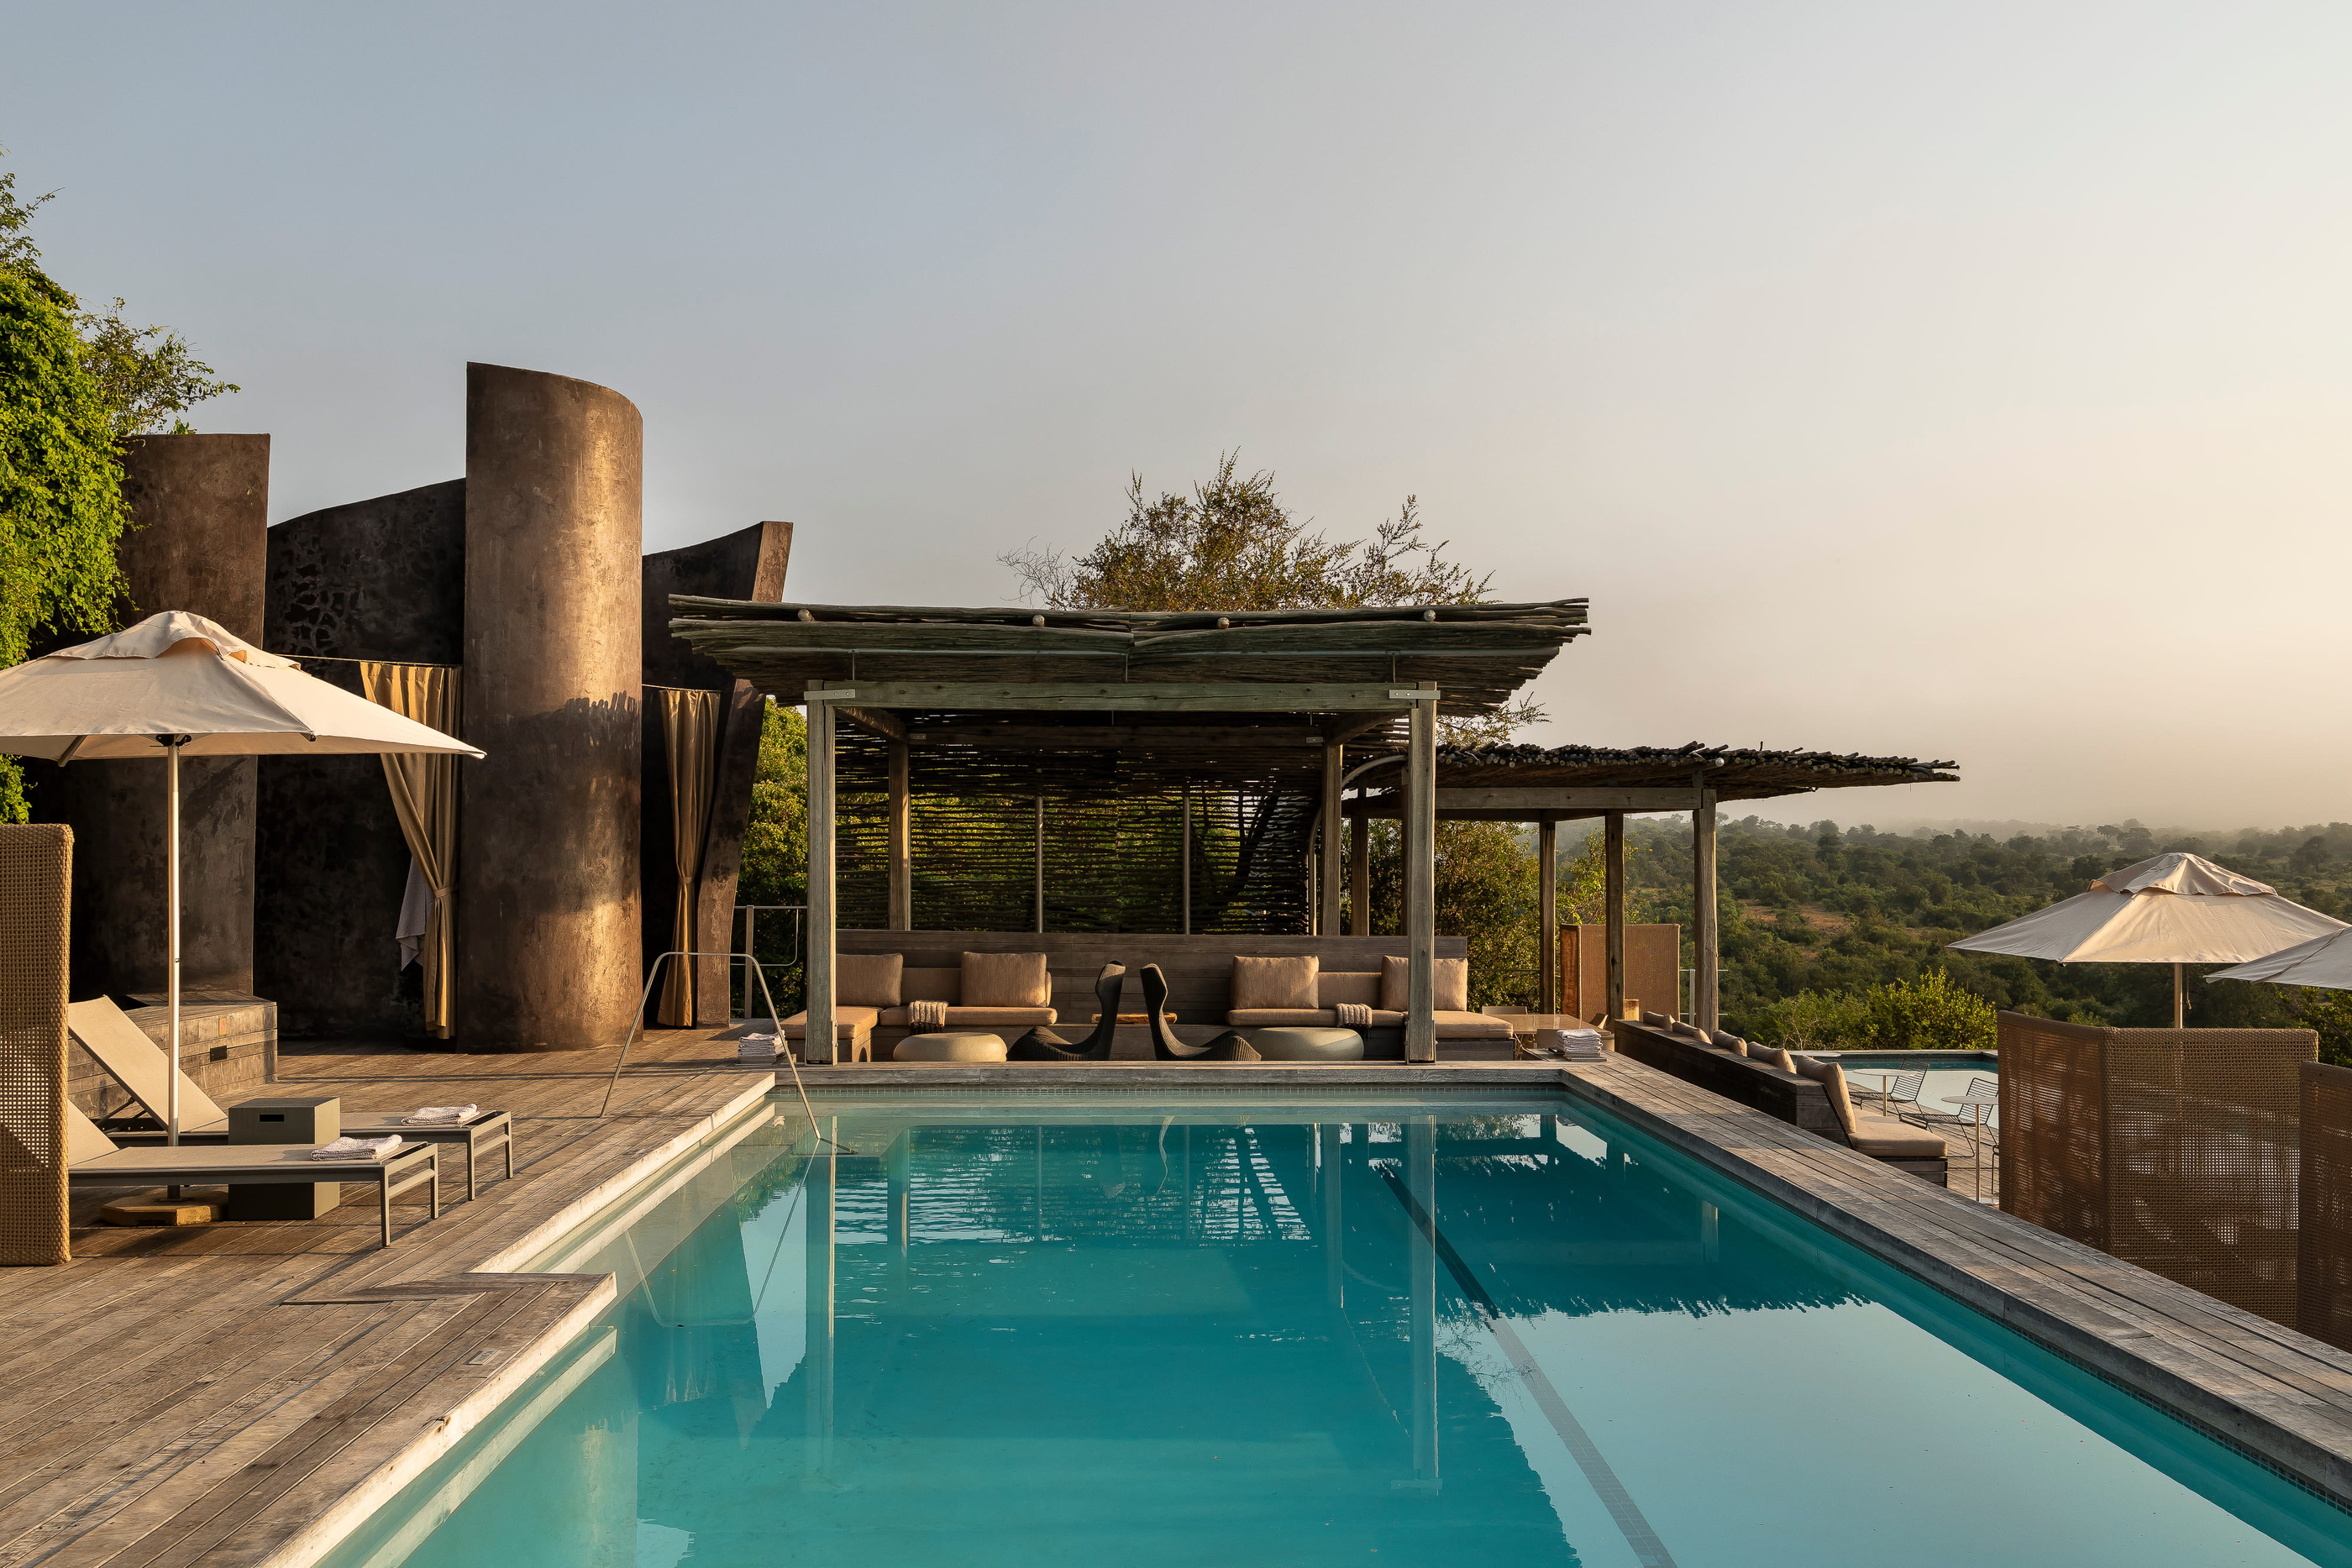
The current lodge account names the Long Bar, Winter Lounge and Wine Studio. These are shared spaces with a different social purpose from the suites. A bar creates a place to stop, speak and look out; a lounge can hold a quieter interval within the same day.
In the Long Bar imagery, the repeated verticals and broad opening towards the deck give the room a clear rhythm. The bar itself introduces a more concentrated object within that wider setting. Seats, surfaces and the view all have a place in the composition without being reduced to a single decorative theme.
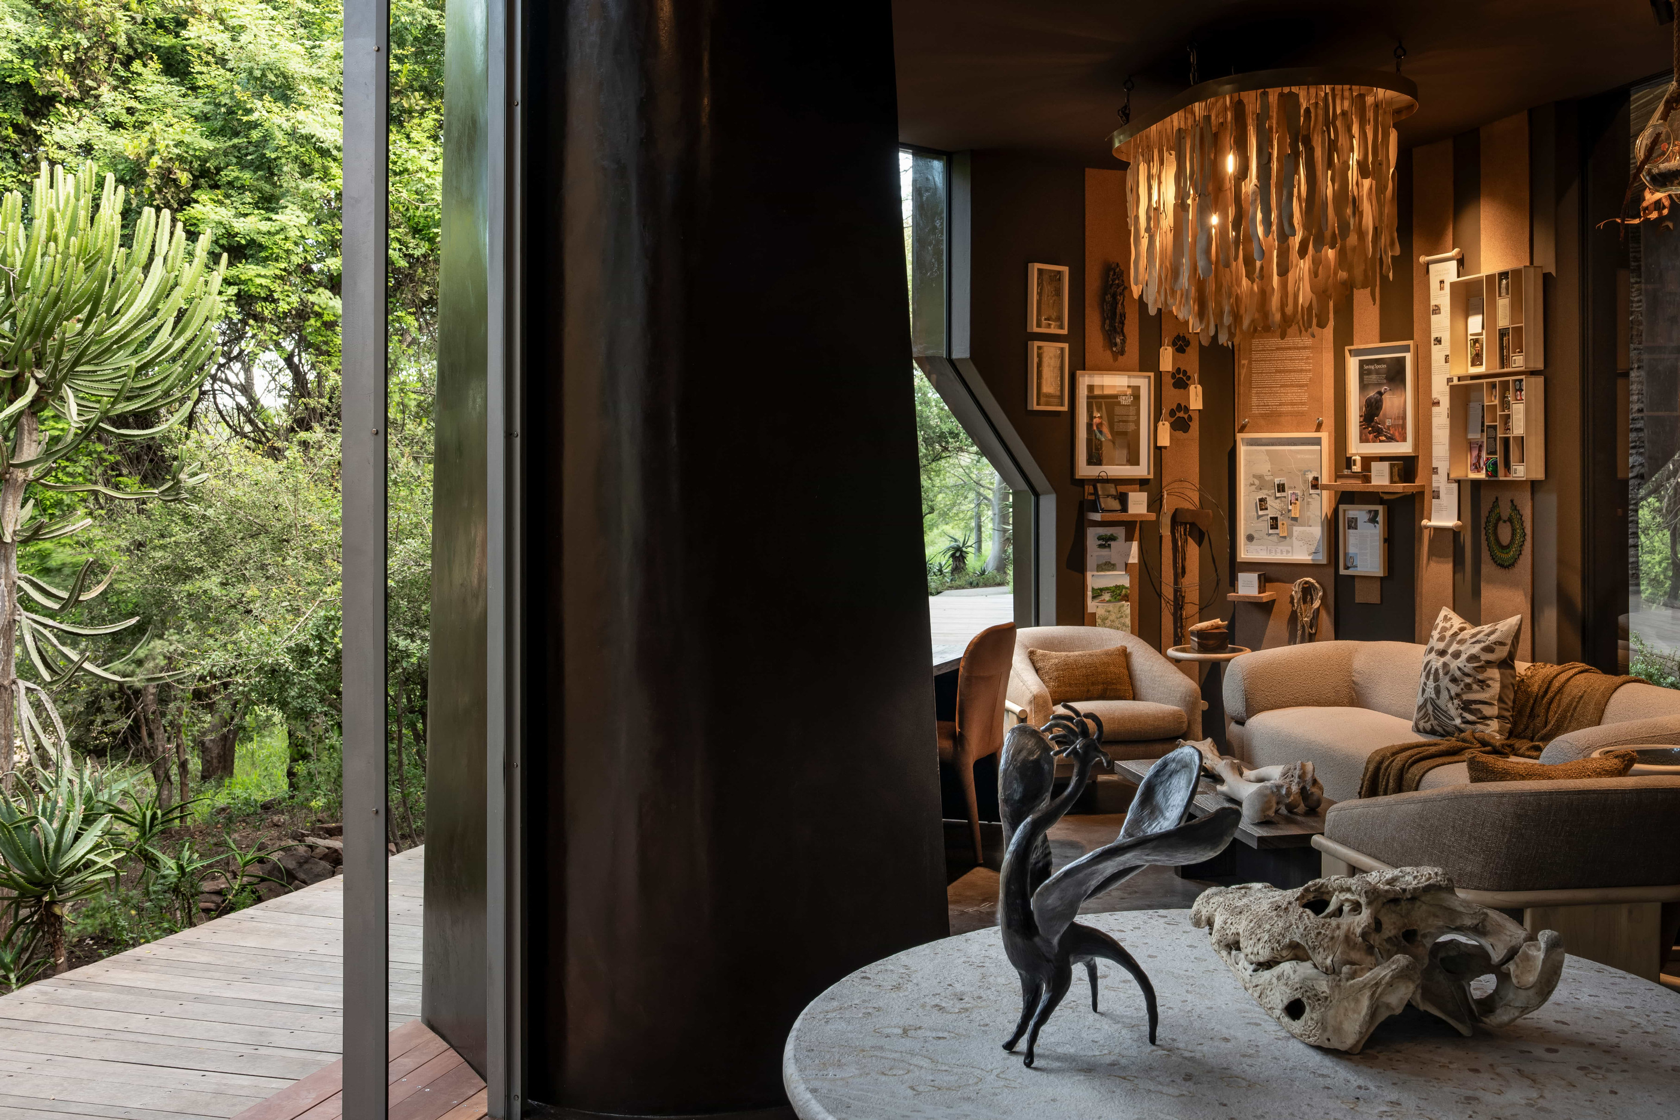
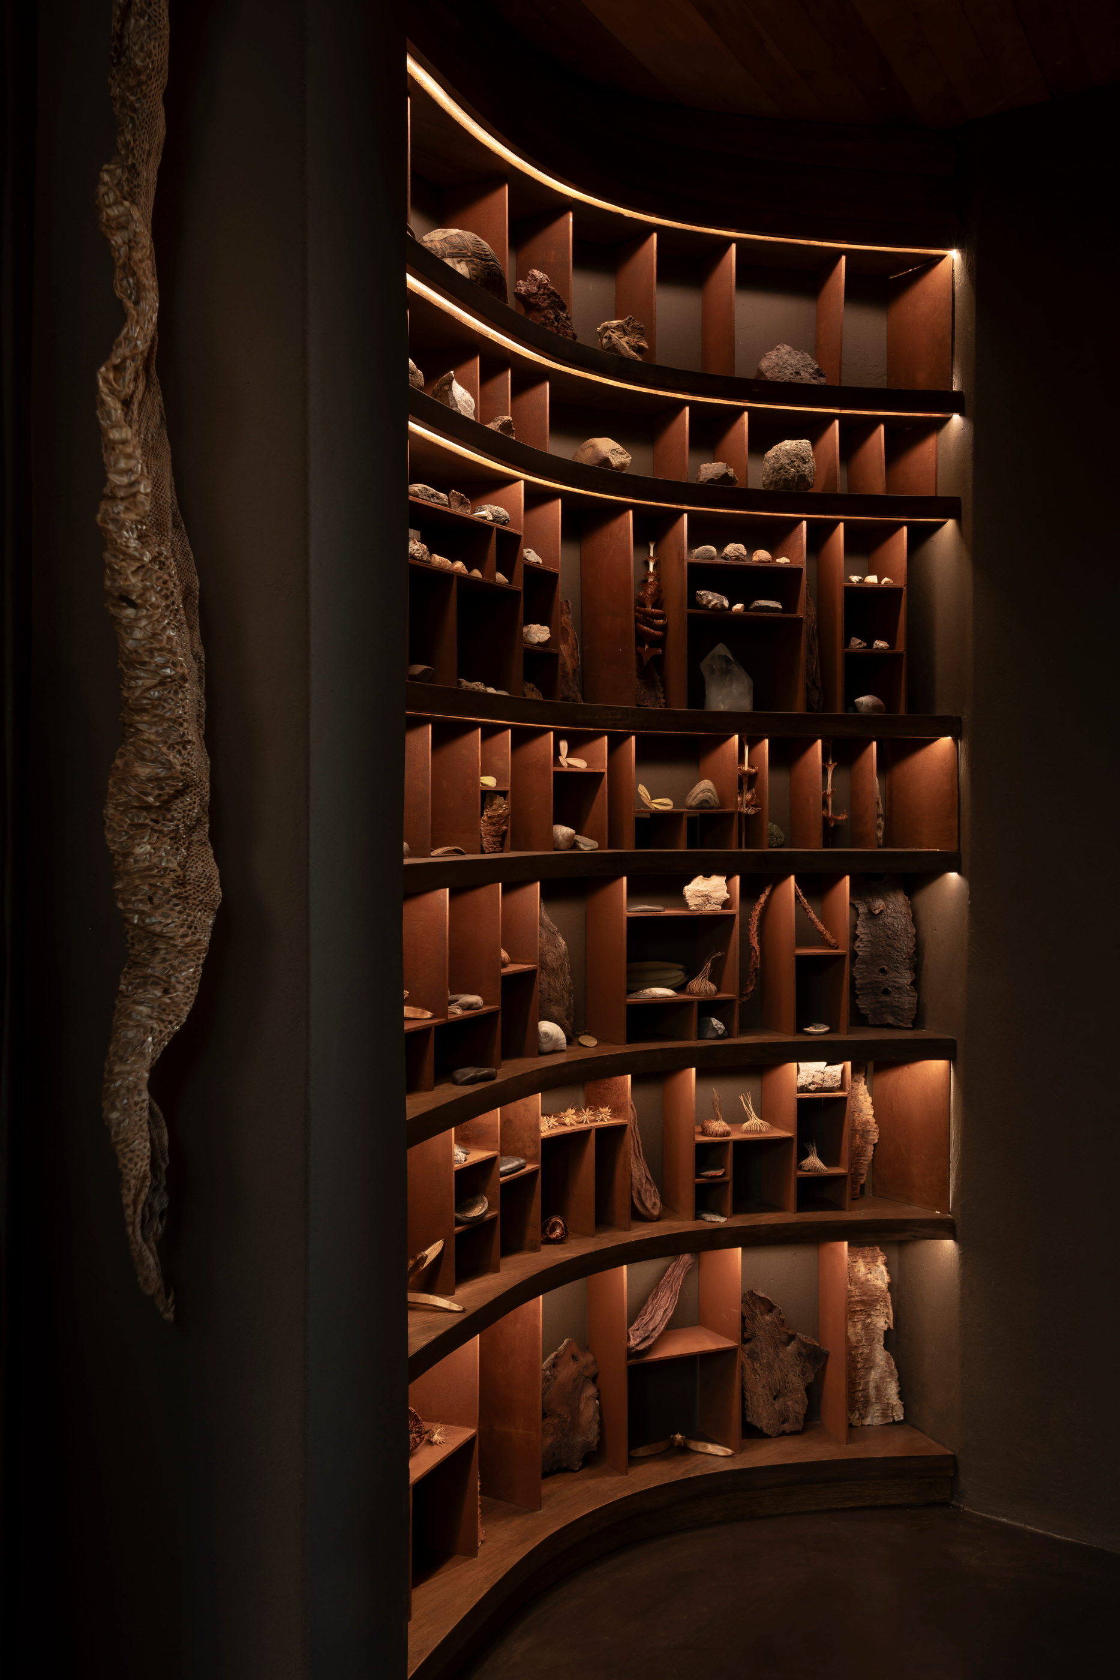
This matters in a lodge where the day includes time away from the building. Shared rooms have to work as places of return. Their interest is not limited to the first impression of arrival: they also need to support conversation, a drink or a pause when the guest’s attention is less directed and more personal.
A place to understand the setting
The refurbishment account identifies a Conservation Lounge and Gallery of Treasures. Their presence adds another kind of space to the lodge: one concerned with context, objects and the interpretation of the place beyond the windows.
The official image sequence shows a display environment rather than simply another seating area. Shelving, individual objects and the controlled fall of light create a slower scale of attention. After a broad landscape view, an item close at hand can become a way of looking more carefully at the same surrounding world.
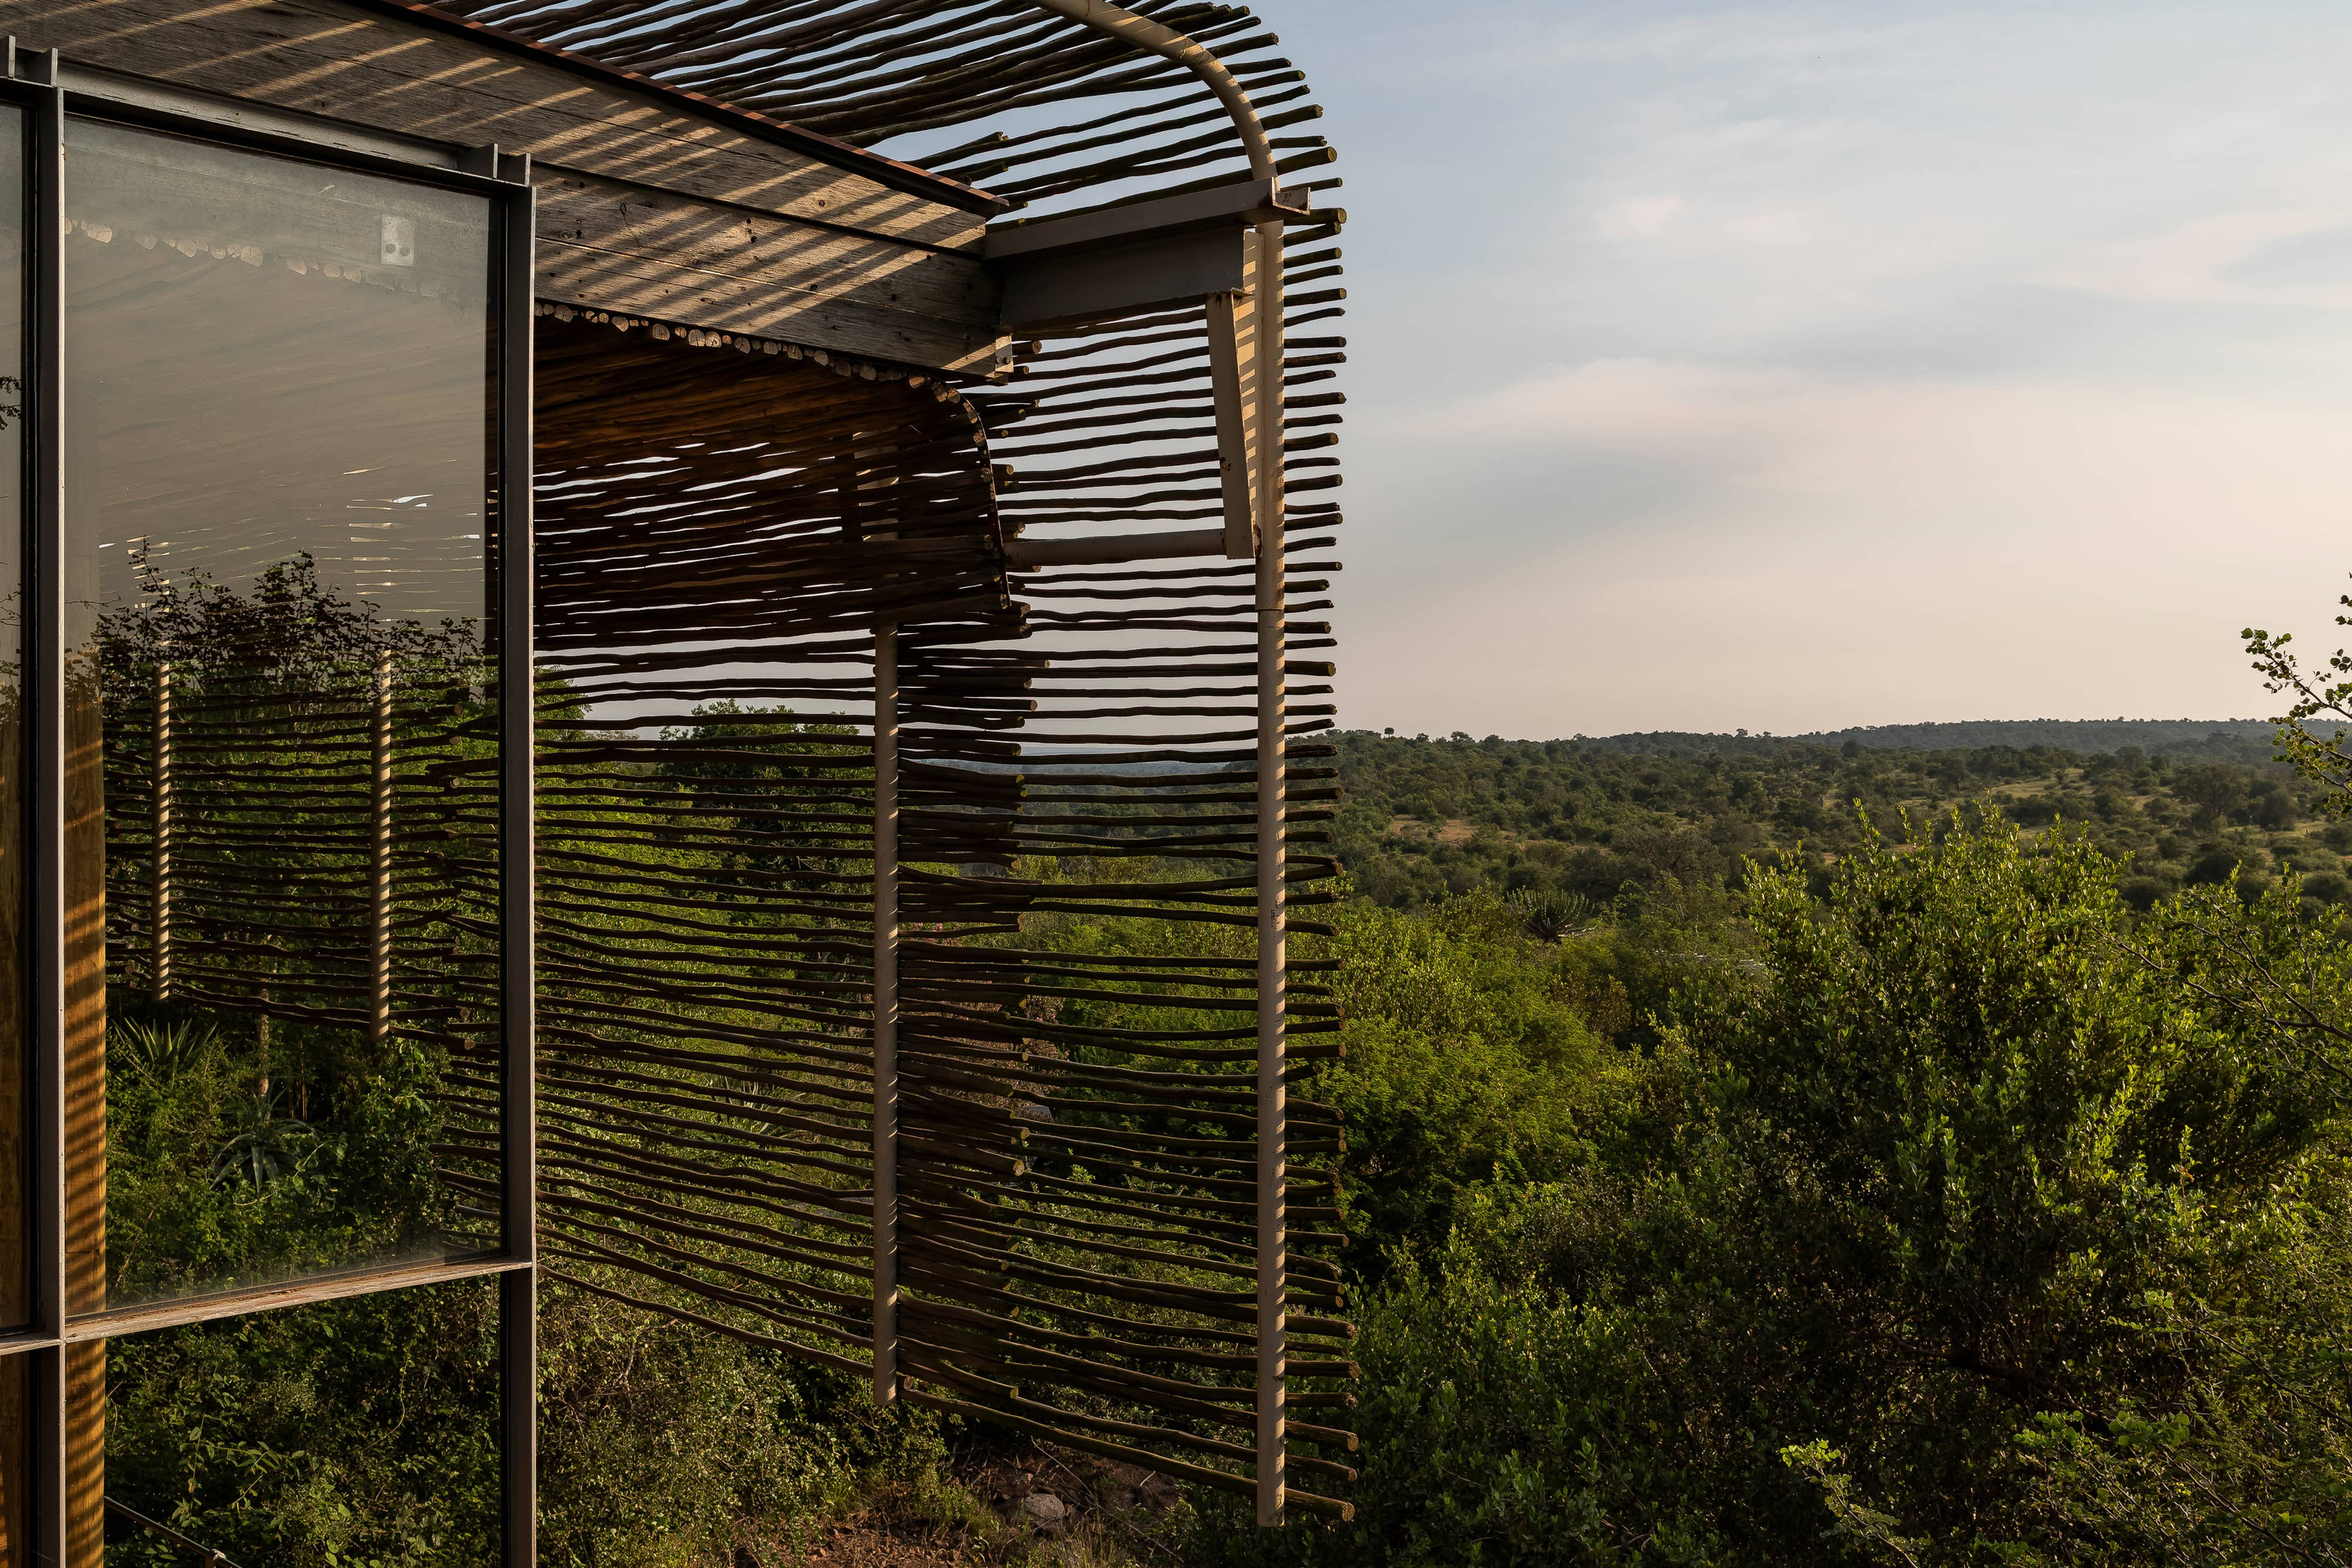
This is where the lodge’s cultural and environmental account needs to remain precise. The existence of a lounge or gallery can be documented; a claim about conservation outcomes requires separate evidence. For the guest, the immediate opportunity is to ask better questions and understand how the property explains its relationship with the concession.
Choosing how to occupy the lodge
A prospective stay is easier to consider when the spaces are separated by their roles. The following distinctions come from the current lodge and refurbishment records, together with their named image sequences. They give a practical framework for discussing accommodation and the rhythm of a visit.
| Setting | Its documented role | A useful question before travelling |
|---|---|---|
| Suite and deck | Private accommodation connected to an elevated outdoor area | Which exact suite configuration suits the party? |
| Long Bar | A shared place within the main lodge | How are shared rooms used between activities? |
| Winter Lounge | A separately identified interior retreat | Where can quieter time be spent indoors? |
| Conservation Lounge | A place for context about the surrounding environment | What current interpretation and programmes are available? |
| Gallery of Treasures | A display setting in the refurbishment account | Which objects and local stories are being presented? |
These questions complement the visual appeal of the rooms. They also leave wildlife encounters, seasonal conditions and the detailed activity programme to be confirmed through the current travel arrangements. The landscape is part of the setting; a particular sighting is never part of a room specification.
The Luxe Digital view
Lebombo’s strongest architectural quality is the care given to the space between enclosure and exposure. A broad view alone would be a much thinner proposition. Here, glazing, shade, deck and interior objects give that view a place within daily occupation.
The documented update strengthens the account because it reaches beyond a change of colour. Opening windows and revised glazing address the physical edge of the suite, while the warmer palette changes how that edge is perceived. The two kinds of decision can be considered together without inventing a performance claim.
The shared rooms add another layer. A bar, a lounge and a place for interpretation offer different ways to return from the wider landscape. The result is a lodge whose appeal lies in a sequence of positions and encounters, with the room itself serving as a considered way of looking outwards.
Lebombo’s strongest architectural quality is the care given to the space between enclosure and exposure.
Sources & credits
Sources and methodology
Independent design and reference analysis of the named official records and imagery, checked on 15 October 2026. Launch specifications and later product records retain their own dates and references. Images show the identified configurations. This is an accommodation and architecture study, without a claimed visit. The current category record remains the basis for a booking.