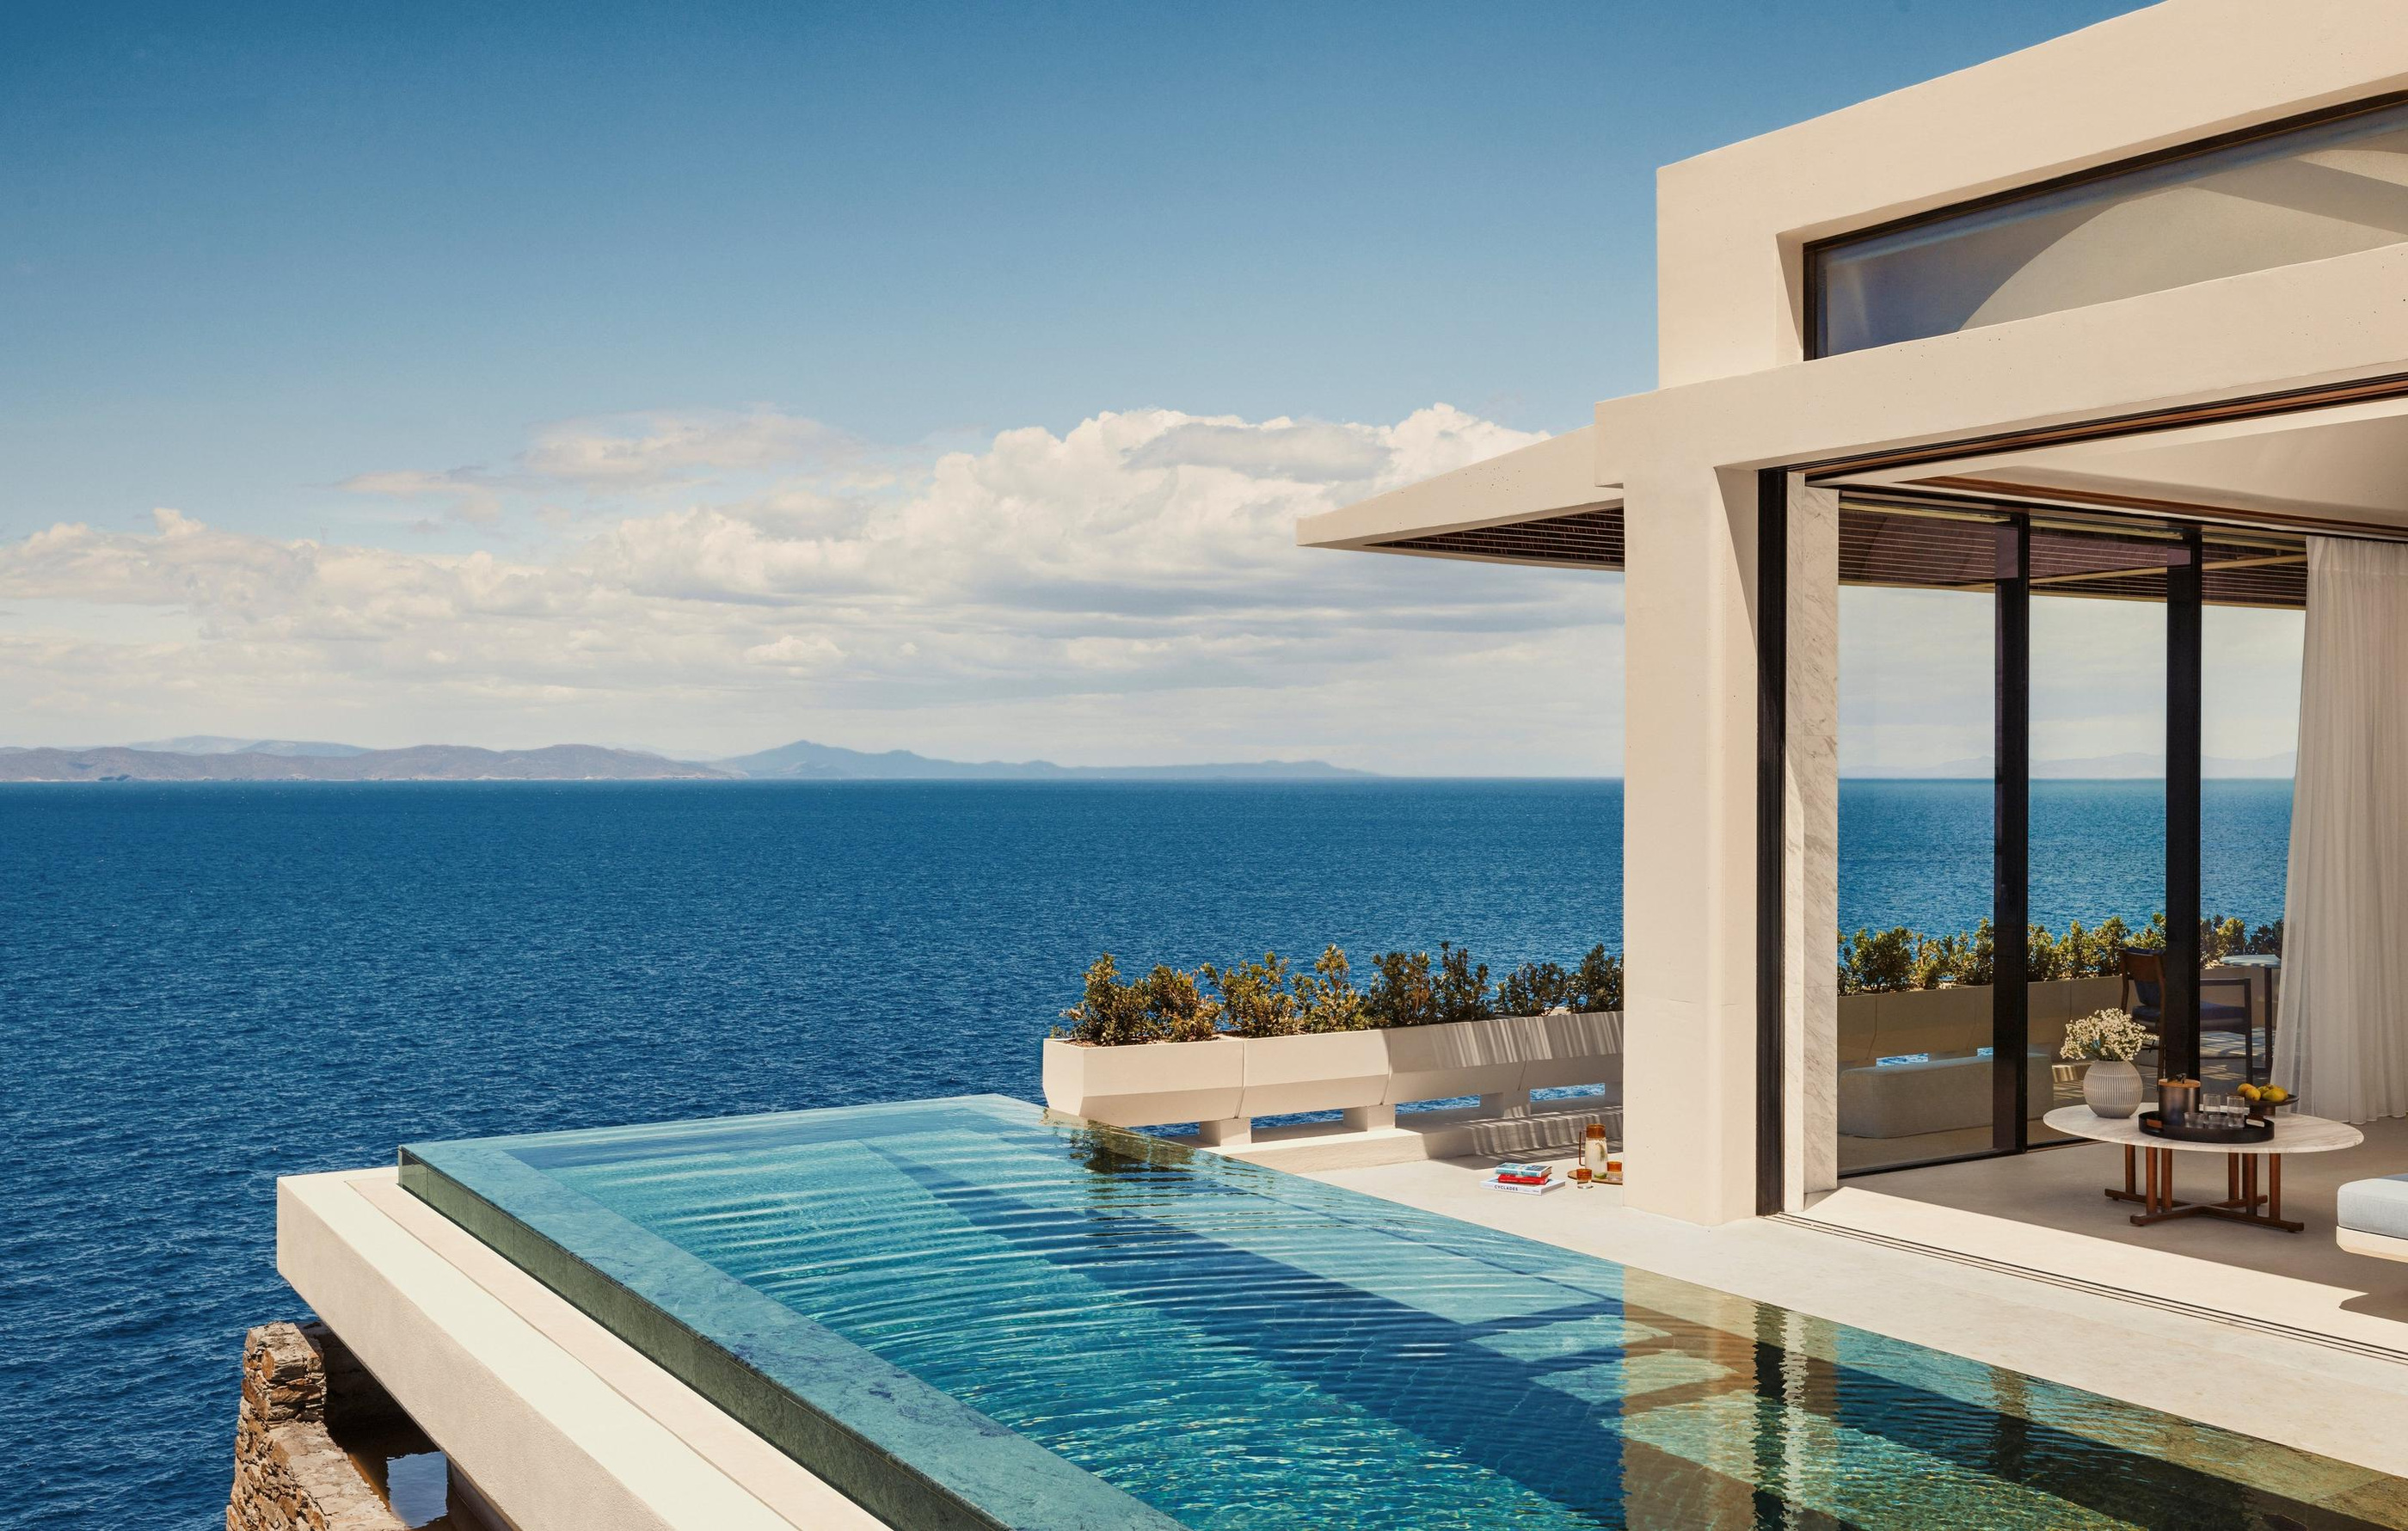
At One&Only Kéa Island, the private pool is part of a much longer line. It connects the villa’s sheltered interior with a terrace, the hillside and the Aegean beyond. Stone, glazing and broad roof edges give that connection a physical form, making the relationship between room and horizon the starting point for choosing accommodation.
A villa placed within the slope
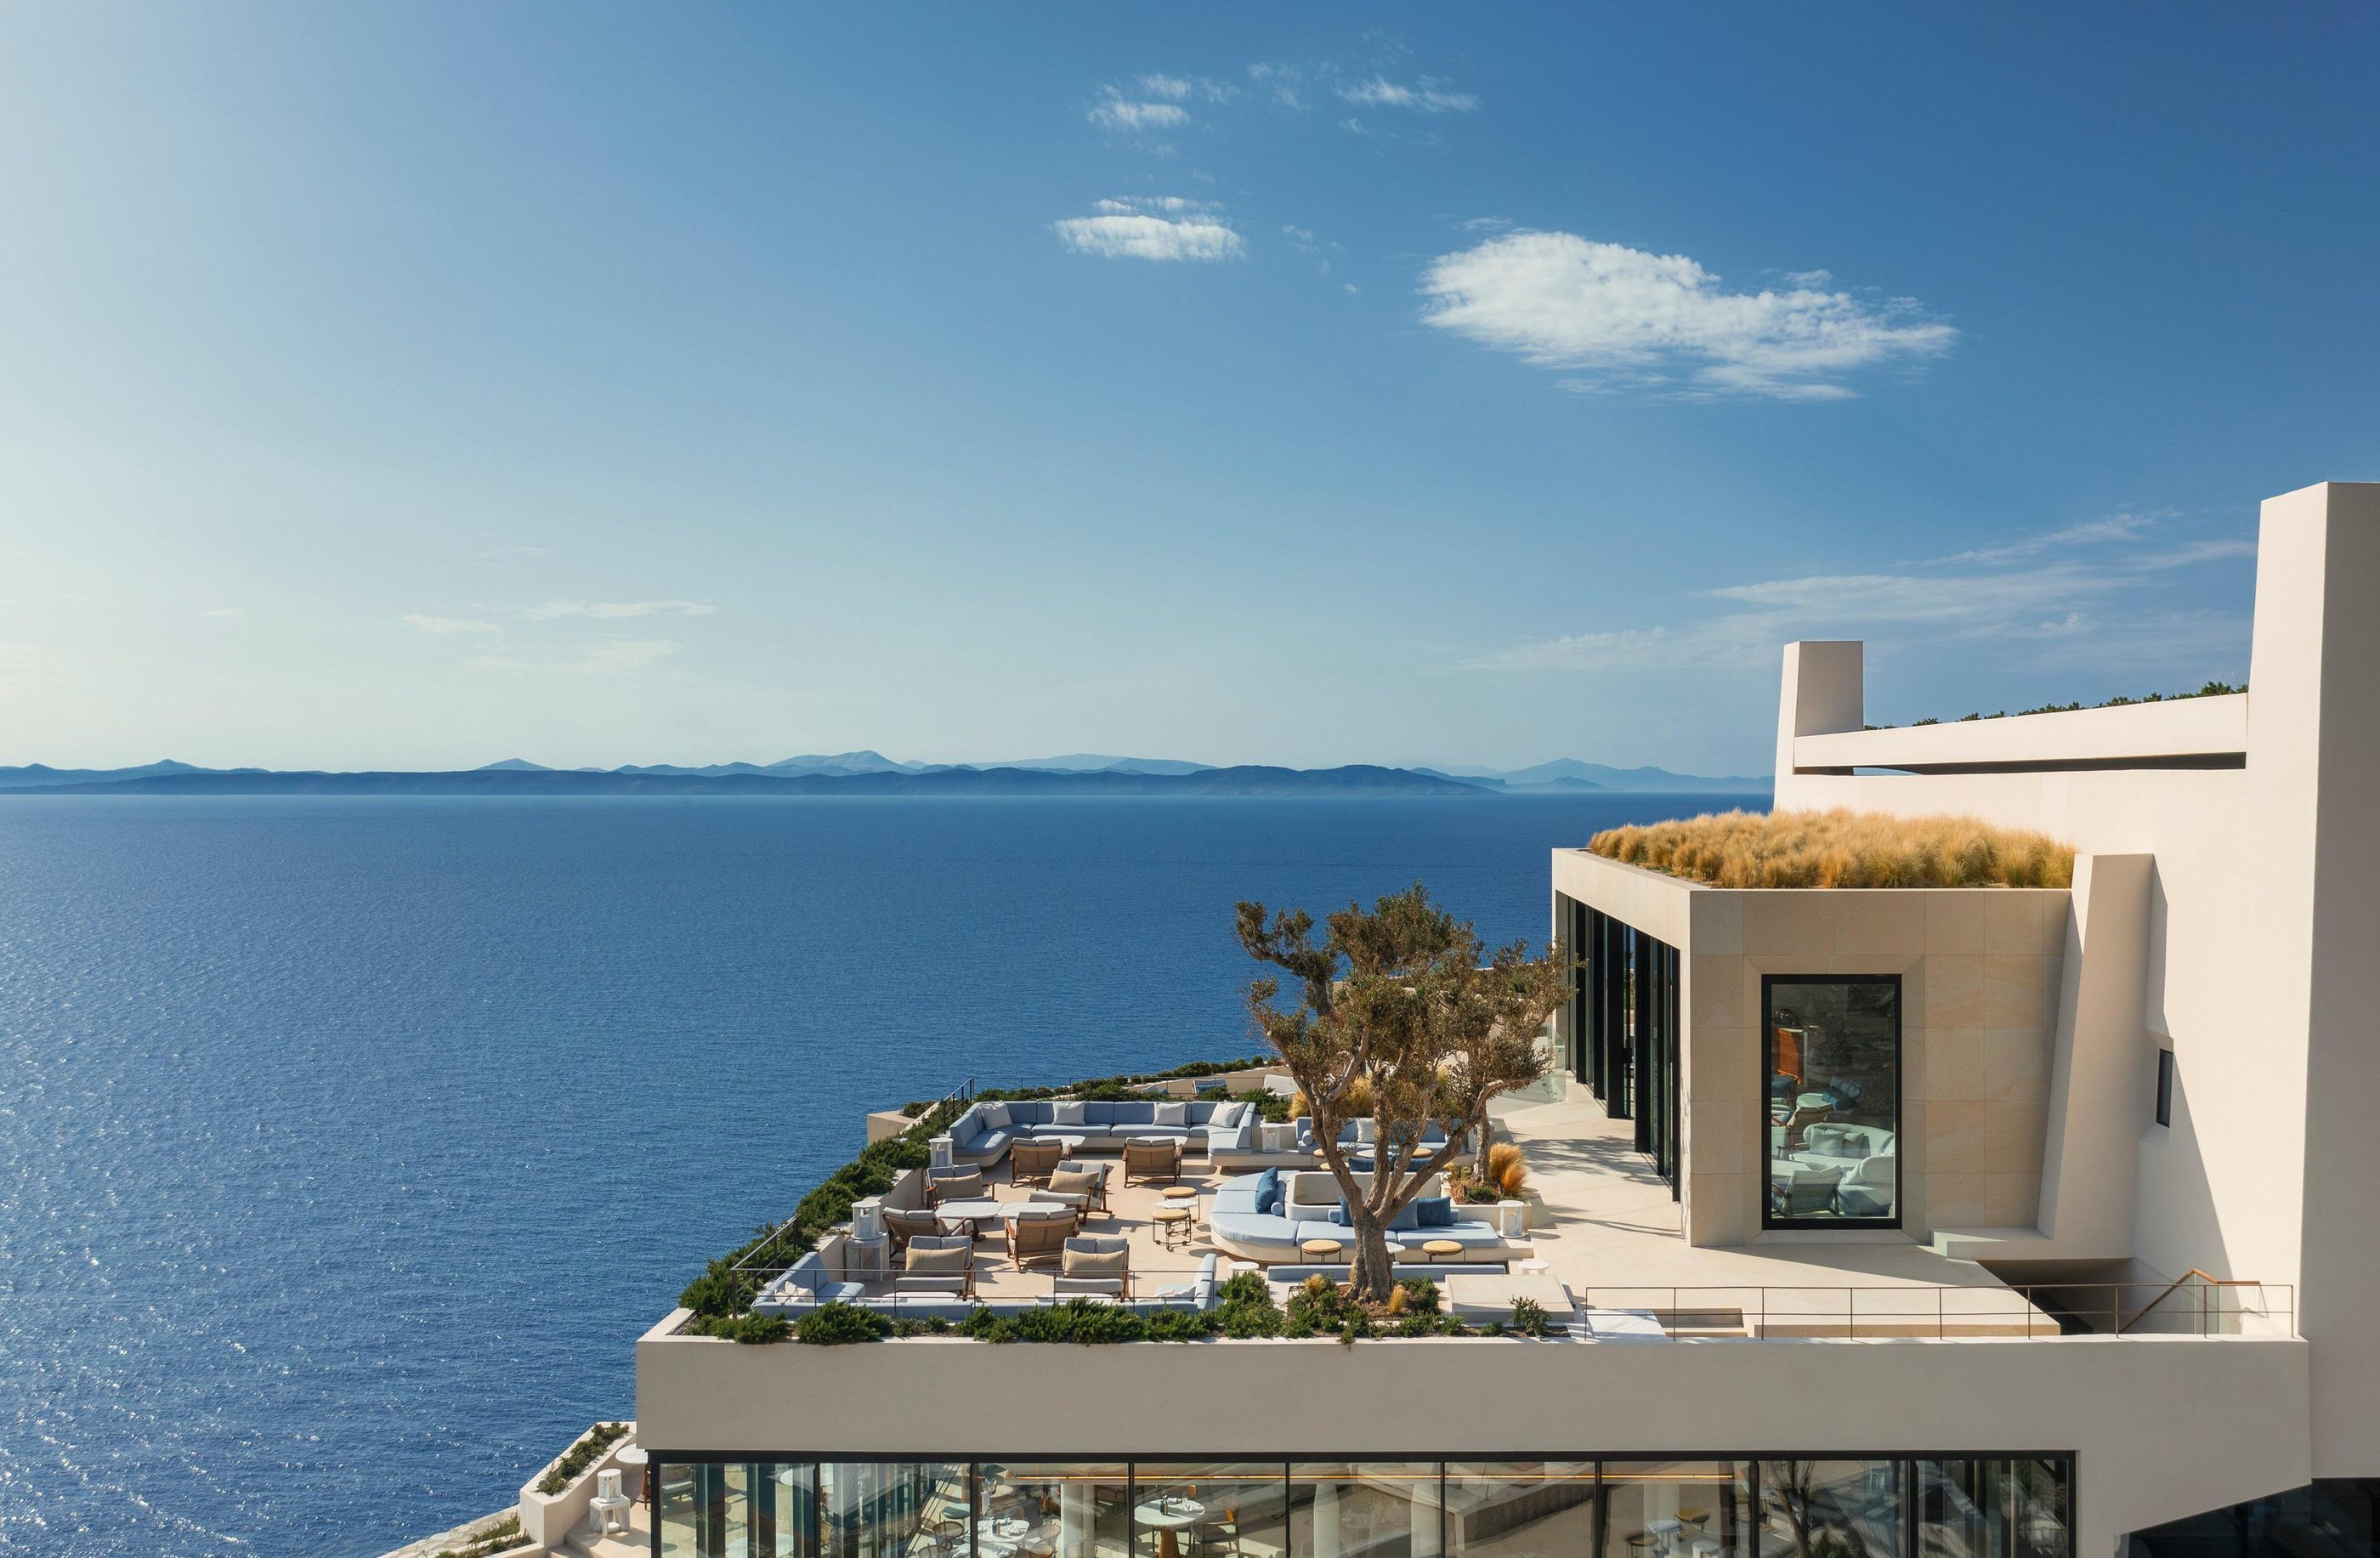
The official aerial and elevated views show villas following the island’s terrain rather than gathering into one continuous hotel facade. Individual volumes have their own position along the slope, with the sea providing a common orientation.
That arrangement makes the category name only part of the choice. A villa’s exact location affects the foreground of its view, the relation to neighbouring buildings and the route towards shared spaces. The complete resort image is useful because it gives the individual room photographs a setting within that wider pattern.
The architecture works through a small set of strong elements. Stone establishes weight against the hillside; broad glazing opens the occupied room; a roof projects shade over the outdoor space. Their combination lets the villa read as a shelter with a substantial view, rather than a transparent room left entirely exposed to it.
The sleeping room is one part of the outdoor sequence
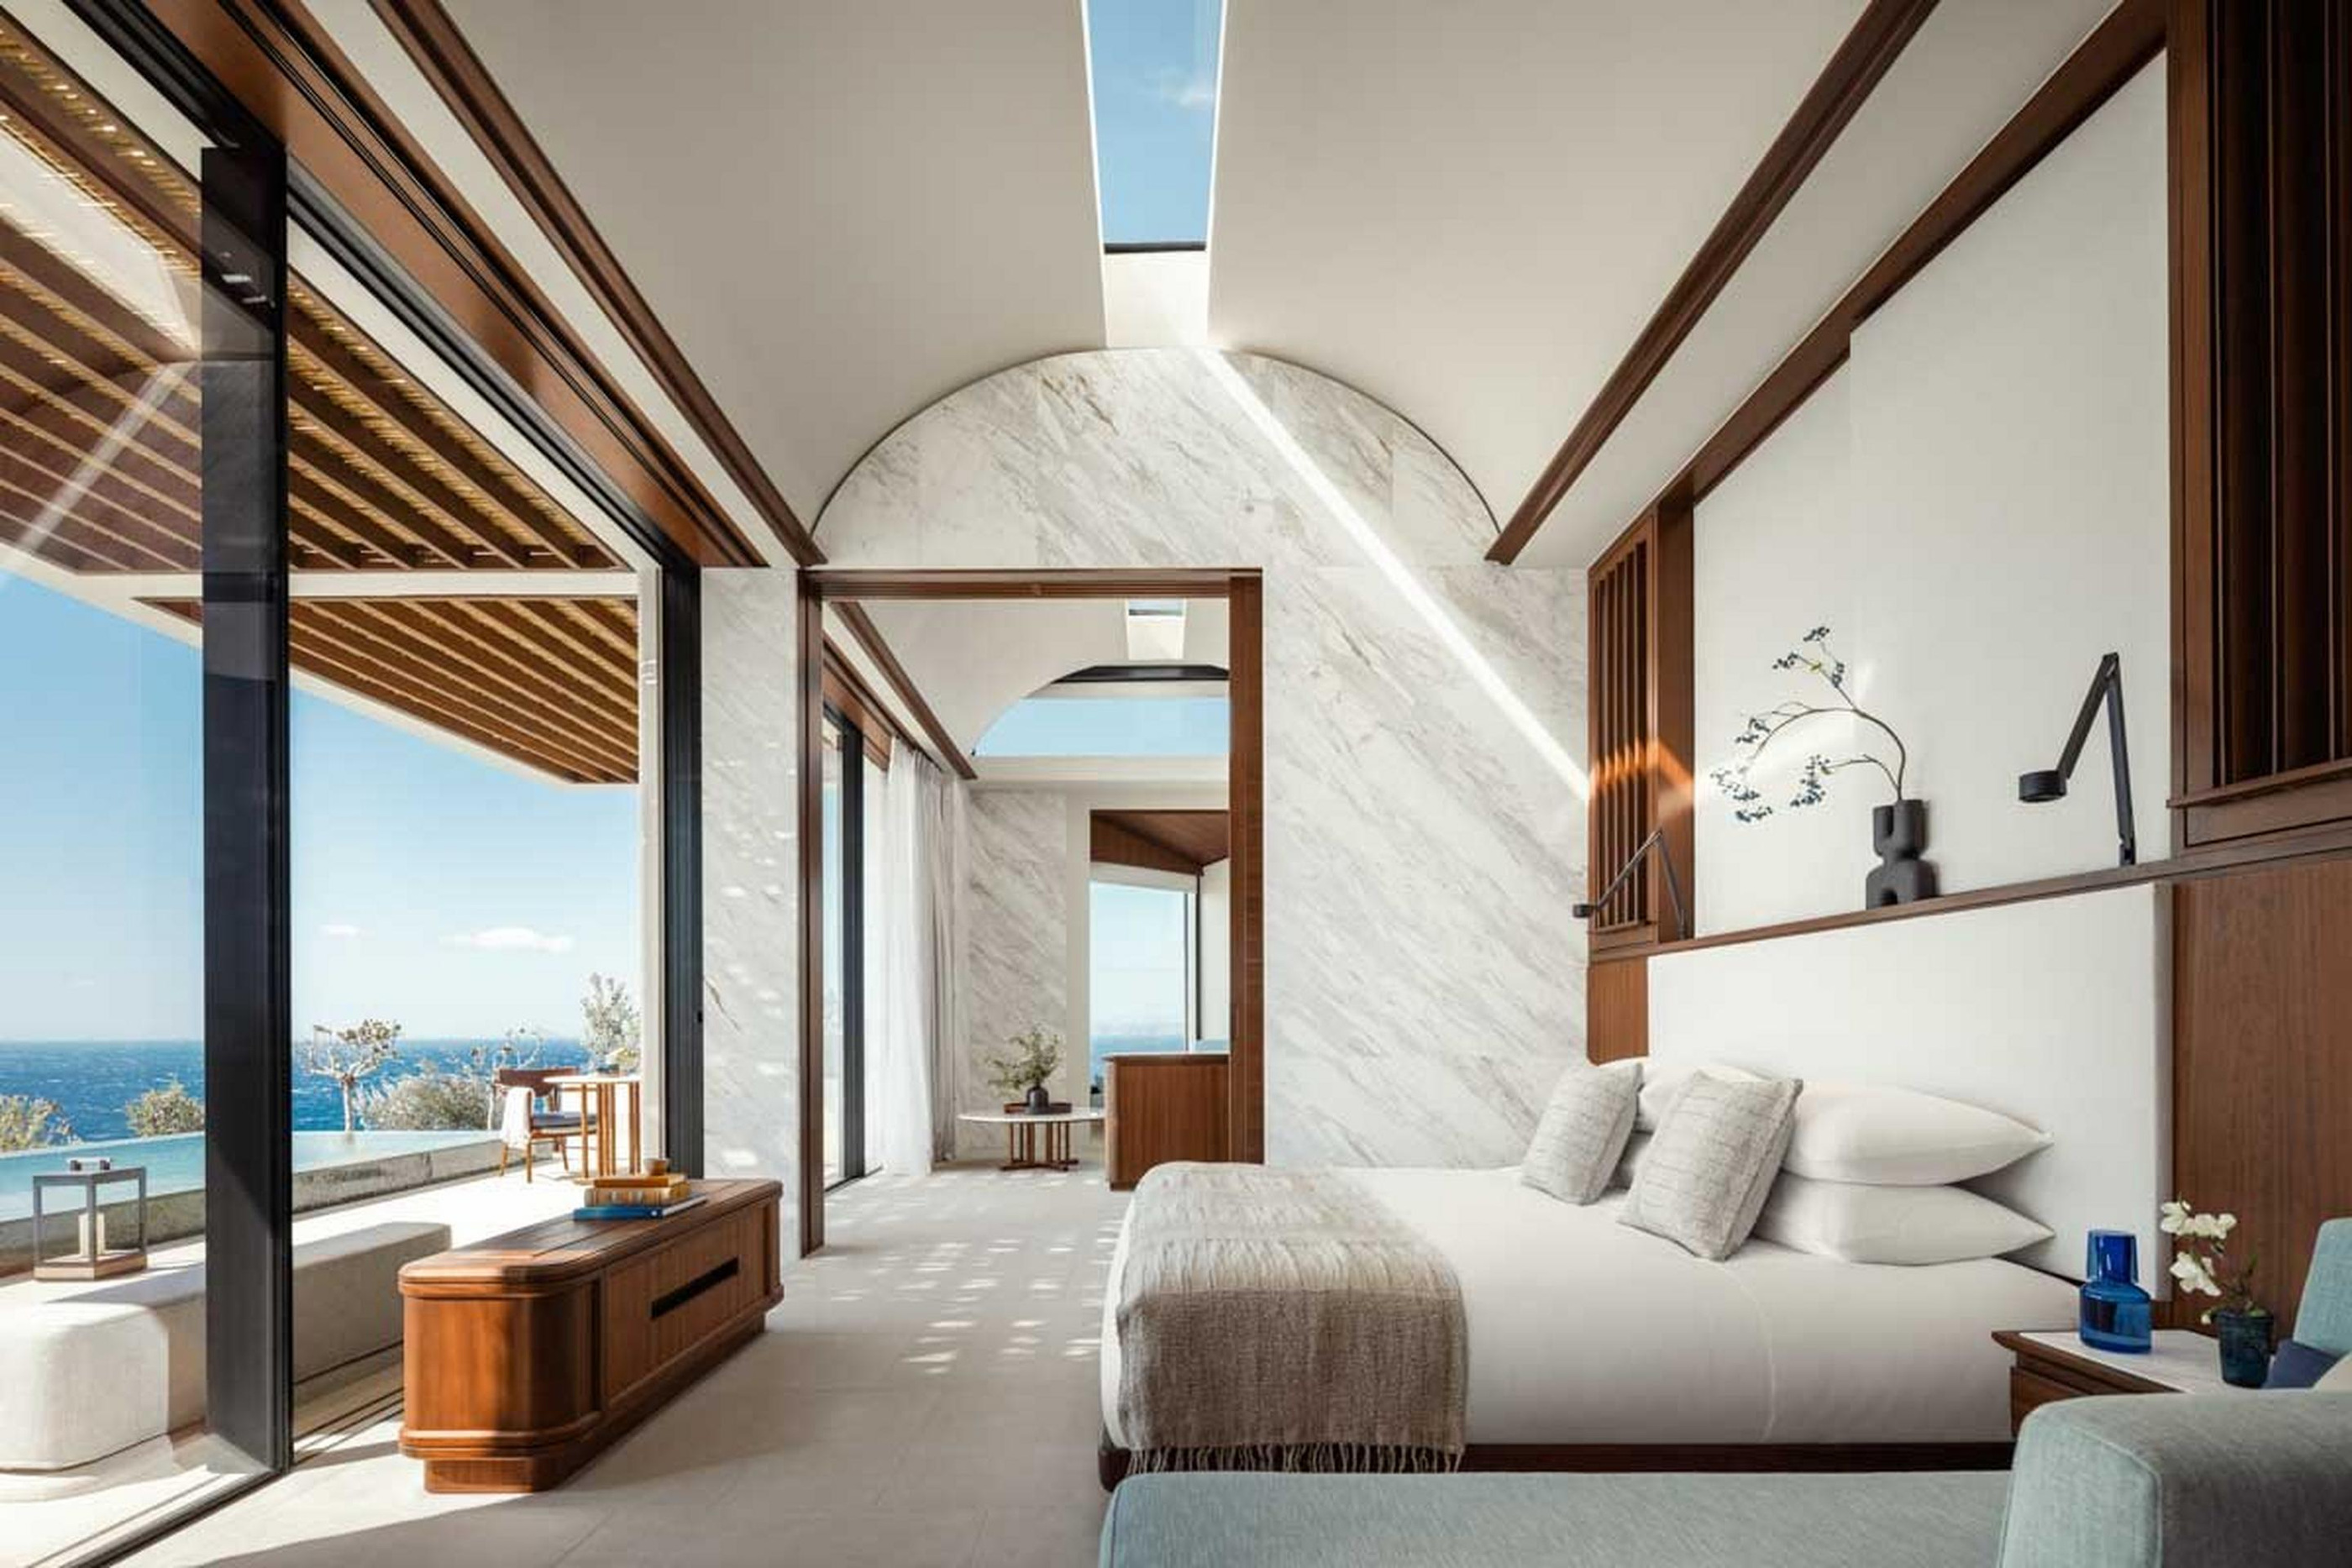
In the official bedroom view, a broad opening holds the sea within the room’s composition. The bed does not have to stand directly in the centre of an uninterrupted panorama. Furniture, timber and the edge of the opening provide a closer framework for the person inside.
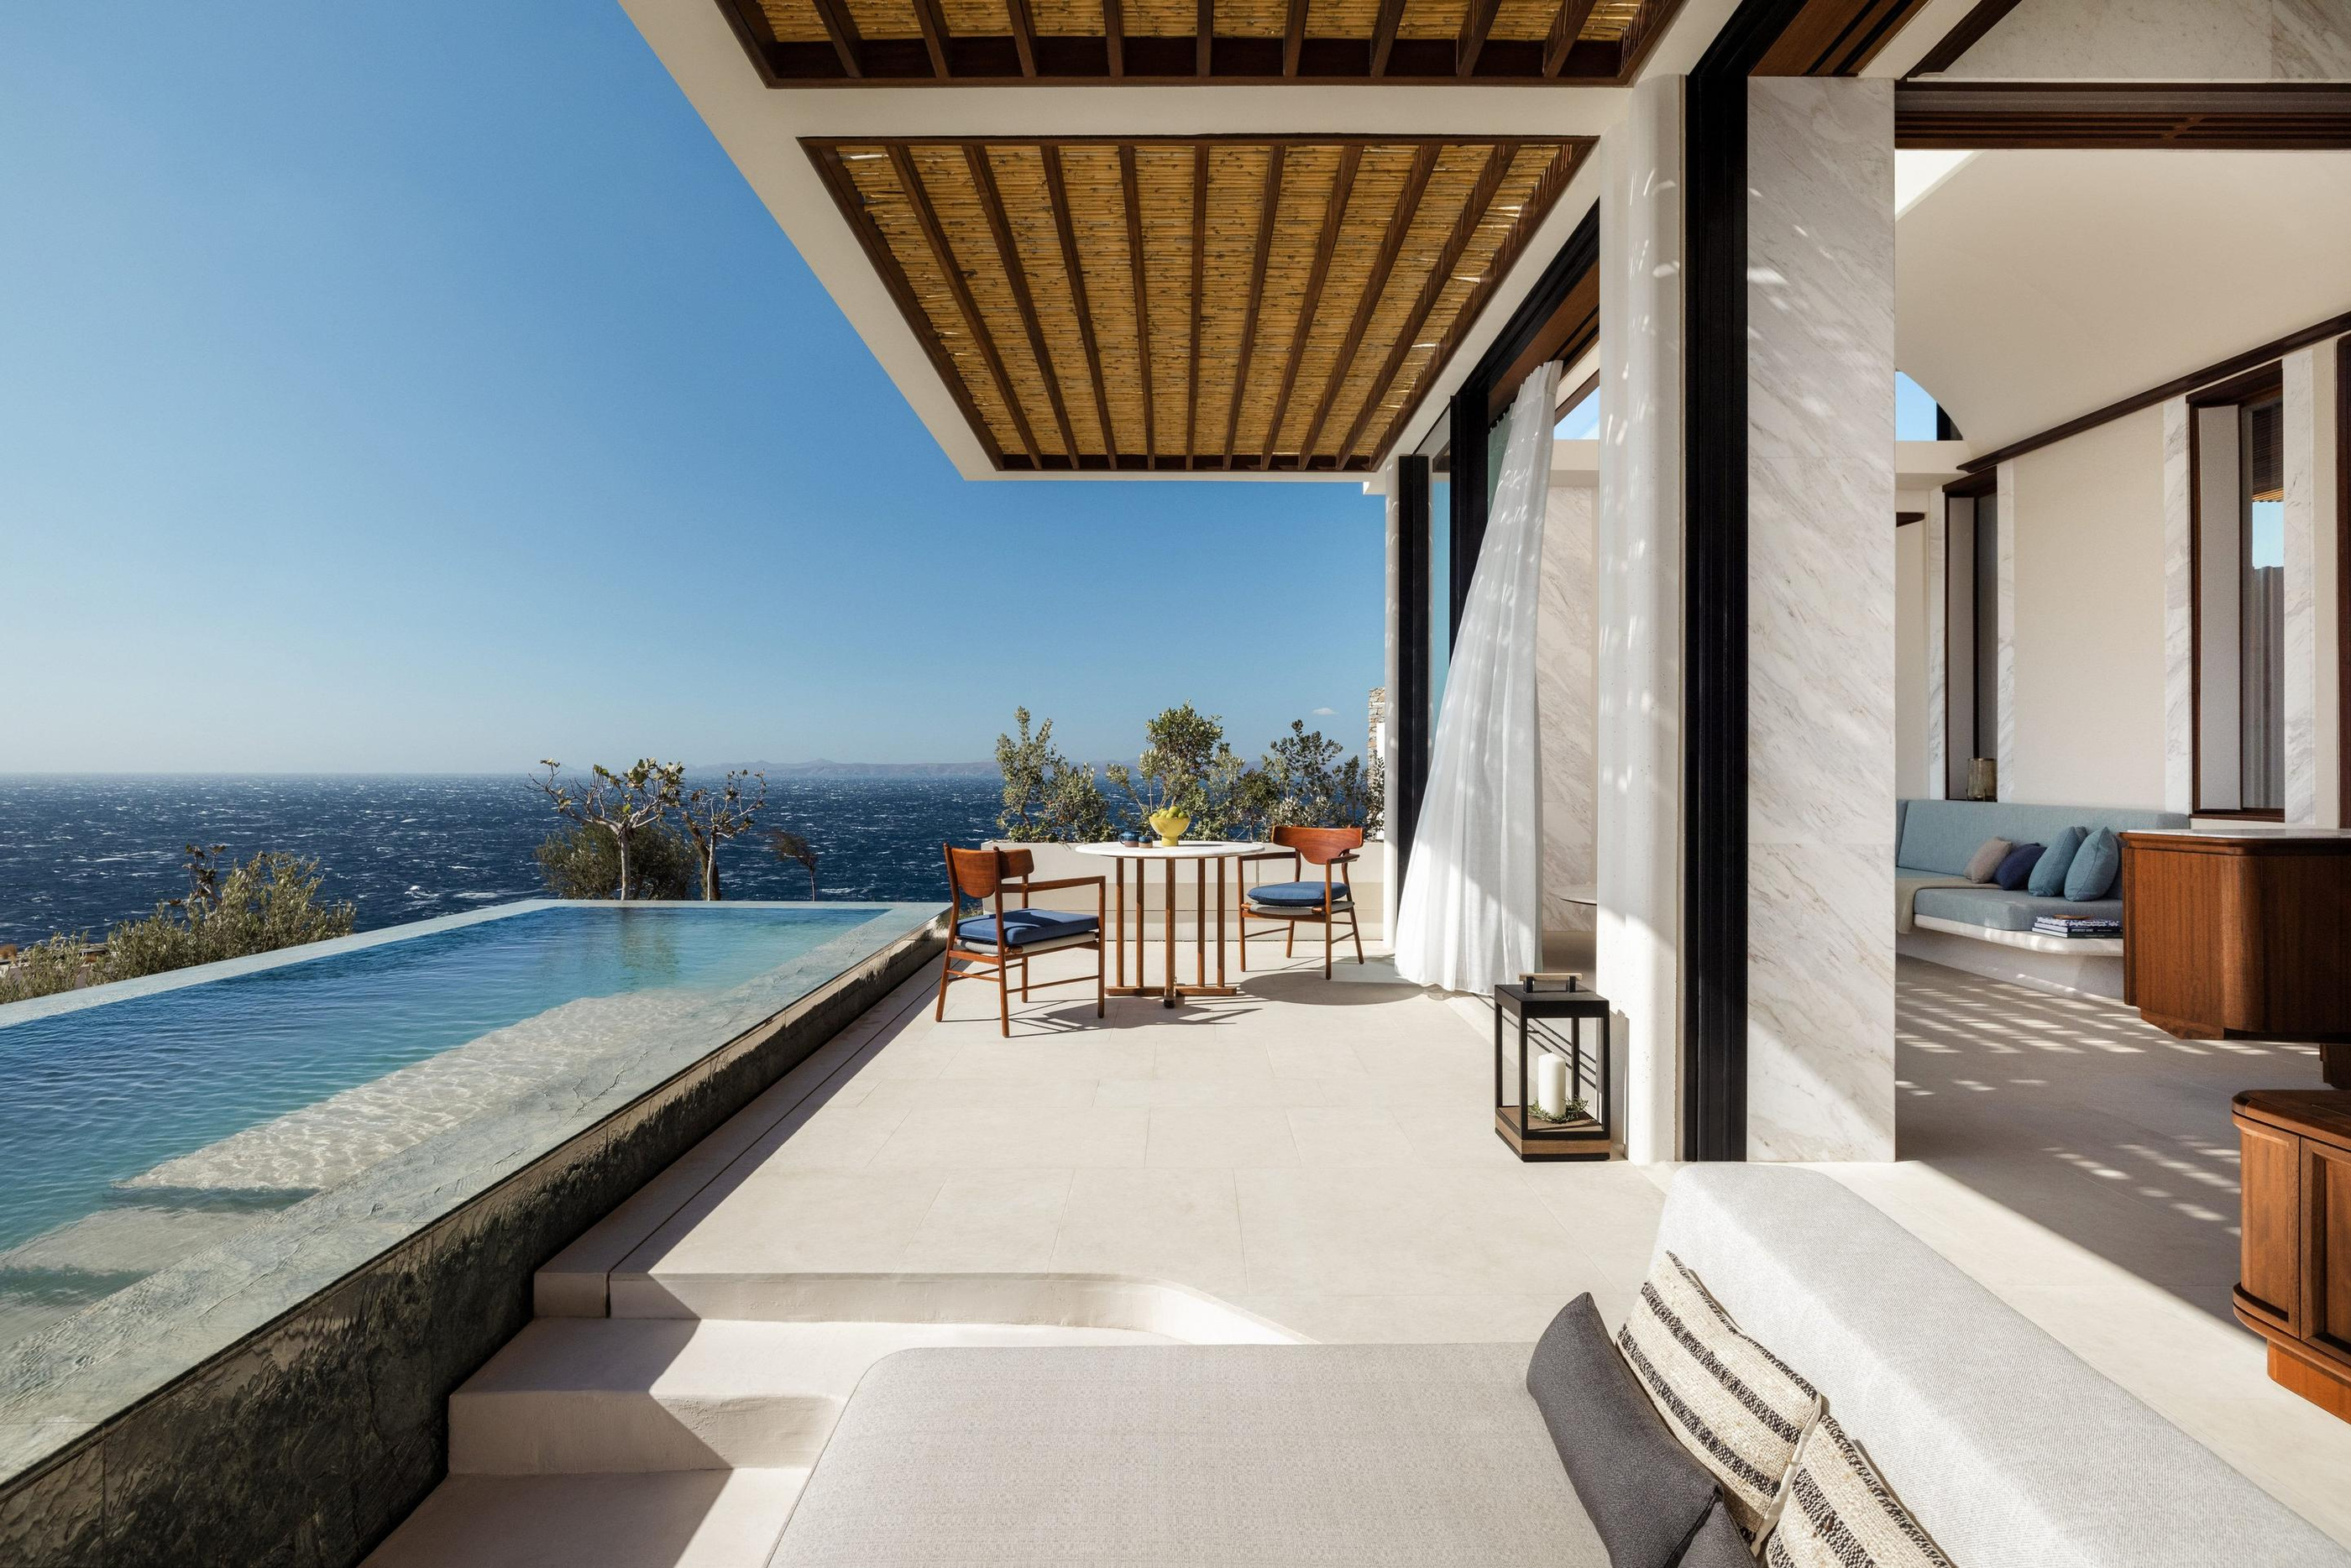
A separate terrace photograph then shows the covered area continuing beside the pool. This is where the accommodation acquires a second centre: somewhere to sit, eat or remain outdoors without treating the water as the only attraction.
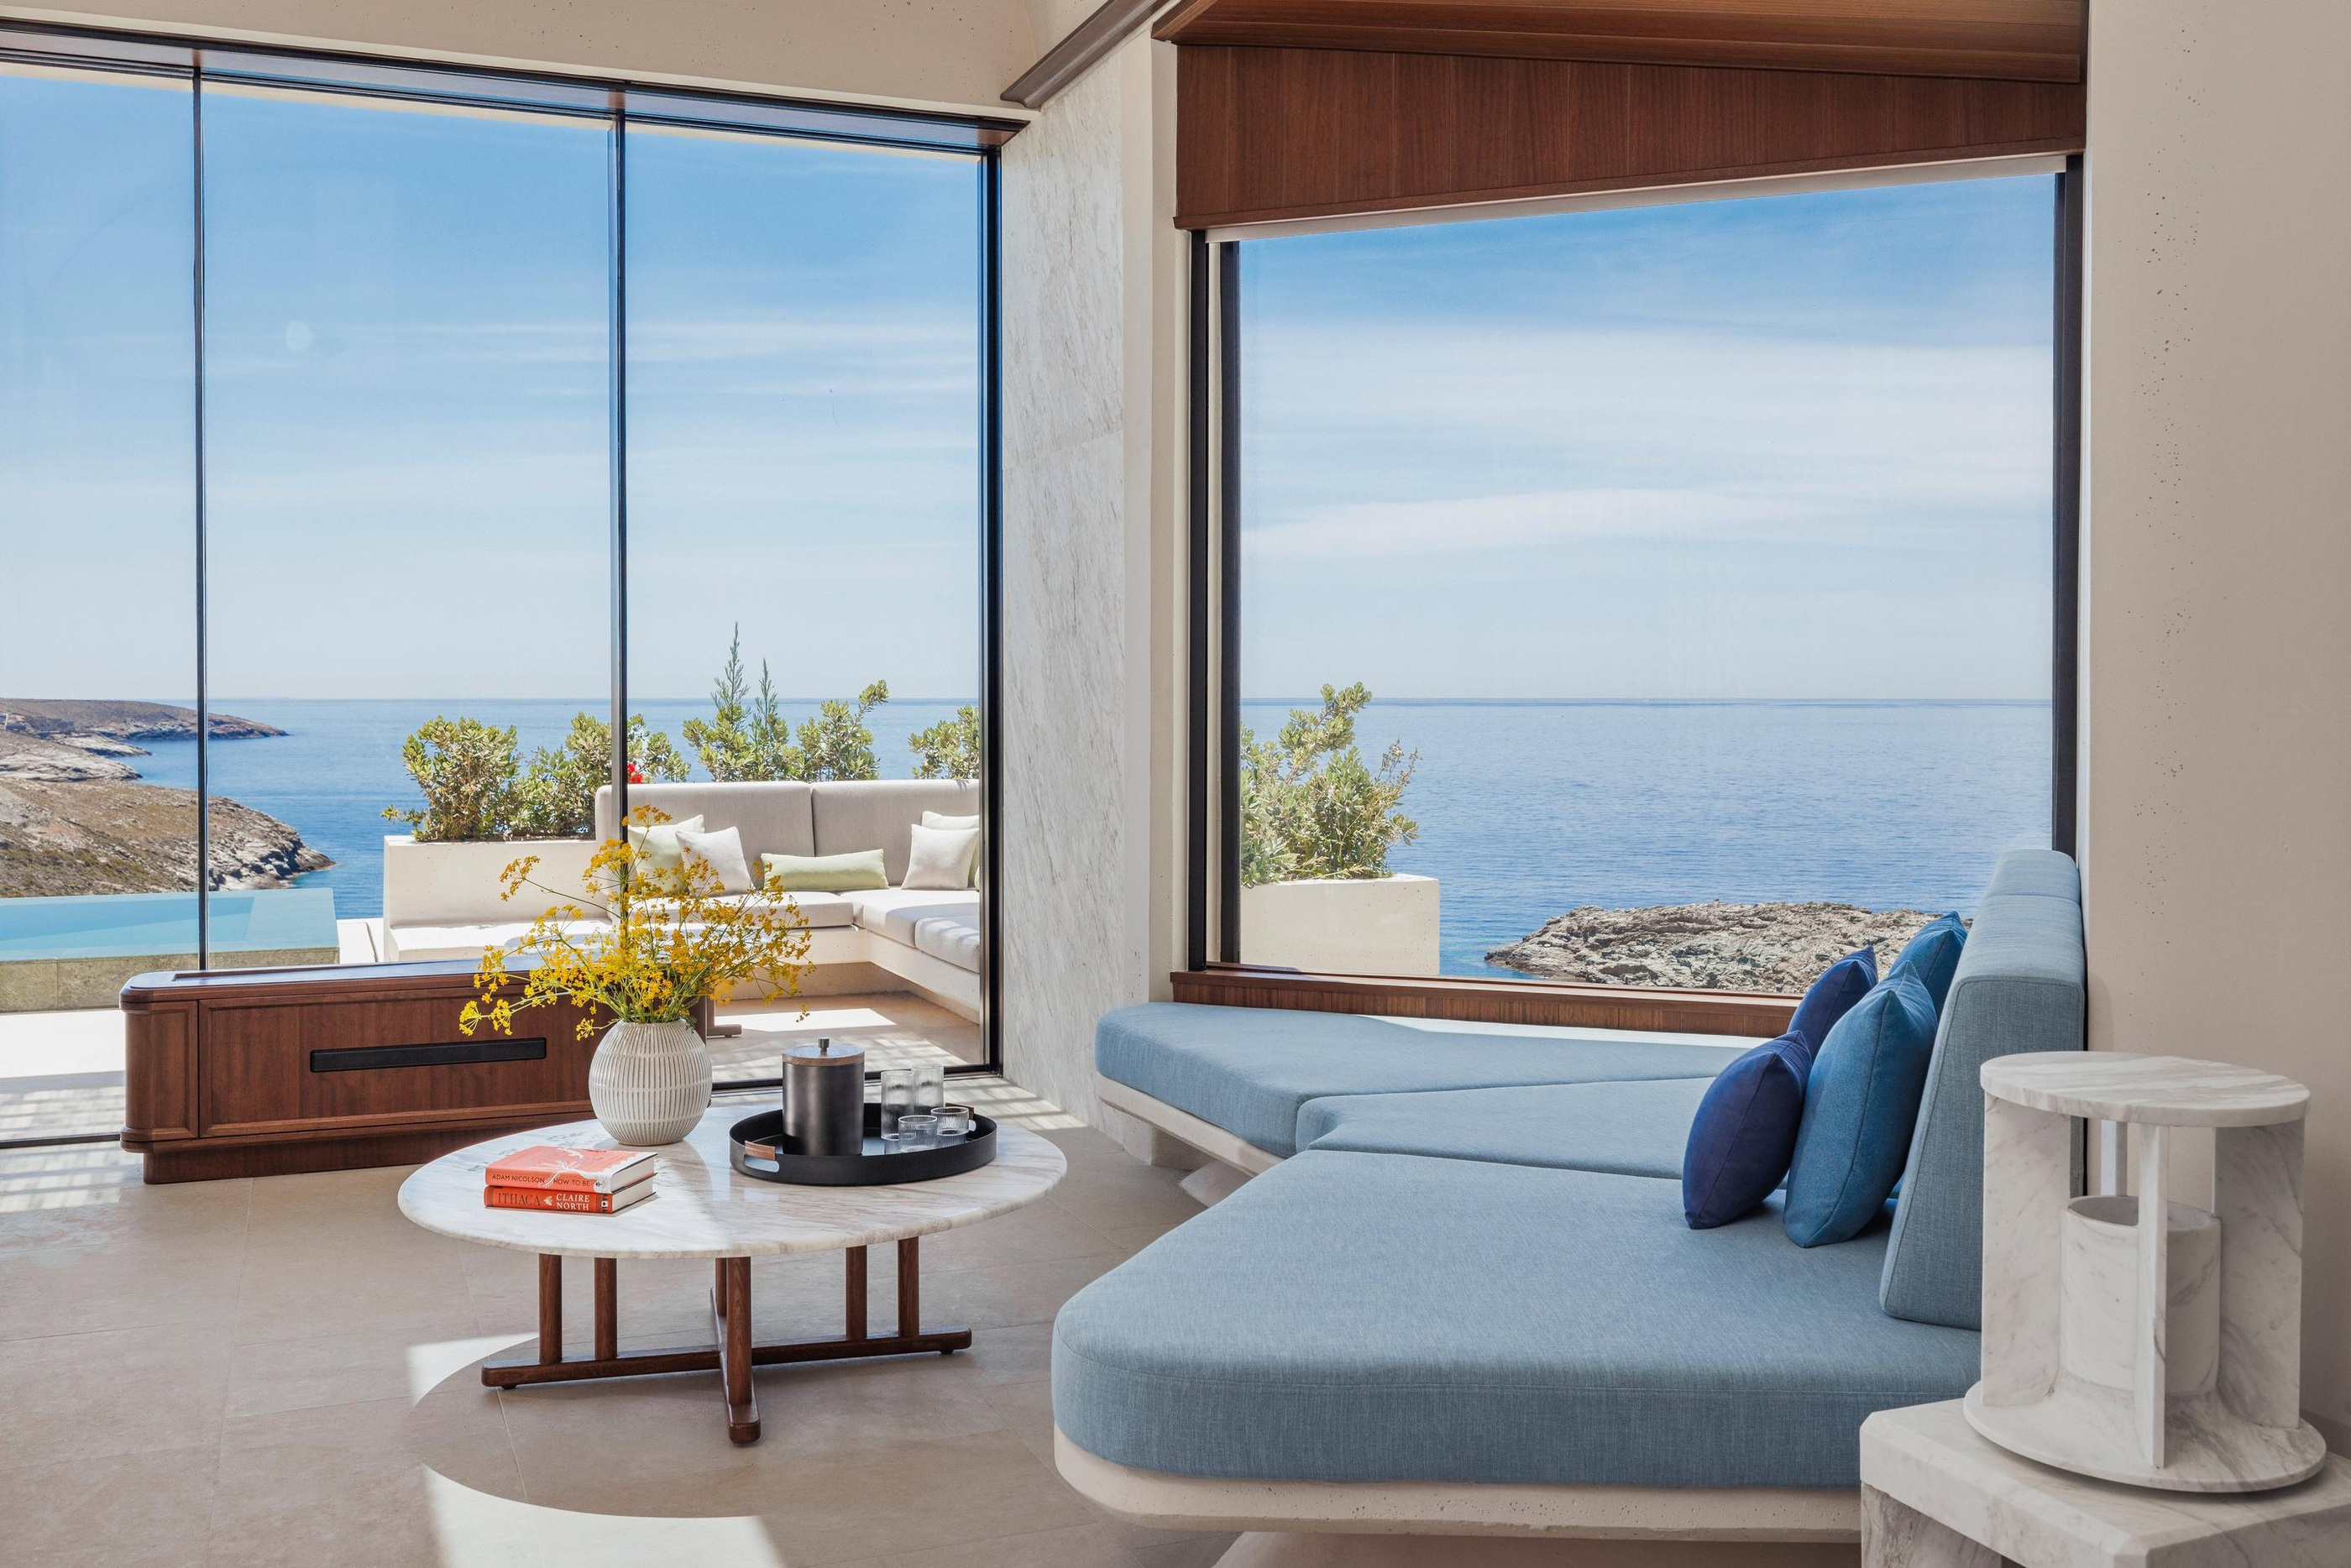
The difference is practical as well as visual. A room that opens onto a usable shaded terrace offers another pattern of occupation over the day. Whether that arrangement suits a particular guest depends on orientation, season and the selected villa, but the relationship can be understood before making assumptions about a stay.
Area and occupancy answer different questions
The current accommodation overview lists a Cliff Villa category at 75 square metres. It also lists the Two-Bedroom Grand Panoramic Villa at 180 square metres, with a stated capacity of six guests. These are category-specific records, not figures to be applied to every villa shown in the gallery.
Area gives an indication of scale, while occupancy defines a permitted arrangement. Neither explains by itself how bedrooms, bathrooms and shared space relate. For a group, the division between those areas may be more important than the total number printed beside the category name.
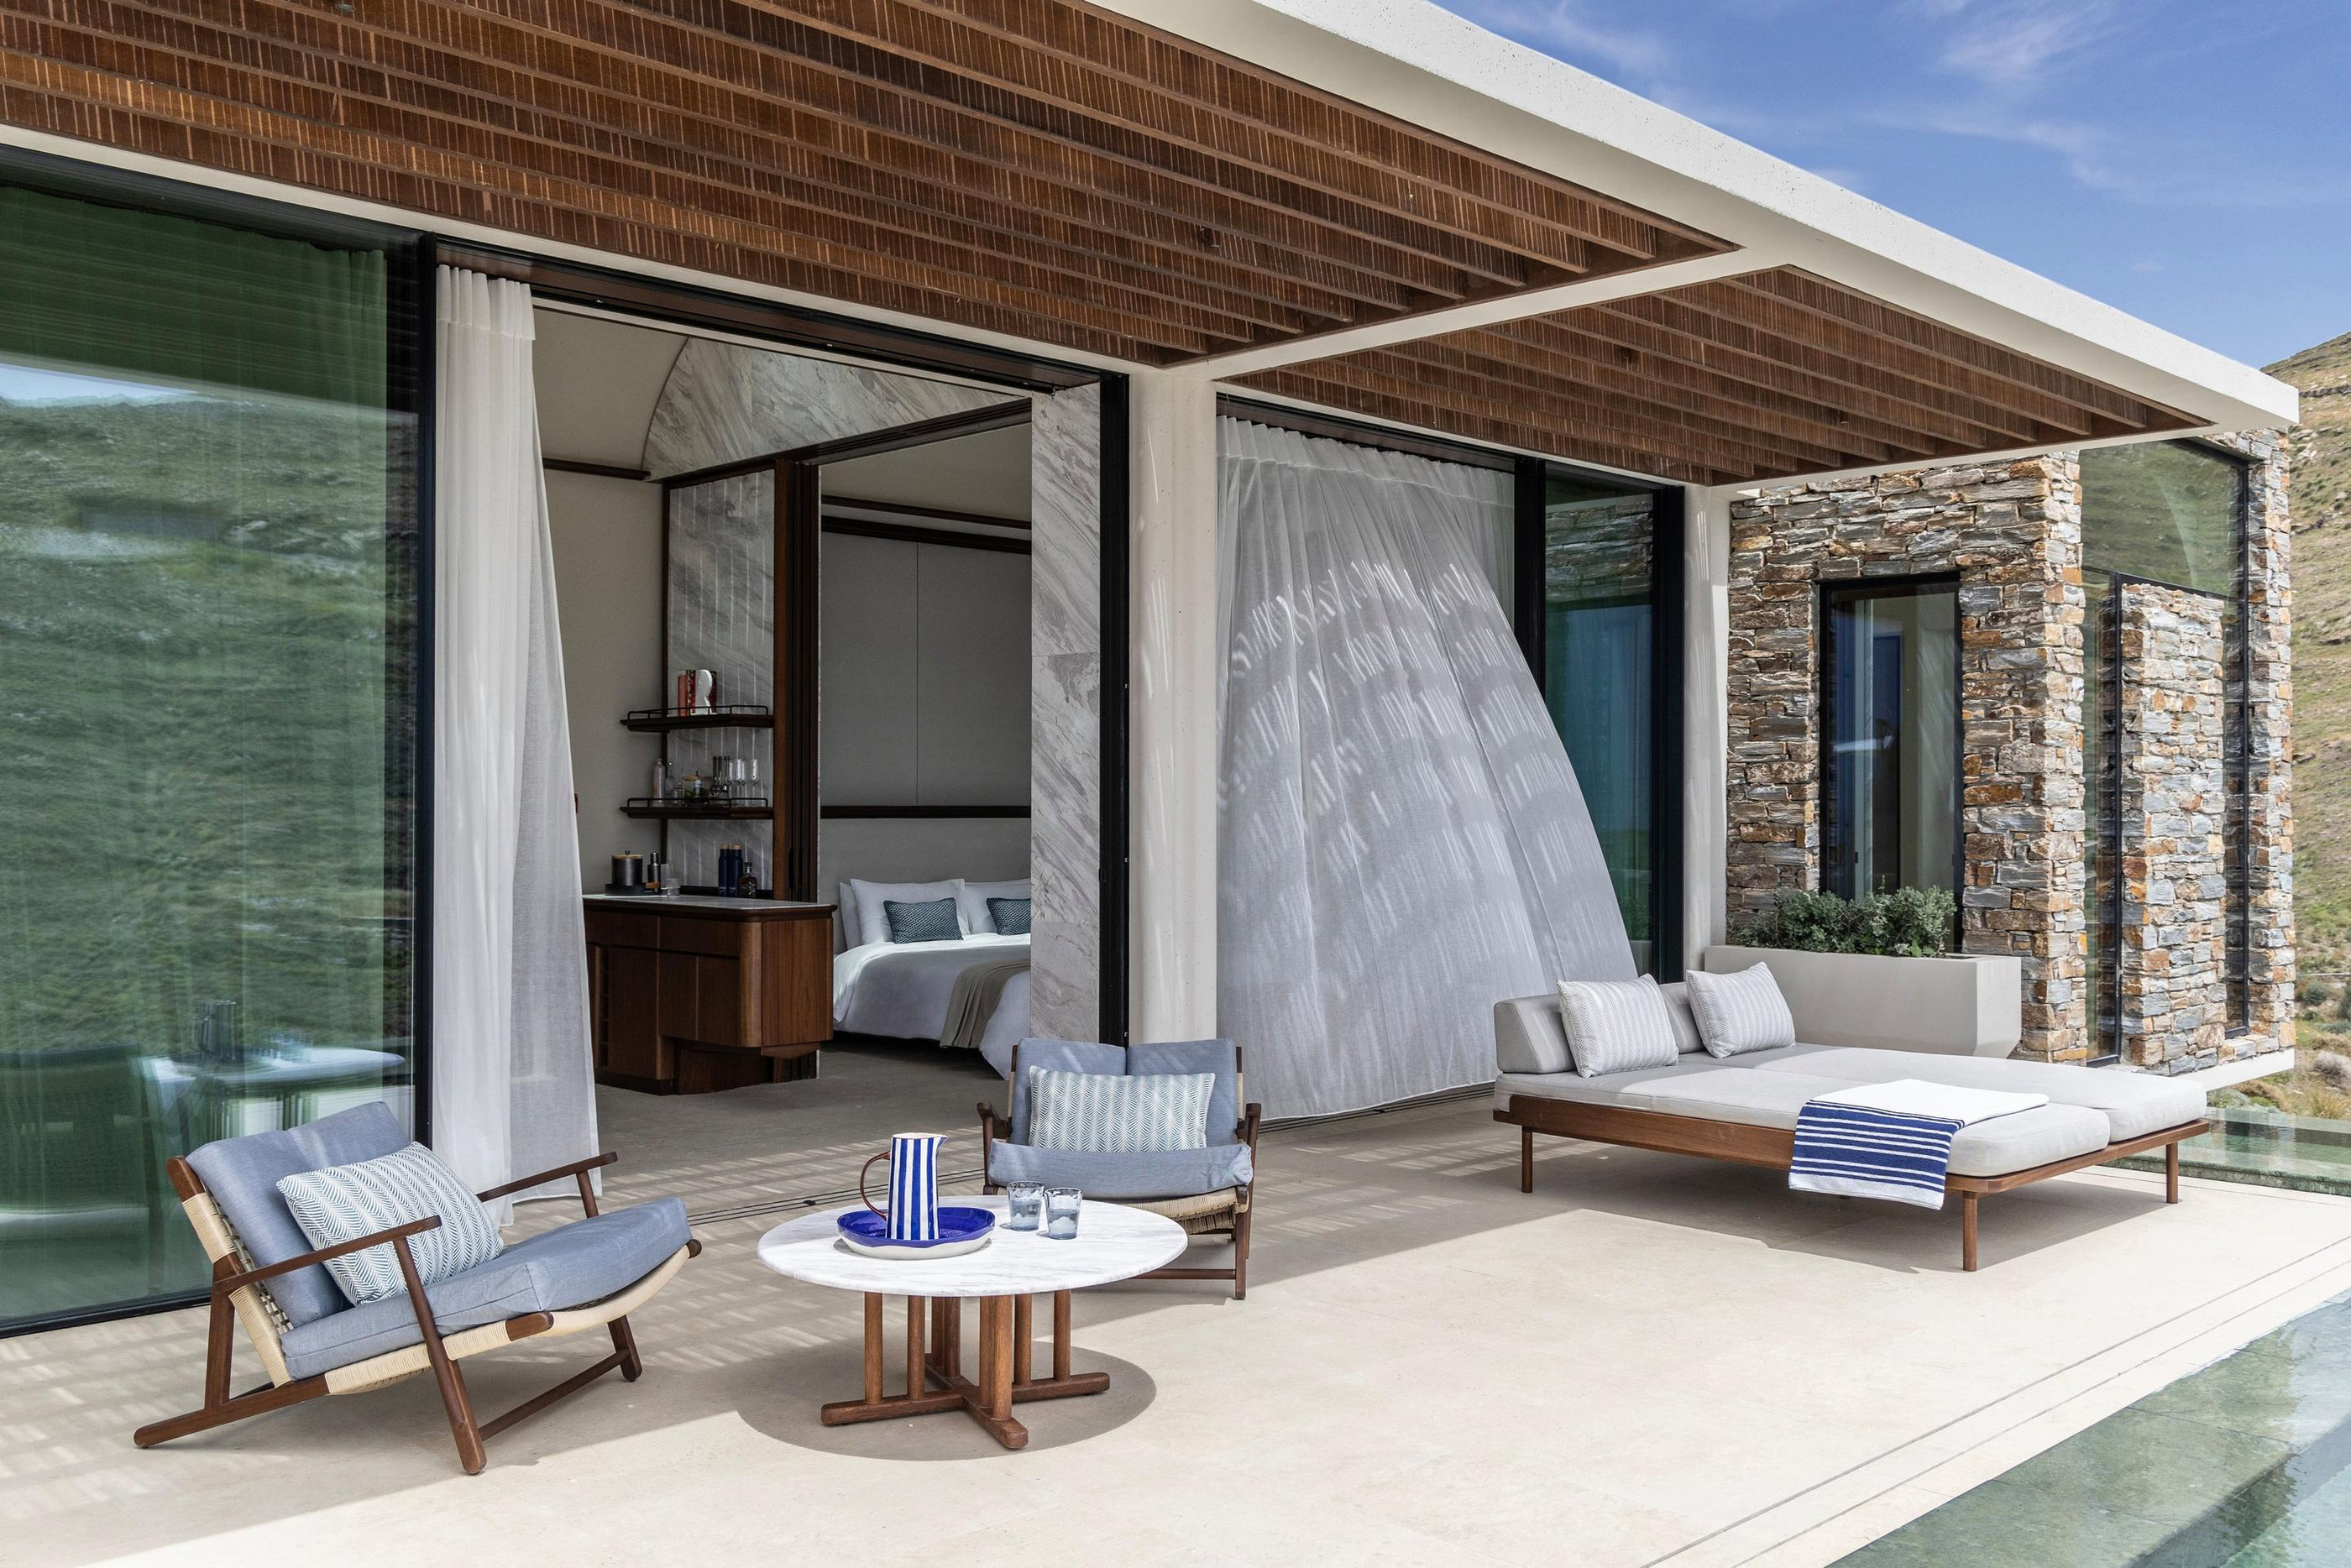
The most useful comparison therefore begins with the plan and the party. Who needs a separate bedroom? Will guests keep similar hours? Is outdoor dining important, and where is it placed relative to the sleeping rooms? Those questions convert a broad accommodation description into a more personal understanding of the space.
A shared resort beyond the private terrace
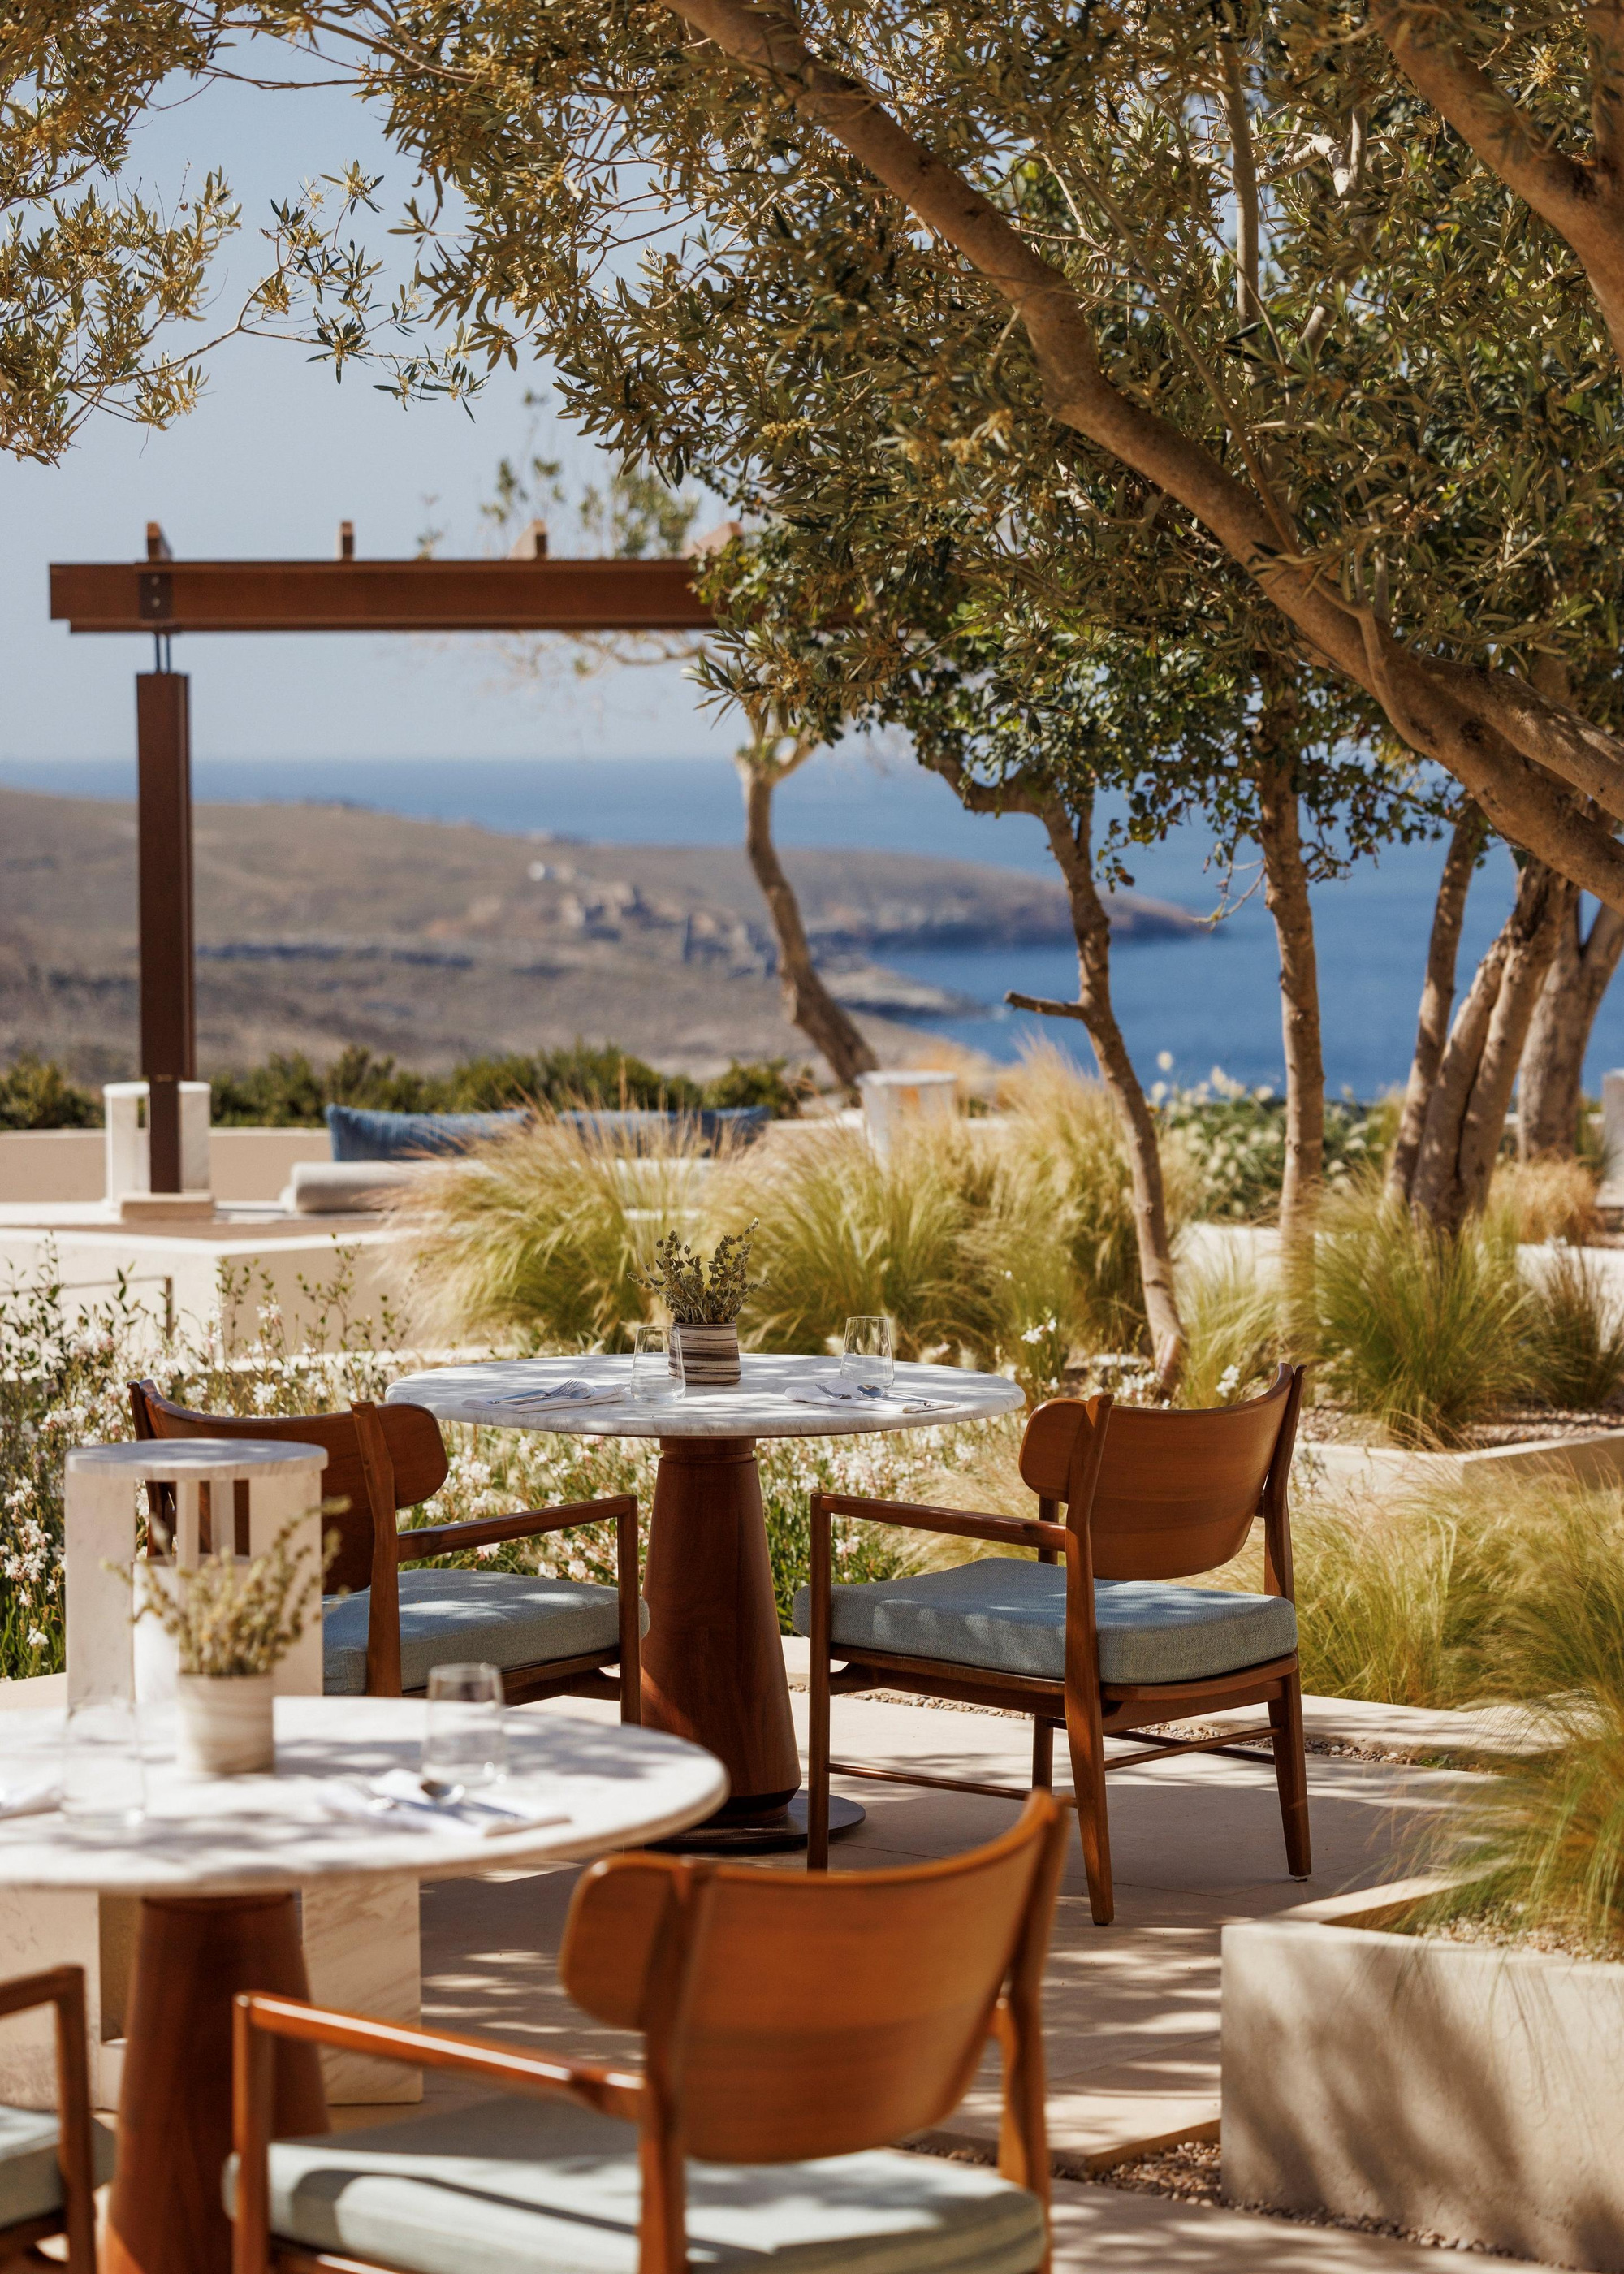
The villa images establish privacy, but the shared settings add another part of the resort’s design. An outdoor dining table beneath trees, a larger terrace at sunset and the route towards the shoreline create different social scales from the private pool.
Their interest lies in the change of setting. A guest can move from a closely held room to a place intended for conversation, a meal or a wider view of the bay. The resort’s architecture is therefore more than a collection of separate accommodation units; the connections between them shape the day.
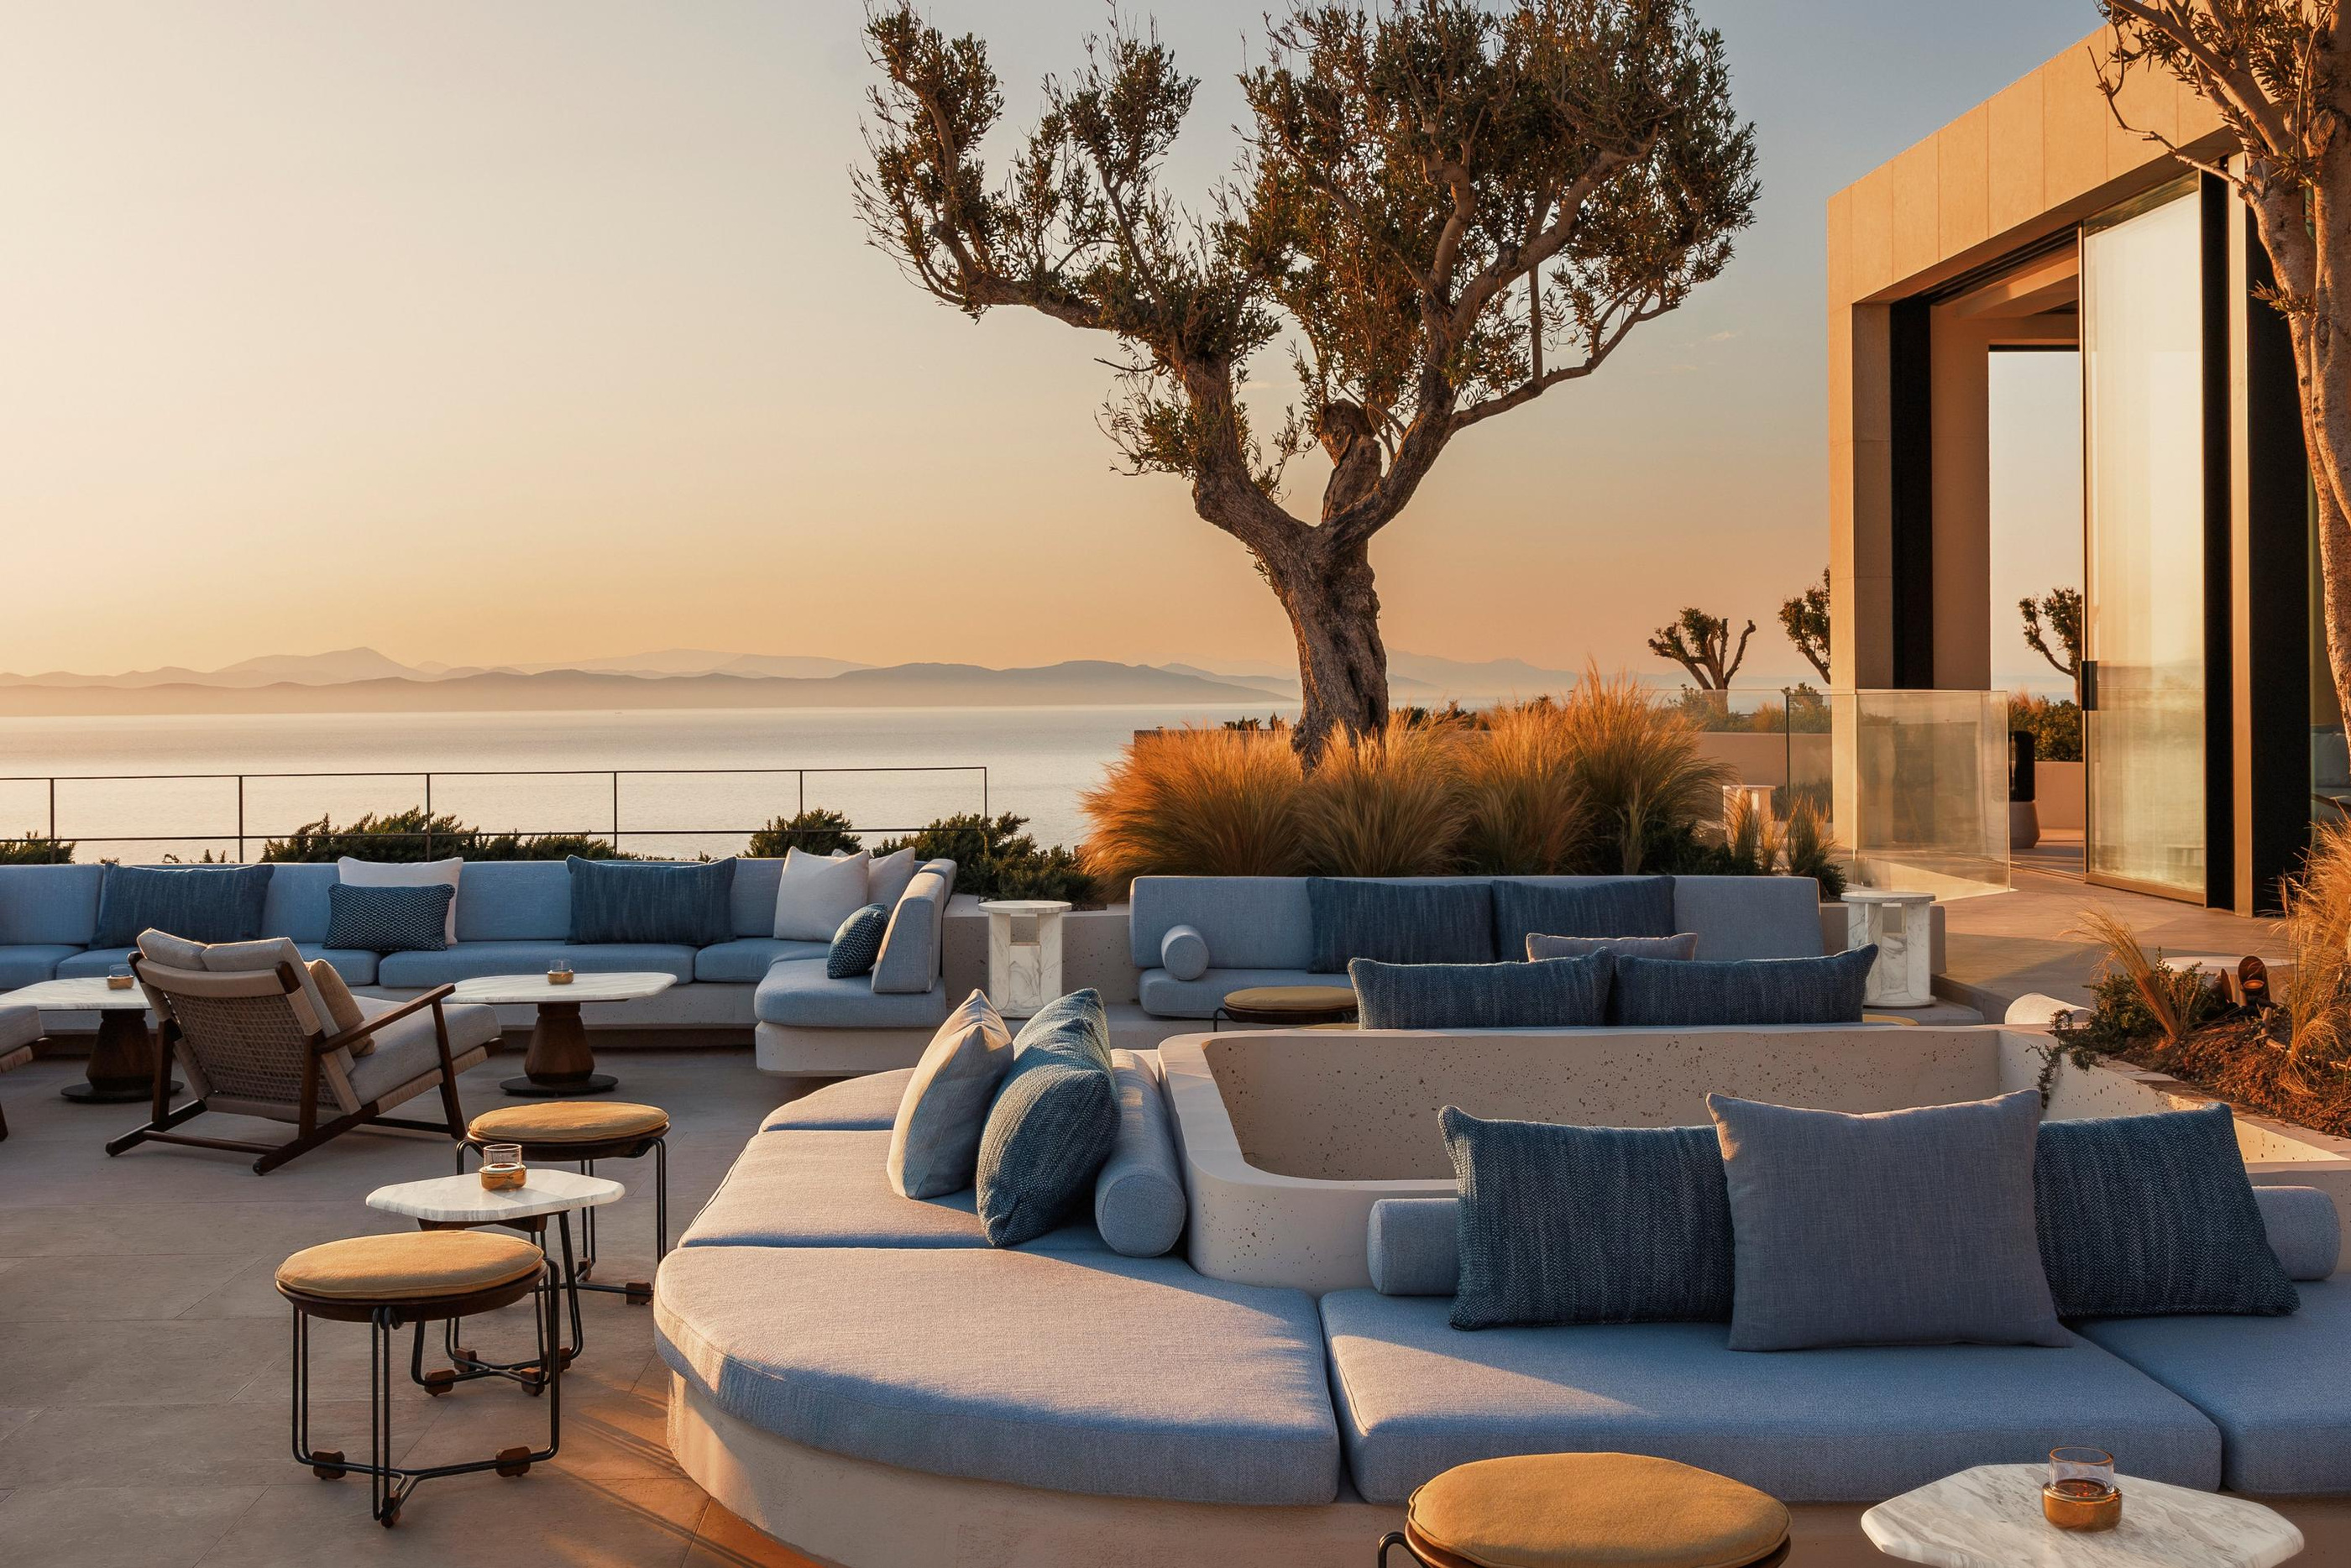
Current dining and activity arrangements should be checked for the travel dates. The official photographs explain the spaces, while opening patterns and reservations determine how they can actually be used. Keeping those two kinds of information connected is especially useful for a stay built around a small number of carefully chosen experiences.
The details to compare before choosing
The same pool-and-horizon composition can describe several different accommodation categories. A more useful comparison separates position, internal arrangement and outdoor use, then confirms the details of the exact villa being considered.
| Question | What to look for | Why it affects the stay |
|---|---|---|
| Where is the villa? | Position along the slope and foreground of the view | Establishes outlook, neighbouring context and movement |
| How is shade provided? | Roof projection and covered sitting or dining areas | Gives the terrace a role beyond swimming |
| What does the area describe? | The category’s stated measurement and plan | Prevents a number from standing in for an actual layout |
| How is the party accommodated? | Bedrooms, bedding and permitted guest composition | Distinguishes capacity from privacy |
| How are shared spaces reached? | The route to dining, beach and other facilities | Connects a private room with the resort as a whole |
The questions are deliberately concrete. They give the striking official images a useful counterpart and allow a guest to prioritise the elements that will matter repeatedly, rather than only at the moment of arrival.
The Luxe Digital view
One&Only Kéa Island’s strongest visual idea is the depth of the transition towards the sea. Room, covered terrace, pool and horizon are distinct layers, each giving the guest another place within the same setting. The architecture is most persuasive where those layers remain visible together.
The material palette supports that relationship. Stone gives the villa weight within the slope, while glazing and shade allow the occupied room to look outwards. A pool can then become part of an inhabited terrace rather than the entire definition of the accommodation.
For a prospective stay, the best next step is to identify the desired relationship with that sequence. Choose the position and internal arrangement that suit the party, then confirm the outdoor spaces and access. The result is a villa selected as a place to live for several days, with the view as one substantial part of its appeal.
One&Only Kéa Island’s strongest visual idea is the depth of the transition towards the sea.
Sources & credits
Sources and methodology
Independent design and reference analysis of the named official records and imagery, checked on 15 October 2026. Launch specifications and later product records retain their own dates and references. Images show the identified configurations. This is an accommodation and architecture study, without a claimed visit. The current category record remains the basis for a booking.