On the Britannic Explorer, the landscape moves while the room stays with you. A window becomes a changing picture beside a table, a sofa or a bed; the journey is experienced through the scale of the carriage as much as through the places beyond it. Albion Nord’s interiors give that relationship a distinctly domestic form, with separate spaces for retreat, conversation and dining.
A room that belongs to the journey
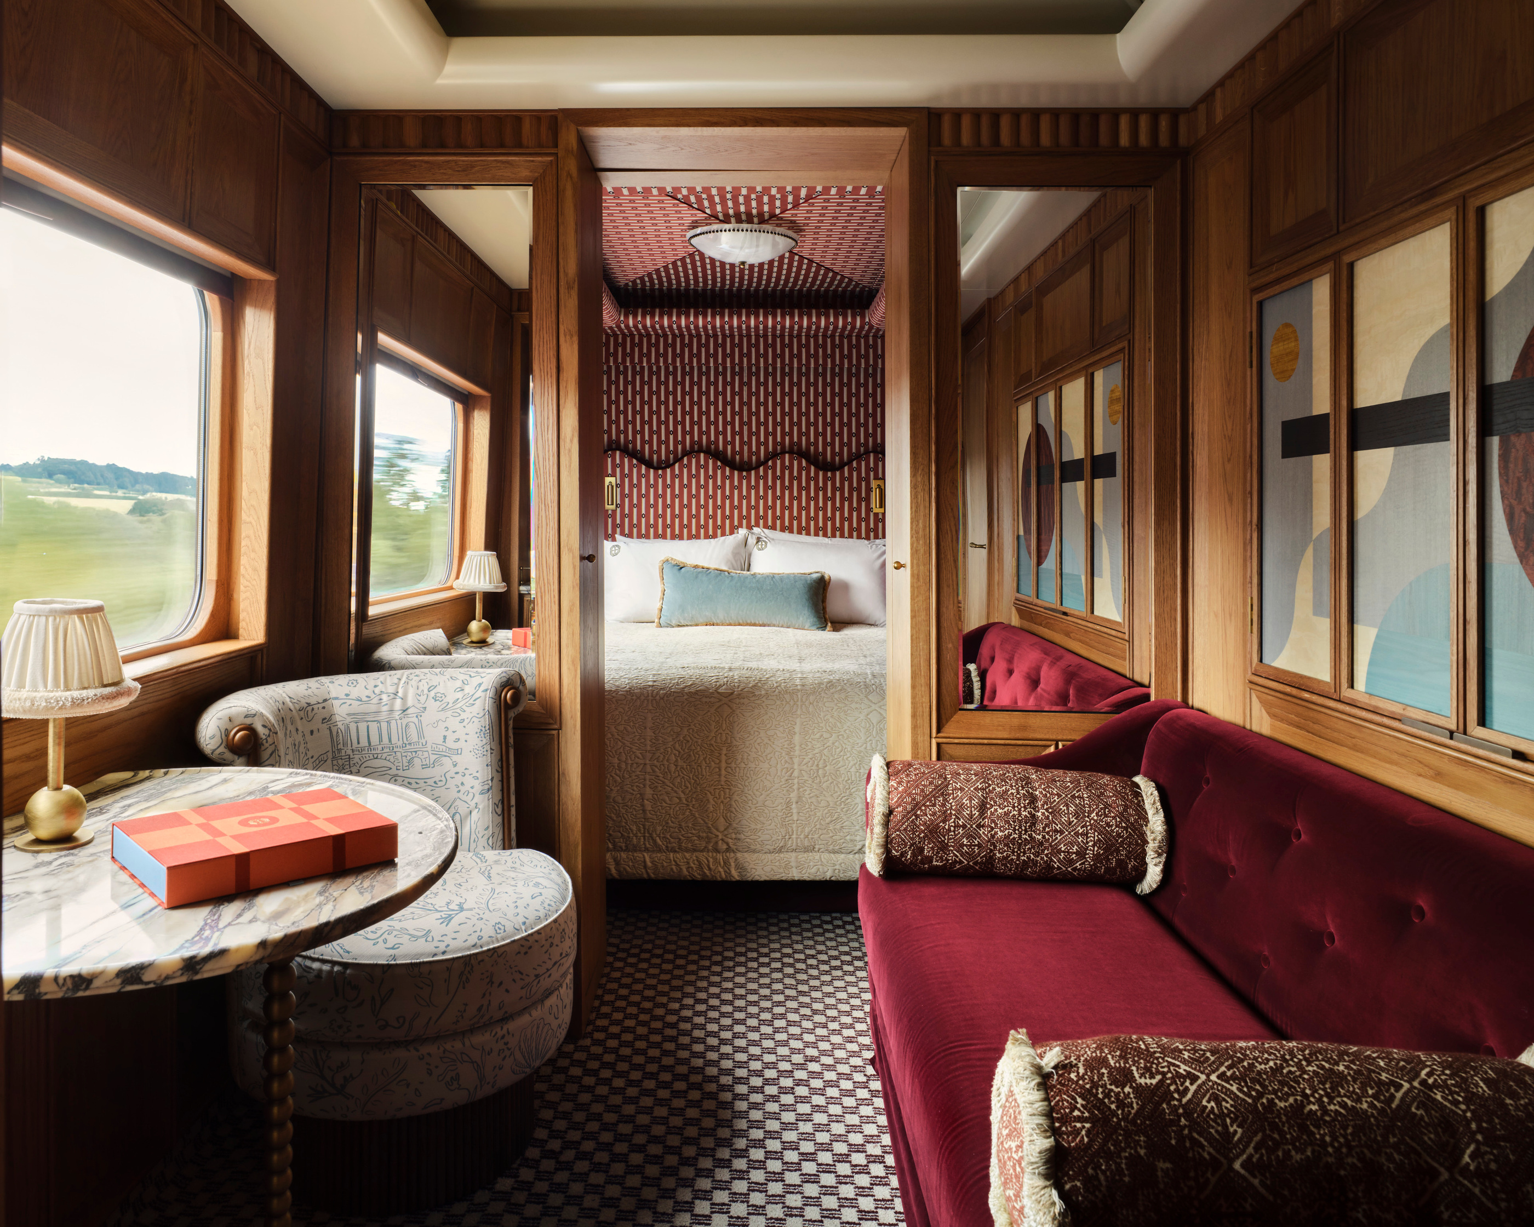
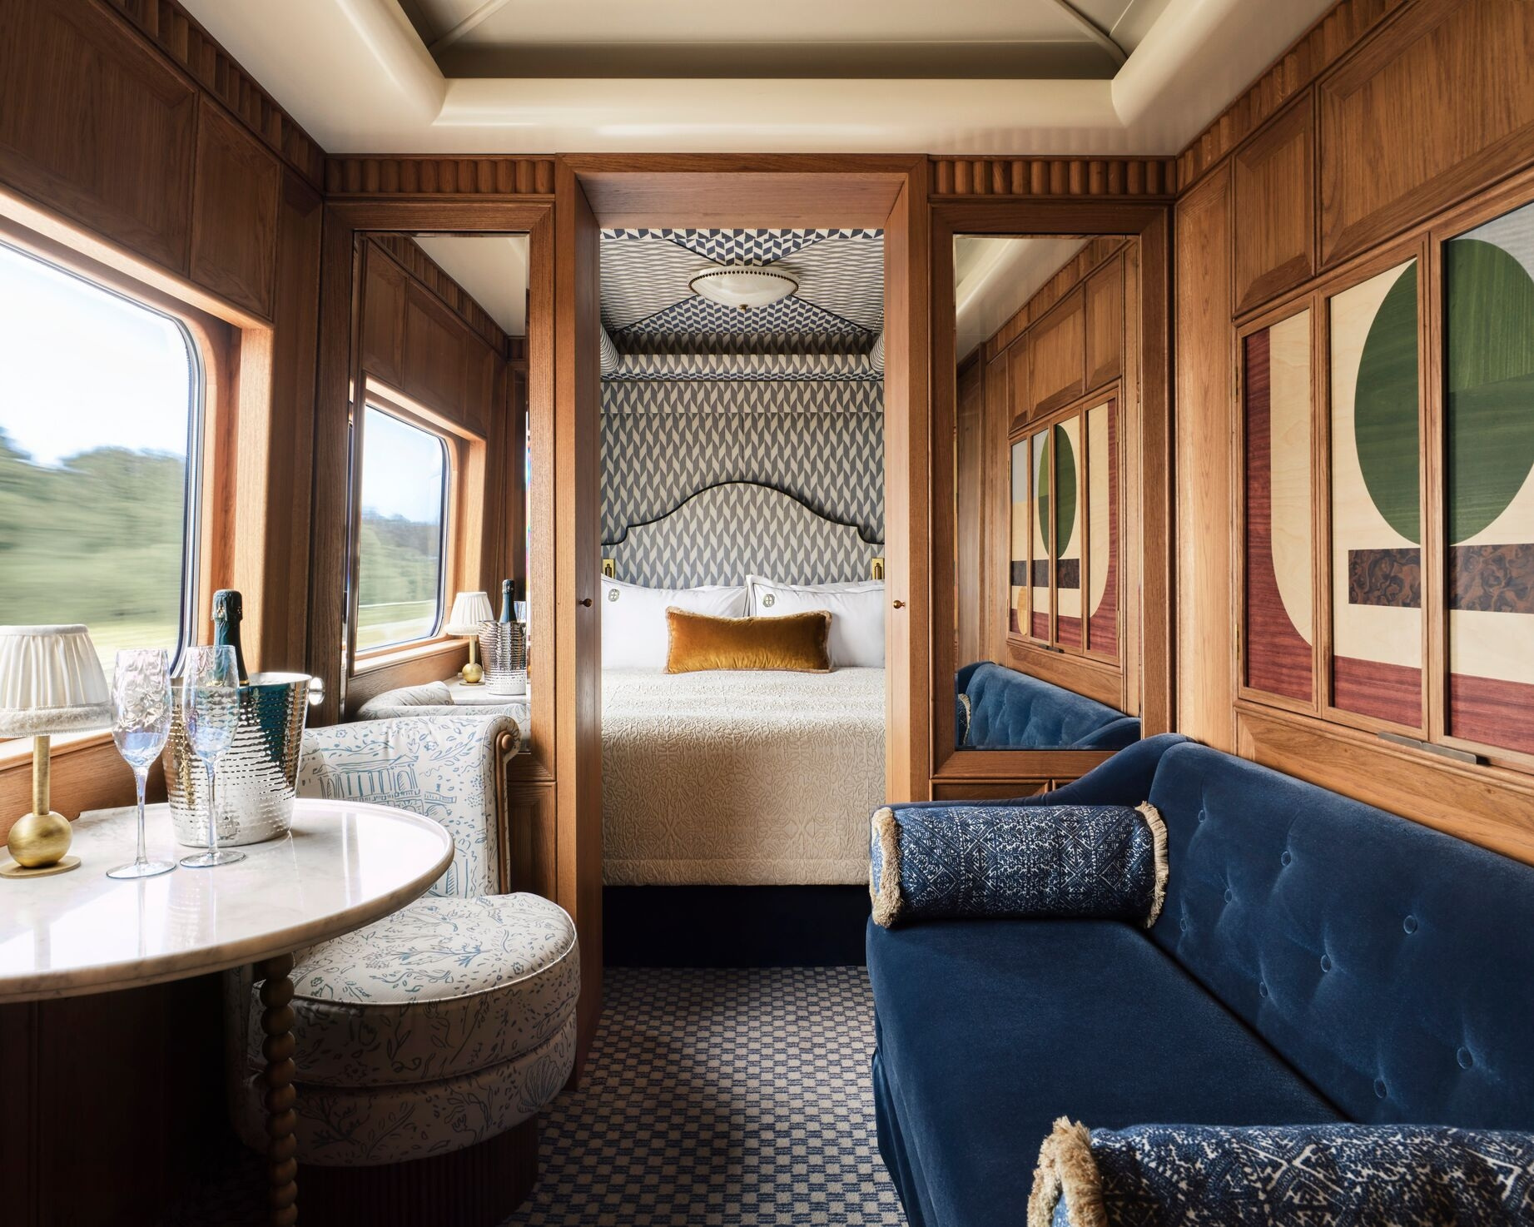
The Grand Suite photographs begin with a recognisable arrangement: a sitting area, a table beside the window and a bedroom beyond. Timber frames the openings between them. Upholstery and artwork give each area a different emphasis, while the narrow carriage keeps the whole sequence closely connected.
This is a particular kind of travelling room. The view changes without the guest having to leave it, so the place from which the landscape is watched matters. A chair angled towards the window offers a different experience from a bed placed across the carriage, or a sofa that makes conversation the immediate focus.
The current Grand Suites account describes dedicated areas for lounging, dining and showering. Those distinctions are more useful than an undifferentiated impression of generous space. They identify separate routines within the same accommodation and allow a prospective passenger to consider how the room will be occupied over several days.
Private cabins and shared carriages
Belmond’s July 2025 introduction identifies 18 cabins, comprising three Grand Suites and 15 Suites. The number establishes the scale of the train, but the difference between private accommodation and shared rooms gives a better sense of its social structure.
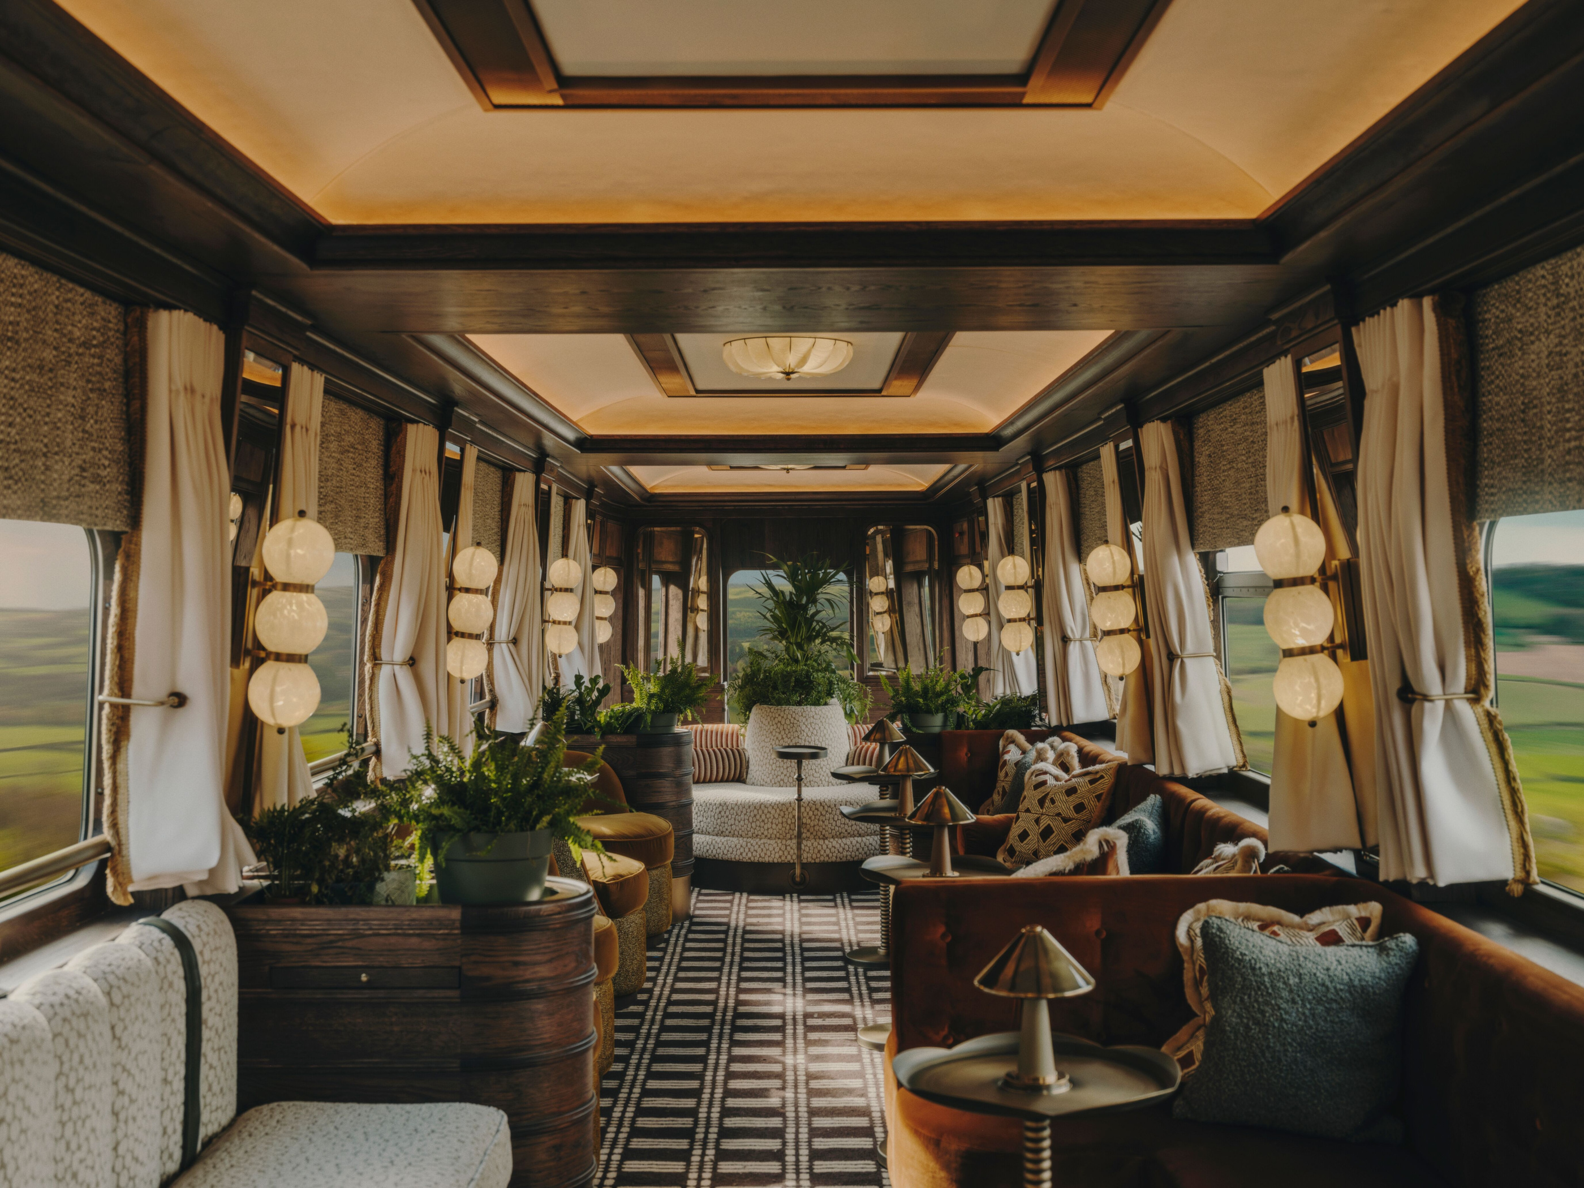
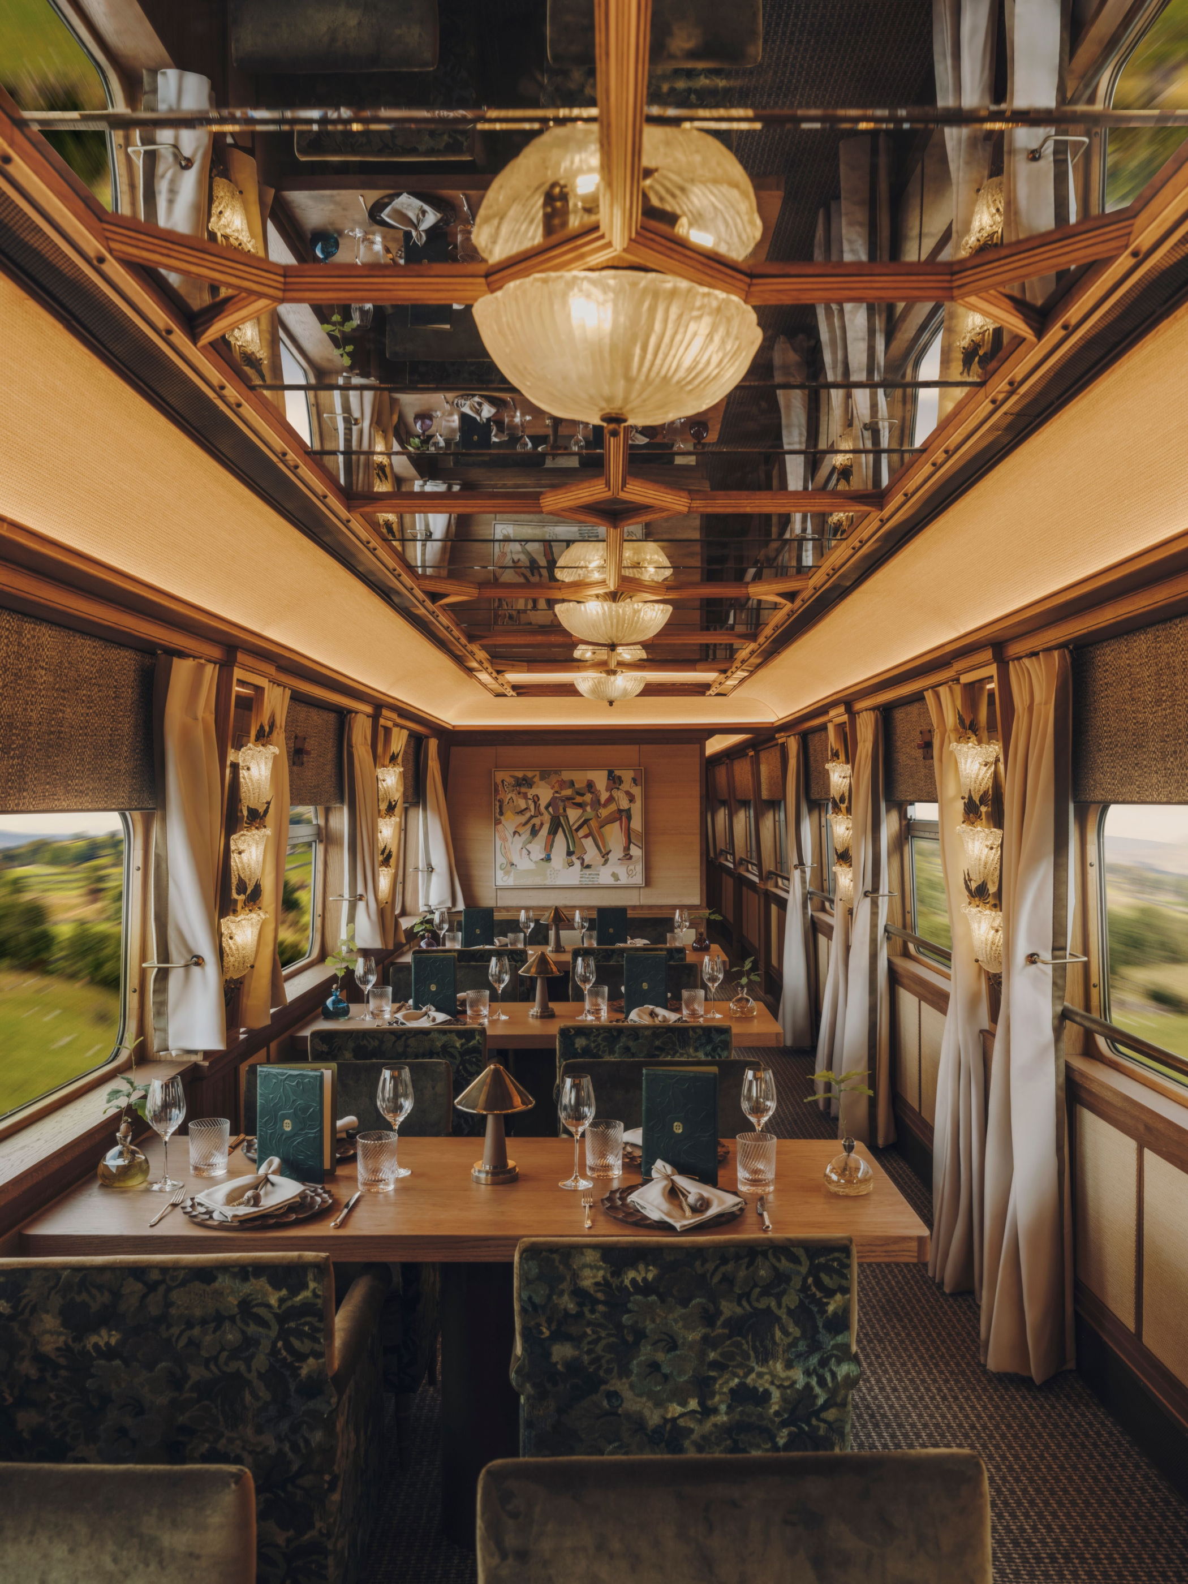
The Restaurant Car is a room organised around tables and service. The Observation Car offers a different arrangement of seats, inviting a less fixed pattern of conversation. Moving between them changes the relationship between guest and journey: one part of the day has a defined table, another can be spent looking out, meeting fellow passengers or remaining with a companion.
That alternation is central to the appeal of a sleeper train. Privacy can be a chosen interval rather than the condition of the entire trip. The accommodation photographs and carriage views should therefore be considered together, because a cabin category alone cannot explain the balance between time alone and time in company.
A British interior with several authors
Albion Nord is the credited interior design studio. Belmond’s account also names a group of collaborators, including Luke Edward Hall, Mel Campion and Olly Fathers. The contribution of individual artists gives the rooms a more specific identity than a general reference to traditional train travel.
The visual language works through several scales. Panel divisions and doorways establish the room; fabric and upholstery change its texture; artwork gives the eye a smaller point of attention. In the Grand Suite, an abstract panel and a strongly coloured sofa can occupy the same composition because the timber framework keeps their positions clear.
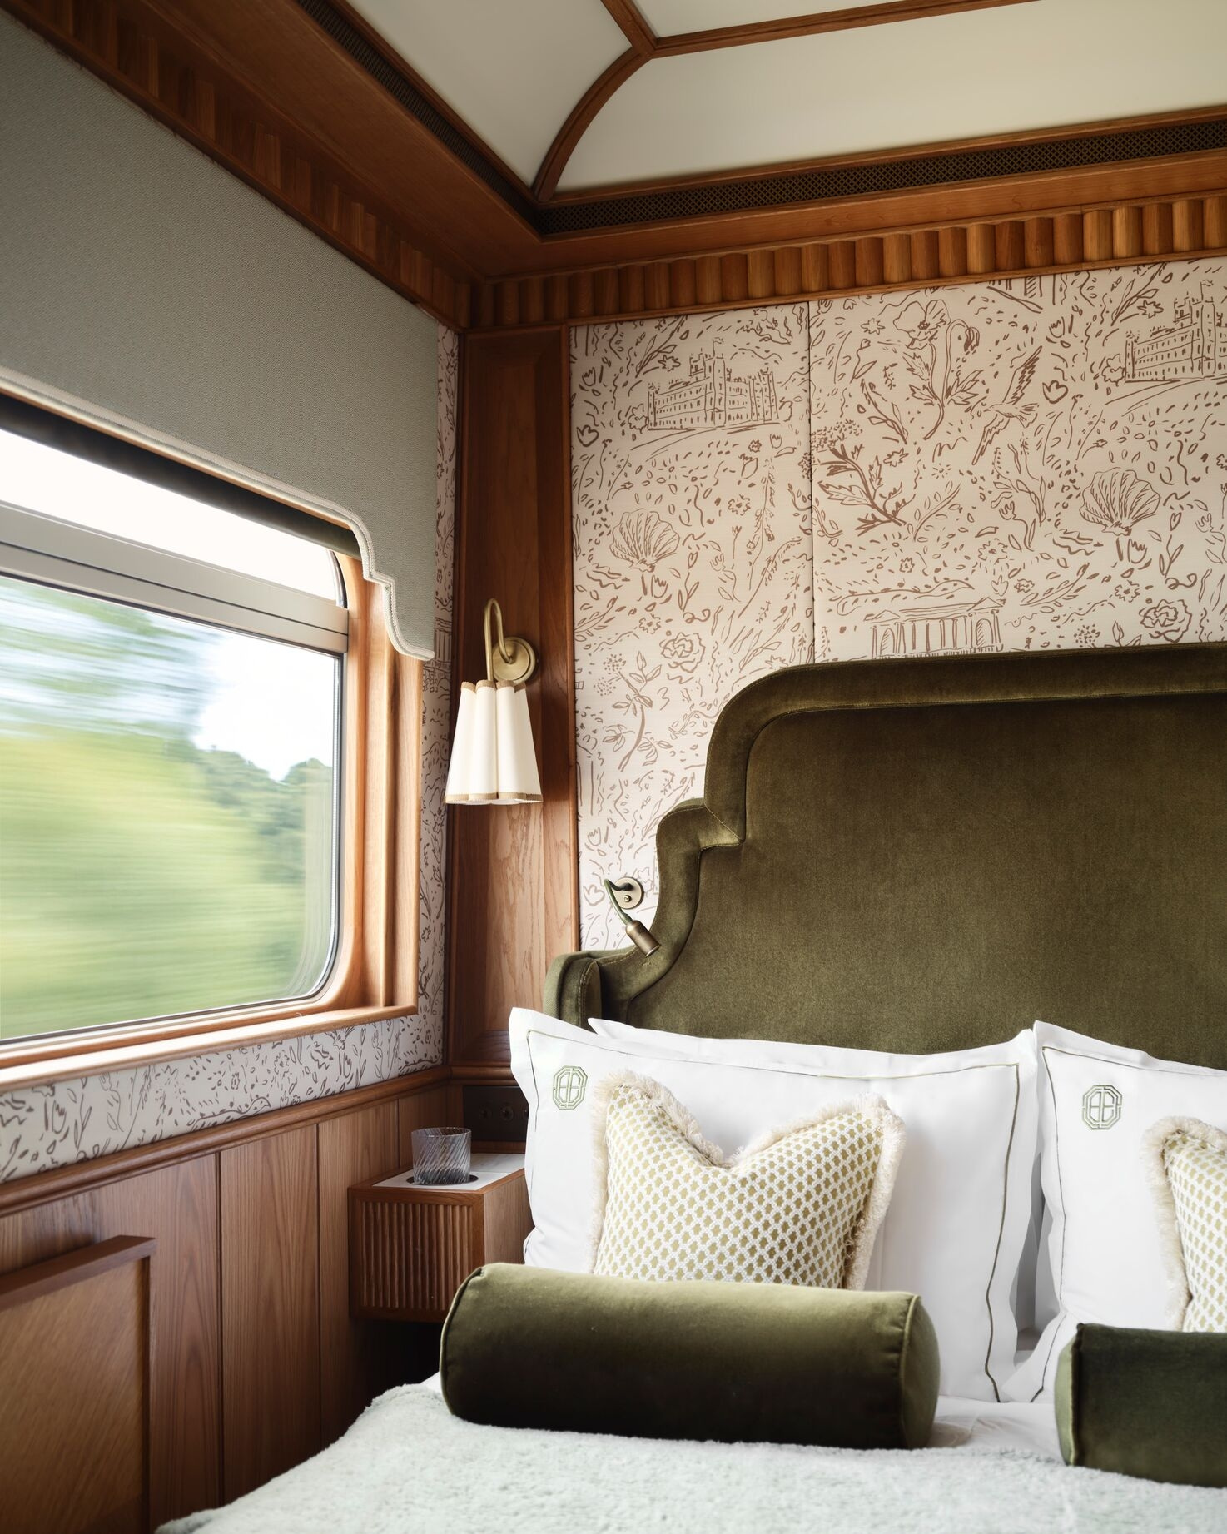
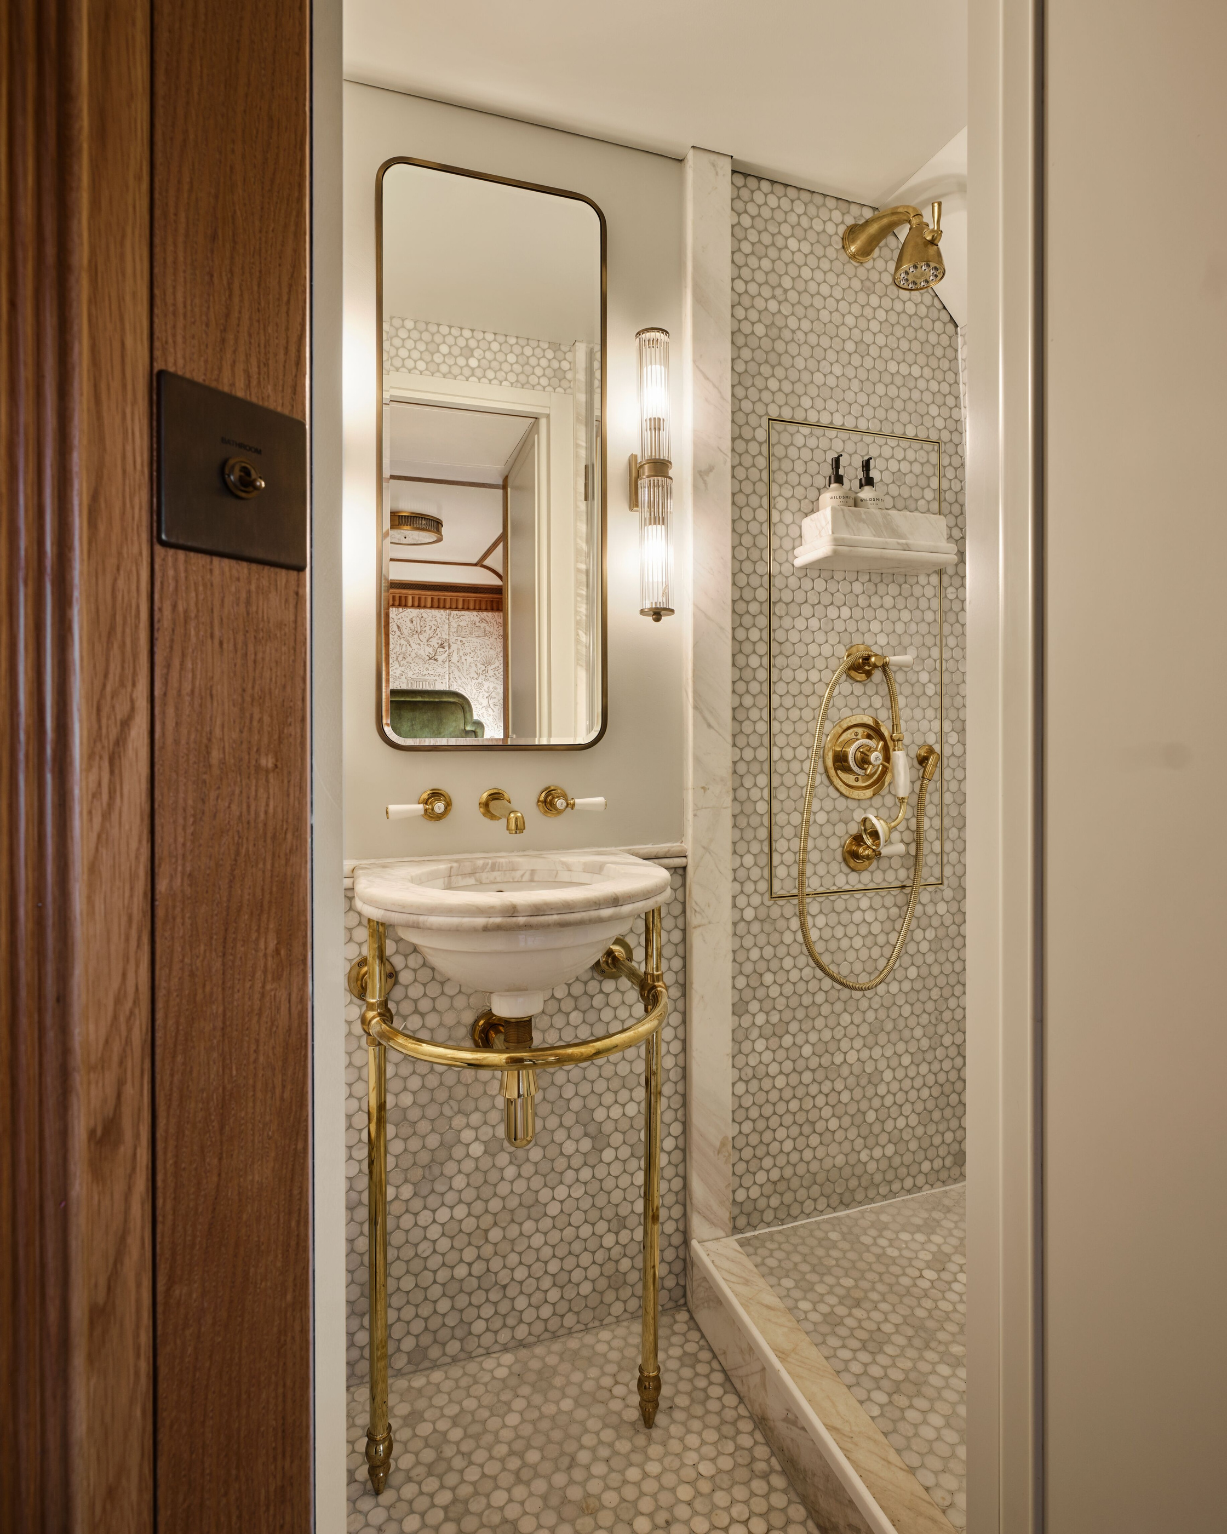
These elements are best understood as an interior intended to accompany changing views. A room with too many competing focal points would make the landscape feel incidental. Here, the window remains a substantial part of the arrangement, while the surrounding details provide interest when attention turns back inside.
The cabin changes with the day
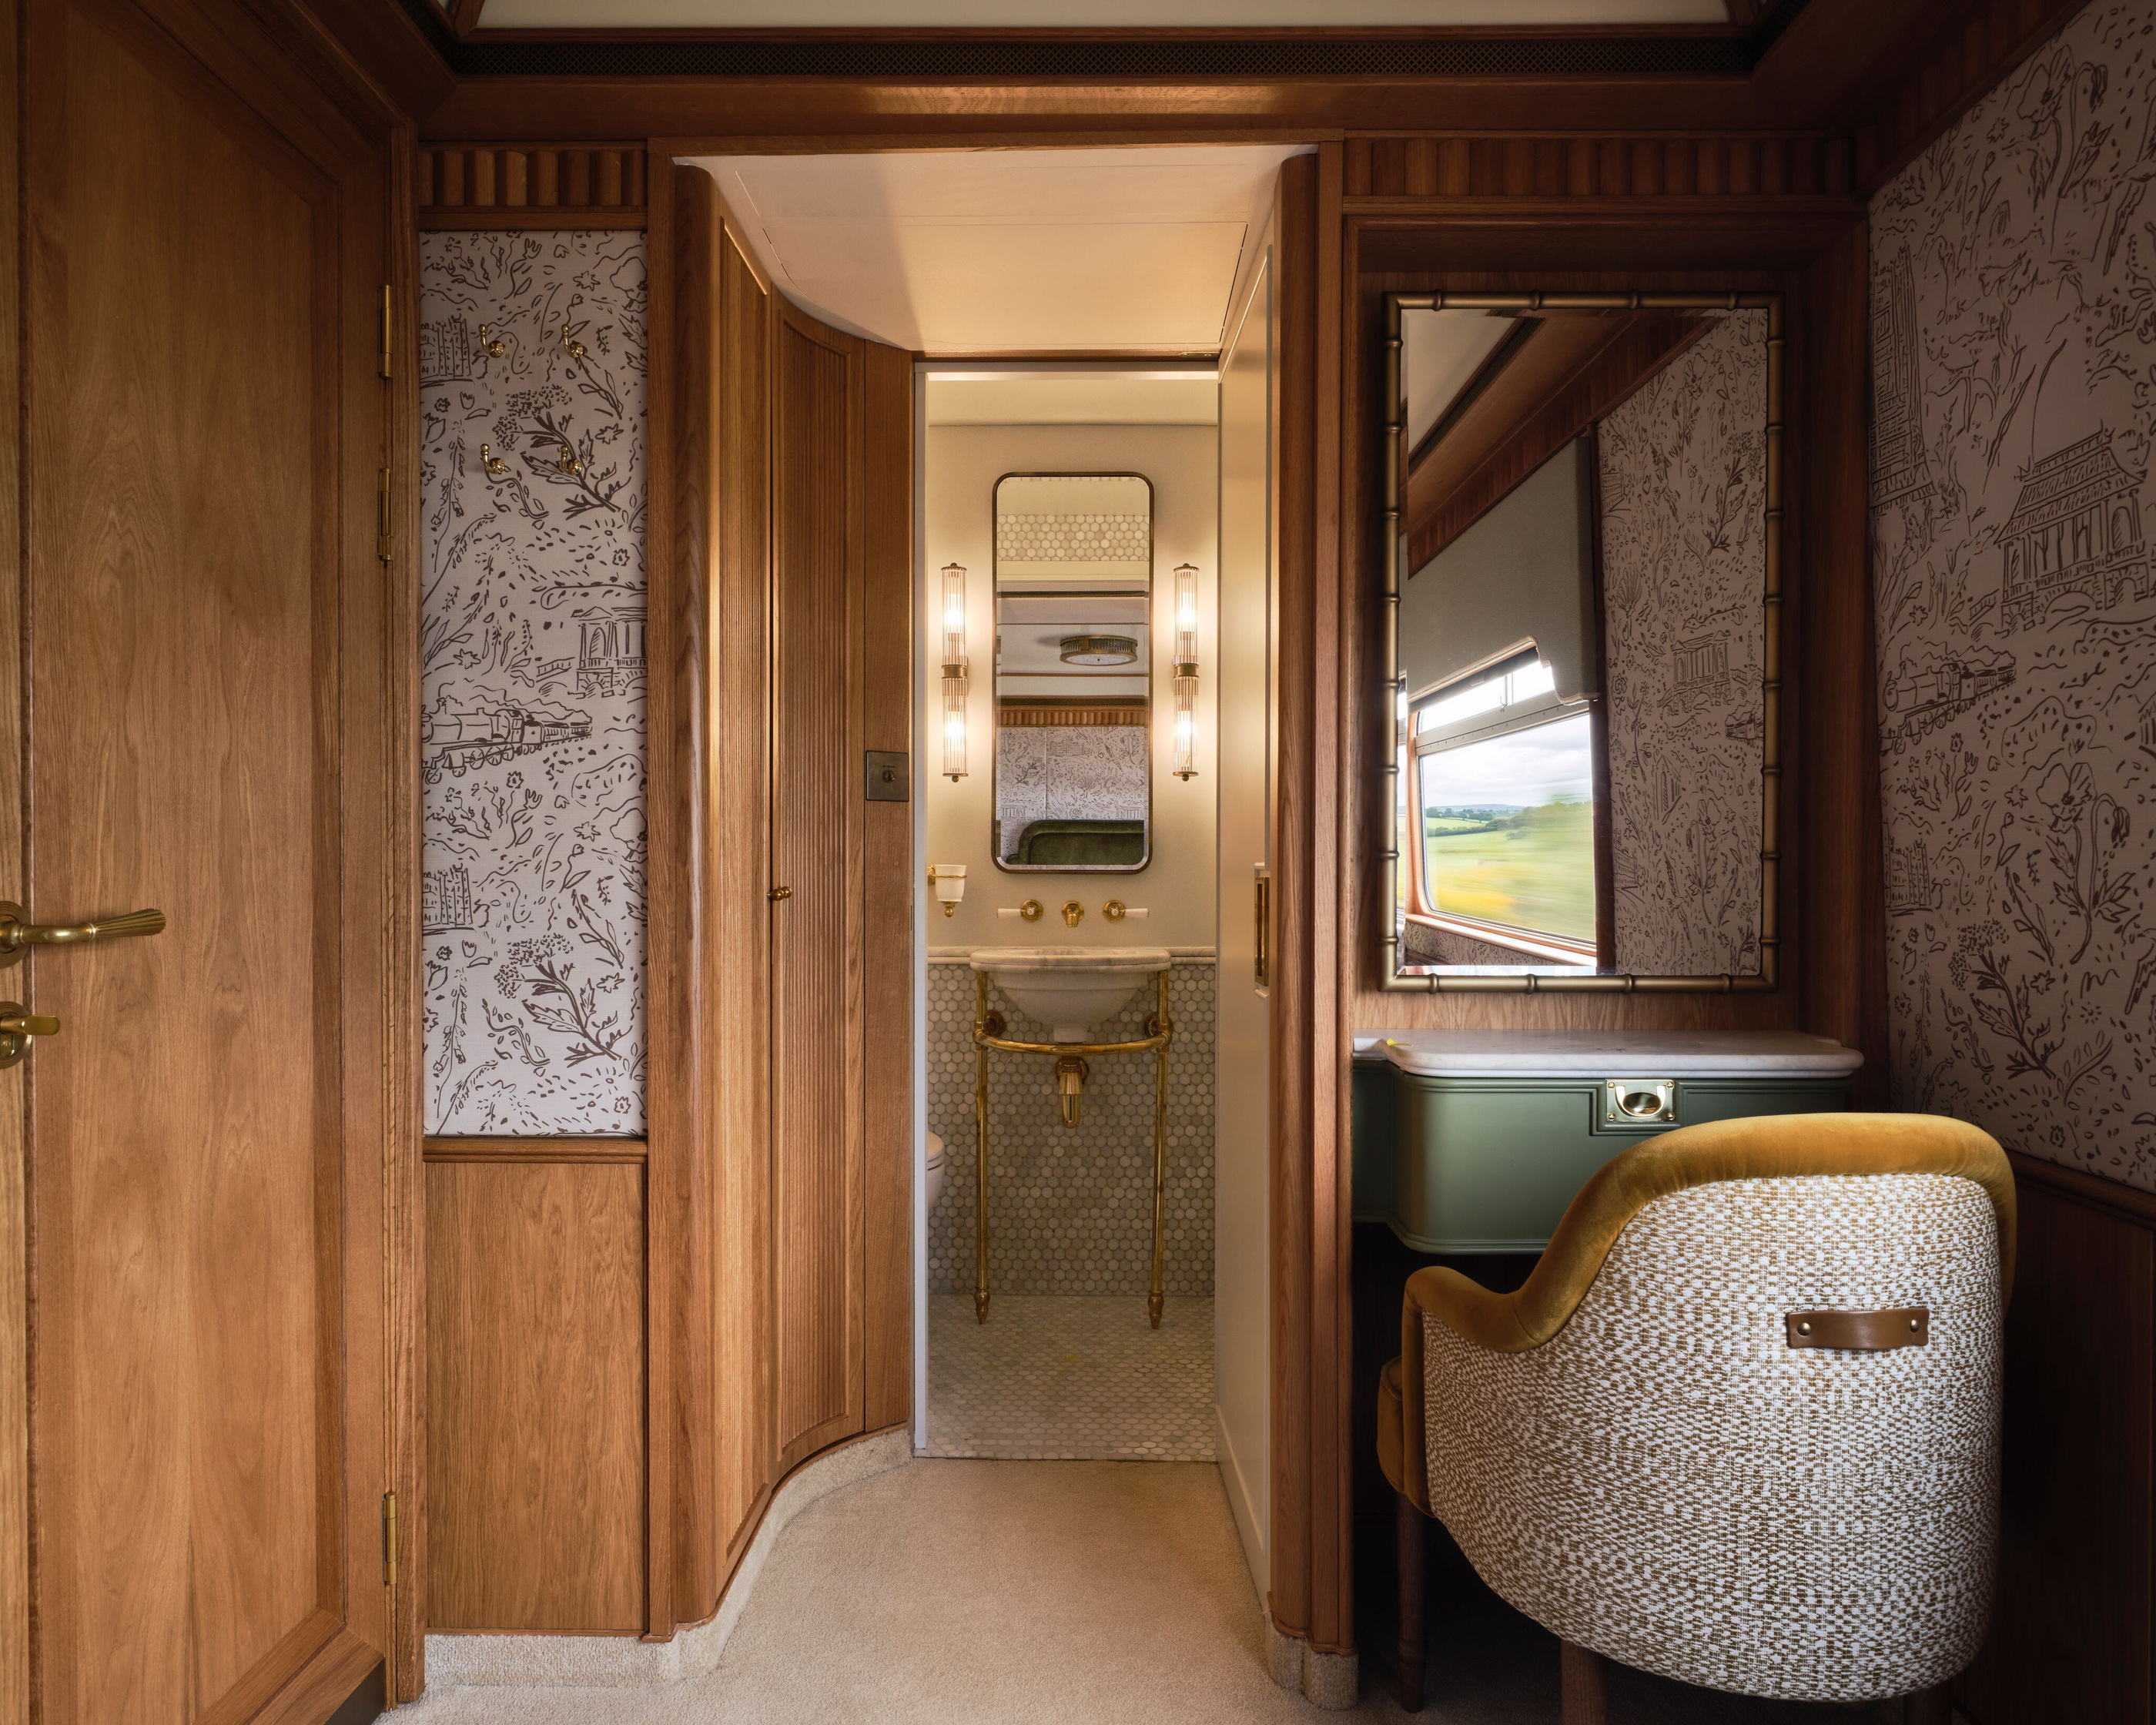
The Double Cabin photographs reveal another important distinction: daytime occupation and night-time use are different states of a small room. A desk or sitting position needs a clear relationship with the window, while the bed asks for another kind of enclosure and privacy.
The bathroom connection deserves close attention for the same reason. On a train, circulation is part of the accommodation itself. Door positions, the approach to the washroom and the space around furniture can matter as much as the appearance of a single beautifully made bed.
A traveller choosing between categories should therefore ask to see the relevant configuration, rather than relying on the most expansive photograph in a gallery. The Grand Suite images illustrate one arrangement; the Double Cabin views explain another. Both can be thoughtfully resolved, but they answer different needs and should retain their own captions and identities.
A journey planned around more than a bed
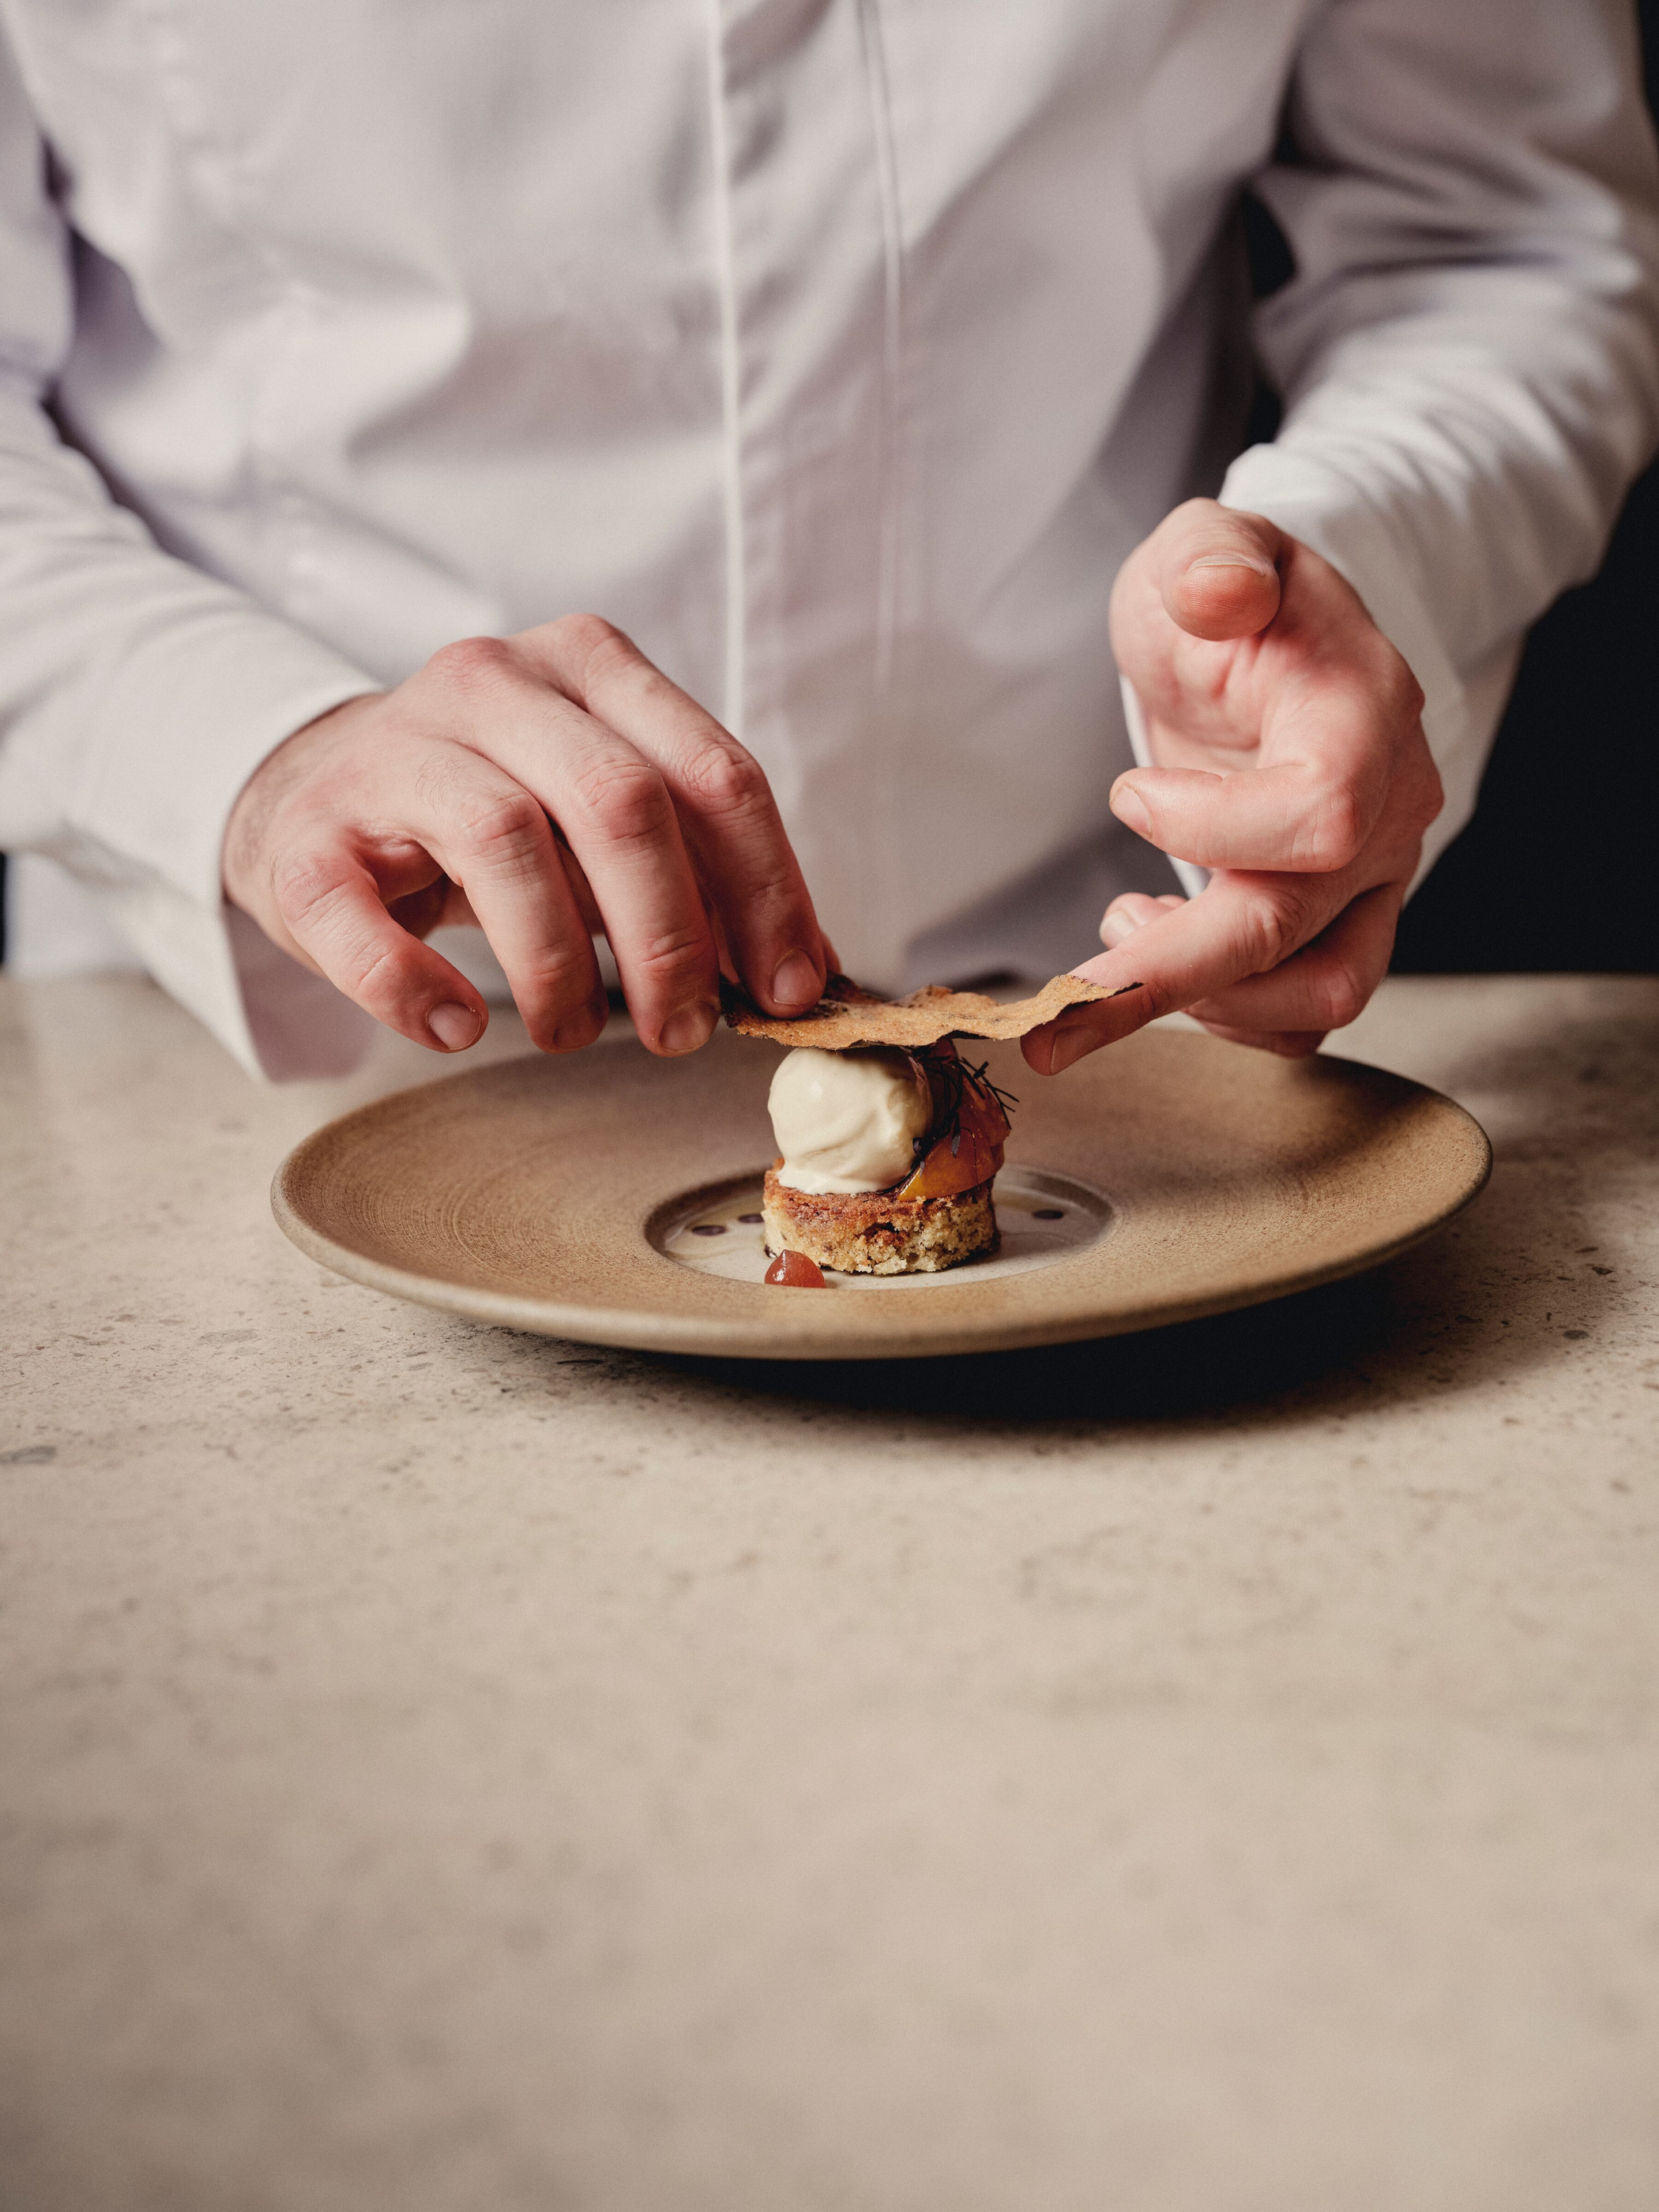
The July 2025 account places the culinary programme under Simon Rogan, with executive head chef Sven-Hanson Britt. It also identifies a dedicated Wellness Suite. Those are distinct parts of the train’s proposition, each requiring its own place in a passenger’s day.
Menus, excursions and departure details can change with the selected journey. For that reason, the most useful planning framework begins with the structure of the stay and confirms the live itinerary separately. The design study can explain the spaces without promising a particular dish, treatment time or off-train visit.
| Space | What the published record establishes | What to confirm for a departure |
|---|---|---|
| Grand Suite | Separate lounging, dining and showering areas | Exact category, occupancy and available configuration |
| Double Cabin | A more compact private accommodation arrangement | Day and night layouts for the booked cabin |
| Restaurant Car | Dedicated shared dining space | Current menu, timings and dietary arrangements |
| Observation Car | A social setting with outward-facing views | How the shared spaces fit the journey programme |
| Wellness Suite | A separately identified treatment space | Availability and the terms of any selected treatment |
This turns the train into a sequence of decisions that a passenger can actually make. It also gives each photograph a clear role: room, transition, shared encounter or quiet interval, rather than a succession of interchangeable portraits of luxury.
The Luxe Digital view
The Britannic Explorer’s strongest idea is to make the carriage a place worth occupying while the destination remains in motion. The interiors give different kinds of time a different setting: a private sofa, a dining table, an observation seat and a room prepared for the night.
Their character comes from coordination rather than uniformity. Timber establishes continuity, while fabrics and artwork let individual rooms develop their own identities. The guest can recognise the train as a whole without finding every space resolved in precisely the same way.
For a traveller, that makes accommodation and itinerary equally important parts of the choice. The route determines what passes outside the window. The arrangement within the carriage determines how much of that passage can be enjoyed from a comfortable, well-chosen place.
The Britannic Explorer’s strongest idea is to make the carriage a place worth occupying while the destination remains in motion.
Sources & credits
Sources and methodology
Independent design and reference analysis of the named official records and imagery, checked on 15 October 2026. Launch specifications and later product records retain their own dates and references. Images show the identified configurations. This is an accommodation and architecture study, without a claimed visit. The current category record remains the basis for a booking.