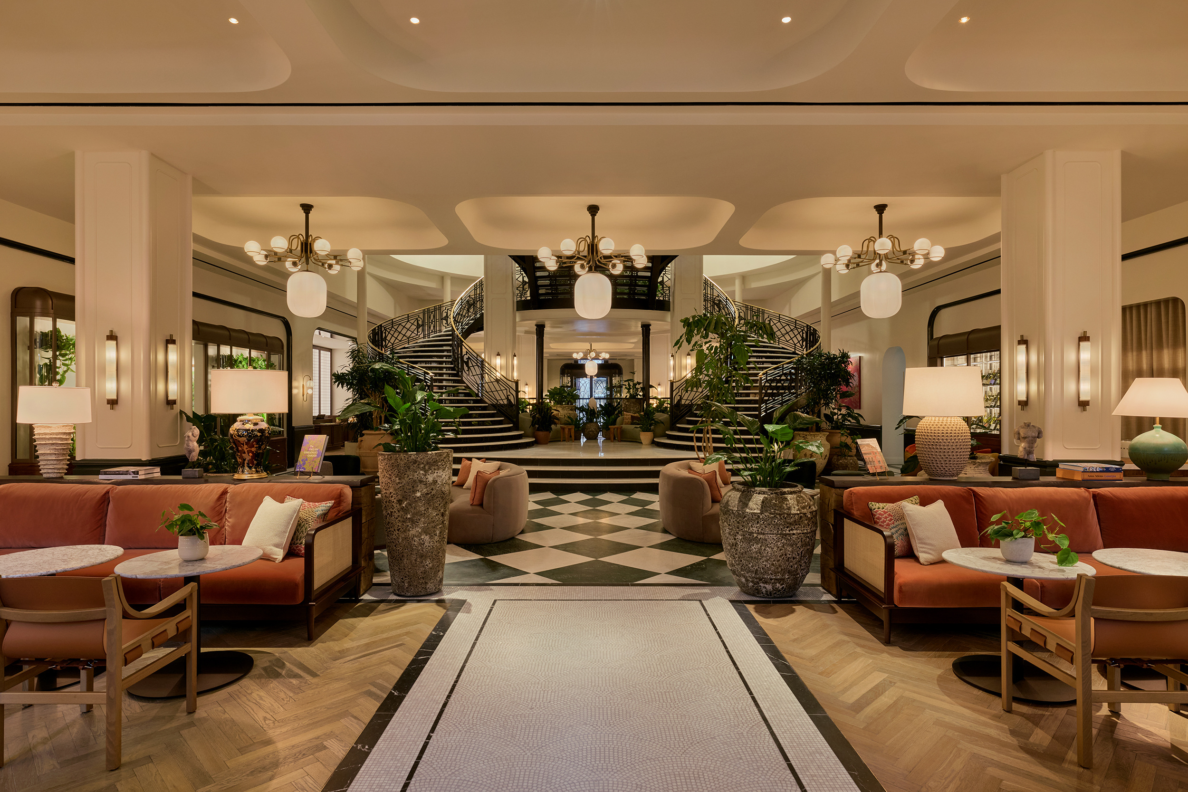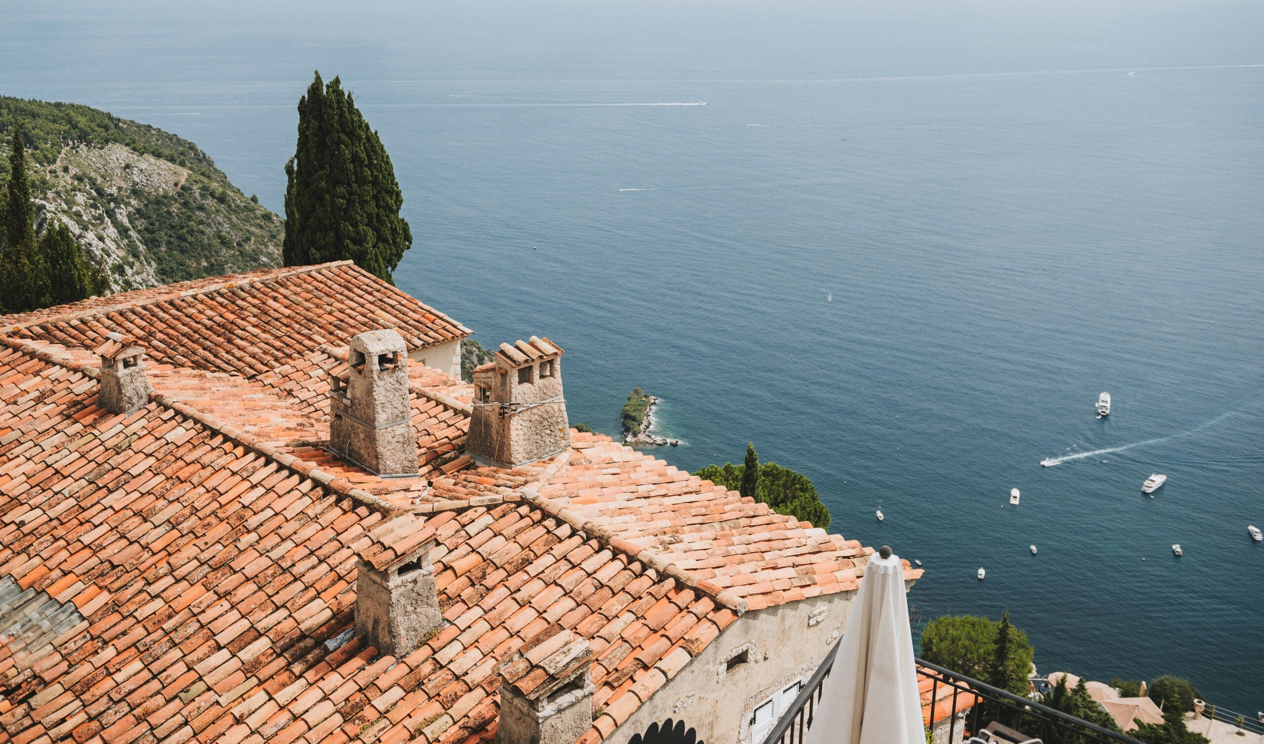
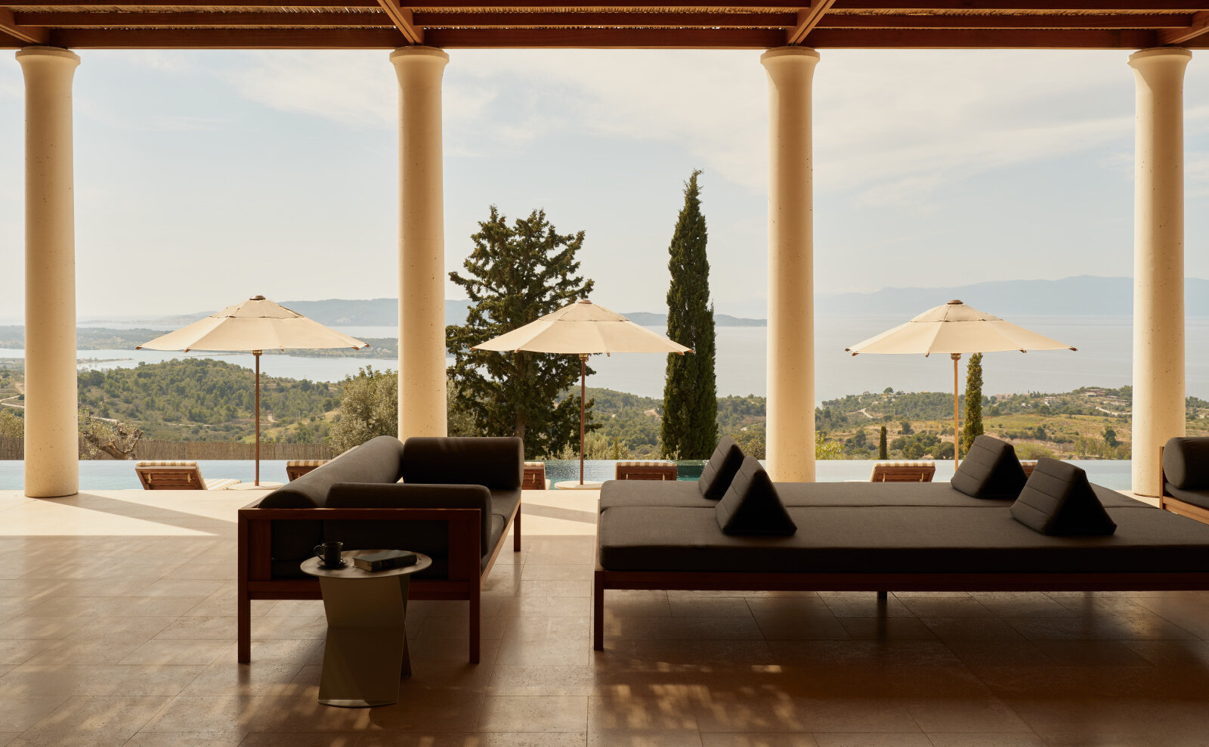
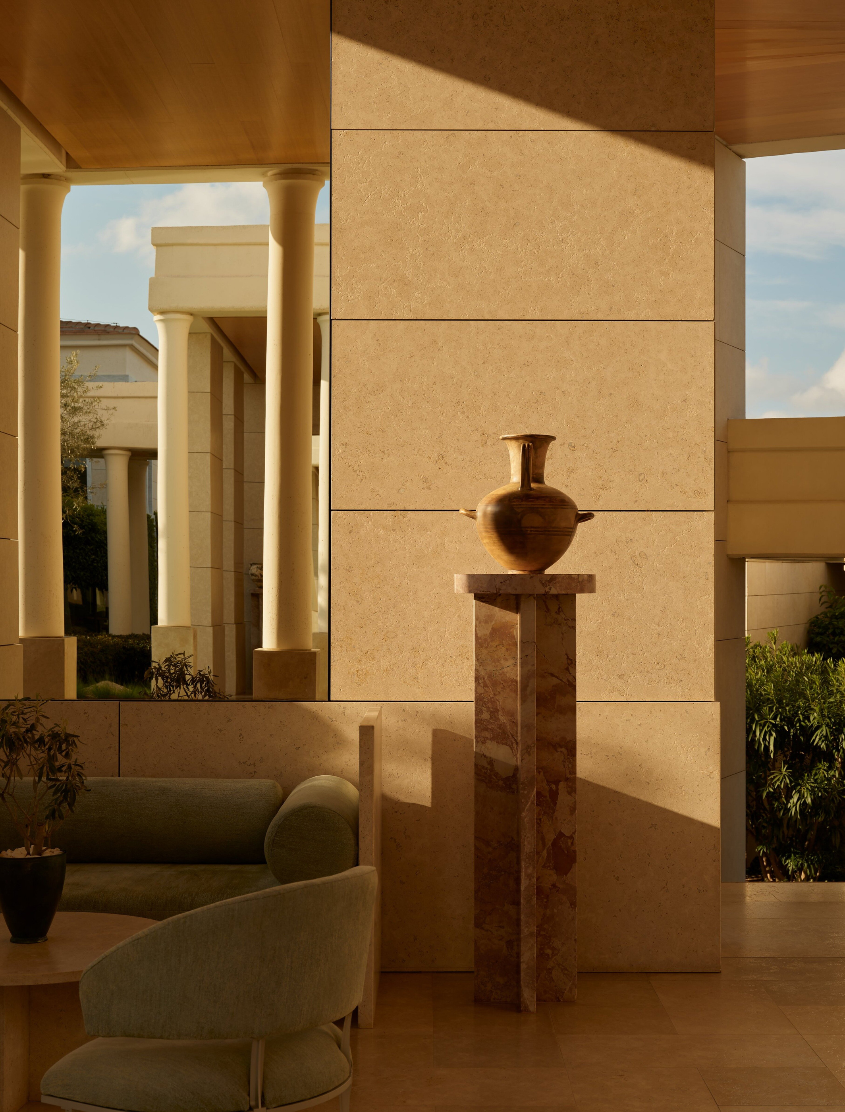
At Amanzoe, the view is often framed before it is fully revealed. Columns, doorways and shaded terraces establish a foreground; beyond them lie trees, the surrounding hills and the sea. The resort’s architecture is most interesting at these thresholds, where a large landscape becomes the outlook from a particular seat or room.
The hilltop is part of the room
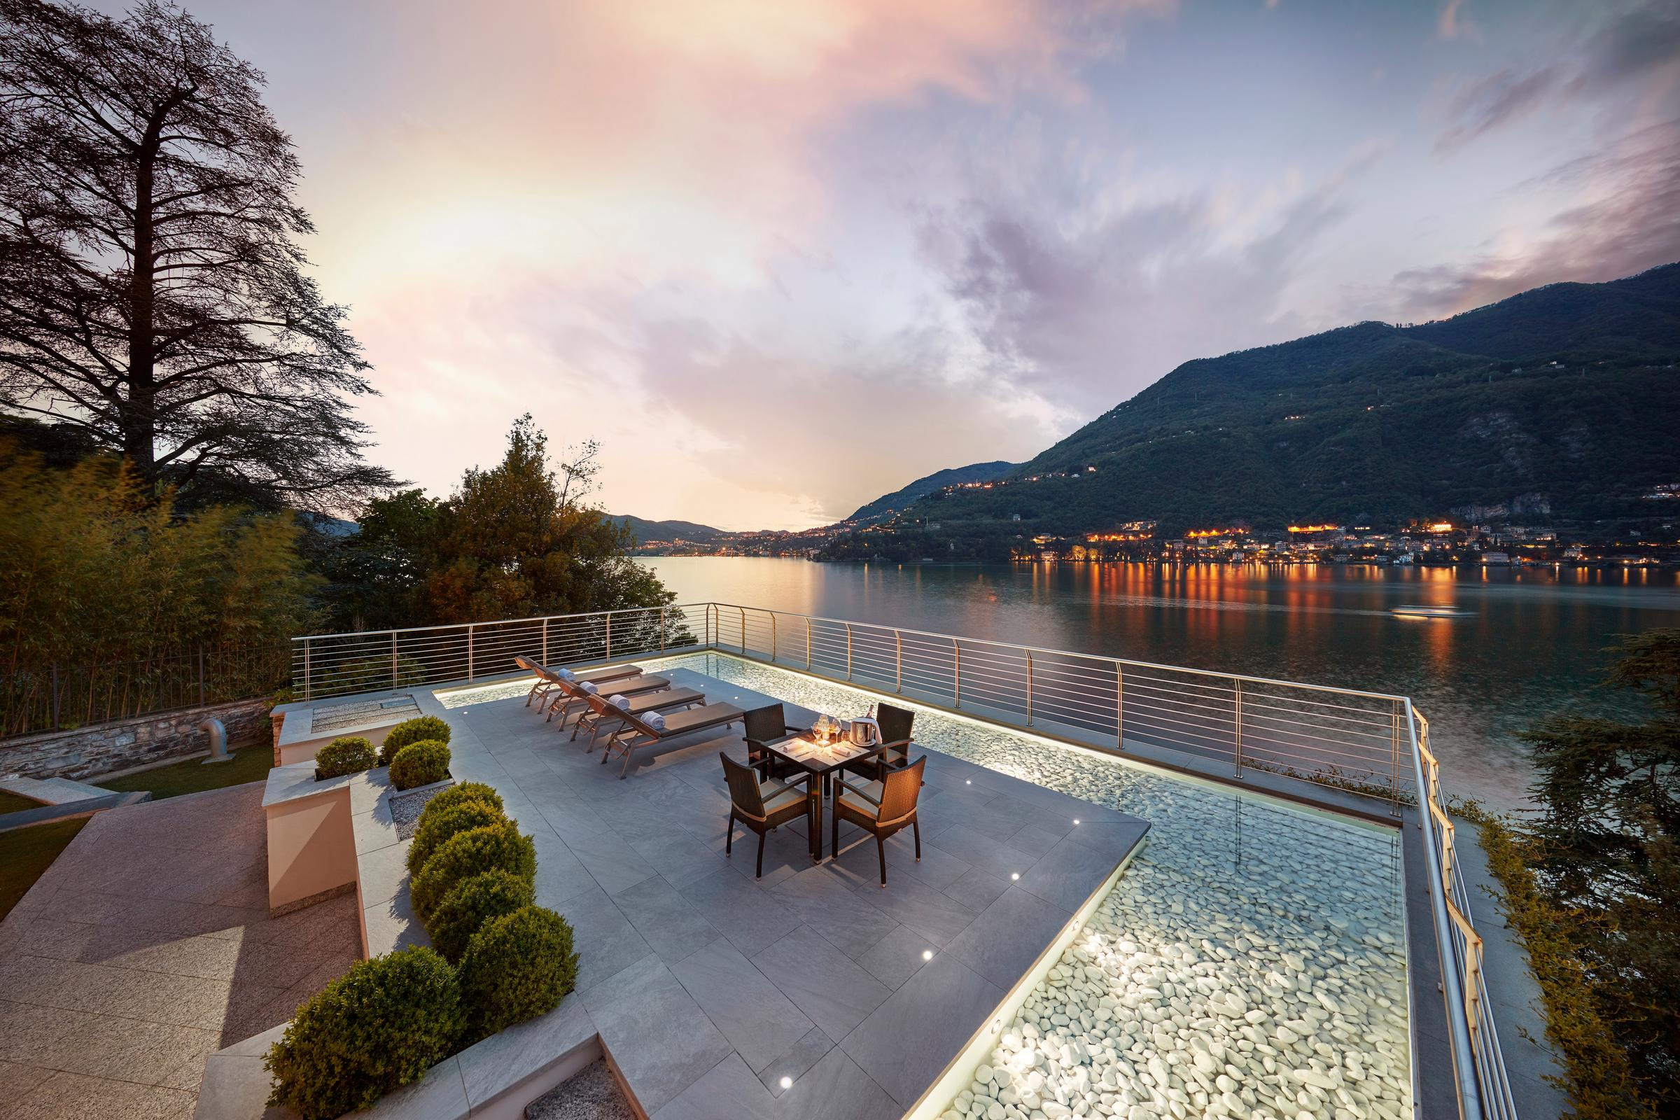
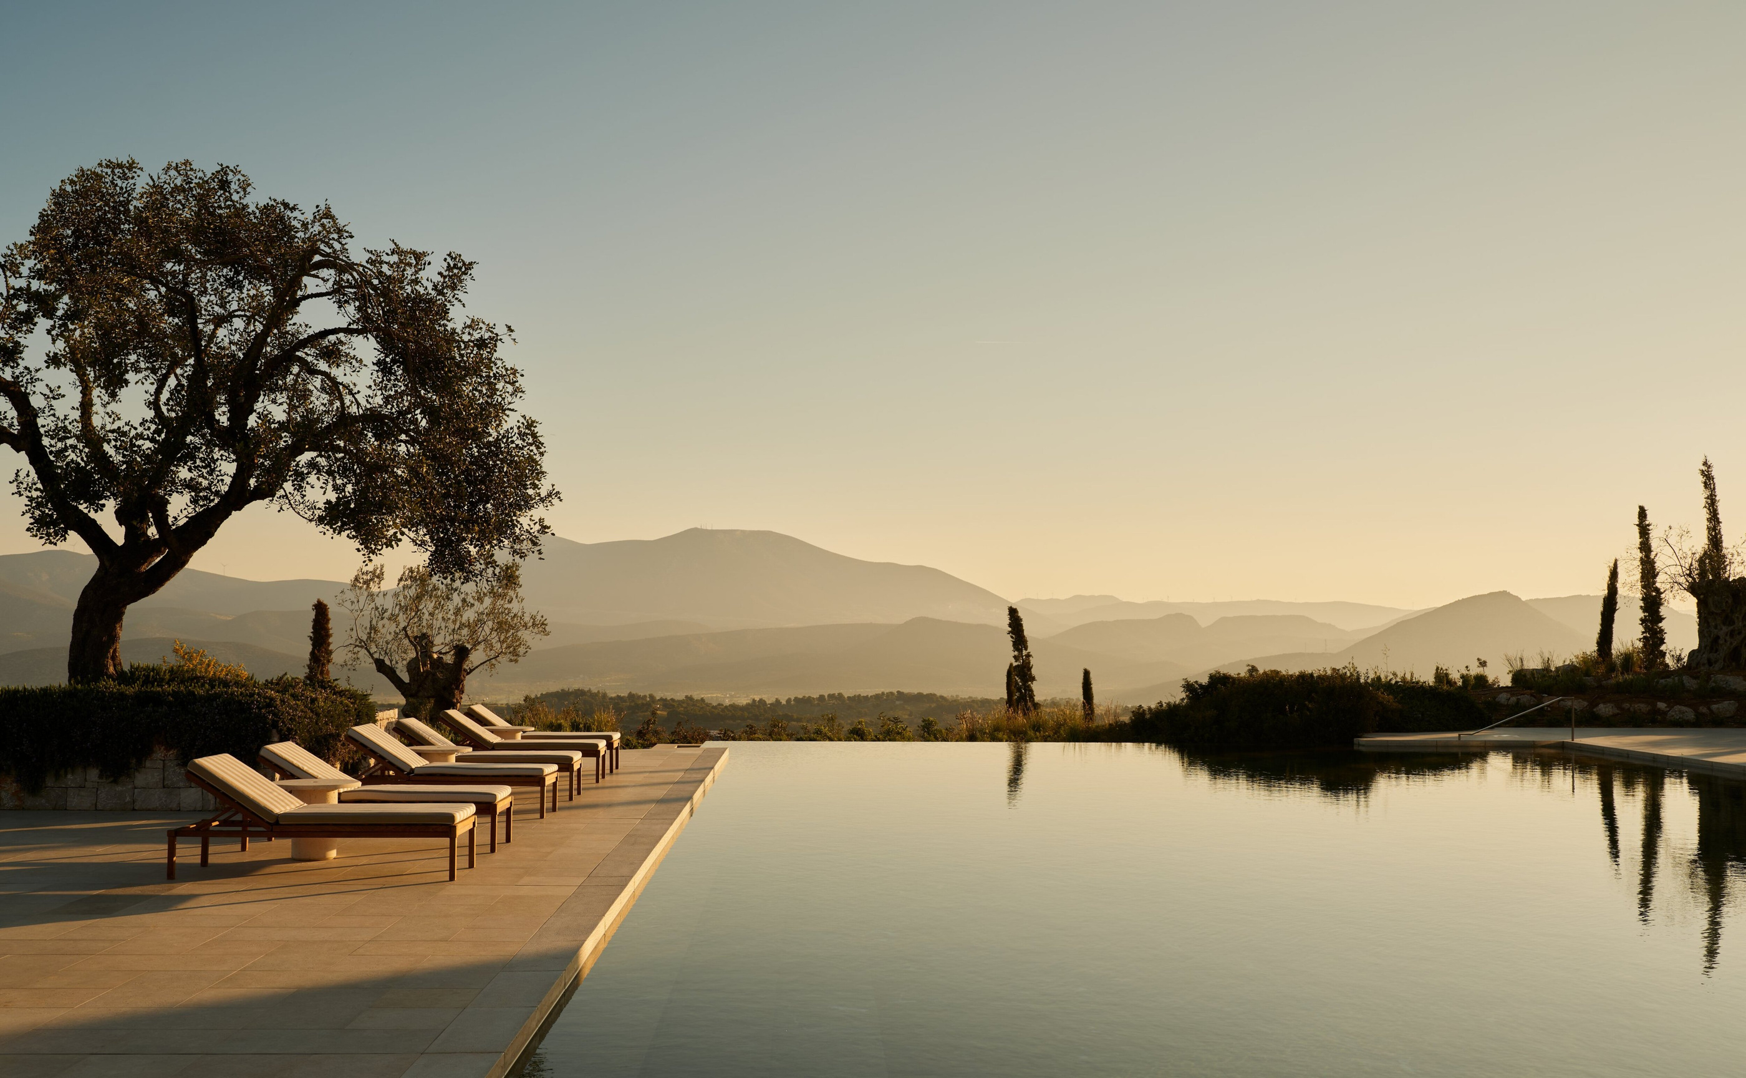
Amanzoe occupies a hilltop in Greece’s Peloponnese. The official photographs show the resort’s pale architecture set against olive trees and a wider coastal landscape. Looking at the main pool at dawn, the strongest relationship is between the long, still foreground and the changing light beyond it. The photograph presents the setting rather than promising the same light on every morning of a stay.
The architecture gives that view a series of boundaries. Columns mark the transition into shade, terraces provide a place to pause and planted areas connect the buildings to the hillside. From a guest’s perspective, these are meaningful differences. An uninterrupted panorama and a framed outlook can make very different kinds of room, even when they face the same landscape.
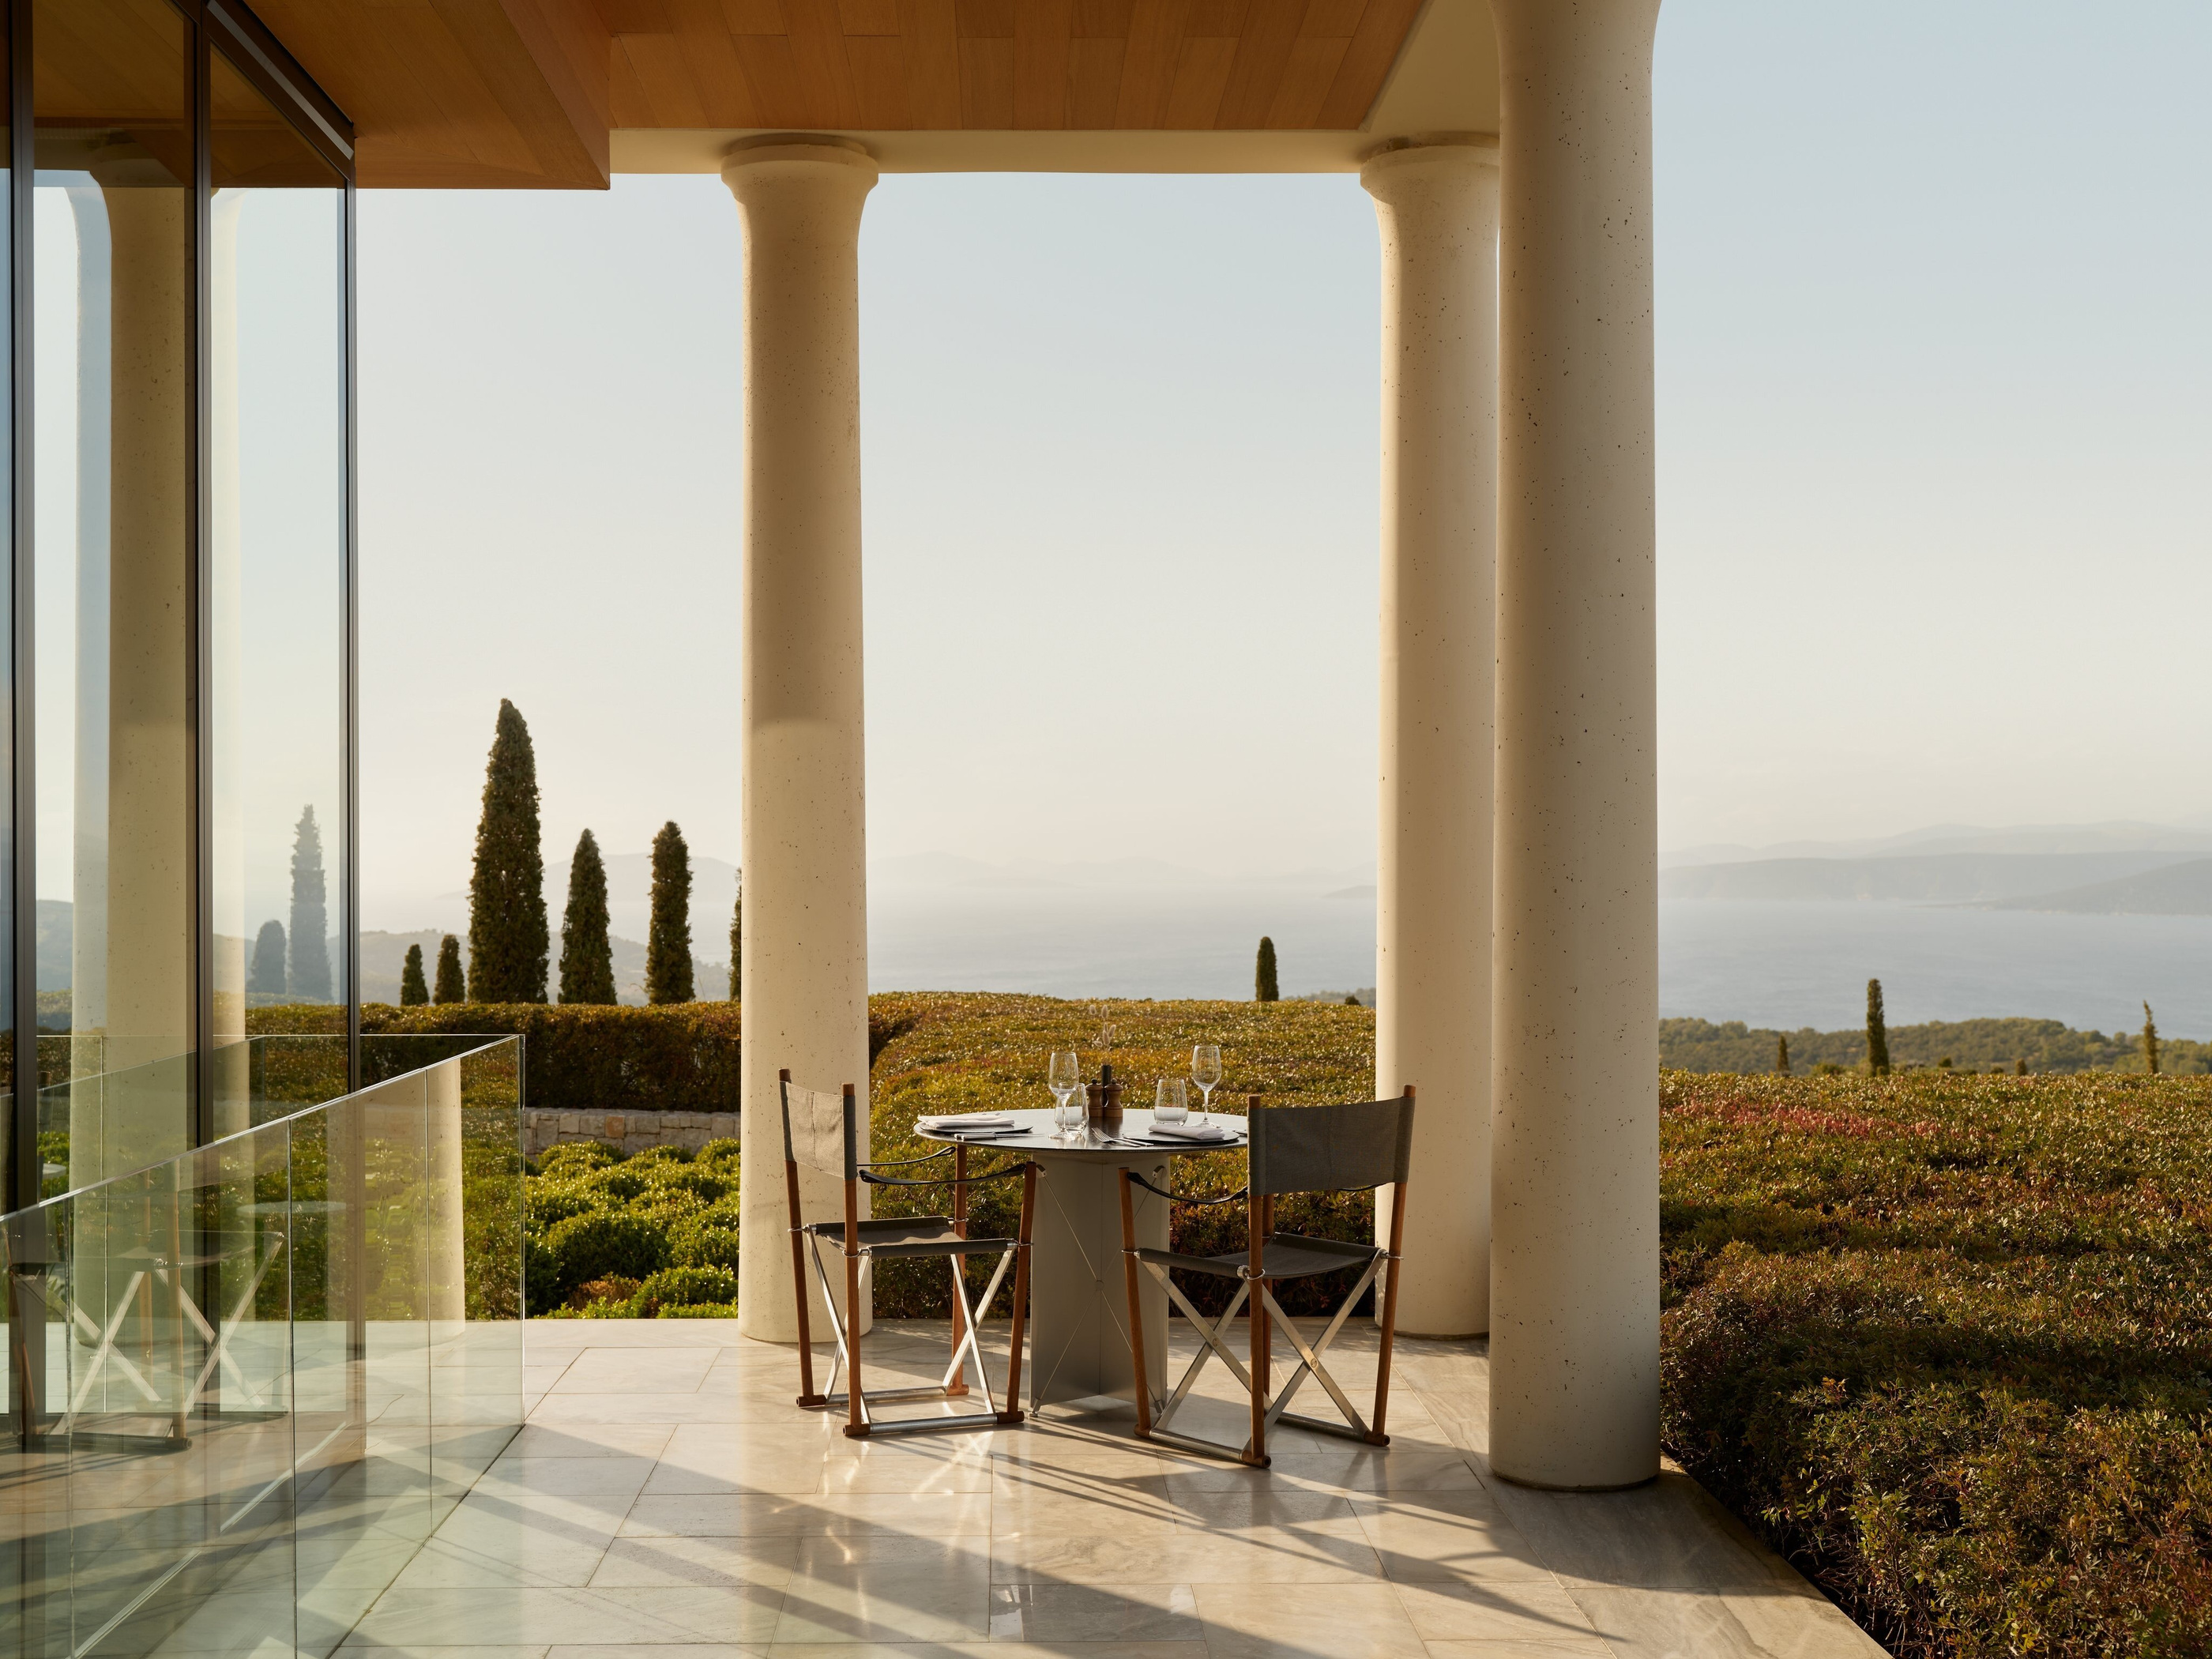
This is why a property profile should move between overall and intimate views. The broad image establishes where the resort sits. The framed terrace explains how an individual might encounter that setting. Together they provide a more useful basis for selecting accommodation than a single spectacular photograph used to stand for every room.
Choose the threshold, then the category
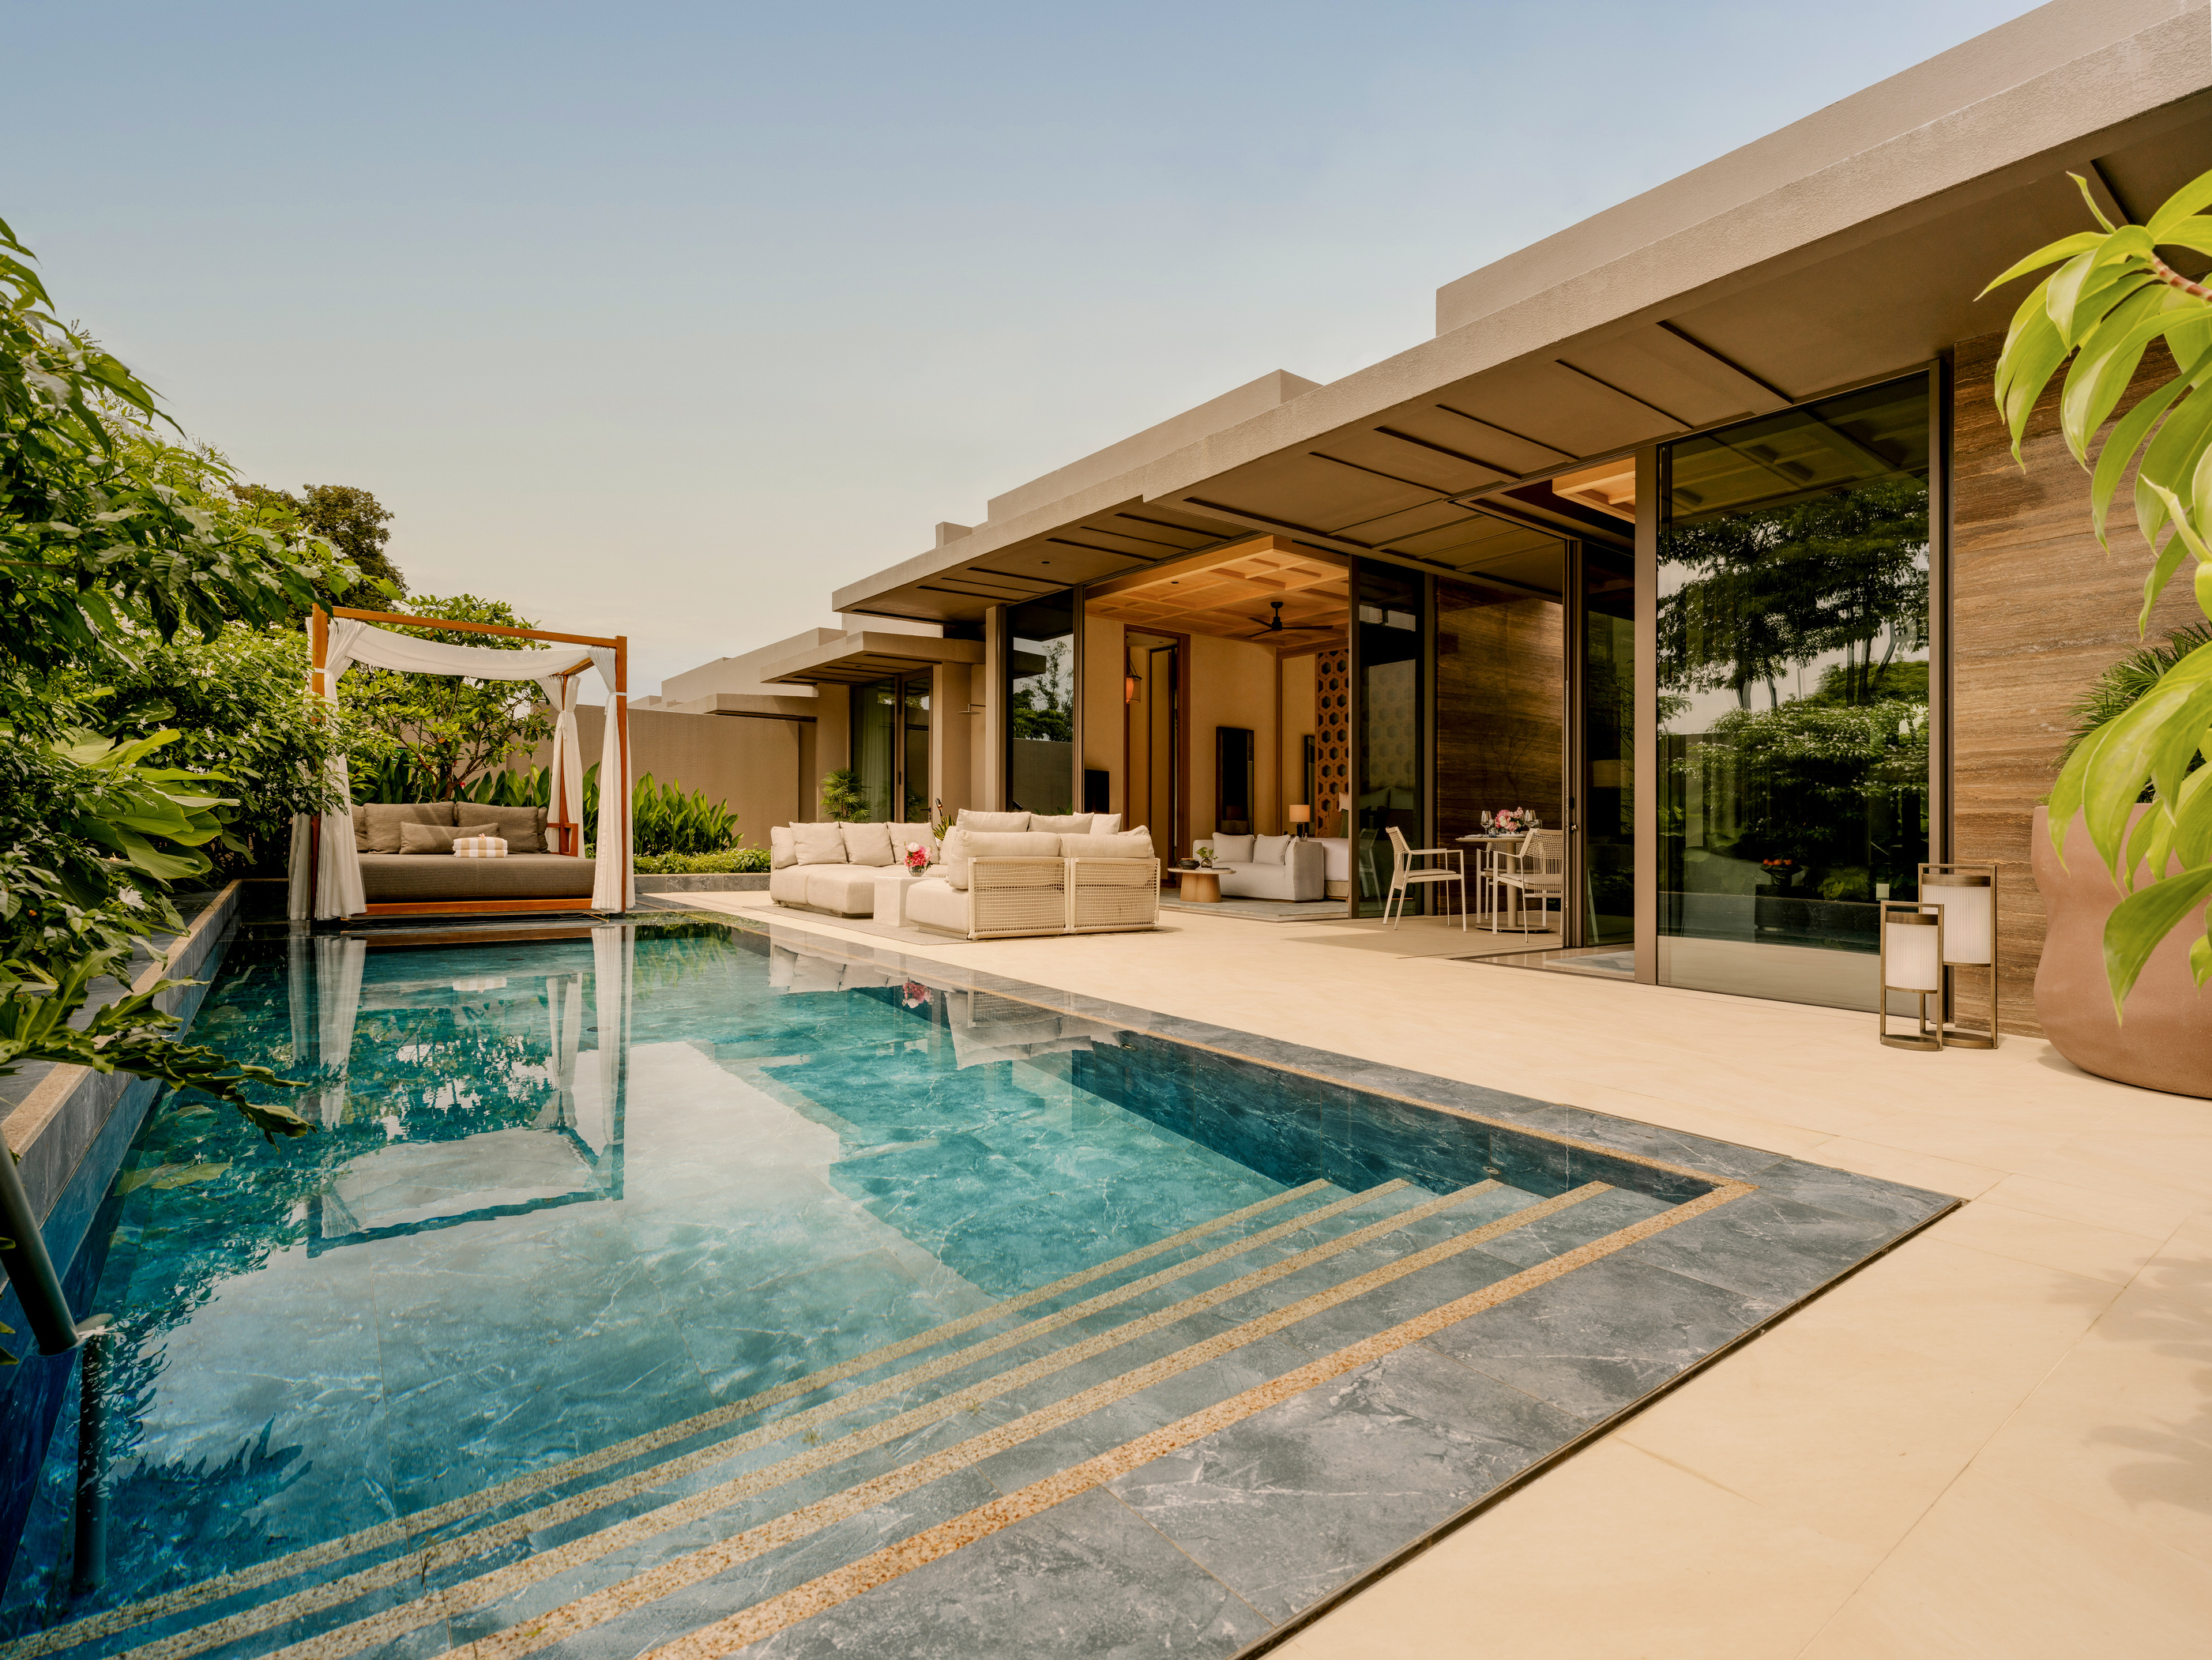
The current accommodation presentation distinguishes pavilions and villas, including Pool Pavilion and Deluxe Pool Pavilion categories. The official gallery identifies individual room and villa settings; those labels matter. A large villa living room cannot be taken as evidence of the interior or outlook provided by a pavilion booking.
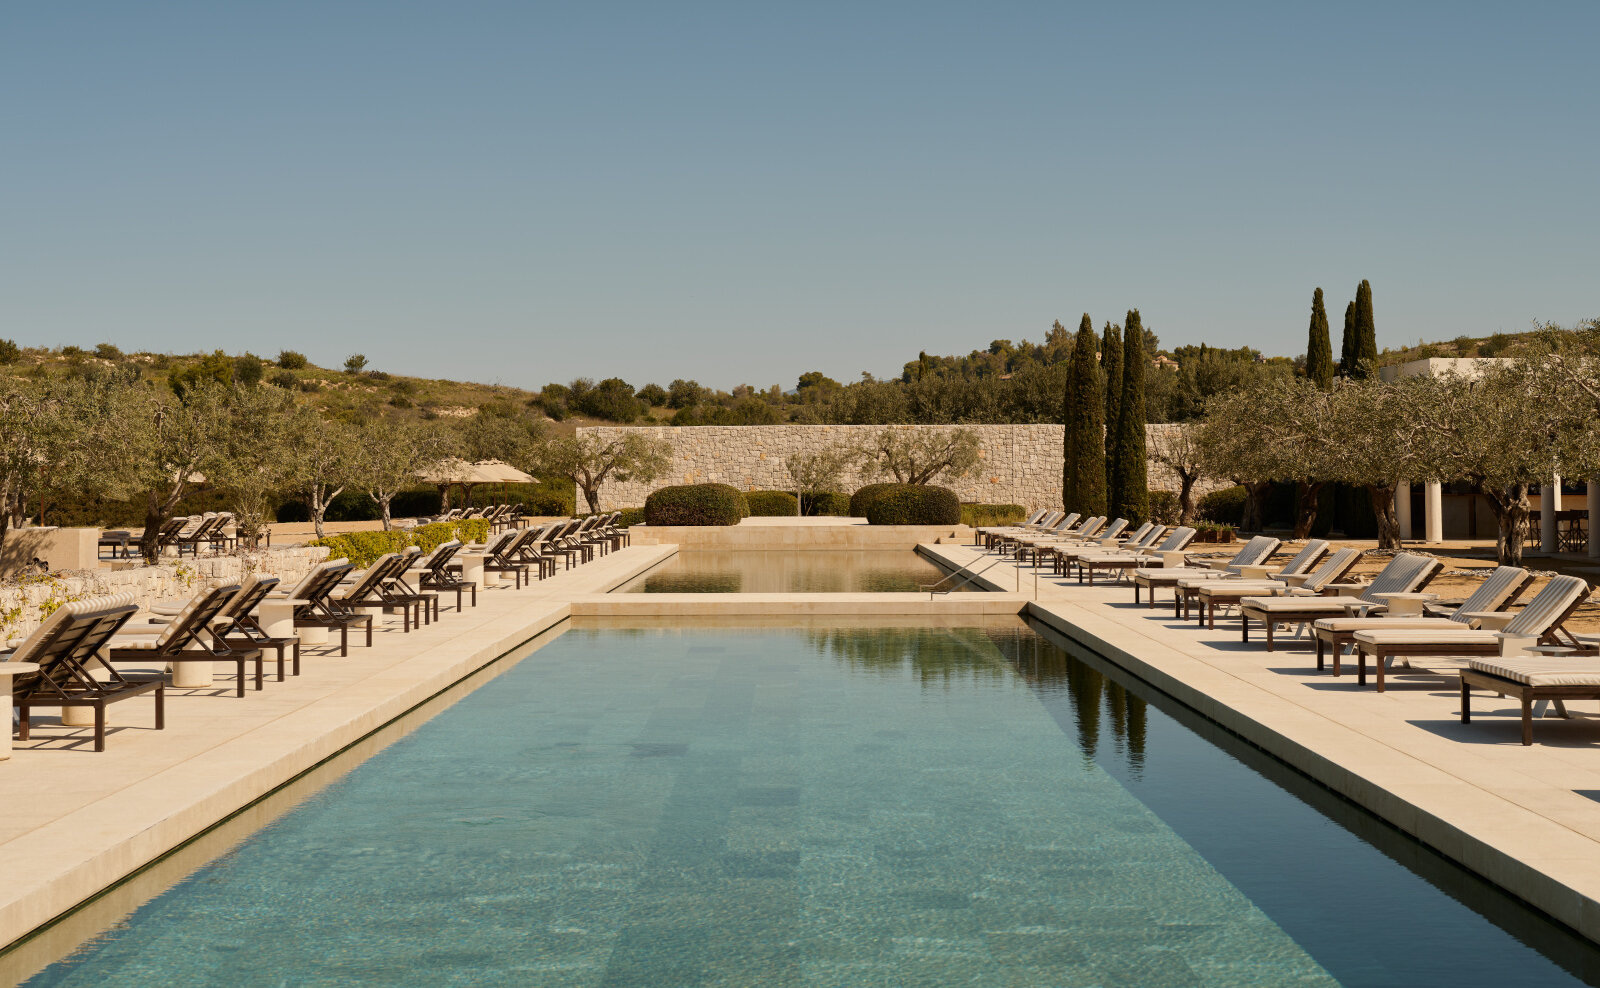
The photographs selected here show different relationships between enclosed space, terrace and private pool. A doorway makes the outside read as an extension of the room; a wider pool terrace gives the landscape a more expansive role. These are design observations about named official images, rather than a claim that all accommodation shares the same orientation or proportions.
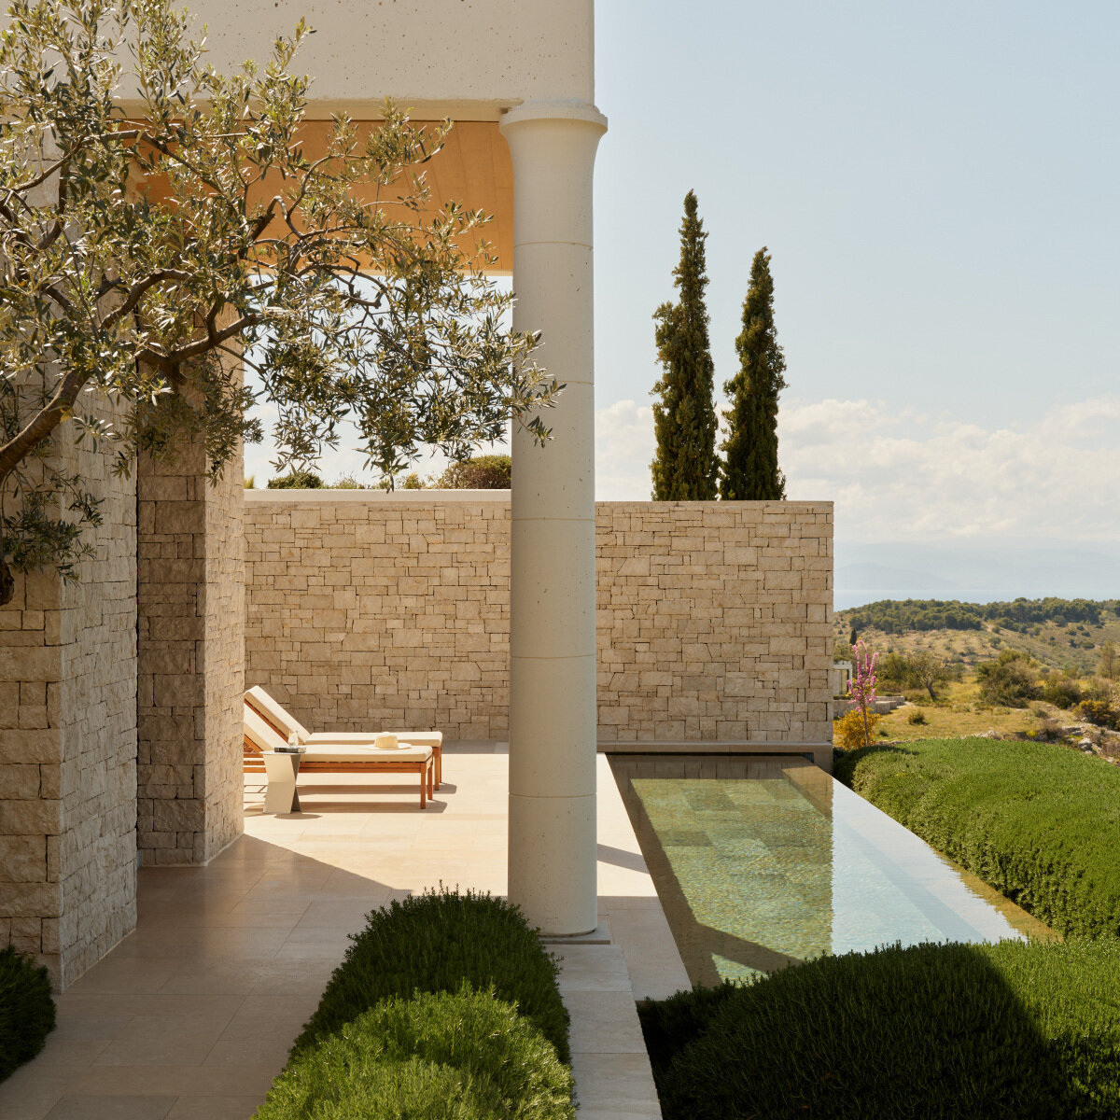
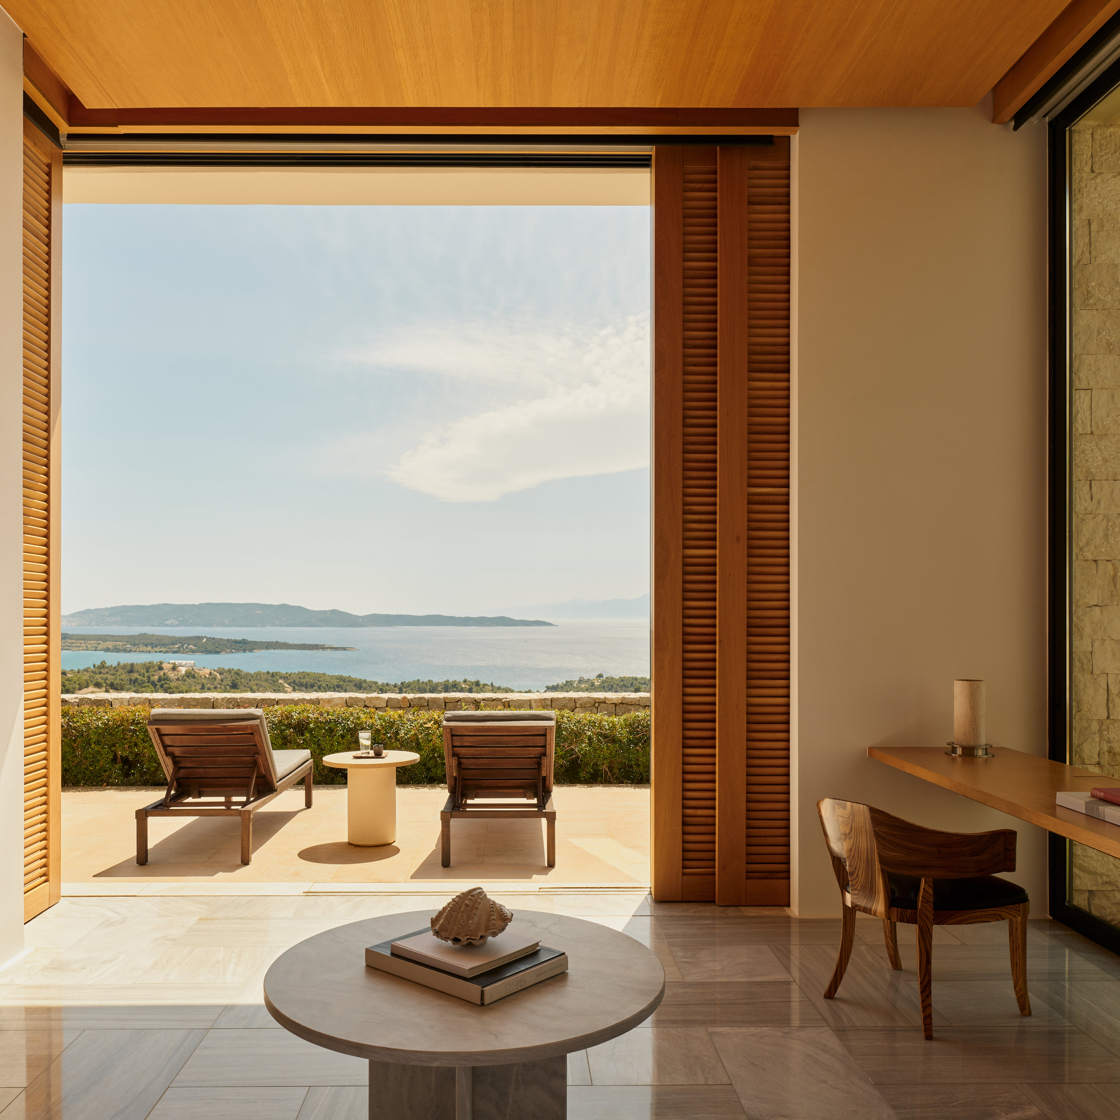
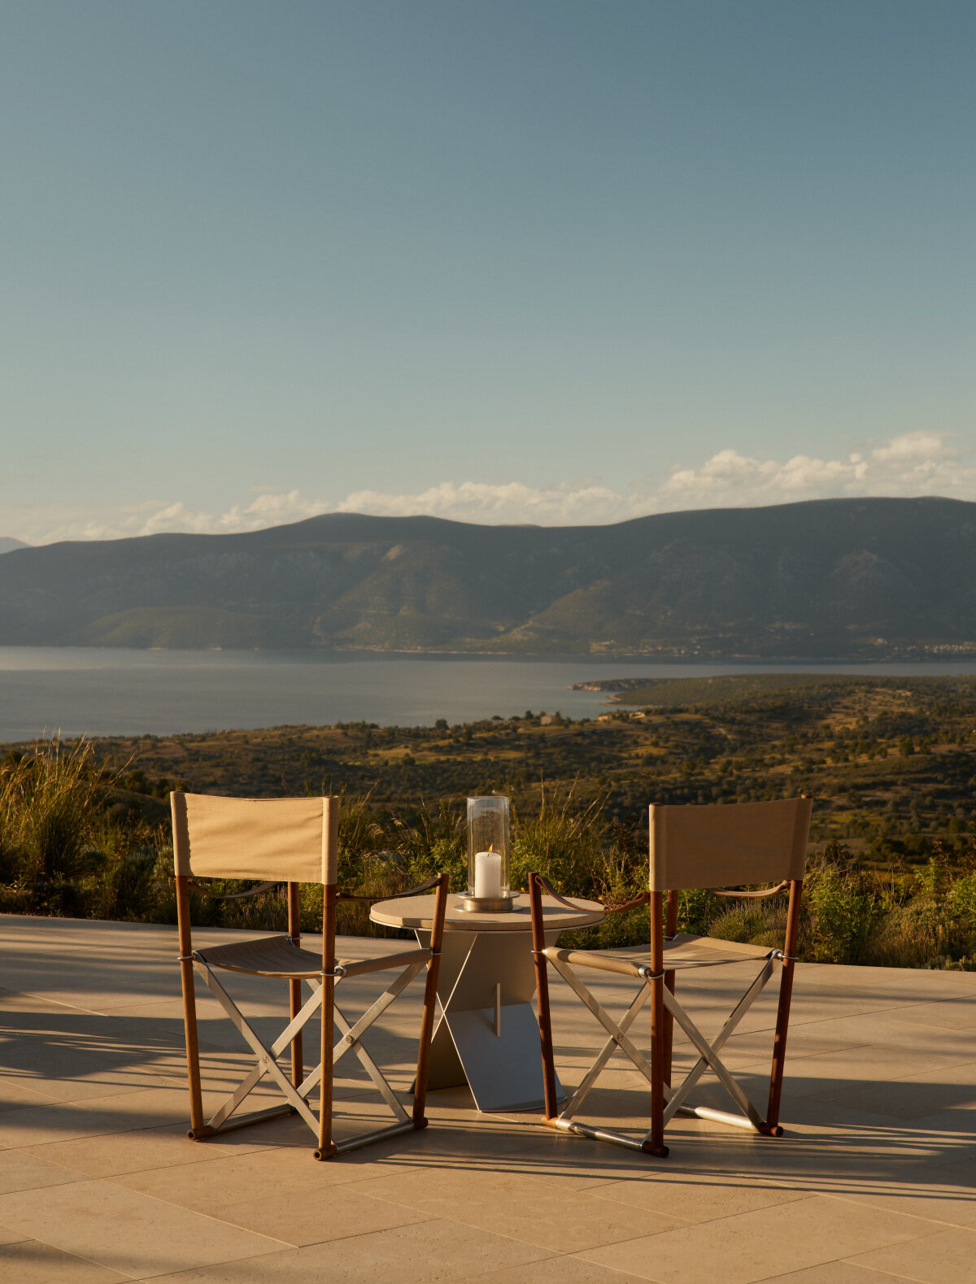
A useful enquiry would therefore begin with the setting the guest wants to inhabit. Is the priority a shaded terrace, a broad view, a particular pool arrangement or space shared by several people? The answer should be matched to the exact category and, where relevant, the individual villa. The most generous room on paper may not supply the preferred relationship to the landscape.
The Beach Club is a second setting
The hilltop resort and its Beach Club offer different spatial experiences. The Beach Club is a separate coastal setting, rather than the beach immediately outside every pavilion. Treating that distinction clearly helps a reader understand the shape of a stay and the movement between its parts.
At the coast, the official images bring the pool, cabanas and sea into a closer composition. The foreground is less elevated and the water has a more immediate presence. A wide view explains the arrangement; a closer image gives the cabana and seating a human scale. It is a different visual vocabulary from the hilltop’s columns and distant horizon.
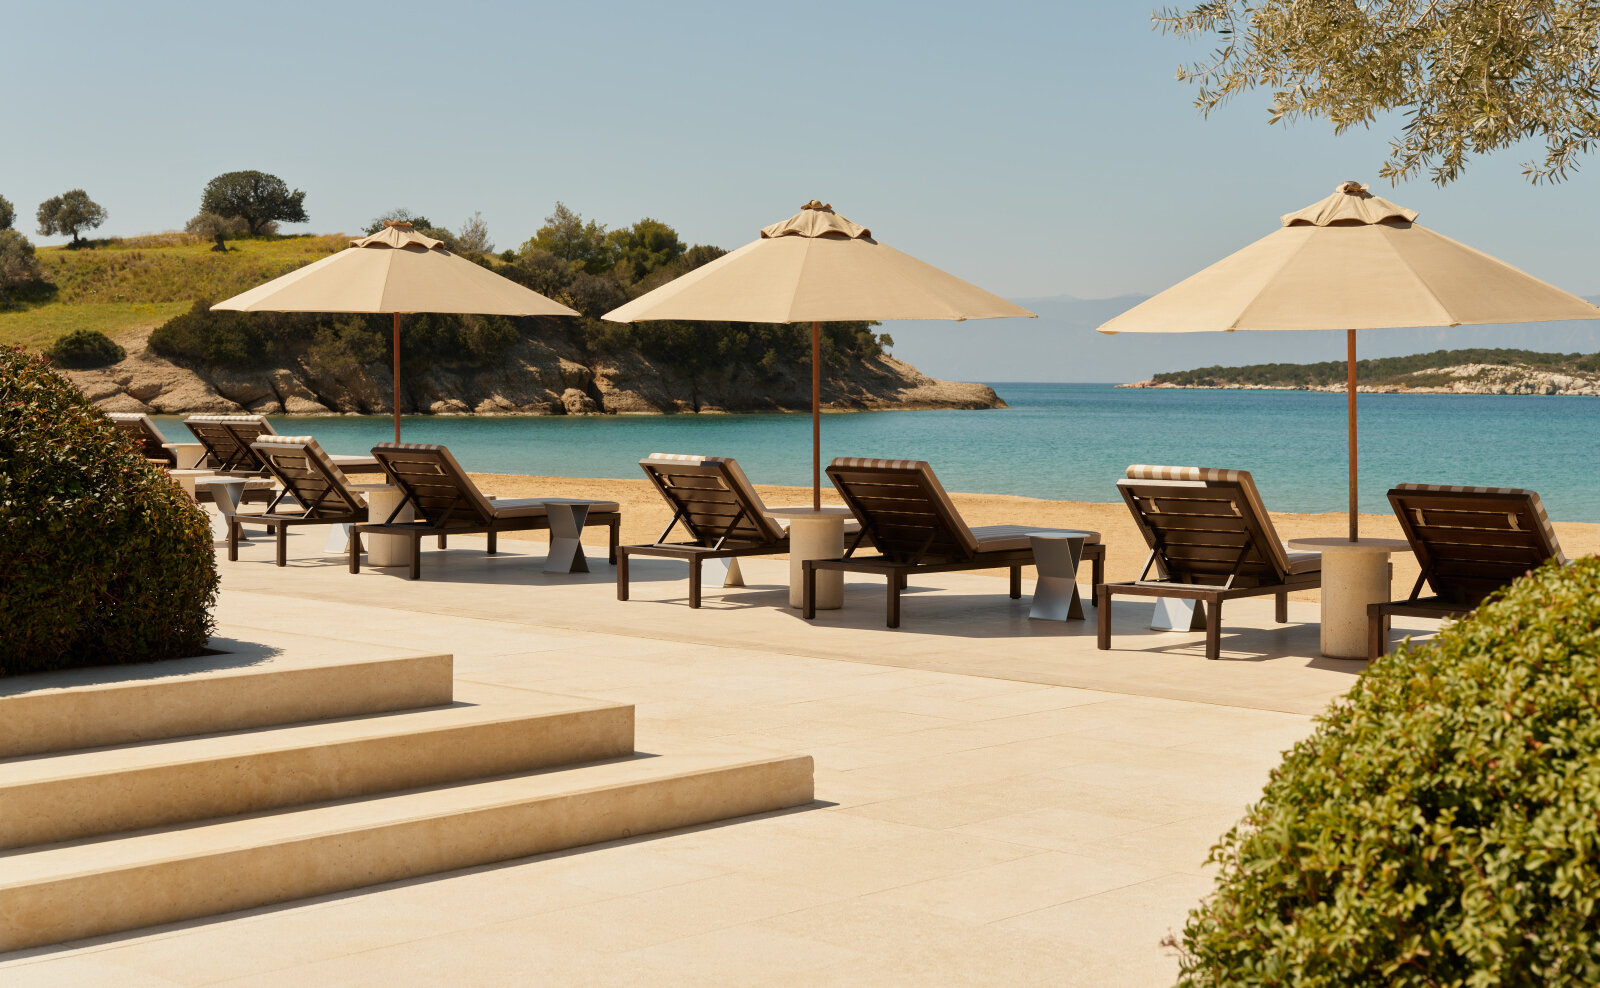
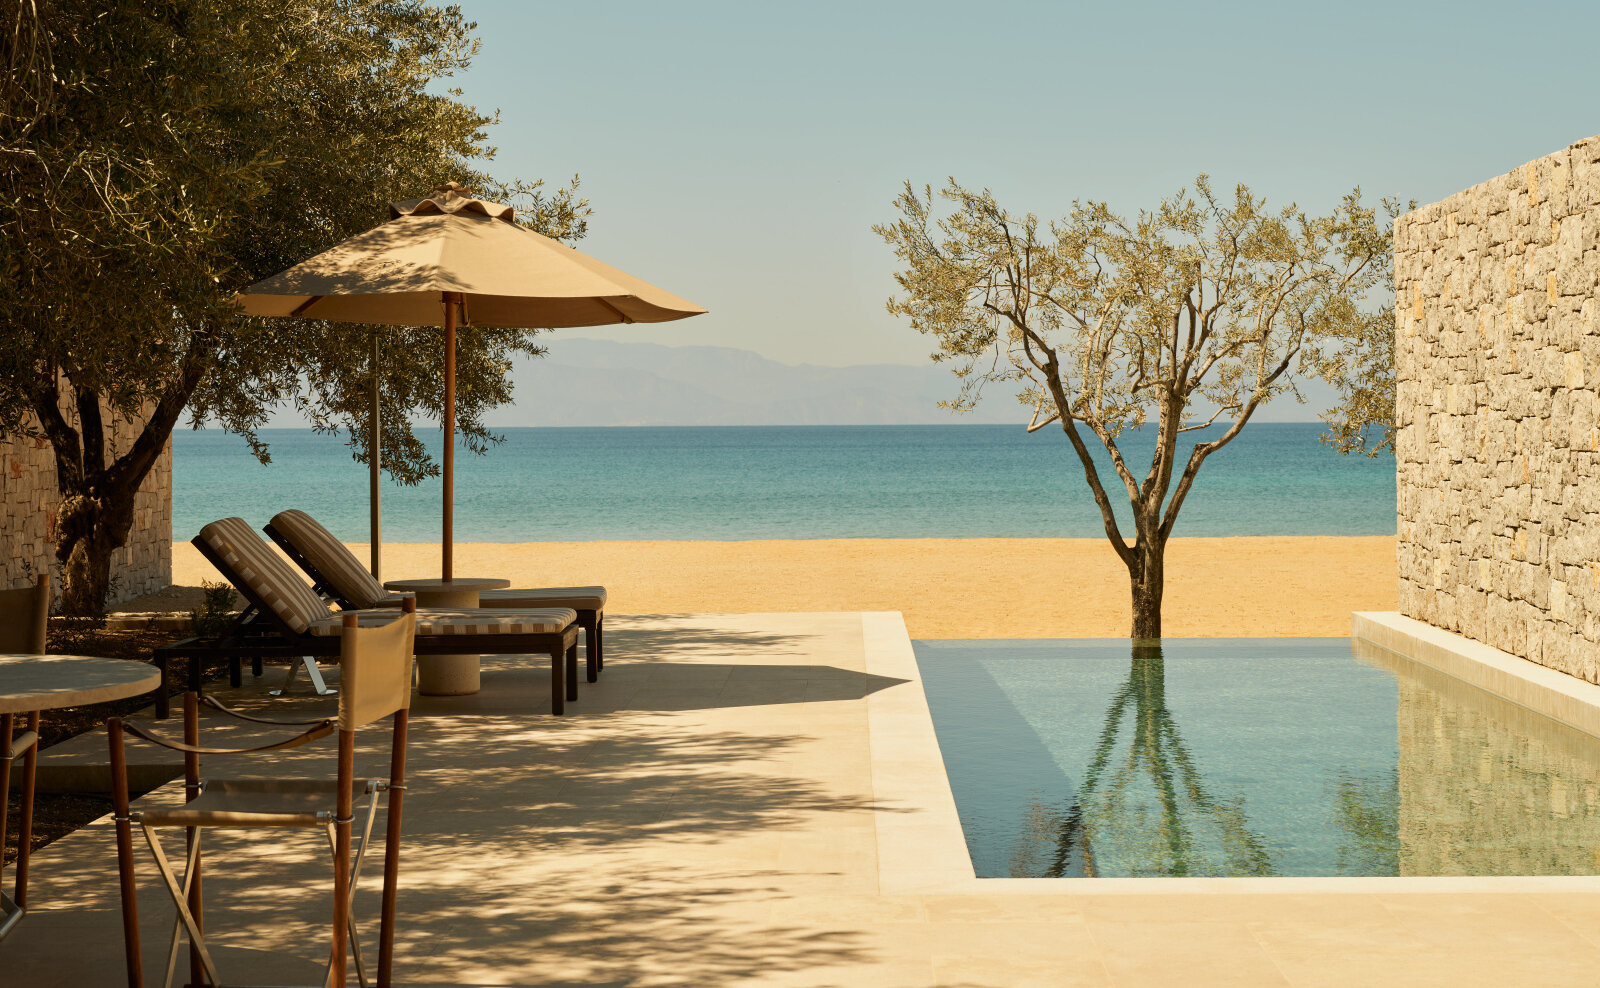
Practical details belong in a booking conversation. Transport arrangements, access conditions and services can change and should be confirmed for the intended dates and accommodation. The photographs establish the two settings and their character. They do not imply an included boat journey or unrestricted access to every space shown in the wider resort gallery.
A table has its own architecture
The restaurant terrace is worth looking at as a room in its own right. Its furniture creates a foreground beneath the wider landscape, while the architectural edges give the tables a sense of enclosure. The composition suggests why dining space should be shown at more than one scale: a table setting and the room containing it communicate different things.
The interior dining photograph offers another register, with more controlled light and a stronger sense of surface. Moving between these views introduces a change of tempo within the article. It also helps distinguish the physical setting from culinary experience. A dining room can be described from photographs; the quality of a meal requires a separate, directly evidenced assessment.
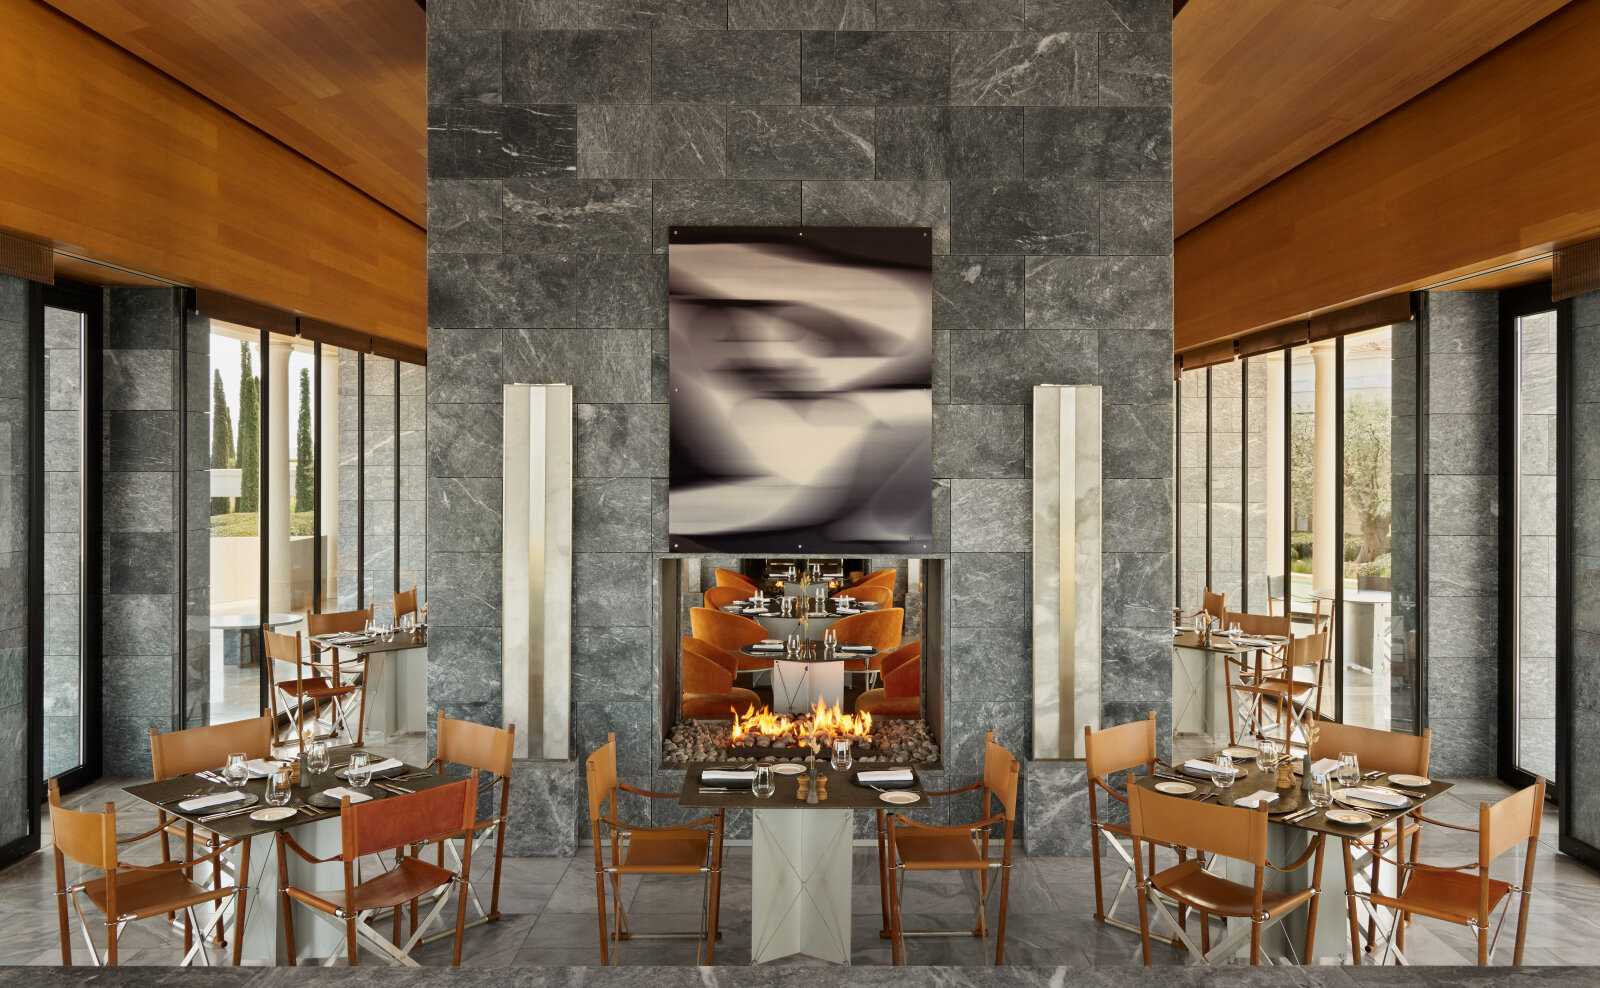
That distinction leaves the profile useful. It tells a prospective guest what kind of space is being presented without inventing an evening there. Questions about which venues operate during the intended stay, which tables can be reserved and how particular requirements are handled can then be addressed to the property with appropriate precision.
A property reference built around choices
The table is a guide to the questions raised by the imagery. Its purpose is to connect the architecture with a booking decision, rather than assign an unverified ranking to categories or imply that the entire gallery is included in one reservation.
| Setting | What the official presentation establishes | What to confirm |
|---|---|---|
| Hilltop resort | Peloponnese location and elevated outlook | Arrival arrangements for the intended dates |
| Pool Pavilion | A named accommodation category | Exact outlook, pool and terrace details |
| Deluxe Pool Pavilion | A separately named category | Differences relevant to the guest’s priorities |
| Villas | Distinct larger accommodation settings | The individual villa and its included services |
| Beach Club | A separate coastal setting | Access and transfers for the reservation |
| Dining spaces | Interior and terrace environments | Venue operation and reservations |
The most useful next step is to obtain images or a plan of the exact accommodation being considered. This turns an attractive general impression into a decision about where a guest will sleep, sit and spend unstructured time.
A landscape experienced in sequences
Amanzoe’s visual strength lies in the sequence between spaces. The dawn pool gives a broad introduction, but the doorways, terraces and shaded seating explain how the landscape becomes part of everyday occupation. The coast then supplies a second relationship to the water rather than repeating the hilltop view.
An effective stay would depend on whether those transitions suit the guest’s own rhythm. Some may place greatest value on a private terrace; others on moving between the hilltop and the shore. The architecture offers a vocabulary for that choice. Its most memorable image is therefore not necessarily the widest panorama, but the threshold from which the panorama becomes personal.
Amanzoe’s visual strength lies in the sequence between spaces.
Sources & credits
Methodology and sources
This is an architectural property profile using Aman’s current resort, accommodation and official gallery pages. It is not an on-site hotel or dining review. Photograph labels identify the settings shown; availability, access and booking conditions require confirmation for the intended stay. Spatial interpretation is LuxeDigital’s own.