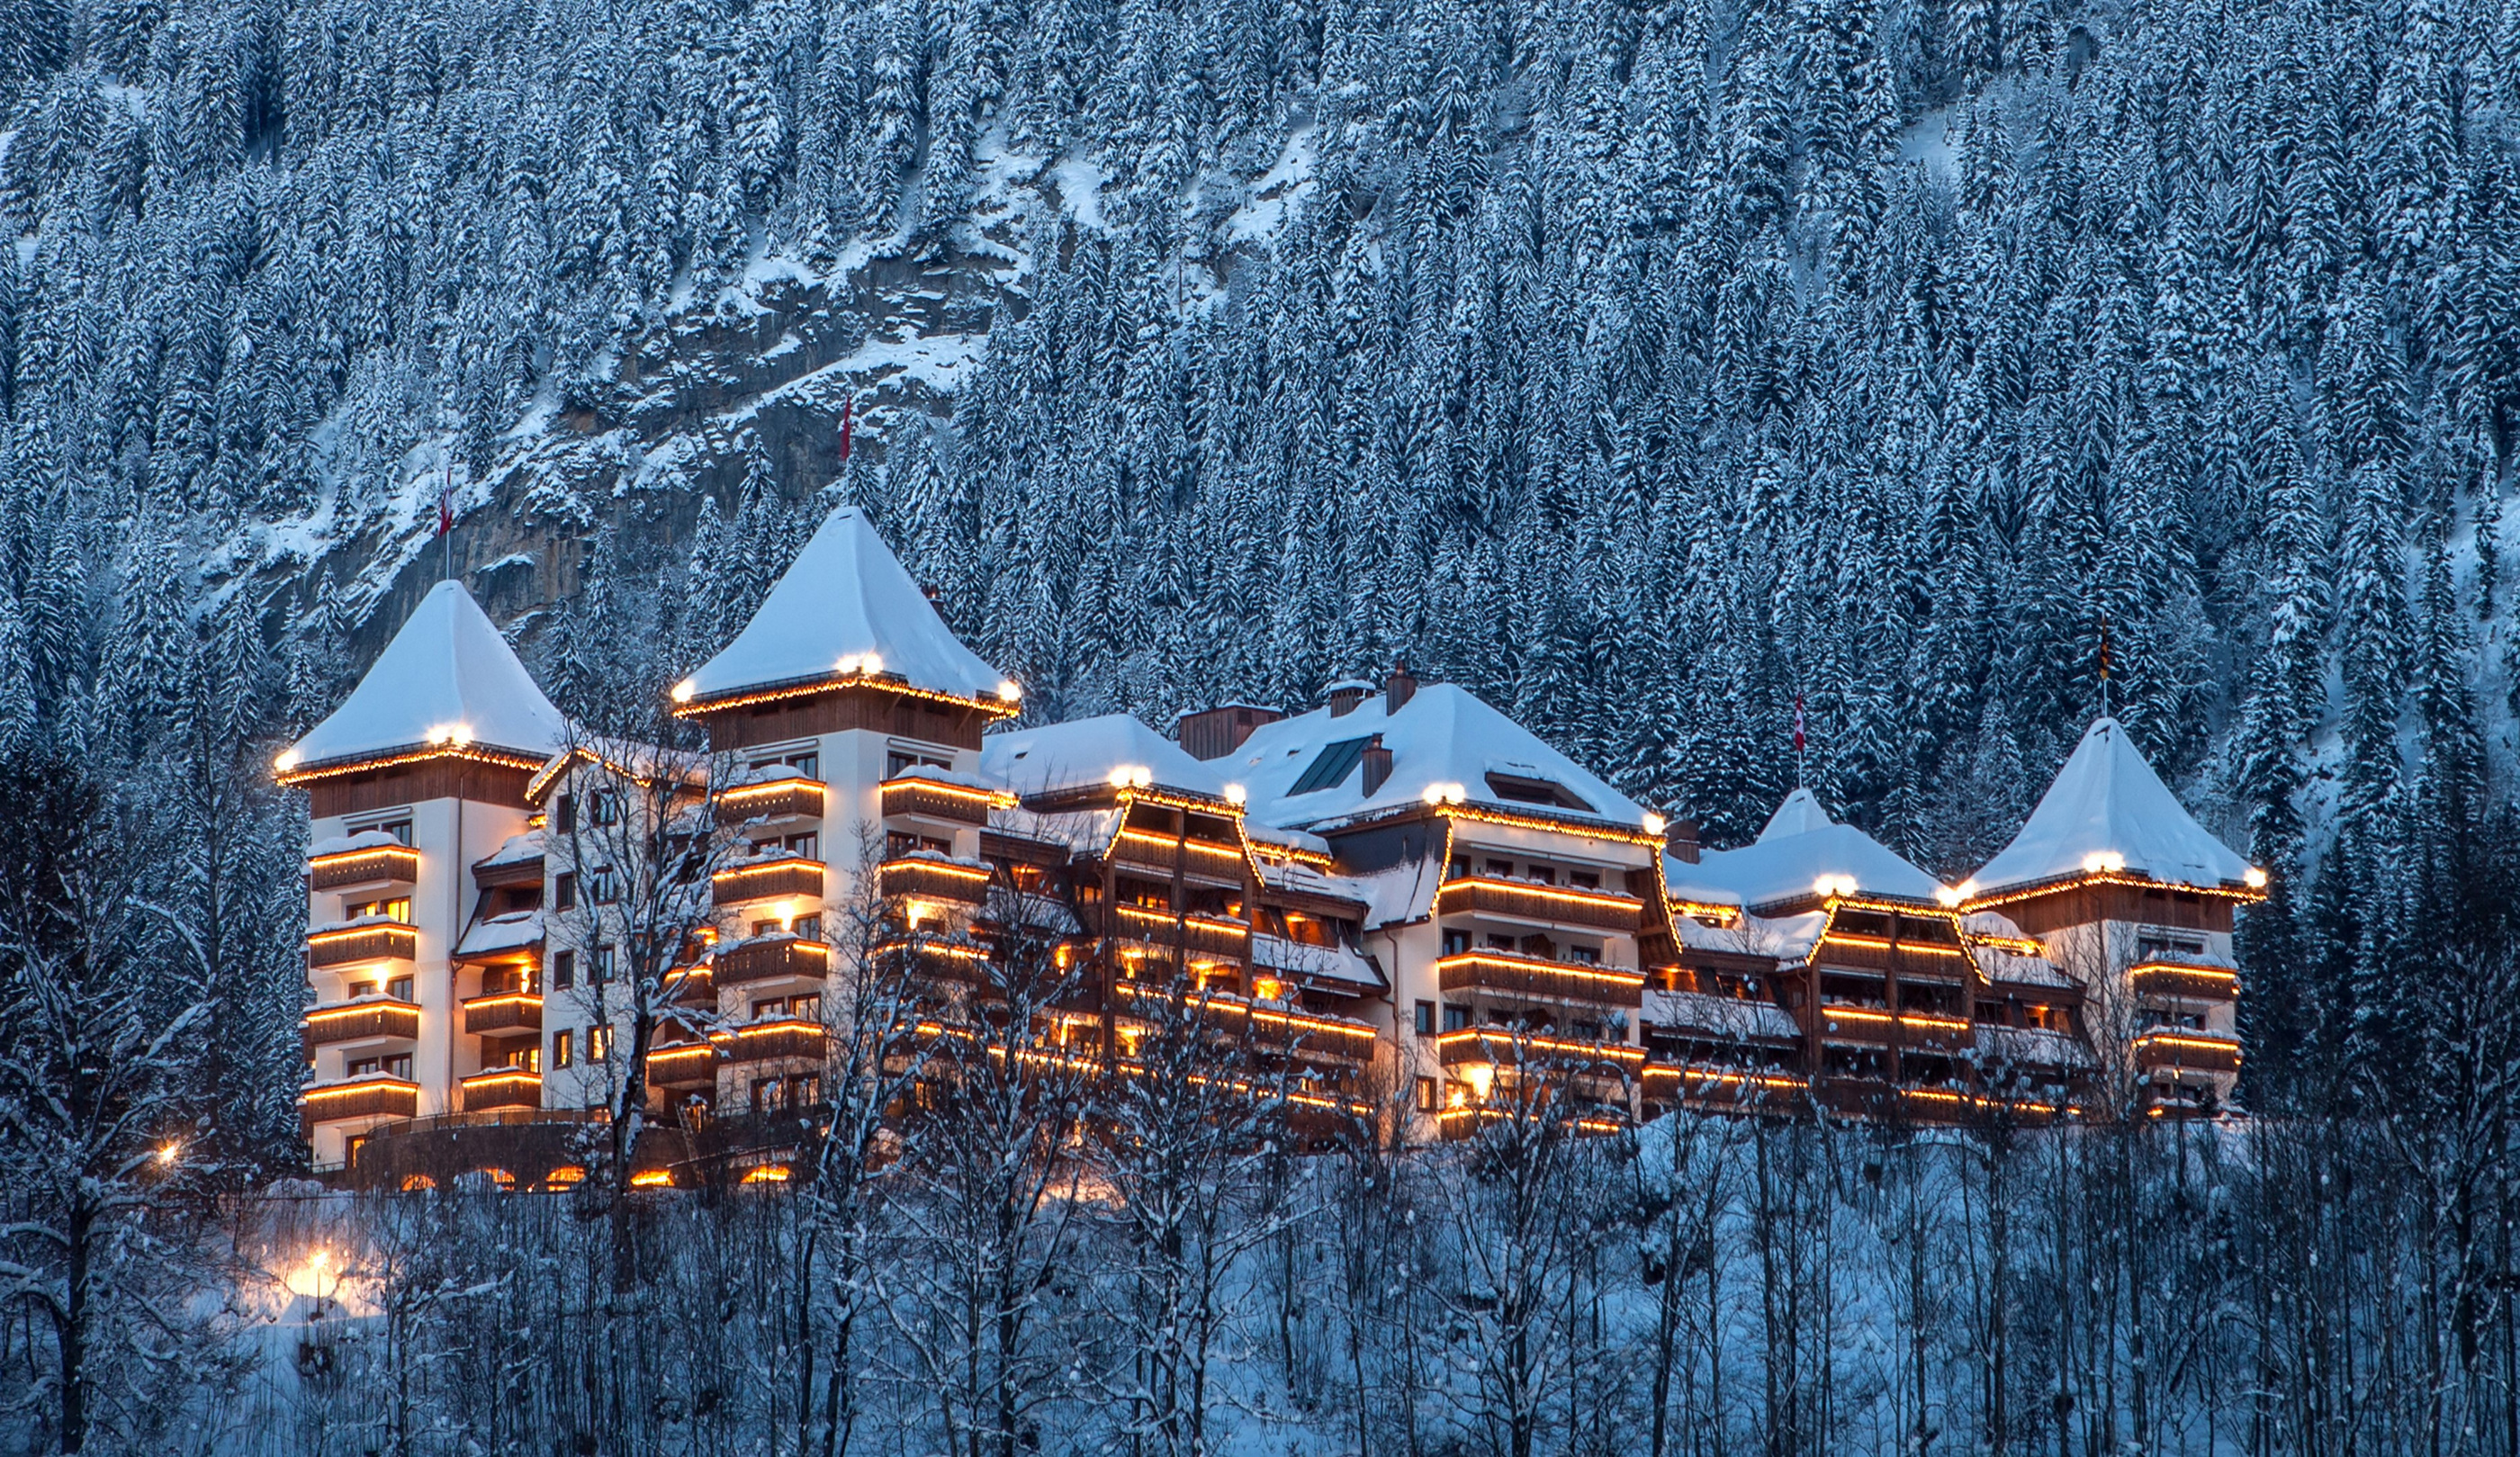
The Alpina Gstaad uses timber to do more than establish an Alpine mood. It frames windows, gives depth to doorways and changes the scale of rooms within a substantial hotel. The most revealing sequence moves from the winter exterior to a terrace, then into the smaller places where a guest sits, eats or watches the light change across the mountains.
A hotel with a clearly legible setting
The official winter exterior places the building against a wooded slope, with a substantial mountain landscape behind it. The architecture has enough presence to be recognised as a hotel, while the surrounding terrain establishes a much larger scale.
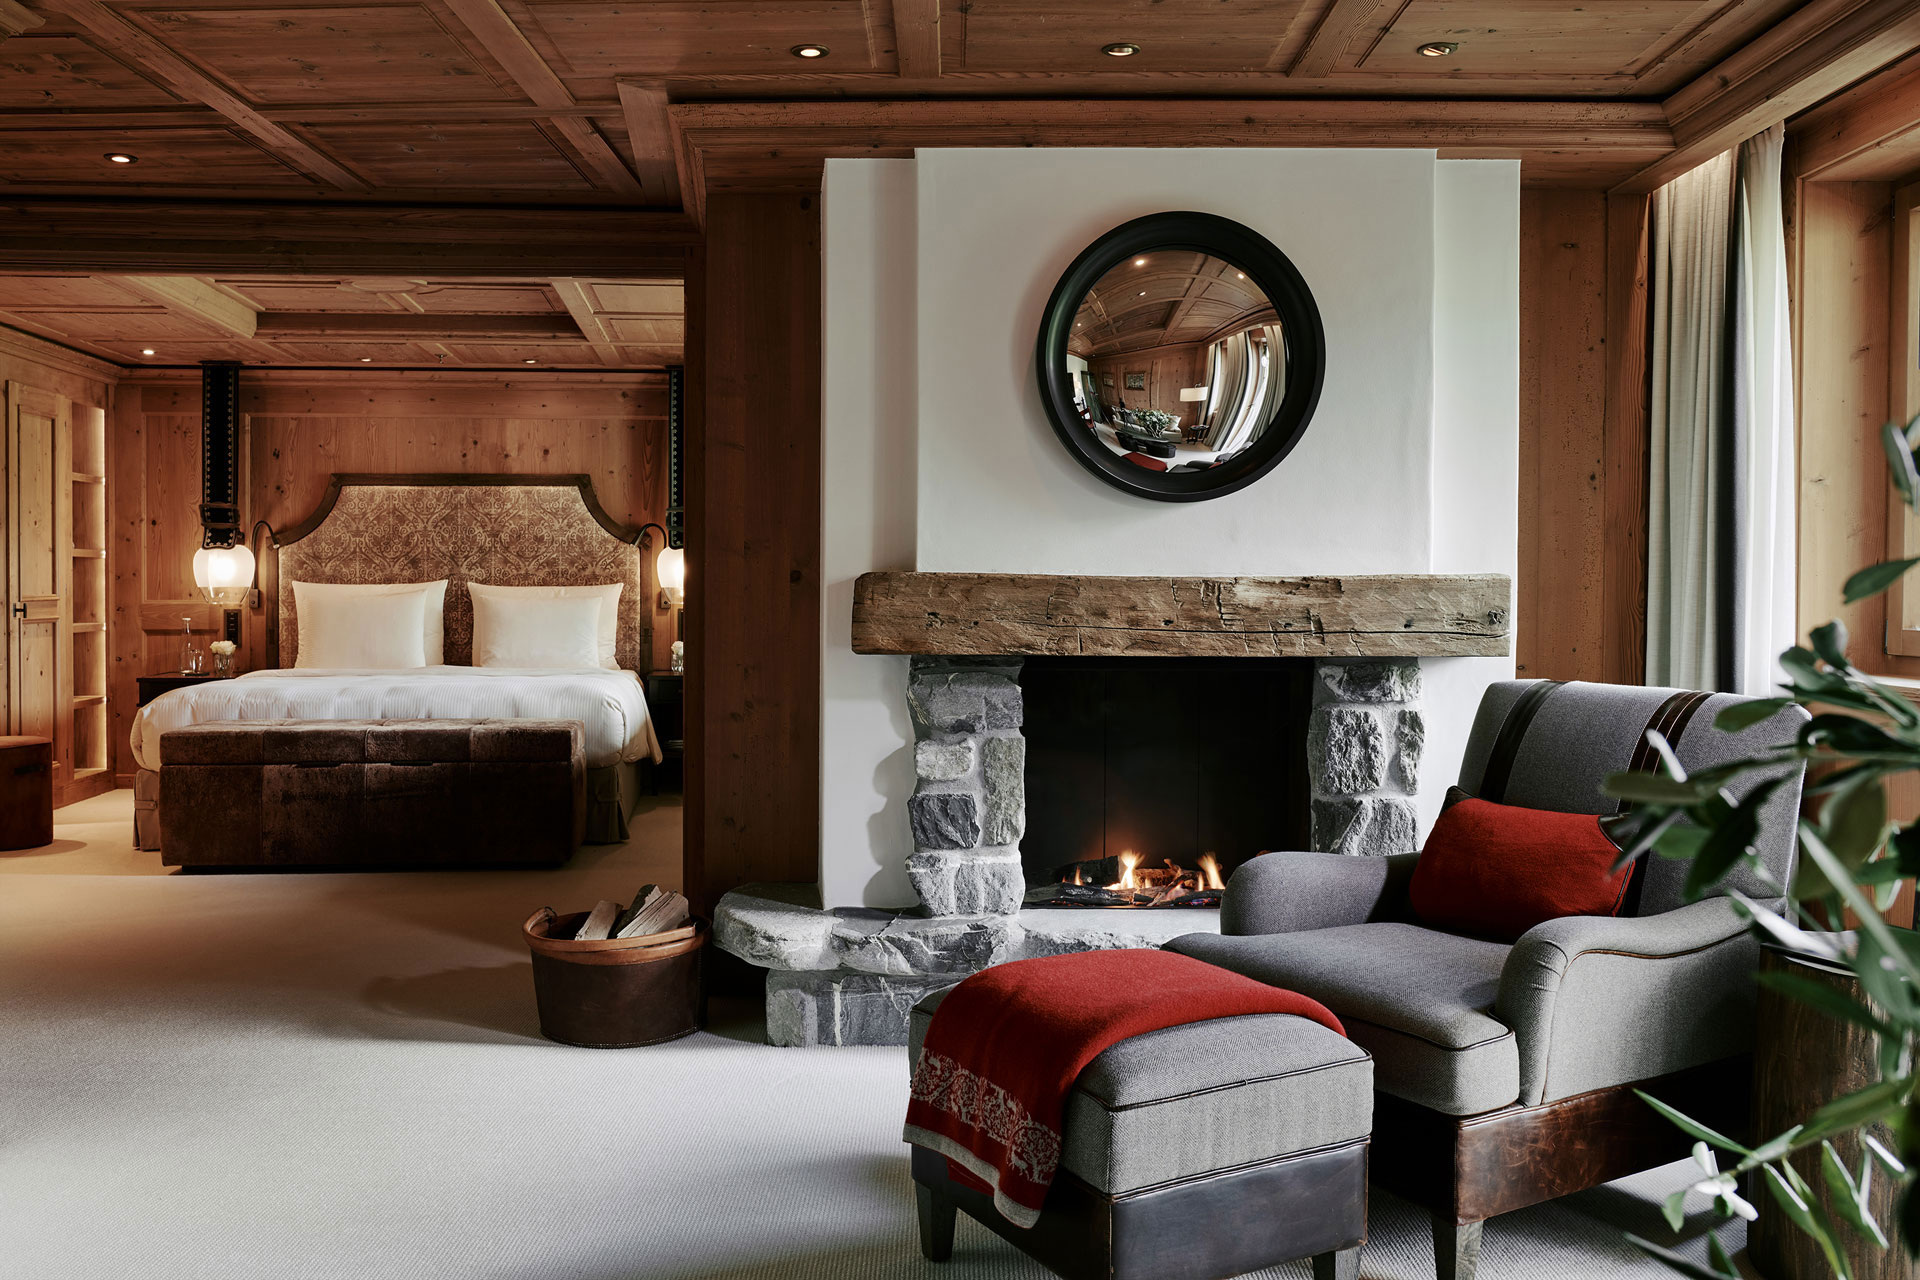
That contrast continues inside. A room can be closely framed by timber and upholstery while its window opens onto a distant view. The accommodation photograph does not need to make the interior disappear into the landscape. Its appeal comes from the relationship between a deliberately made shelter and the space beyond it.
The current accommodation account lists 56 rooms and suites, all with private terraces. That gives the terrace a particular importance: it is part of the standard relationship between private accommodation and the hotel’s setting, rather than an incidental feature visible only in one exceptional room.
The terrace is a room of its own
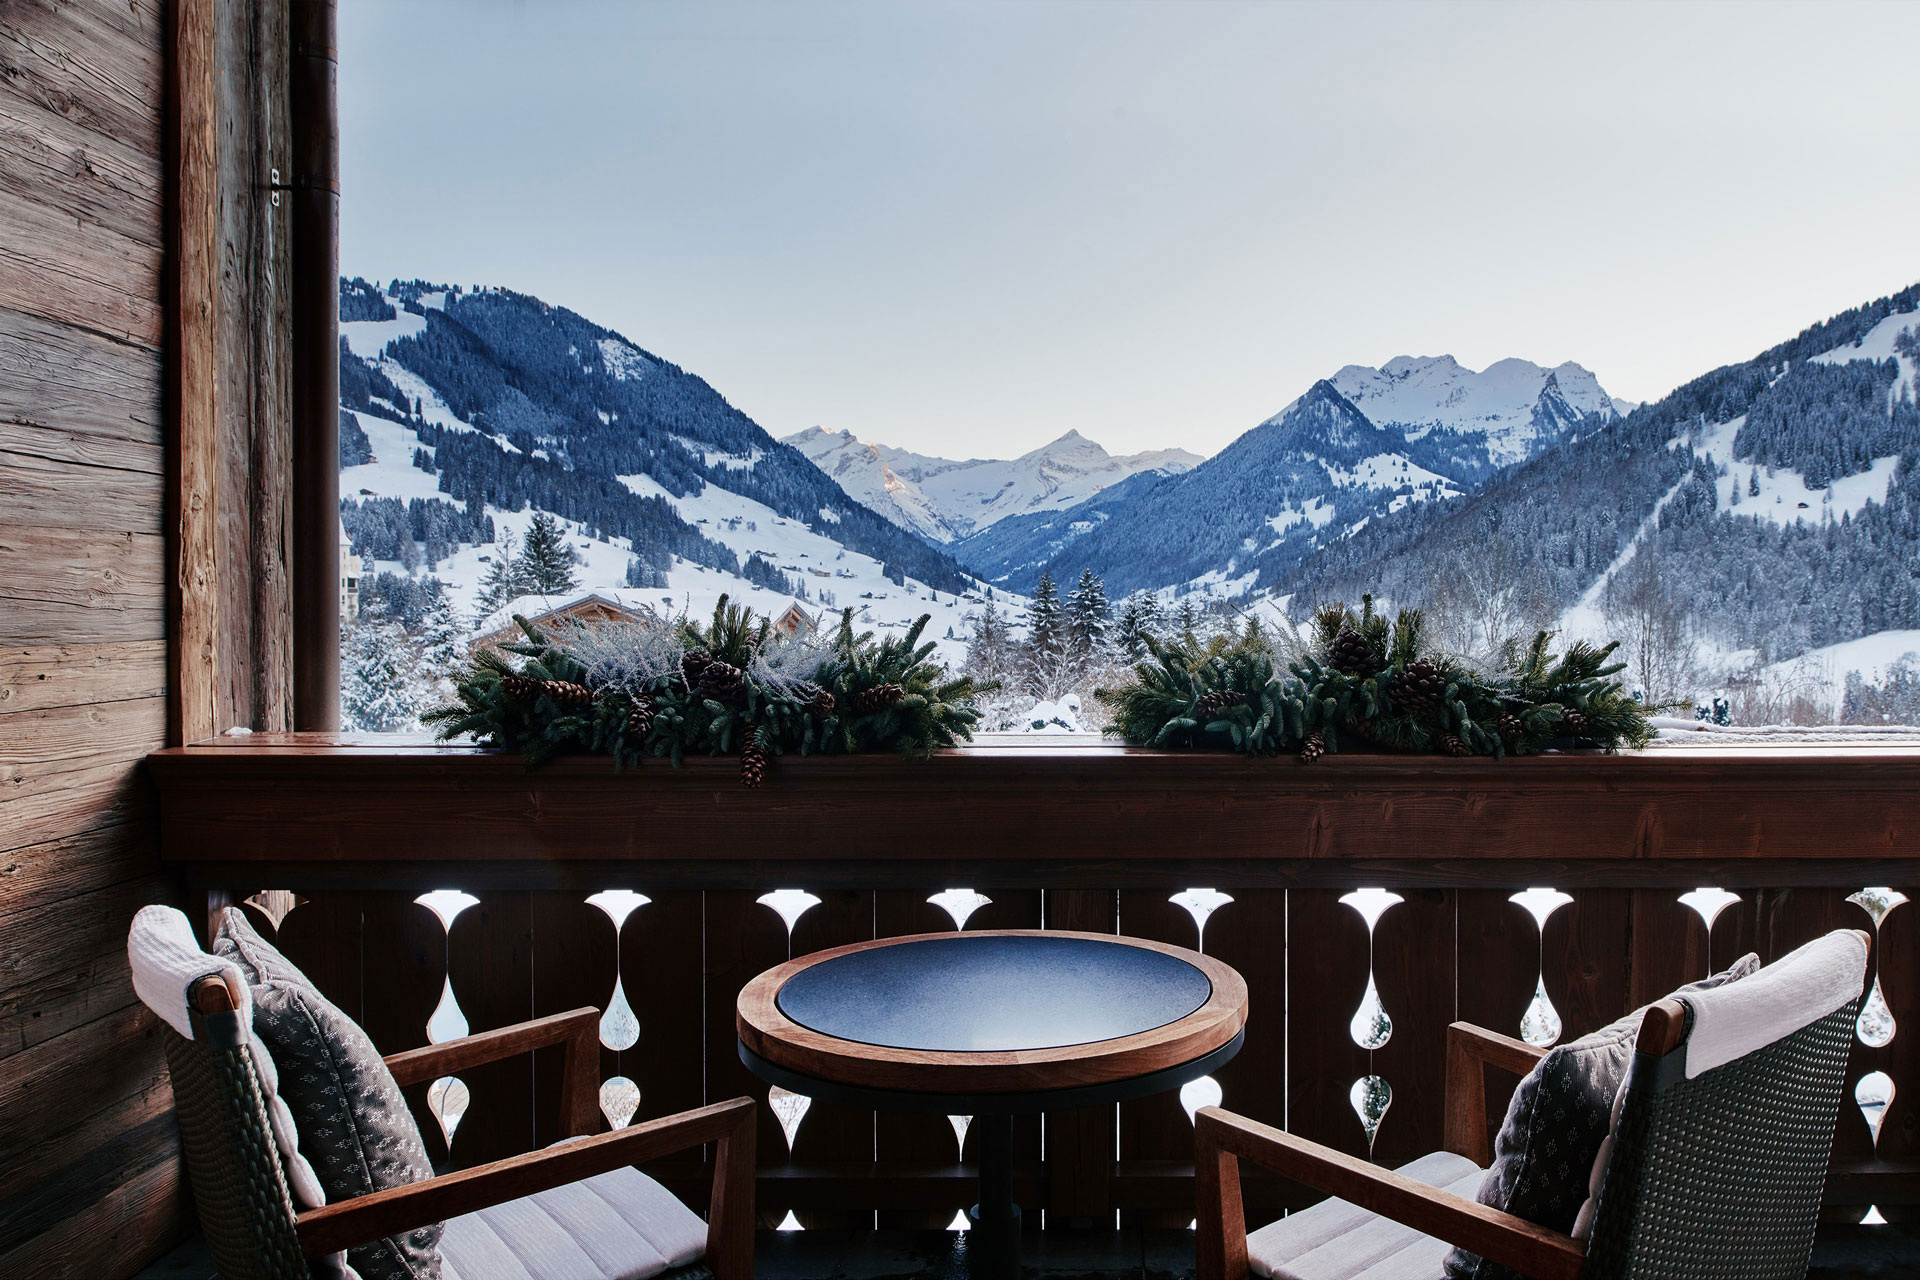
In the official terrace image, a small table and chairs sit behind a balustrade, with the mountains beyond. The furniture establishes a reason to remain in the view rather than simply step outside, take a photograph and return indoors.
The boundary deserves attention. A terrace is affected by aspect, weather and its position relative to other rooms; a broad landscape photograph cannot settle those practical details. A guest choosing accommodation should therefore identify the exact category and orientation, then ask how its outdoor space is arranged.
The attraction is the possibility of a different pace. Indoors, a sitting room may support reading or conversation around a fireplace. Outside, a table gives those same activities another setting. The terrace expands the ways a room can be occupied without needing to imitate the scale or furnishings of the interior.
Timber establishes a hierarchy of spaces
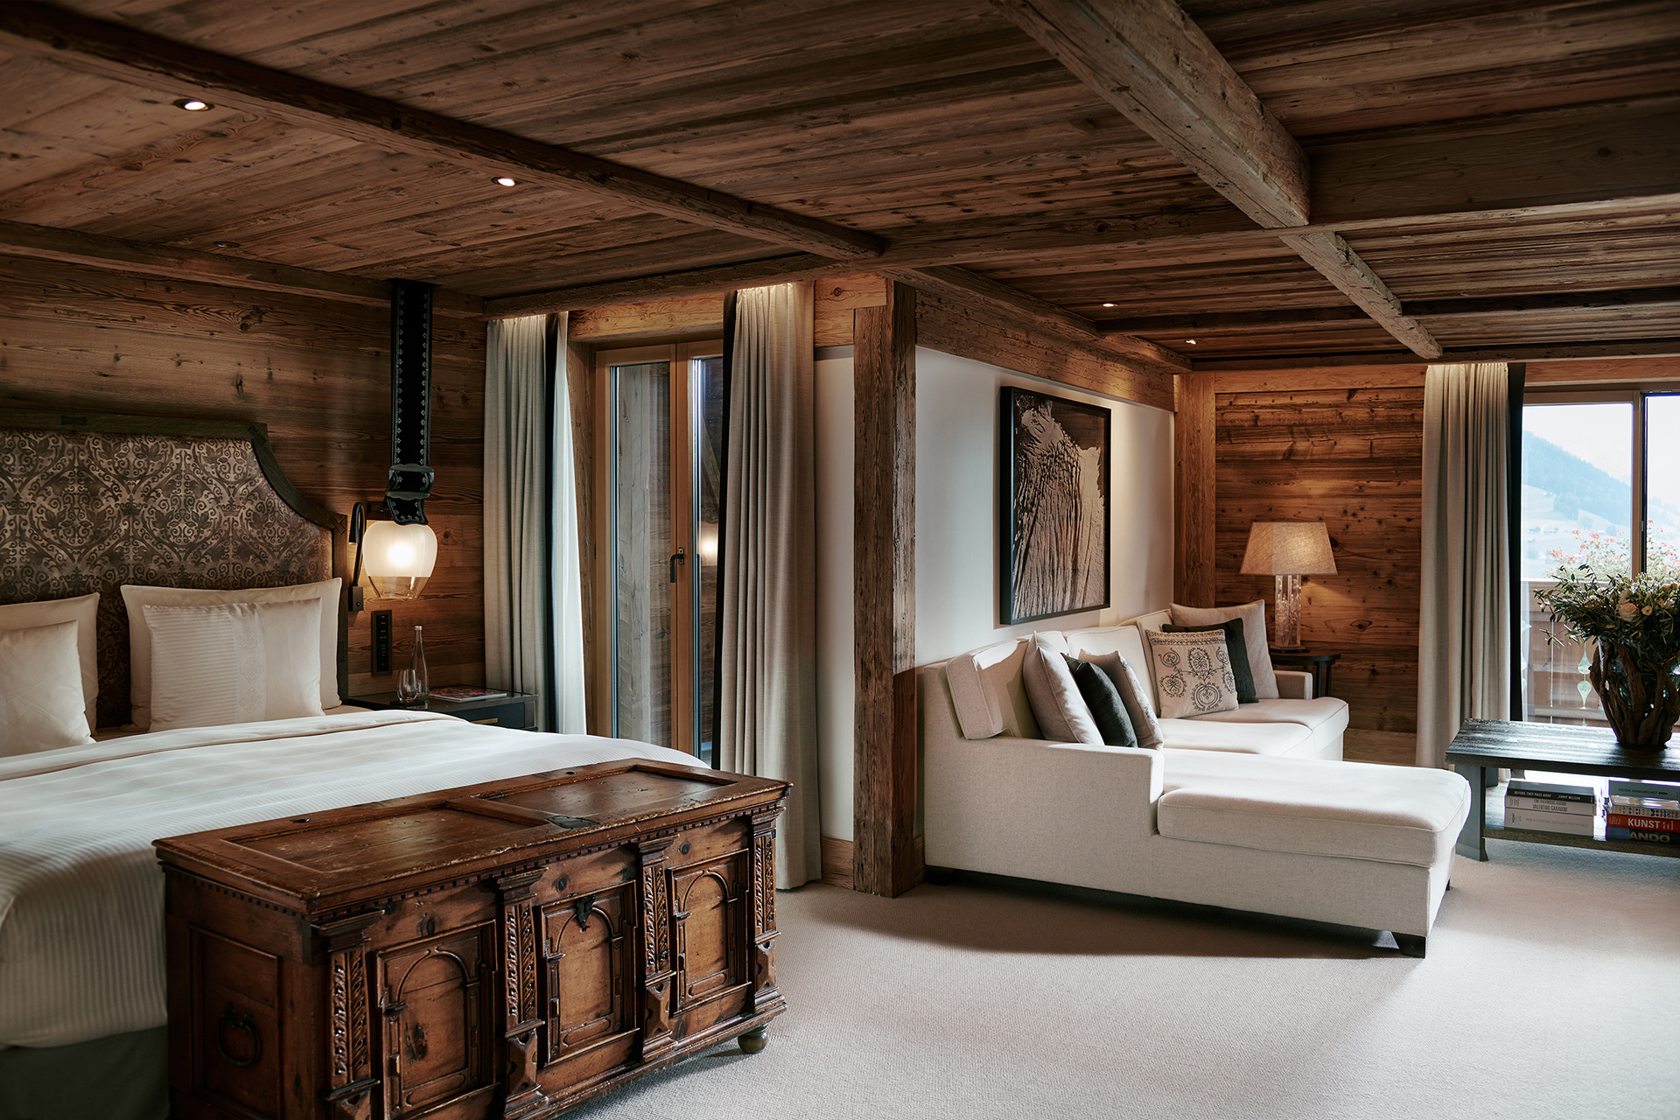
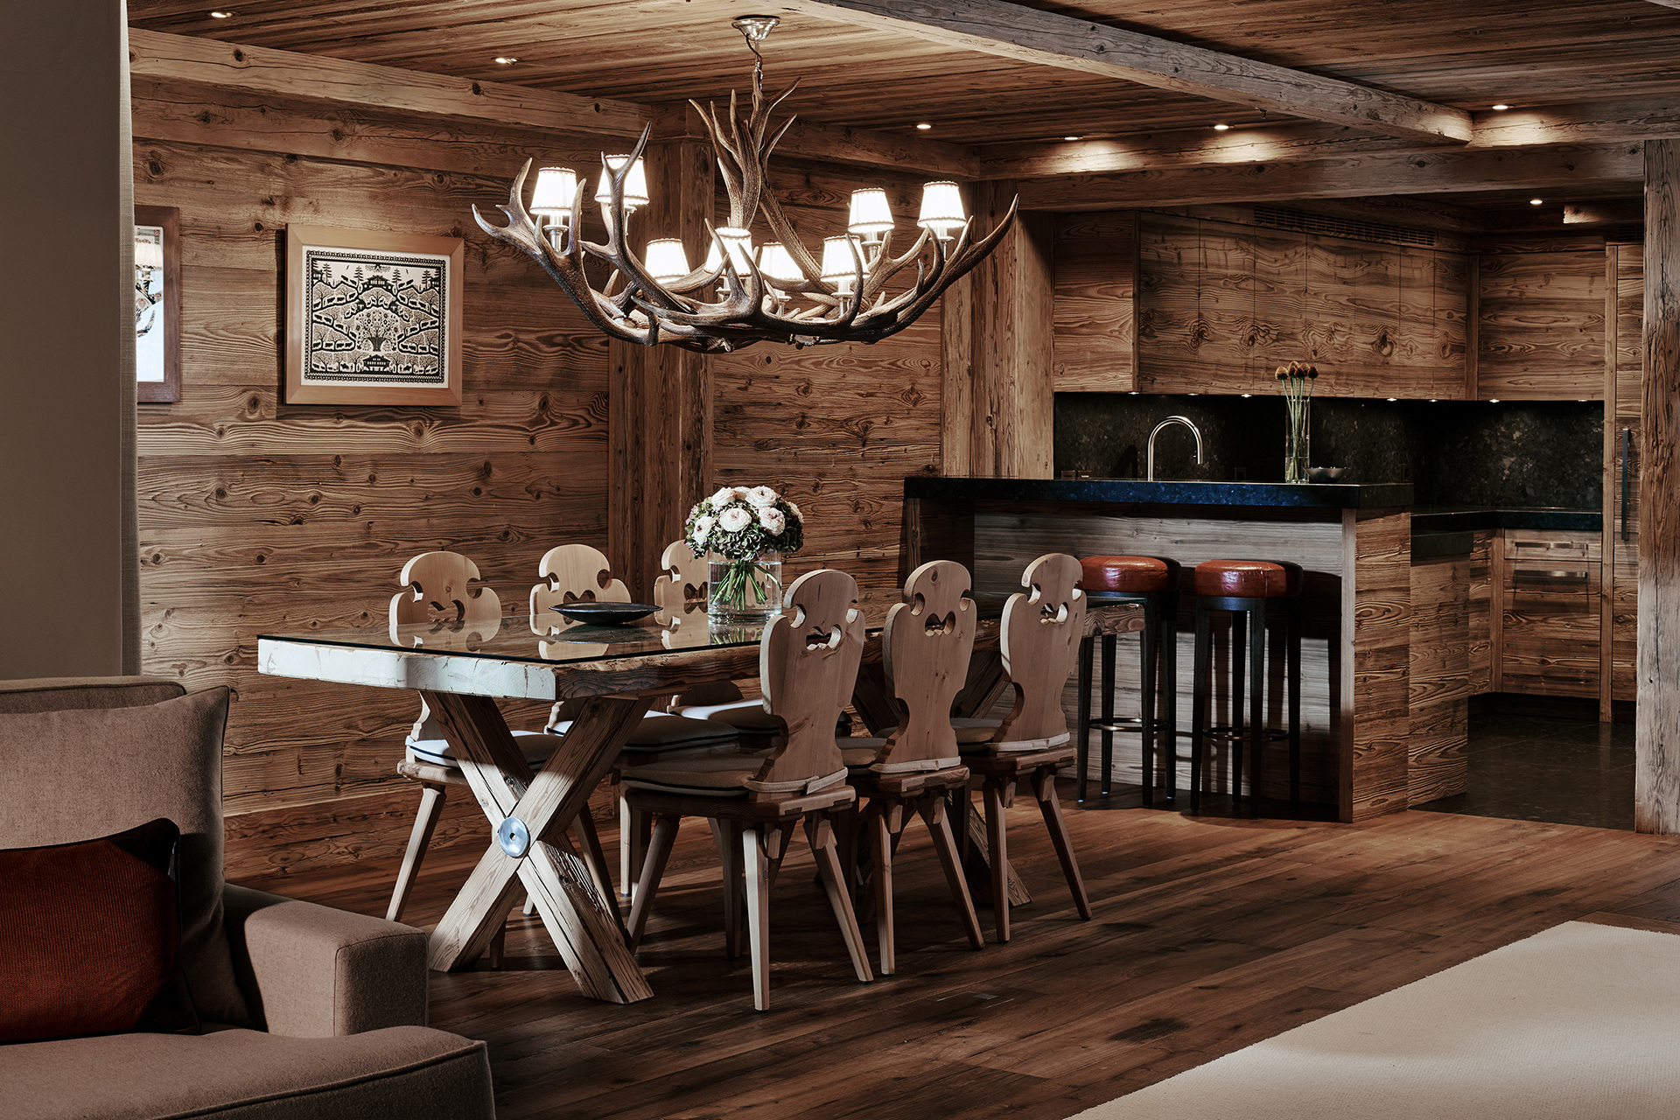
The accommodation gallery shows timber working at several scales. Large ceiling planes give direction, while framed openings and furniture bring the material closer to the guest. Its effectiveness comes from these changes of scale, rather than from using the same surface with equal emphasis everywhere.
The bedroom and sitting-area photograph is particularly useful. A bed, sofa and fireplace are separate centres within one composition. The room can support more than one activity because the arrangement gives each object a clear place, rather than treating the bed as the sole subject of the accommodation.
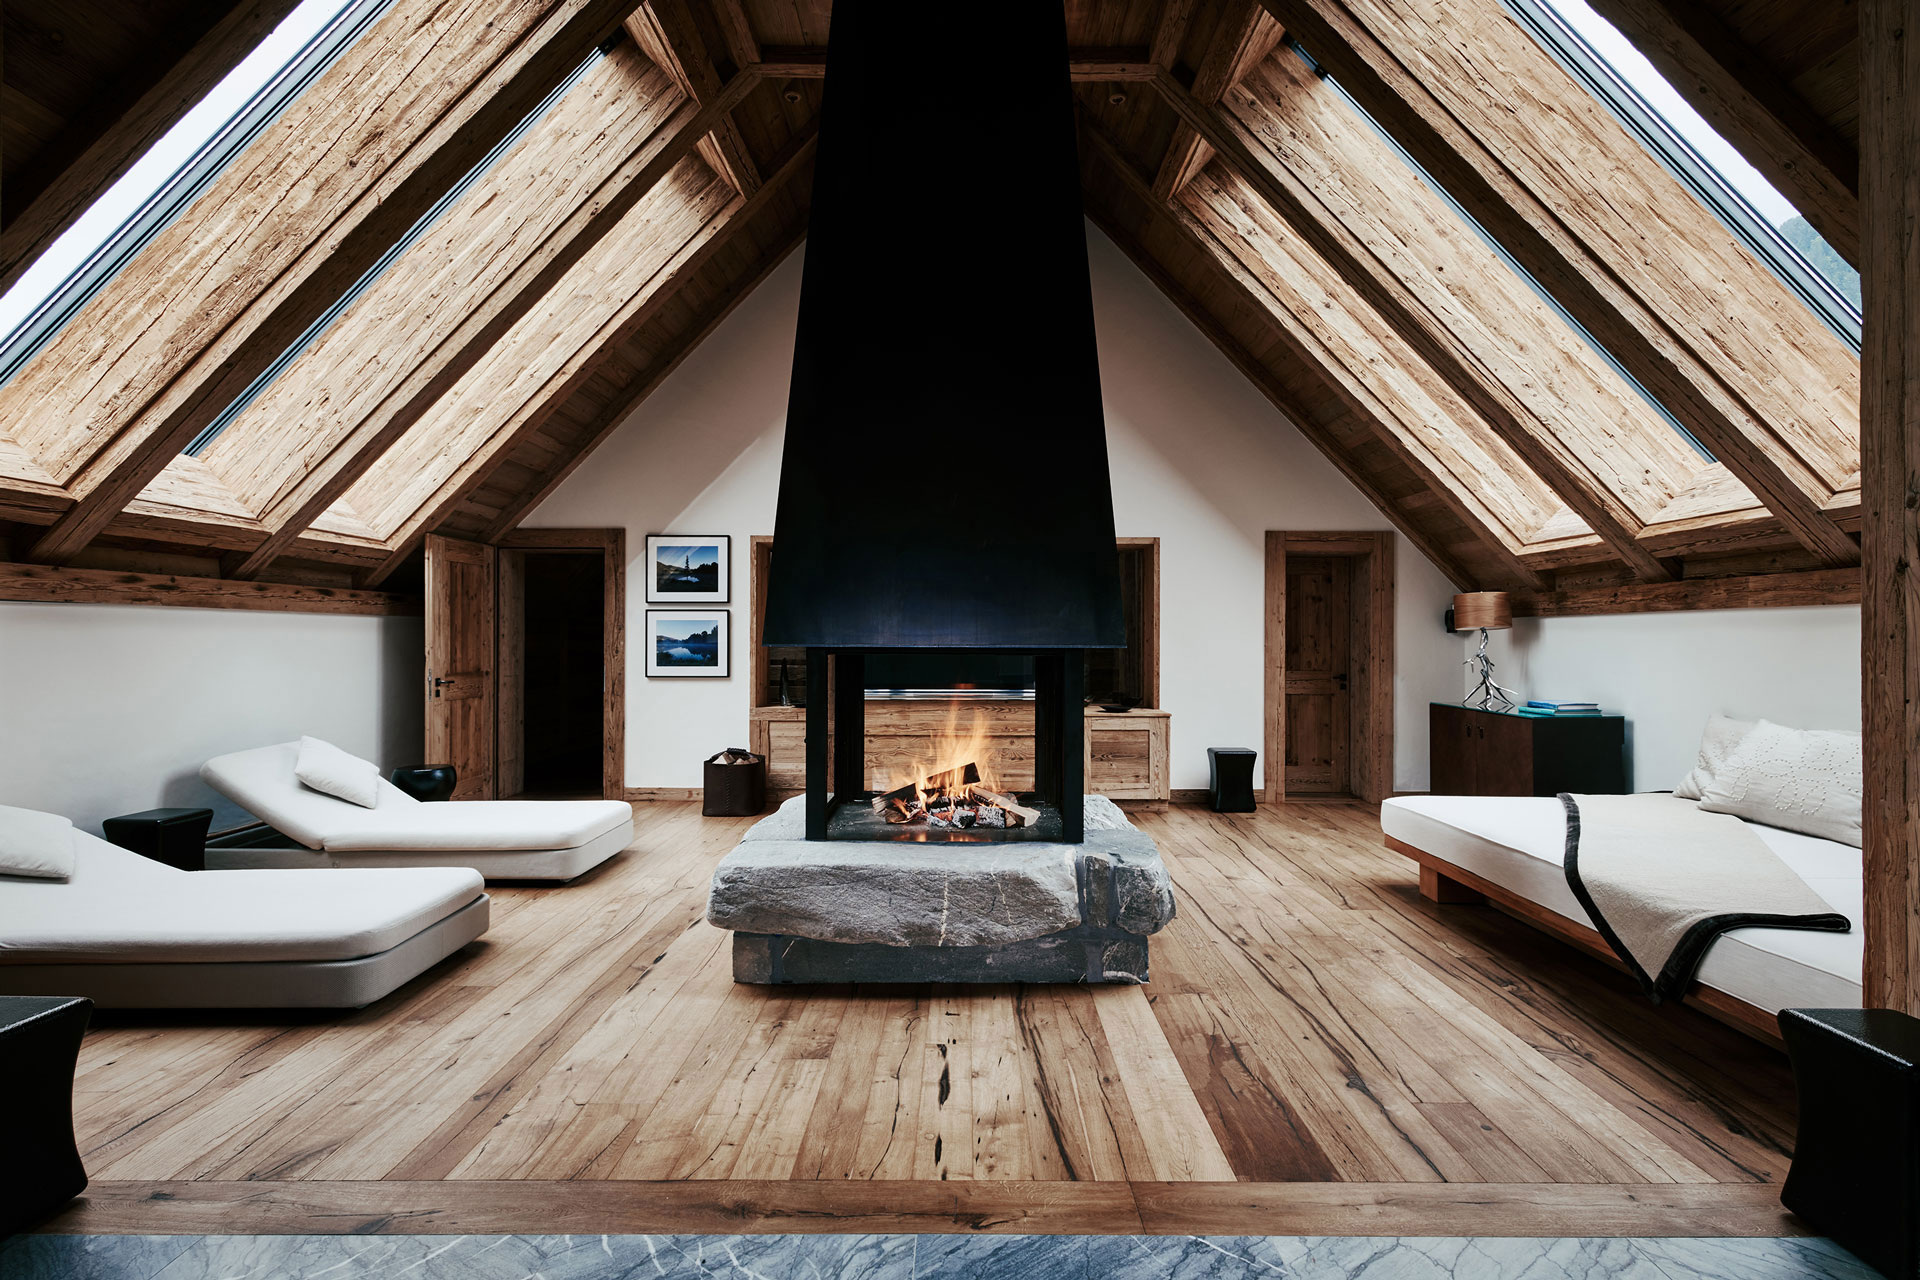
The Panorama Suite lounge takes the same interest upwards. Its high, timber-lined roof and central fireplace create a different volume from the more closely framed rooms elsewhere in the hotel. It should be understood as a specific suite setting, not as a visual promise about every room category.
Shared rooms change the social scale
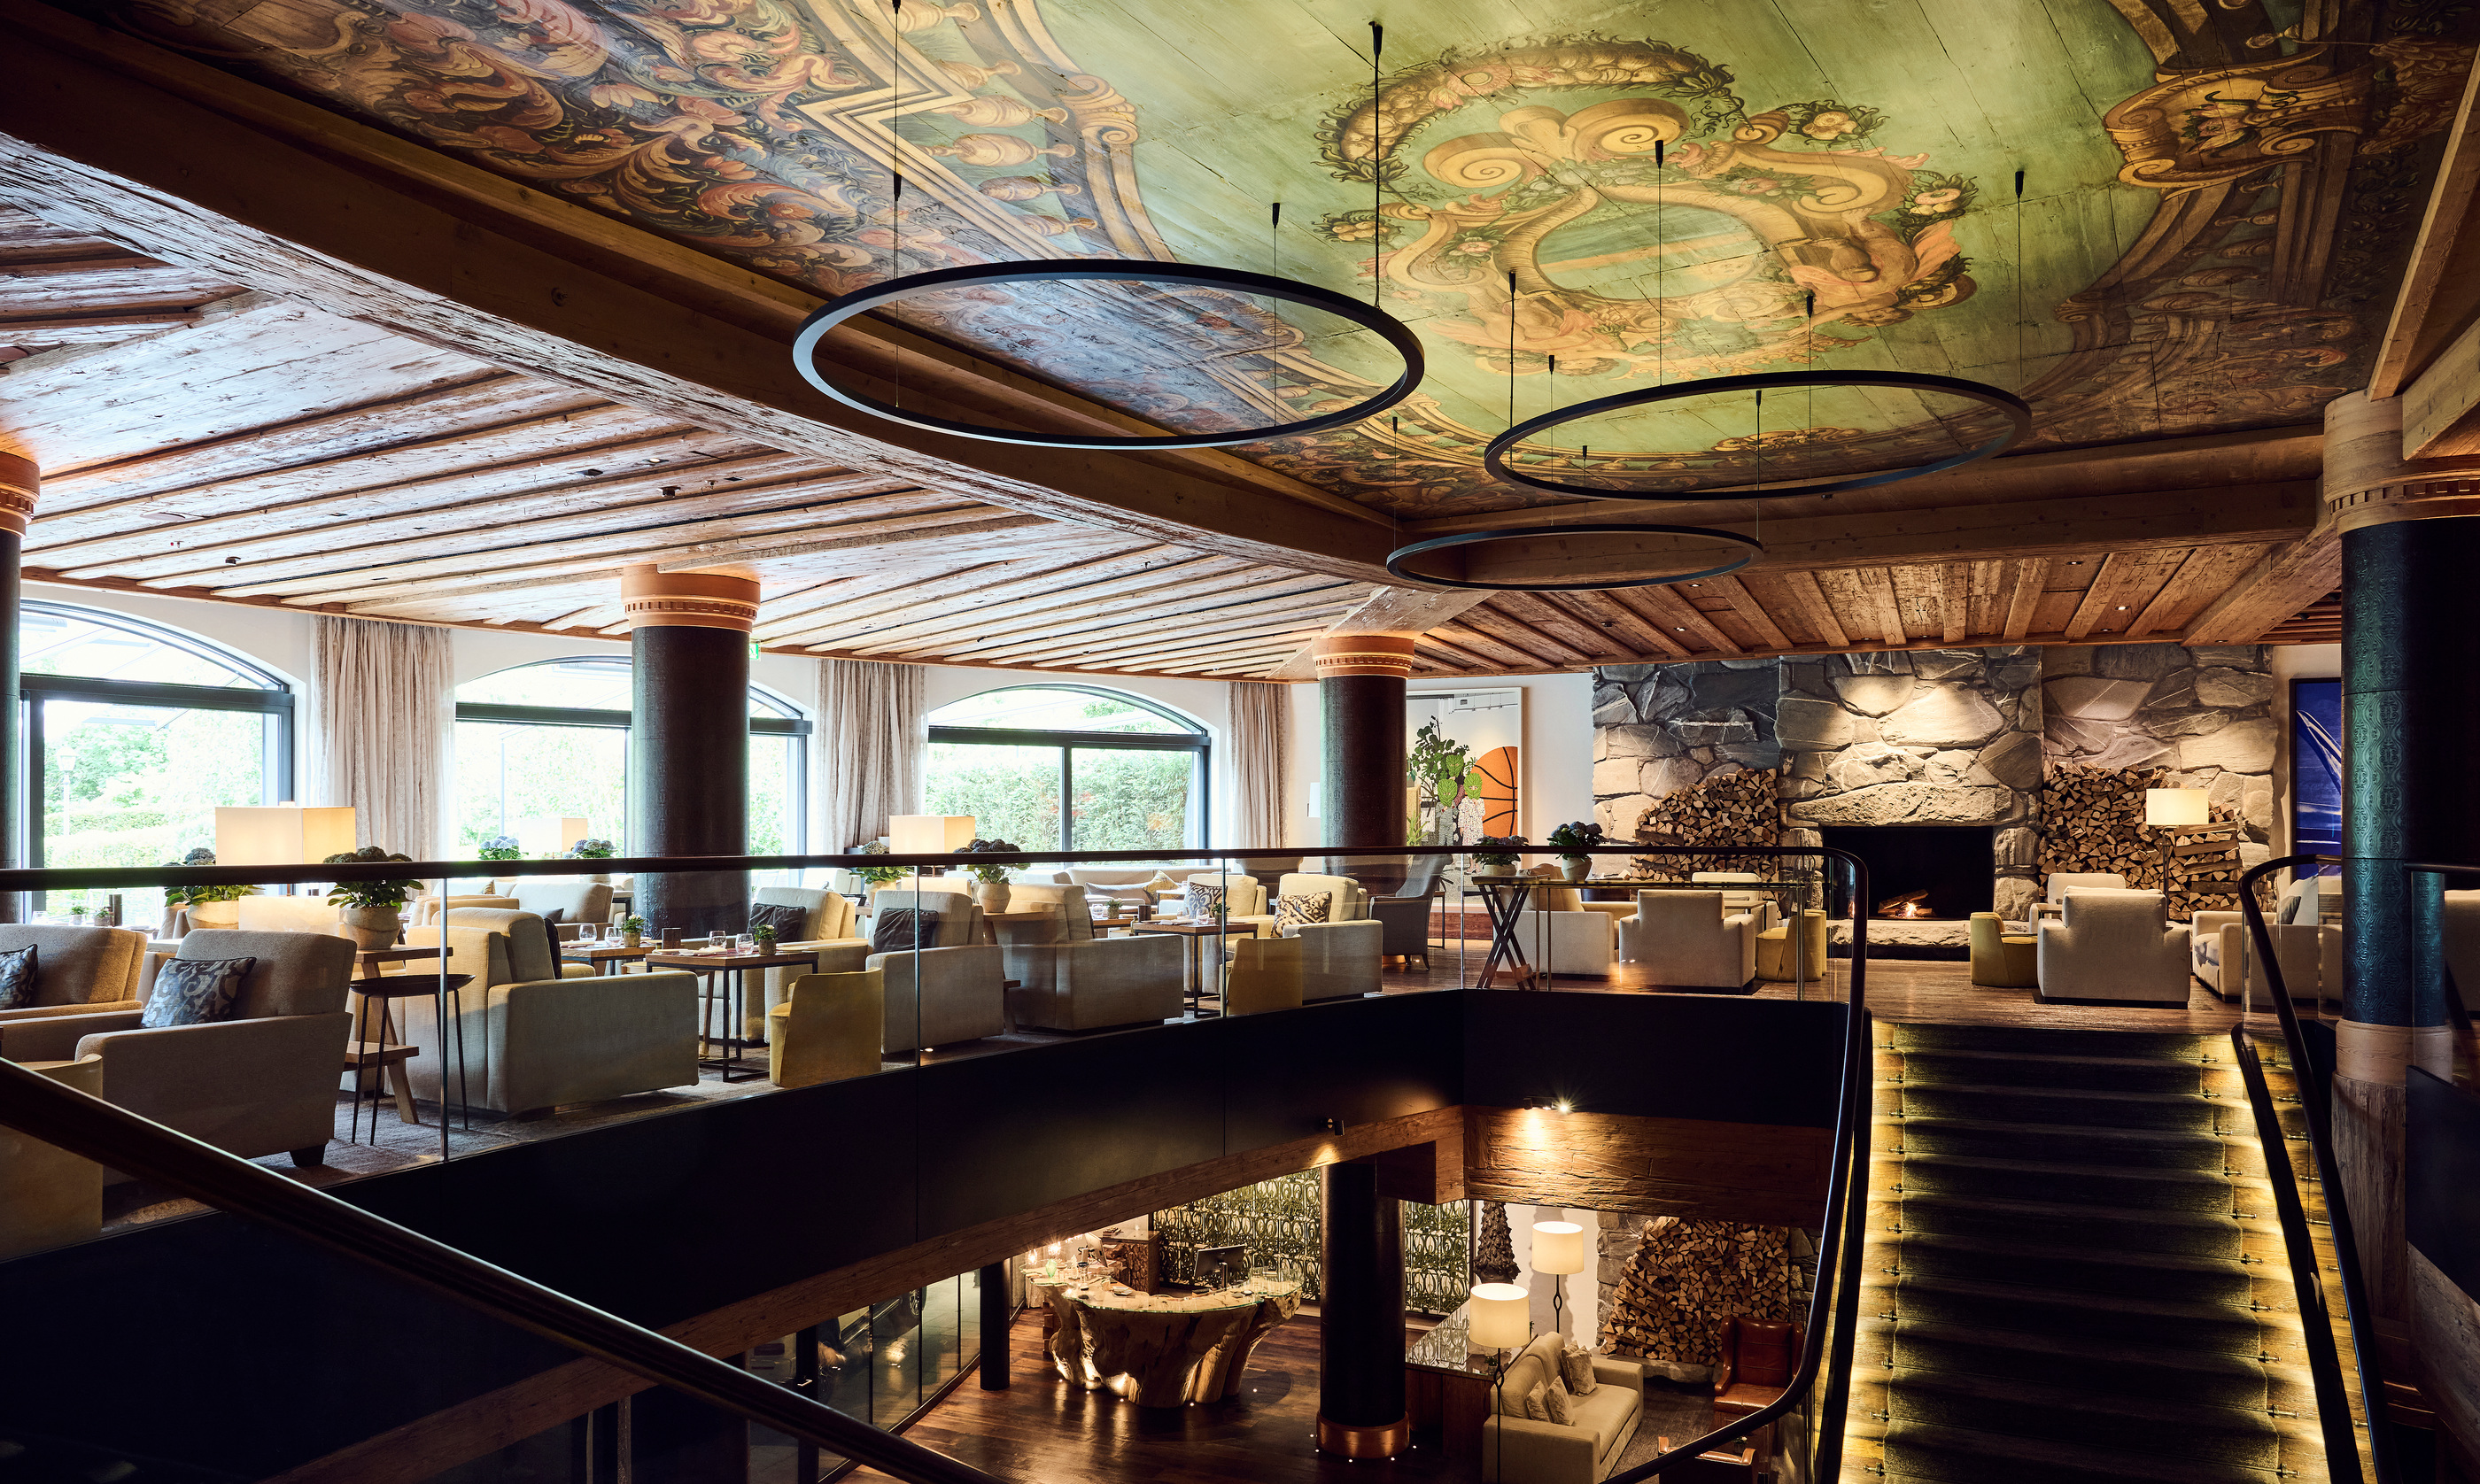
The bar photograph introduces a more elaborate ceiling and a broader arrangement of seating. It is a room intended for several groups and changing patterns of occupation. Its visual rhythm therefore differs from the private bedroom, even though timber continues to supply a recognisable material language.
A dining setting offers another shift. Table height, chair positions and the relation between people become more important than the outward view. These are rooms in which the guest’s attention is expected to move between companions and the immediate surroundings, rather than remain fixed on the landscape.
The continuity between private and shared interiors is useful for a stay of several days. A hotel can have a strong identity without asking every room to provide the same experience. The quieter accommodation, more social bar and focused dining setting each supply a different kind of time within the building.
Water provides another interior landscape
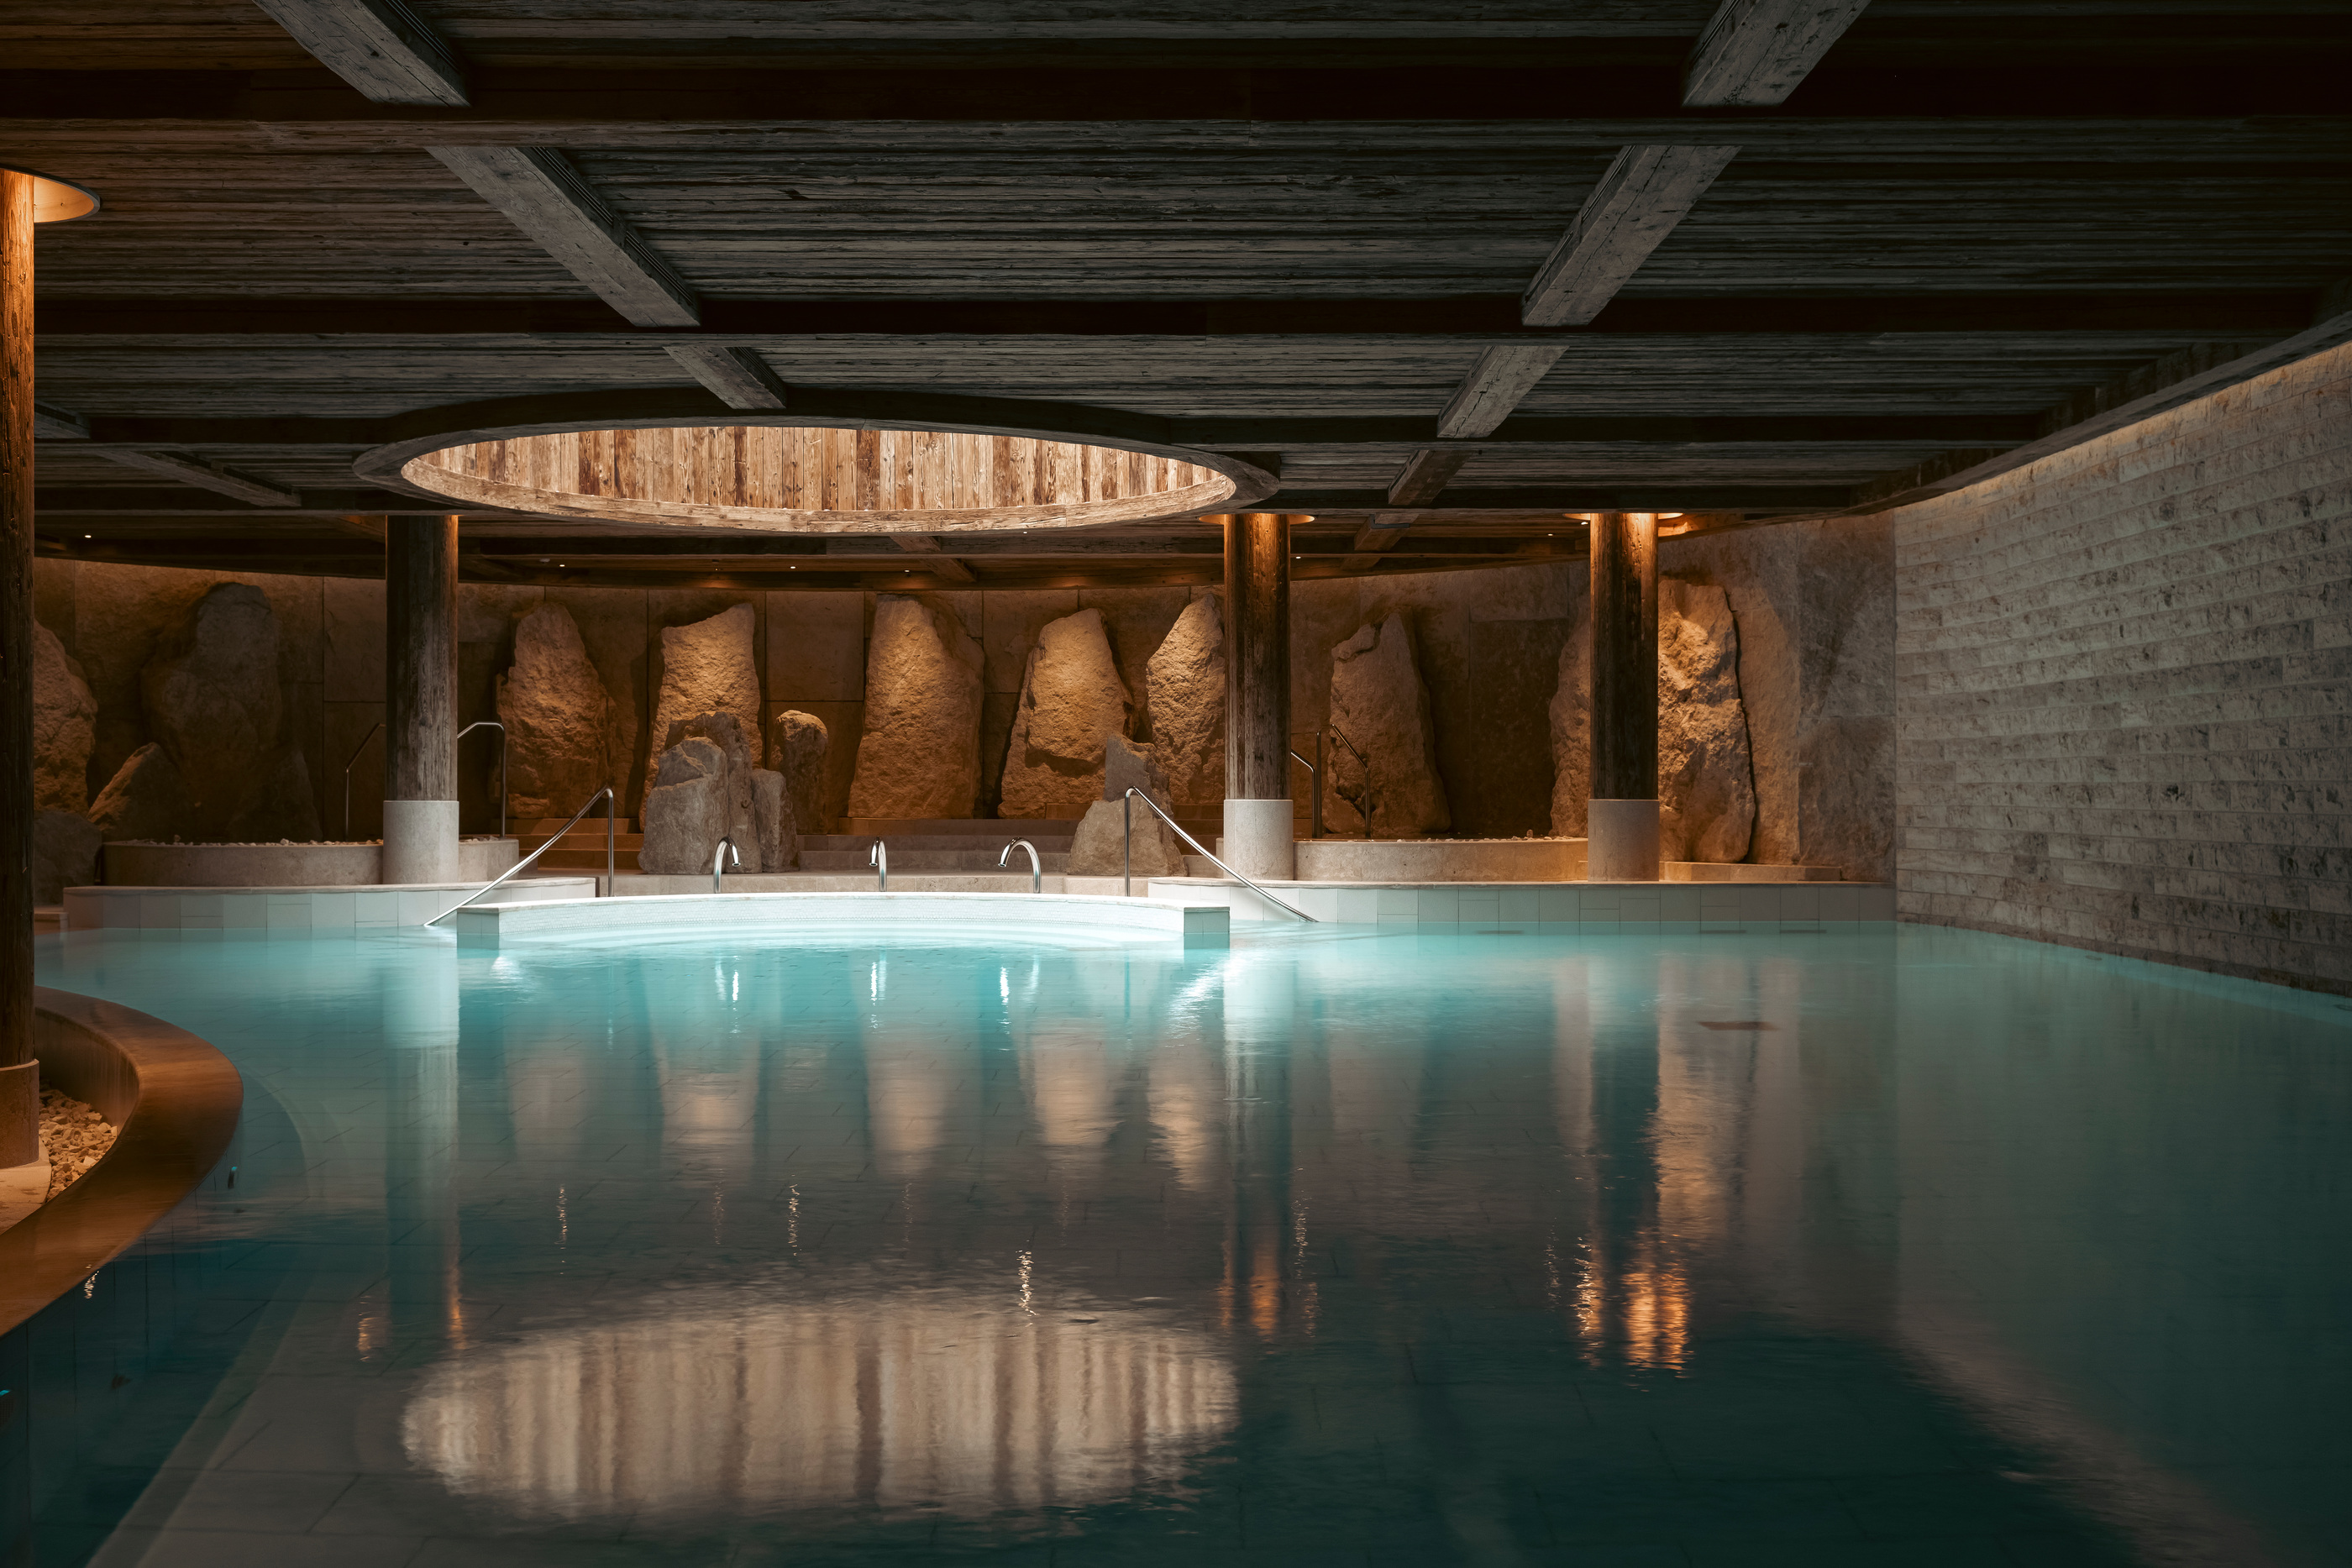
The official pool imagery belongs to the property’s Six Senses Spa. Here, the occupied room is organised around water, with lighting and surrounding surfaces creating a different sense of enclosure from the accommodation above.
That transition is part of the hotel’s architecture, rather than an equipment list added to its room count. A guest moves between a window framed by mountains and an interior where the principal view is contained within the building. The change can be understood visually without making a claim about a treatment’s effects or an individual guest’s experience.
| Space | What the official record establishes | What to confirm for the stay |
|---|---|---|
| Accommodation | Fifty-six rooms and suites | Exact category, bedding and party requirements |
| Private terrace | Included in the accommodation account | Aspect, arrangement and seasonal suitability |
| Panorama Suite lounge | A specific timber-lined suite setting | Whether the booked category includes this room |
| Bar and dining rooms | Distinct shared environments | Current opening arrangements and reservations |
| Six Senses Spa | The hotel’s named spa setting | Access, available facilities and treatment terms |
The distinctions make the images useful for planning while preserving their identities. A suite photograph illustrates that suite; a pool image explains another part of the property. The complete stay emerges from the relationship between them.
The Luxe Digital view
The Alpina Gstaad is most convincing when its interiors are read as a sequence of different rooms rather than a single Alpine style. Timber provides continuity, but volume, furniture and the direction of attention change from one setting to the next.
The terrace is central to that reading. It gives private accommodation an outward-facing counterpart, allowing the landscape to become part of ordinary occupation. The guest has somewhere to sit within the view, while retaining the more closely framed room behind.
The stronger choice of accommodation begins with that relationship. Identify the room’s actual arrangement, the terrace’s position and the spaces likely to shape the day. The resulting picture is more personal and more useful than a room count alone: a hotel understood through the places in which a stay will actually unfold.
The Alpina Gstaad is most convincing when its interiors are read as a sequence of different rooms rather than a single Alpine style.
Sources & credits
Sources and methodology
Independent design and reference analysis of the named official records and imagery, checked on 15 October 2026. Launch specifications and later product records retain their own dates and references. Images show the identified configurations. This is an accommodation and architecture study, without a claimed visit. The current category record remains the basis for a booking.